
This page was printed from:
https://www.ohne-makler.at/en/property/n8j3xw/
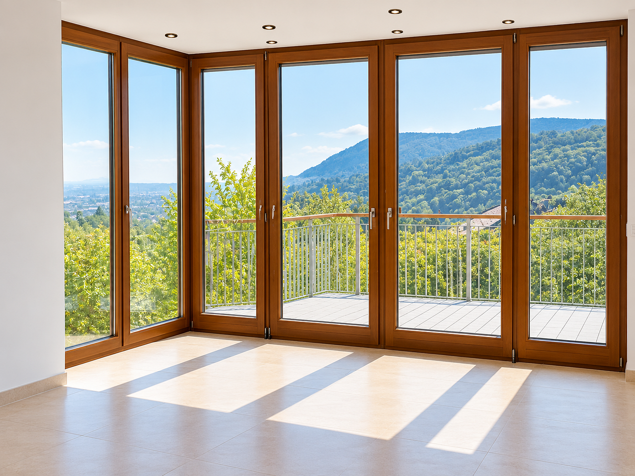
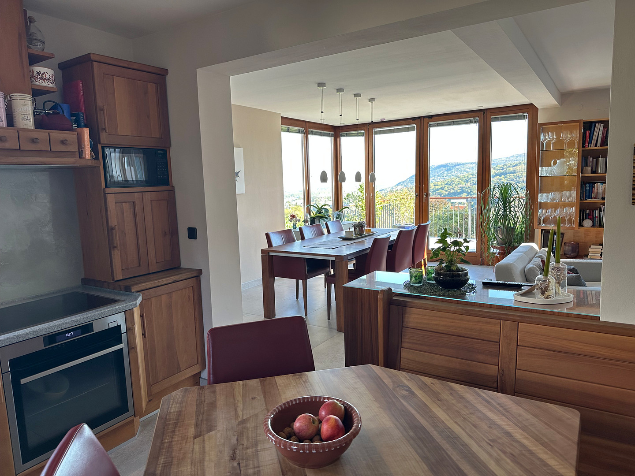
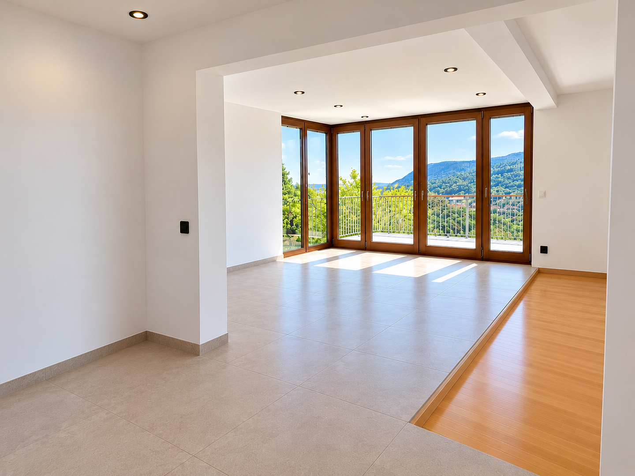
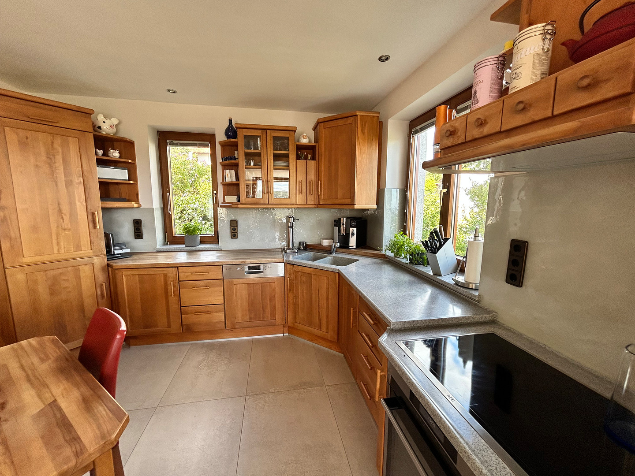
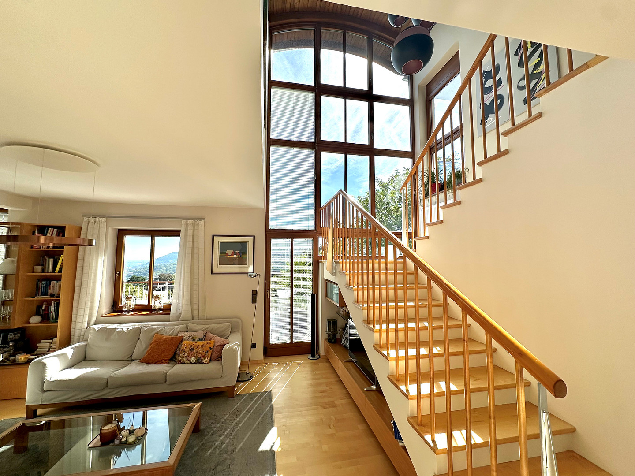
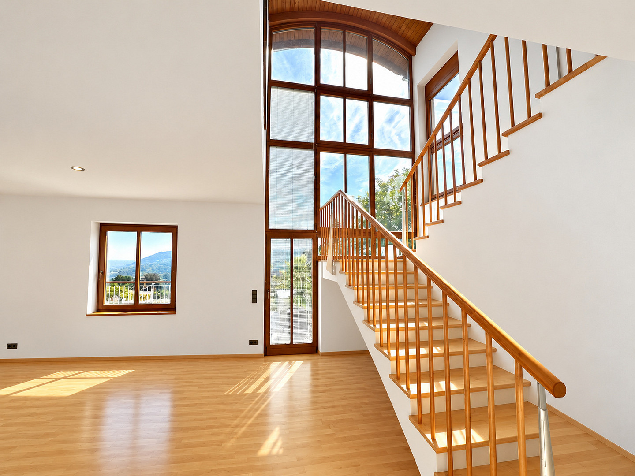
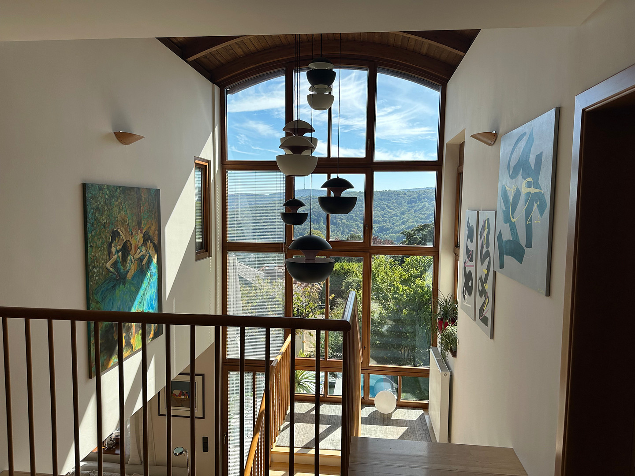
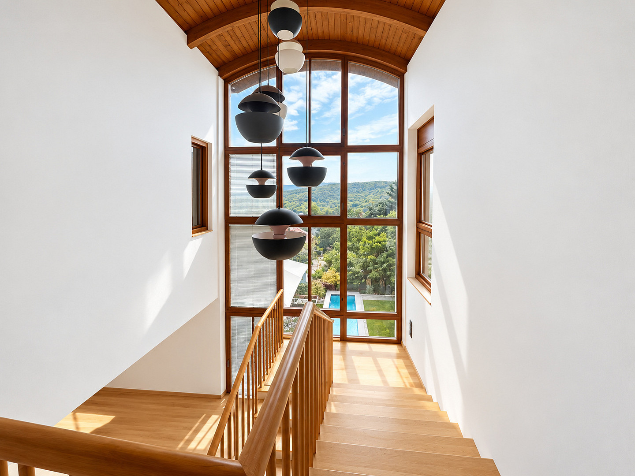
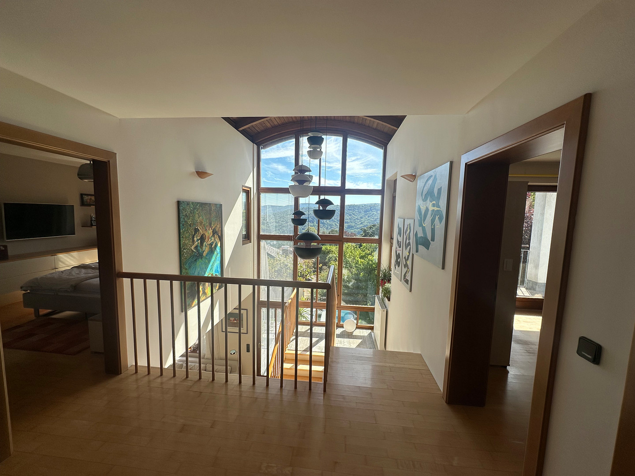
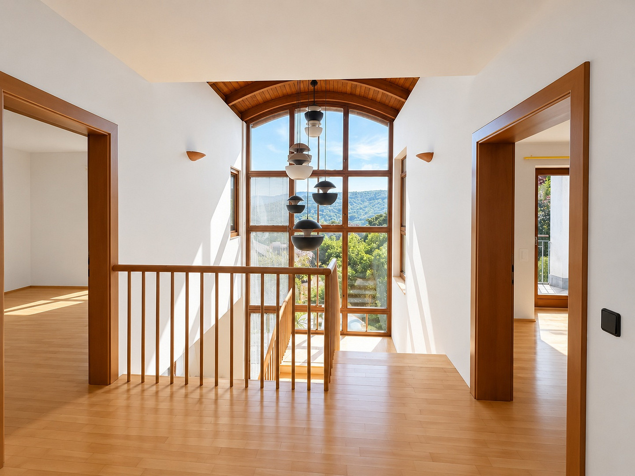
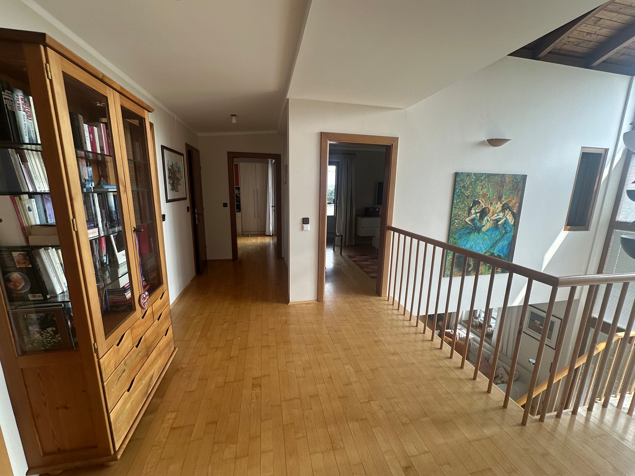
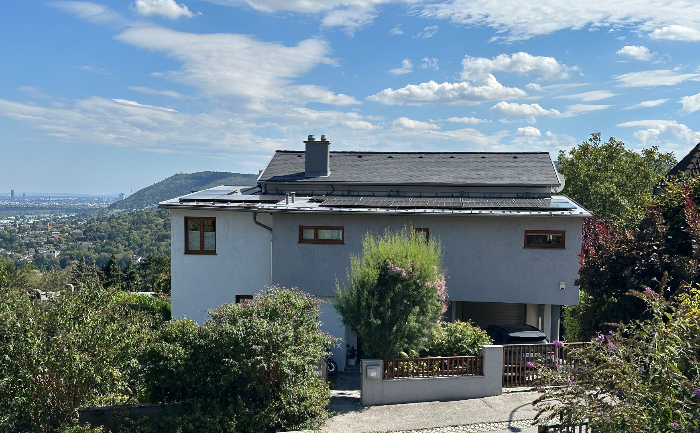
Architect-designed house with panoramic views, located in an exceptional location - Ölberg, Klosterneuburg, near Vienna.
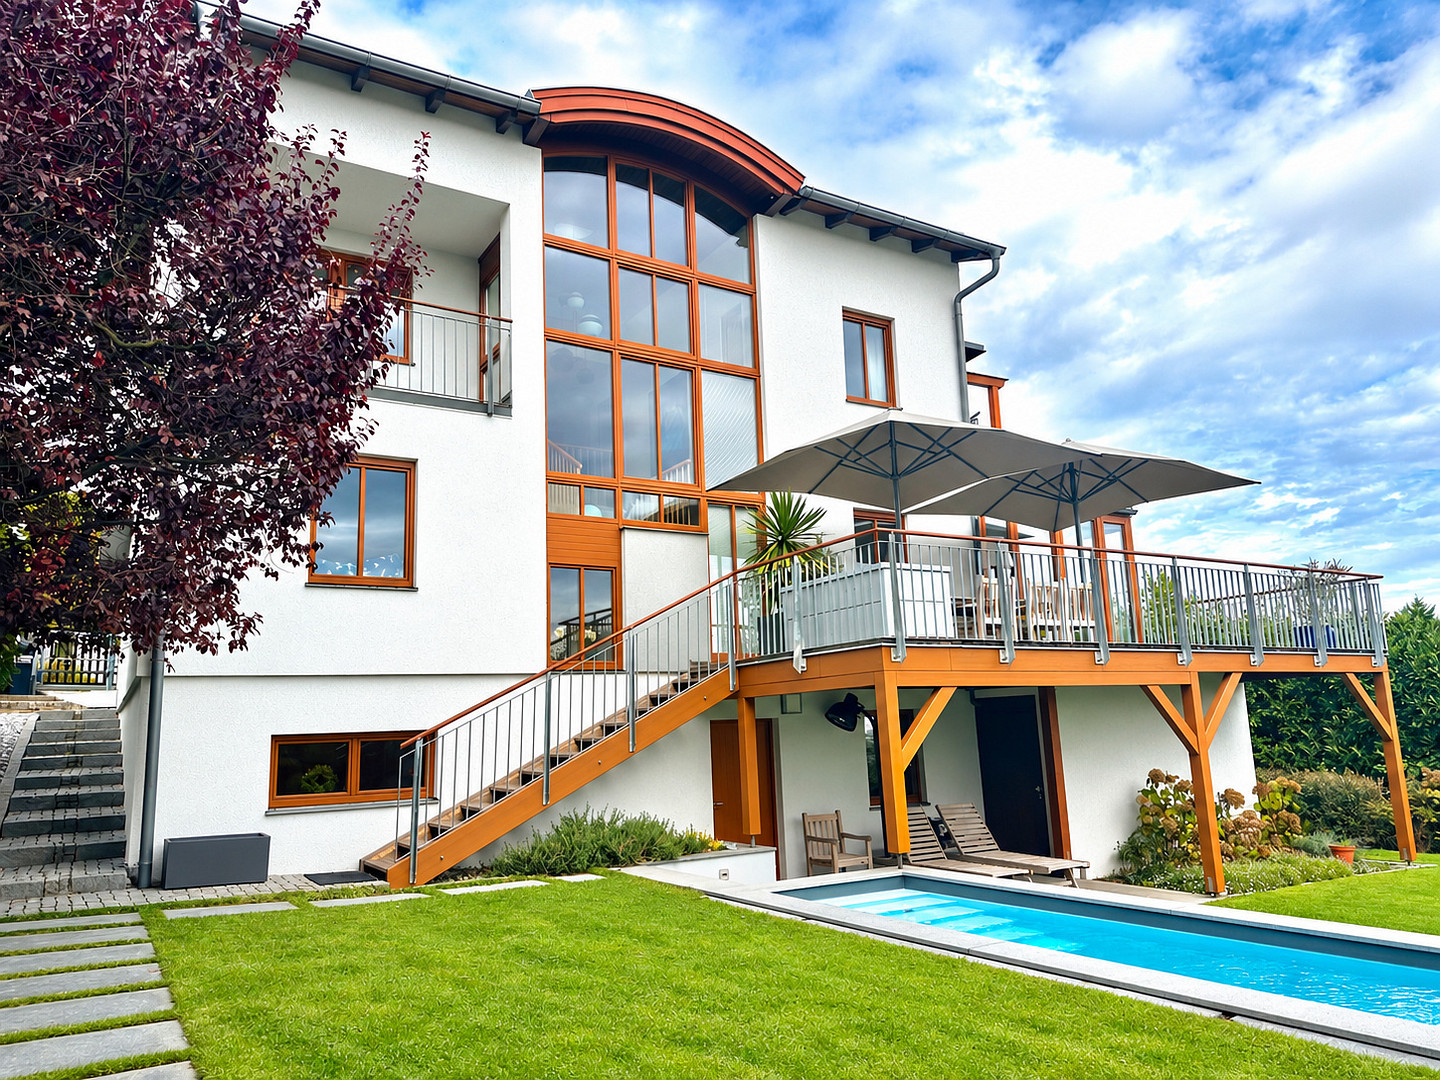
3400 Klosterneuburg – Niederösterreich, ÖsterreichLocated in a beautiful and highly desirable, peaceful area at the end of a cul-de-sac, this high-quality and well-maintained house sits on a south-facing slope (Oilberg) in Klosterneuburg, on the outskirts of Vienna. It's a home for people who want to combine peace, privacy, architecture, and a view of the city. The special quality of the house comes from the combination of spacious, light-filled interiors, the expansive panoramic view of Vienna, several terraces, and a well-maintained garden with a pool. This solid brick house offers everything a family or new owners could desire in terms of a premium living environment, all presented in a particularly beautiful architectural design – only the best for your new home. The goal – to give the house a unique character and distinguish it from the mainstream – has been successfully achieved! The house is ready for new owners! Here, you have the fortunate opportunity to acquire this well-maintained property directly from the original, particularly conscientious owners and builders. Here are the key advantages at a glance:
• Desirable, very quiet south-facing location on the Oilberg in Klosterneuburg, at the end of a cul-de-sac. • Only 25 minutes. To the city center of Vienna
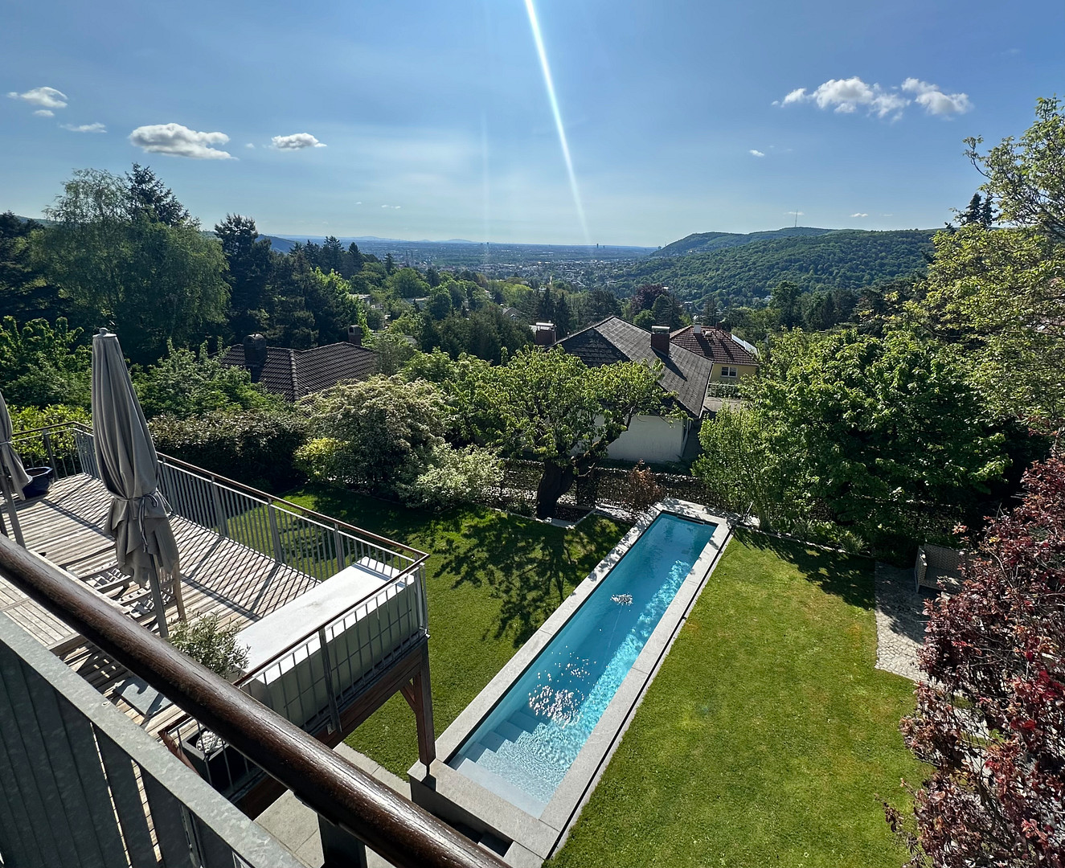
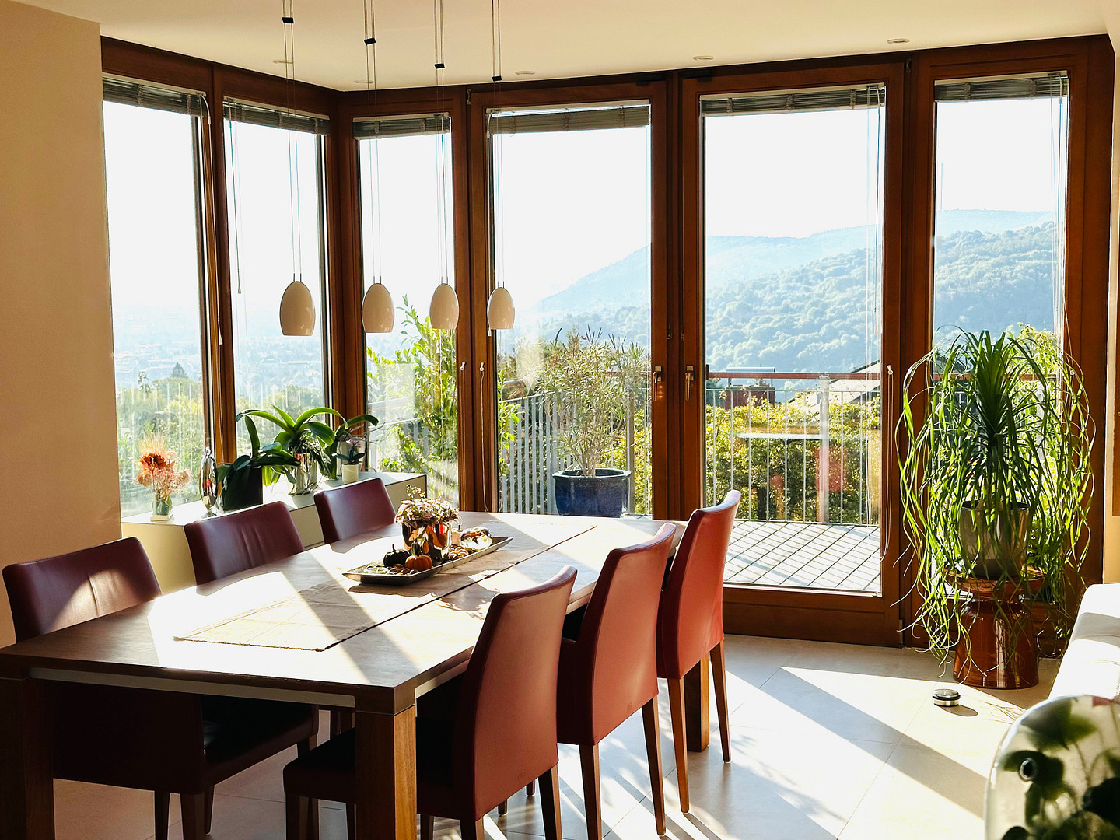
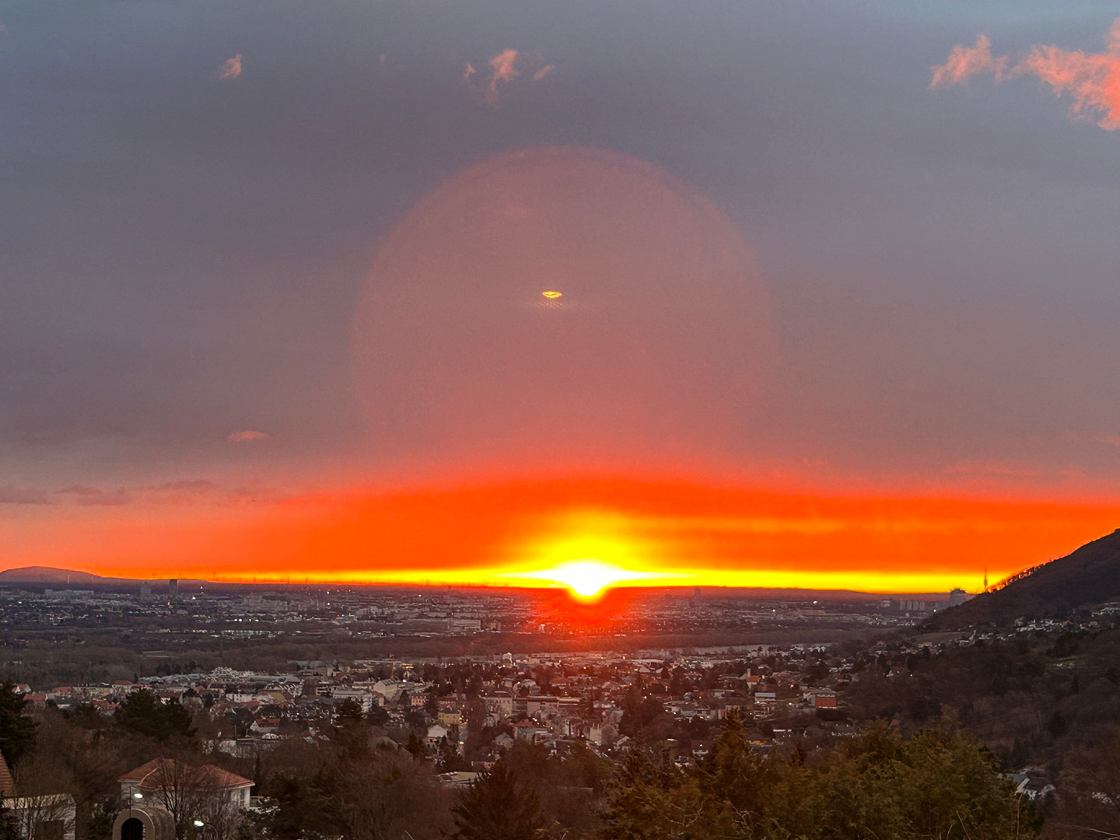
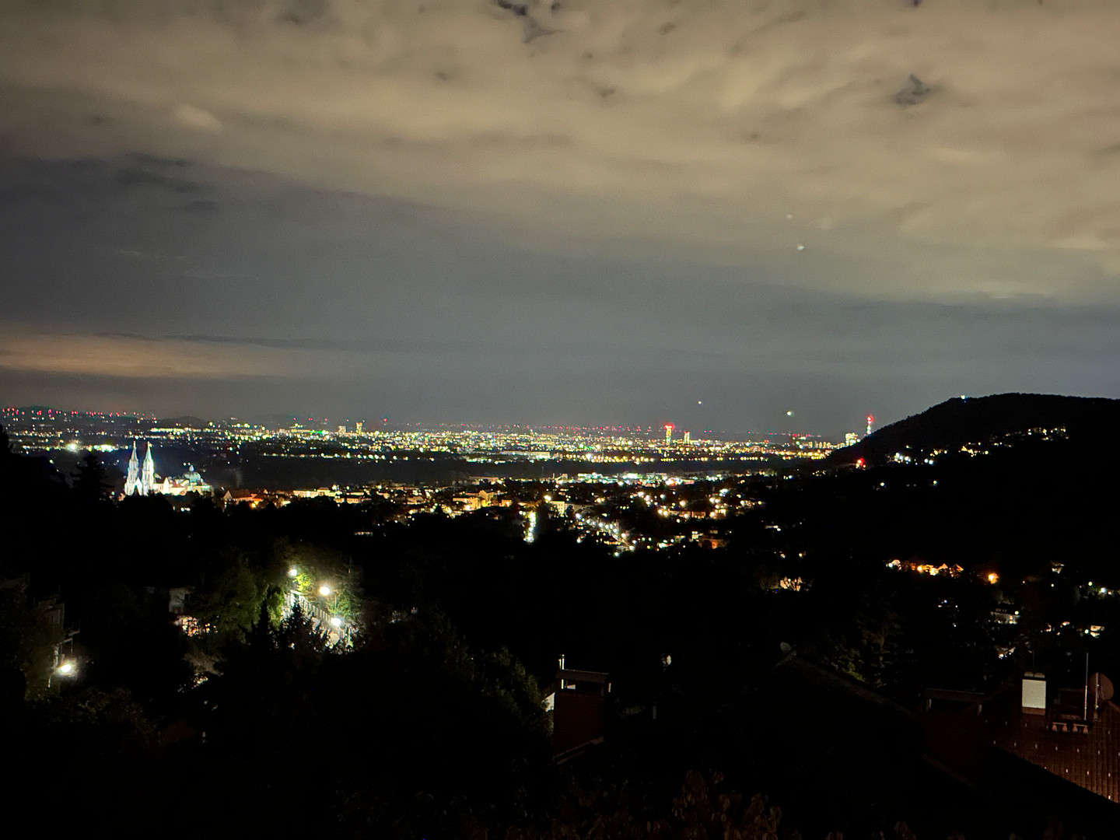
• Fantastic panoramic views over Klosterneuburg/Vienna, stretching to the horizon.
• Spacious and practical living space with 213 m² of living area, 8 rooms, 2 bathrooms, 3 toilets, and additional utility areas.
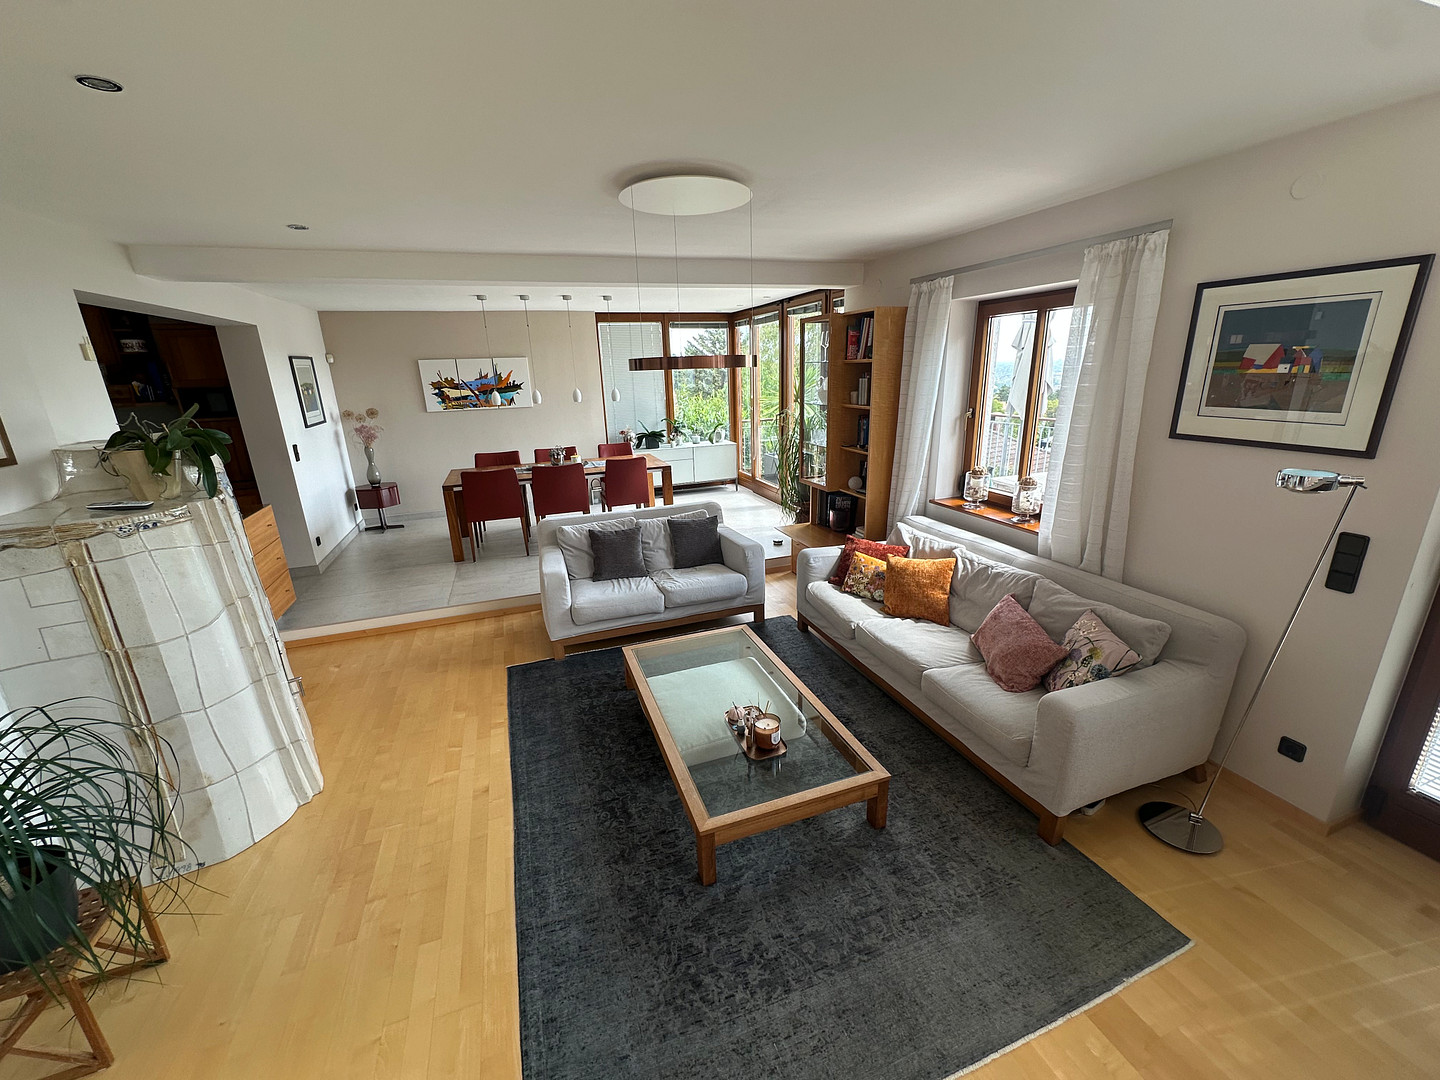
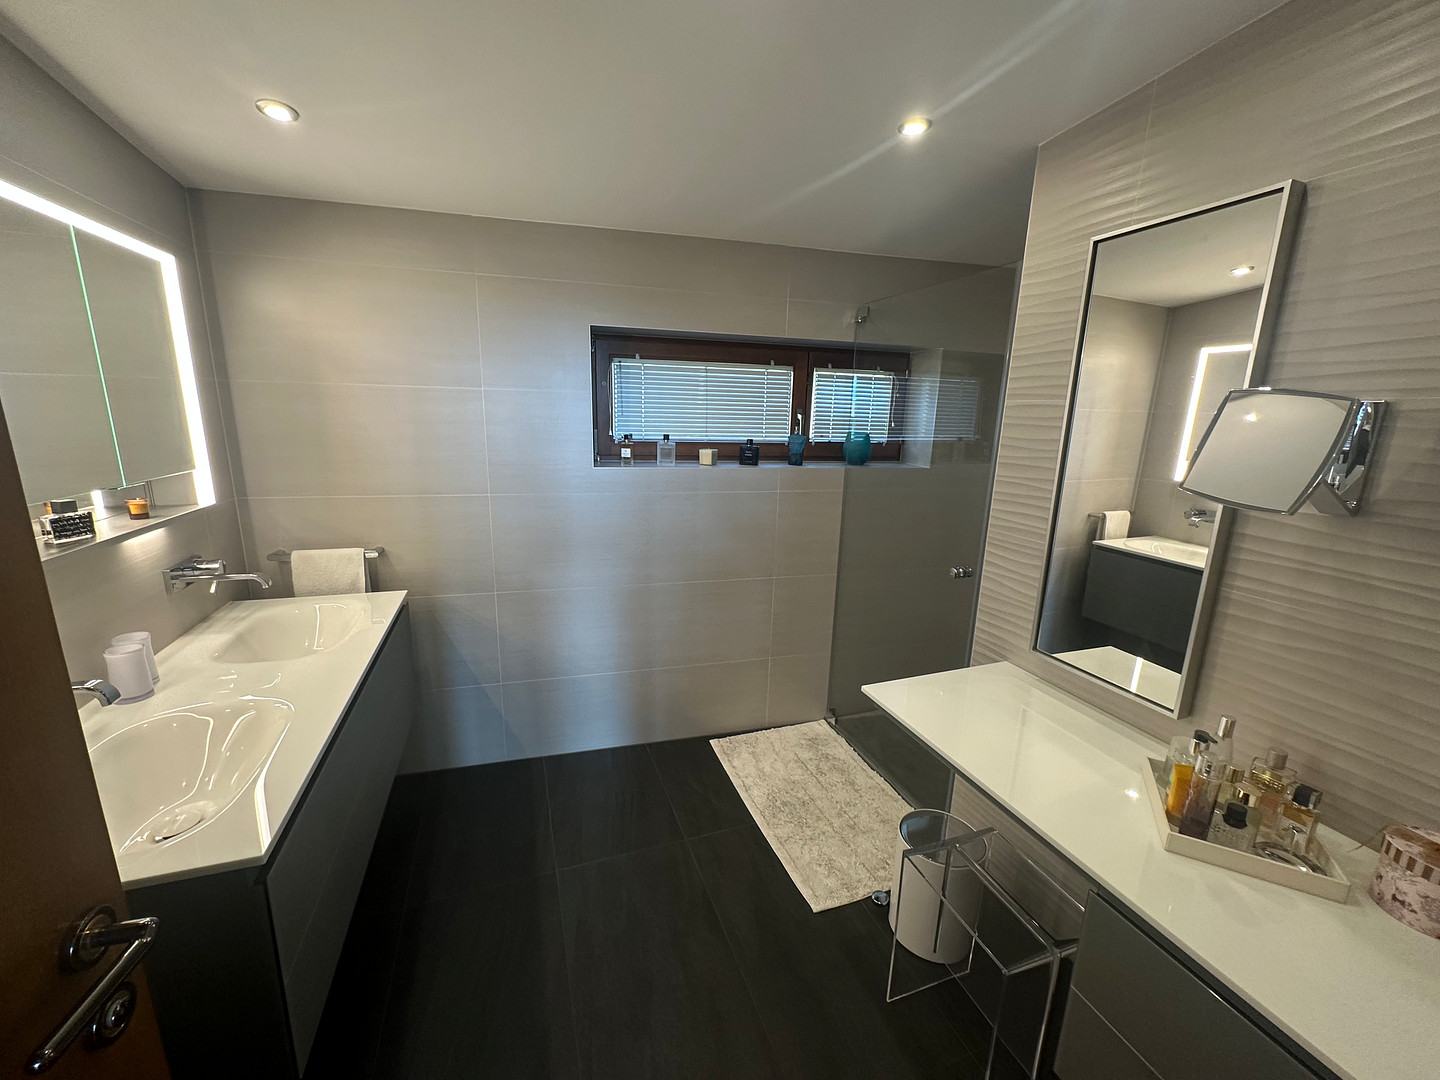
• Partially furnished with high-quality fixtures (kitchen, entrance hall/wardrobe, living room, guest room, office, bathrooms, and storage rooms on the upper and lower floors).
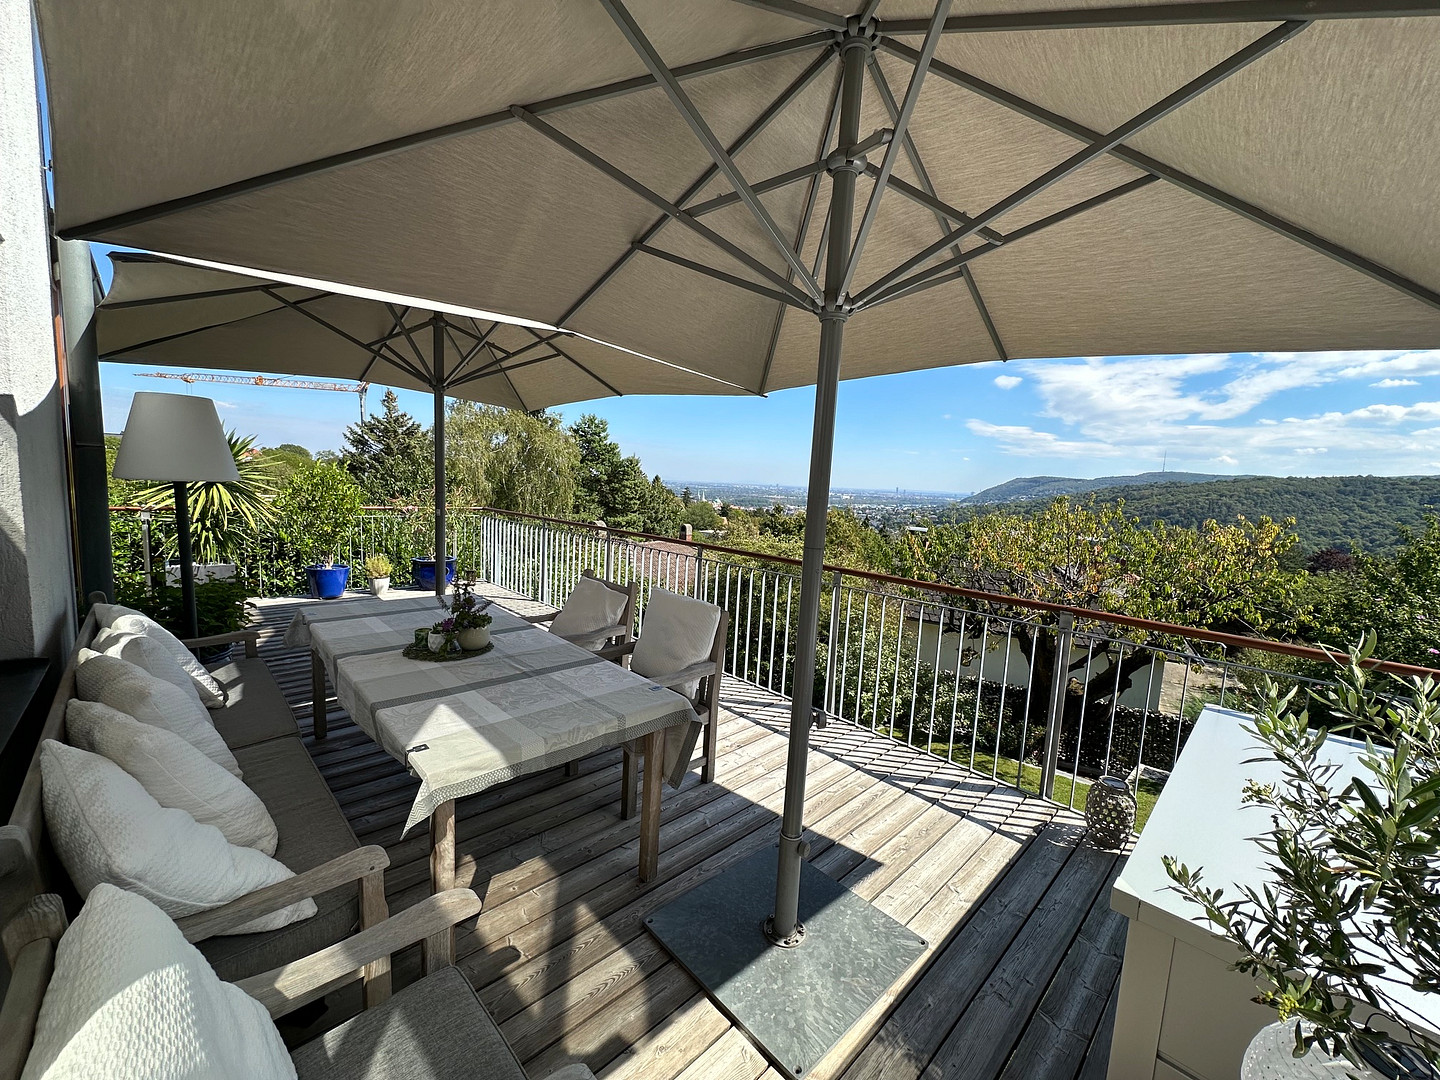
• Large main terrace of 30 m² on the living floor, as well as a terrace and a balcony on the upper floor.
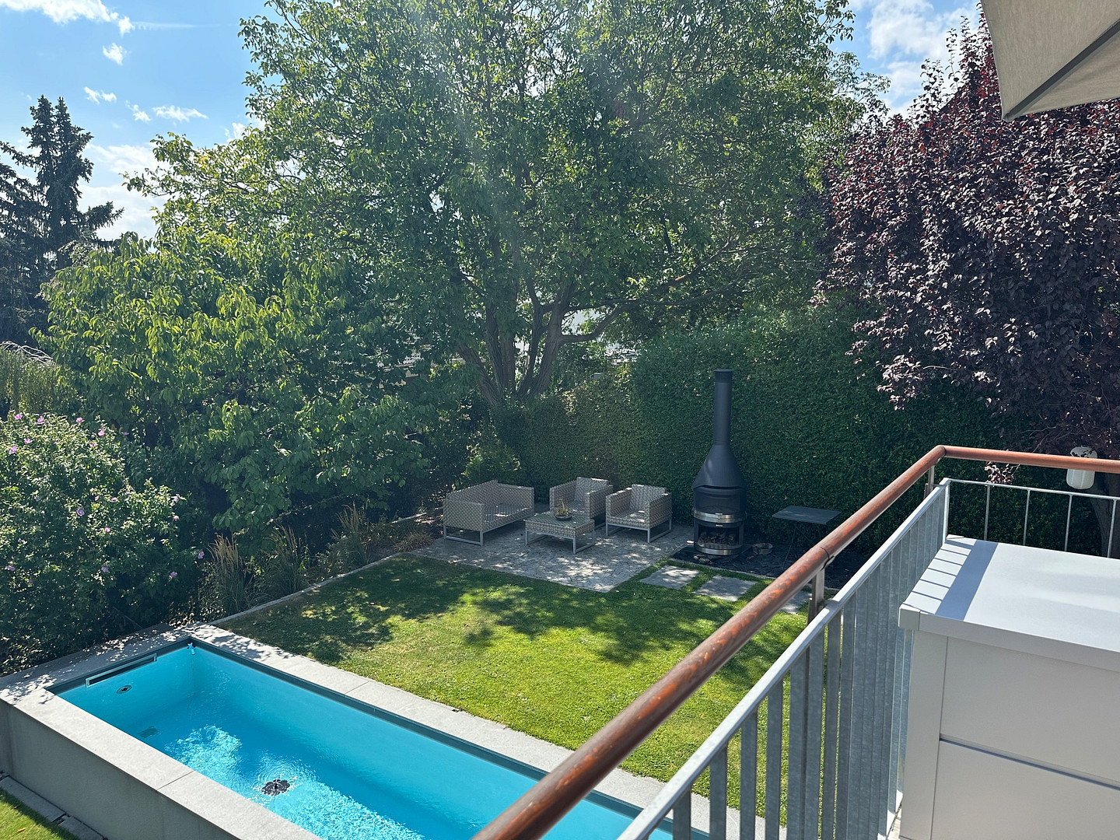
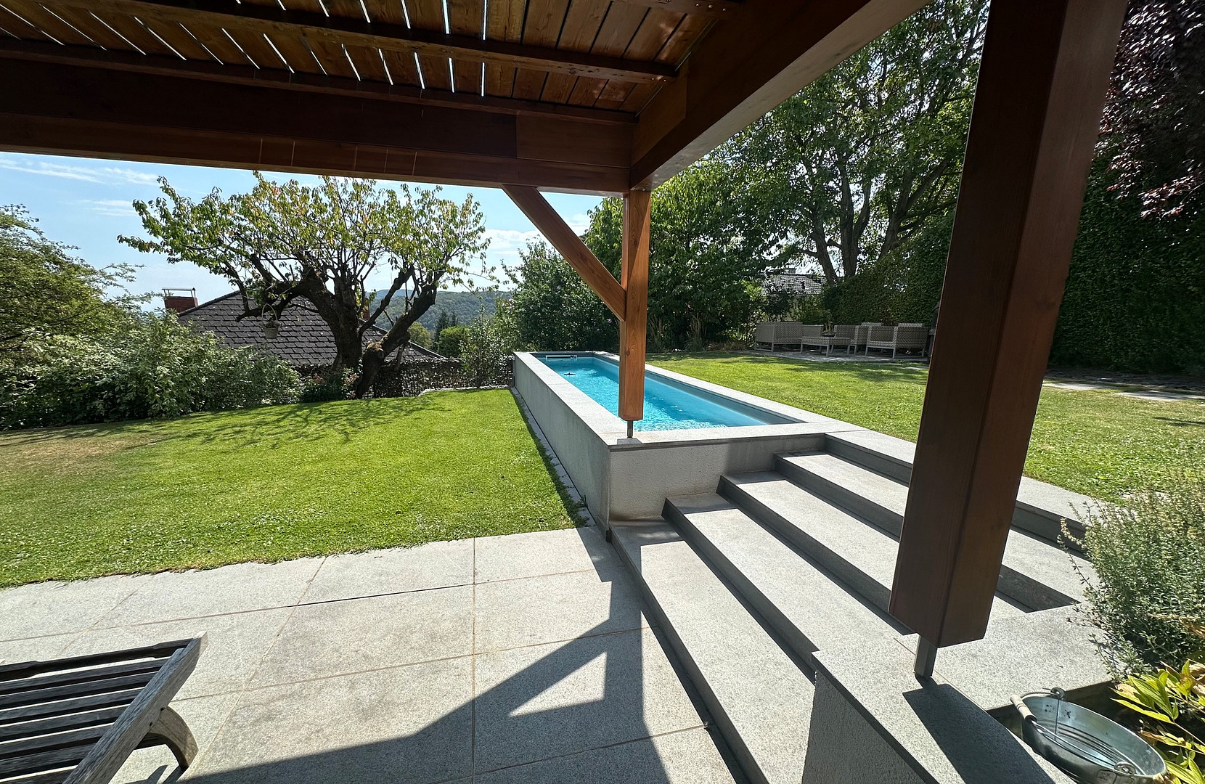
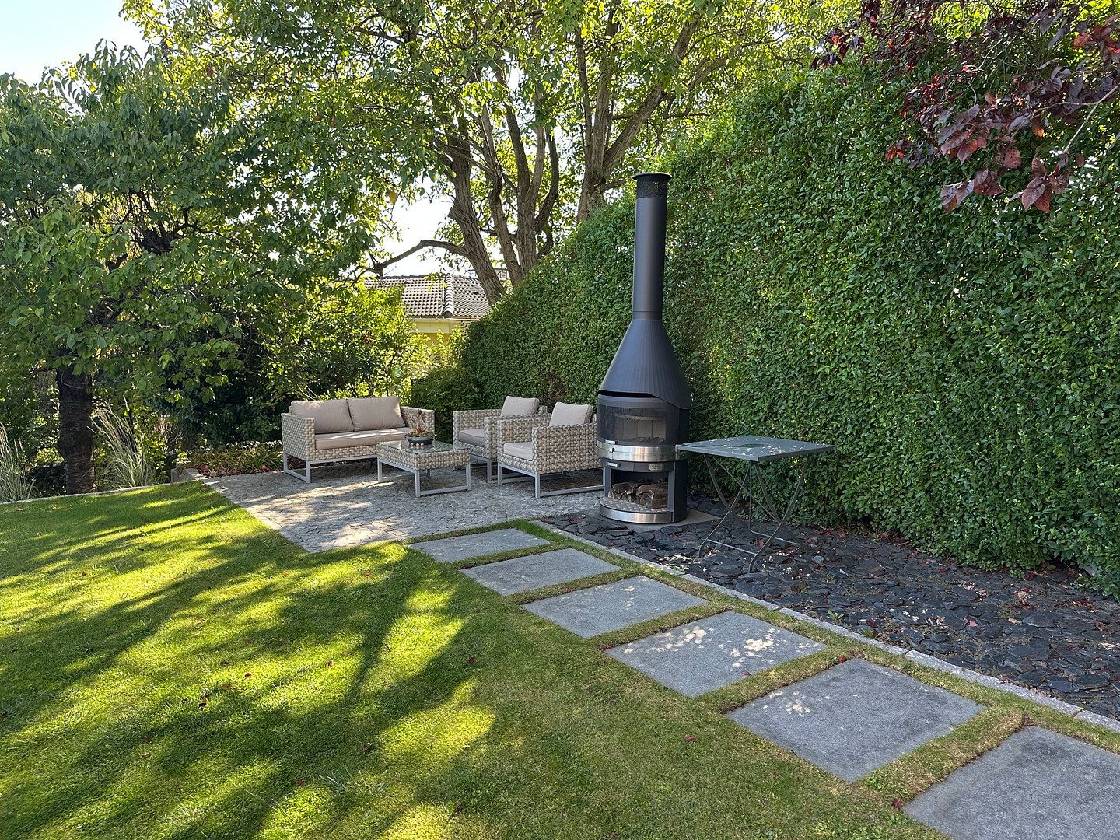
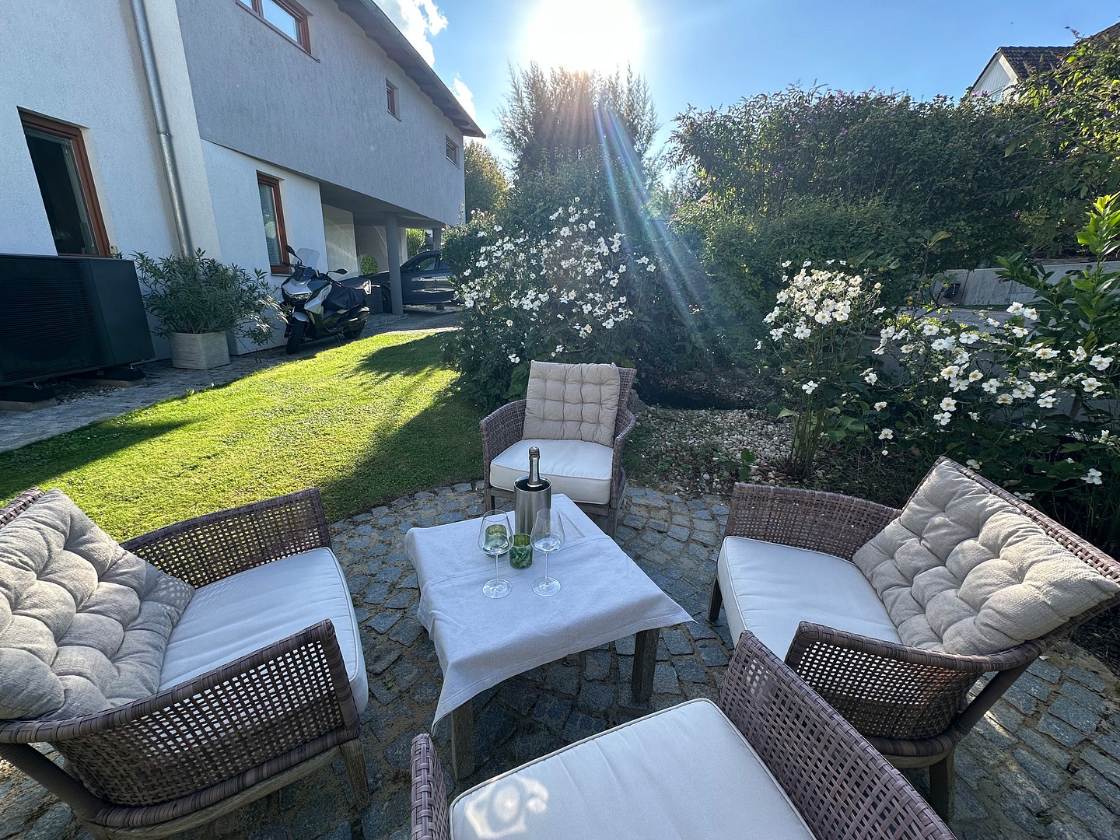
• Well-maintained garden with three paved garden terraces, mature trees, automated garden irrigation, and indirect tree/plant lighting.
• Air conditioning.
• Alarm system.
• Energy supply: Solar PV system and heat pump.
• Underfloor heating, radiators, and a tile stove.
• Heated and illuminated pool with steps and automated water quality control.
• Garage in the building and a covered second parking space for a car on the property.
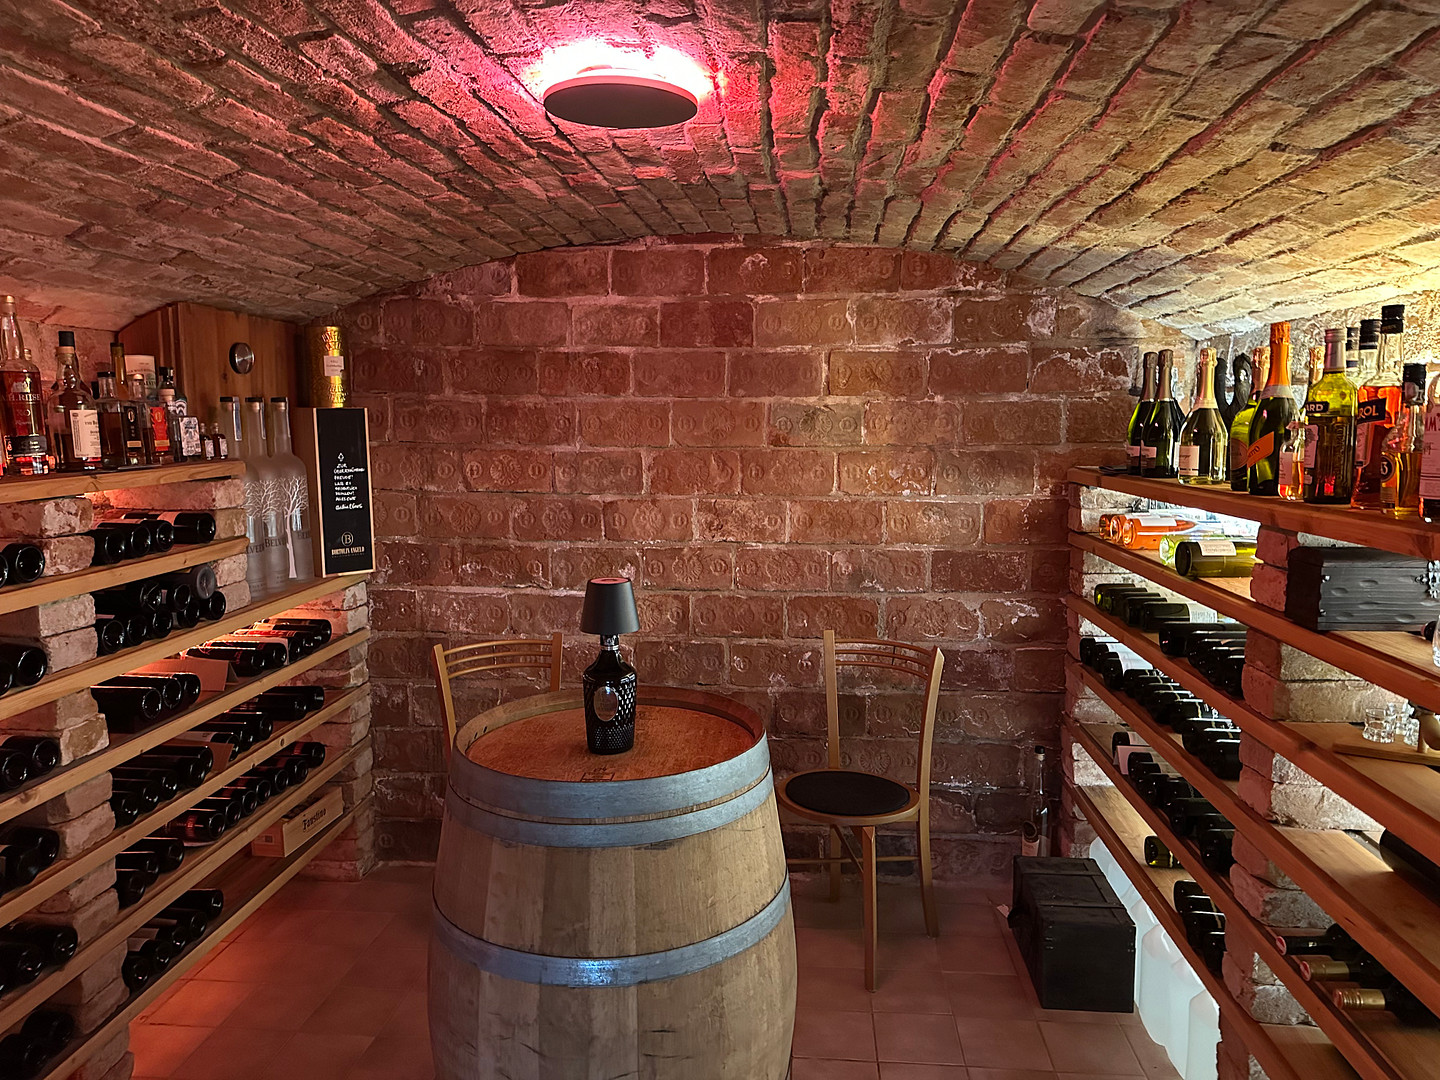
• Wine cellar with a historic brick vault.
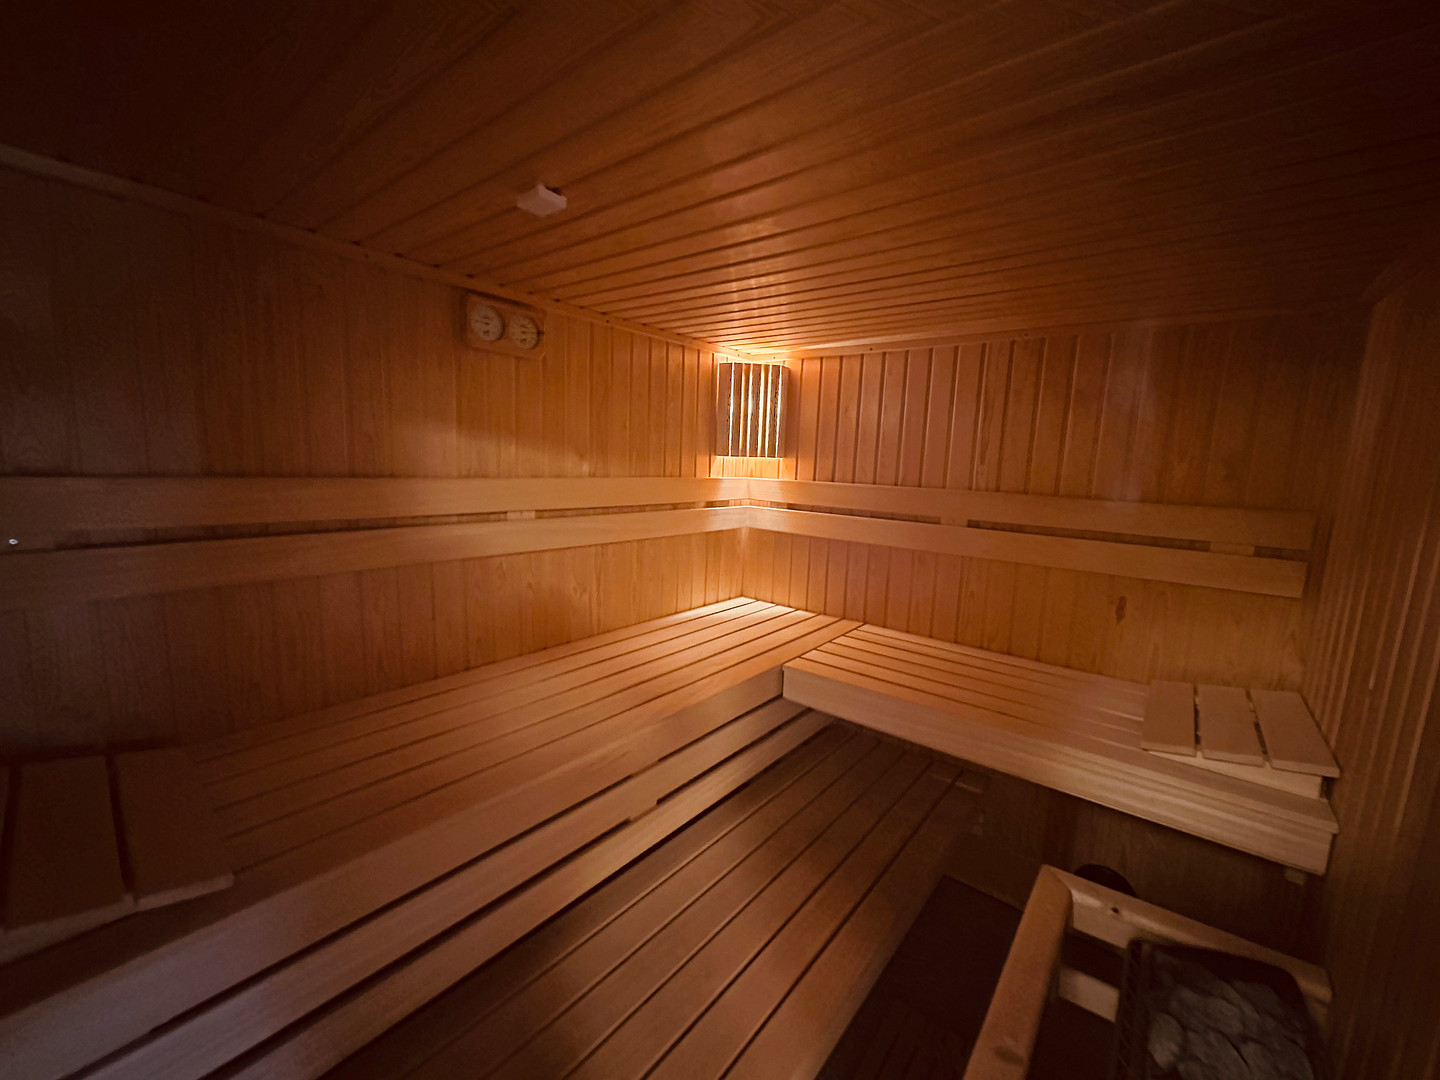
• Well-maintained sauna.
• And much more.
• OF PARTICULAR NOTE:
The house was built using solid Porotherm brick construction and has been continuously maintained and comprehensively modernized. Documented renovations include, among others, a new roof and a solar PV system in 2022, a heat pump in 2023, Thermoclip window/door trims in 2022, bathroom renovations in 2018, and air conditioning system upgrades in 2022, as well as floor renovations and more.
Please note:
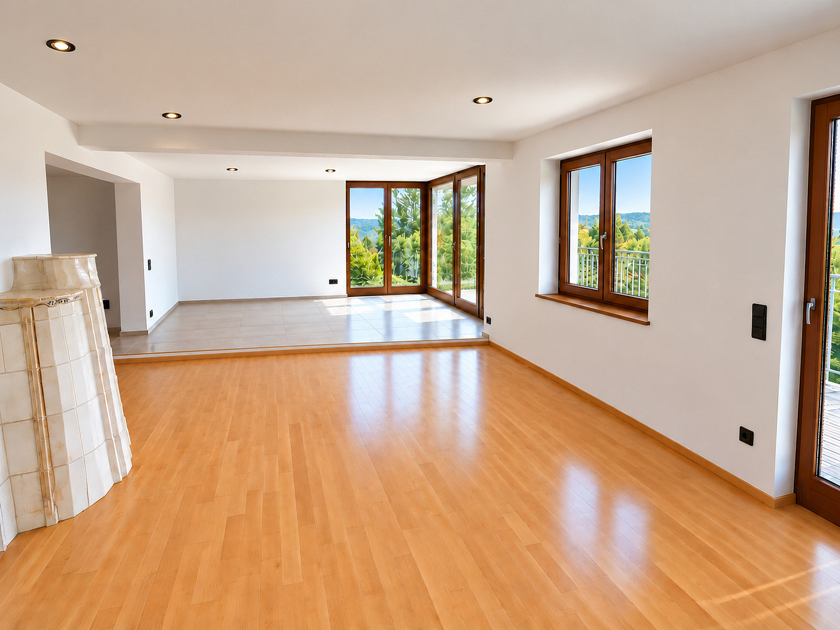
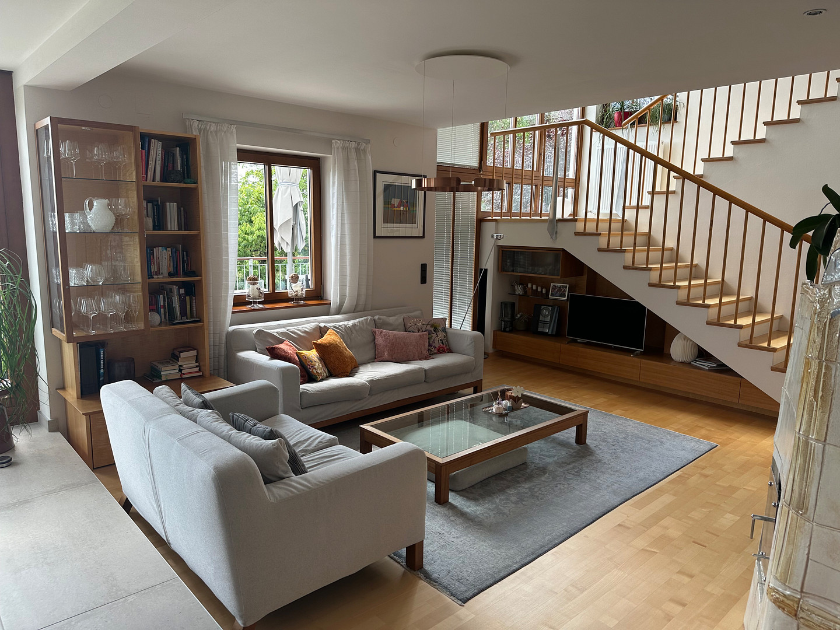
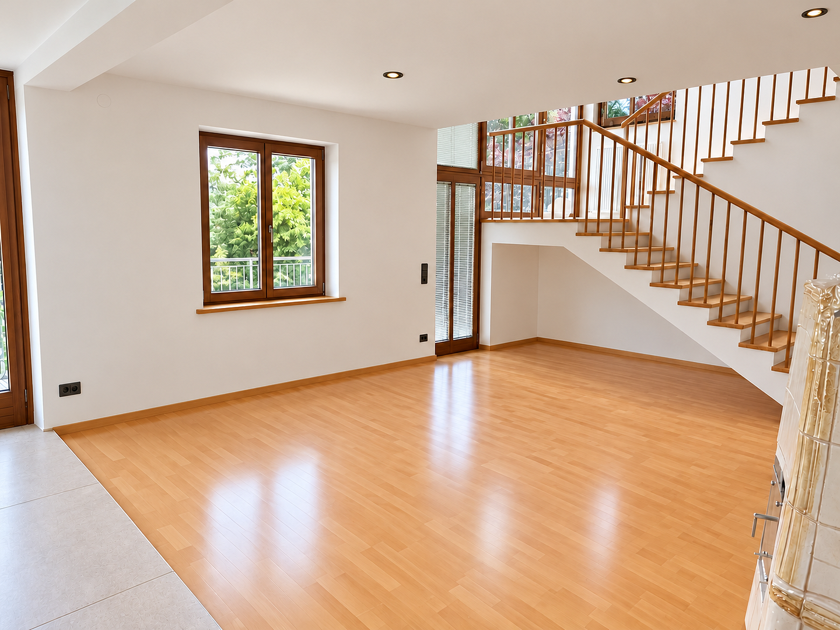
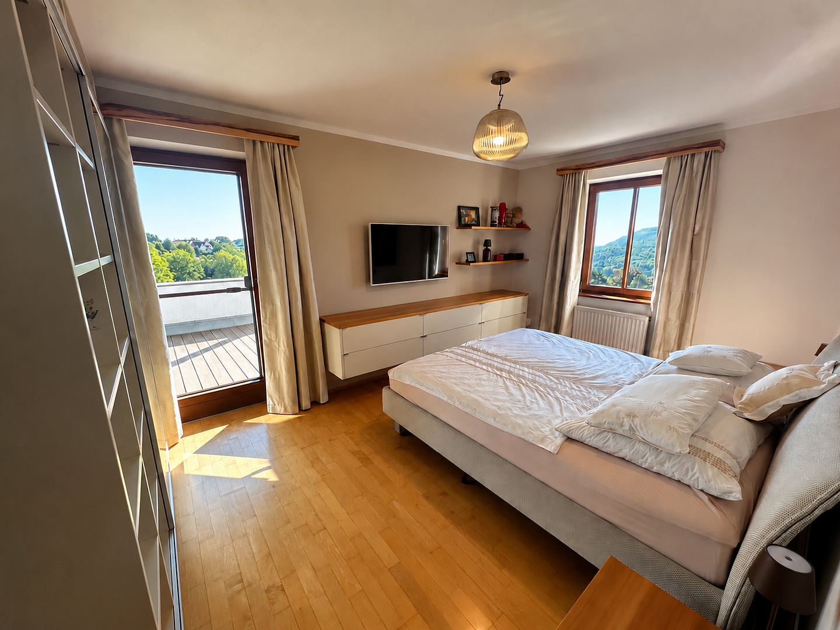
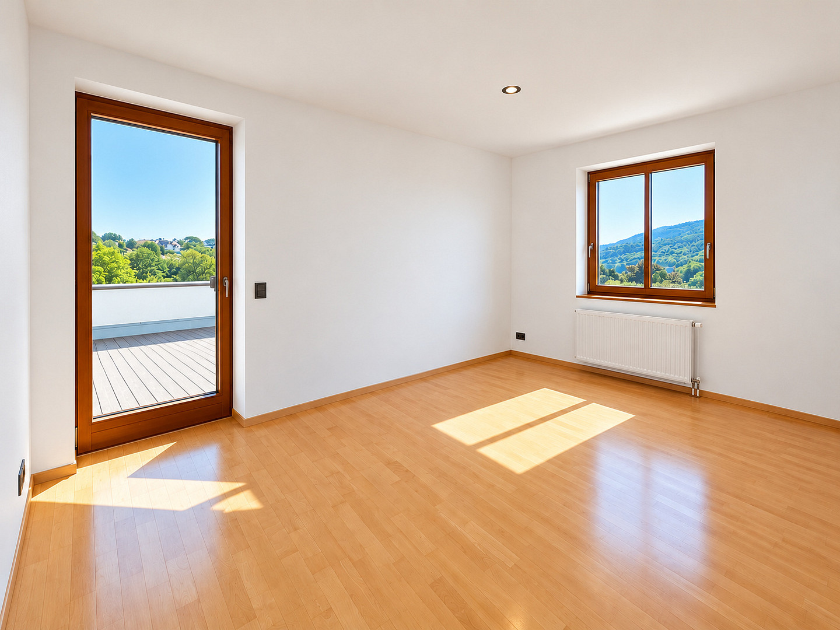
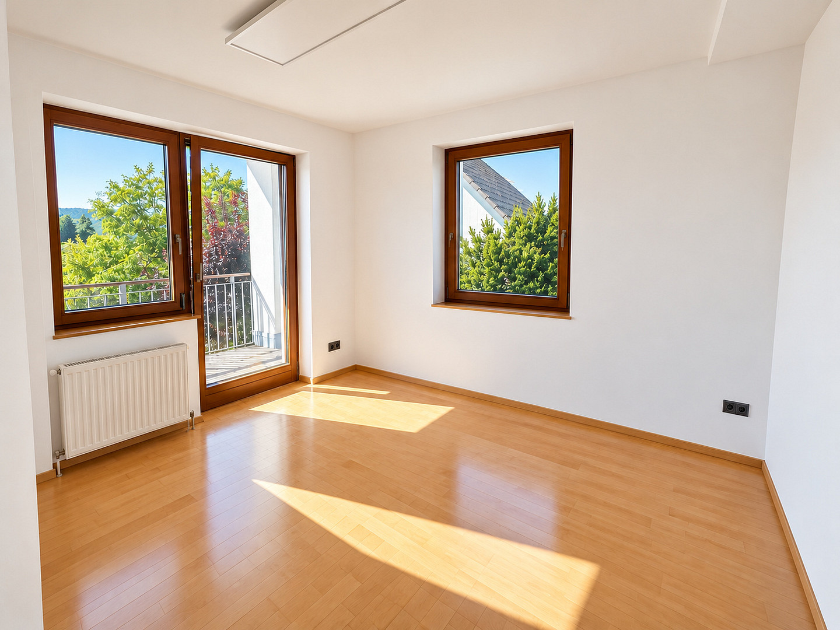
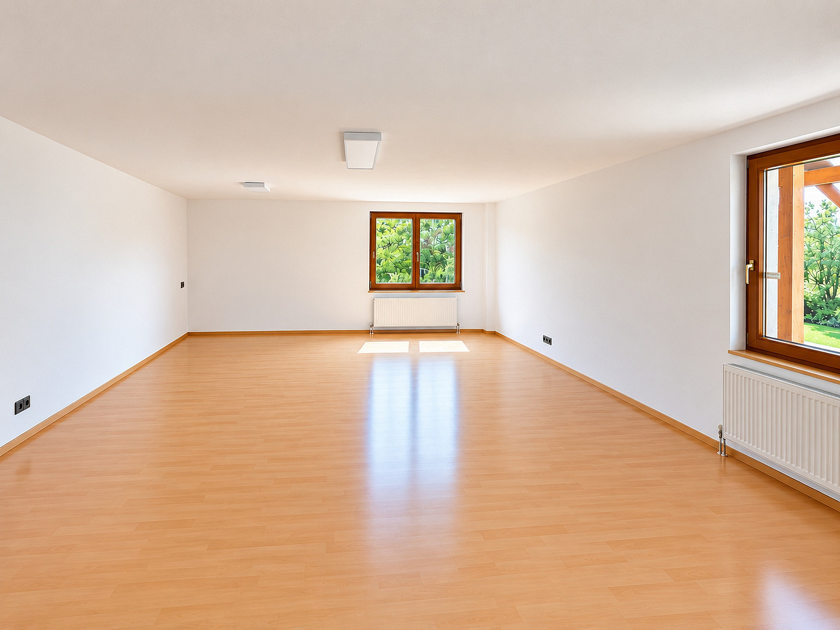
The photos of the rooms show the current furnishings and also visualizations of the rooms without furniture. Not all rooms are shown in the advertisement.
Are you interested in this house?
|
Object Number
|
OM-n8j3xw
|
|
Object Class
|
House
|
|
Object Type
|
Single-family house
|
|
Is occupied
|
Vacant
|
|
Handover from
|
March 1, 2027
|
Purchase price & additional costs
|
purchase price
|
1.690.000 €
|
Details
|
Condition
|
No information
|
|
Number of floors
|
3
|
|
Bathrooms (number)
|
2
|
|
Number of garages
|
1
|
|
Number of carports
|
1
|
|
Number of parking lots
|
2
|
|
Flooring
|
Parquet, Tiles
|
|
Heating
|
Other
|
|
Year of construction
|
1992
|
|
Equipment
|
Balcony, Terrace, Garden, Basement, Sauna, Pool / swimming pool, Fitted kitchen, Guest toilet, Fireplace, Air conditioning
|
|
Infrastructure
|
Pharmacy, Grocery discount, General practitioner, Kindergarten, Primary school, Secondary school, Middle school, High school, Comprehensive school, Public transport
|
Information on equipment
GROUND FLOOR
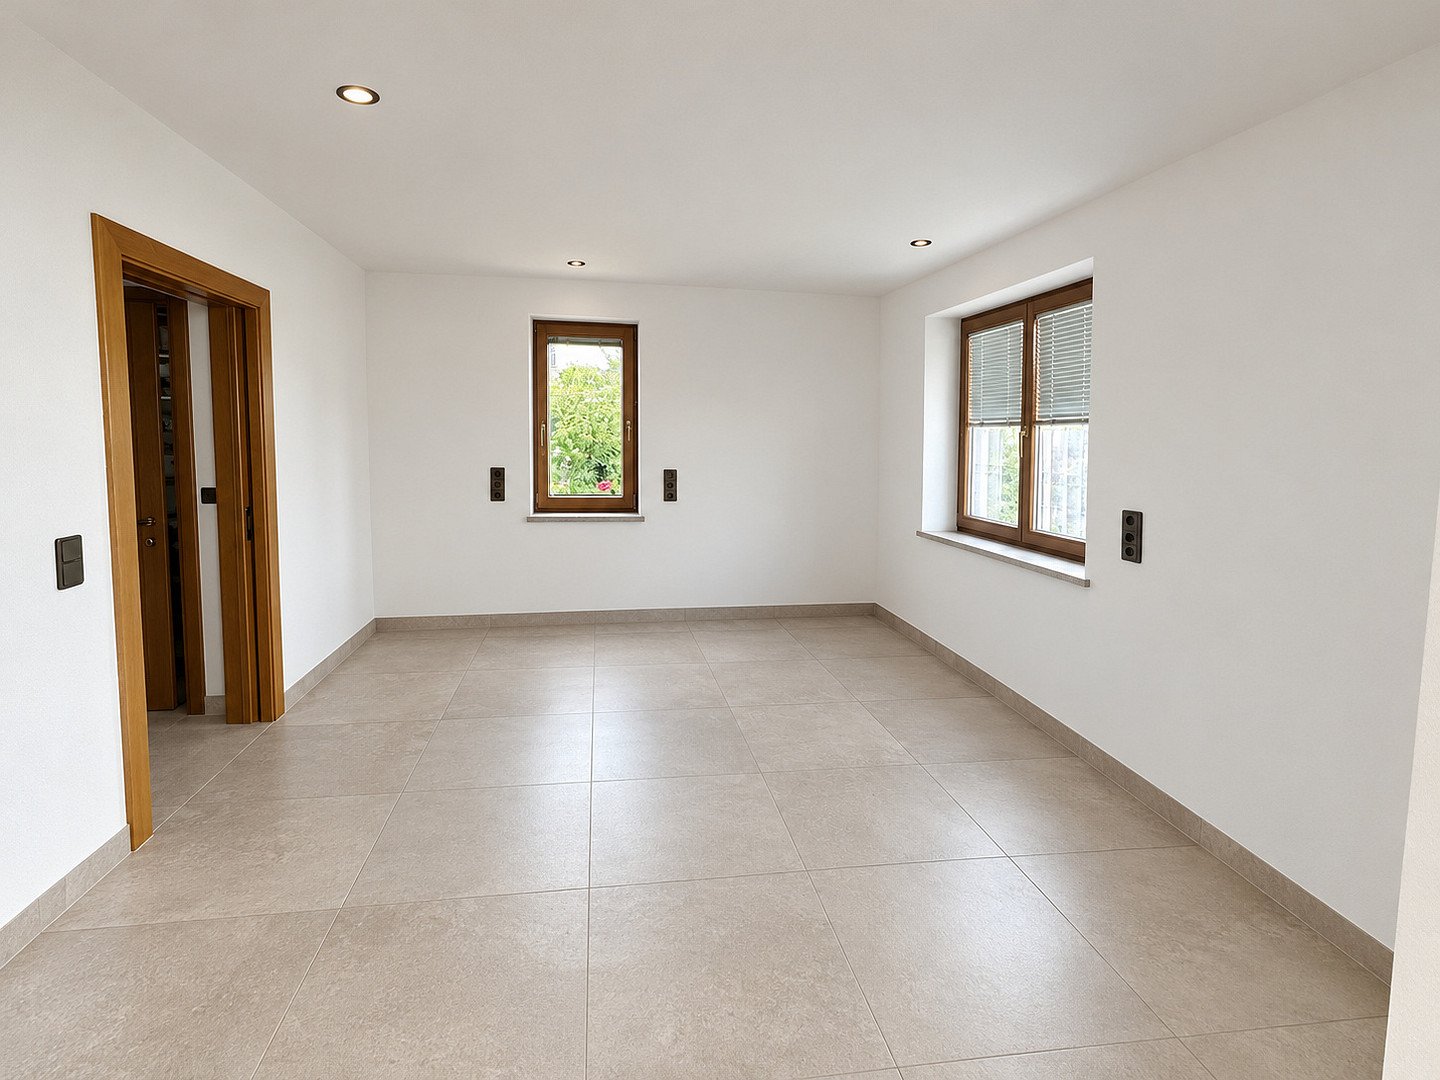
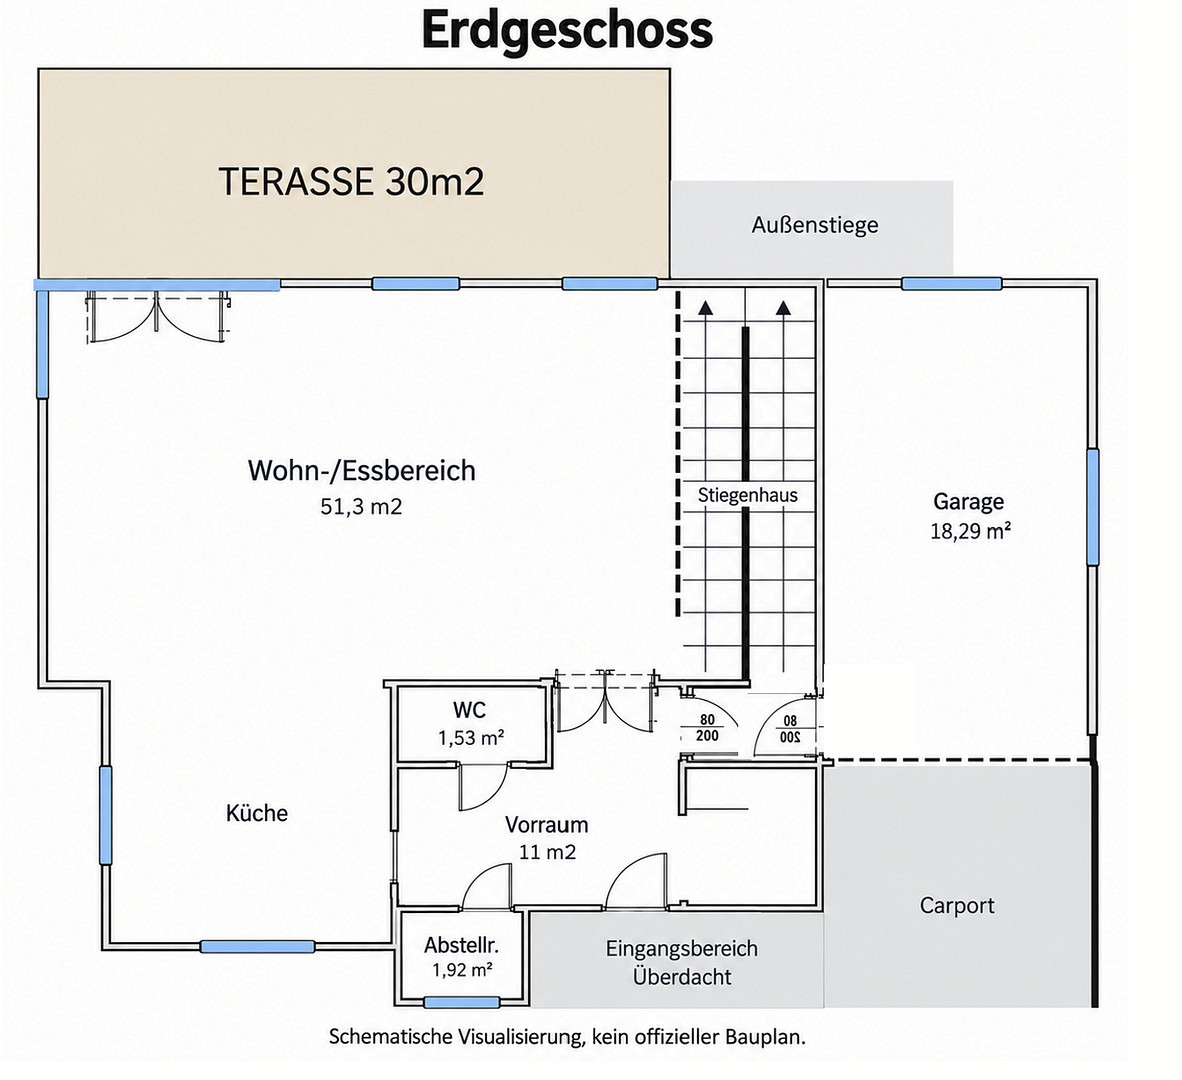
The ground floor, accessible without stairs, connects the entrance hall, cloakroom, guest toilet, storage room/pantry, and the spacious, open-plan living area. This fantastic space includes a kitchen with a seating area, a separate dining area, and a living room. Visually, this area is subtly divided by a split-level design. The unique character is emphasized by the high ceiling, reaching up to 5 meters to the open gallery on the upper floor. Large windows face south, overlooking the large terrace, the garden, and the pool area. A tiled stove in the living room adds to the cozy atmosphere. The main terrace, approximately 30 square meters, is directly accessible from the dining area and offers panoramic views of Vienna, making it an inviting space to relax and a favorite spot in your daily life. The kitchen, dining area, and living room form a cohesive living space. The architectural connection to the upper floor is made via the staircase to the open gallery. The floors on the ground floor are made of modern, large-format porcelain tiles and parquet flooring. Very convenient:
After parking your car in the garage, you can directly access the entrance hall on the ground floor of the house without any steps. UPPER FLOOR:
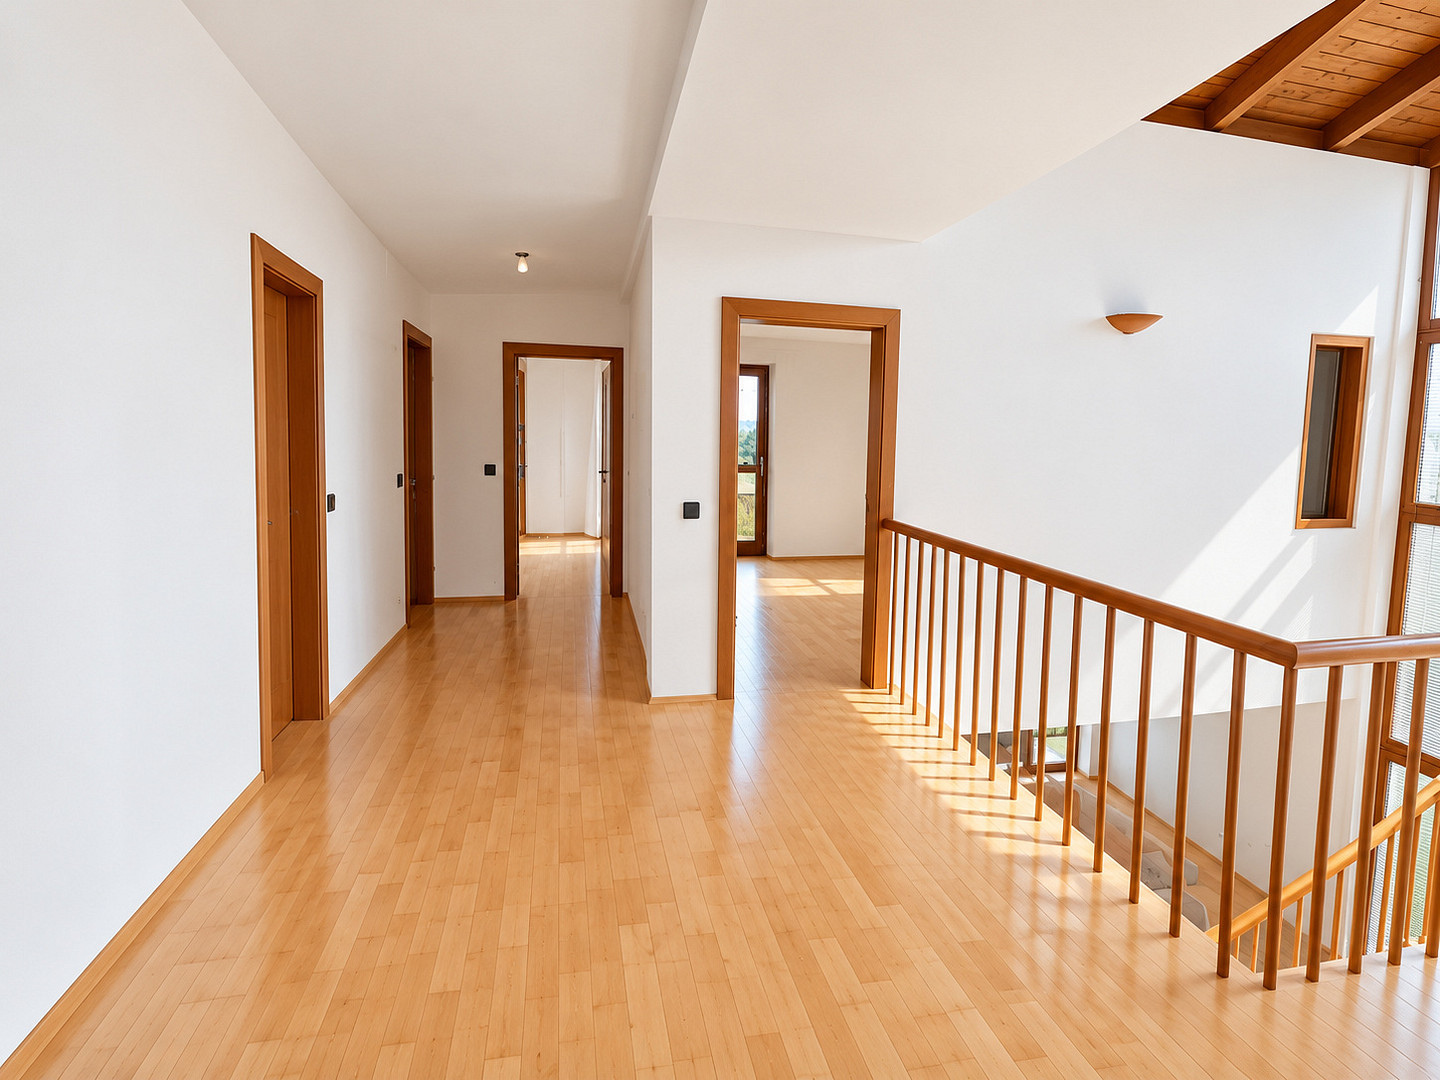
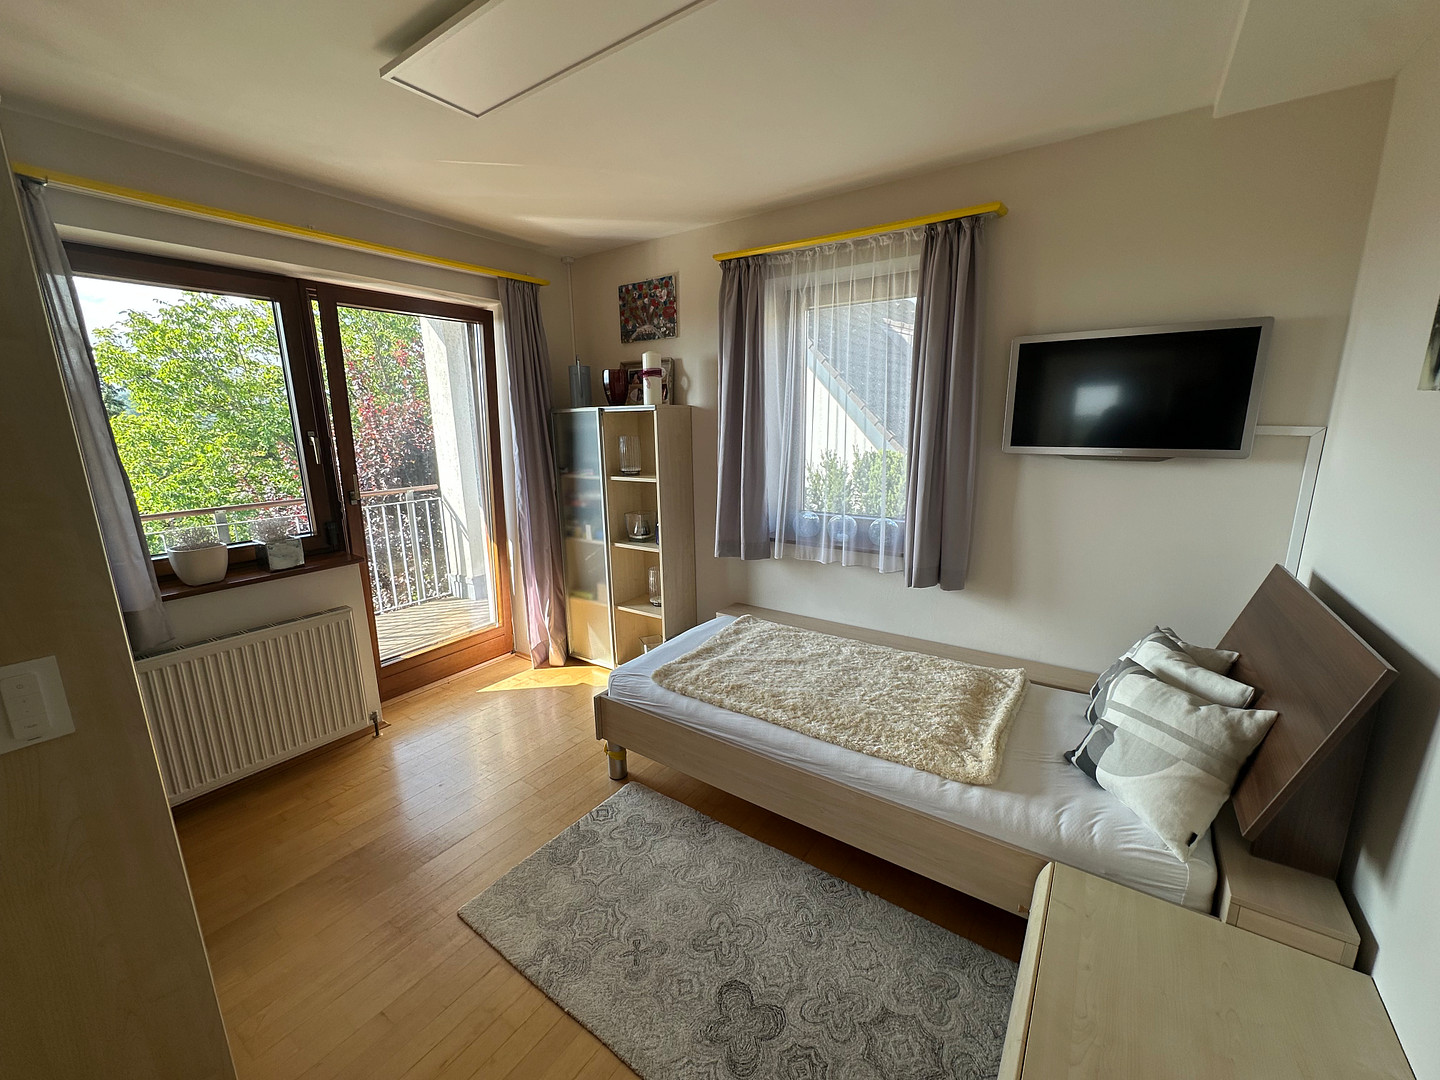
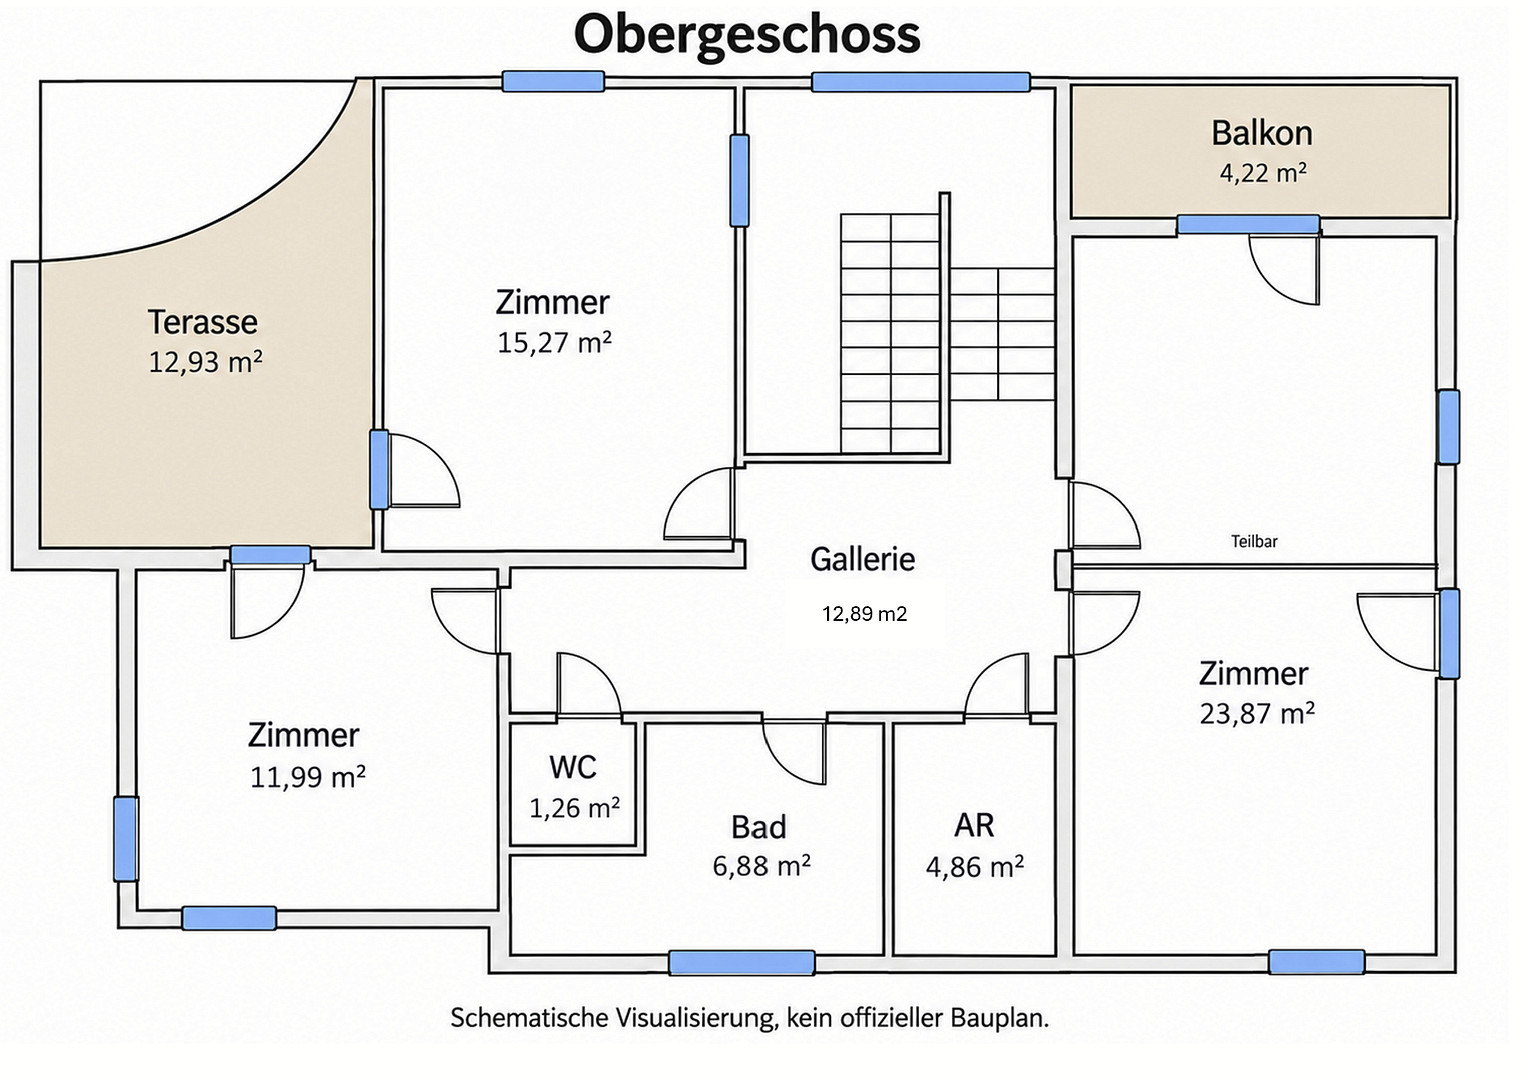
Four rooms offer wonderful private spaces. Three of the rooms have access to outdoor areas. A well-maintained bathroom, separate toilet, storage space, and an open gallery create a modern living atmosphere. The gallery serves as the central focal point of the upper level and provides a visual connection to the living area on the ground floor. The flooring on the upper floor consists of parquet, except for the bathroom and toilet.
LOWER FLOOR:
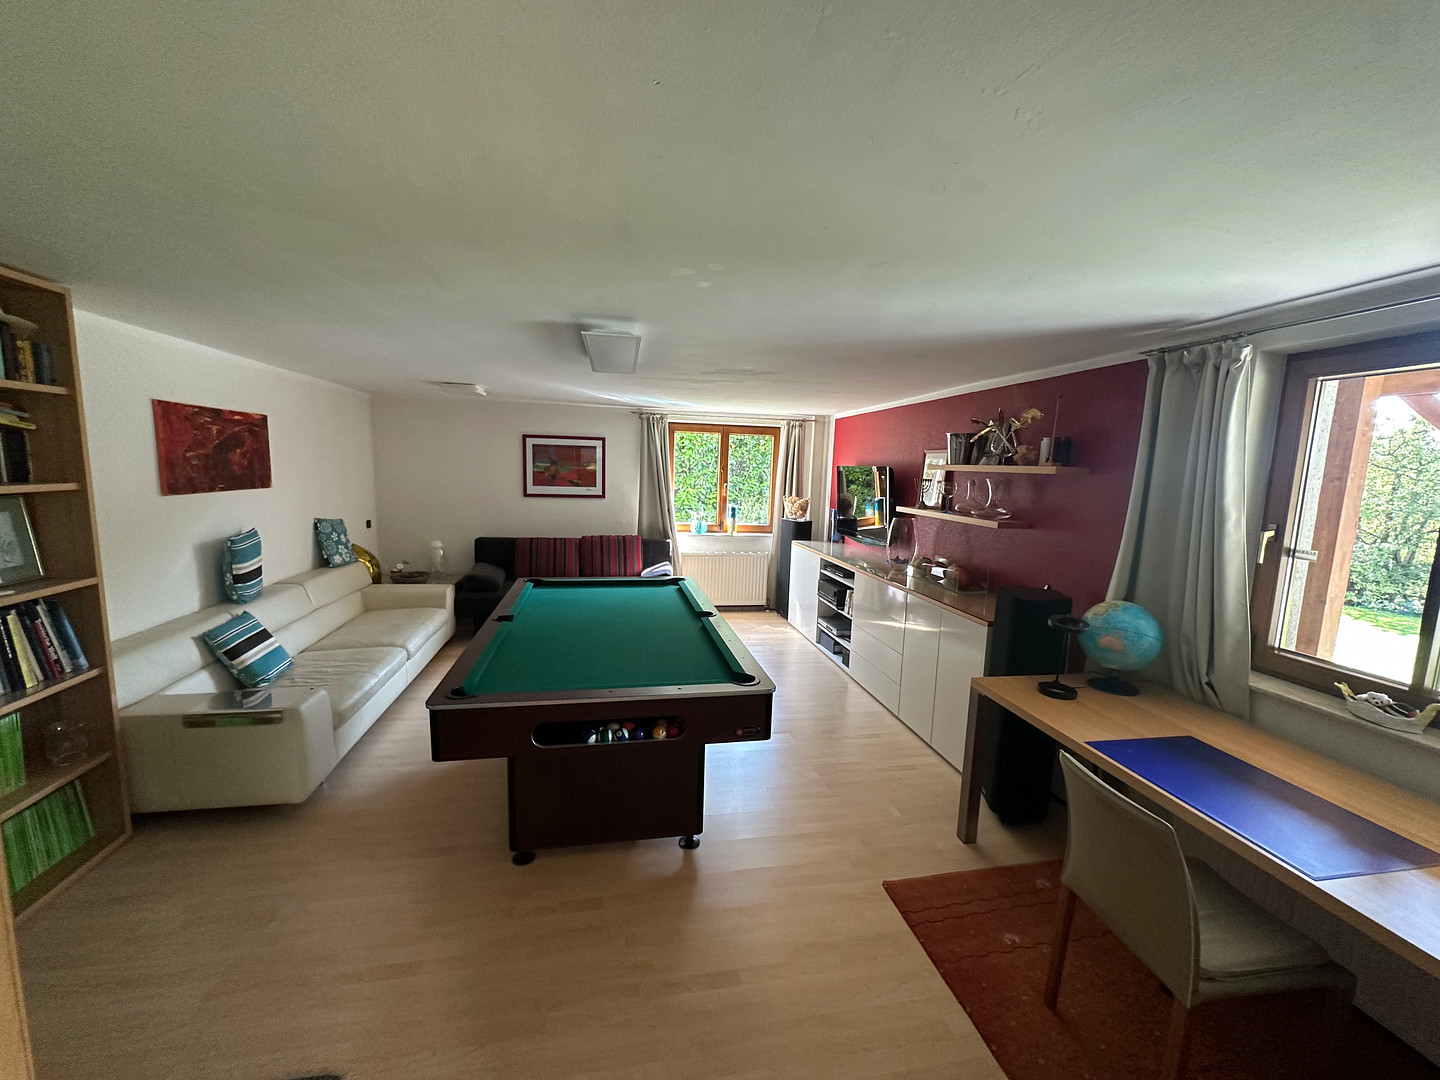
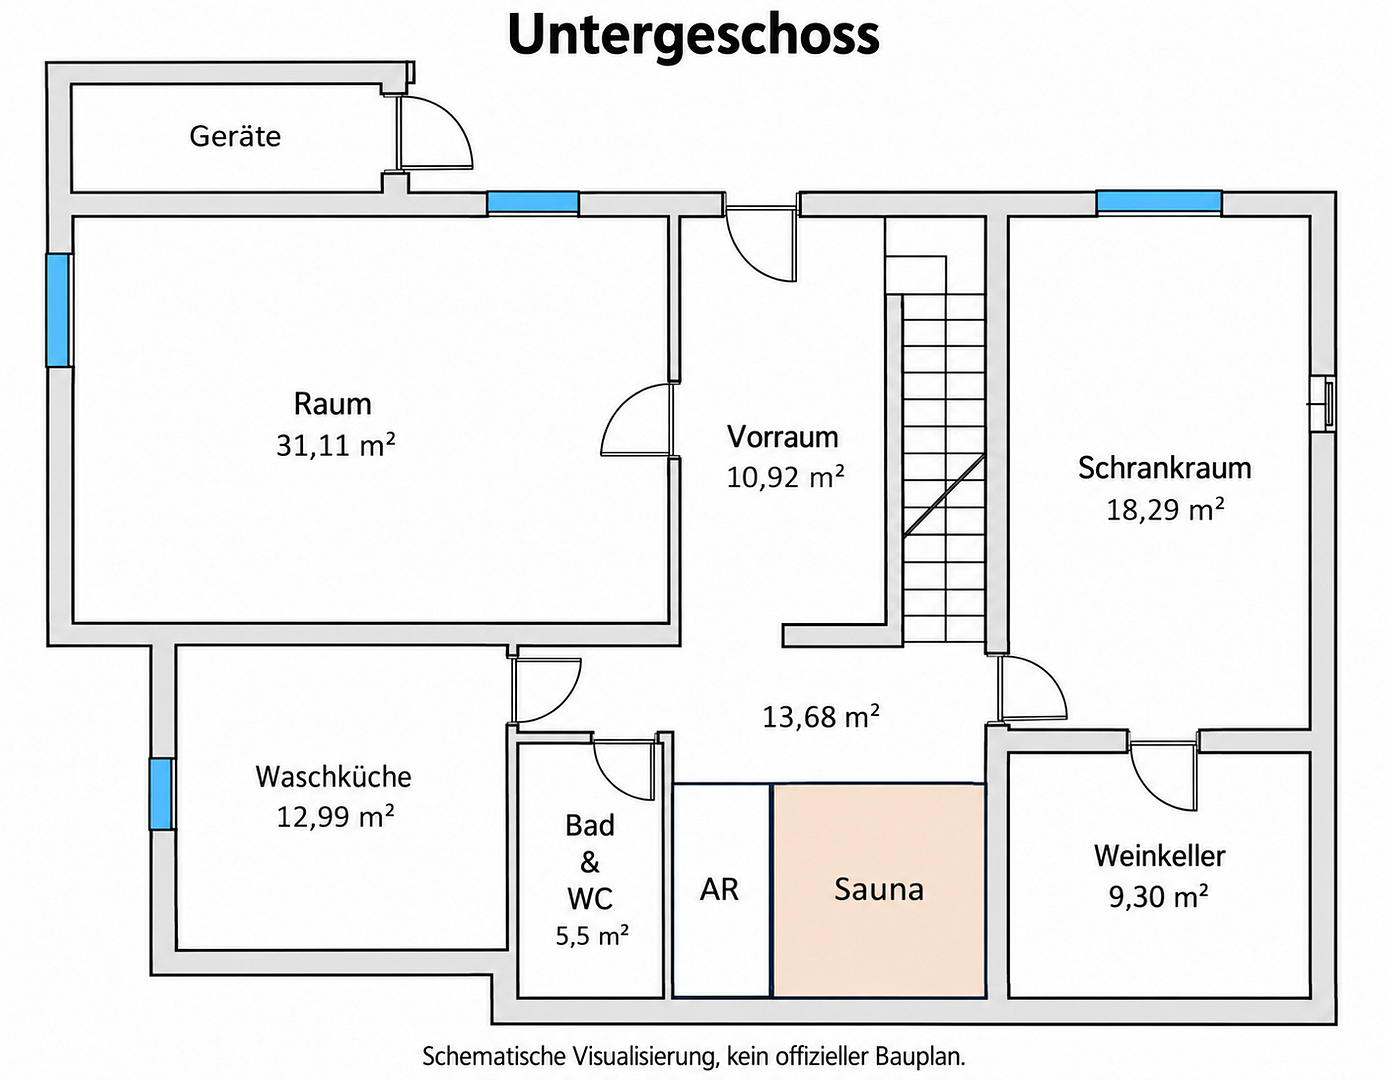
The lower floor, with direct access to the south-facing garden, offers further highlights for the residents. A standout feature is the wine cellar with brick vaults, inviting you to enjoy its ambiance! Also particularly attractive is a large room suitable for a variety of uses, with windows offering a direct view of the garden. Whether it's a billiard table, an office, a guest room, or a teenager's room, this room with parquet flooring offers endless possibilities. The spacious entrance hall allows for flexible uses and provides barrier-free access to the garden and the pool. In addition, there is a large, bright storage room, a guest bathroom with a toilet, a large laundry room, and a sauna (these areas are tiled). The heat pump and the technology for the photovoltaic system are also located in the basement. THE GARDEN AREA - As far as the eye can see! The views are simply breathtaking. While enjoying the pool, you can relax and admire the surrounding greenery! The garden, with its mature trees and plants, is continuously maintained by a gardener and features three paved garden terraces. The modern pool, built in 2013, cleverly divides the garden into two levels. It has a staircase entrance, is heated, illuminated, and stands out for its unique shape and location. A dedicated barbecue area has been created next to a shady terrace in the garden. The garden shed is discreetly located under the trees. Due to the property's location, there are sunny areas, cozy spots in the shade, and perfect places for barbecuing, as well as many other opportunities to enjoy nature in the garden. Technology: + The house is heated using a cost-effective air-to-water heat pump. + A photovoltaic system with 10.53 kWp is installed on the roof of the house. + The garage has a 380 V connection for an electric vehicle charging station - an ideal combination with the photovoltaic system. + Water softening system + Air conditioning + Alarm system + Automatic garden irrigation + Pool with automatic chlorine/pH dosing system and heated by a heat pump + Remotely controlled property entrance gate and garage entrance gate + Fiber optic connection has been ordered (scheduled for installation in 2027).
Location
The location offers a balance between urban proximity and a private retreat, with good access to amenities and transportation.
Excellent public transportation is available, with bus stops within a few minutes' walk. The train station, with connections to Vienna, is also easily accessible. Several elementary schools, the Klosterneuburg secondary school, and two middle schools can be reached by bus in just a few minutes. Thanks to the Klosterneuburg bypass road, the center of Vienna is only about 25 minutes away by car.
Doctors, pharmacies, and numerous shopping options (DM, Penny, Interspar, Spar, Billa Plus, OBI, etc.) are also easily accessible.
Location Check
Energy
|
Main energy source
|
Air/water heat
|
 LAGEPLAN
Miscellaneous
An energy performance certificate is currently being re-issued due to the photovoltaic system and the heat pump.
The property is being sold directly by the owner, without the involvement of a real estate agent. All information about the property has been compiled to the best of our knowledge and based on the available documentation. We assume no liability for the accuracy or completeness of the information, to the extent permitted by law. Errors and changes are subject to change.
The property is being sold in its current condition, as visible during the viewing. The rights and obligations of the parties involved will be regulated in the purchase agreement.
The ancillary costs, such as property transfer tax, contract preparation costs, notary fees, and land registry fees, are to be borne by the buyer.
We would be happy for you to view the property and form your own impression. We look forward to hearing from you!
Broker inquiries not welcome!
Topic portals
Send a message directly to the seller
Questions about this house? Show interest or arrange a viewing appointment?
Click here to send a message to the provider:
Offer from: Gabriele
Diese Seite wurde ausgedruckt von:
https://www.ohne-makler.at/en/property/n8j3xw/