
This page was printed from:
https://www.ohne-makler.at/en/property/509235/
Terraced house with garden – 200 meters to school and kindergarten – no commission fees.
Riemenschneiderstr. 34, 97230 Estenfeld – BayernFamily life just outside of Würzburg – Elementary school and kindergarten just 200 meters away. Here are the advantages at a glance:
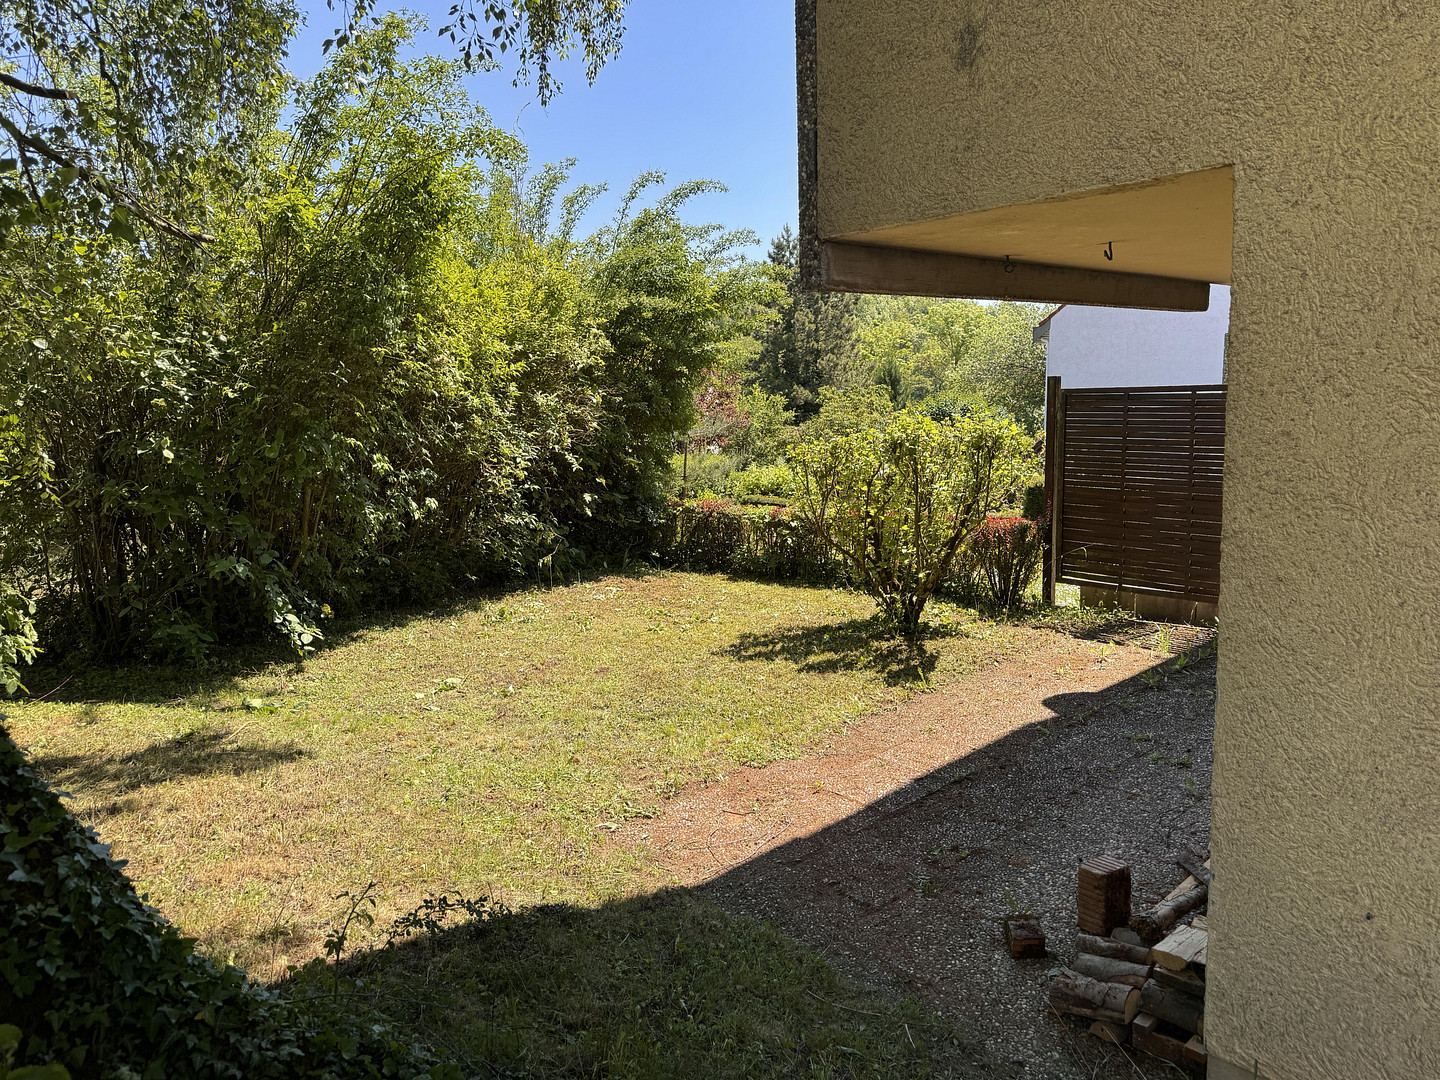
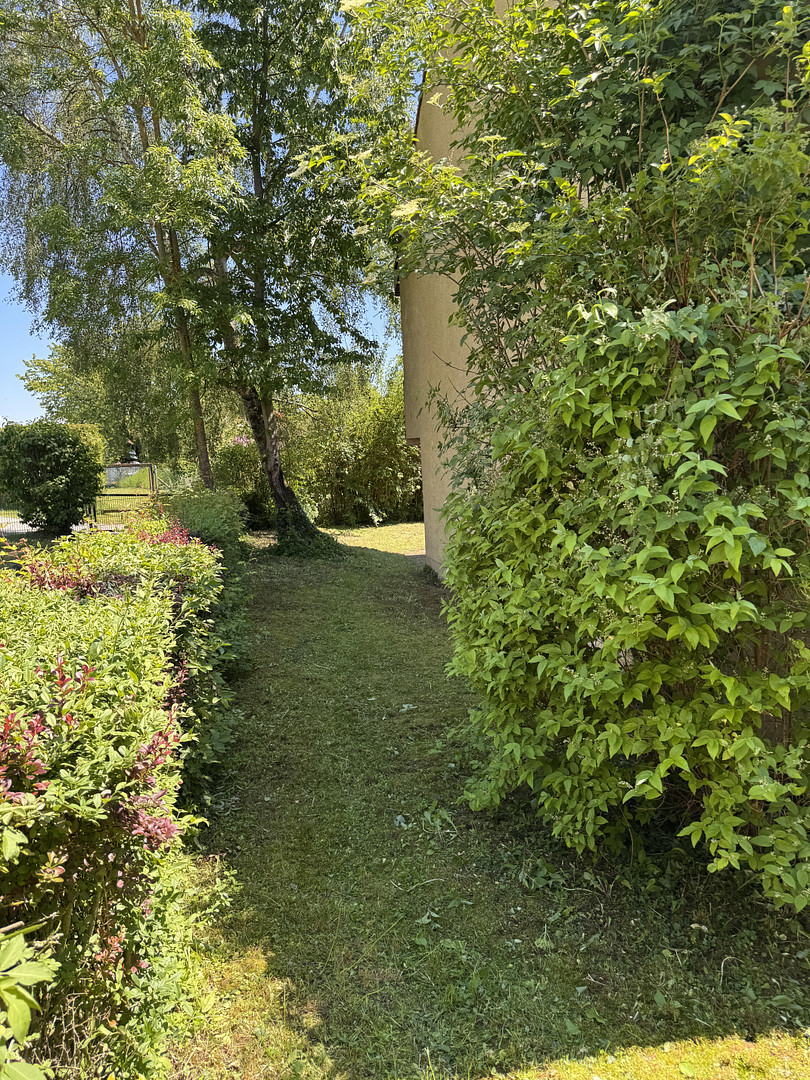
– Short distances: Elementary and middle school, as well as kindergarten, are located within approximately 200 meters – your children can walk, and you won't need a car service. – Close to the city, yet peaceful: Just 15 minutes to the city center of Würzburg, with direct access to the A7 highway – and the house is located on a quiet street with no through traffic. – End-of-terrace house instead of a mid-terrace: The garden extends along the side. Only one direct neighbor, offering plenty of privacy thanks to the tall, dense vegetation. – Space for the whole family: 6 rooms plus an additional room in the attic, offering approximately 150 square meters of living space, 3 bathrooms plus a guest toilet, and a fully basemented lower level with a hobby room. – No commission: Private sale, saving you the real estate agent's commission. Details of the house:
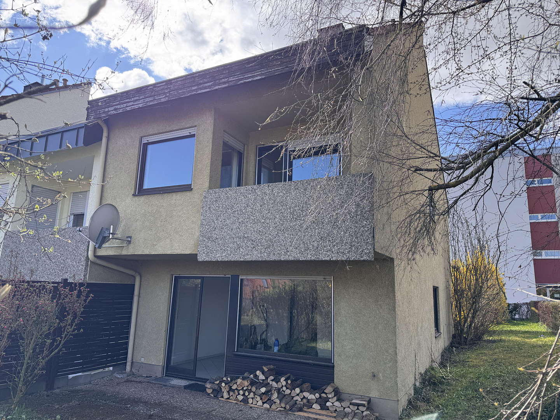
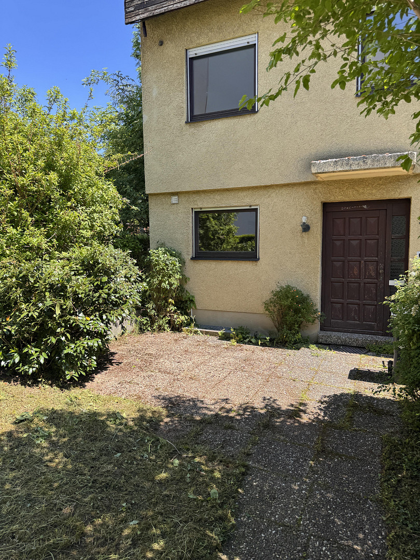
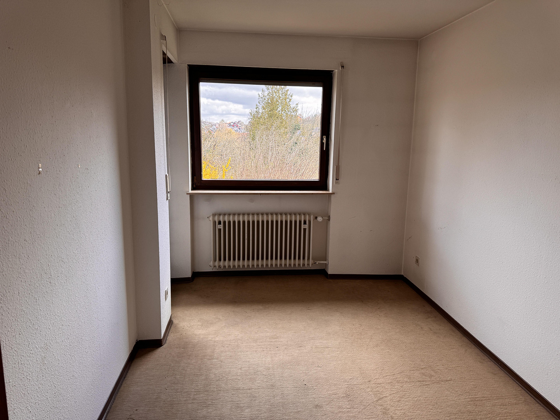
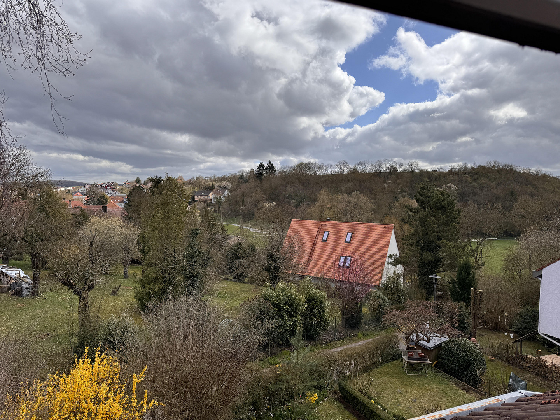
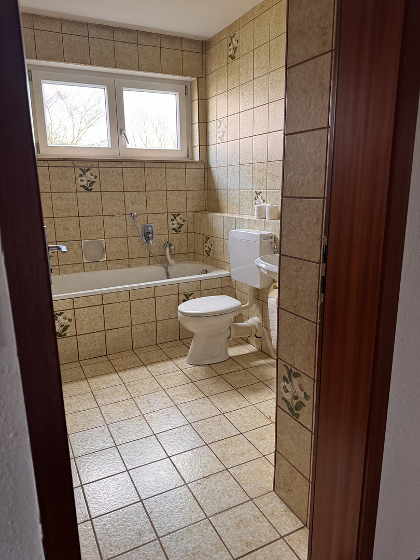
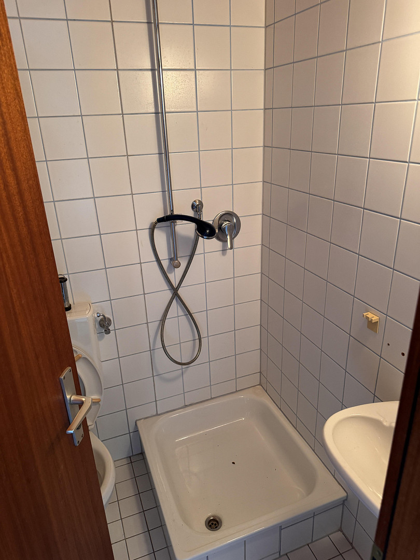
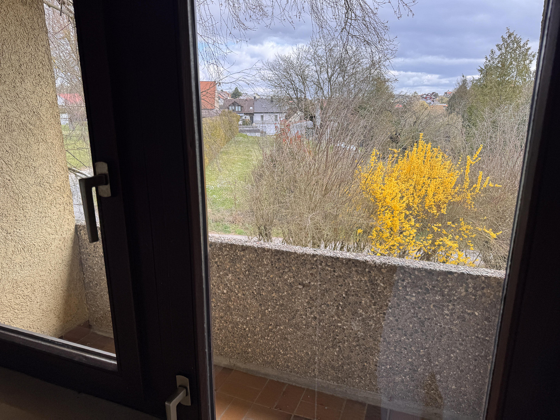
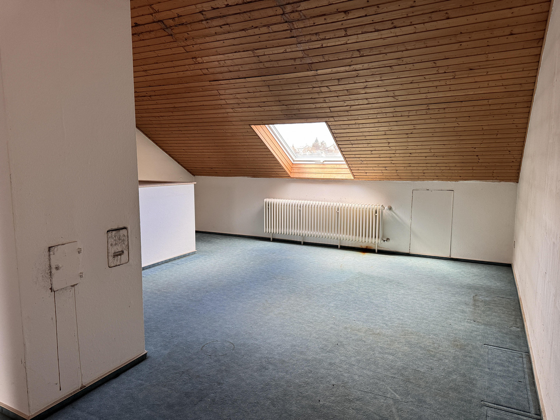
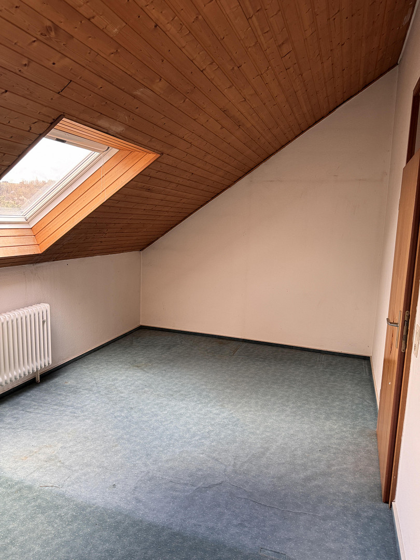
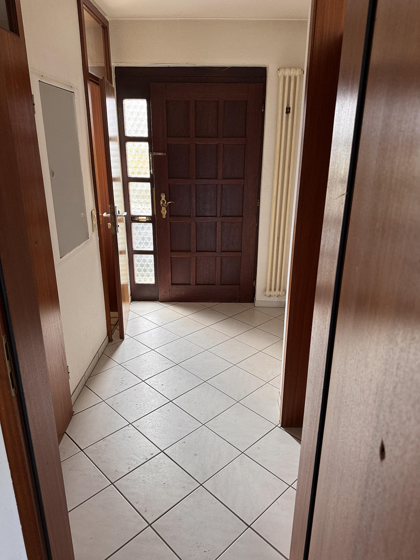
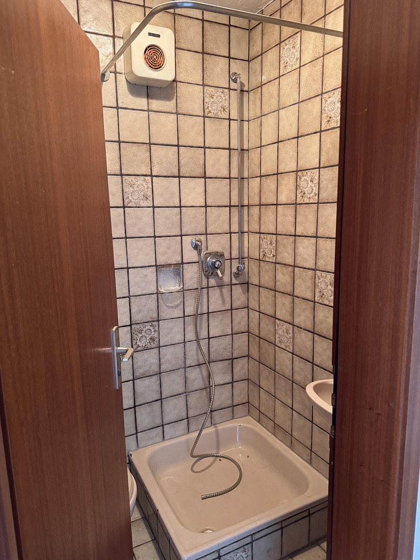
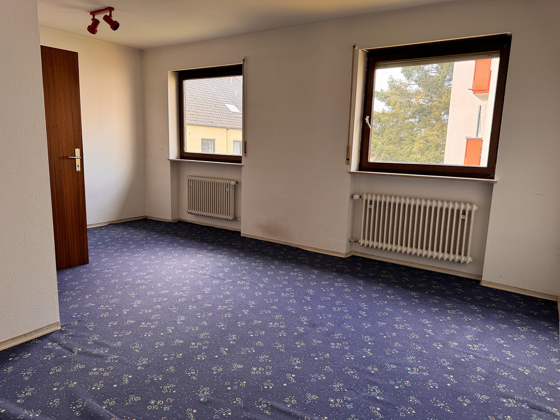
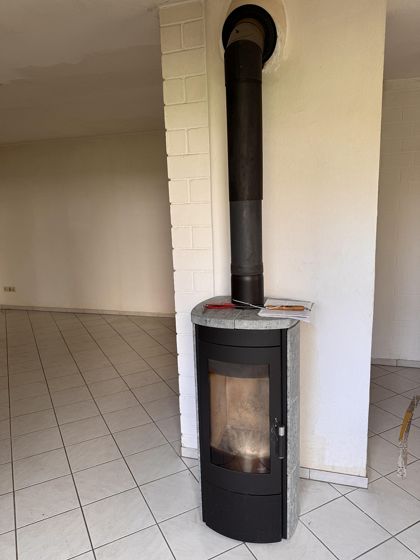
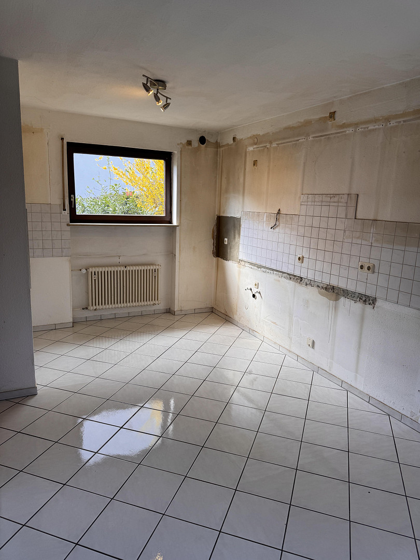
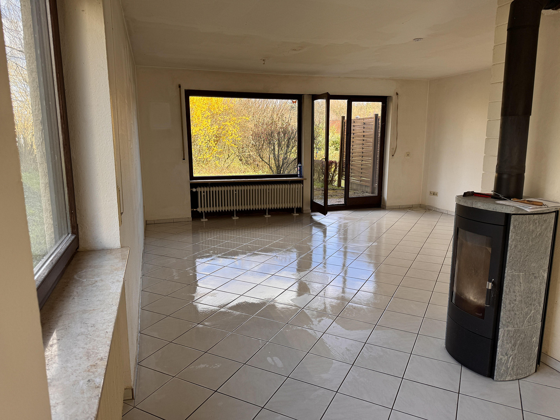
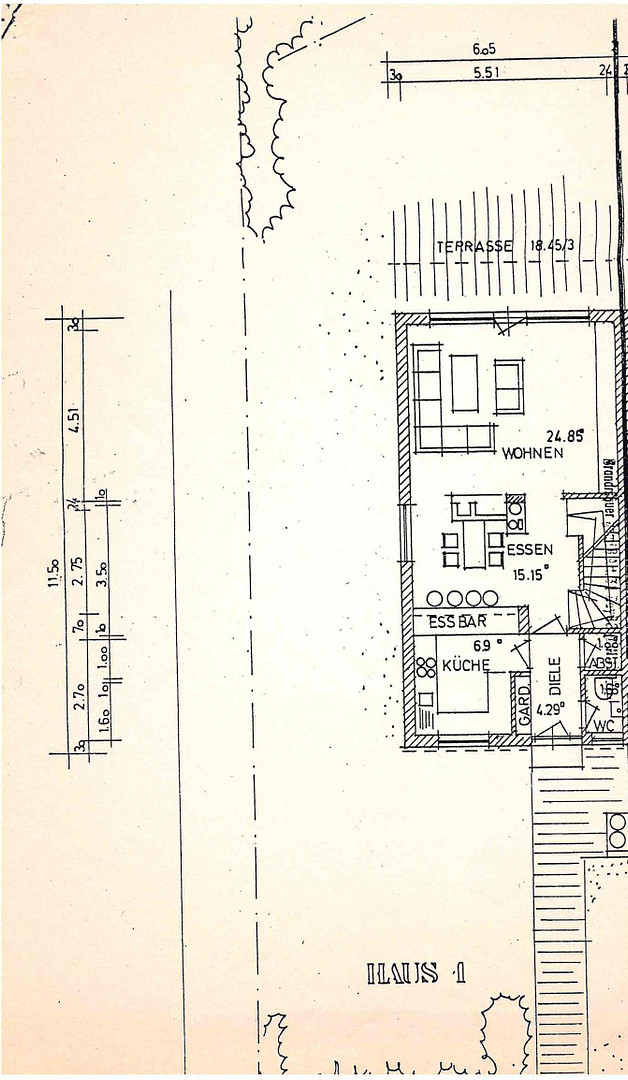
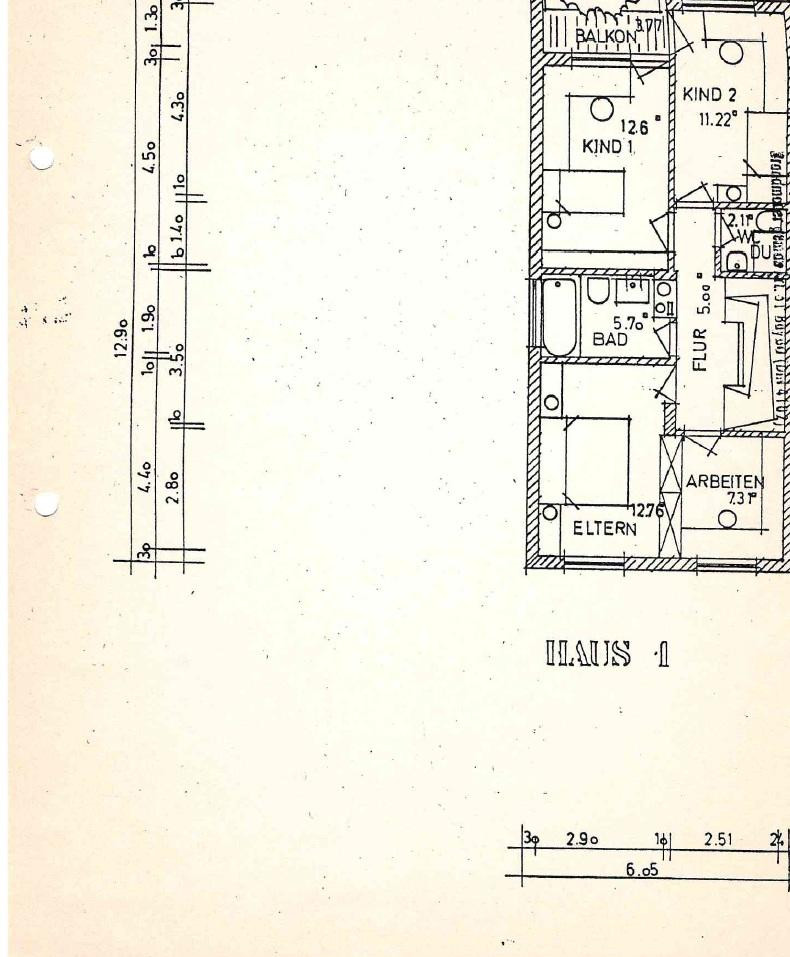
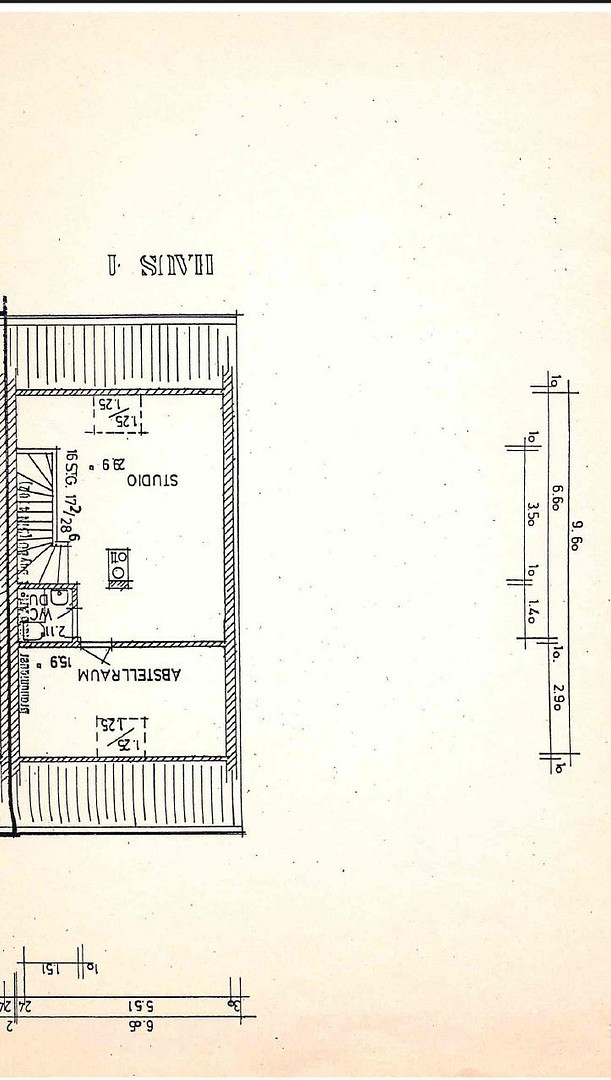
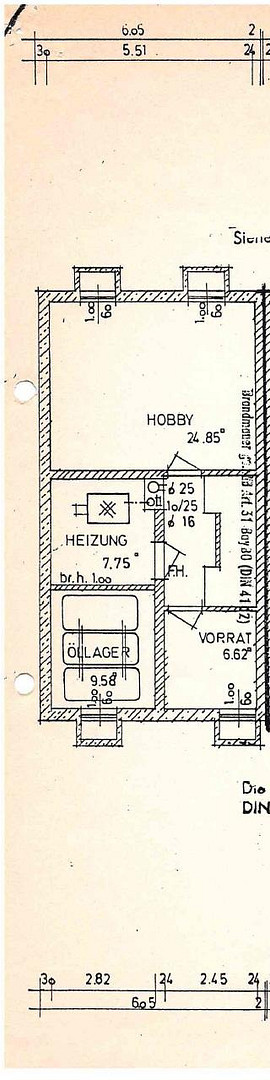
Ground floor: The living room, dining area, and kitchen form an open space of approximately 47 square meters, with a large window front, direct access to the terrace, and a cozy soapstone fireplace. There is also an entrance hall with a coat closet and a guest toilet. Upper floor: Master bedroom, two children's rooms, bathroom, separate shower room, and a balcony with views of the greenery. Attic: Two rooms under the roof – a renovated studio apartment of approximately 30 m², with a wooden ceiling, new skylights, and a wide view over gardens and hills, and a second room of approximately 16 m² with its own skylight, plus a private shower room. Perfect as a youth area, home office with a meeting room, or guest room. Basement: Hobby room (approximately 25 m²), boiler room, oil storage, and storage room. Property: 310 m² with a garden surrounding the side of the house, plus 2 private parking spaces in the development's parking area, and a share of ownership in the garage complex (total approximately 356 m²). The Structure: The house was built in 1979/80 with solid construction – Poroton exterior walls (30 cm thick), solid concrete floors, and a basement made of heavy concrete blocks. The heating system, electrical wiring, bathrooms, windows (except for the skylights), and facade are largely original to the construction period. The purchase price takes into account the need for modernization. The house is being sold as part of an inheritance, is vacant, and can be handed over shortly after the notarization of the sale.
Are you interested in this house?
|
Object Number
|
OM-509235
|
|
Object Class
|
House
|
|
Object Type
|
End-terrace house
|
|
Is occupied
|
Vacant
|
|
Handover from
|
By arrangement
|
Purchase price & additional costs
|
purchase price
|
438.500 €
|
|
Purchase additional costs
|
approx. 21,191 €
|
|
Total costs
|
approx. 459,690 €
|
Breakdown of Costs
* Costs for notary and land register were calculated based on the fee schedule for notaries. Assumed was the notarization of the purchase at the stated purchase price and a land charge in the amount of 80% of the purchase price. Further costs may be incurred due to activities such as land charge cancellation, notary escrow account, etc. Details of notary and land registry costs
Does this property fit my budget?
Estimated monthly rate: 1,783€
More accuracy in a few seconds:
By providing some basic information, the estimated monthly rate is calculated individually for you. For this and for all other real estate offers on ohne-makler.net
Details
|
Condition
|
In need of renovation
|
|
Number of floors
|
2
|
|
Bathrooms (number)
|
3
|
|
Bedrooms (number)
|
3
|
|
Number of parking lots
|
2
|
|
Heating
|
Central heating
|
|
Year of construction
|
1979
|
Information on equipment
- Construction: Poroton exterior walls (30 cm thick), solid concrete floors, basement constructed with heavy concrete blocks.
- Roof: Trusses, covered with "Frankfurter Pfanne" tiles, roof windows have been replaced.
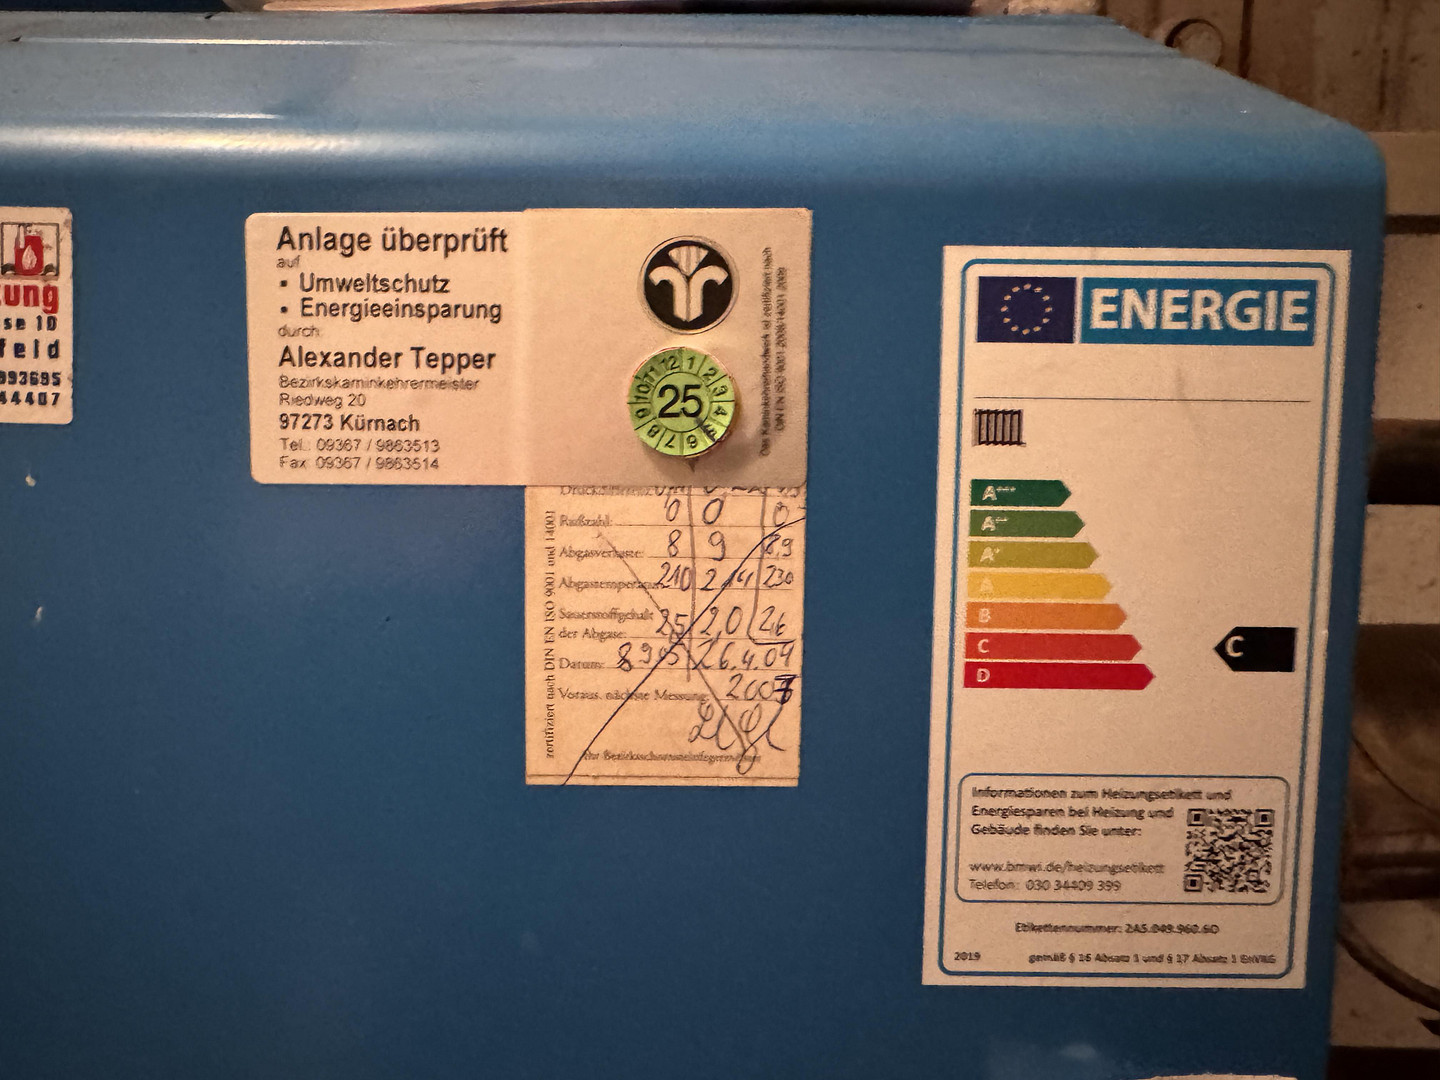
- Heating: Oil-fired central heating system, boiler manufactured in 2002, oil tanks with a capacity of approximately 4,500 liters.
- Soapstone fireplace in the living area.
- Windows: Wooden windows with double glazing, mostly from the original construction period.
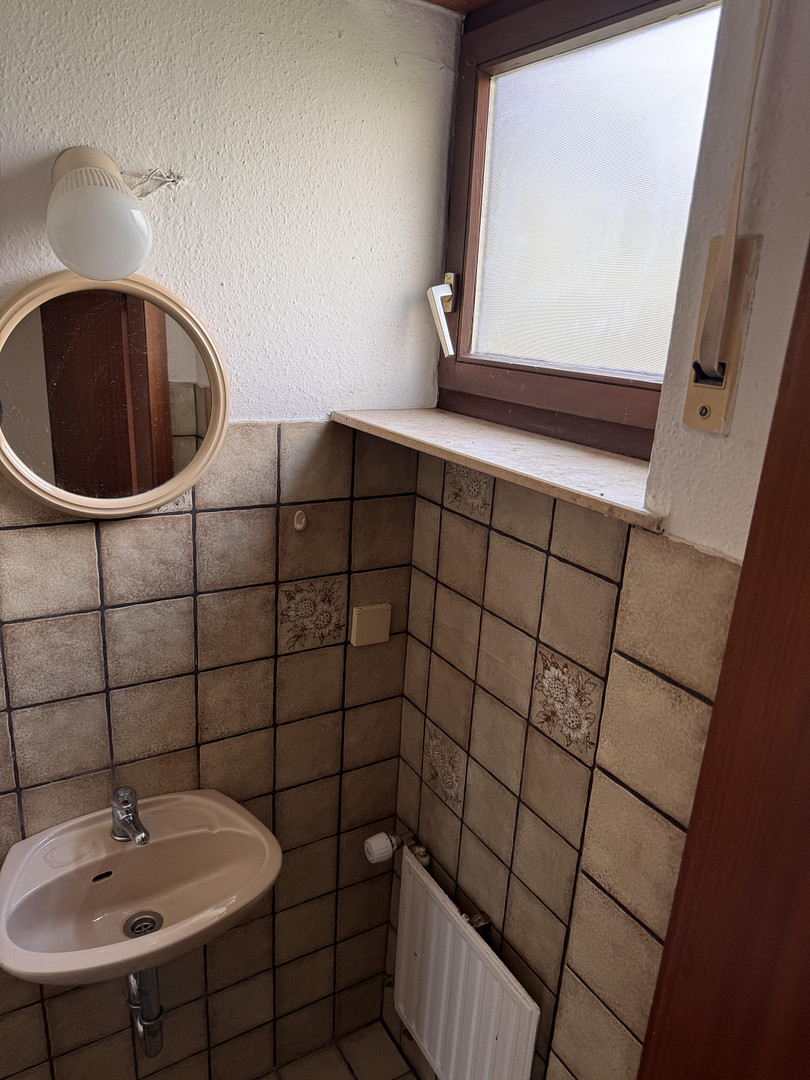
- Bathrooms: Bathroom on the upper floor, shower room on the upper floor, shower room in the attic, guest toilet on the ground floor.
- Flooring: Tiles on the ground floor, carpet and PVC on the upper and attic floors.
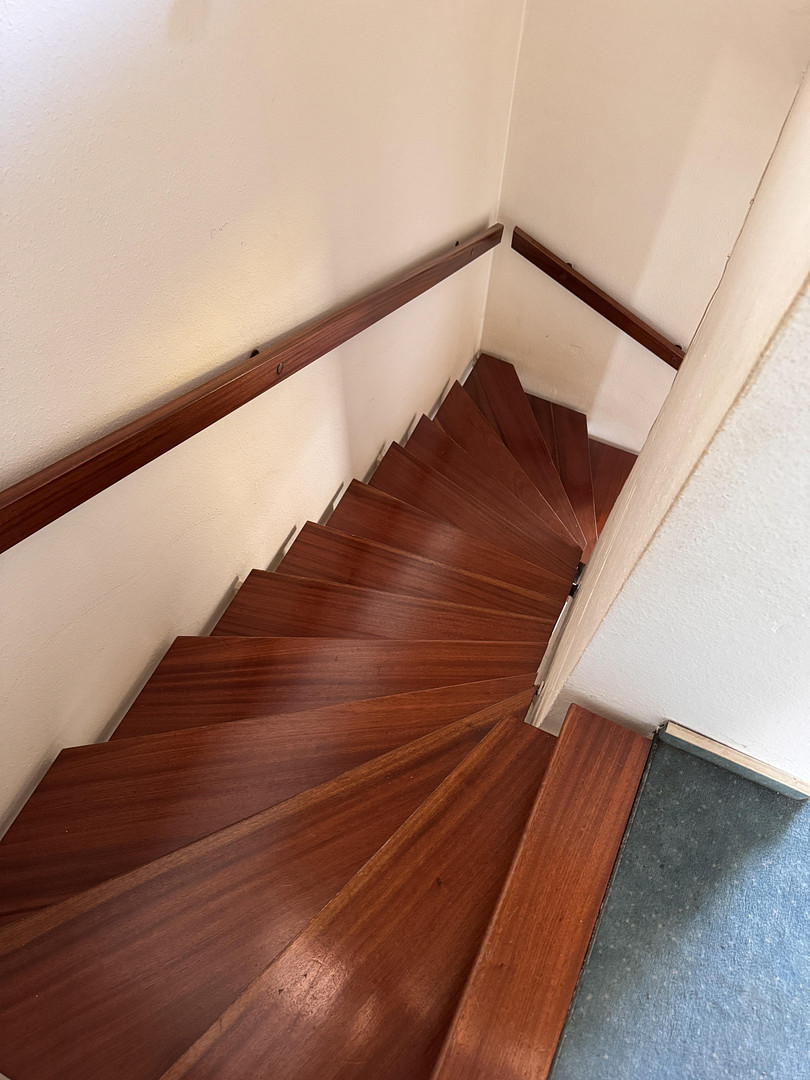
- Continuous, well-maintained wooden staircase.
- Terrace approximately 5.5 x 3.5 meters, balcony on the upper floor.
- Facade is not insulated, electrical system is from the original construction period.
Energy Performance Certificate: Consumption-based certificate, final energy consumption 281.2 kWh/(m²·a), energy efficiency class H, main energy source is heating oil, year of construction according to the energy certificate is 1979, valid until September 25, 2036.
Location
Living in the Würzburg outskirts – with everything families need within walking distance.
The primary and secondary school, as well as the kindergarten, are located just about 200 meters from the house. This means that for families, children can walk to school independently from a young age, and there's no need for morning commutes.
The house is situated in a quiet, established residential area with detached and terraced houses. The street behind the house is a local access road only – there is no through traffic.
Estenfeld is a family-friendly community with approximately 5,300 residents, located directly northeast of Würzburg. Here, the tranquility of village life combines with convenient access to the city:
– Würzburg city center: approximately 10 km, about 15 minutes by car.
– A7 motorway: Estenfeld exit directly in the town.
– Nuremberg: approximately 110 km.
– Bus connection to Würzburg.
– Shops for daily necessities in the town.
Location Check
Energy
|
Energy efficiency class
|
H
|
|
Energy certificate type
|
Demand certificate
|
|
Main energy source
|
Oil
|
|
Final energy demand
|
281.00 kWh/(m²a)
|
Miscellaneous
Private sale – no commission. Please, no offers from real estate agents.
Viewing appointments:
– Sunday, November 1st, 2:00 PM – 5:00 PM
– Saturday, November 7th, 2:00 PM – 5:00 PM
Additional appointments can be arranged by agreement.
To help us plan viewings effectively, we would appreciate it if you could briefly let us know if your financing is already in place.
We are happy to provide interested parties with floor plans, a description of the building including the calculation of the living space from the building records (1979), and the energy performance certificate.
The living space, approximately 150 m², is based on the living space calculation in the building records (which states 155 m², including a hobby room in the basement); the hobby room is not included in the 150 m². A current measurement is not available. All information is provided without guarantee.
Broker inquiries not welcome!
Send a message directly to the seller
Questions about this house? Show interest or arrange a viewing appointment?
Click here to send a message to the provider:
Offer from: Jan Alexander Hoeppel

Diese Seite wurde ausgedruckt von:
https://www.ohne-makler.at/en/property/509235/