
This page was printed from:
https://www.ohne-makler.at/en/property/509100/
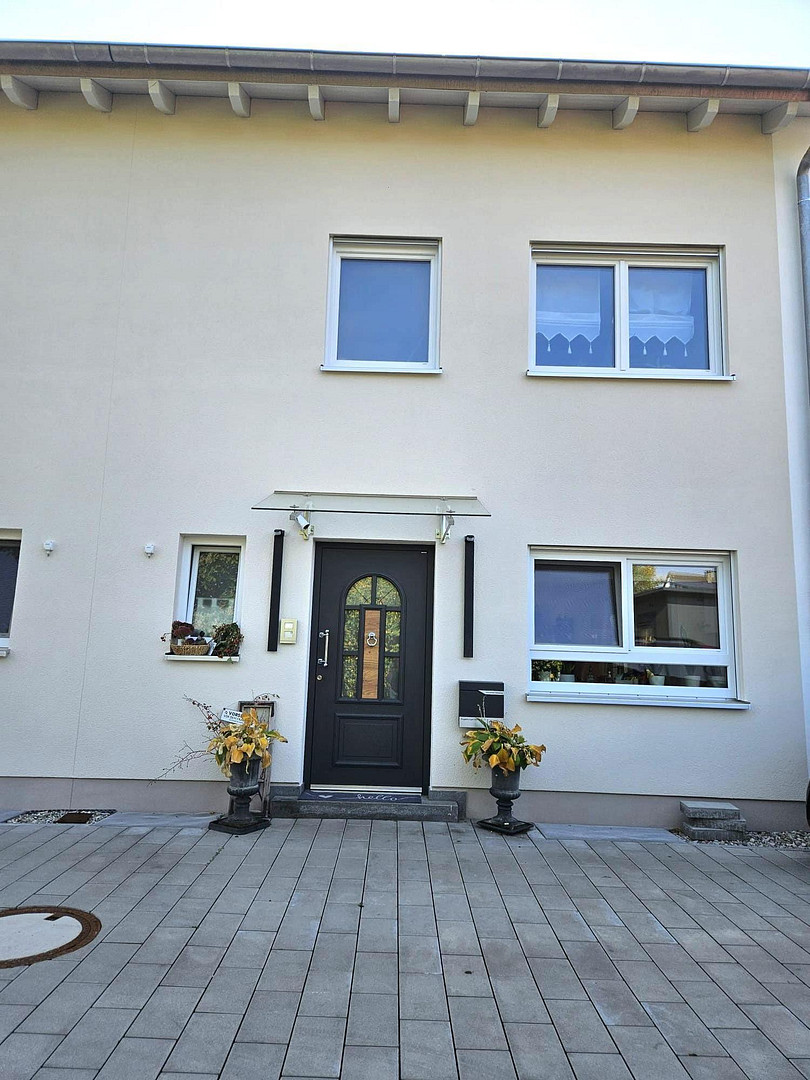
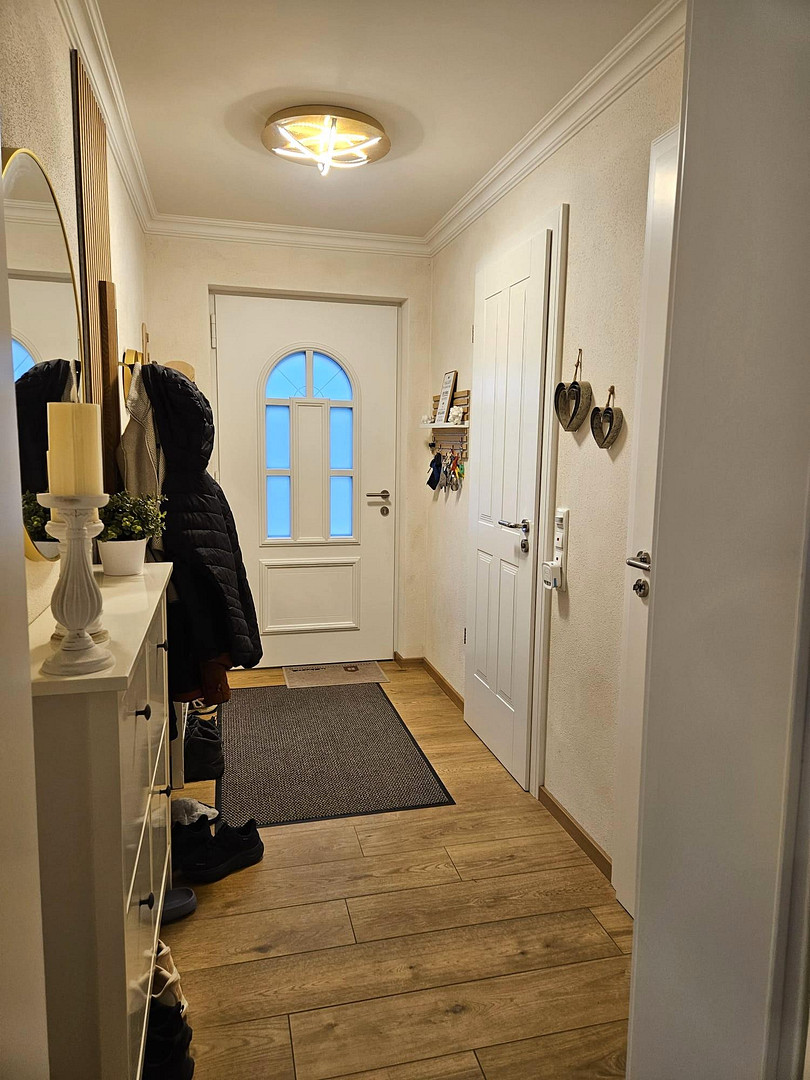
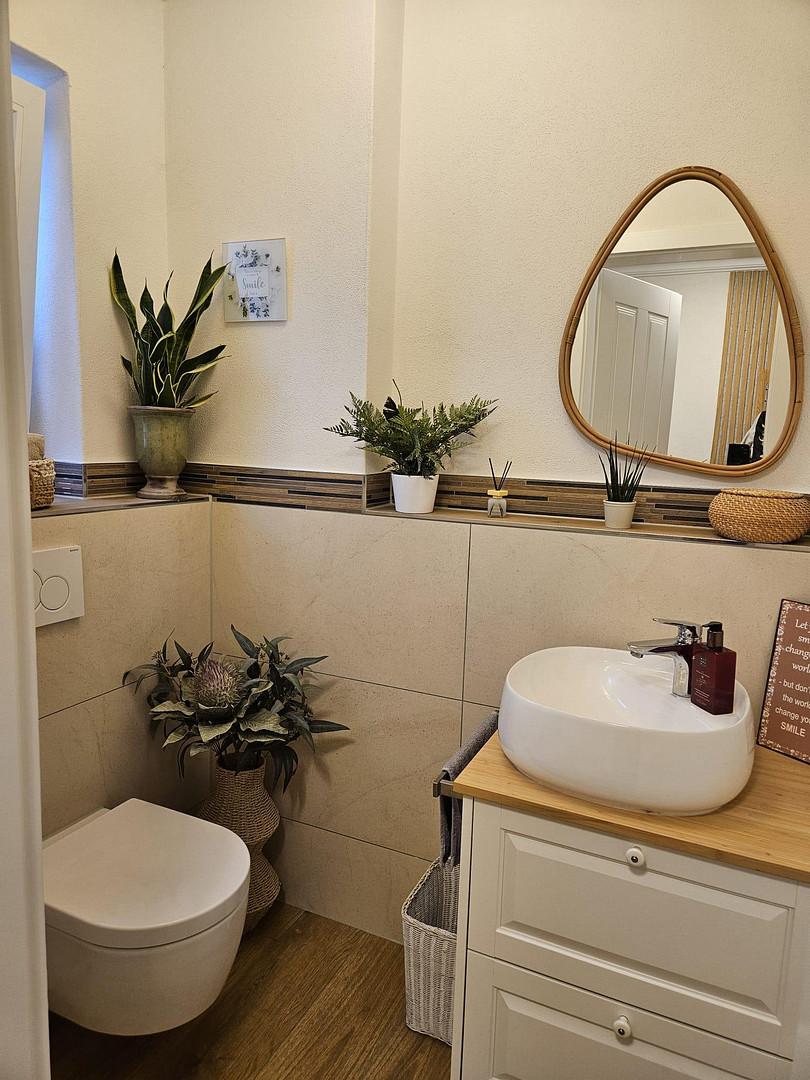






Semi-detached house, as new.
Augsburger Strasse 16e, 86690 Mertingen – BayernModern semi-detached house, built in 2025, 142 m², with solar panels and battery storage.
We're delighted you're interested in our house! Move in and feel at home... We are selling our semi-detached house, which we had built in 2025 and have furnished with great care ever since. During the planning, it was important to us that everything was high-quality, timeless, and well-thought-out. You can feel that every day when you live here. OUR KITCHEN
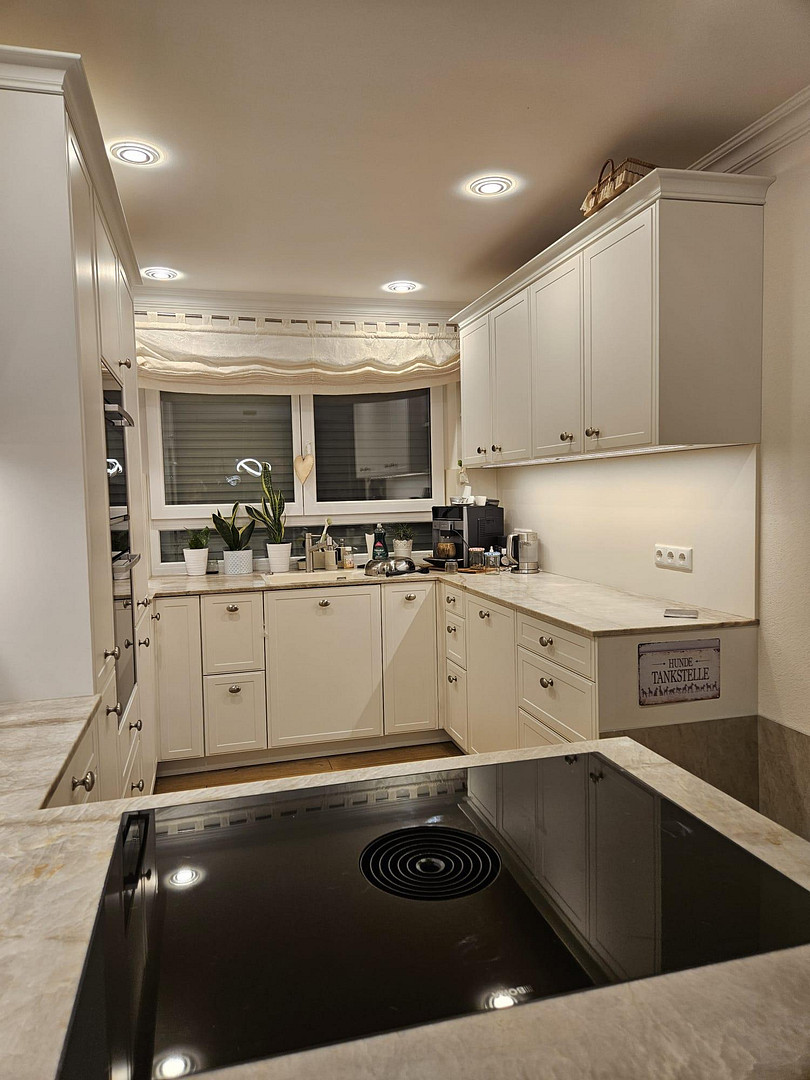
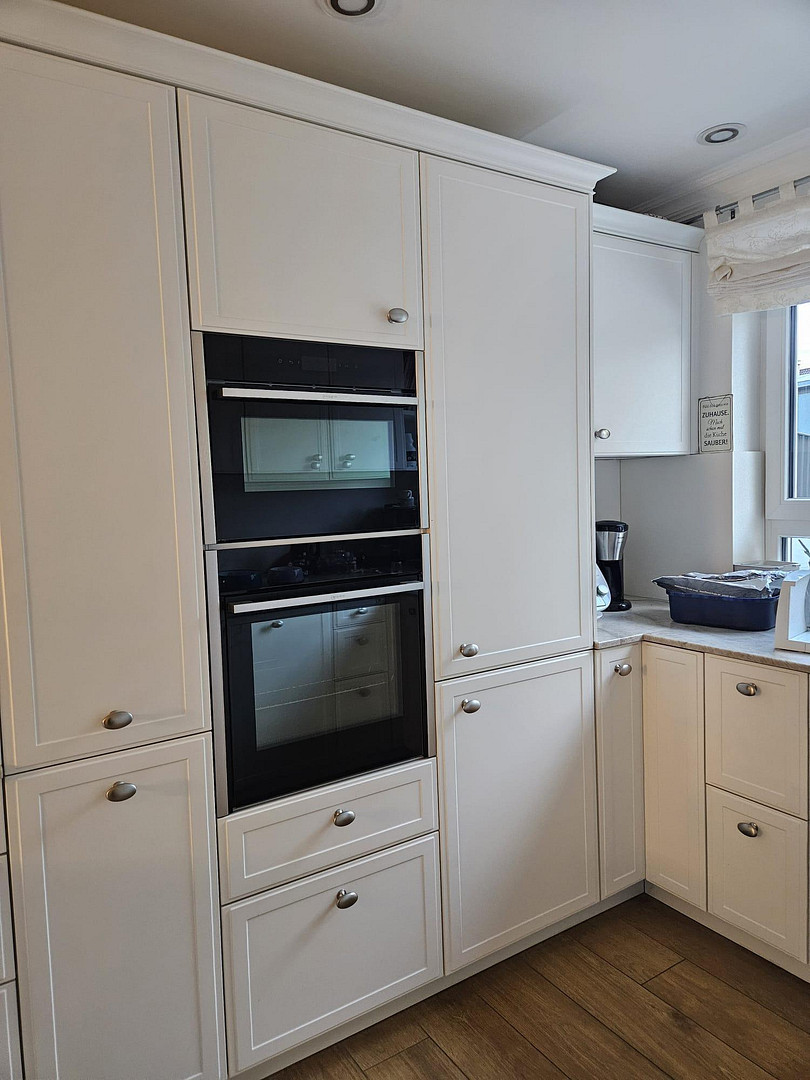
The Nolte kitchen is our favorite room. The white, country-style cabinets, the elegant marble countertop, and the BORA cooktop with integrated extractor fan make cooking a special experience. There is plenty of workspace and storage space, and the separate pantry always has room for supplies. The price without this kitchen is €750,000. LIVING AREA
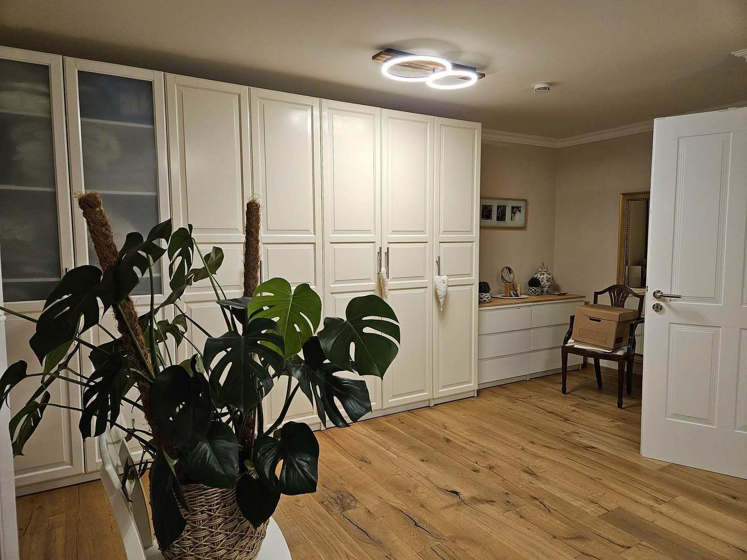
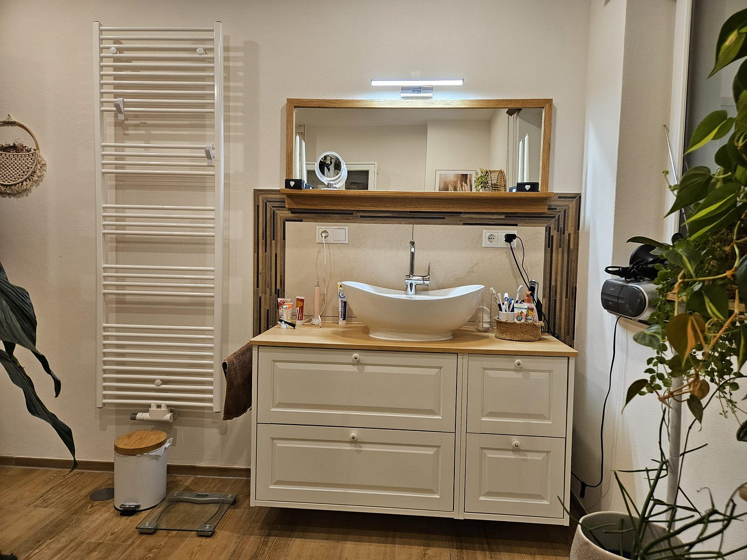
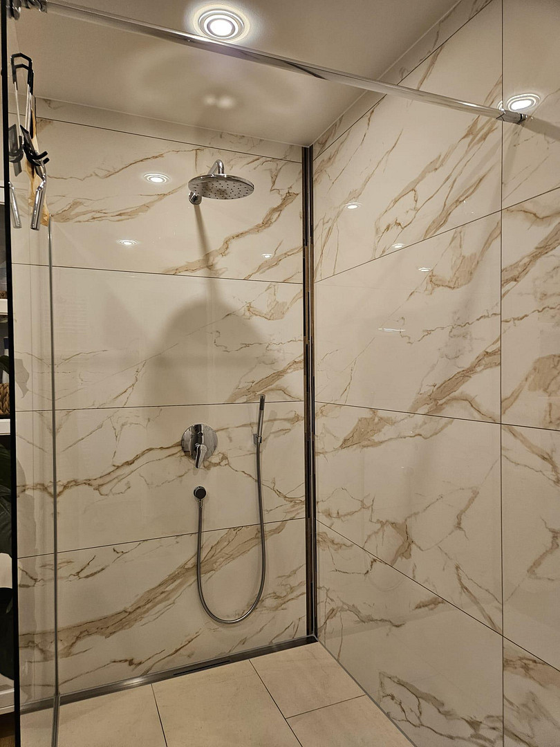
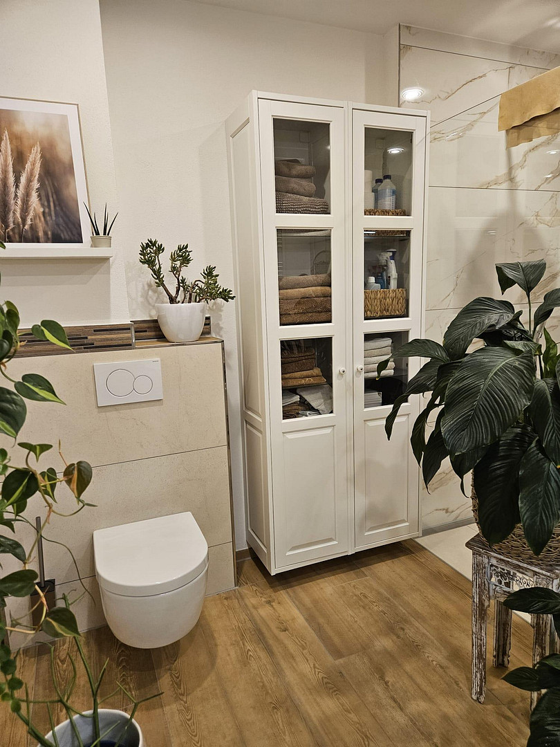
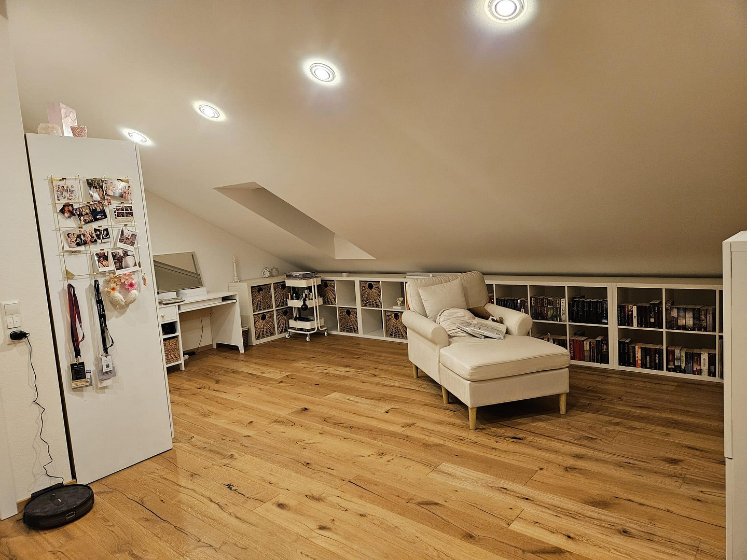
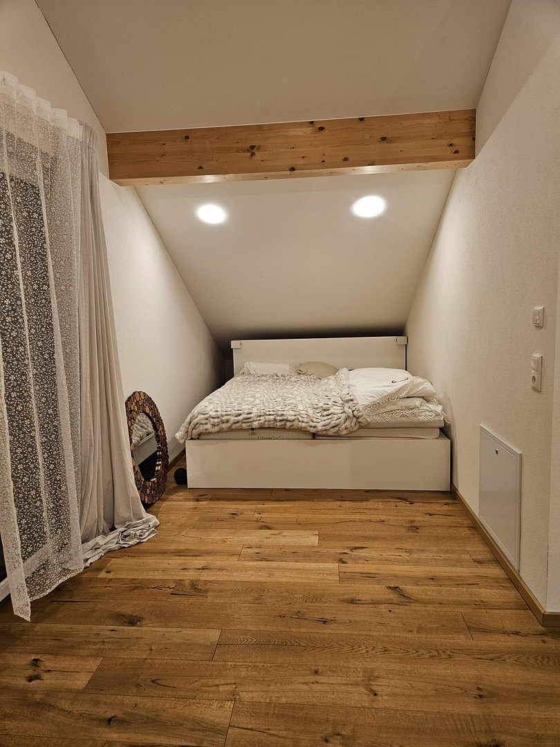
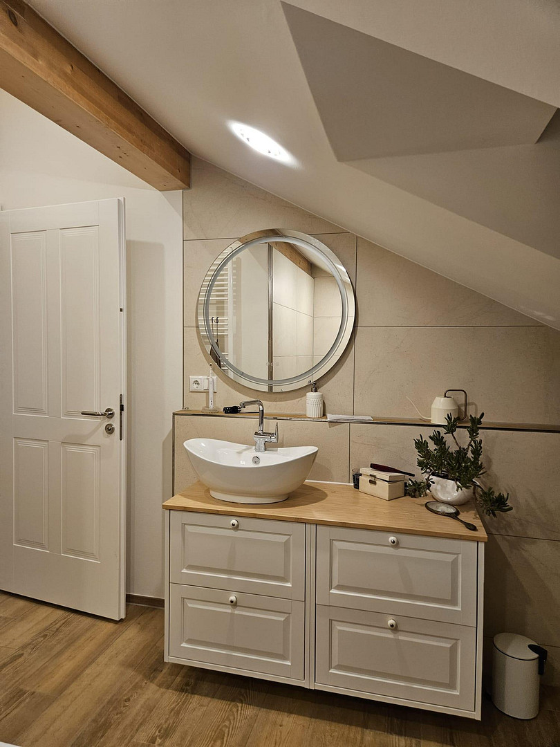
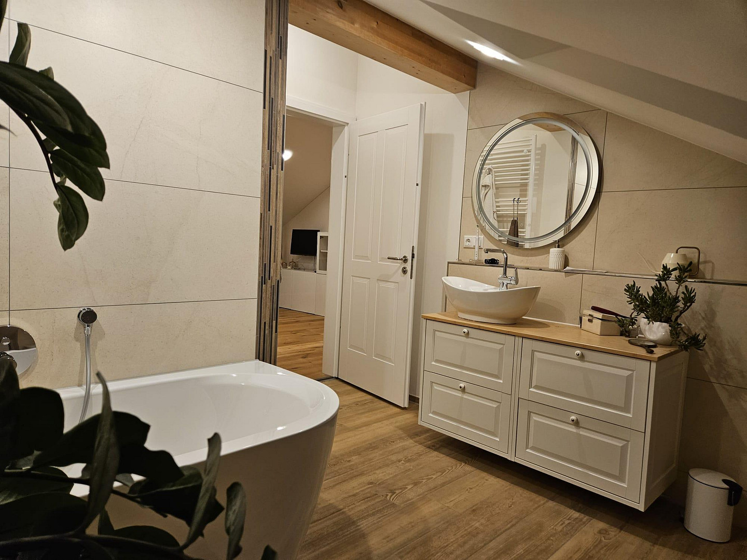
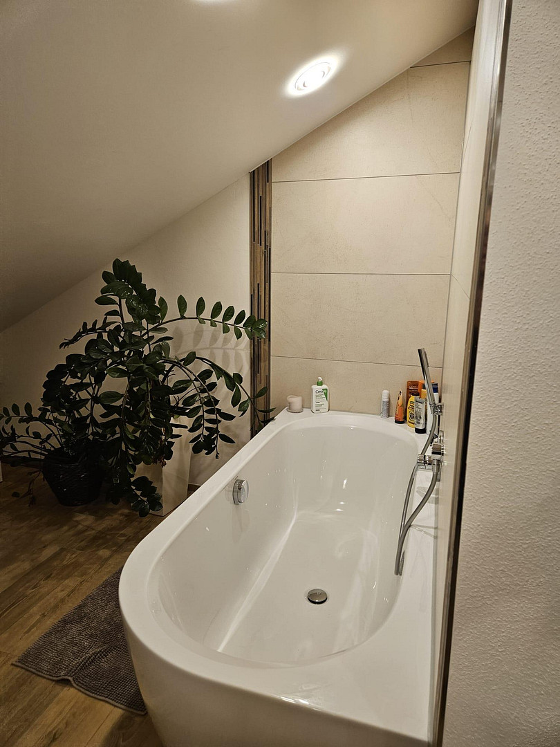
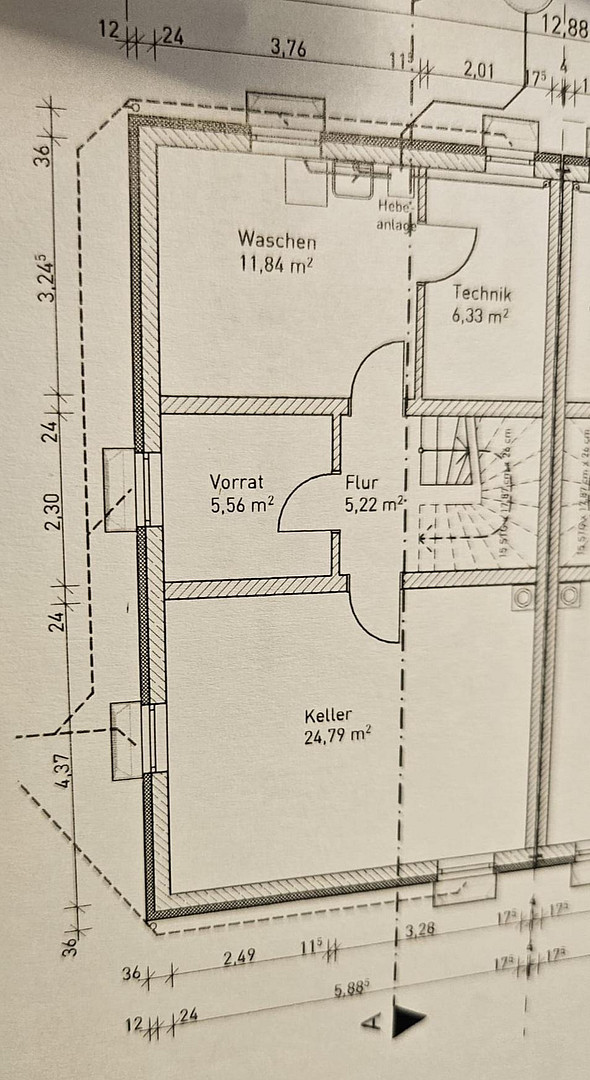
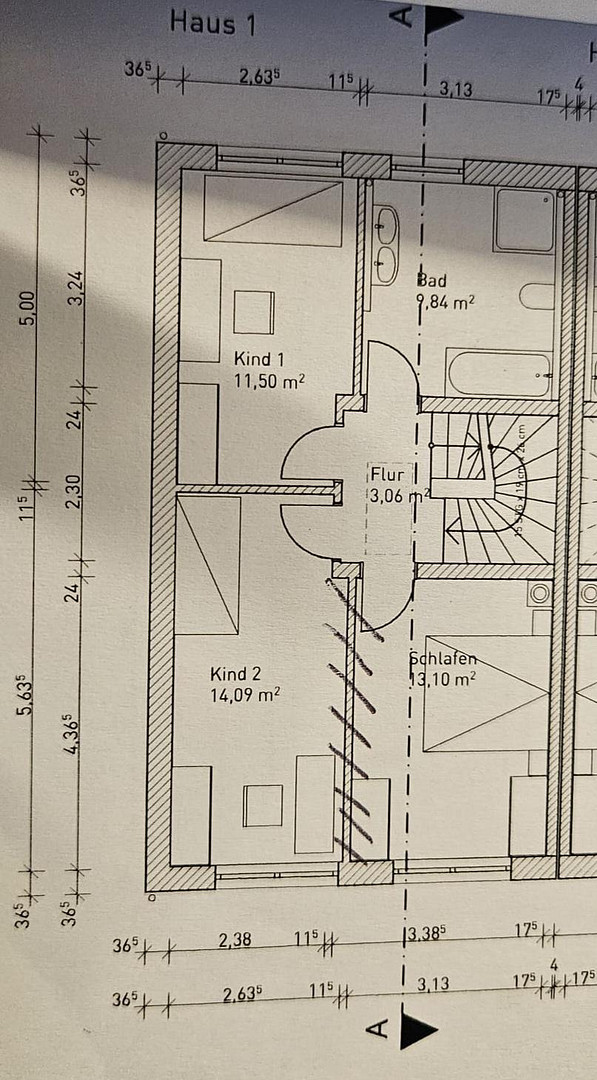
The approximately 142 m² of living space is divided into 4 rooms, 2 bathrooms (one with a bathtub), and a guest toilet. Also worth mentioning is the conservatory, which is directly adjacent to the living room and has an area of 18 m². The converted attic, with its skylights, is bright and cozy. The attic also has a separate bathroom, which is equipped with a bathtub measuring 190x90 cm. The parquet flooring and high-quality tiles create a warm and inviting atmosphere, and thanks to the underfloor heating, you'll always have warm feet, even in winter. In addition, there's approximately 54 square meters of basement space for everything else. (Workshop, utility room, laundry room, and a large storage area).
OUR GARDEN
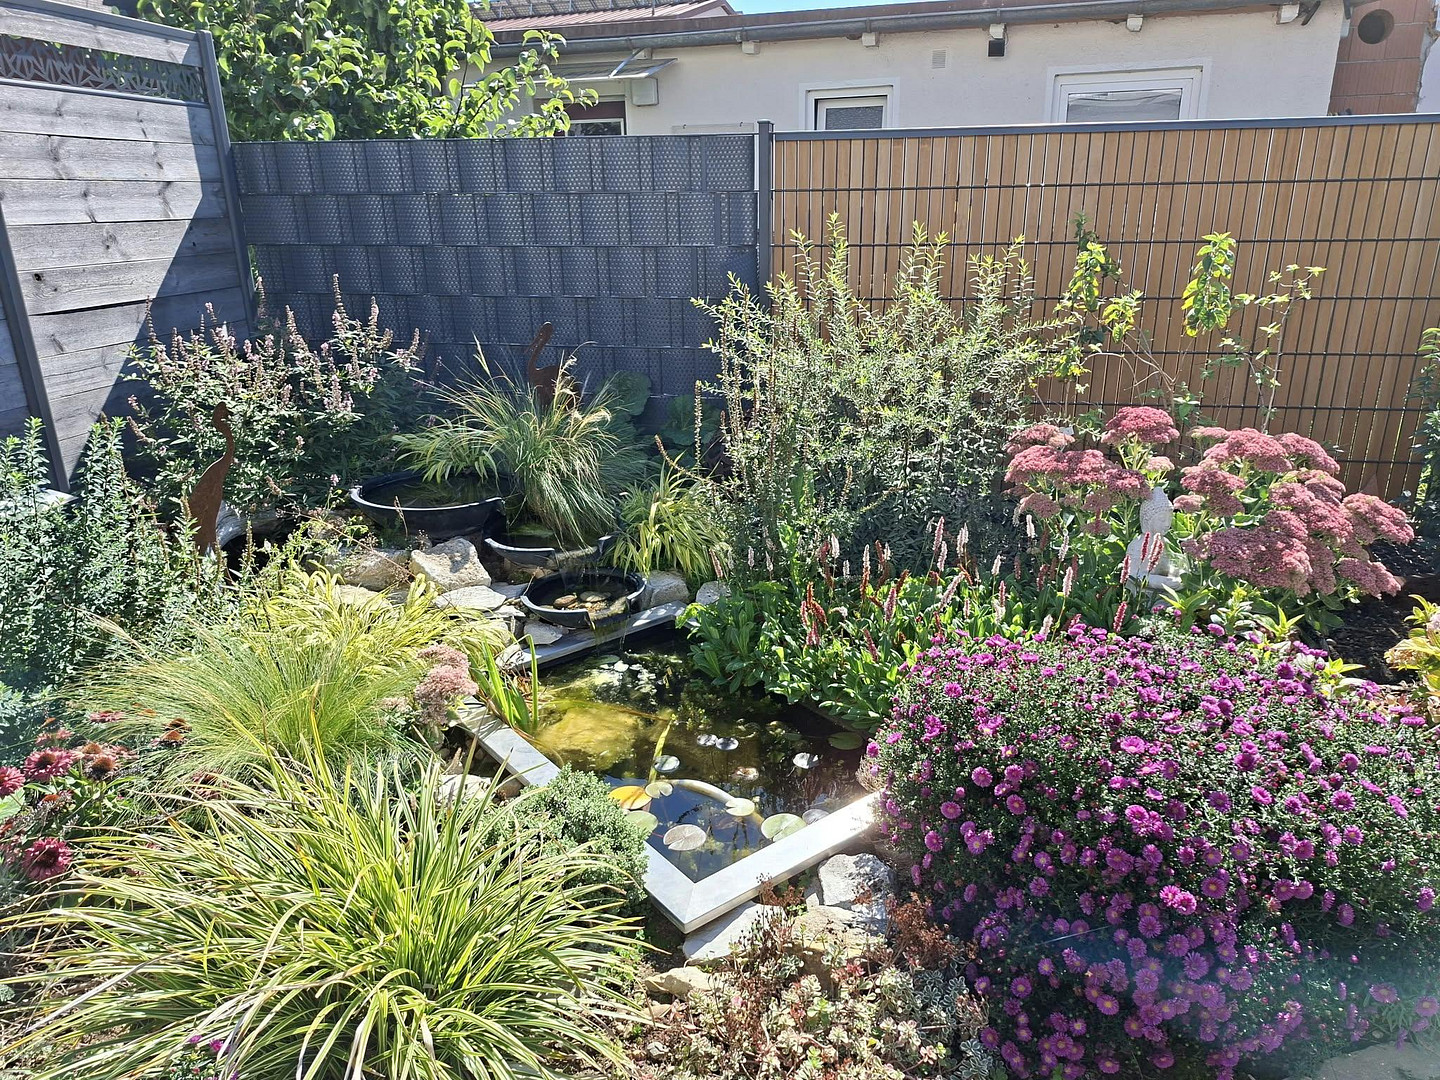
We are particularly proud of our garden. We created it piece by piece with a lot of love: a small pond, Biohort raised beds for vegetables and herbs, flowers, shrubs, and lots of greenery. The Biohort garden shed provides space for tools and garden furniture. In the summer, life revolves around our terrace under the pergola on the south side. Our cold greenhouse, with approximately 18 square meters, is a bright and sheltered space where you can sit outside in the spring and autumn. It can also be heated electrically using underfloor heating. It's ideal for overwintering Mediterranean plants.
ENERGY
A photovoltaic system with approximately 9 kWp is installed on the roof, along with a battery storage system with approximately 20 kWh. This allows us to use a large portion of our solar power ourselves. Heating is provided by district heating. The utility costs are extremely manageable. From March to September, we are almost completely self-sufficient (with a small electric car).
The wallbox is also included in the price.
KEY FEATURES AT A GLANCE:
- Year of construction: 2025
- Living space: approximately 142.23 m²
- Basement area: approximately 53.75 m²
- Plot size: approximately 475 m²
- Unheated winter garden: approximately 18 m²
- 4 rooms, including an attic conversion
- 2 bathrooms and a guest toilet
- Separate pantry
- The primary energy source is district heating with underfloor heating; the contract runs for approximately 3 more years (cost: 9.5 cents/kWh including tax).
- Energy performance certificate valid until 28.02.2035 (energy demand certificate).
- Primary energy demand: 11 kWh (m²*a) according to the energy performance certificate.
- Final energy demand: 95.5 kWh (m²*a) according to the energy performance certificate.
- Energy efficiency class: C
- Wallbox with 11 kW
- Terrace and pergola on the south side
- Garage/parking space
- Garden shed, various raised beds
- 18 m² unheated winter garden with electric underfloor heating
We are selling privately, so there are no buyer's fees. We look forward to hearing from you and would be happy to show you our home in person.
Are you interested in this house?
|
Object Number
|
OM-509100
|
|
Object Class
|
House
|
|
Object Type
|
Semi-detached house
|
|
Is occupied
|
Vacant
|
|
Handover from
|
By arrangement
|
Purchase price & additional costs
|
purchase price
|
780.000 €
|
|
Purchase additional costs
|
approx. 37,047 €
|
|
Total costs
|
approx. 817,047 €
|
Breakdown of Costs
* Costs for notary and land register were calculated based on the fee schedule for notaries. Assumed was the notarization of the purchase at the stated purchase price and a land charge in the amount of 80% of the purchase price. Further costs may be incurred due to activities such as land charge cancellation, notary escrow account, etc. Details of notary and land registry costs
Does this property fit my budget?
Estimated monthly rate: 3,130€
More accuracy in a few seconds:
By providing some basic information, the estimated monthly rate is calculated individually for you. For this and for all other real estate offers on ohne-makler.net
Details
|
Condition
|
As good as new
|
|
Number of floors
|
4
|
|
Usable area
|
54 m²
|
|
Bathrooms (number)
|
2
|
|
Bedrooms (number)
|
2
|
|
Number of garages
|
1
|
|
Number of parking lots
|
2
|
|
Flooring
|
Parquet, Tiles
|
|
Heating
|
Underfloor heating
|
|
Year of construction
|
2025
|
|
Equipment
|
Terrace, Winter garden, Garden, Basement, Full bath, Shower bath, Fitted kitchen, Guest toilet, Fireplace
|
|
Infrastructure
|
Pharmacy, Grocery discount, General practitioner, Kindergarten, Primary school, Public transport
|
Location
The property boasts a central yet pleasantly quiet location in Mertingen. The town offers excellent infrastructure, catering to all the necessities of daily life: local shops for everyday needs, as well as a daycare center and elementary school, all contribute to the high quality of life for all generations.
A significant advantage of this location is its excellent transport links. The Mertingen train station is conveniently located within walking distance, making the apartment an ideal starting point for commuters. With fast connections to Donauwörth and Augsburg, important economic centers can be reached quickly and easily. This combination of a family-friendly, well-connected community and perfect access to the regional transport network makes this property a valuable and stable investment.
Location Check
Energy
|
Final energy consumption
|
95.50 kWh/(m²a)
|
|
Energy efficiency class
|
C
|
|
Energy certificate type
|
Consumption certificate
|
|
Main energy source
|
District heating
|
 Energieausweis
Miscellaneous
Send a message directly to the seller
Questions about this house? Show interest or arrange a viewing appointment?
Click here to send a message to the provider:
Offer from: Tanja Schneider-Blessing

Diese Seite wurde ausgedruckt von:
https://www.ohne-makler.at/en/property/509100/