
This page was printed from:
https://www.ohne-makler.at/en/property/508952/




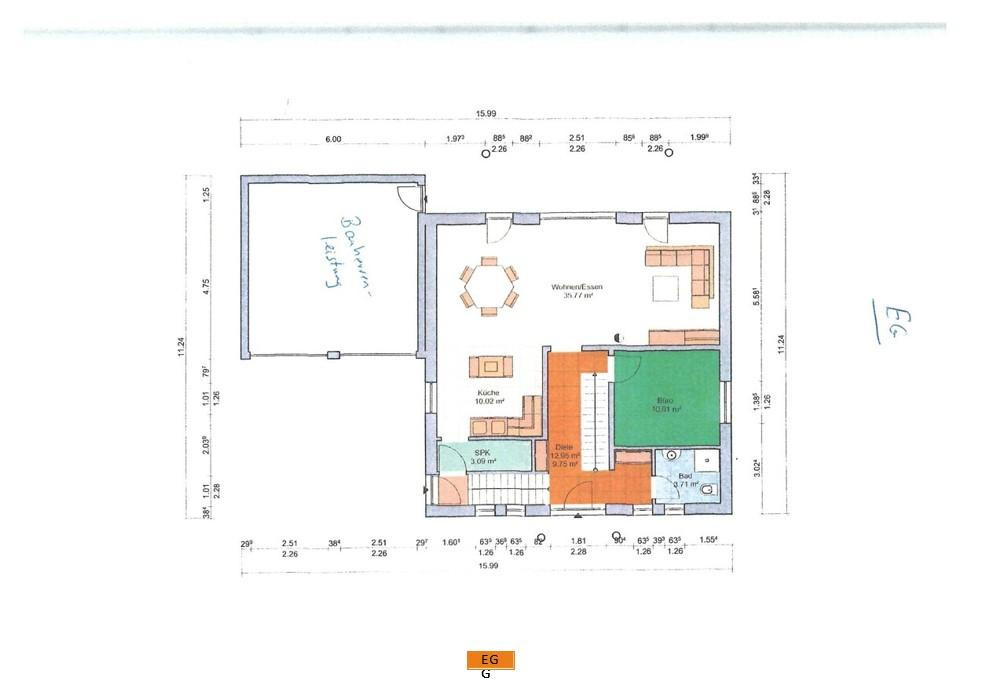
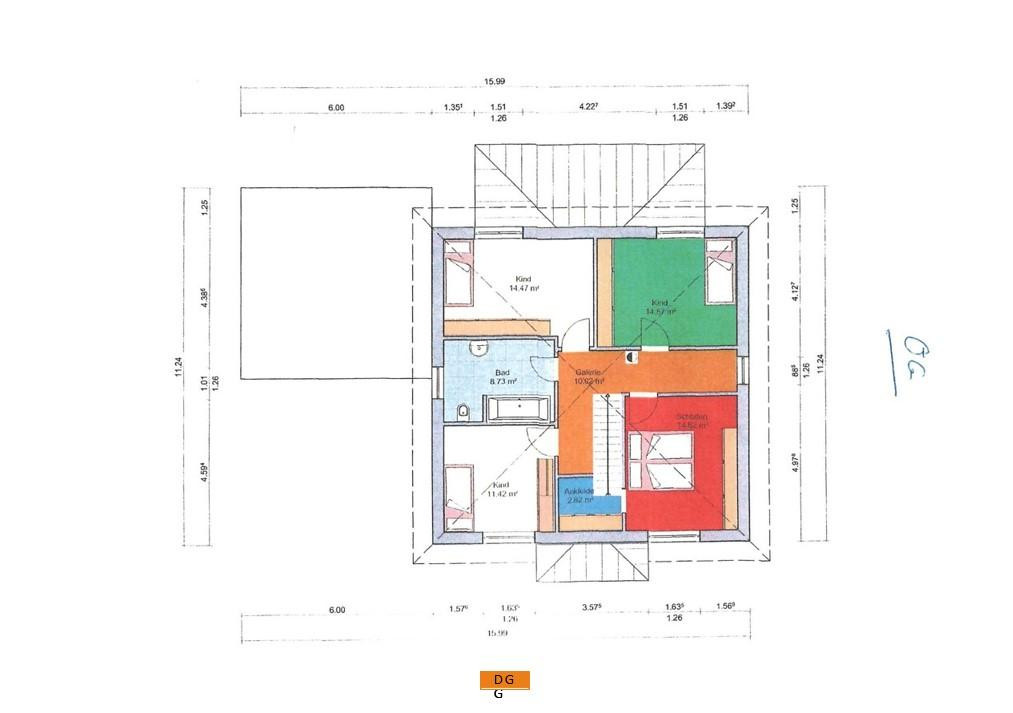

Living with Character: Spacious villa in Braunschweig with a basement.
38124 Braunschweig (Leiferde) – NiedersachsenExclusive city villa with a Mediterranean flair, a spacious plot, and exceptional potential for various uses – living, working, or renting, all under one roof. (No real estate agents involved).
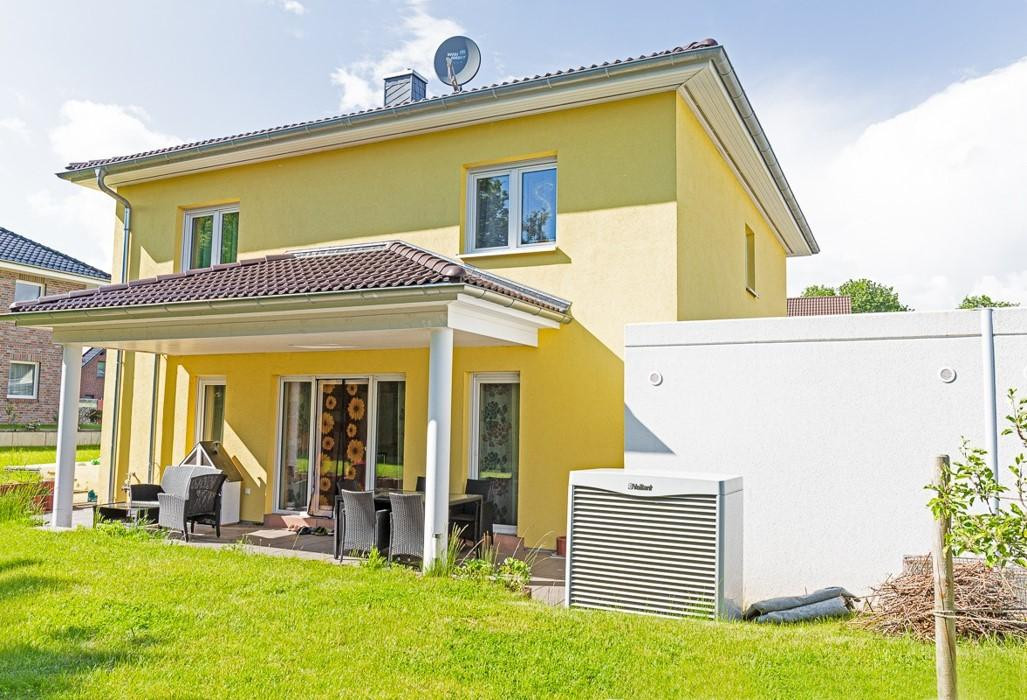
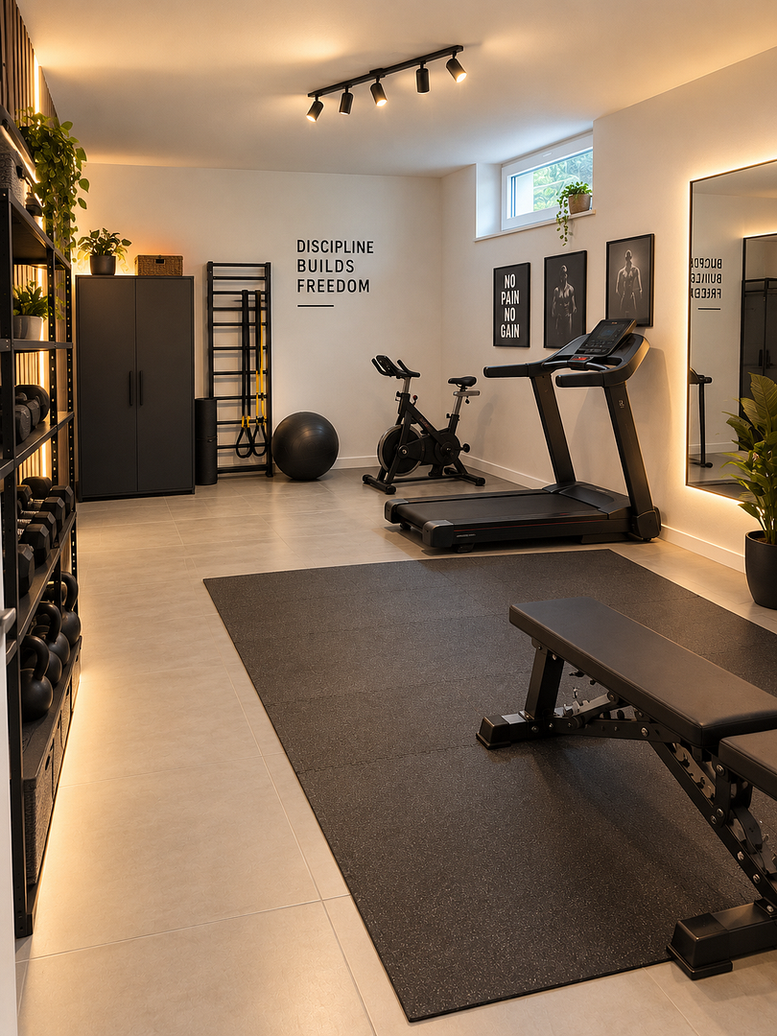
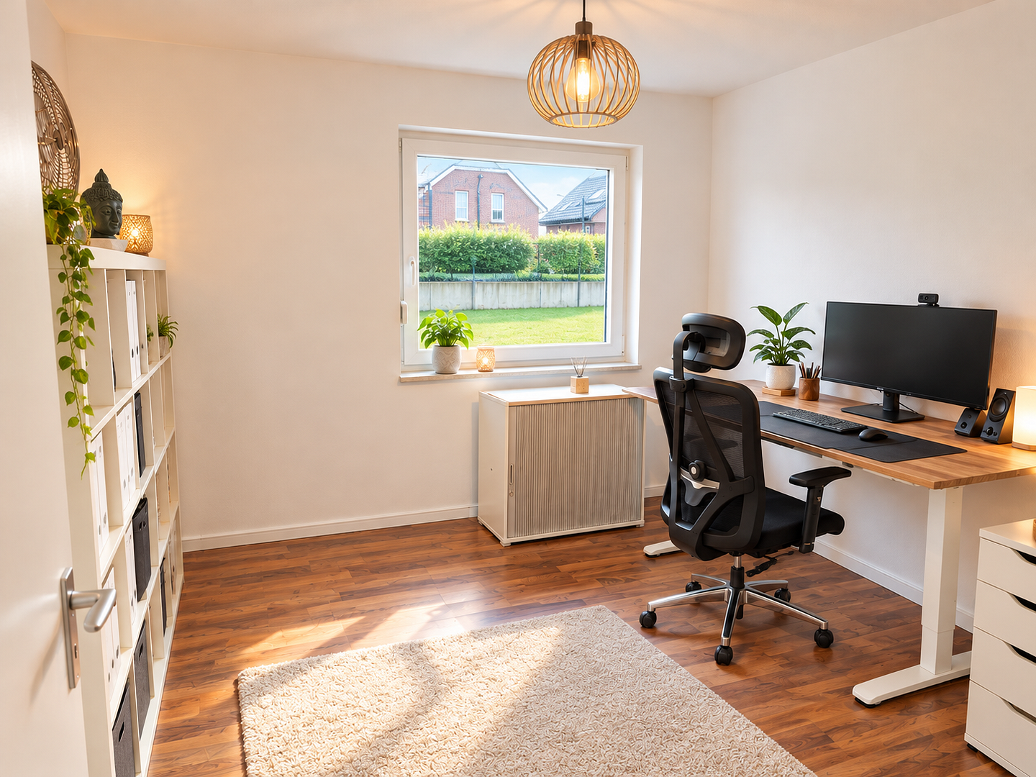
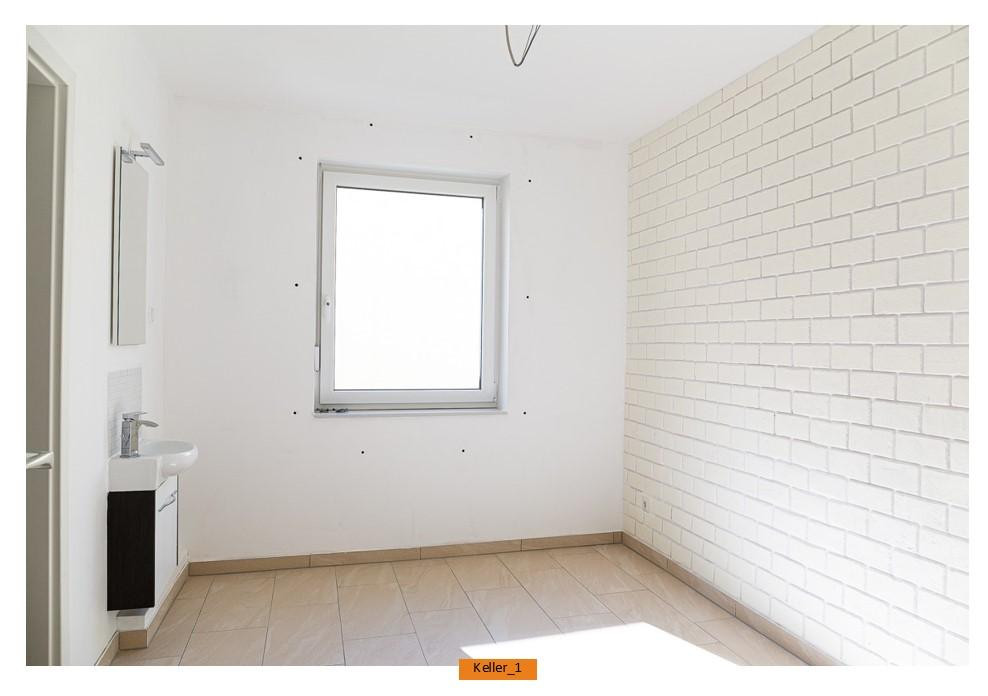
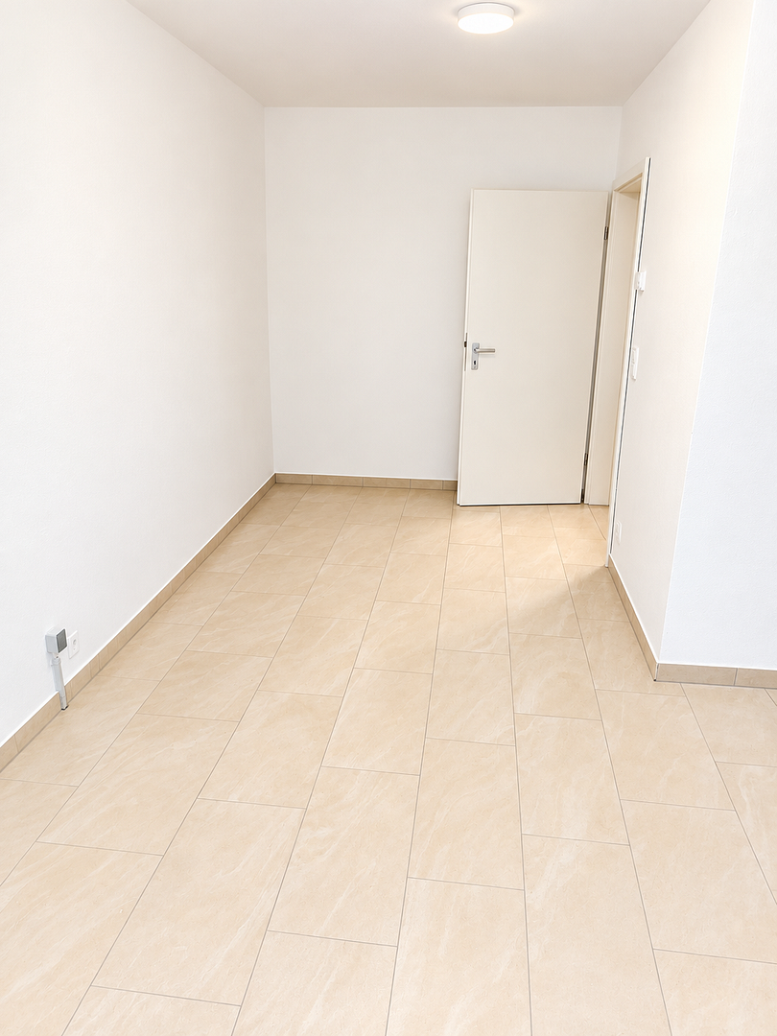
This exceptional city villa, built in 2016, combines modern living with high-quality finishes and versatile usage options on a generous plot of approximately 724 m². With approximately 150 m² of living space on the ground and upper floors, plus a finished basement of approximately 75 m², this property offers a total living area of approximately 225 m². An attic space is available for further development, offering additional space or storage potential. The spacious basement is particularly noteworthy, adding unique potential to this property. Whether used as an additional living area, a home office, a practice, a studio, a wellness area, or – subject to building regulations – as a separate apartment or for commercial use, this property offers possibilities that go far beyond the traditional single-family home. A home with a unique character.
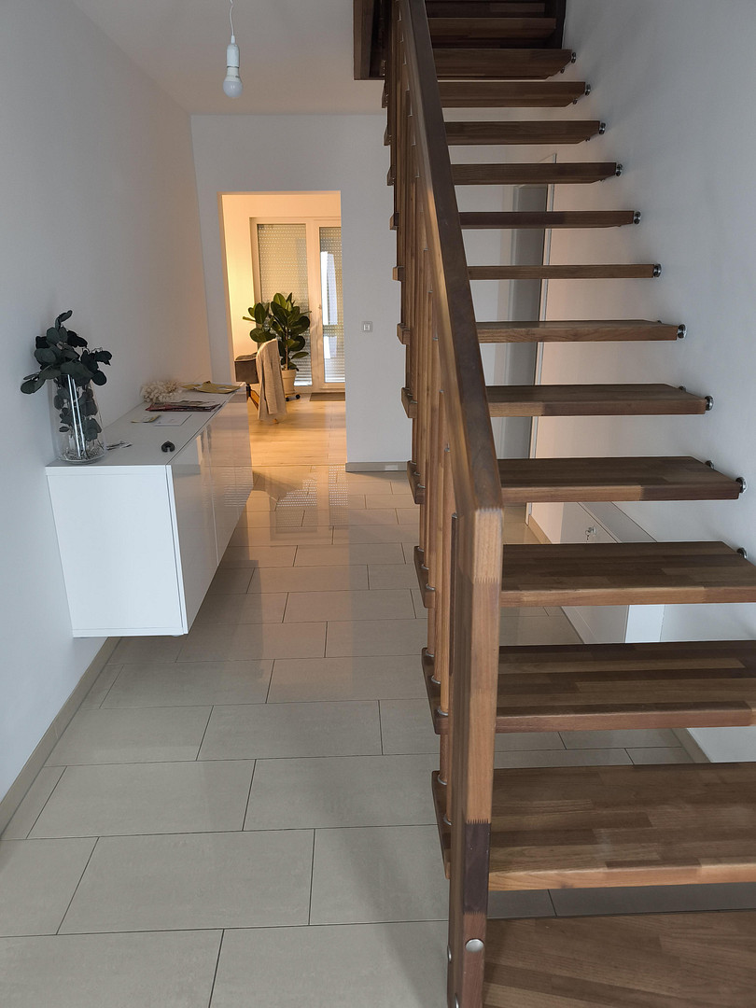
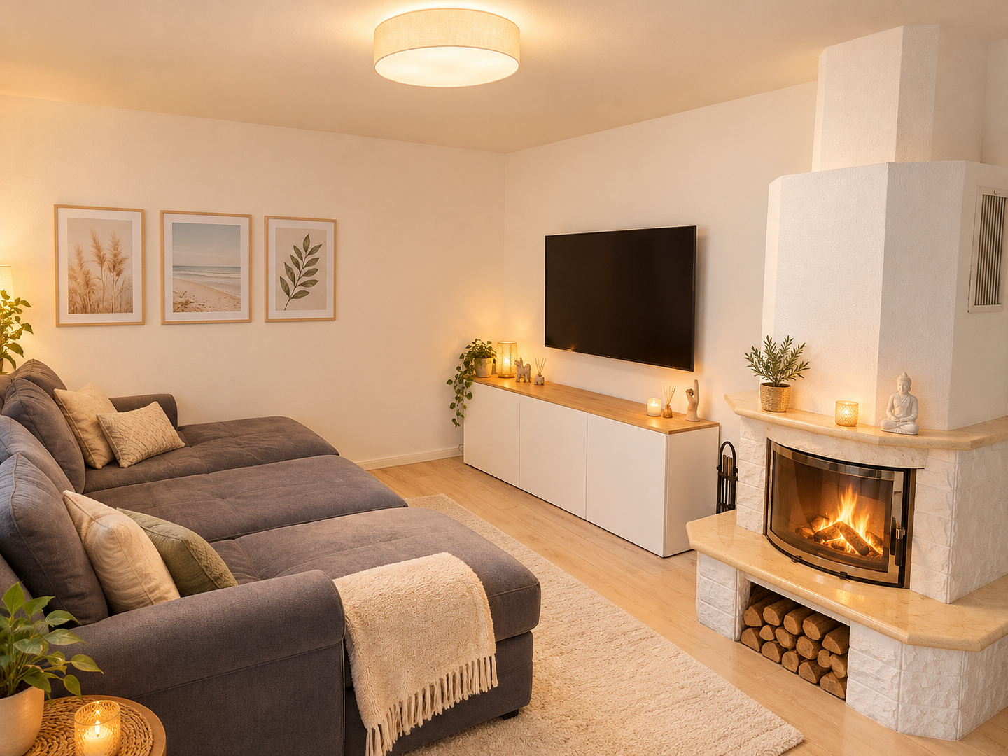
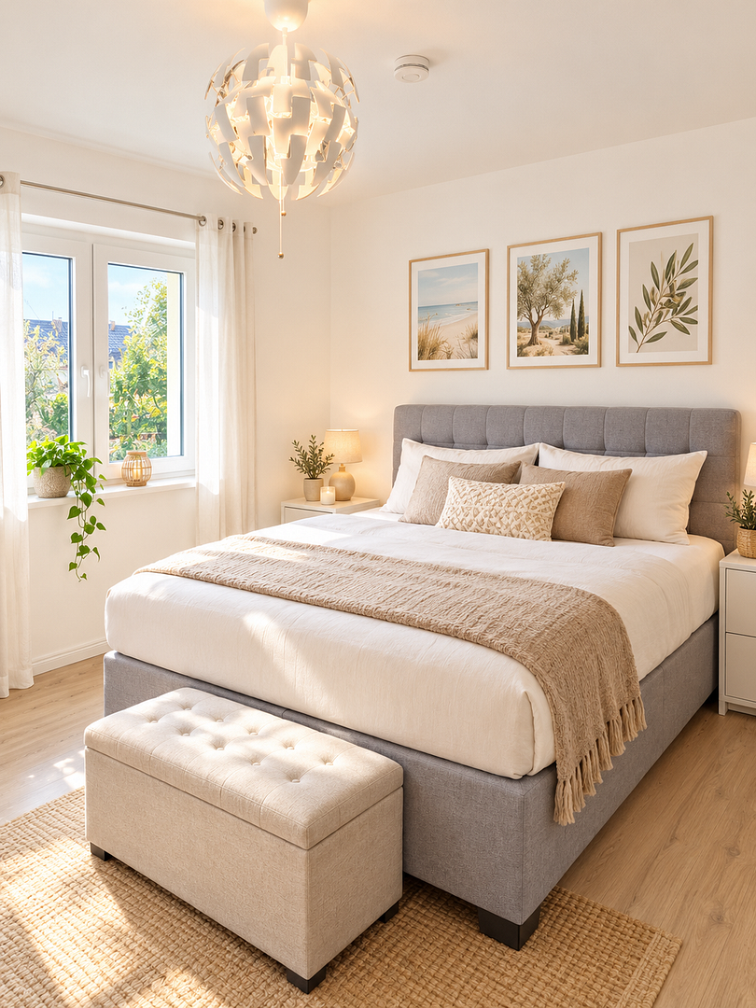
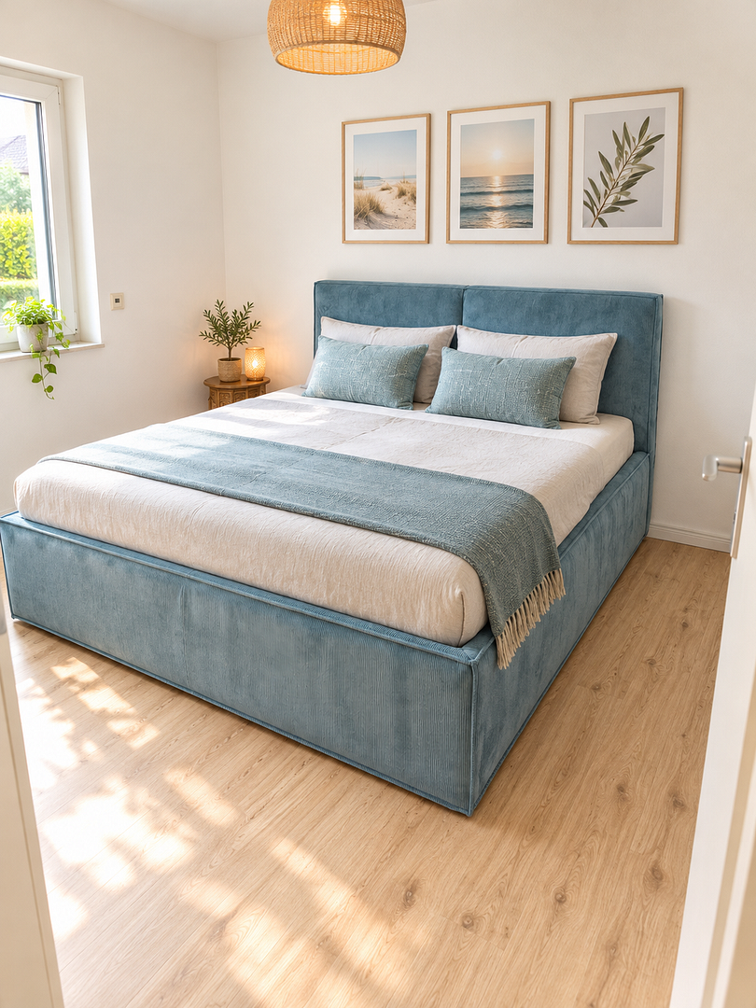
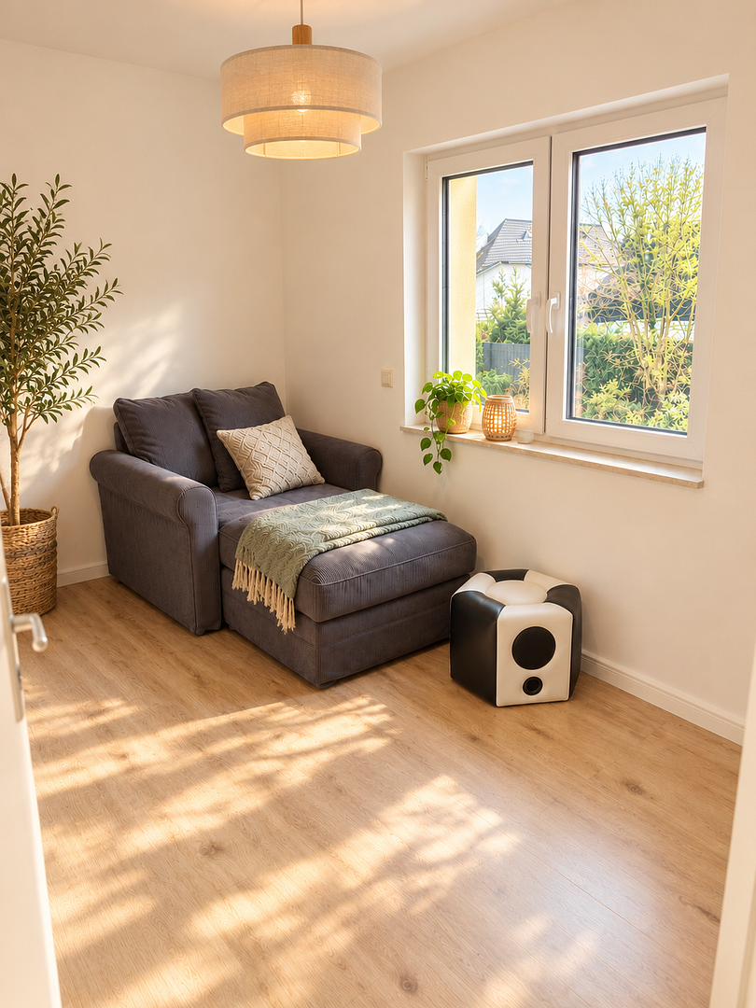
The Mediterranean architecture is emphasized by the stylish columns in the entrance area and on the rear terrace. Two full floors without sloping ceilings create a spacious feel and a pleasant living environment. The large garden offers plenty of space for relaxation, leisure activities, and personal customization. A generous terrace extends the living space outdoors, creating ideal conditions for relaxing hours with family and friends. A special highlight is the nearly brand-new fireplace, which creates a cozy atmosphere and complements the high-quality living environment. High-quality renovated and equipped with great attention to detail.
The property was purchased and moved into at the end of 2021. In 2024, a comprehensive professional interior renovation was carried out by a painting company – although this was not strictly necessary at the time due to the property's condition.
Are you interested in this house?
|
Object Number
|
OM-508952
|
|
Object Class
|
House
|
|
Object Type
|
Villa
|
|
Is occupied
|
Vacant
|
|
Handover from
|
By arrangement
|
Purchase price & additional costs
|
purchase price
|
949.000 €
|
|
Purchase additional costs
|
approx. 58,940 €
|
|
Total costs
|
approx. 1,007,939 €
|
Breakdown of Costs
* Costs for notary and land register were calculated based on the fee schedule for notaries. Assumed was the notarization of the purchase at the stated purchase price and a land charge in the amount of 80% of the purchase price. Further costs may be incurred due to activities such as land charge cancellation, notary escrow account, etc. Details of notary and land registry costs
Does this property fit my budget?
Estimated monthly rate: 3,809€
More accuracy in a few seconds:
By providing some basic information, the estimated monthly rate is calculated individually for you. For this and for all other real estate offers on ohne-makler.net
Details
|
Condition
|
As good as new
|
|
Number of floors
|
3
|
|
Bathrooms (number)
|
2
|
|
Bedrooms (number)
|
2
|
|
Number of garages
|
2
|
|
Number of parking lots
|
3
|
|
Flooring
|
Laminate, Tiles
|
|
Heating
|
Underfloor heating
|
|
Year of construction
|
2016
|
|
Equipment
|
Terrace, Garden, Basement, Full bath, Shower bath, Fitted kitchen, Guest toilet, Fireplace, Barrier-free
|
|
Infrastructure
|
Pharmacy, Grocery discount, General practitioner, Kindergarten, Primary school, Secondary school, High school, Public transport
|
Information on equipment
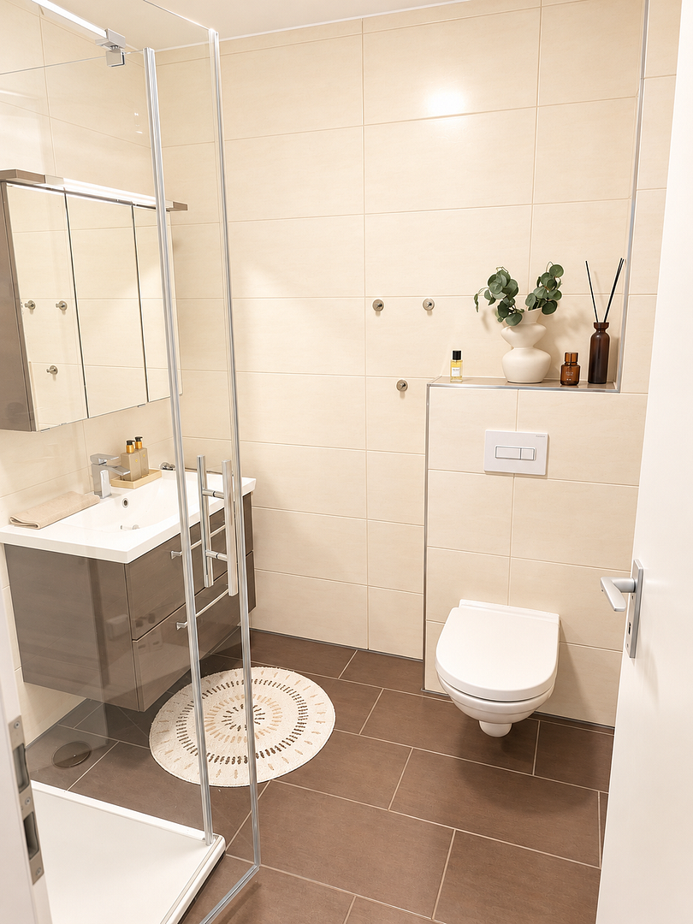
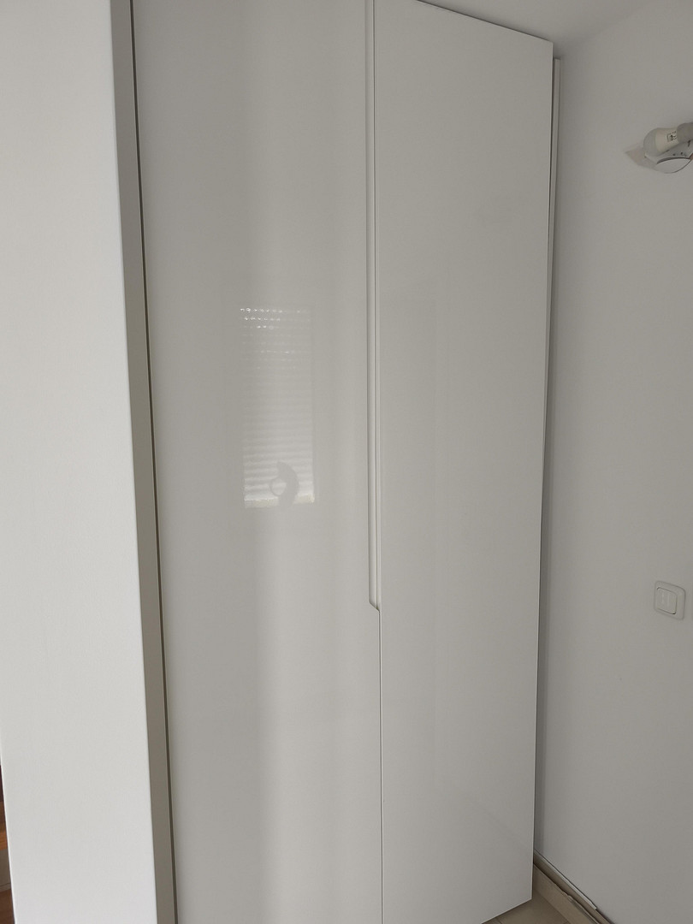
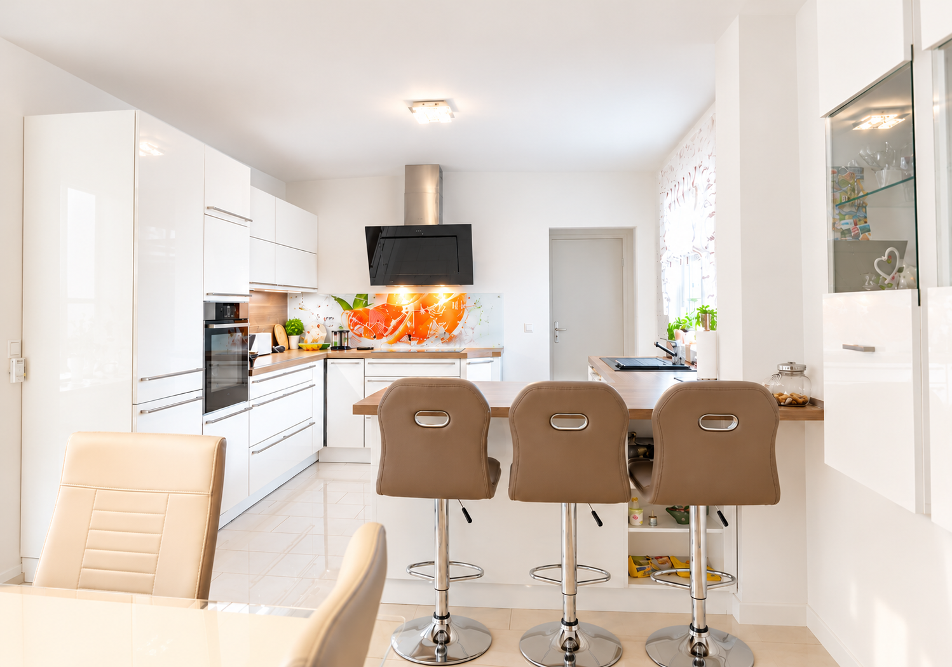
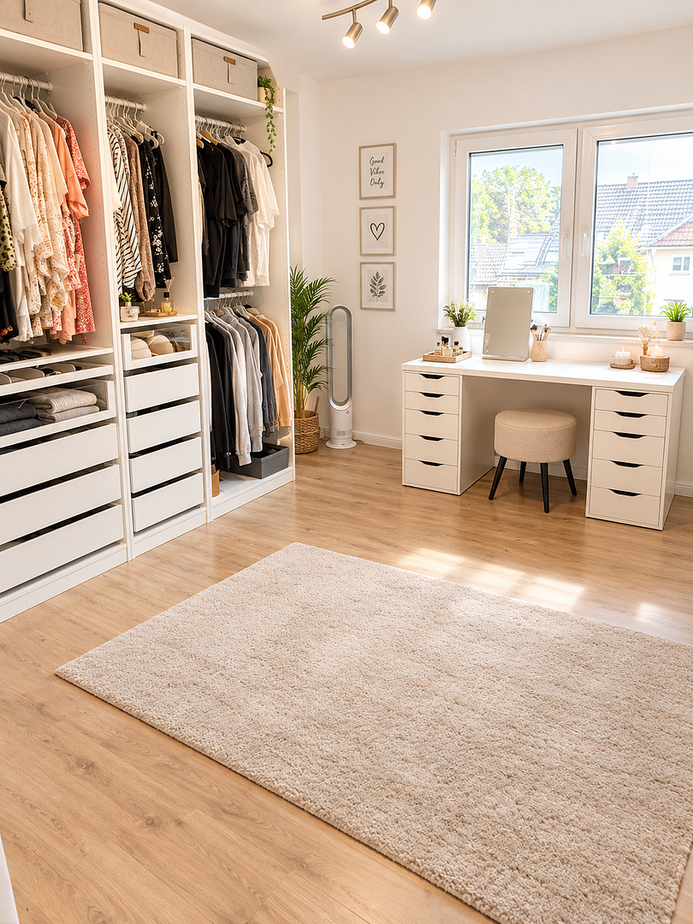
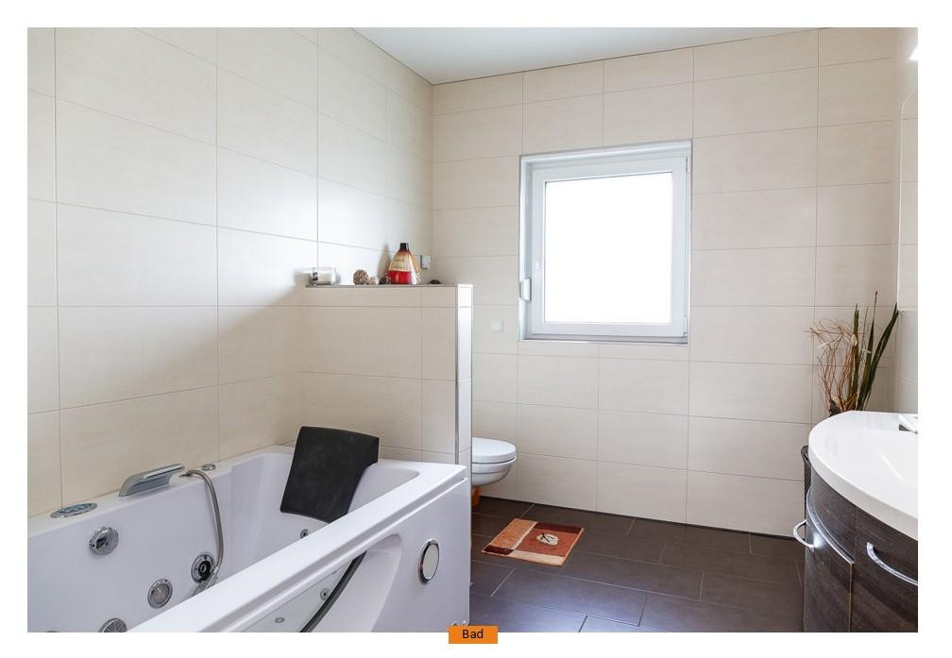
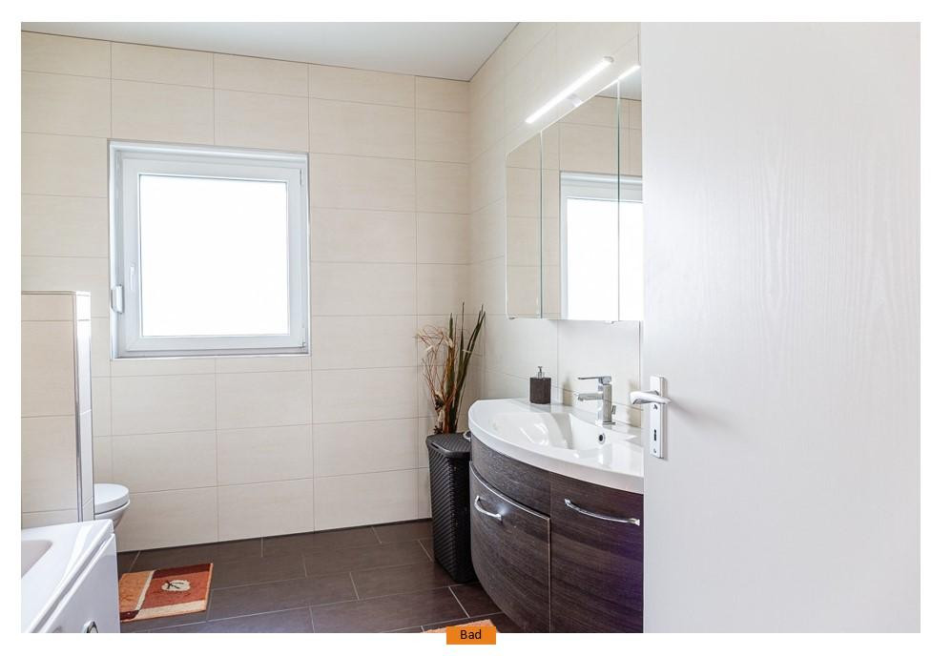
The property underwent a professional interior renovation in 2024. All wallpaper was removed, and all walls were meticulously plastered to the highest quality standard (Q4) and painted with high-quality, allergy-friendly wall paint. All baseboards were replaced. Modern flooring and high-quality Italian tiles in the bathrooms and hallways complete the well-maintained atmosphere. Kitchen & Bathrooms: The modern fitted kitchen (value approximately €20,000) features an induction cooktop and a separate pantry. The guest bathroom has been fitted with a new shower and a high-quality glass partition. On the upper floor, there is a bathroom with a whirlpool bathtub, a cozy reading area, and a space for a walk-in closet. Finished basement with versatile potential: Approximately 75 square meters offer five additional rooms, a toilet, and a utility room. Connections for a sauna, a shower, and two sinks provide ideal conditions for fitness and wellness. An office, studio, beauty salon, or even a separate apartment for rental purposes are also conceivable, subject to obtaining the necessary building permits. Modern Technology: The Vaillant heat pump, underfloor heating, and electrically controlled blinds provide contemporary comfort. The attic, which has already been partially renovated, offers further potential for an additional room or storage space. Exterior: Two double garages with electric Hörmann doors, three additional parking spaces, a large garden, paved outdoor areas, and a spacious terrace in a Mediterranean style. A lounge and barbecue area is currently being renovated. A portion of the private driveway also belongs to the property. Versatile Living: Whether as a spacious family home, for combining living and working, or with additional potential for use, this city villa offers numerous possibilities. Purchase Price: €949,000.
The extensive investments in interior design, renovation, and landscaping make this villa stylish.
Location
Location – Living in the green south of Braunschweig
The building is located in the Stöckheim-Leiferde district of Braunschweig, offering a pleasant living environment combined with good infrastructure and a variety of leisure activities. Its location in the south of Braunschweig provides an attractive combination of urban accessibility, a well-established community, and a natural environment. Family-friendly surroundings
The area is characterized by a variety of house types, green spaces, and playgrounds. Kindergartens and schools are located in the surrounding districts. The Stöckheim-Leiferde primary school, as well as other educational and childcare facilities, offer families a wide range of options. The location is also attractive to couples and working professionals due to its convenient infrastructure. Good everyday amenities
Supermarkets, discount stores, pharmacies, and doctor's offices are easily accessible in the immediate vicinity. The neighboring district of Rüningen further expands the range of shopping and service options. This allows residents to conveniently take care of many of their daily needs in the southern part of Braunschweig. Transportation
[The text ends abruptly here, so I cannot provide a translation for the "Transportation" section.] Bus connections provide access to the surrounding districts and other areas of Braunschweig. In Stöckheim, there is also a connection to the city tram. The city center and the regional road network are also easily accessible by car. Nature and Leisure
Green spaces, parks, and playgrounds offer opportunities for walks, bike rides, and outdoor recreation. The area is ideal for people who enjoy spending time outdoors and appreciate a pleasant balance between living and leisure. Interesting for horse and equestrian enthusiasts
Even horse lovers will find something to their liking in the southern part of Braunschweig. In Leiferde, for example, there are horse boarding facilities, such as those at the Fischerhof. Further riding opportunities are located in the surrounding area, depending on the location. This makes the area worth a visit for those interested in equestrian sports. Conclusion
The location combines a pleasant living environment with good amenities, public transportation links, and a variety of leisure activities. The proximity to Rüningen, Stöckheim, and other southern districts makes this location particularly attractive to families, couples, and anyone who wants to combine the advantages of living in Braunschweig with a pleasant living environment.
Location Check
Energy
|
Energy efficiency class
|
A+
|
|
Energy certificate type
|
Demand certificate
|
|
Main energy source
|
Electricity
|
|
Final energy demand
|
20.20 kWh/(m²a)
|
Miscellaneous
✨ Key features of this exclusive city villa at a glance:
• Year of construction: 2016 – modern city villa with a Mediterranean flair.
• Purchase price: €949,000
• Approximately 225 m² total area – including approximately 150 m² on the ground and upper floors, and approximately 75 m² of finished basement space.
• 724 m² plot of land with a large garden and a spacious terrace.
• Special feature: Finished basement with versatile potential uses – ideal for an office, commercial space, fitness area, wellness center, or a potential guest apartment.
• 5 additional basement rooms, as well as a toilet and utility room.
• Living and working under one roof – attractive possibilities for combining private and professional use.
• High-quality interior renovation in 2024 – all walls completely smoothed and repainted with high-quality Q4 finish.
• Wall paint selected to be allergy-friendly.
• Modern fitted kitchen, valued at approximately... €20,000 with induction cooktop and separate pantry
•High-quality bathrooms with a whirlpool bathtub, new guest shower, and glass partition
•Italian tiles in selected areas
•Cozy reading nook and a prepared area for a walk-in closet
•Modern Vaillant heat pump with underfloor heating
•Electrically controlled blinds for added comfort
•Sauna connection, shower, and two sinks in the basement – ideal for a wellness area
•Two double garages with electric Hörmann doors
•Three additional parking spaces
•Large garden and Mediterranean terrace with stylish columns
•Outdoor lounge and barbecue area, currently under renovation
•Partially finished attic with additional space or storage potential
•Private driveway, with the property having a share of its upkeep
•Versatile uses for families, self-employed individuals, and buyers with additional space requirements
A city villa with an exceptional combination of living comfort, high-quality features, and versatile potential uses.
Broker inquiries not welcome!
Send a message directly to the seller
Questions about this house? Show interest or arrange a viewing appointment?
Click here to send a message to the provider:

Diese Seite wurde ausgedruckt von:
https://www.ohne-makler.at/en/property/508952/