
This page was printed from:
https://www.ohne-makler.at/en/property/508852/







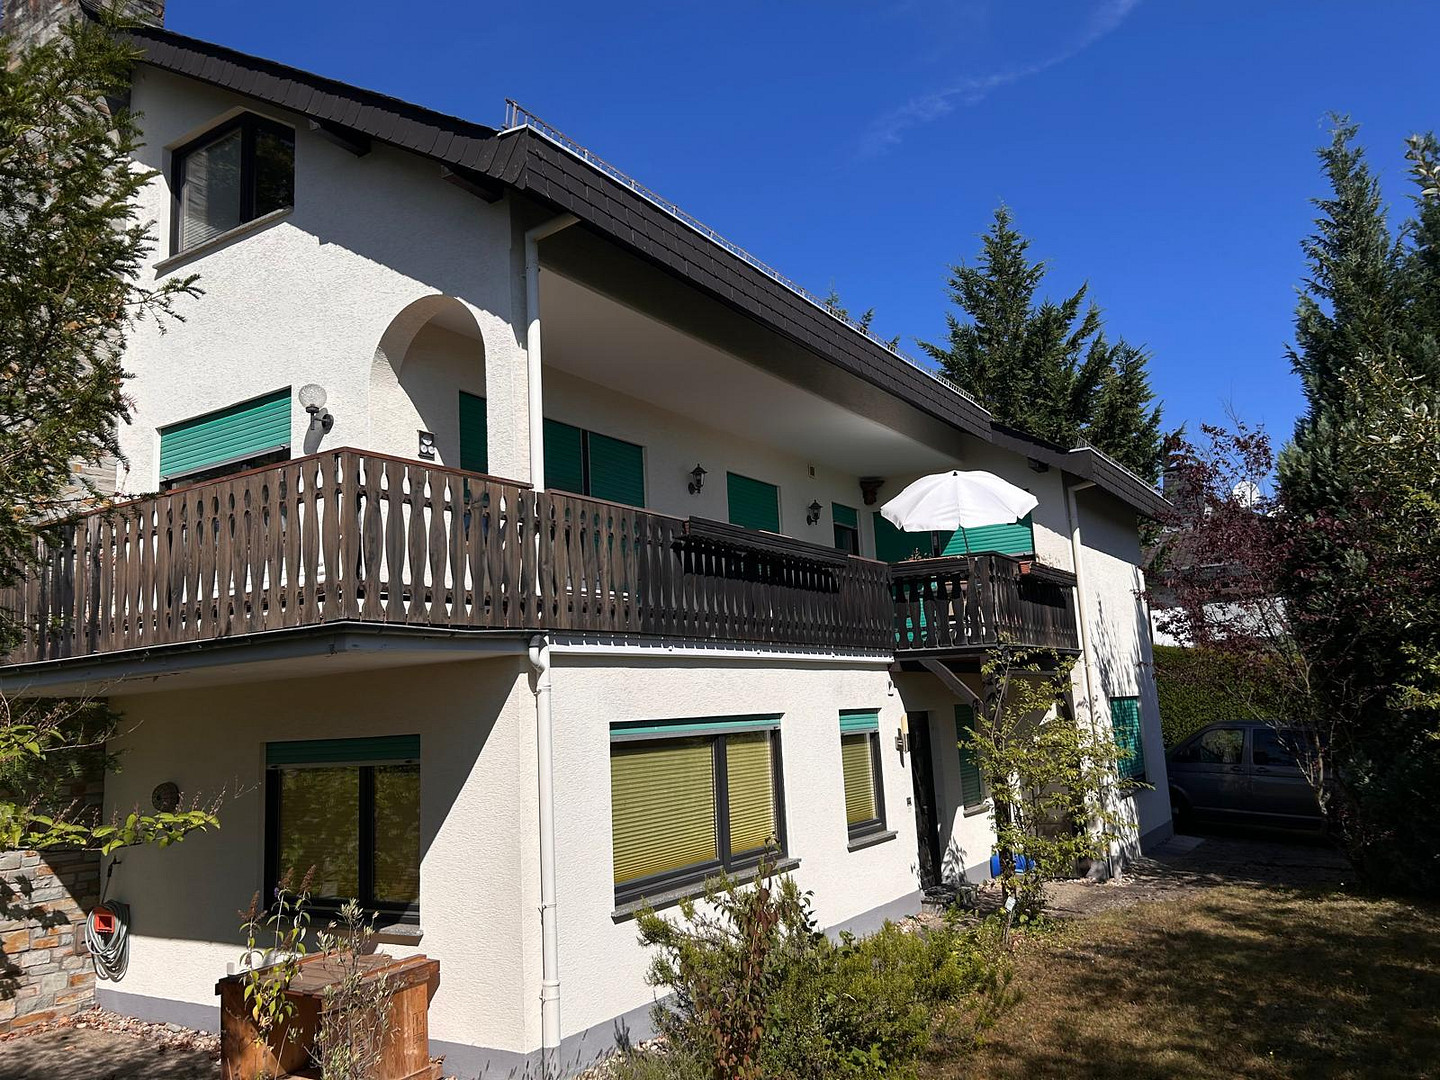
Unique architect-designed house with stunning views and an ELG apartment.
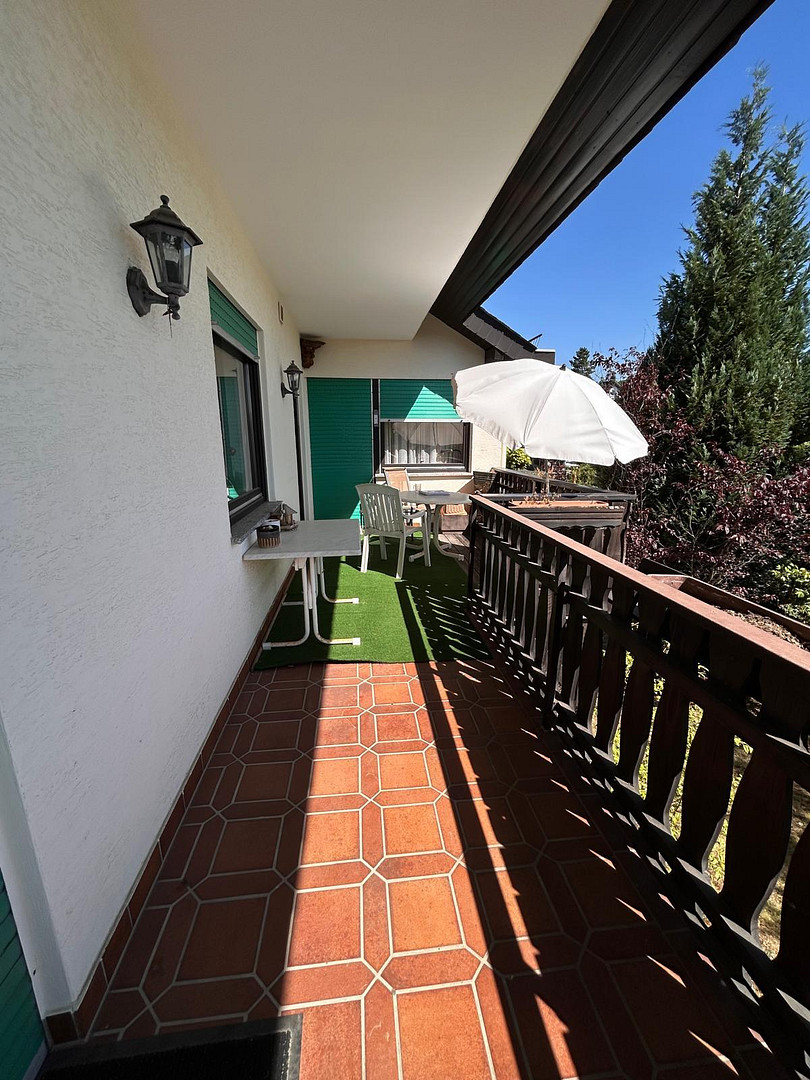
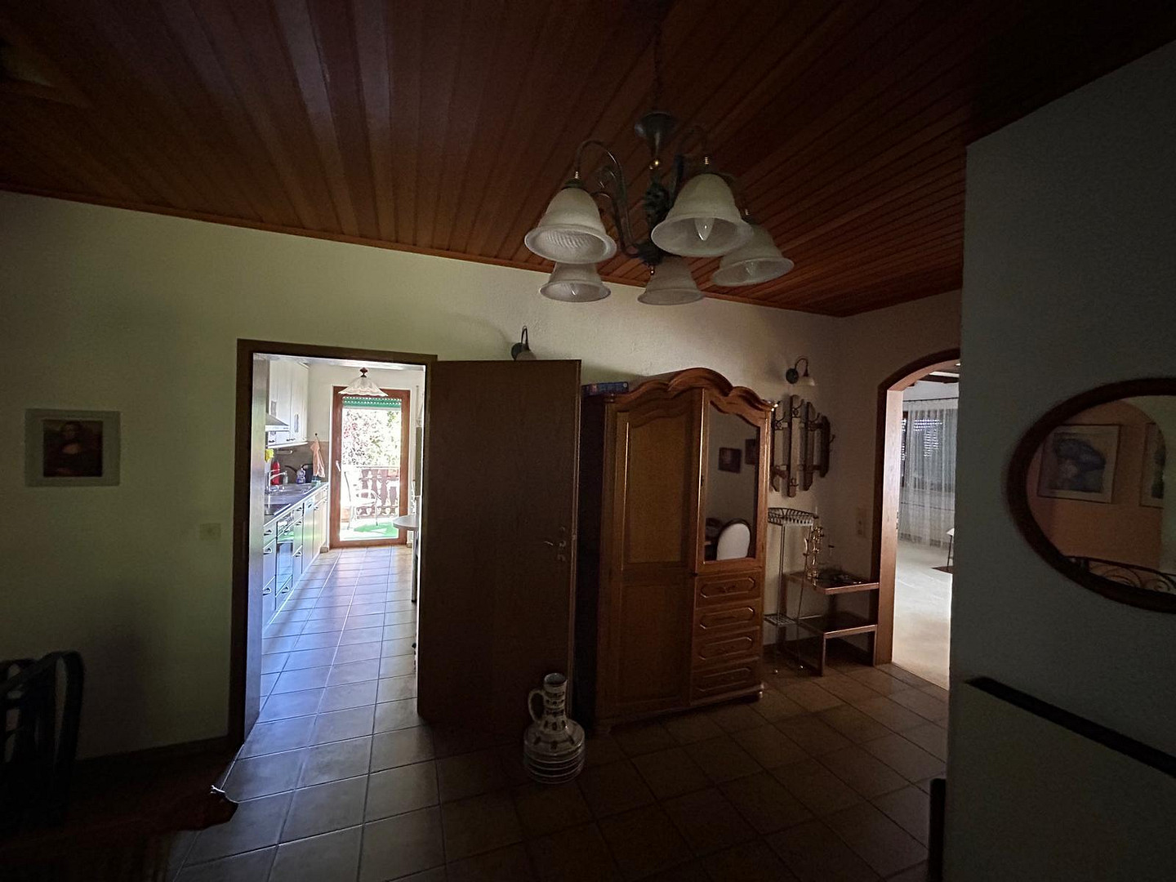
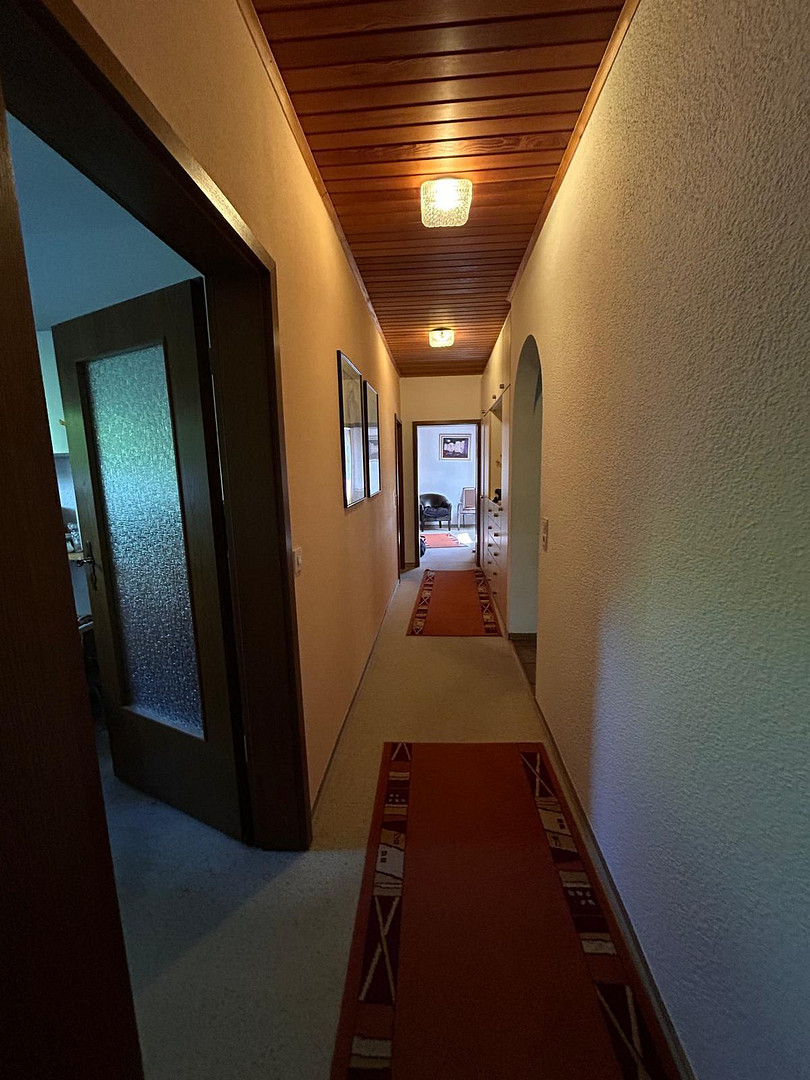
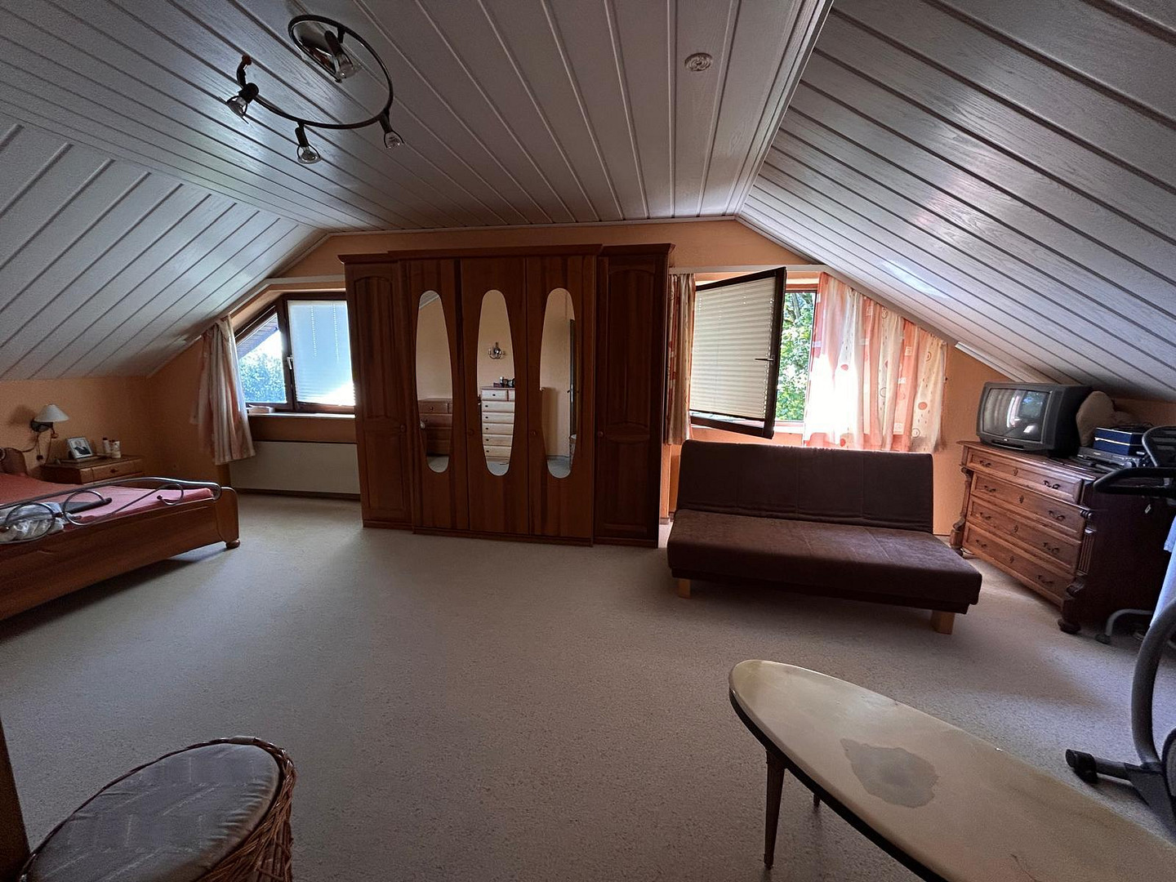
65345 Eltville am Rhein (Rauenthal) – HessenA beautiful, well-built architect-designed house located on a quiet street in Rauenthal. The spacious and comfortable layout is perfect for the whole family. It also includes a separate 2.5-room apartment, which can be rented out or used by the owners. The property features a large garden with beautiful shrubs, fruit trees, and landscaping. Balconies and terraces are located around the house on different levels, providing privacy and ample space for relaxation.
Are you interested in this house?
|
Object Number
|
OM-508852
|
|
Object Class
|
House
|
|
Object Type
|
Single-family house
|
|
Is occupied
|
Vacant
|
|
Handover from
|
By arrangement
|
Purchase price & additional costs
|
purchase price
|
949.000 €
|
|
Purchase additional costs
|
approx. 68,430 €
|
|
Total costs
|
approx. 1,017,429 €
|
Breakdown of Costs
* Costs for notary and land register were calculated based on the fee schedule for notaries. Assumed was the notarization of the purchase at the stated purchase price and a land charge in the amount of 80% of the purchase price. Further costs may be incurred due to activities such as land charge cancellation, notary escrow account, etc. Details of notary and land registry costs
Does this property fit my budget?
Estimated monthly rate: 3,809€
More accuracy in a few seconds:
By providing some basic information, the estimated monthly rate is calculated individually for you. For this and for all other real estate offers on ohne-makler.net
Details
|
Condition
|
Well-kept
|
|
Number of floors
|
3
|
|
Usable area
|
80 m²
|
|
Bathrooms (number)
|
3
|
|
Bedrooms (number)
|
5
|
|
Number of garages
|
1
|
|
Number of parking lots
|
2
|
|
Flooring
|
Laminate, Carpet, Tiles
|
|
Heating
|
Central heating
|
|
Year of construction
|
1979
|
|
Equipment
|
Balcony, Terrace, Garden, Basement, Full bath, Shower bath, Sauna, Fitted kitchen, Guest toilet, Fireplace
|
|
Infrastructure
|
Pharmacy, Grocery discount, General practitioner, Kindergarten, Primary school, Secondary school, Middle school, High school, Comprehensive school, Public transport
|
Information on equipment
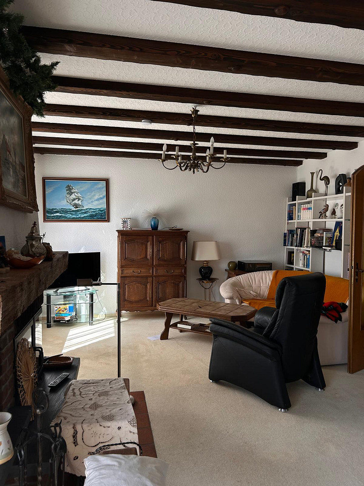
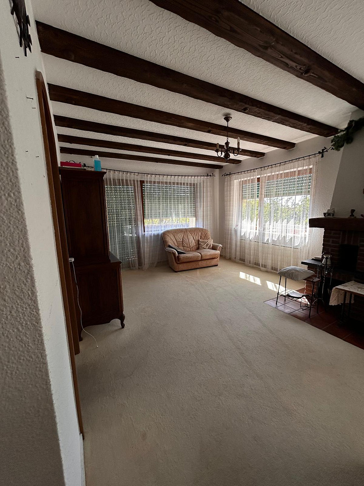
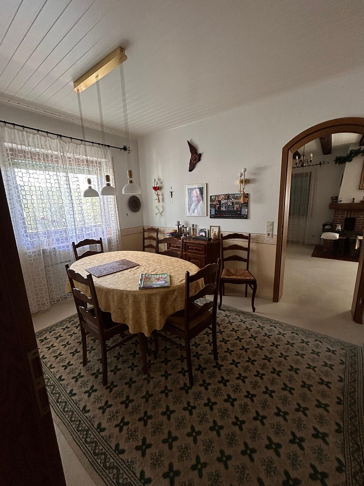
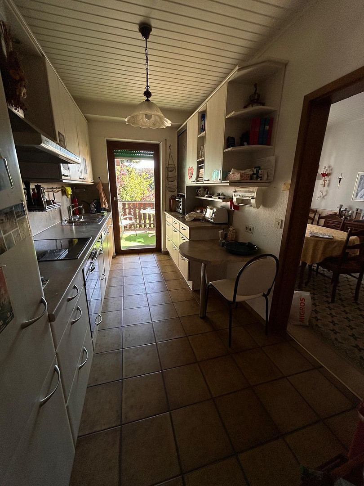
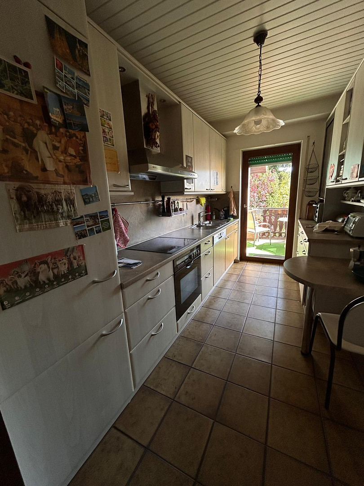
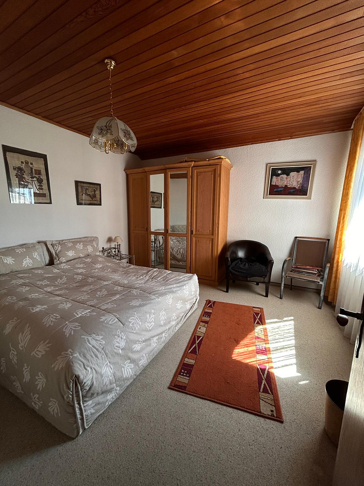
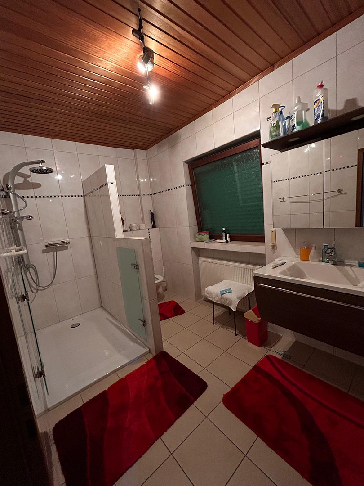
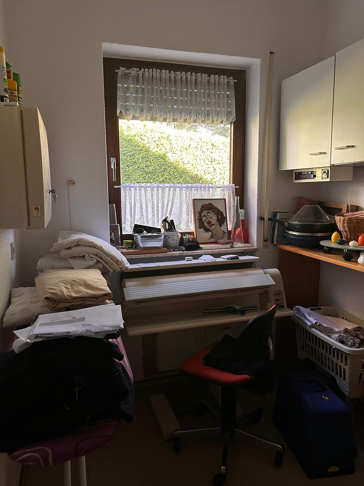
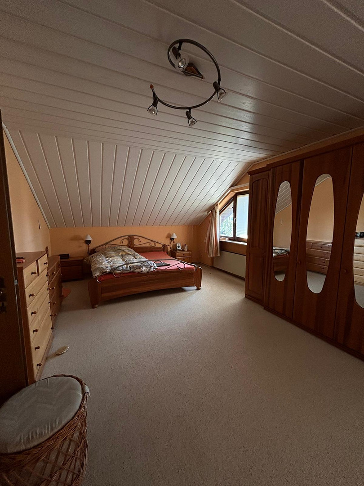
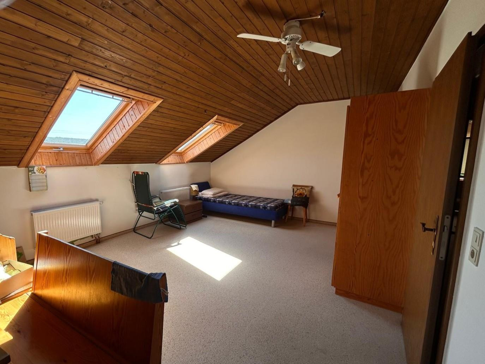
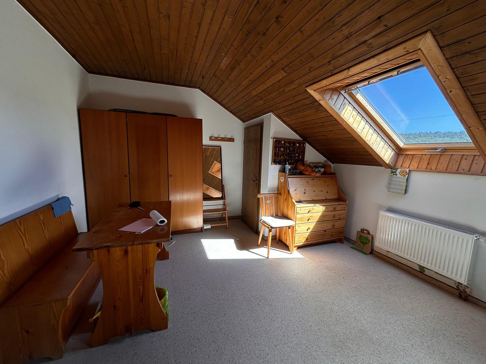
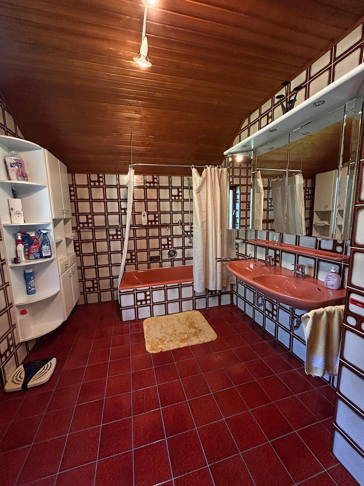
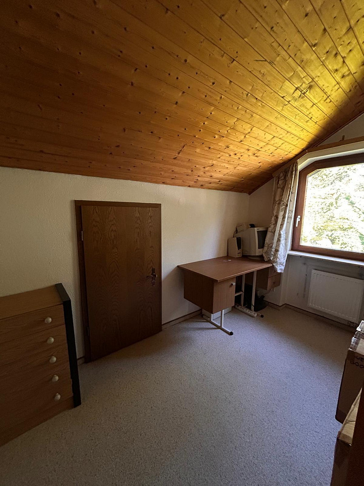
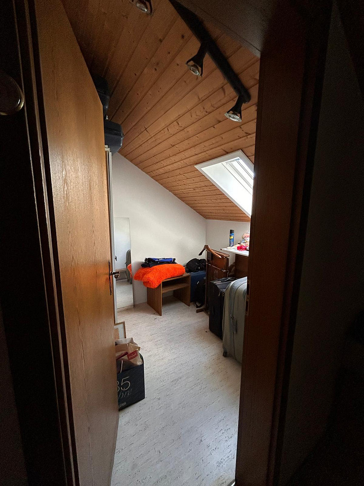
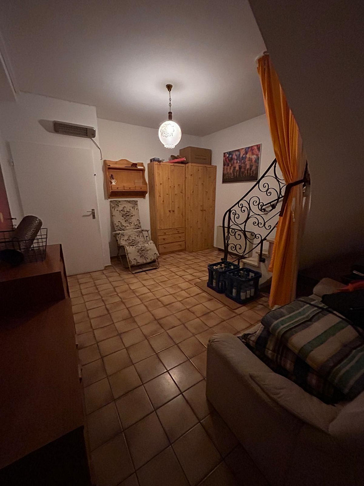
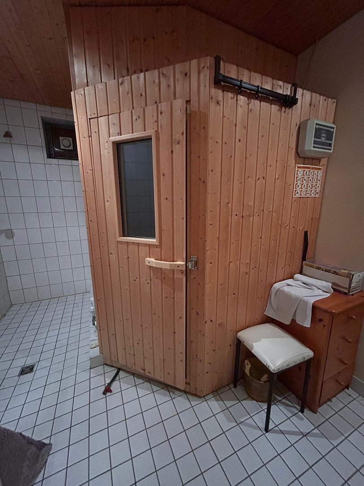
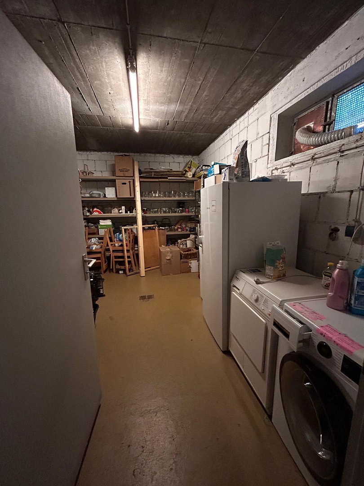
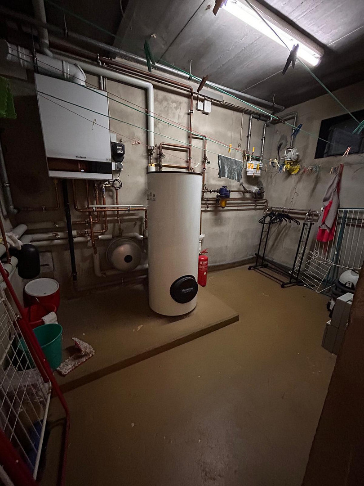
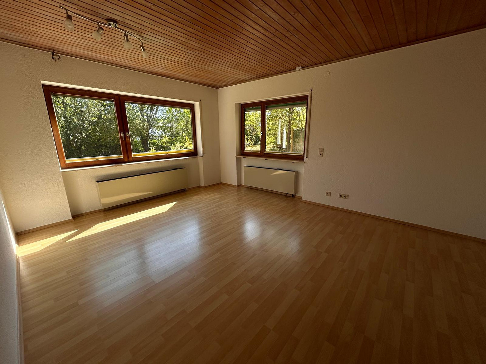
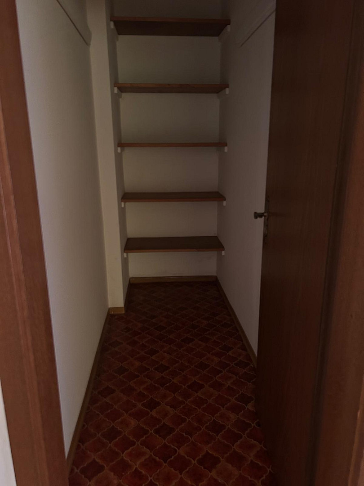
This house is beautifully and solidly built, designed to last for generations. It was designed by an architect and built on a corner lot, offering more land, privacy, and space all around. Over the years, many renovations and updates have been carried out. The house is move-in ready, or it can be remodeled to suit your personal preferences. The main living area is located on the upper two floors and features a huge, cozy living room with a fireplace and access to a wraparound balcony. From here, you can access the dining room and kitchen, which also have access to the east-facing balcony, perfect for enjoying breakfast in the sun. On the ground floor, you'll find a study, a large bedroom, a utility room, and a complete bathroom with a barrier-free shower and a separate guest toilet. The upper floor features two very large bedrooms, two smaller rooms, and another full bathroom. In addition, there is ample storage space in the two storage rooms, which are secured with matching doors. The basement includes a spa area with a sauna and a shower/steam room, as well as a large storage area with connections for a washing machine and dryer. The garage connects to a storage room suitable for bicycles or lawnmowers. The separate self-contained apartment is located on the lower level and, due to its hillside location, offers plenty of light and space. It is approximately 60 square meters in size and features a living room, a large bedroom, a bathroom with connections for a washing machine, a storage room, and a fitted kitchen. The lower apartment also includes a large, partially covered terrace facing southeast. In the upper garden, there is a garden shed. The house has a gas central heating system installed in 2017.
The energy performance certificate is currently being processed and will be provided as soon as possible.
Location
Rauenthal is a peaceful village with beautiful hiking trails, vineyards, and can be enjoyed in any season. The nearest town is Eltville, about 5 km away, which offers all the amenities for daily life, healthcare, etc. Wiesbaden and Mainz are also just a 15-20 minute drive away.
Location Check
Energy
|
Main energy source
|
Gas
|
Miscellaneous
Topic portals
Send a message directly to the seller
Questions about this house? Show interest or arrange a viewing appointment?
Click here to send a message to the provider:

Diese Seite wurde ausgedruckt von:
https://www.ohne-makler.at/en/property/508852/