
This page was printed from:
https://www.ohne-makler.at/en/property/508795/
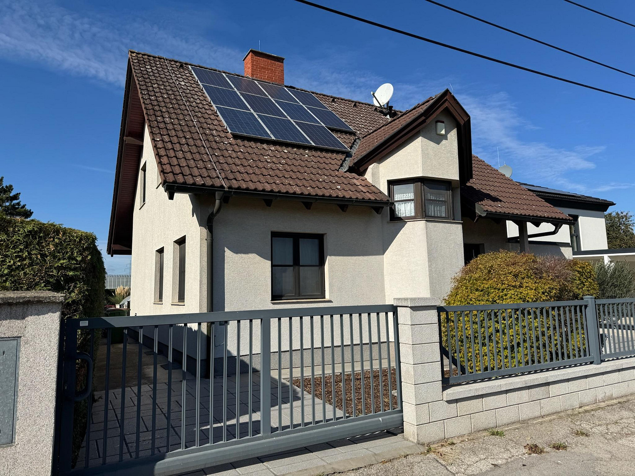
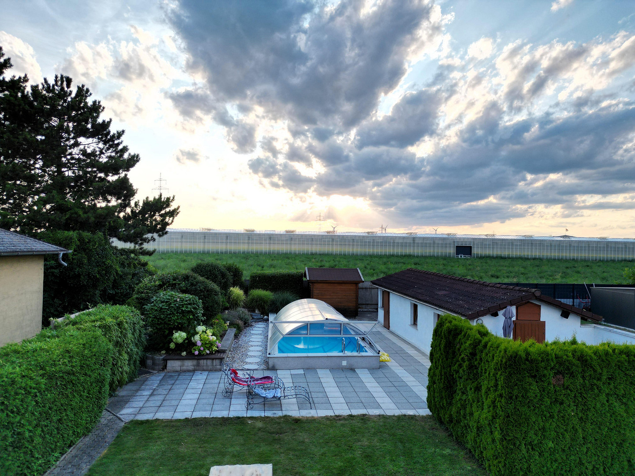
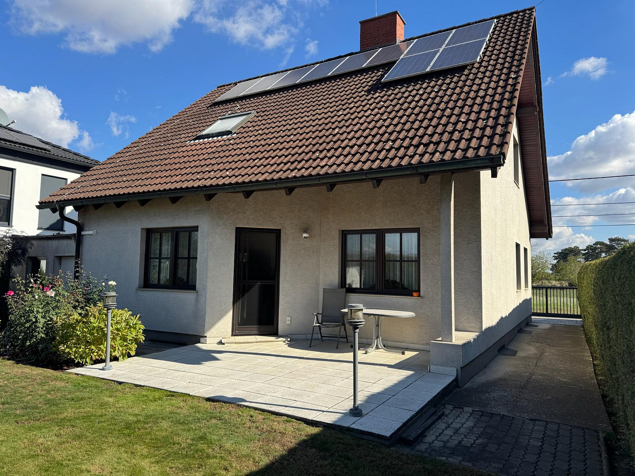
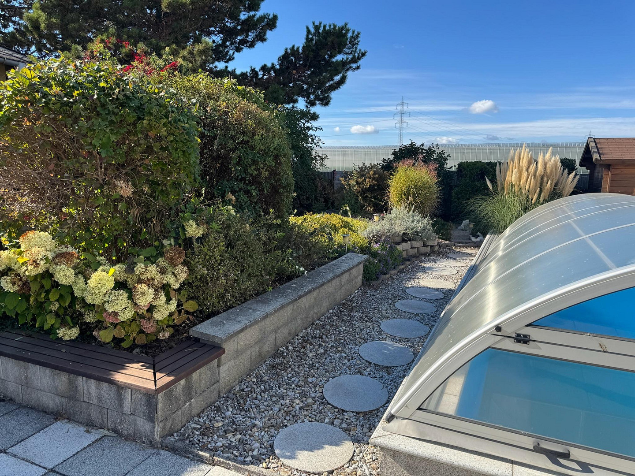
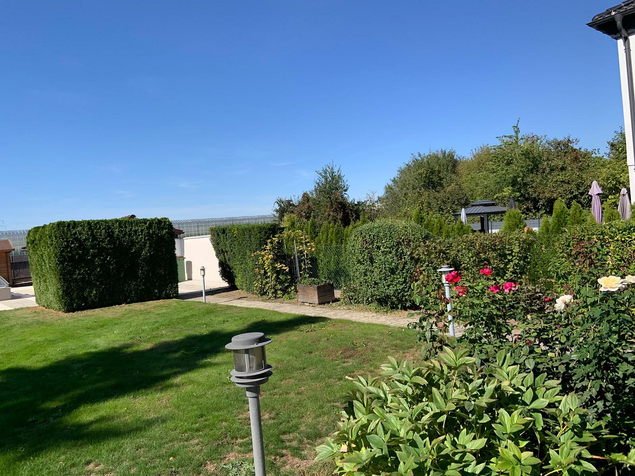
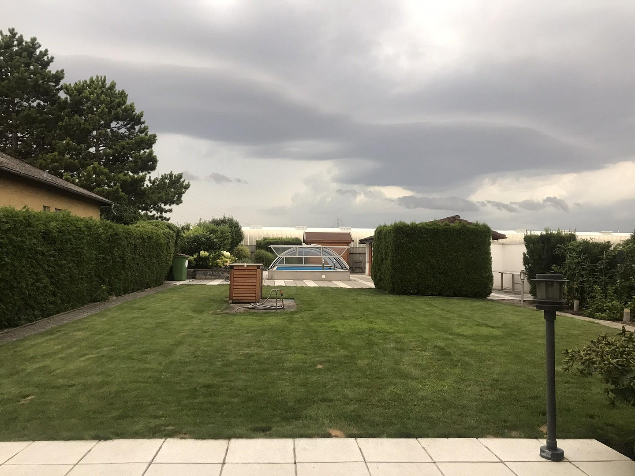
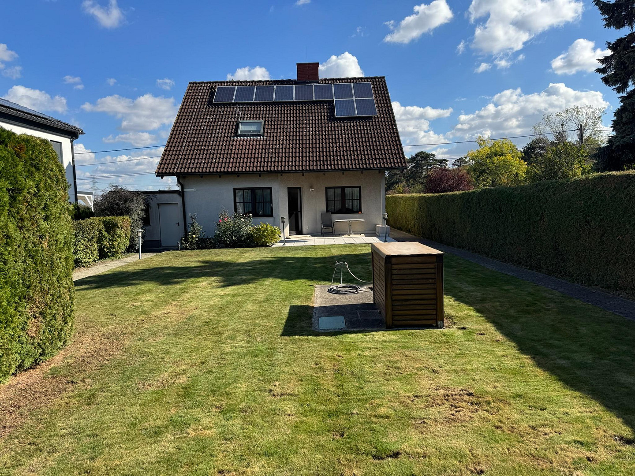
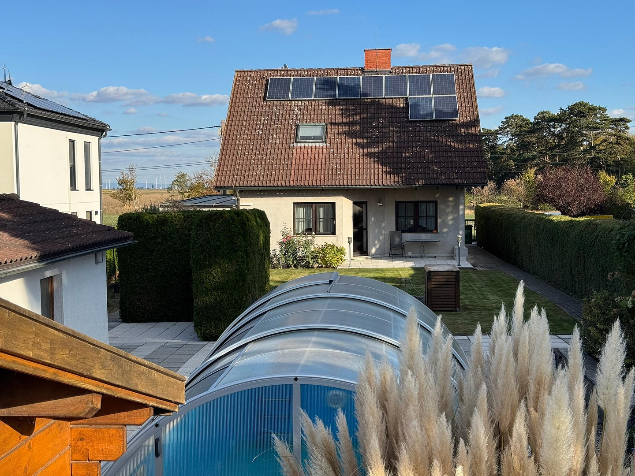
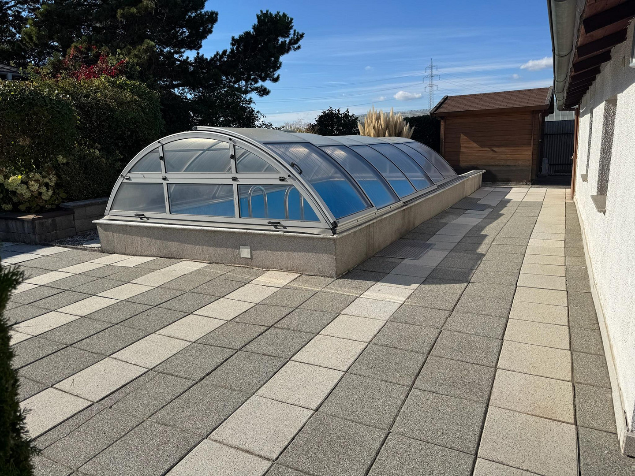
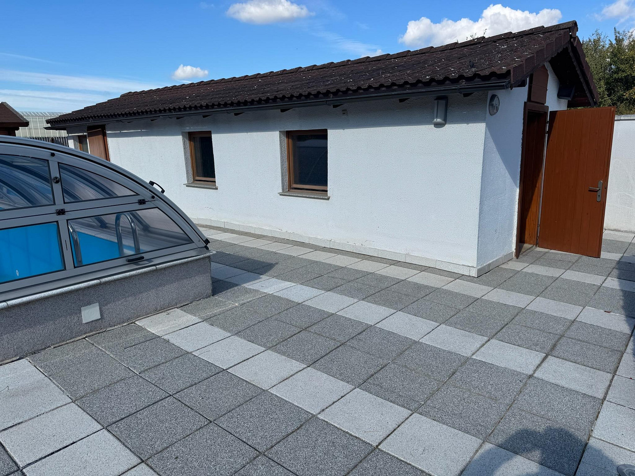
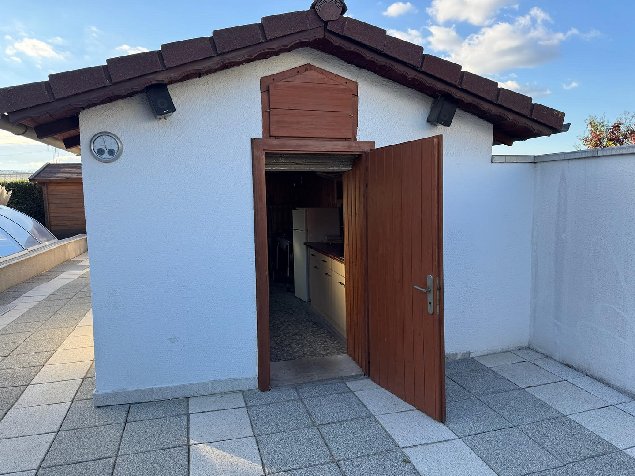
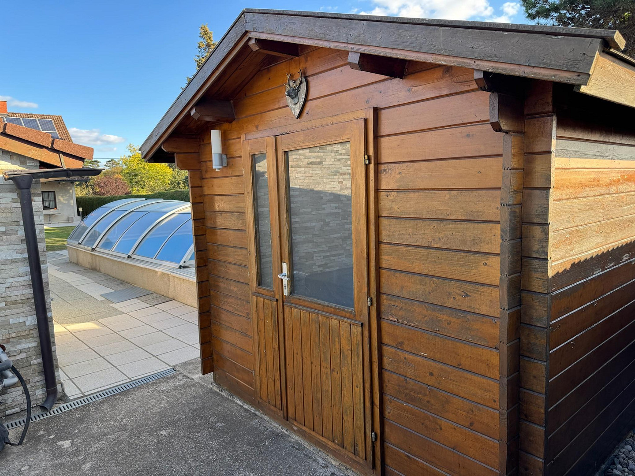
Private | Spacious detached house, originally owned, with a pool, sauna, and large garden, located in 1220 Vienna.
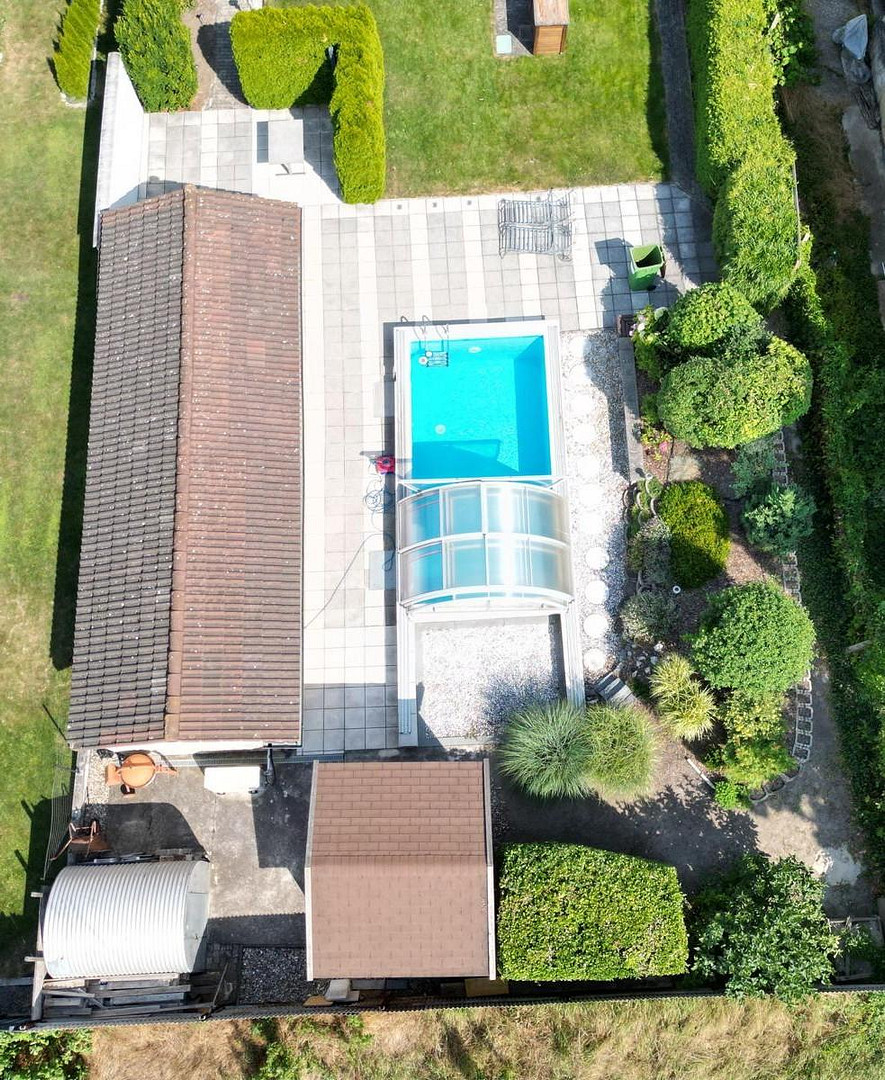
Zypressenweg, 1220 Wien (22. Bezirk) – ÖsterreichFor sale is a well-maintained detached house, originally owned by the current owners, located in 1220 Vienna/Neu Essling, in a residential area near Raasdorf. The property impresses with its well-designed layout, a lovingly landscaped garden with a high degree of privacy, and numerous features, including a swimming pool with a heat pump, a sauna, a photovoltaic system, a garage with a pit, an outbuilding, and a fountain. The house is immediately available and is ideal for those who want to combine spacious living in a green environment with the advantages of city living.
Key Features:
Living space: approximately 128 m²
Usable space: approximately 201 m²
Plot size: 748 m²
6 rooms
Year of construction: 1991
Fully basement
Immediately available
Original owner
Residential area in 1220 Vienna, very close to Raasdorf
Highlights at a Glance:
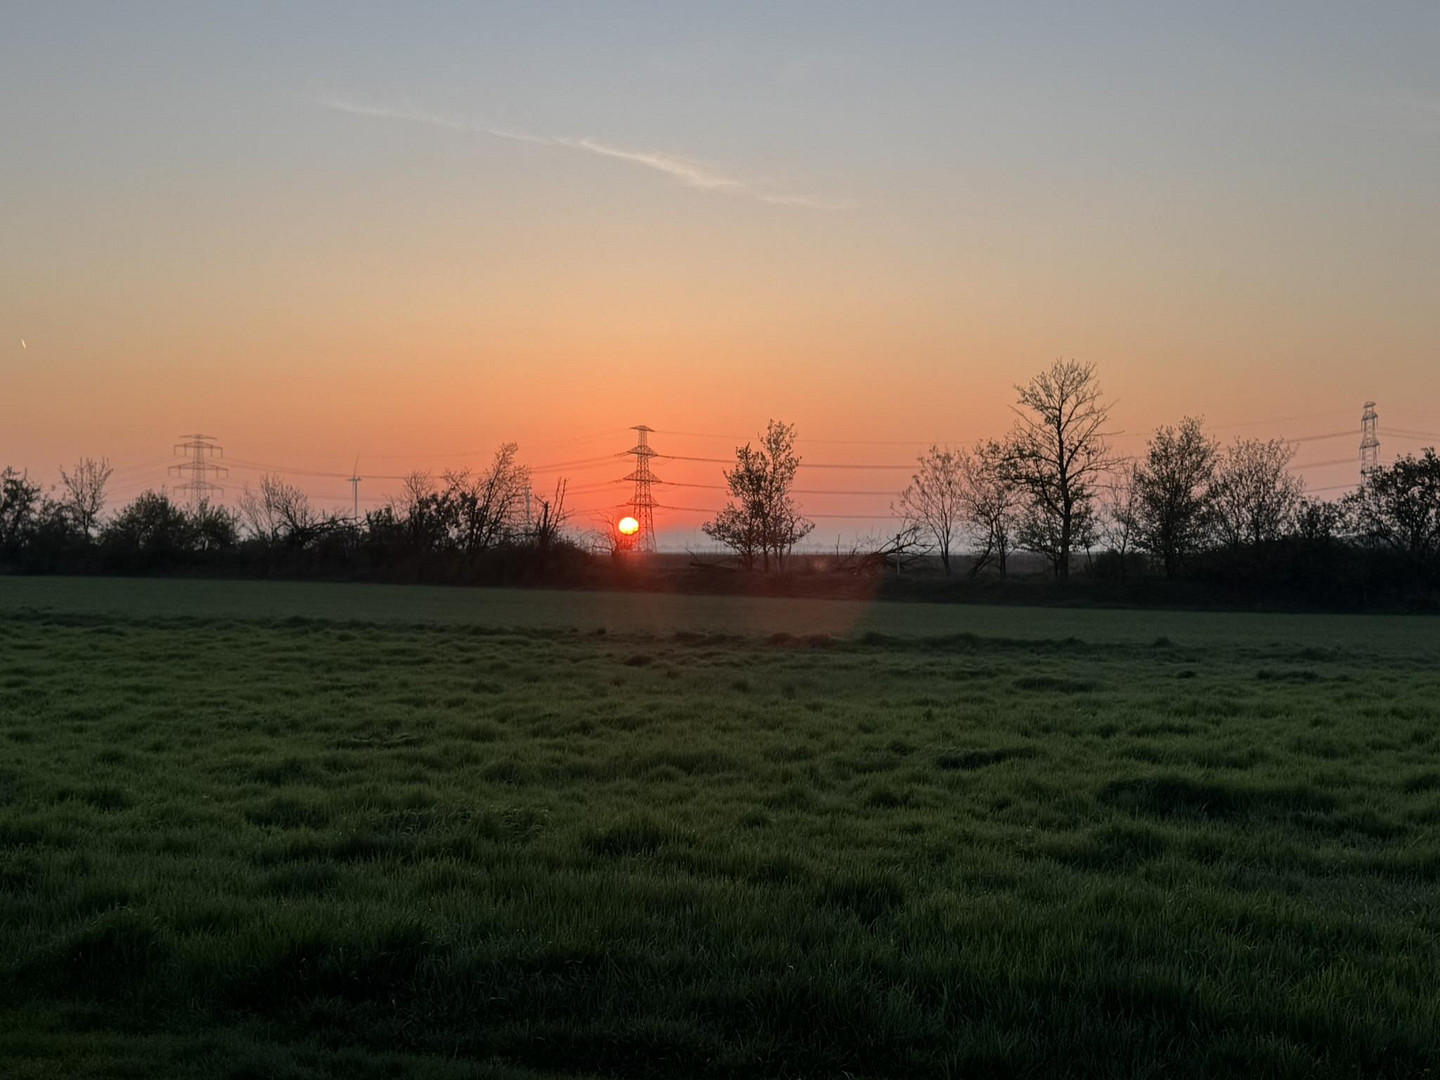
Beautifully landscaped garden with high privacy
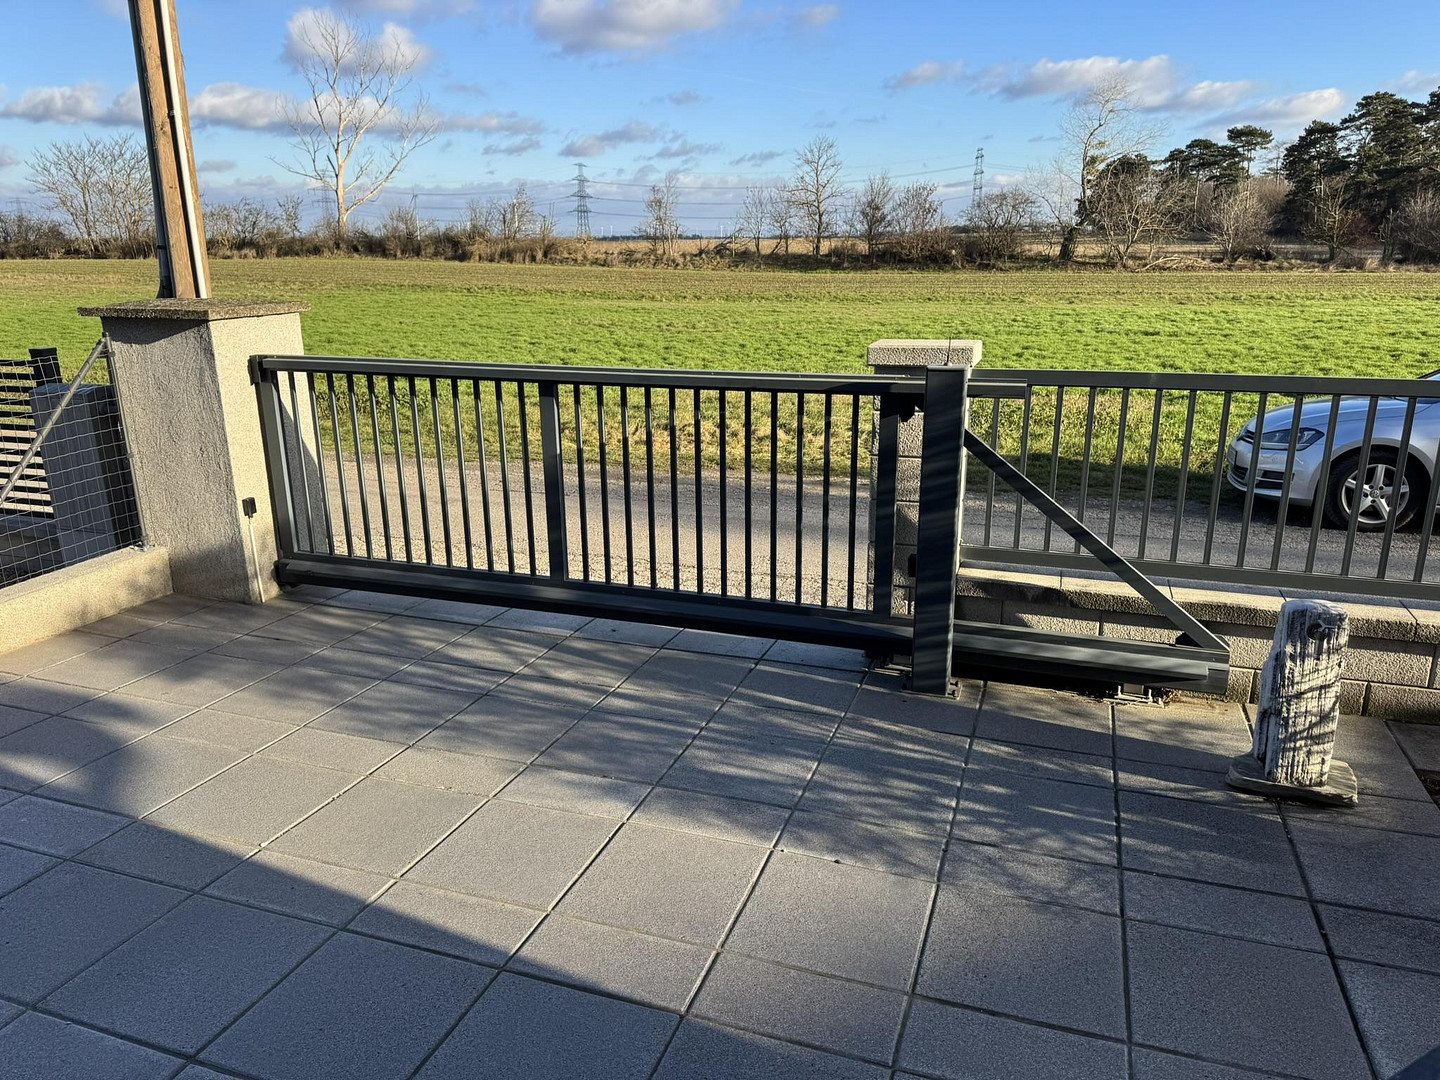
No direct neighbors in front or behind the house
Swimming pool with heat pump
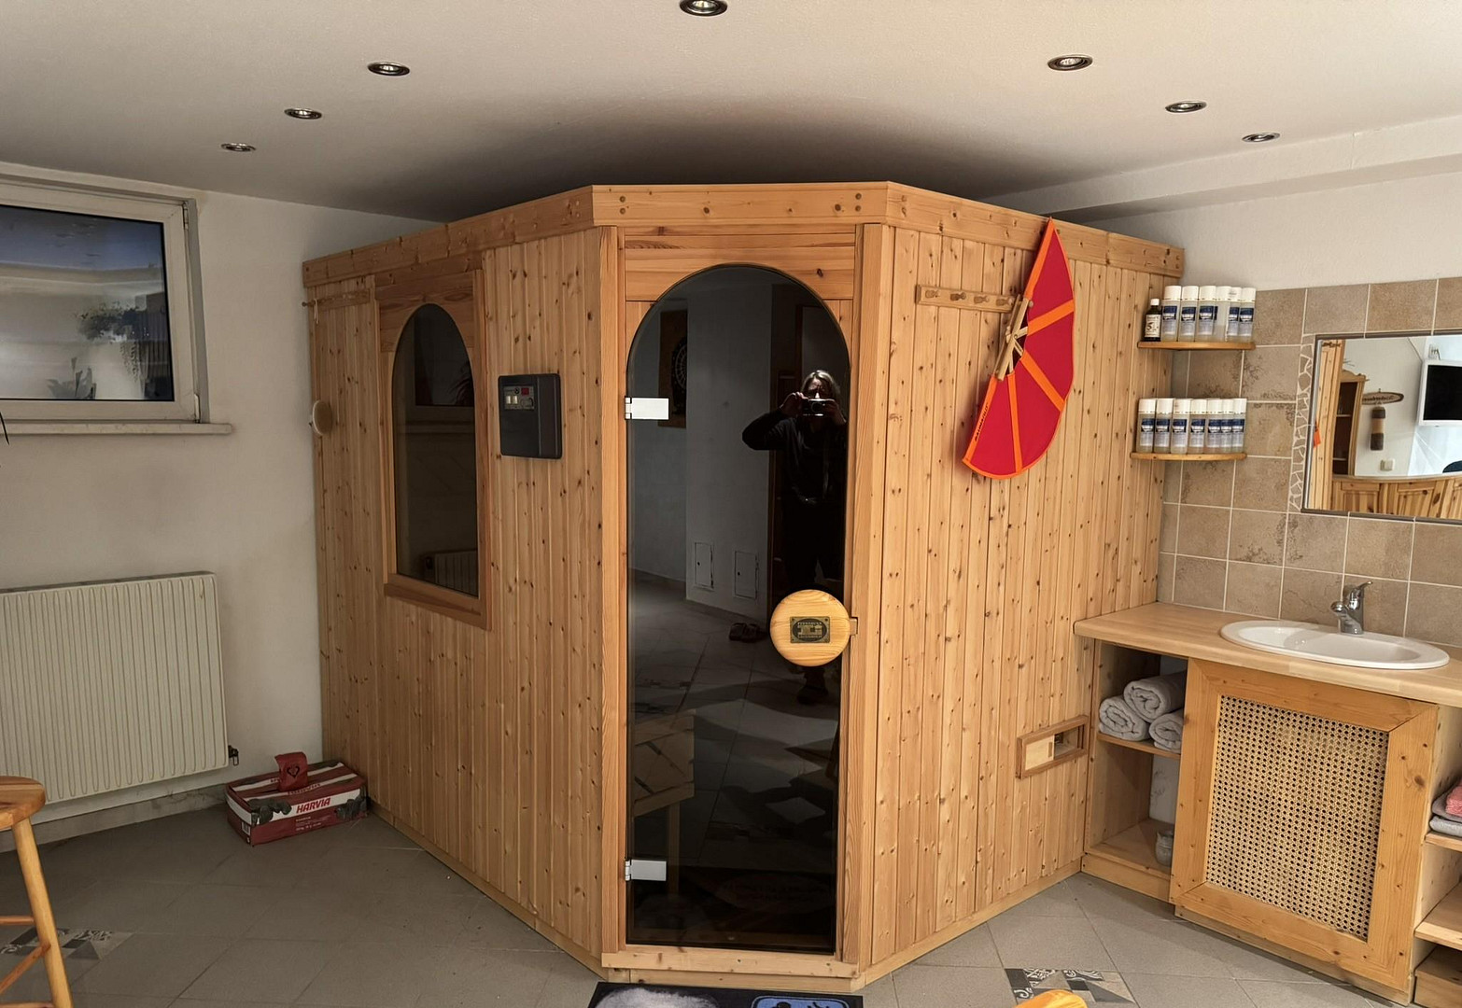
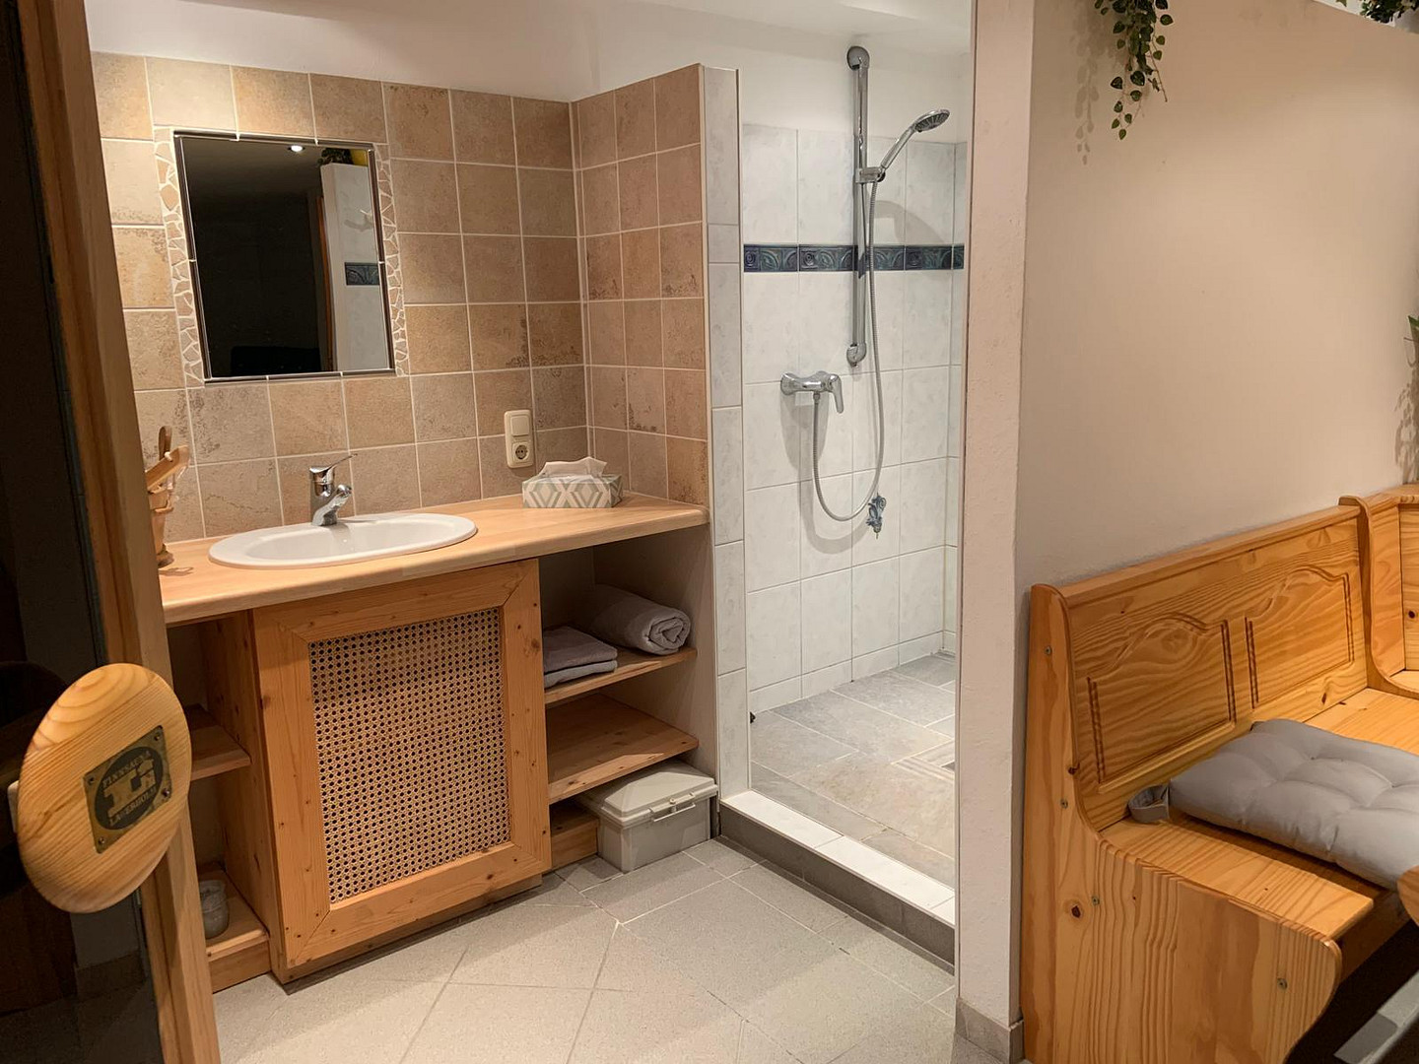
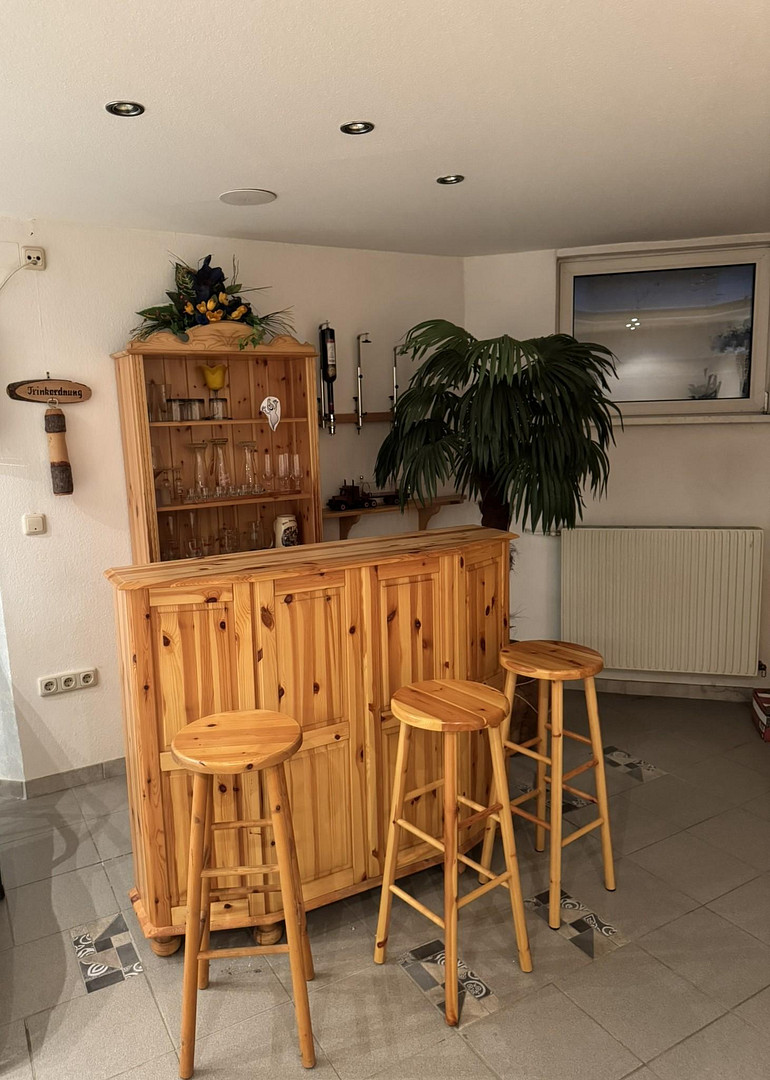
Spacious wellness area with sauna, shower, corner bench, and bar
Large outbuilding (approximately... 30 m²) with a variety of uses
Additional wooden shed
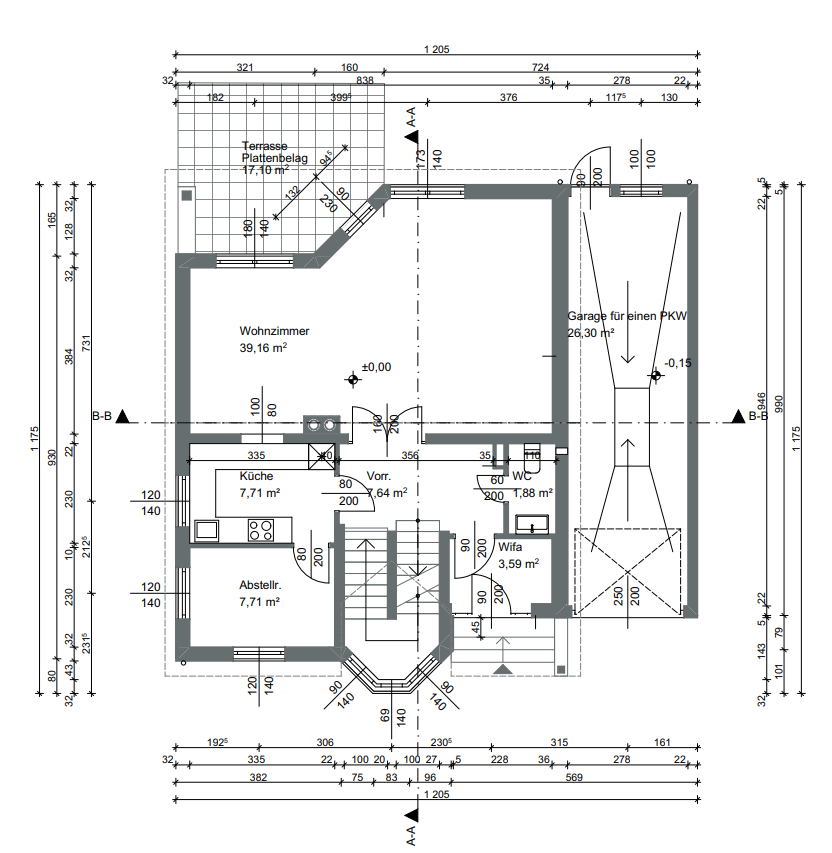
Garage with a pit (2 parking spaces),
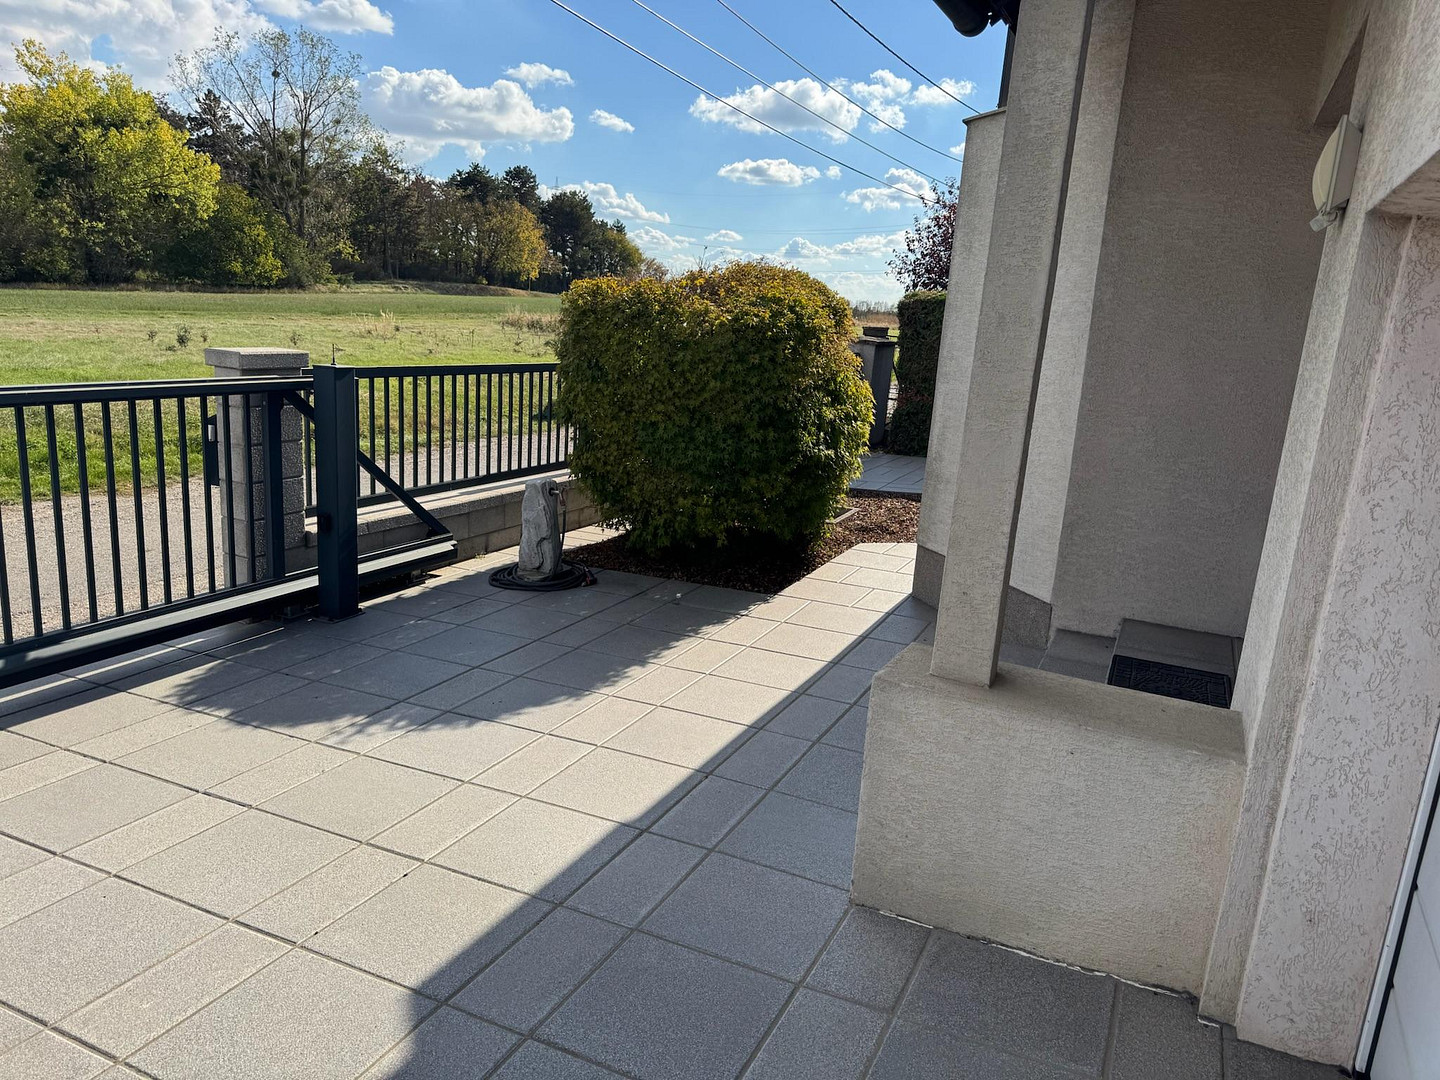
as well as 2 additional parking spaces in the front garden
Private well with groundwater and irrigation system
Automatic lawn irrigation controlled via an app
Continuously maintained and modernized
Living space and layout:
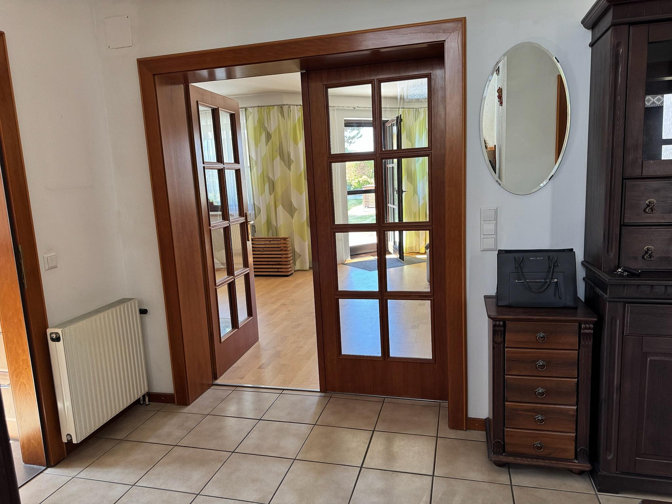
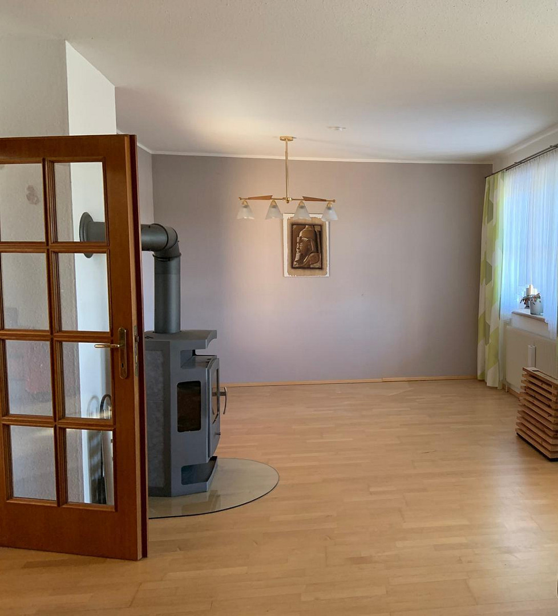
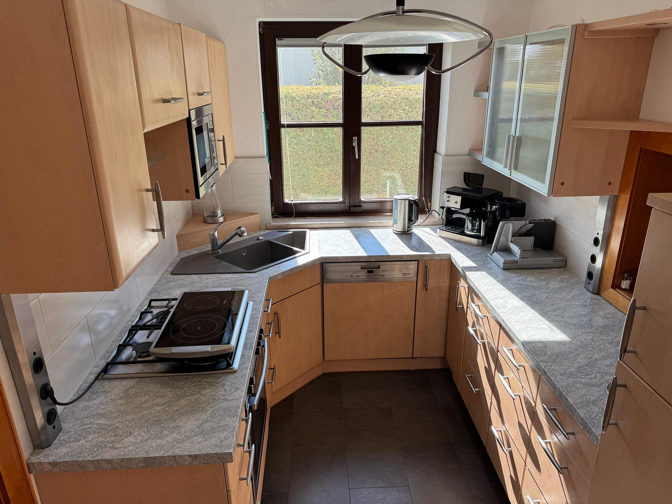
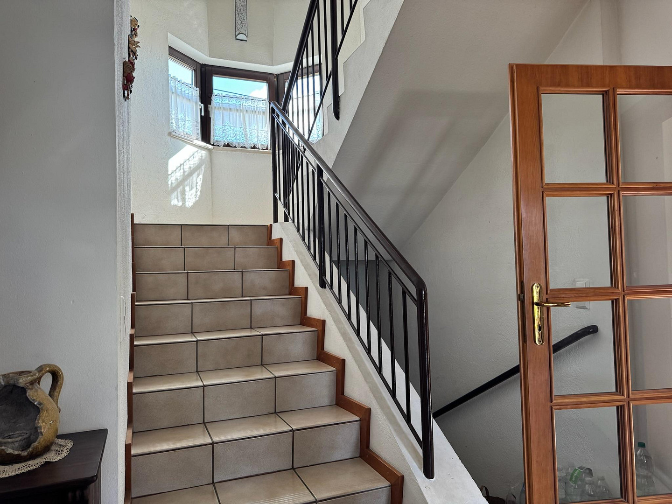
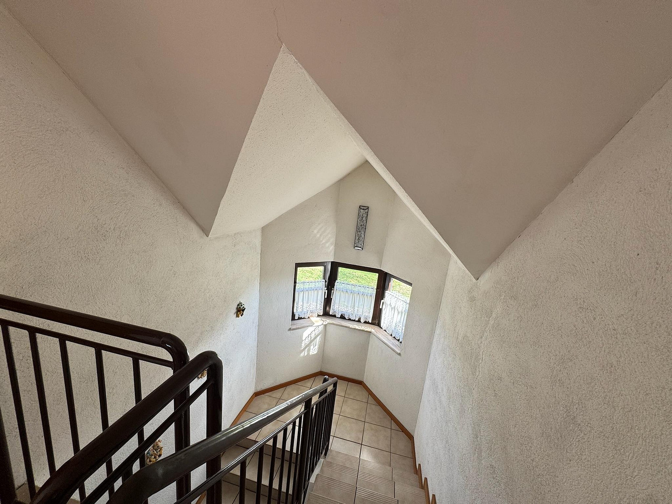
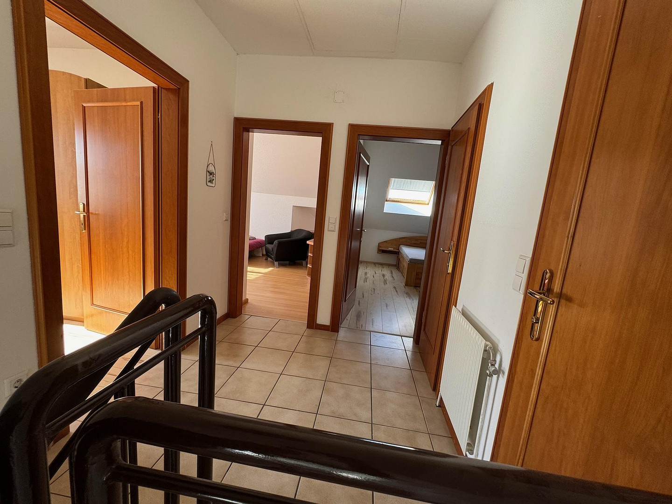
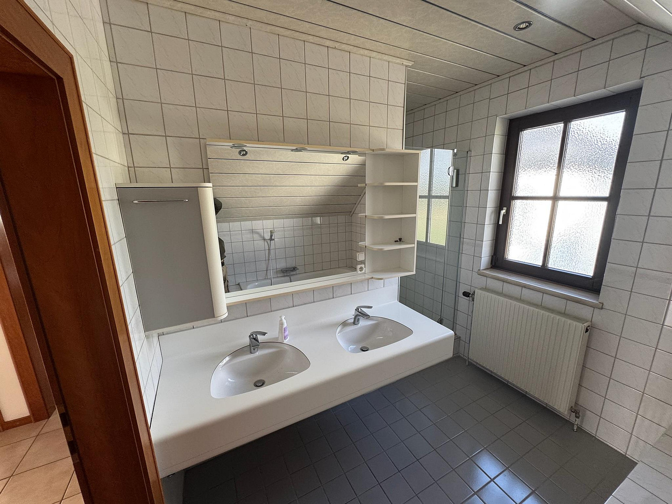
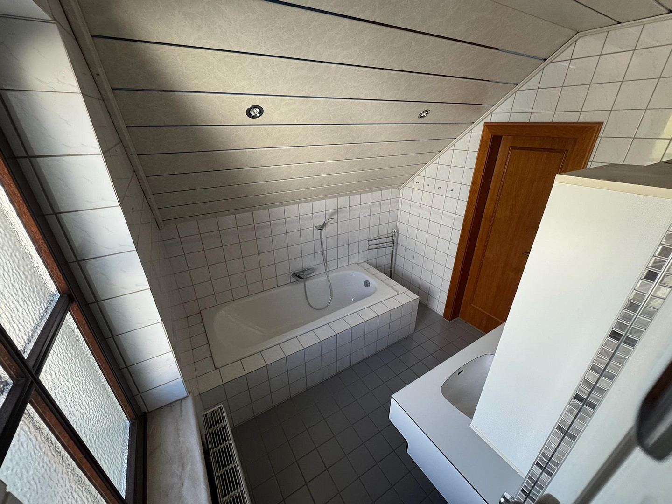
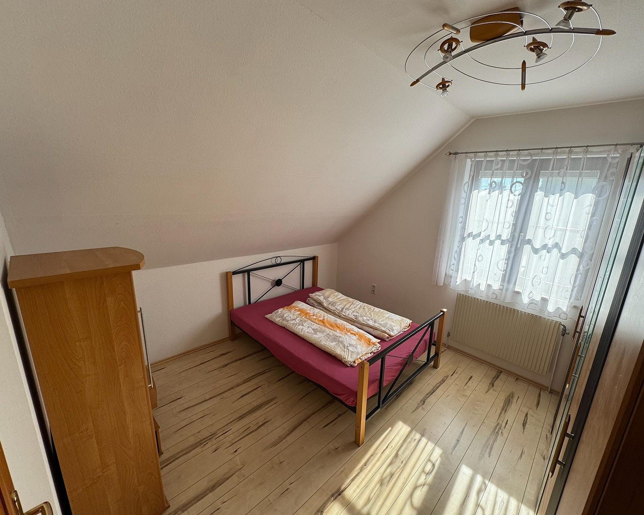
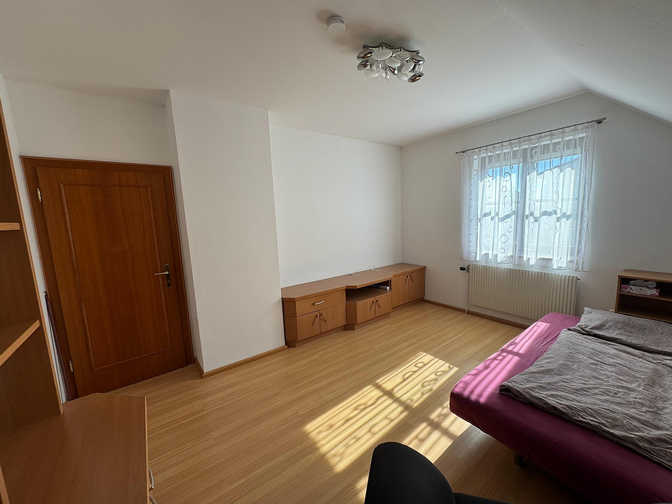
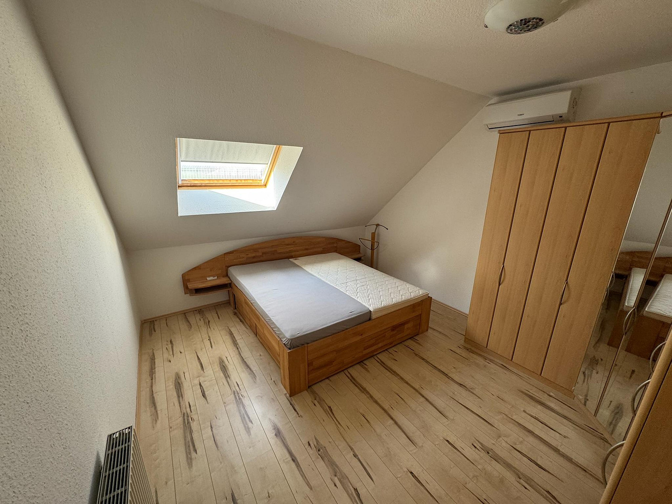
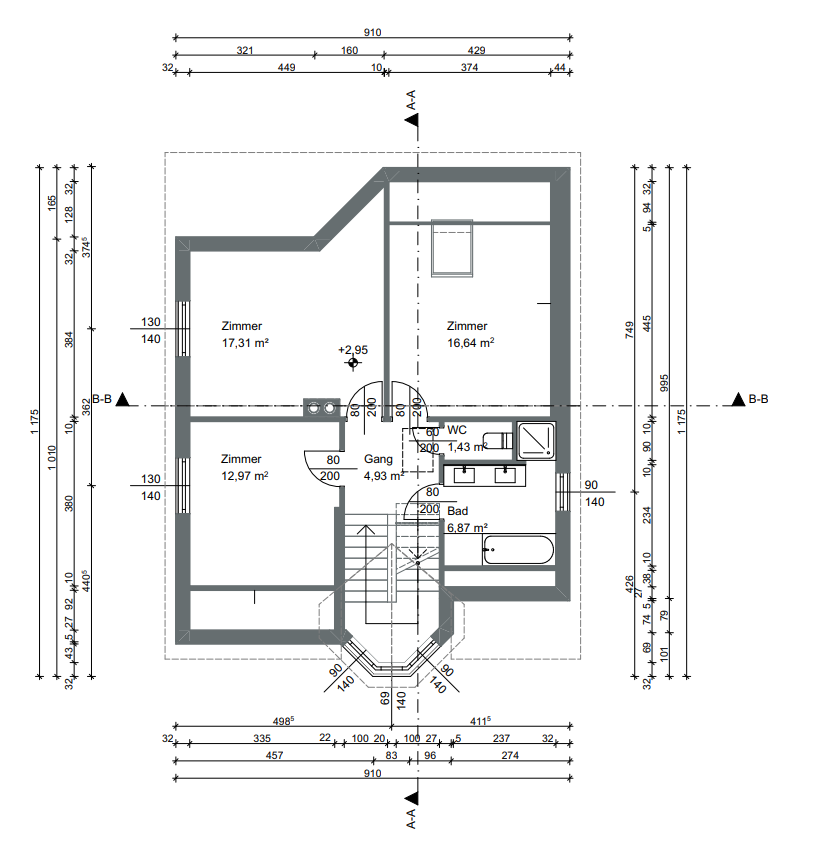
The house impresses with its well-thought-out and practical layout. The living and dining area offers direct access to the terrace and the garden. The separate kitchen is connected to the living area via a convenient opening, creating a harmonious connection between cooking and socializing. The adjacent additional room offers a variety of uses, such as a home office, guest room, hobby room, or utility room. Upstairs, there are three bedrooms, a separate toilet, and a bathroom with a shower and bathtub. Wellness & Basement:
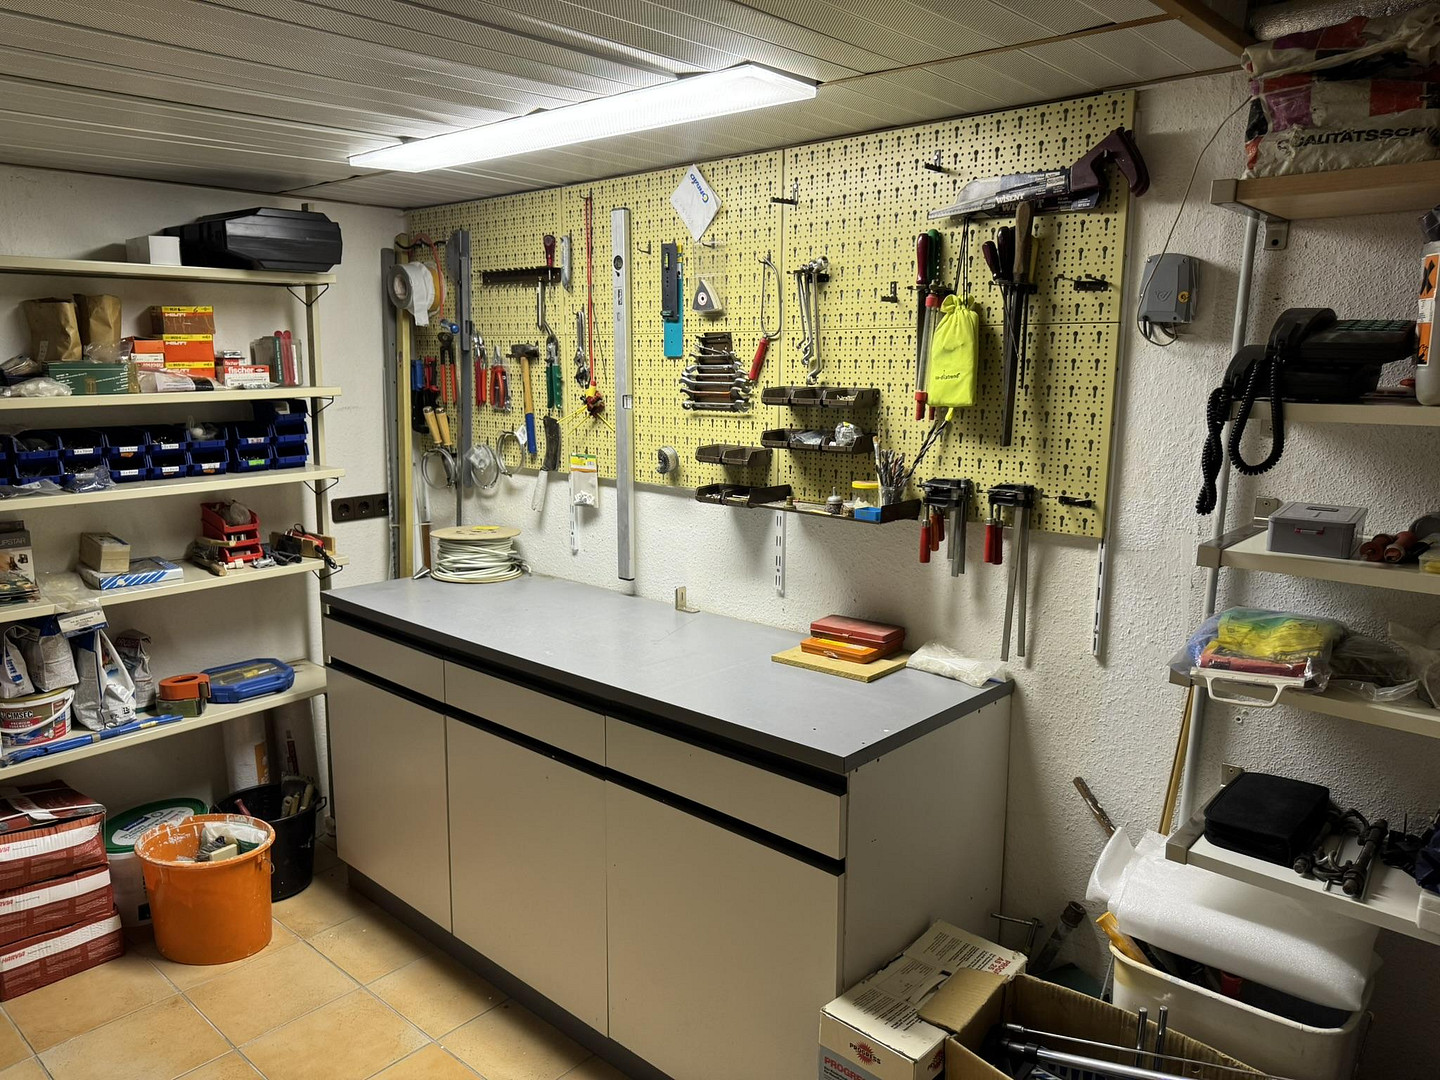
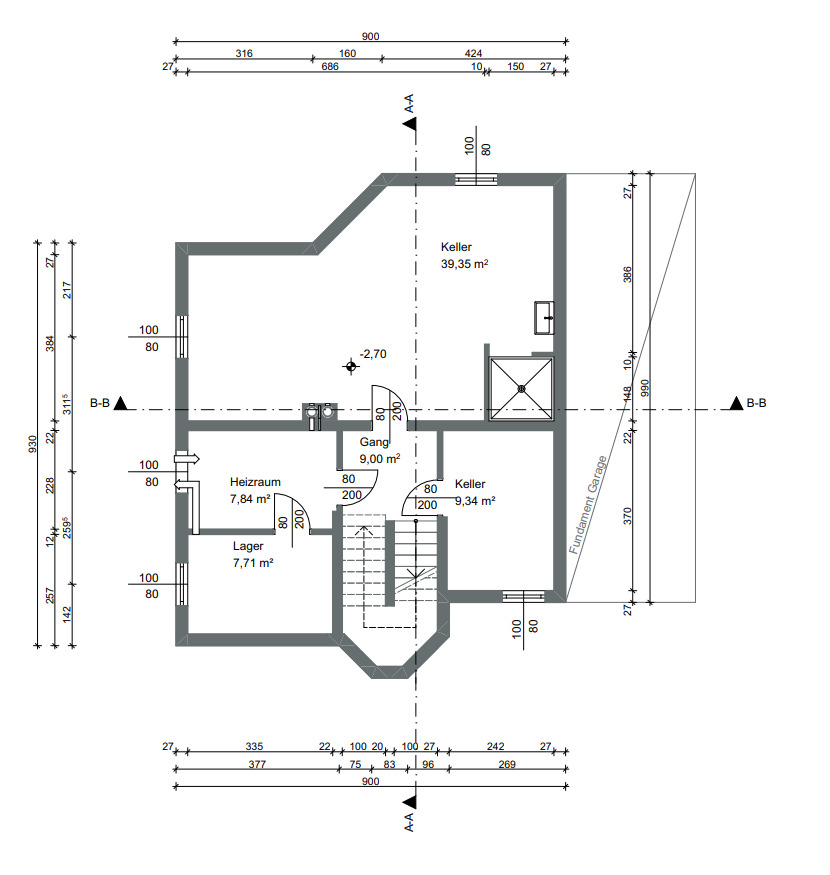
The basement features a spacious wellness area with a sauna, shower, corner seating, and a bar. This is complemented by a heated workshop, a heated utility room, and additional storage space. Garden & Outdoor Area:
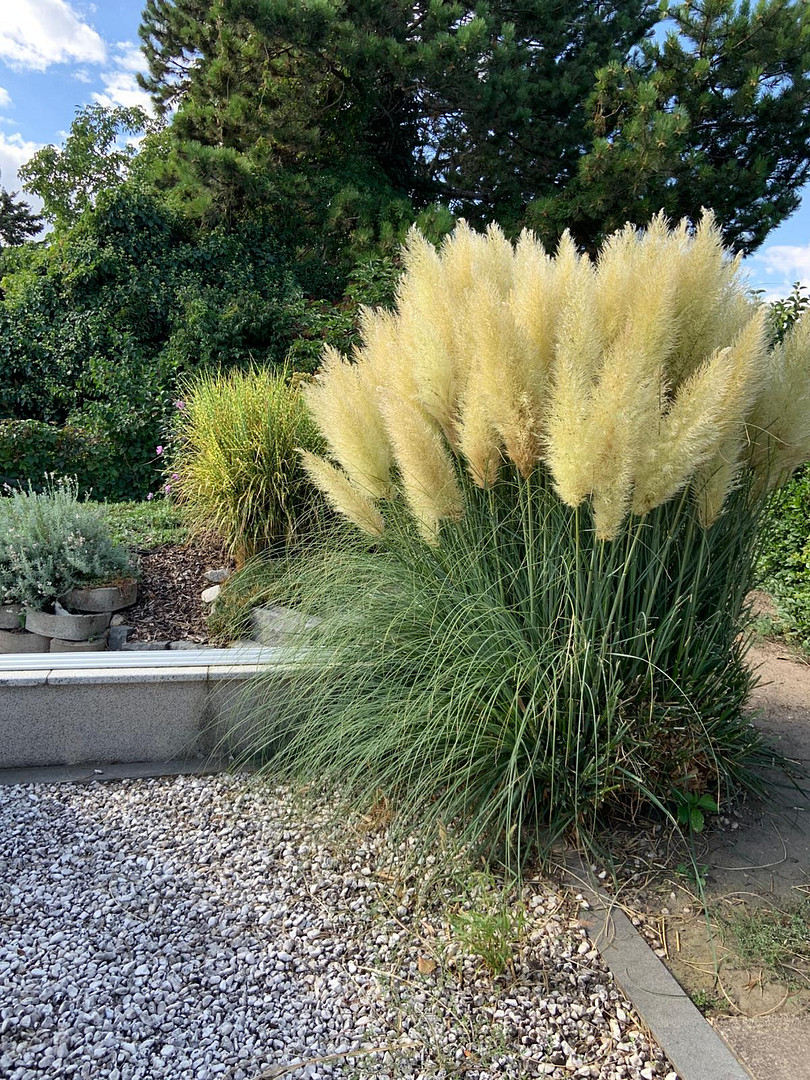
The lovingly landscaped garden is fully established and offers a high degree of privacy. In addition to the partially covered terrace, there is a swimming pool with a heat pump, an outbuilding, a wooden shed, and an automatic lawn irrigation system powered by a private well.
Technology & Features:
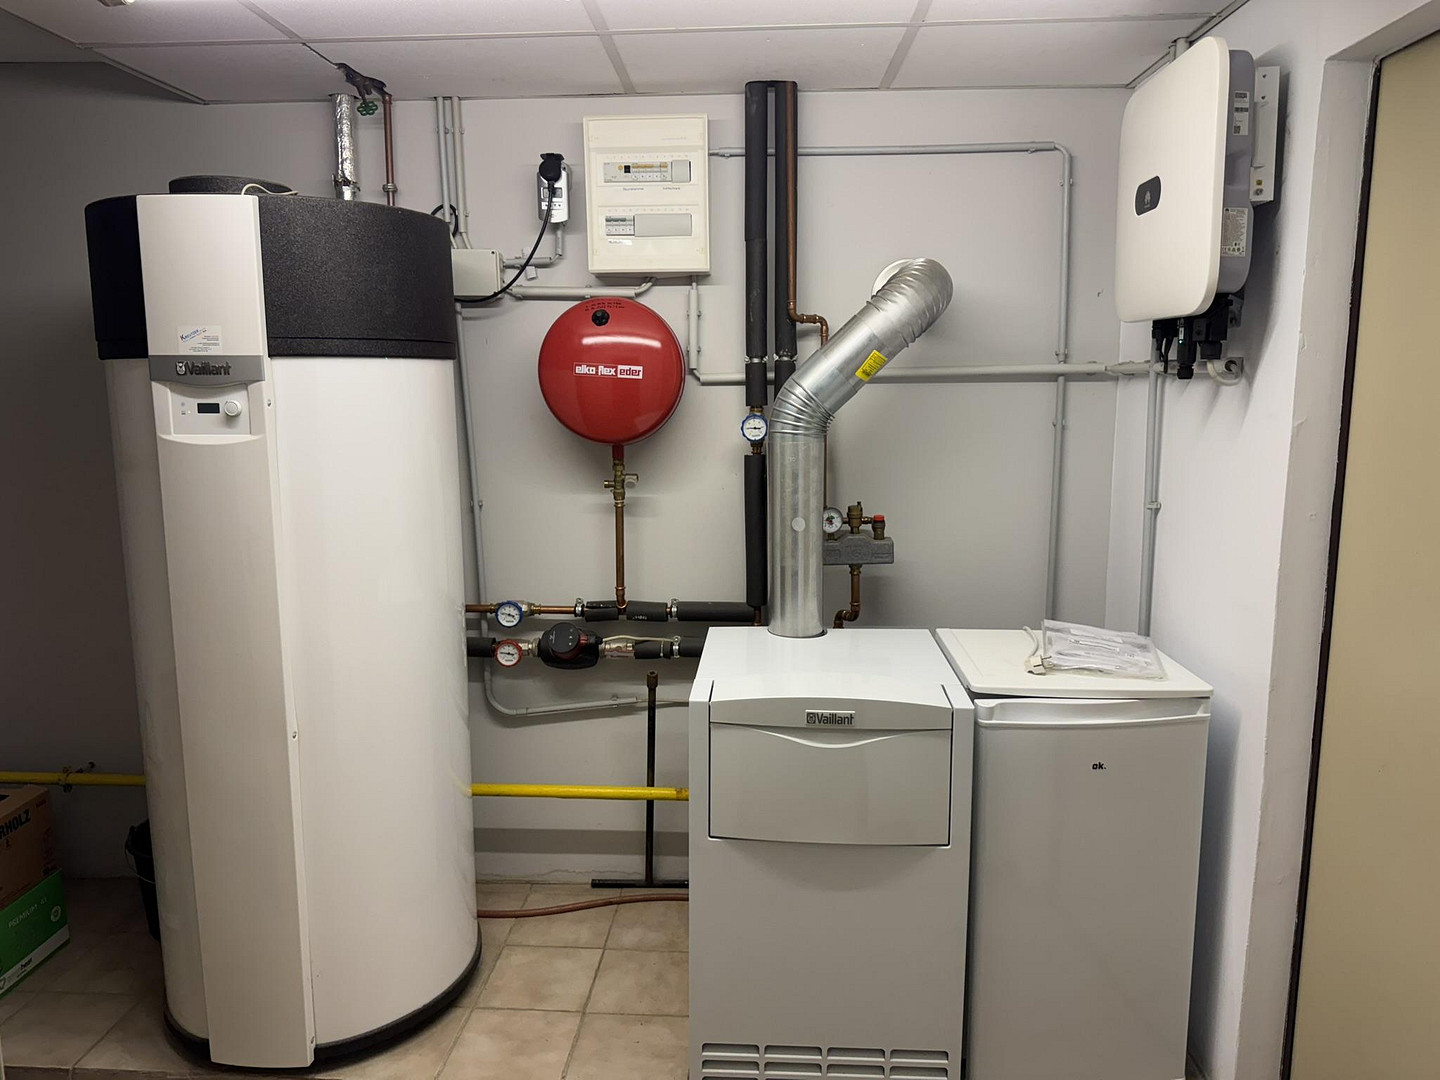
Photovoltaic system
Gas heating system with hot water heat pump
Air conditioning
Alarm system
Video surveillance in the rear garden area
LAN connections in several rooms
Satellite dish
Solid wood windows and doors
Insect screens
Wood-burning stove in the living area
Flooring: Parquet, laminate, tiles
Construction & Condition:
The house was built using high-quality VELOX solid construction and has been in the same ownership since its construction. The solid construction, ongoing maintenance, and numerous renovations contribute to the property's excellent overall condition. Extensive documentation regarding the construction is available. All structural modifications have been recorded and updated with the relevant authorities.
Are you interested in this house?
|
Object Number
|
OM-508795
|
|
Object Class
|
House
|
|
Object Type
|
Single-family house
|
|
Is occupied
|
Vacant
|
|
Handover from
|
Immediately
|
Purchase price & additional costs
|
purchase price
|
785.000 €
|
Details
|
Condition
|
Well-kept
|
|
Number of floors
|
3
|
|
Usable area
|
201 m²
|
|
Bathrooms (number)
|
2
|
|
Bedrooms (number)
|
3
|
|
Number of garages
|
1
|
|
Number of parking lots
|
2
|
|
Flooring
|
Parquet, Laminate, Tiles
|
|
Heating
|
Central heating
|
|
Year of construction
|
1991
|
|
Equipment
|
Terrace, Garden, Basement, Shower bath, Sauna, Pool / swimming pool, Fitted kitchen, Fireplace, Air conditioning
|
|
Infrastructure
|
Pharmacy, Grocery discount, General practitioner, Kindergarten, Primary school, Public transport
|
Location
The property is located in a residential area near Raasdorf, in the 22nd district of Vienna (Neu Essling). Surrounded by fields and green spaces, you'll enjoy a high level of privacy without sacrificing the benefits of city living. Shops, schools, childcare facilities, and public transportation links are all easily accessible. The location offers a perfect combination of living close to nature and having access to urban infrastructure.
Location Check
Energy
|
Energy certificate type
|
Energy certificate available
|
|
Main energy source
|
Gas
|
|
HWB
|
86.00 kWh/(m²a)
|
|
HWB energy class
|
C
|
|
fGEE
|
1.27
|
|
fGEE energy class
|
C
|
Miscellaneous
Contact information:
Phone: 0676/50 10 203
Broker inquiries not welcome!
Topic portals
Send a message directly to the seller
Questions about this house? Show interest or arrange a viewing appointment?
Click here to send a message to the provider:
Offer from: Claudia Schoor

Diese Seite wurde ausgedruckt von:
https://www.ohne-makler.at/en/property/508795/