
This page was printed from:
https://www.ohne-makler.at/en/property/506863/


Historic multi-family house/townhouse in Hannover-Bult with a west-facing garden - no commission fees.
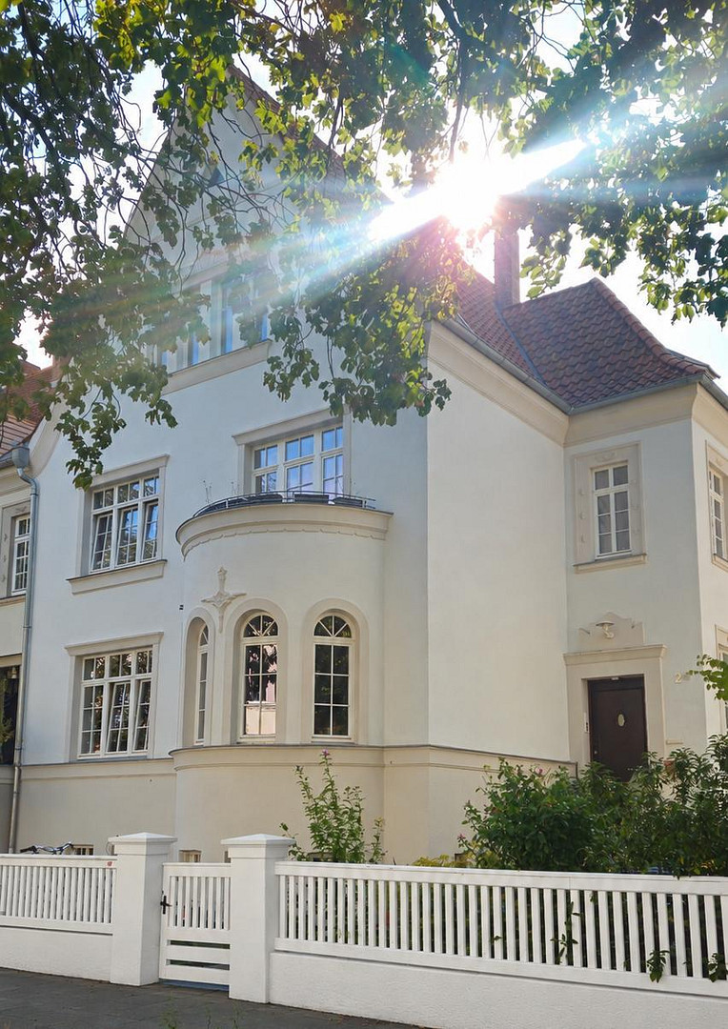
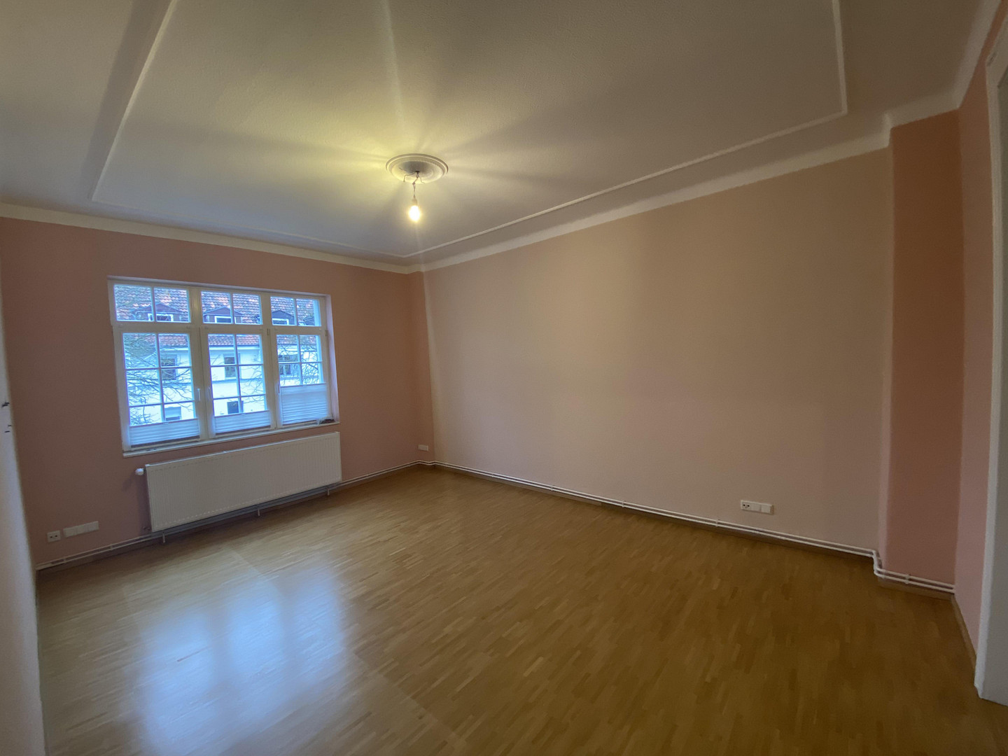
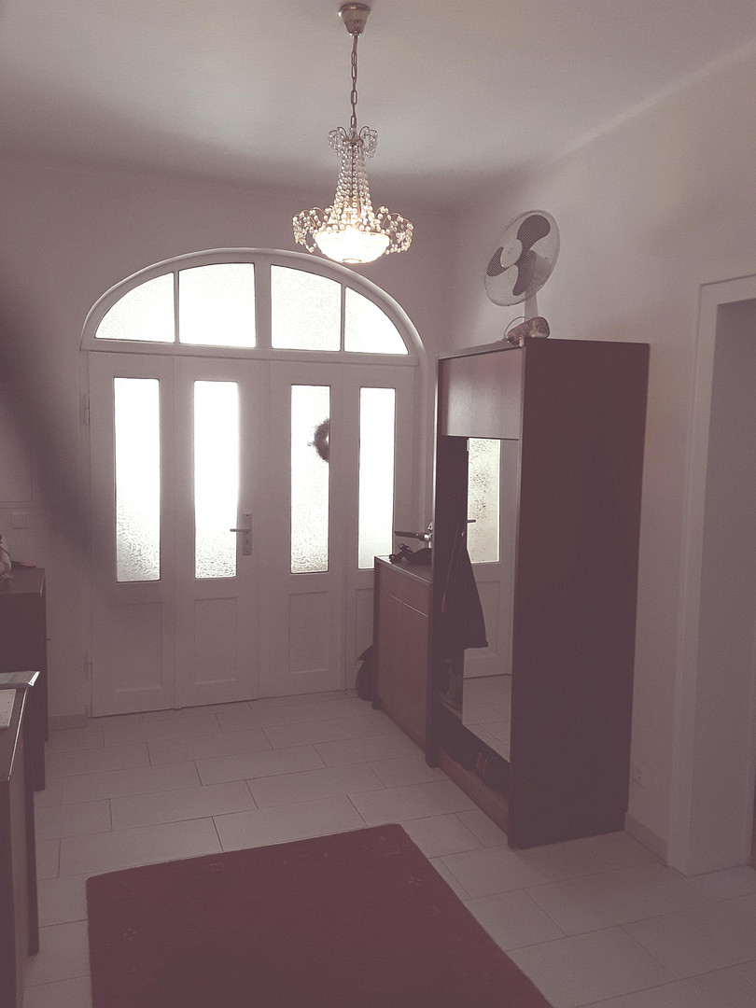
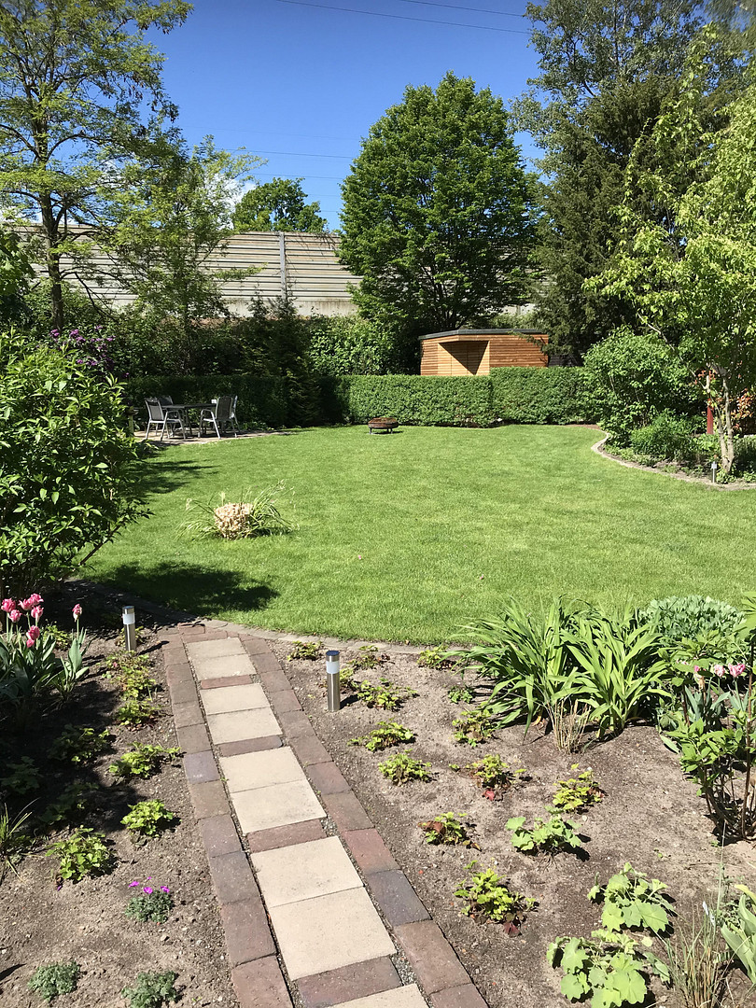
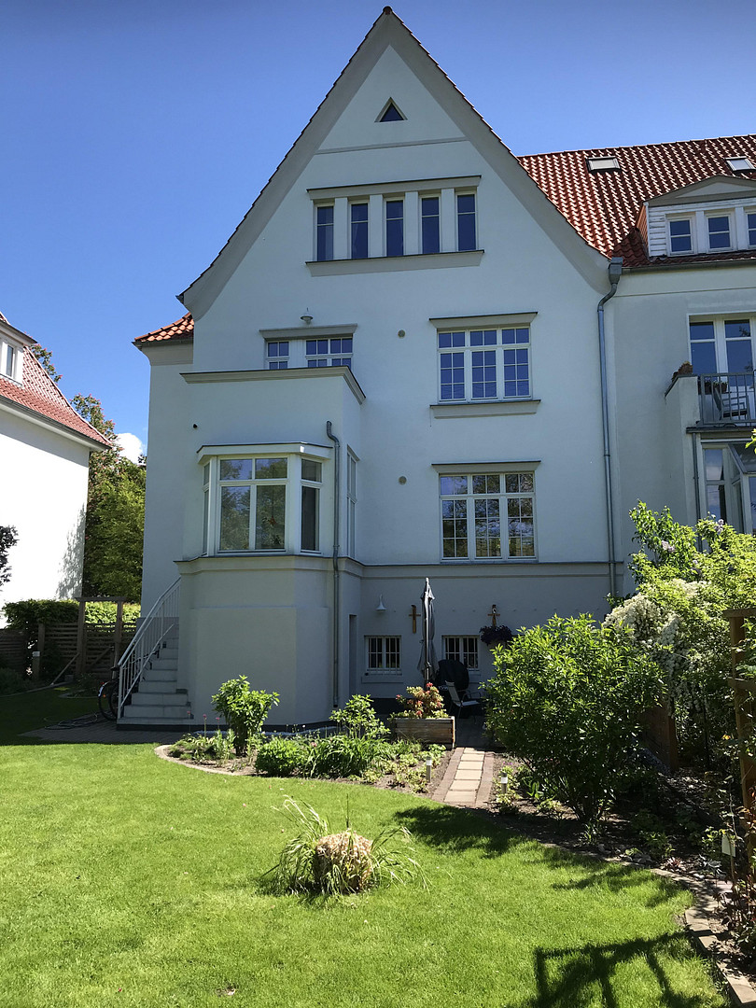
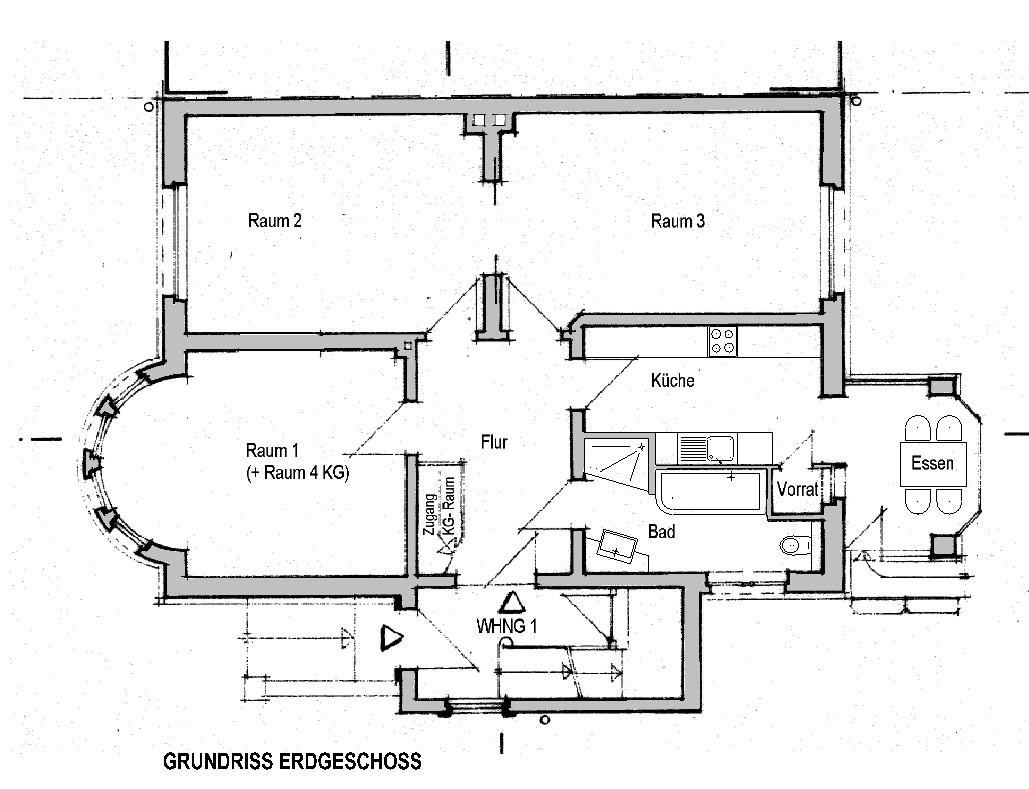
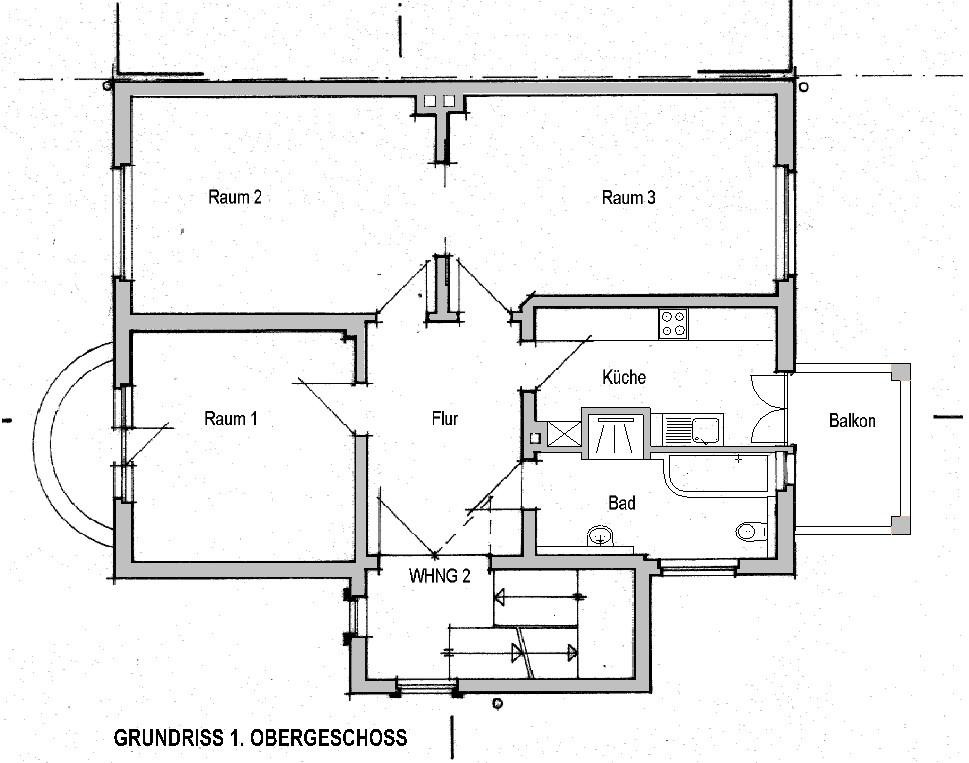
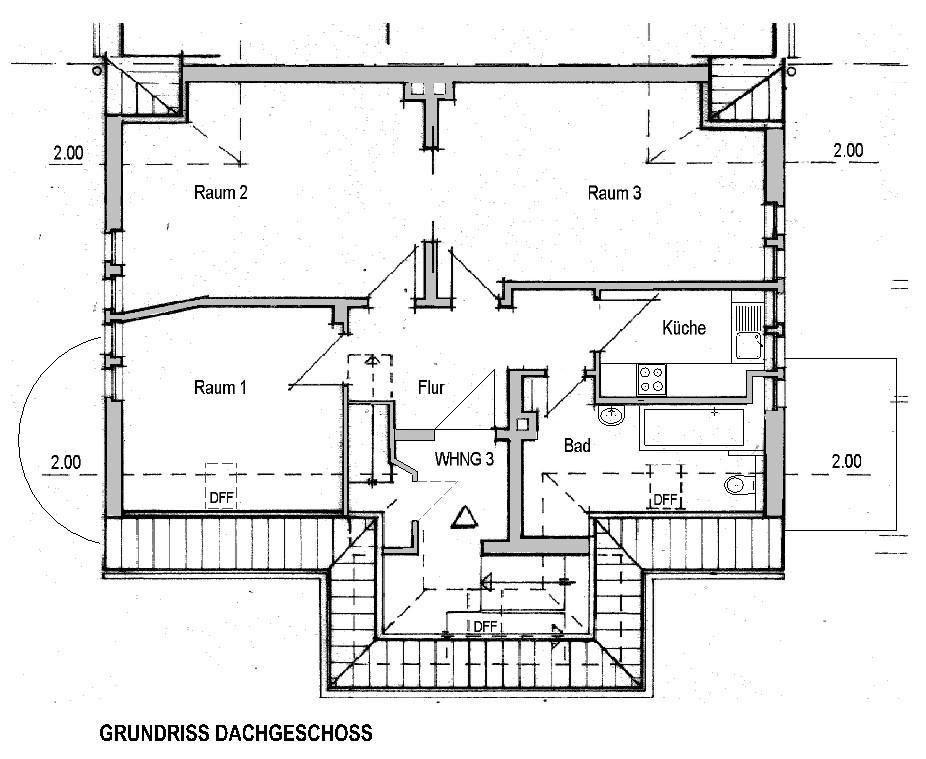
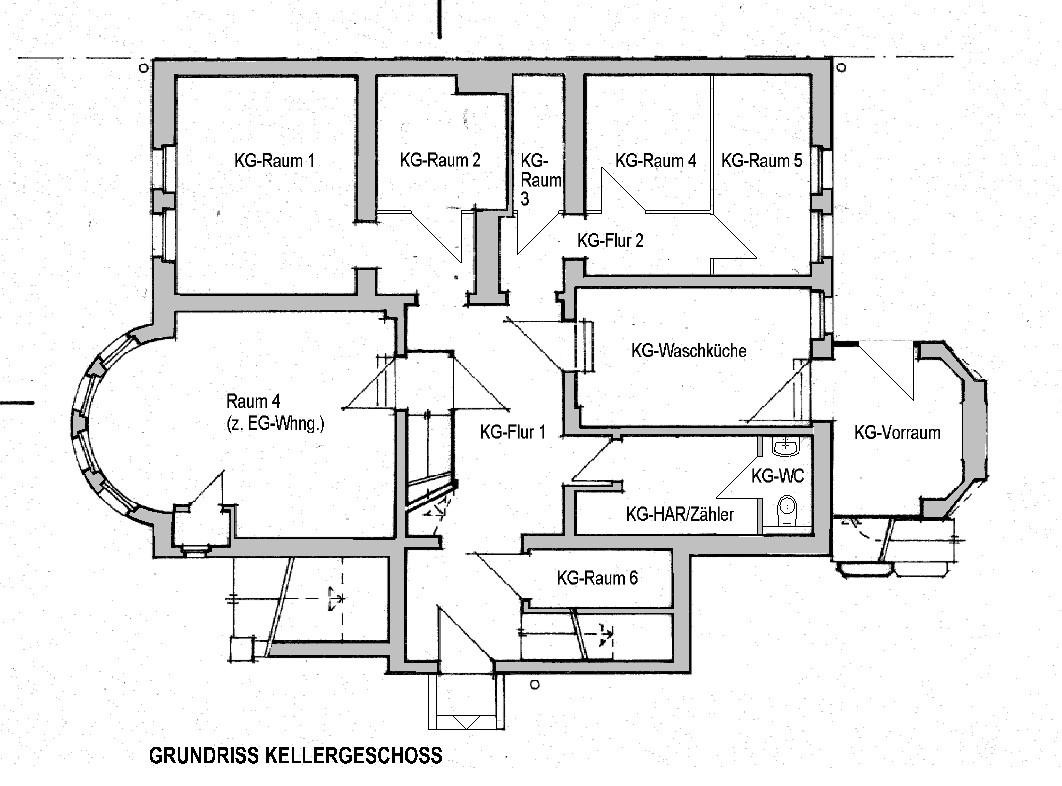
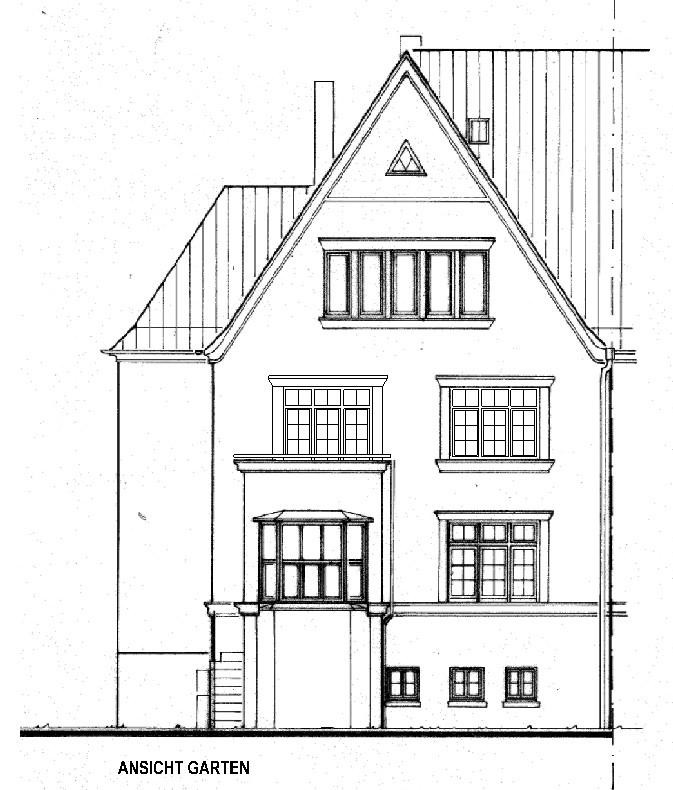
Brehmstraße 24, 30173 Hannover (Bult) – NiedersachsenA distinctive gable, curved bay windows, and wooden-framed windows characterize the residential building at Brehmstraße 24, built around 1928. The building forms the northern end of a row of four houses in Hannover-Bult. The entire property, with its three existing rental units, is being offered for sale. Whether as a multi-family building with existing tenants, for multiple generations living under one roof, or potentially as a spacious city villa for a family, Brehmstraße 24 offers space for diverse lifestyles. The historical architecture, high ceilings, and private west-facing garden are what make this house so special. The approximately 287 square meters of living space are divided into three apartments: approximately 112 square meters on the ground floor, approximately 97 square meters on the upper floor, and approximately 78 square meters in the attic. The ground floor apartment has direct access to the garden and a finished basement room accessible via an internal staircase. The upper floor apartment includes two balconies. The basement level features a shared workshop (basement room 1) as well as separate basement rooms assigned to each apartment: basement room 2 for the ground floor apartment, basement room 5 for the upper floor apartment, and basement room 4 for the attic apartment. The basement and attic together offer approximately 118 m² of additional usable space; the attic is currently unfinished. At the back of the house is a landscaped west-facing garden with flowerbeds, two patio areas, and a garden shed. The building was comprehensively renovated in 2015 in consultation with the historical preservation authorities.
RENTAL INCOME AND ASKING PRICE:
The three apartments are fully rented. The total net cold rent is €3,320 per month, or €39,840 per year.
Ground floor: €1,290 per month / €15,480 per year.
First floor: €1,080 per month / €12,960 per year.
Attic: €950 per month / €11,400 per year.
Asking price for the entire property: €1,340,000.
Direct sale by the owner company, without buyer's commission.
Are you interested in this house?
|
Object Number
|
OM-506863
|
|
Object Class
|
House
|
|
Object Type
|
Multi-family house
|
|
Is occupied
|
Occupied
|
|
Handover from
|
By arrangement
|
Purchase price & additional costs
|
purchase price
|
1.340.000 €
|
|
Purchase additional costs
|
approx. 82,786 €
|
|
Total costs
|
approx. 1,422,785 €
|
Breakdown of Costs
* Costs for notary and land register were calculated based on the fee schedule for notaries. Assumed was the notarization of the purchase at the stated purchase price and a land charge in the amount of 80% of the purchase price. Further costs may be incurred due to activities such as land charge cancellation, notary escrow account, etc. Details of notary and land registry costs
Does this property fit my budget?
Estimated monthly rate: 5,467€
More accuracy in a few seconds:
By providing some basic information, the estimated monthly rate is calculated individually for you. For this and for all other real estate offers on ohne-makler.net
Details
|
Condition
|
Rehabilitated
|
|
Monument protection object
|
Yes
|
|
Usable area
|
118 m²
|
|
Flooring
|
Parquet, Tiles
|
|
Heating
|
Floor heating
|
|
Year of construction
|
1928
|
|
Equipment
|
Balcony, Terrace, Garden, Basement, Full bath, Shower bath, Fitted kitchen
|
|
Infrastructure
|
Public transport
|
Information on equipment
- High ceilings, with some rooms having over three meters of ceiling height.
- Solid oak parquet flooring on the ground floor and upper floor.
- Wooden-framed windows and solid wood doors, some with glass panels.
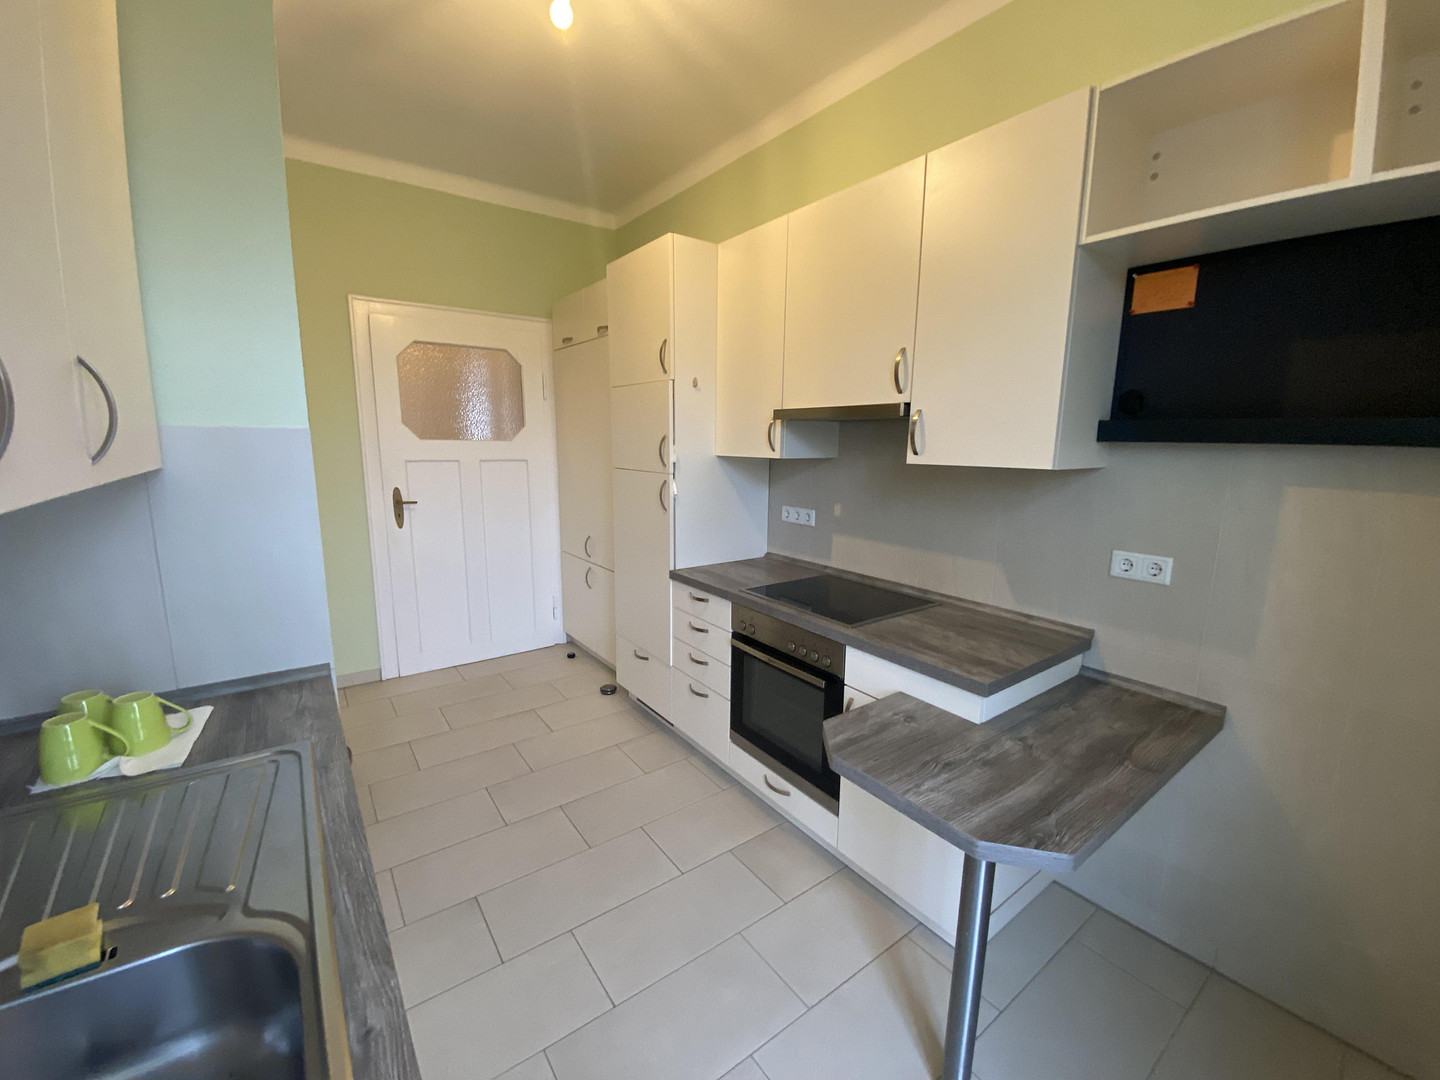
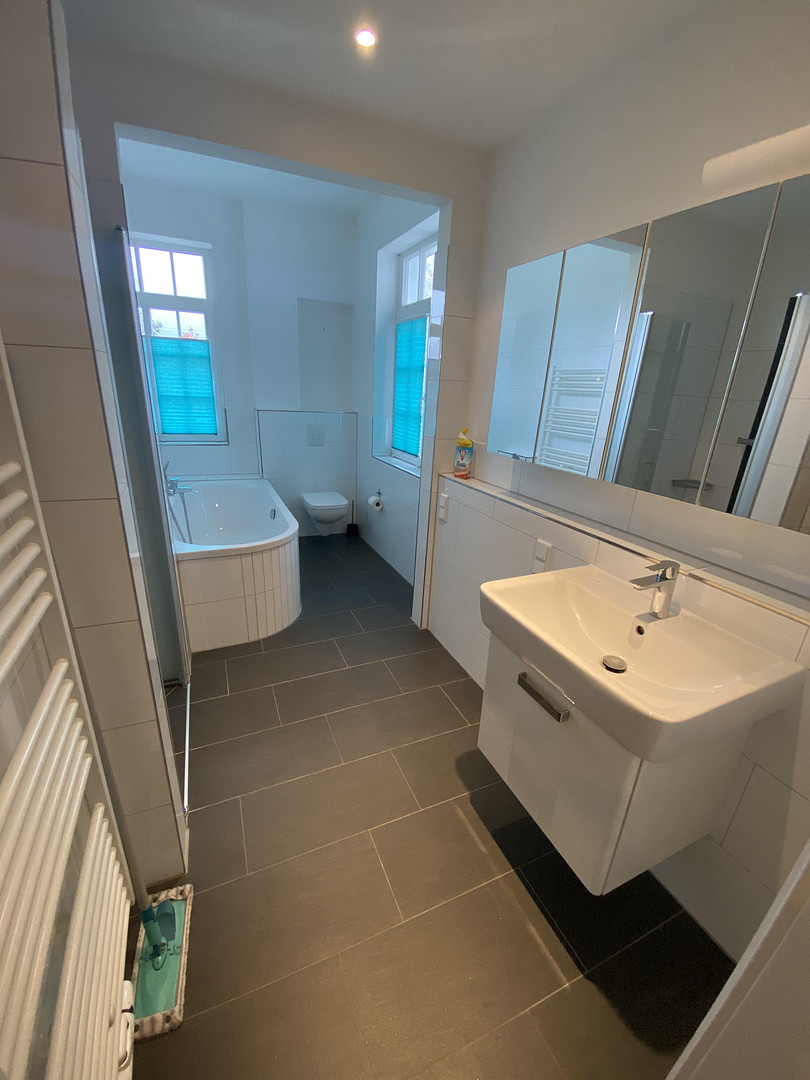
- Fitted kitchens and bathrooms with natural light, featuring showers and bathtubs.
- Underfloor heating in the bathrooms on the ground floor and upper floor.
- Two balconies on the upper floor.
- West-facing garden with two terrace areas and a garden shed.
- Gas-fired central heating systems.
Comprehensive renovation in 2015: including replacement of the roof covering, including insulation work, insulation of the uppermost floor ceiling and roof slopes, plastering and facade painting, interior insulation, replacement of the wooden-framed windows, and insulation of the basement ceiling.
ENERGY INFORMATION
Energy performance certificate dated 08.11.2023.
Final energy requirement: 104.8 kWh/(m²·a).
Energy efficiency class: D.
Main energy source: Gas.
Heating system: Gas-fired central heating systems.
Location
Brehmstraße is located in the Bult district, within the Südstadt-Bult district of Hanover. The streetscape is characterized by residential buildings from the 1920s, front gardens, and rows of trees. The building is part of the protected residential area surrounding Brehmstraße, Brehmhof, and Robert-Koch-Platz.
The Alte Bult and the Eilenriede offer opportunities for walks and recreation in green spaces. In the surrounding area, you will find the Faculty of Veterinary Medicine, as well as educational and care facilities. Public transportation connections are available near Bischofsholer Damm and Braunschweiger Platz. Brehmstraße is located between Bischofsholer Damm and the railway lines that run to the west.
Location Check
Energy
|
Energy efficiency class
|
D
|
|
Energy certificate type
|
Demand certificate
|
|
Main energy source
|
Gas
|
|
Final energy demand
|
104.80 kWh/(m²a)
|
 Exposé – Stand 22.10.2026
Miscellaneous
The property is being offered with three existing rental agreements. Immediate occupancy or a vacant handover cannot be guaranteed. The house is located in the protected residential area of Brehmhof. Any alterations to the building and potential expansion of the attic space must be reviewed and coordinated with the relevant authorities. Additional living space cannot be guaranteed. The floor plans and elevation drawings are existing documentation and are not to scale. Areas are approximate figures. Rental details and equipment specifications should be verified using the property documentation and during the viewing. The agreements in the notarized purchase contract are legally binding. CONTACT
Seller: Brehmstraße 24 GbR. Contact person for correspondence and viewings: Robert Götze, authorized by Reinhold Knies. Telephone: 01520 7568644
Viewing appointments will be arranged taking into account the existing rental agreements. IMAGE NOTES
The fence on the street-facing side has been renewed. The white paint for the fence and base is planned for the end of October 2026. The furniture and current condition of the interior may differ from what is shown in the interior photos. Some of the exterior photos still show the previous fence. The main image has been digitally edited.
Broker inquiries not welcome!
Topic portals
Send a message directly to the seller
Questions about this house? Show interest or arrange a viewing appointment?
Click here to send a message to the provider:
Offer from: Robert Götze · Brehmstraße 24 GbR

Diese Seite wurde ausgedruckt von:
https://www.ohne-makler.at/en/property/506863/