
This page was printed from:
https://www.ohne-makler.at/en/property/504465/
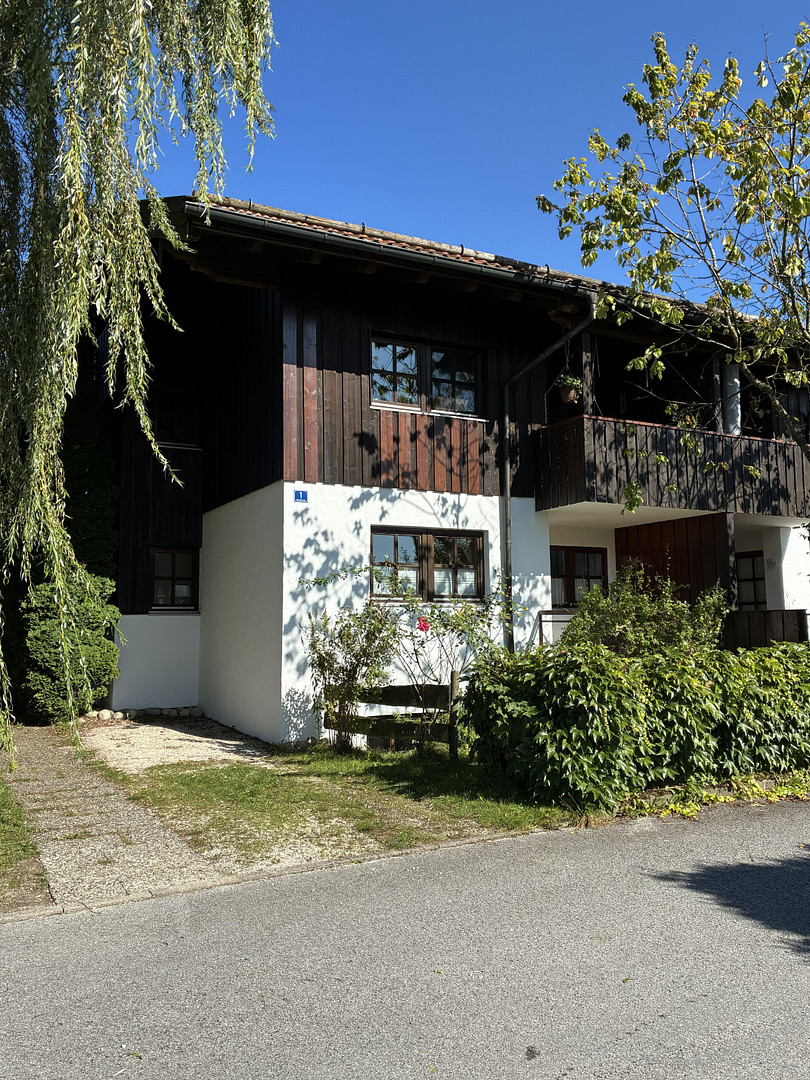


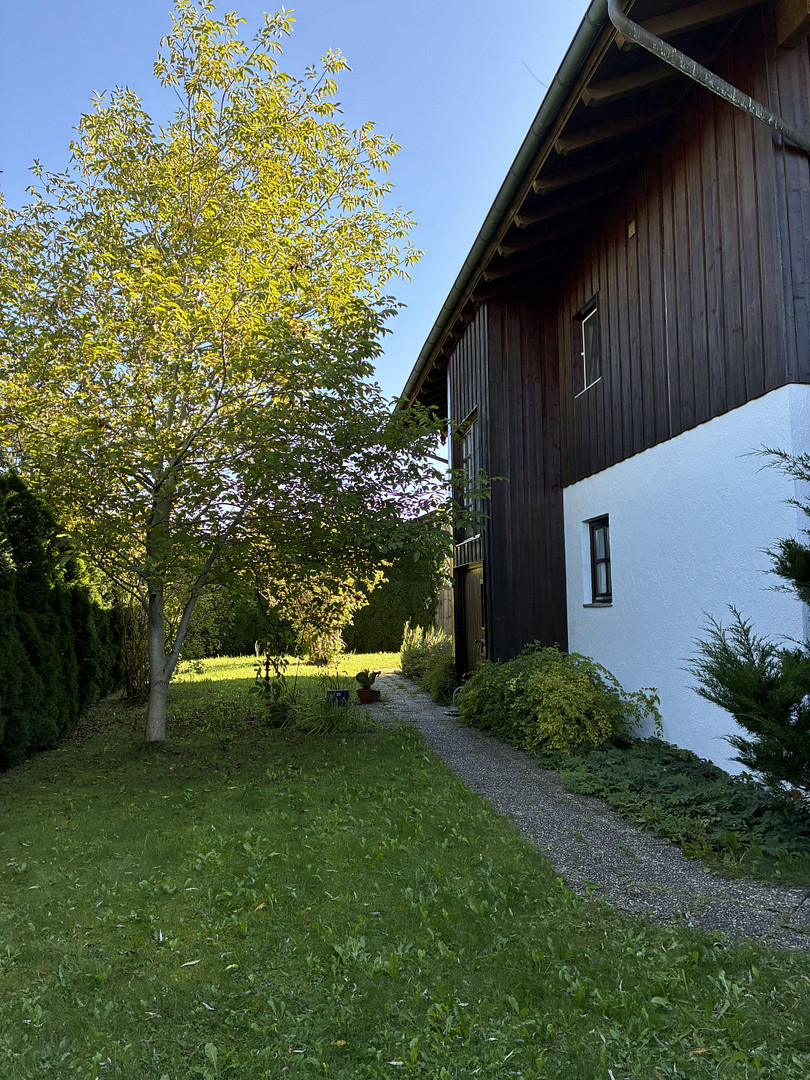
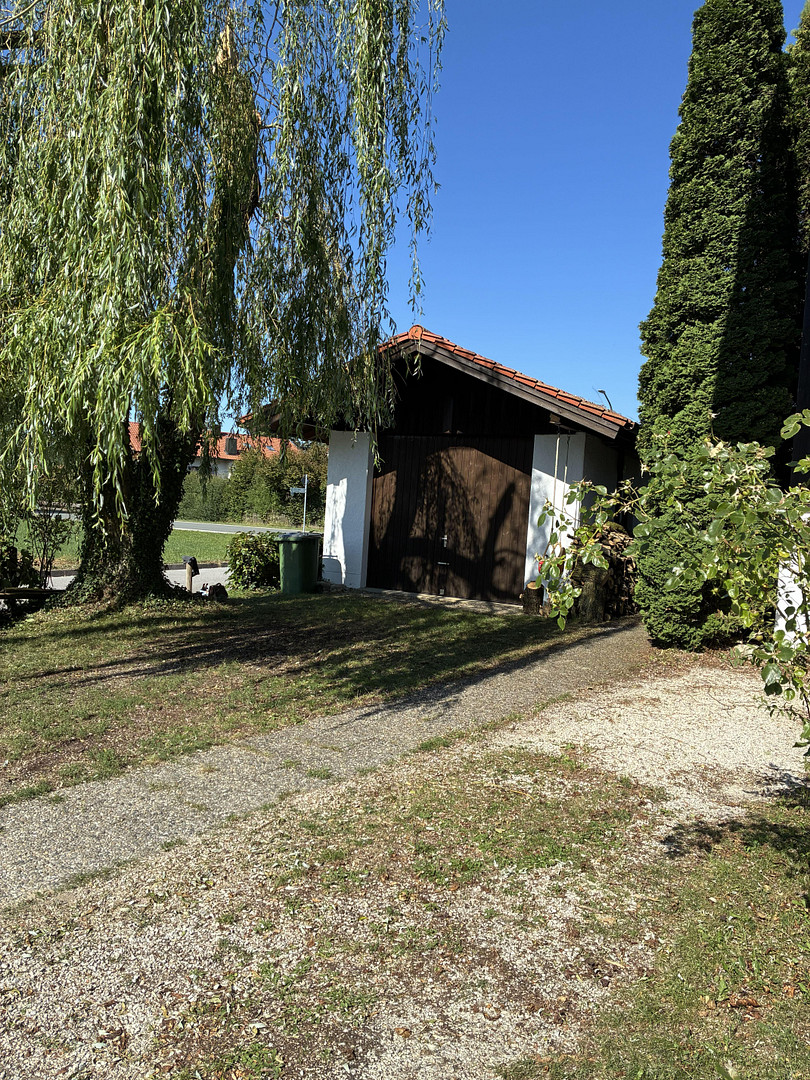












Versatile maisonette/basement apartment, 83 + 42 m², in a natural setting – multifunctional garage.
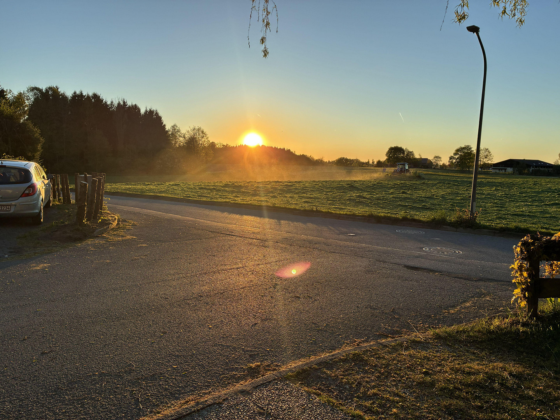
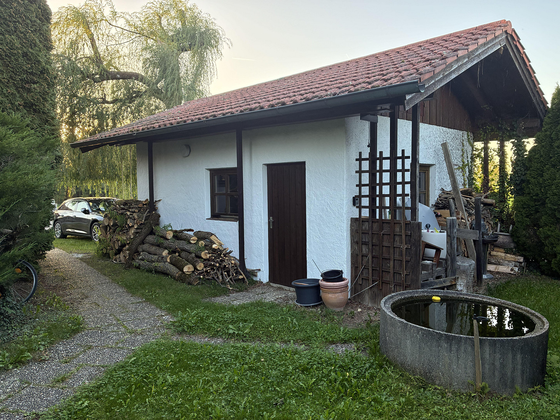
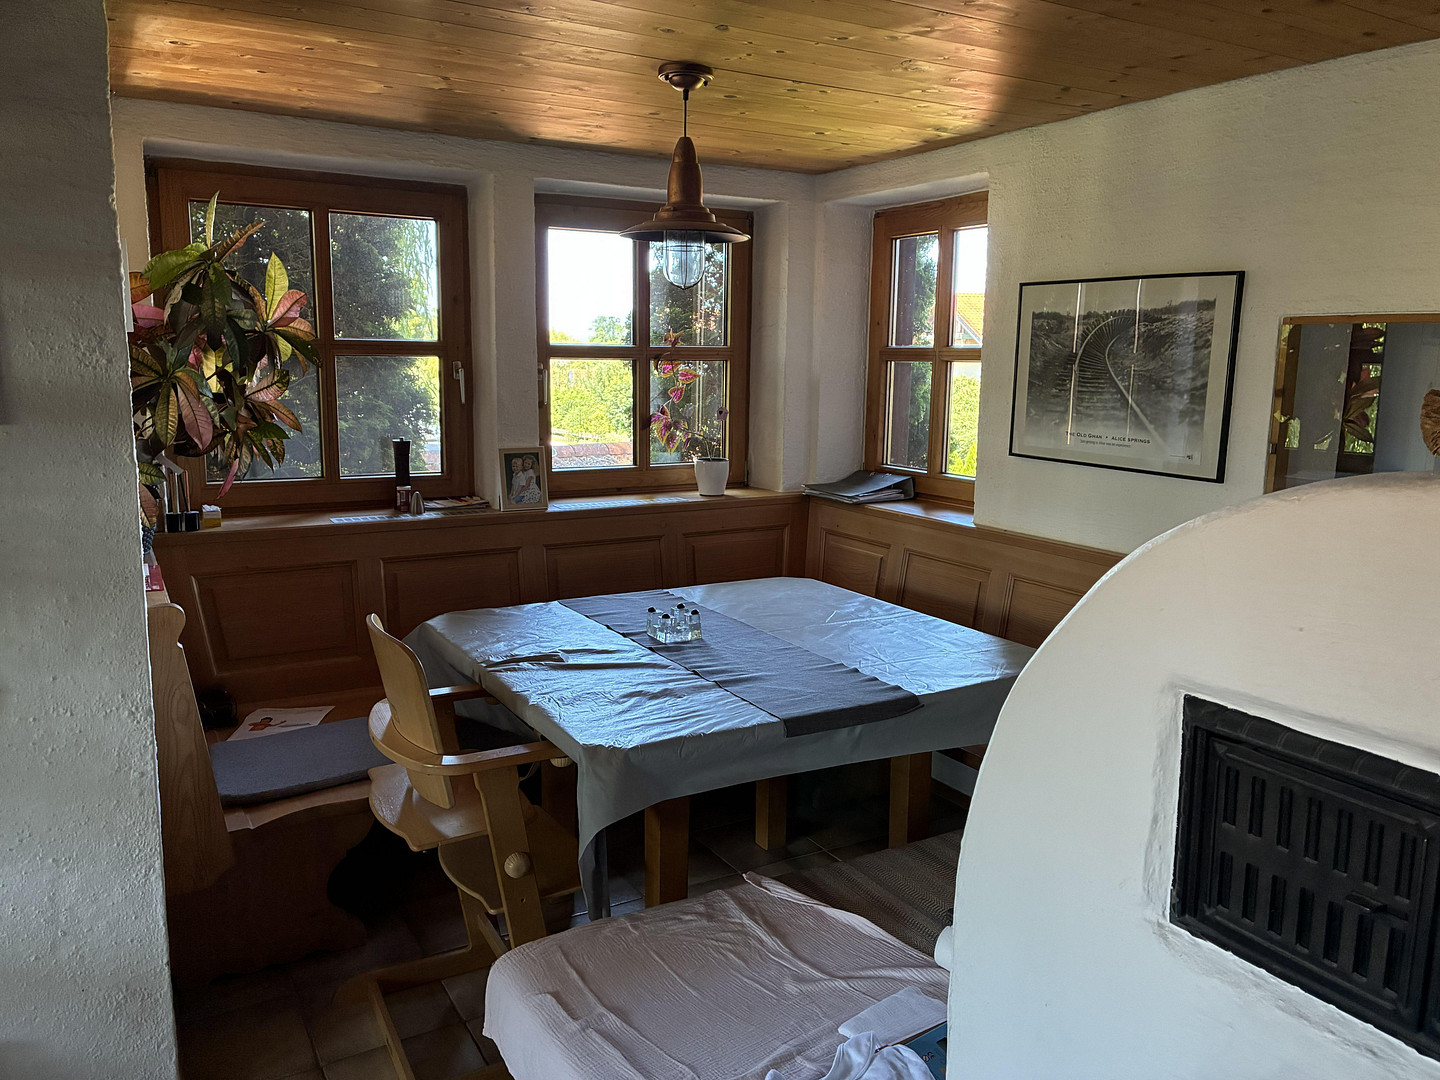
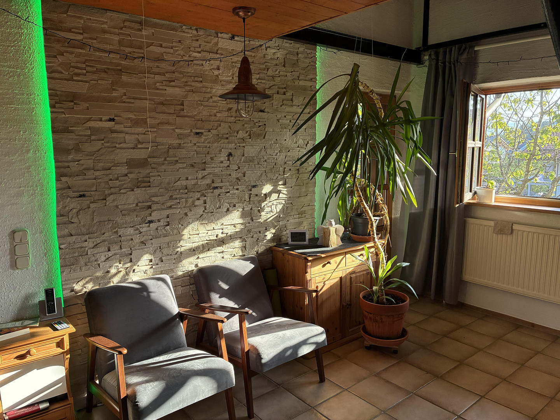
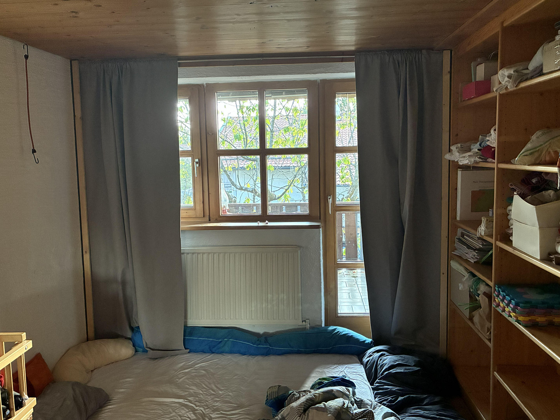
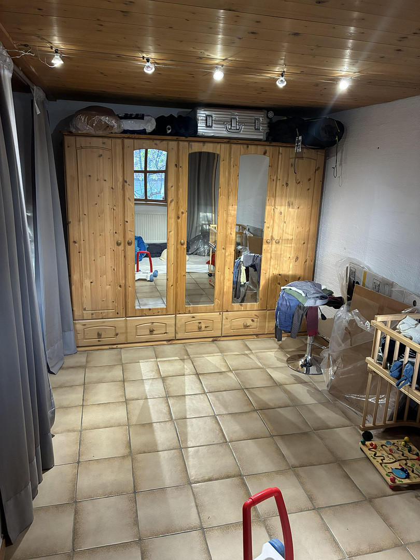
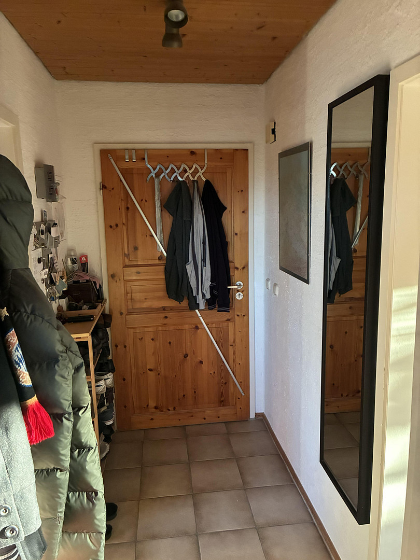
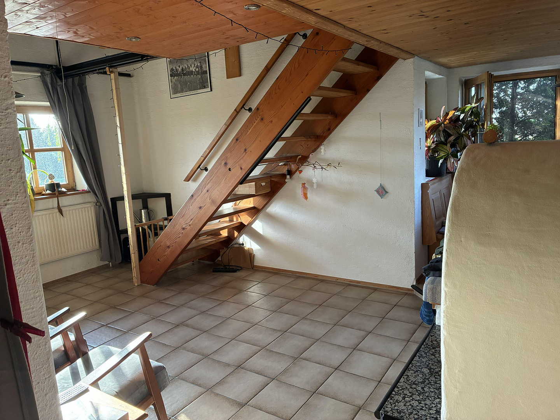
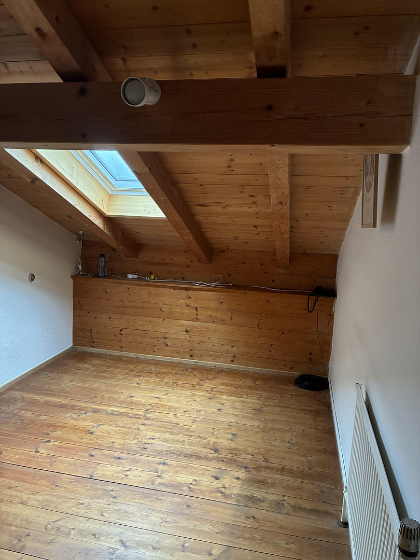
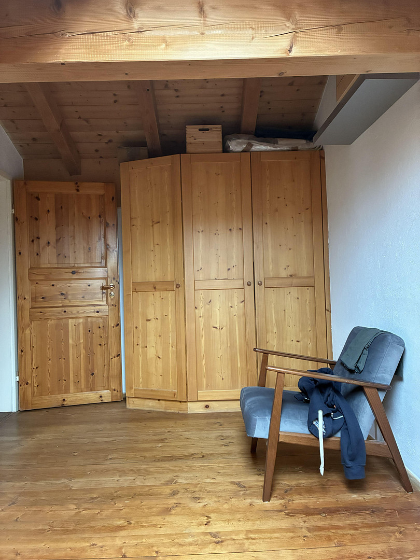
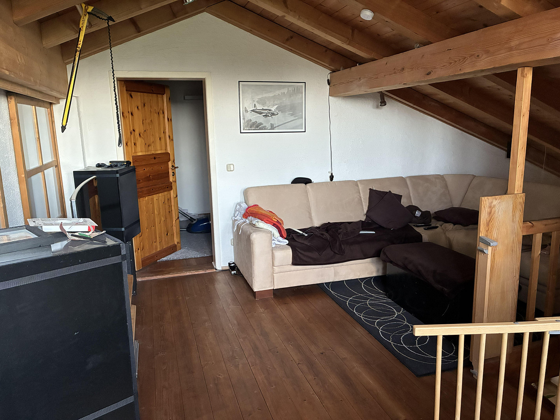
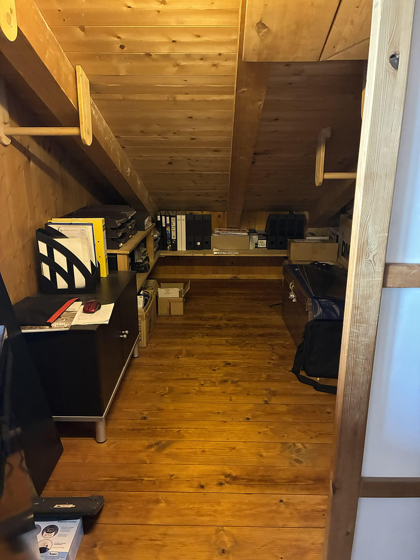
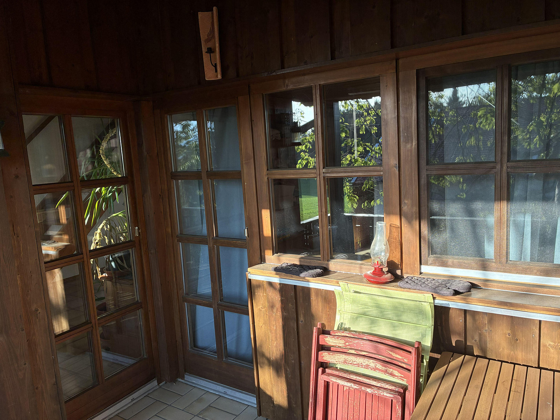
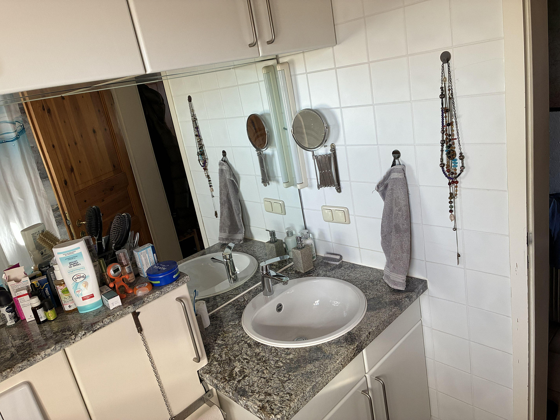
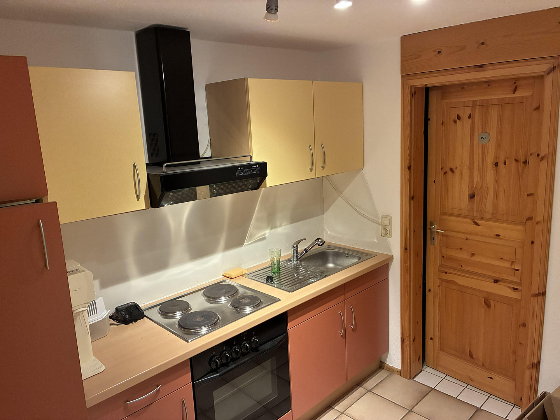
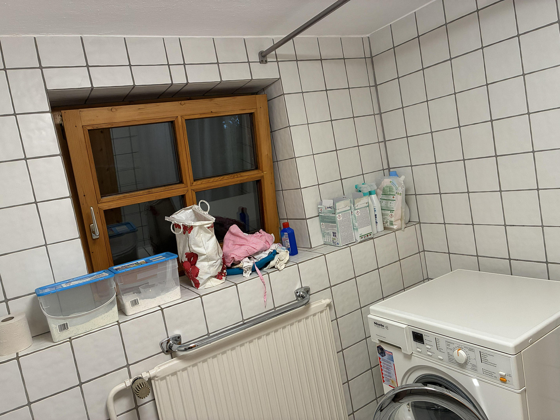
Mitterfeldstraße 1, 83083 Riedering (Mitterfeld) – BayernThe property is part of a well-maintained building with four units, occupied by both tenants and owners, and will be available in the near future for owner-occupancy or as an investment property. The apartment spans three floors. The generously sized living spaces, measuring 83m² (including 90m² of usable space), are located on the first and second floors and are connected by a staircase. The skylights have been recently replaced. The large living room, featuring a bay window, includes a large, approved wood-burning stove that can provide cozy warmth during the winter. The bathroom on the first floor has been partially renovated with new fixtures and a new sink. The countertop and floor in the bathroom are made of granite. The bathroom also has underfloor heating. The Bulthaup kitchen, with its granite countertop, new dishwasher, and new fixtures, as well as the seating area in the bright bay window, are included in the purchase price. The attic features several deep drawers built into the walls, providing ample storage space. In the basement, there is another fully equipped room of approximately 35m², which can be used as a home office, studio, guest room, recreational space, or for professional purposes. This apartment features its own meters and intercom system, ensuring independent billing. The cozy balcony is fully covered and accessible from two rooms. Its pleasant west-facing orientation offers expansive views of the adjacent meadow landscape or, to the southeast, views of the mountains. In the summer, spectacular sunsets complete the pleasant atmosphere and can also be enjoyed under the beautiful willow tree. The apartment also includes a spacious garage with a prepared pit and a large entrance height, suitable for vans or small motorhomes.
Are you interested in this apartment?
|
Object Number
|
OM-504465
|
|
Object Class
|
Apartment
|
|
Object Type
|
Maisonette
|
|
Is occupied
|
Vacant
|
|
Handover from
|
By arrangement
|
Purchase price & additional costs
|
purchase price
|
463.500 €
|
|
Purchase additional costs
|
approx. 22,319 €
|
|
Total costs
|
approx. 485,819 €
|
|
HOA fee
|
220 €
|
Breakdown of Costs
* Costs for notary and land register were calculated based on the fee schedule for notaries. Assumed was the notarization of the purchase at the stated purchase price and a land charge in the amount of 80% of the purchase price. Further costs may be incurred due to activities such as land charge cancellation, notary escrow account, etc. Details of notary and land registry costs
Does this property fit my budget?
Estimated monthly rate: 1,885€
More accuracy in a few seconds:
By providing some basic information, the estimated monthly rate is calculated individually for you. For this and for all other real estate offers on ohne-makler.net
Details
|
Condition
|
Well-kept
|
|
Number of floors
|
3
|
|
Level
|
1st floor
|
|
Usable area
|
42 m²
|
|
Bathrooms (number)
|
2
|
|
Bedrooms (number)
|
1
|
|
Number of garages
|
1
|
|
Number of parking lots
|
1
|
|
Flooring
|
Parquet, Tiles
|
|
Heating
|
Central heating
|
|
Year of construction
|
1986
|
|
Equipment
|
Balcony, Garden, Basement, Shower bath, Fitted kitchen, Fireplace
|
|
Infrastructure
|
Pharmacy, Grocery discount, General practitioner, Kindergarten, Primary school, Public transport
|
Information on equipment
The house, built in 1986, boasts a solid construction using brick and features an energy standard that was above average for the time. It was built with building biology principles in mind and is continuously maintained and kept in good condition.
All rooms, including the balcony, are finished with tiles and feature a significant amount of solid wood. The windows and doors are in good condition and have been regularly maintained.
For a more visually appealing design, the bay window, which is part of the living room, is slightly elevated. From there, there is also a serving hatch to the kitchen. The bathroom is equipped with underfloor heating.
Location
The apartment is located in a natural setting, close to various recreational areas, and also offers excellent pedestrian access to a wide range of amenities. A new residential area nearby provides opportunities to connect with other families.
Riedering also offers an excellent starting point for all kinds of leisure activities. Amenities such as a supermarket, kindergarten, school, pharmacy, etc. are all located in the immediate vicinity.
The Tinninger See recreational and leisure area is easily accessible on foot in 10 minutes, through the meadow landscape.
Location Check
Energy
|
Final energy consumption
|
106.00 kWh/(m²a)
|
|
Energy efficiency class
|
D
|
|
Energy certificate type
|
Consumption certificate
|
|
Main energy source
|
Oil
|
Miscellaneous
The apartment is currently occupied by us and has never been rented out. Therefore, it has always been treated with care and well-maintained, which was in my own best interest. We are selling it solely due to family reasons and a relocation.
Please note that the apartment, as well as the entire building, is pet-free and smoke-free. The energy performance certificate (C/D) can be reviewed during a viewing. The handover date can be arranged in consultation. I also own a ground-floor apartment in the same building. This apartment is currently rented out and is also for sale, so if you are interested, you could purchase the entire half of the building.
Broker inquiries not welcome!
Send a message directly to the seller
Questions about this apartment? Show interest or arrange a viewing appointment?
Click here to send a message to the provider:
Offer from: Ingo Hütig

Diese Seite wurde ausgedruckt von:
https://www.ohne-makler.at/en/property/504465/