
This page was printed from:
https://www.ohne-makler.at/en/property/501718/
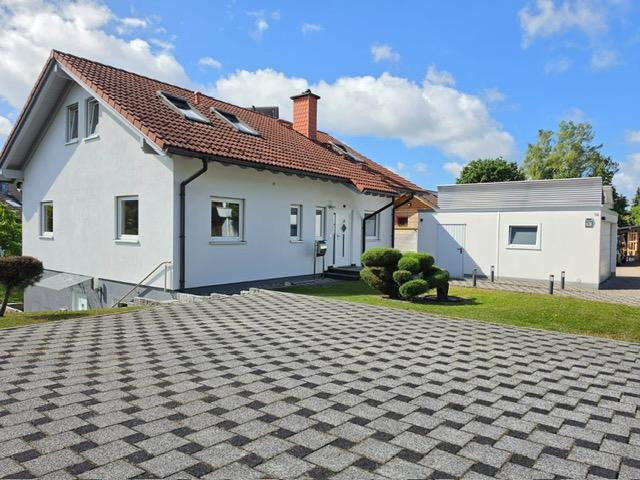
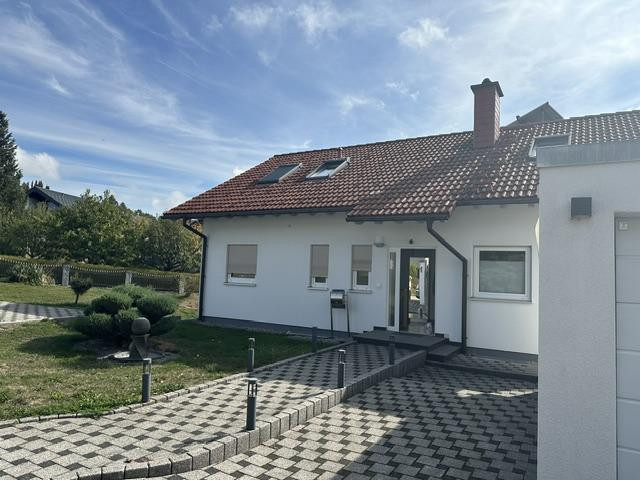
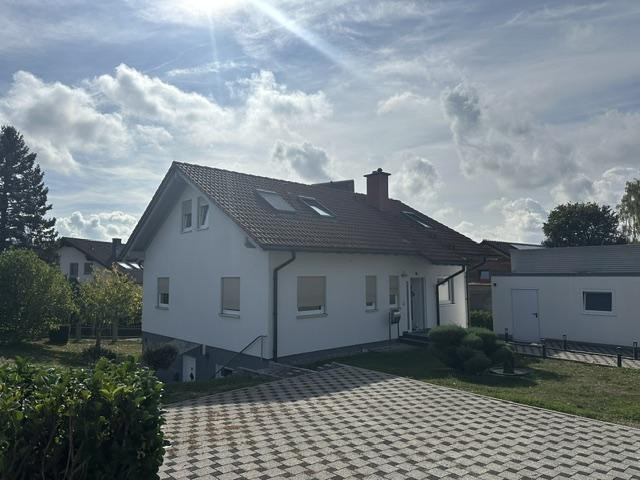
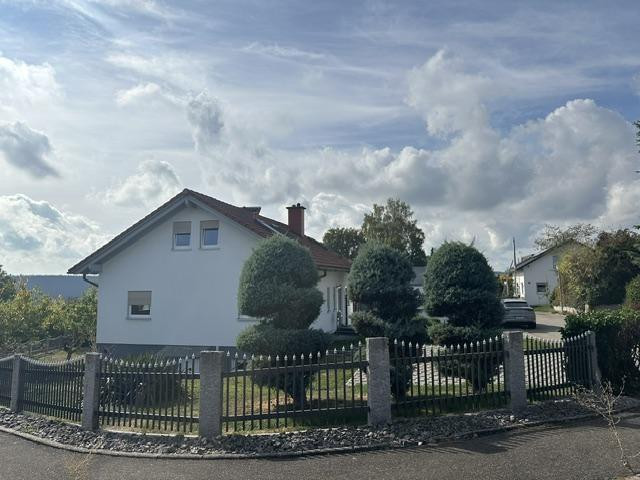
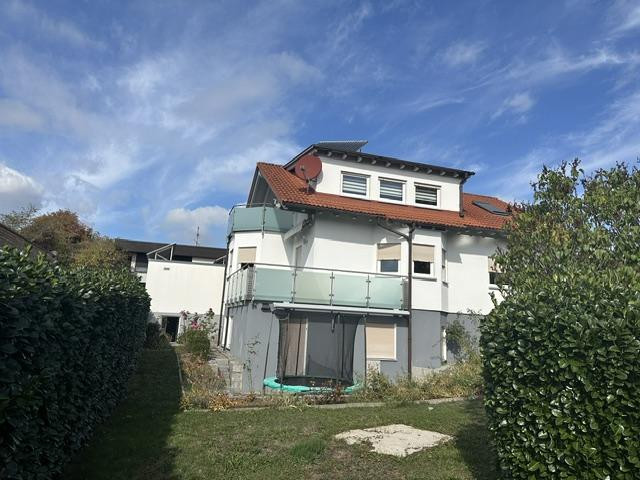
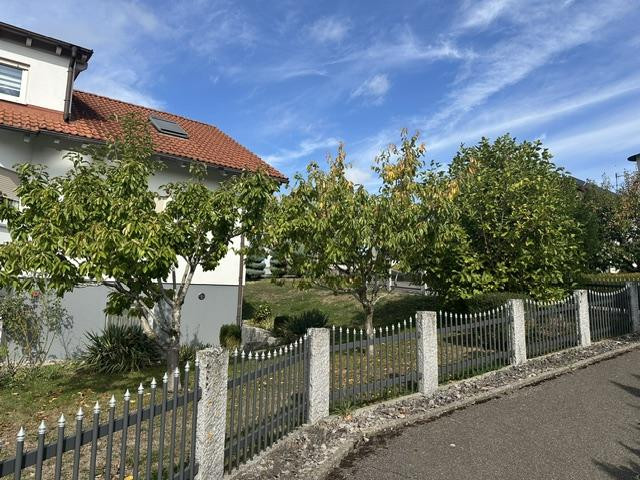


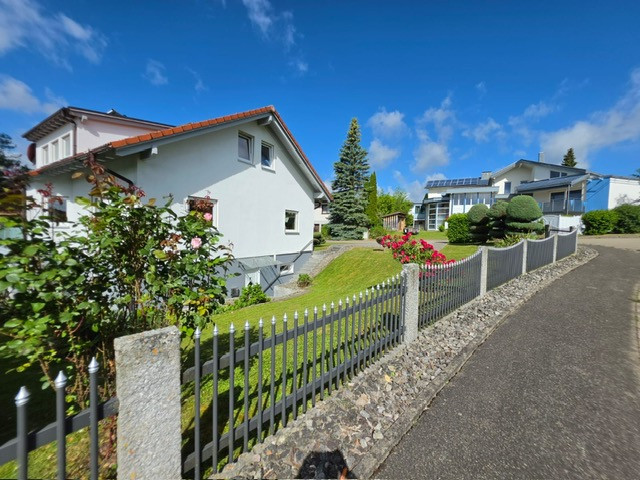
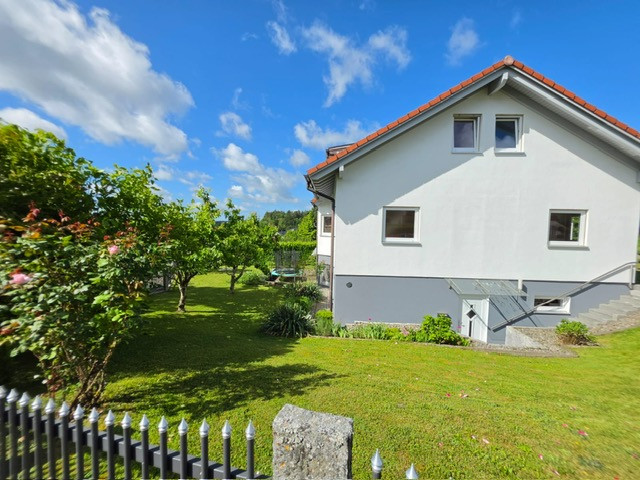


Dream family home with a separate apartment and a well-maintained garden, located in a quiet area – no commission fees!
72290 Lossburg - Wittendorf (Wittendorf) – Baden-WürttembergWelcome to your new home! This well-maintained detached house, built in 2004, offers a total of 2150 square feet of living space and a 7,880 square foot lot, providing a variety of possibilities for the whole family. The property stands out for its well-thought-out layout, a double garage (with a basement), high-quality features, and an idyllic, quiet residential location in Wittendorf (Loßburg). Highlights of the property:
Flexible use thanks to the self-contained apartment:
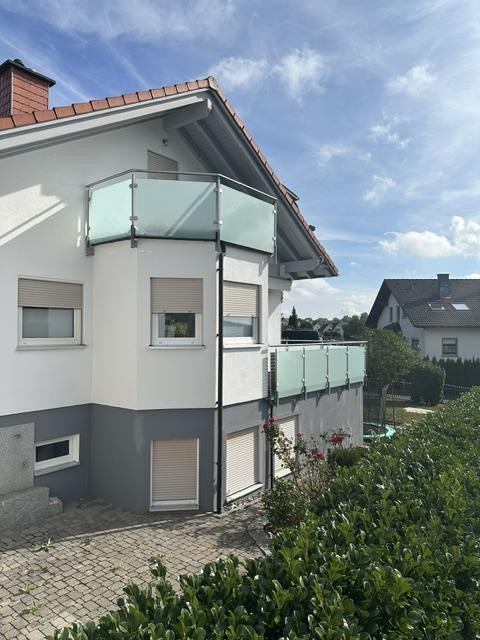
In the basement, there is a separate apartment of approximately 700 square feet with its own entrance and terrace. This is ideal for multi-generational living, a home office, or as an attractive source of income through renting or partial sale. Cozy atmosphere and comfort:
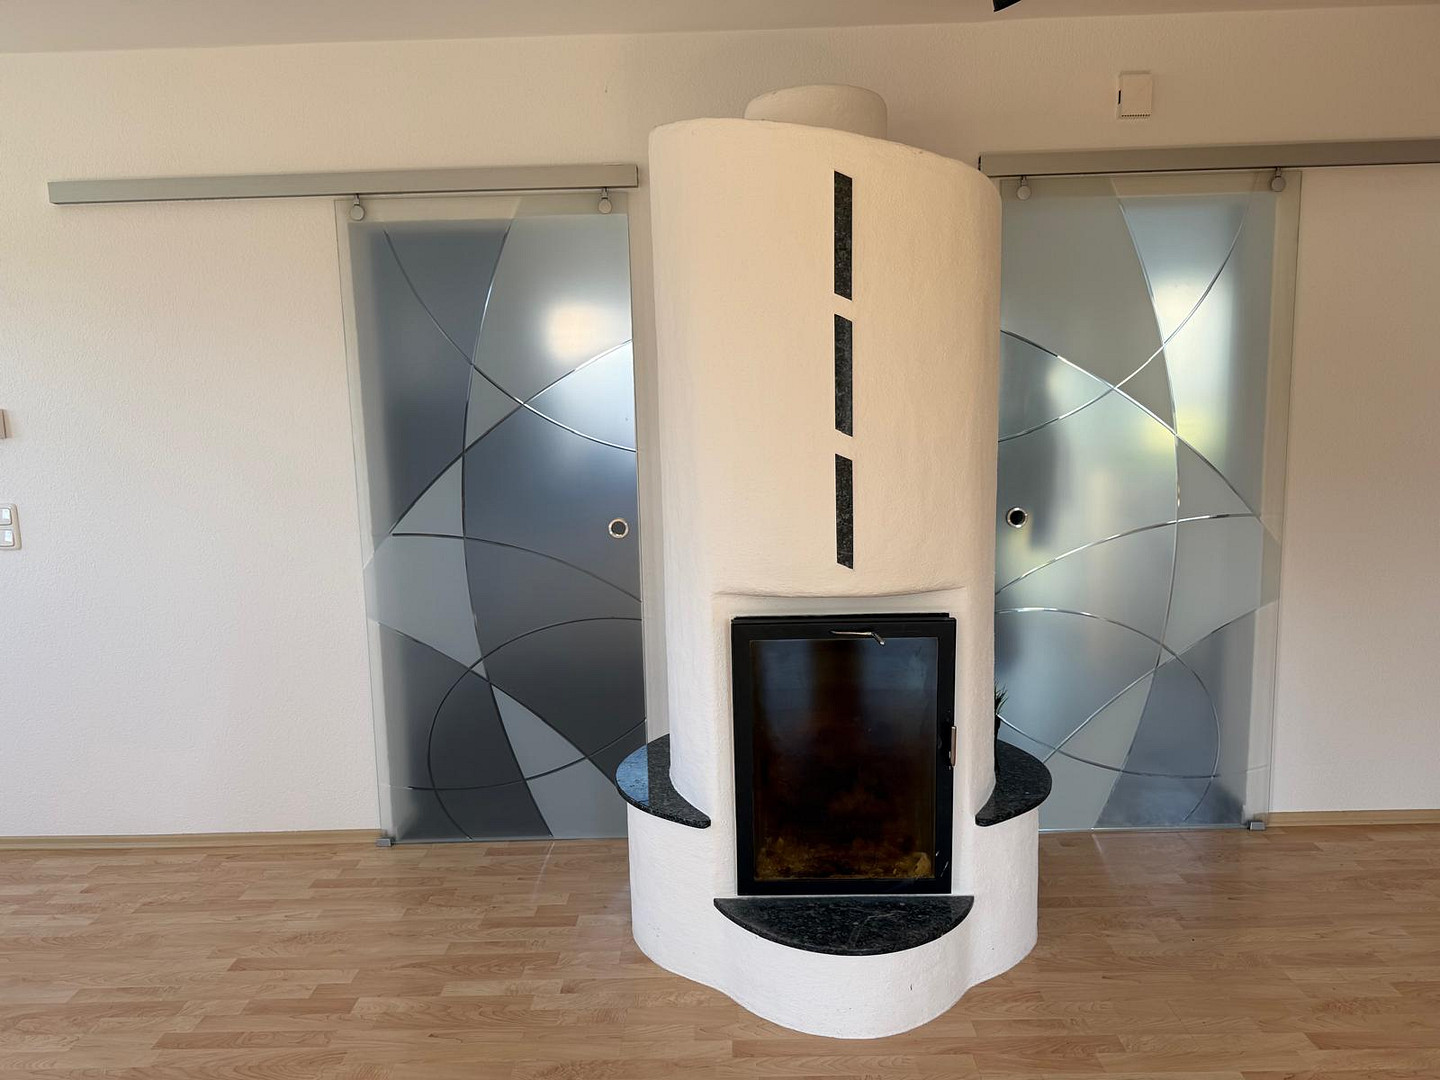
A high-quality, modern tiled stove in the main living area, as well as a stylish fireplace in the self-contained apartment, provide comfortable warmth on cold days. Garden paradise for families:
The lovingly landscaped, idyllic garden offers plenty of space for children to play and explore, while trees provide pleasant shade on hot summer days. Relaxation Outdoors:
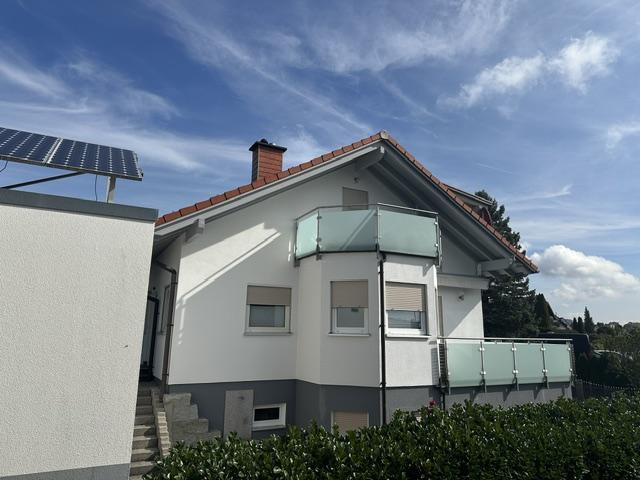
A spacious terrace – easily accessible from both the garden and the separate apartment – invites you to enjoy sunny hours and cozy barbecues. In addition, there is a large balcony on the ground floor and another balcony on the upper floor. Garages & Parking:
A double garage with a basement (4 rooms) and the photovoltaic system, which is sometimes integrated into the garage, are part of the property, as are 3 outdoor parking spaces. Additional Storage Space:
The garage is fully basemented and offers an additional 32 square meters of usable space – perfect as a storage room or for optimal storage of firewood. Features Overview:
Living space: approximately 197 square meters (including approximately 65 square meters of separate apartment)
Property area:
732 square meters
Bathrooms:
Full bathroom, shower room, and separate guest toilet
Kitchen:
New fitted kitchen included (8 months old)
Flooring:
High-quality laminate and tiles
Windows:
Double-glazed plastic windows with dimmable aluminum roller shutters. Skylights and facade windows, bay window, electrically operated.
Extras:
Tile stove, fireplace, photovoltaic system, hot water preparation via solar panels, full basement under the house and garage
Garden:
Well-maintained garden with a water connection, including an underground water cistern that is always well-filled with rainwater.
Are you interested in this house?
|
Object Number
|
OM-501718
|
|
Object Class
|
House
|
|
Object Type
|
Two-family house
|
|
Is occupied
|
Vacant
|
|
Handover from
|
By arrangement
|
Purchase price & additional costs
|
purchase price
|
720.000 €
|
|
Purchase additional costs
|
approx. 45,167 €
|
|
Total costs
|
approx. 765,166 €
|
Breakdown of Costs
* Costs for notary and land register were calculated based on the fee schedule for notaries. Assumed was the notarization of the purchase at the stated purchase price and a land charge in the amount of 80% of the purchase price. Further costs may be incurred due to activities such as land charge cancellation, notary escrow account, etc. Details of notary and land registry costs
Does this property fit my budget?
Estimated monthly rate: 2,890€
More accuracy in a few seconds:
By providing some basic information, the estimated monthly rate is calculated individually for you. For this and for all other real estate offers on ohne-makler.net
Details
|
Condition
|
Well-kept
|
|
Number of floors
|
2
|
|
Bathrooms (number)
|
3
|
|
Bedrooms (number)
|
4
|
|
Flooring
|
Laminate, Tiles
|
|
Heating
|
Central heating
|
|
Year of construction
|
2004
|
|
Equipment
|
Balcony, Terrace, Garden, Basement, Full bath, Shower bath, Fitted kitchen, Guest toilet, Fireplace
|
|
Infrastructure
|
Pharmacy, Grocery discount, General practitioner, Kindergarten, Primary school, Secondary school, Middle school, Public transport
|
Location
Location:
The property is located in a quiet, family-friendly area in the popular district of Wittendorf (72290 Loßburg) and is situated on a dead-end street.
A kindergarten and a primary/secondary school are within a few minutes' drive.
The nearest bus stop is approximately 300 meters away.
The property is particularly suitable for families with children and pets, thanks to the discreet and high-quality aluminum fence that encloses the property on three sides.
Location Check
Energy
|
Energy certificate type
|
Consumption certificate
|
|
Main energy source
|
Gas
|
|
Energy consumption value
|
60.00 kWh/(m²a)
Energy consumption for hot water included |
Send a message directly to the seller
Questions about this house? Show interest or arrange a viewing appointment?
Click here to send a message to the provider:
Offer from: Peter Koppel

Diese Seite wurde ausgedruckt von:
https://www.ohne-makler.at/en/property/501718/