
This page was printed from:
https://www.ohne-makler.at/en/property/499593/






Attractive commercial location with high visibility – 2,021 m² suitable for retail, workshops, and residential use.
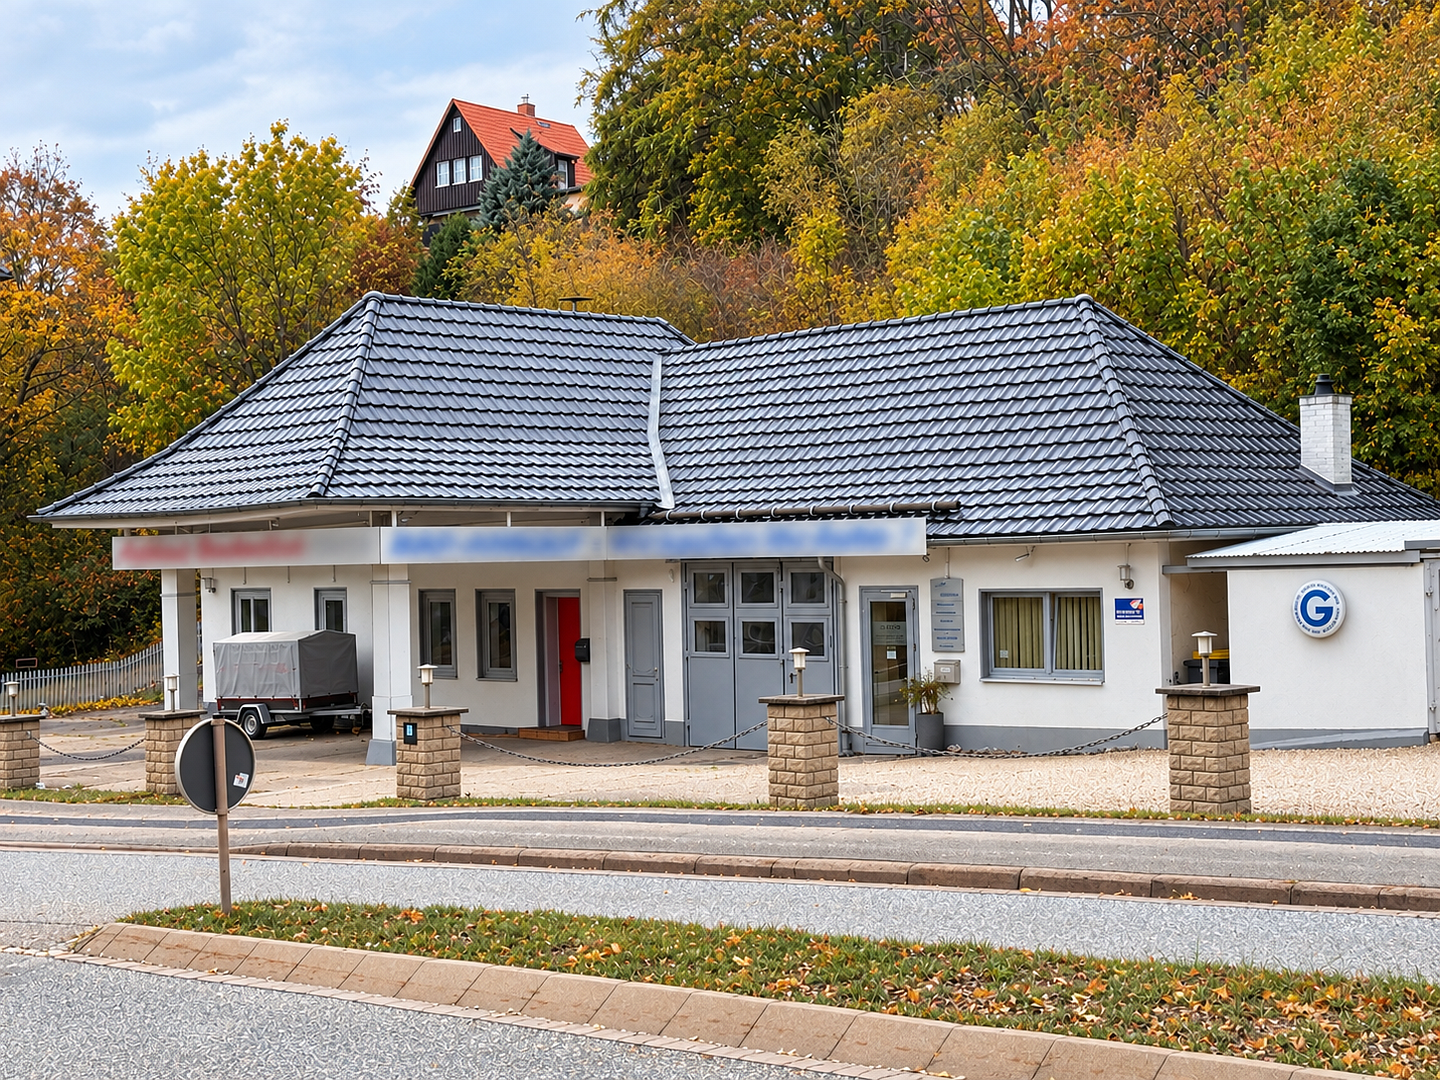
38889 Blankenburg (Cattenstedt) – Sachsen-AnhaltCommission-free sale directly from the owner – save on real estate agent fees! For sale is a highly versatile commercial property in a prime, highly visible location in Blankenburg (Harz). With a generous plot of approximately 2,021 m² and a building that can be flexibly divided (approximately 157 m² of usable space), this property provides the perfect foundation for your business or a combined "living and working" concept. A significant cash flow advantage:
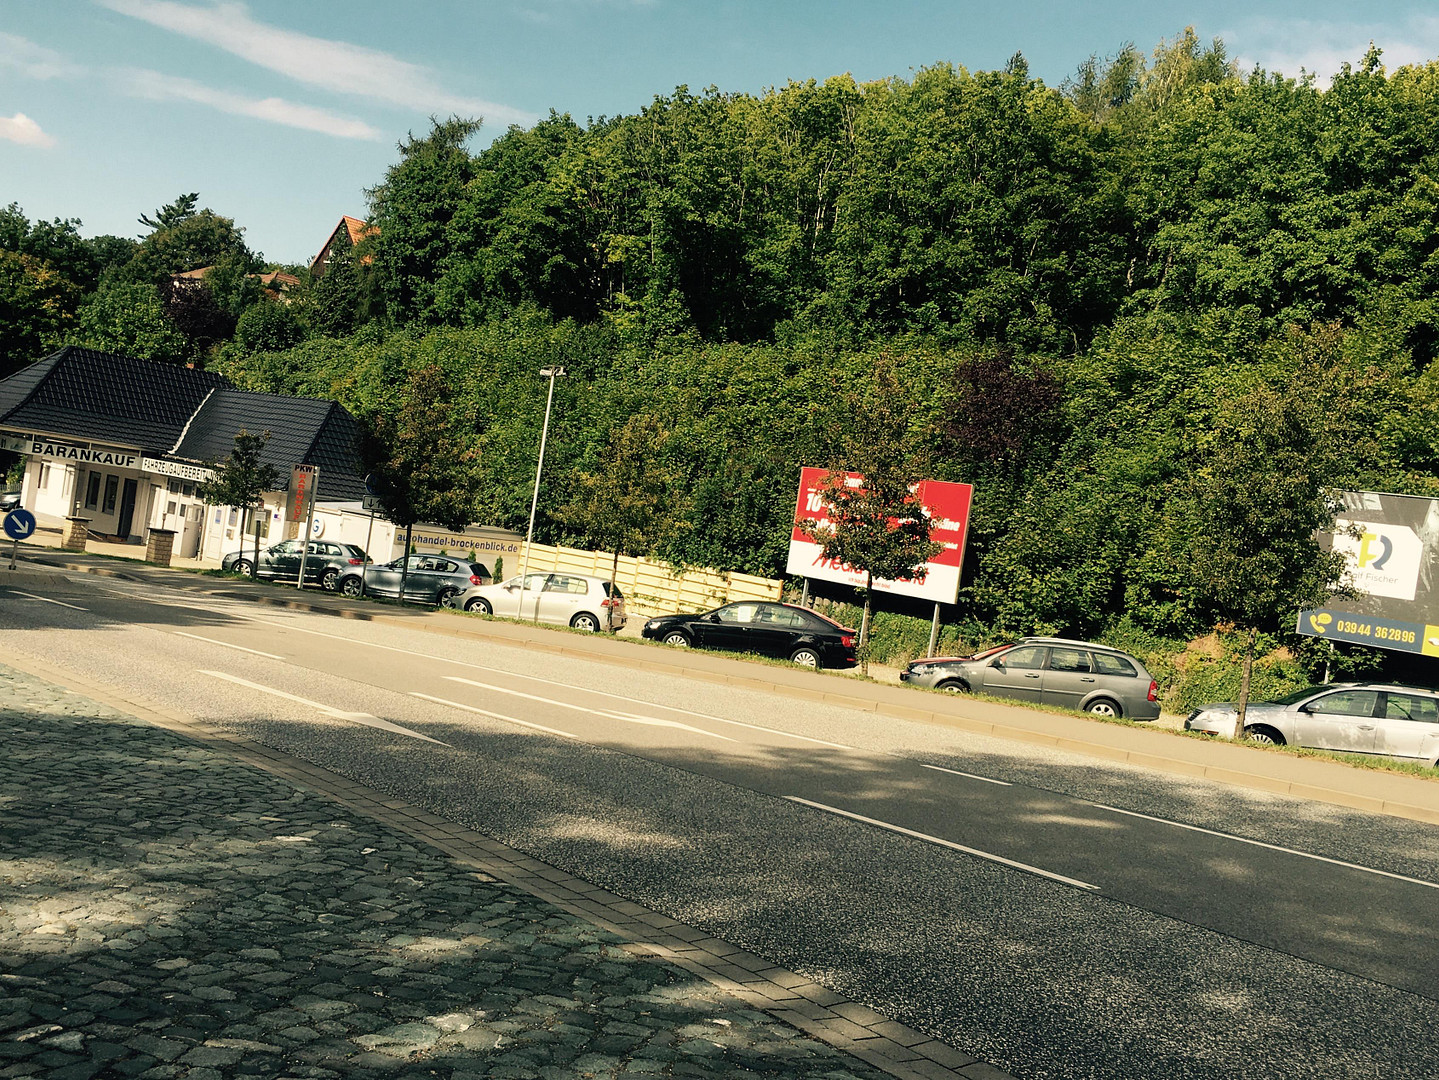
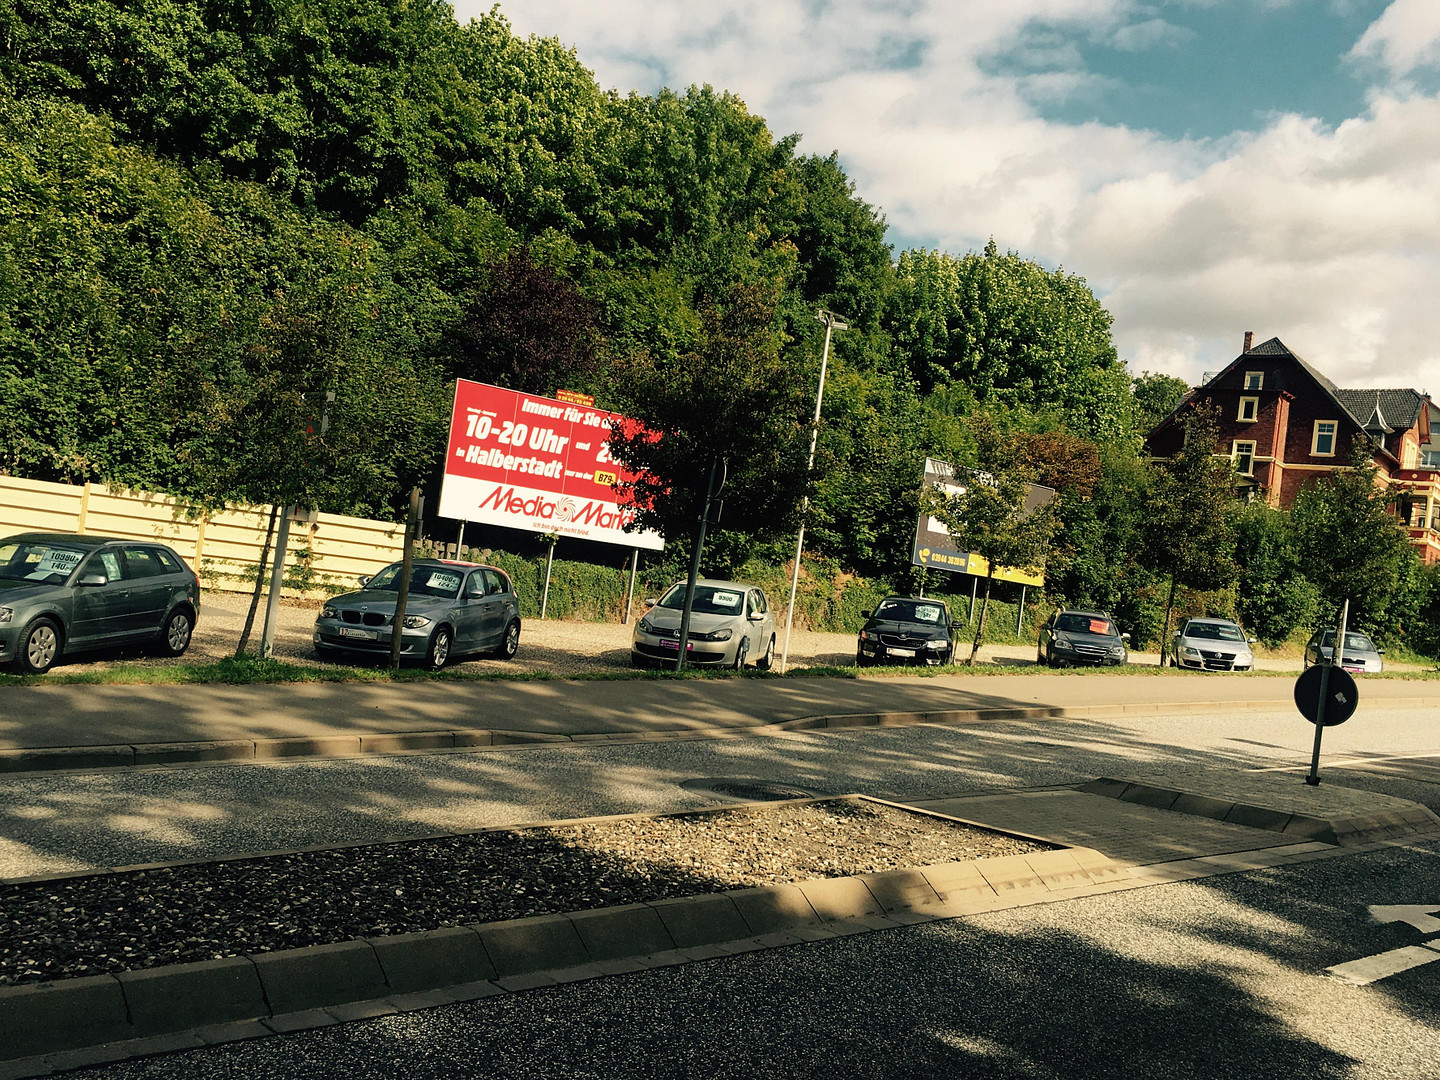
The property already generates a fixed, passive income of €150 net per month (€1,800 net per year) through a rented advertising billboard – a direct contribution to your operating costs! The property was most recently used successfully as a car dealership and benefits from excellent visibility and accessibility for your customers. An overview of the building's layout:
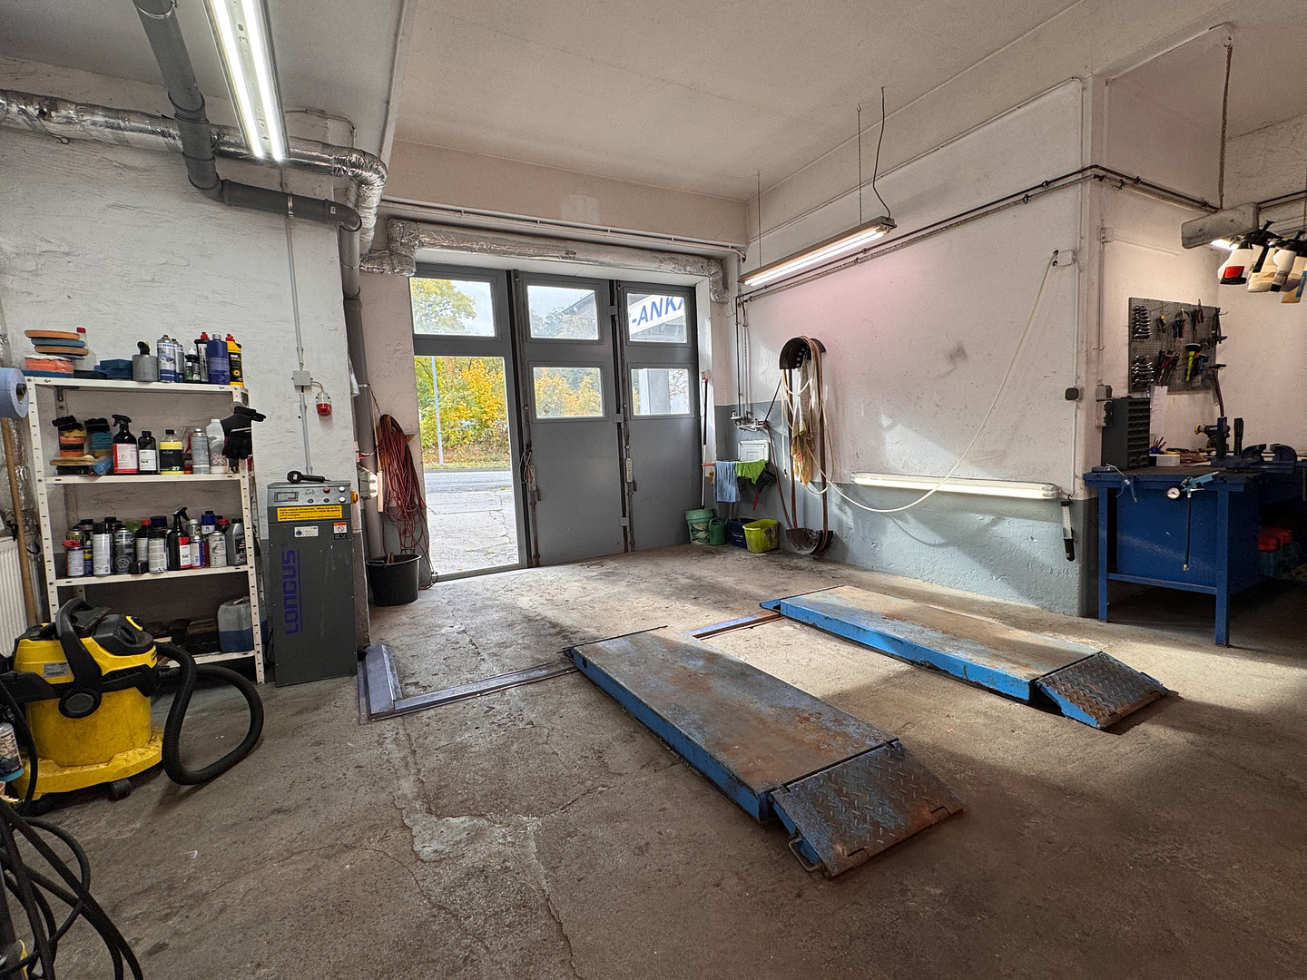
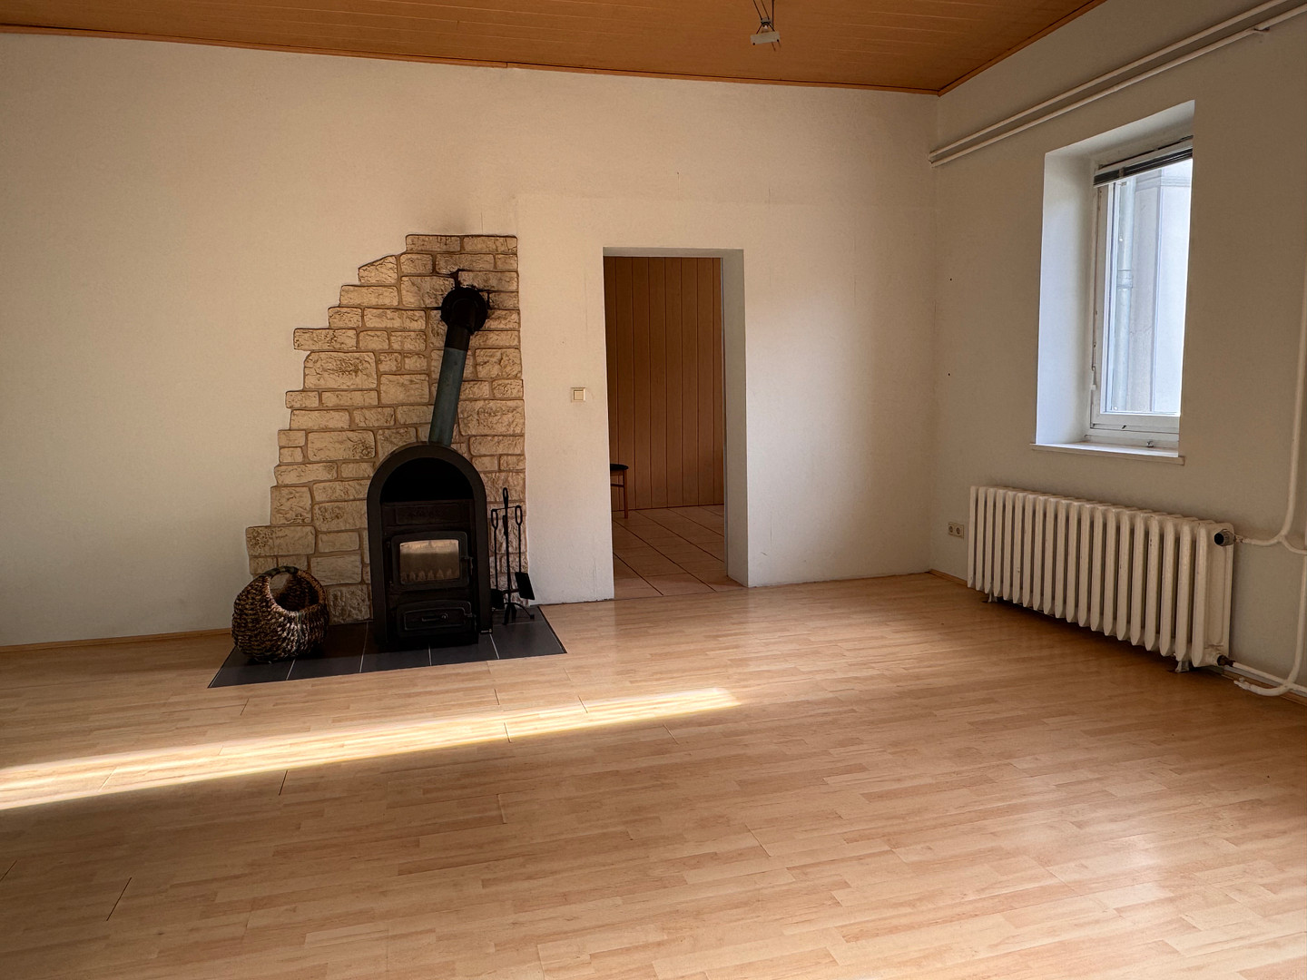
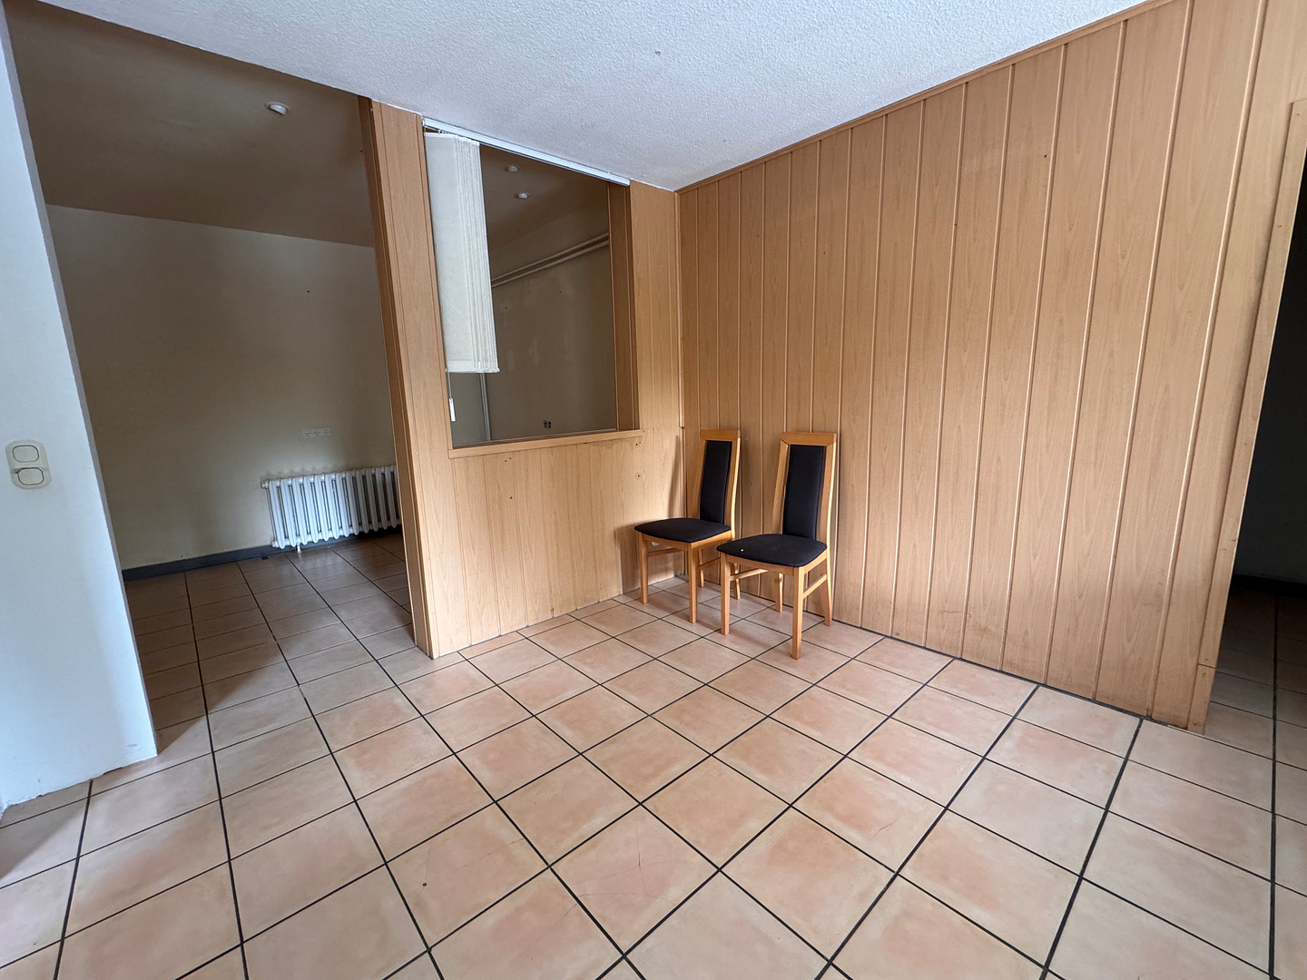
• Left-hand building section (approximately 72 m²): This section features a fireplace, a toilet/bathroom, and was most recently used as an apartment. This area offers interesting possibilities for combining living and working. The possibility of using it as a vacation rental has already been specifically considered, and a draft design for the conversion is available. In addition, this area is ideal for offices, clinics, studios, or other service-related businesses. • Middle section (approx. 50 m²): A functional workshop and preparation area – perfect for crafts or vehicle maintenance. • Right-hand section (approx. 25 m²): A separate office and utility area, equipped with a practical built-in kitchen and a separate toilet. Expansion and outdoor areas:
The building features a spacious attic with good headroom, accessible by a ladder, offering additional storage space. The space is complemented by a garage and an open, covered area with a heating system and further storage options. Furthermore, the building is partially underground. The generous plot of land also offers interesting potential for expansion. For example, it would be possible to expand the right-hand section of the building or add an additional hall to create more workshop and utility space. The extensive plot of land also provides ample outdoor and display areas.
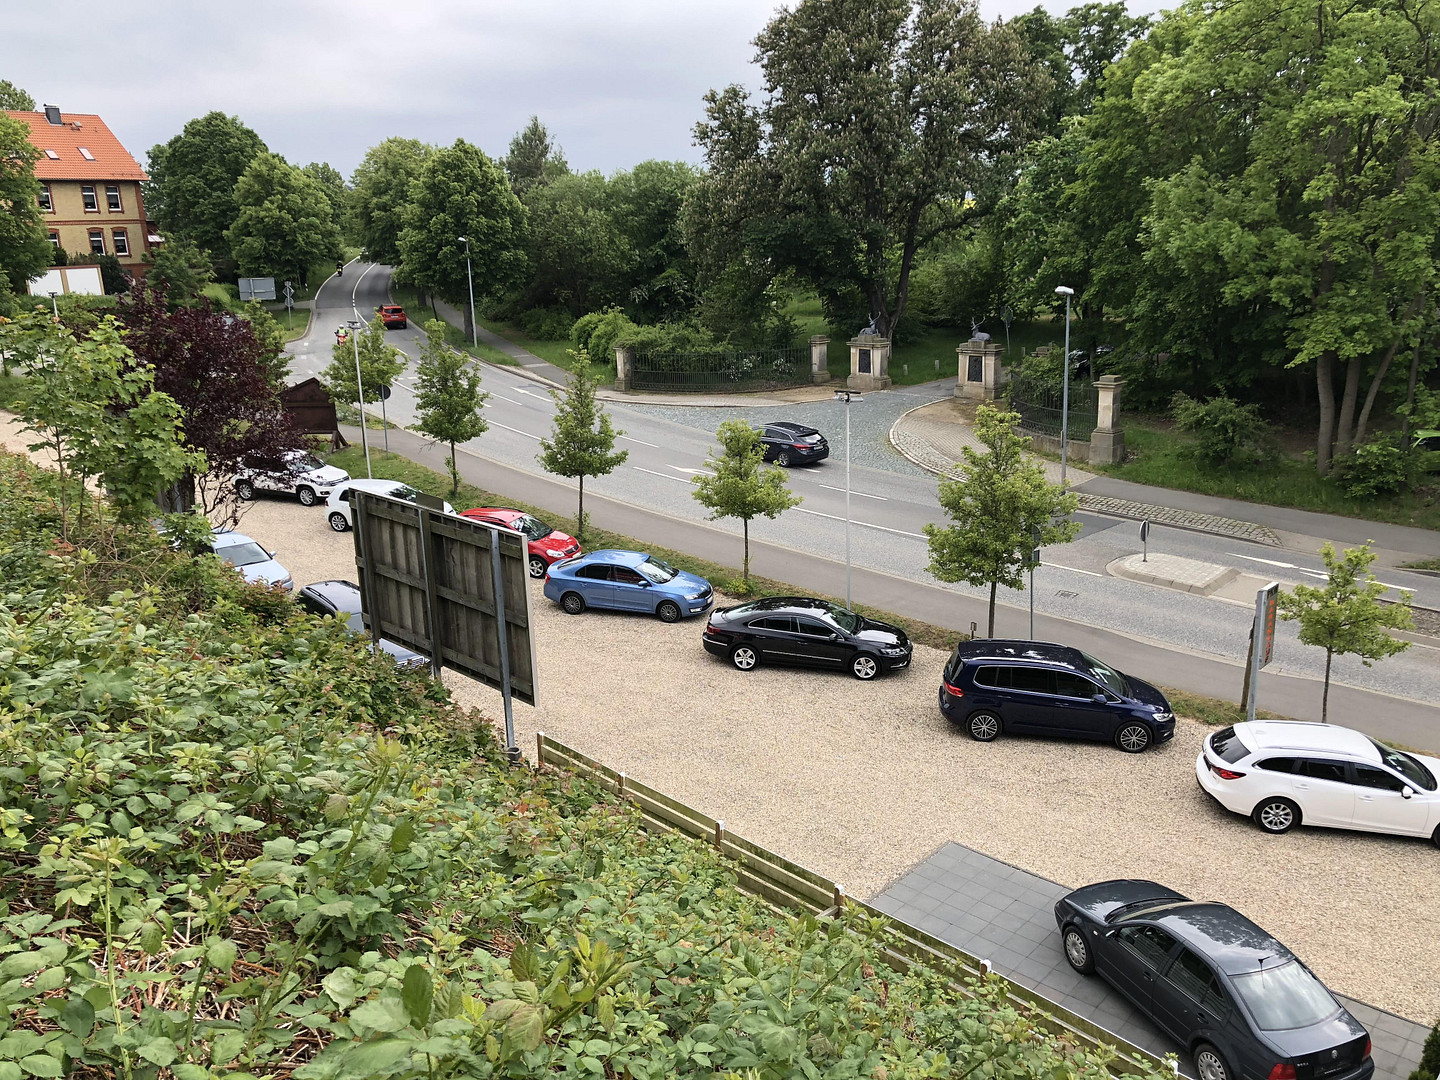
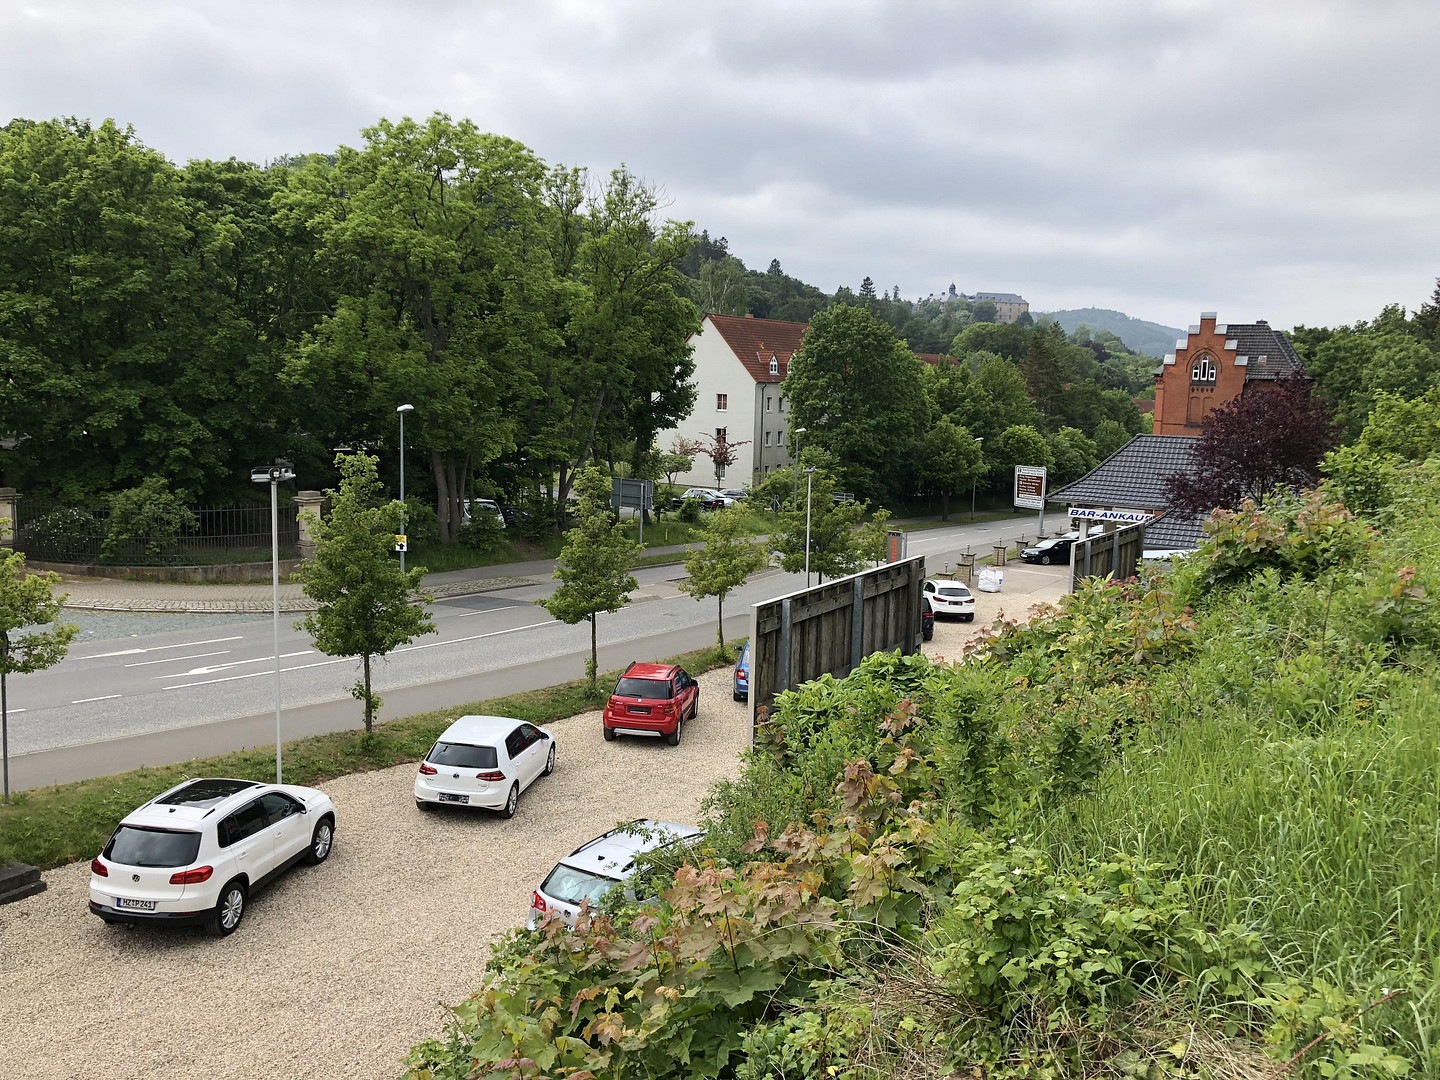
• Right side: A gravelled car display area. • Left side: An additional exhibition area on an existing concrete surface.
• Capacity: With appropriate, compact arrangement, approximately 40 cars can be accommodated on the property. The outdoor areas also offer ample space for maneuvering and deliveries, allowing even larger vehicles and vans to easily access the site.
• Versatile usage scenarios:
The property, due to its layout and size, is particularly suitable for retail, car dealerships, vehicle detailing, workshops, offices, clinics, exhibitions, or various service businesses. The combination of commercial use and private residential use, or the potential for use as holiday apartments, offers additional interesting perspectives and opportunities for individual development.
• Purchase price: €240,000 (no commission).
Are you interested in this offer?
|
Object Number
|
OM-499593
|
|
Object Class
|
Office and practice rooms
|
|
Object Type
|
Exhibition space
|
|
Handover from
|
By arrangement
|
Purchase price & additional costs
|
purchase price
|
240.000 €
|
|
Purchase additional costs
|
approx. 15,665 €
|
|
Total costs
|
approx. 255,665 €
|
Details
|
Condition
|
Well-kept
|
|
Number of floors
|
2
|
|
Level
|
Ground floor
|
|
Office / practice area
|
97 m²
|
|
Total area
|
157 m²
|
|
Number of garages
|
1
|
|
Number of parking lots
|
40
|
|
Flooring
|
Laminate, Tiles
|
|
Heating
|
Central heating
|
|
Year of construction
|
1962
|
|
Equipment
|
Basement, Shower bath, Fitted kitchen, Guest toilet, Fireplace
|
|
Infrastructure
|
Pharmacy, Grocery discount, General practitioner, Kindergarten, Primary school, Secondary school, Middle school, High school, Comprehensive school, Public transport
|
Information on equipment
EQUIPMENT & UPGRADES:
The property and its surrounding areas are well-maintained and have been kept in good condition through various improvements over the years.
• Roof (approx. 2010): Replaced with black, glazed clay tiles.
• Facade (approx. 2014): Rebuilt, renovated, and repainted.
• Interior (approx. 2009): Drywall construction, laminate flooring, and renewed ceiling finishes.
• Heating (approx. 2020): Buderus gas heating system, including a new exhaust pipe.
• Electrical System & Connections (approx. 2009): Replacement of the electrical system and house connections for water, gas, and electricity, carried out during the street renovation.
• Exterior: Groundwork to pave the exhibition areas, as well as renewed outdoor lighting.
• Commercial Features: Workshop area with a lift, installed video surveillance system, and a garage, cellar, and ground-level storage space.
• Additional Income: An existing advertising sign on the property currently generates additional income of €150 net per month.
Location
Location Overview:
The property is located in 38889 Blankenburg (Harz), in the Harz district. Its central location offers excellent connections to the surrounding towns and municipalities throughout the Harz region. Detailed location advantages:
• Maximum visibility and advertising impact:
The property is extremely visible. This excellent visibility guarantees your company, your products, or your services maximum attention every day from passing traffic.
• Spacious area of approximately 2,021 m²:
A significant competitive advantage is the large plot size. It offers you extensive outdoor, parking, and display areas for your business.
• Perfect for vehicles and logistics:
The paved outdoor areas not only allow for a spacious presentation of goods and vehicles. The site also offers ample space for easy maneuvering – even for larger vehicles and vans.
• Established commercial location:
Having previously been occupied by a car dealership, the property already benefits from a perfect infrastructure for the automotive industry. However, thanks to its flexible layout, the location is also well-suited for many other retail, craft, and service concepts. The specific use will depend on the applicable building regulations.
Location Check
Energy
|
Main energy source
|
Gas
|
 Energieausweis
Miscellaneous
The sale is made in its current condition ("as is"), directly from the owner and without the involvement of a real estate agent. The transfer of ownership is planned to take place no sooner than January 1, 2027. To the extent permitted by law, liability for material or legal defects is excluded. All information has been provided to the best of our knowledge and belief; errors and changes are reserved. The final agreements and specifications regarding the property will be legally binding and detailed in the notarized purchase agreement.
Broker inquiries not welcome!
Send a message directly to the seller
Questions about the object? Show interest or arrange a viewing appointment?
Click here to send a message to the provider:
Offer from: Maik Unger

Diese Seite wurde ausgedruckt von:
https://www.ohne-makler.at/en/property/499593/