
This page was printed from:
https://www.ohne-makler.at/en/property/495195/
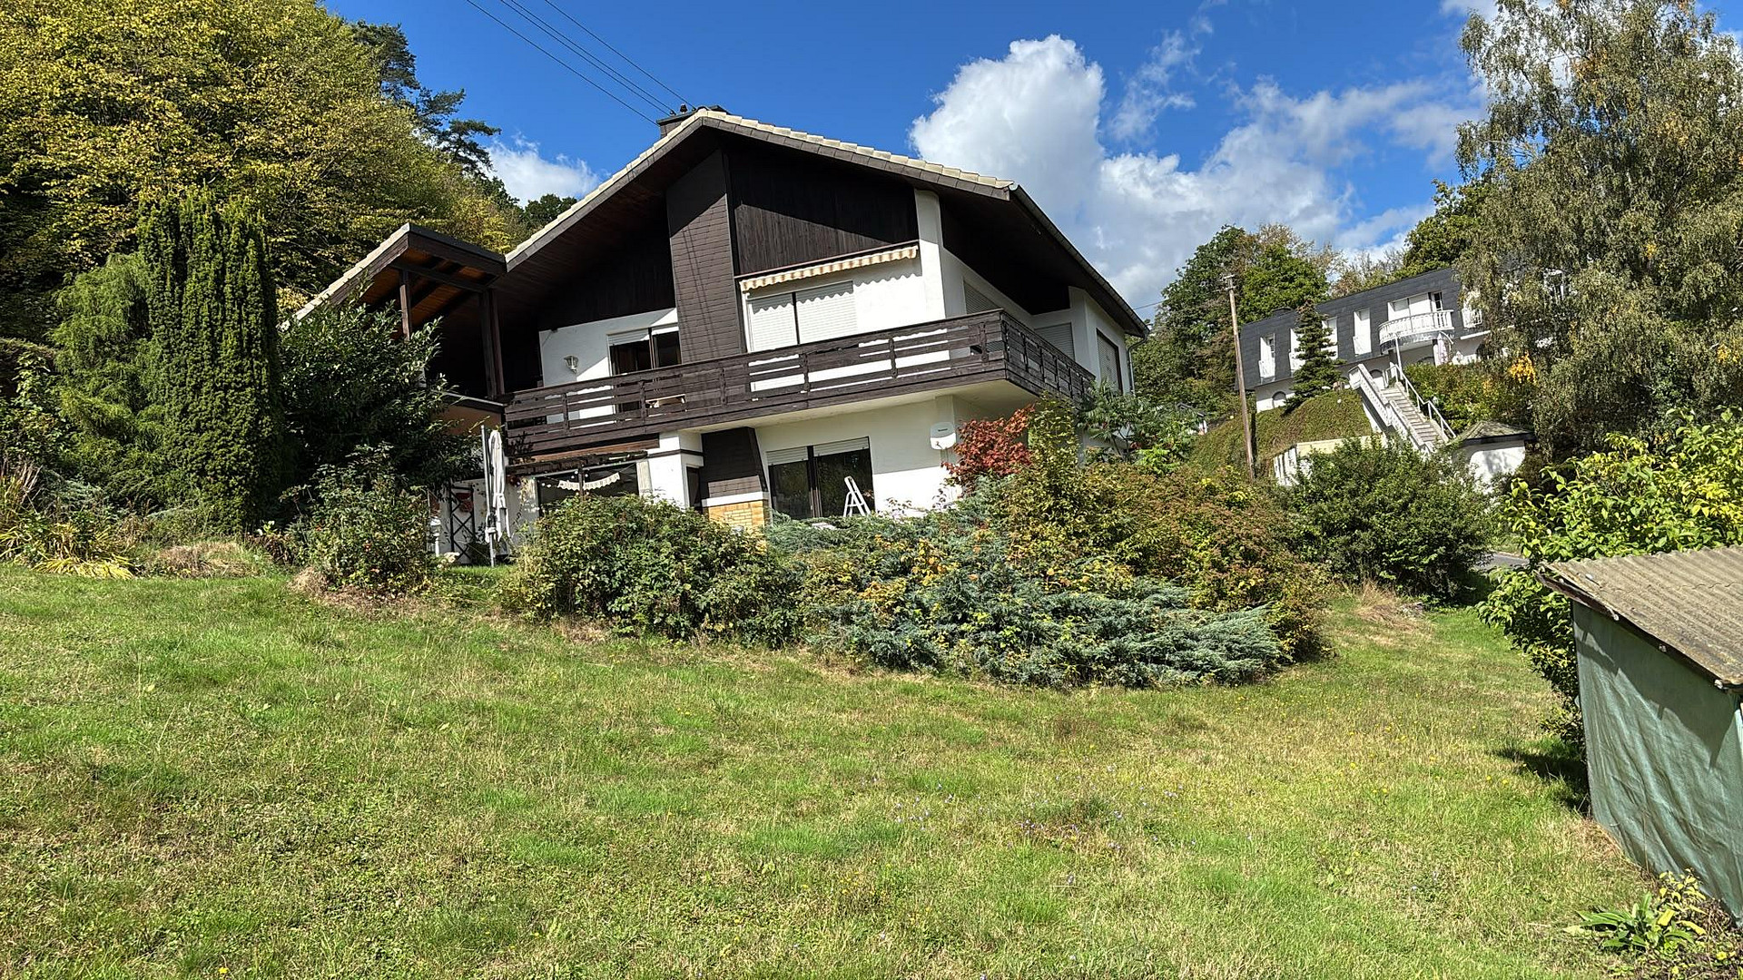



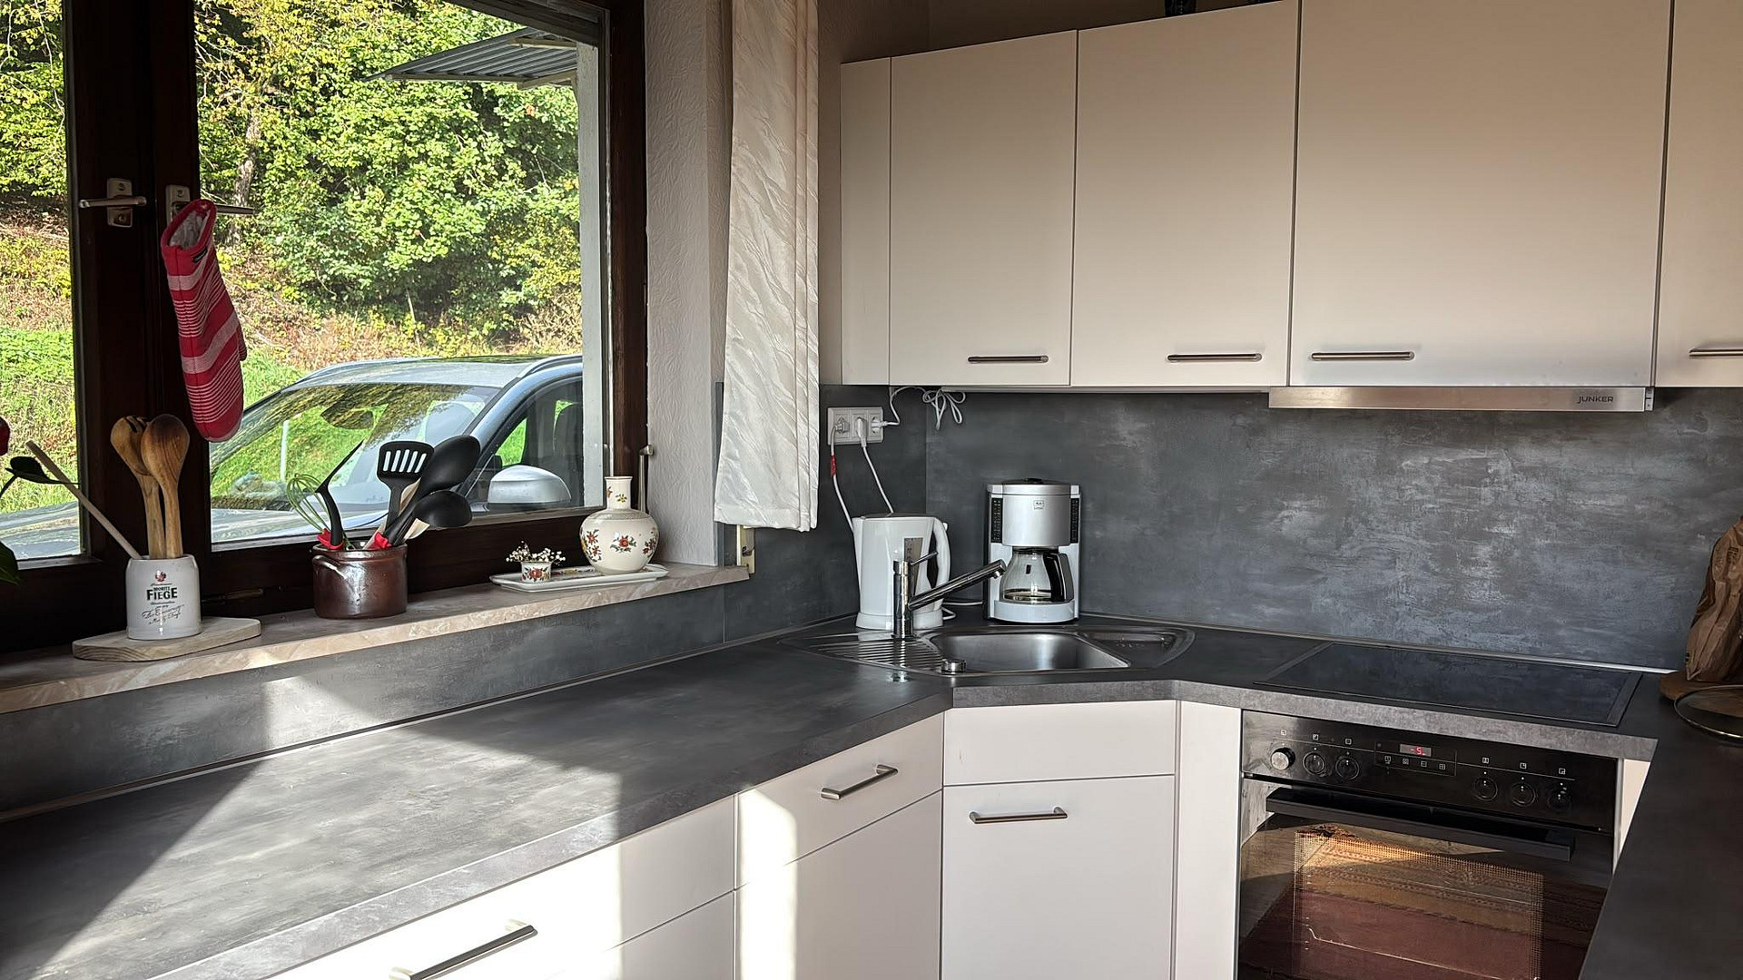

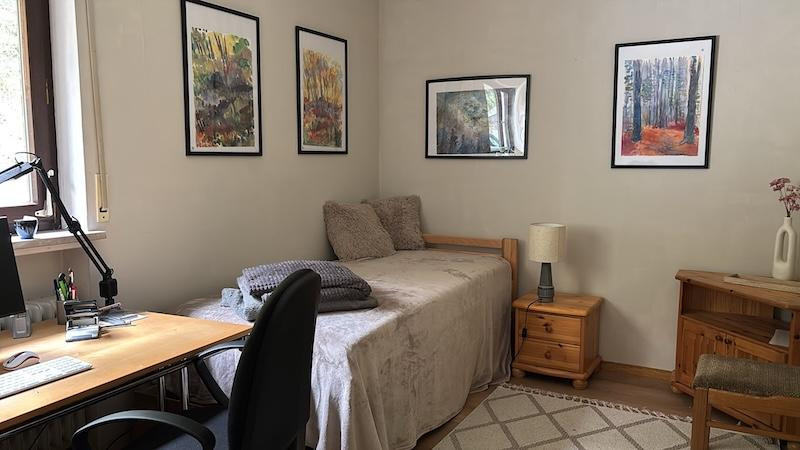


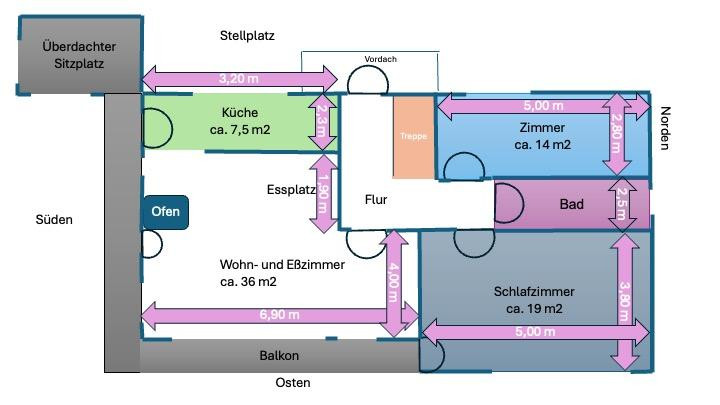
Quiet, detached house located on the edge of the forest, with a view over BID-Wallau.
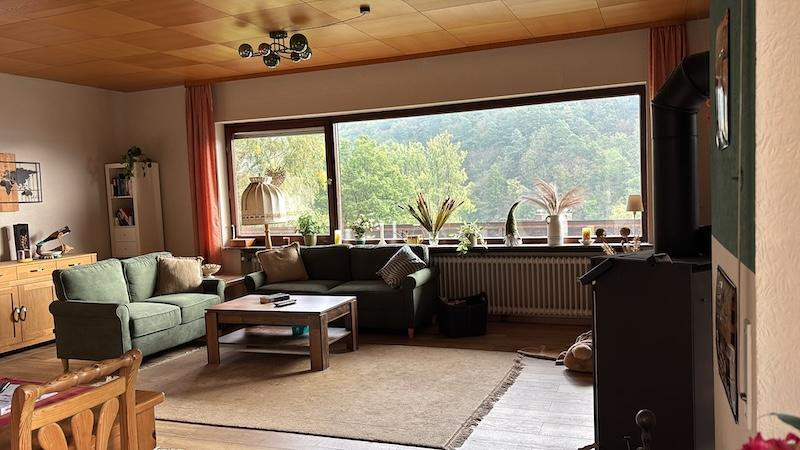
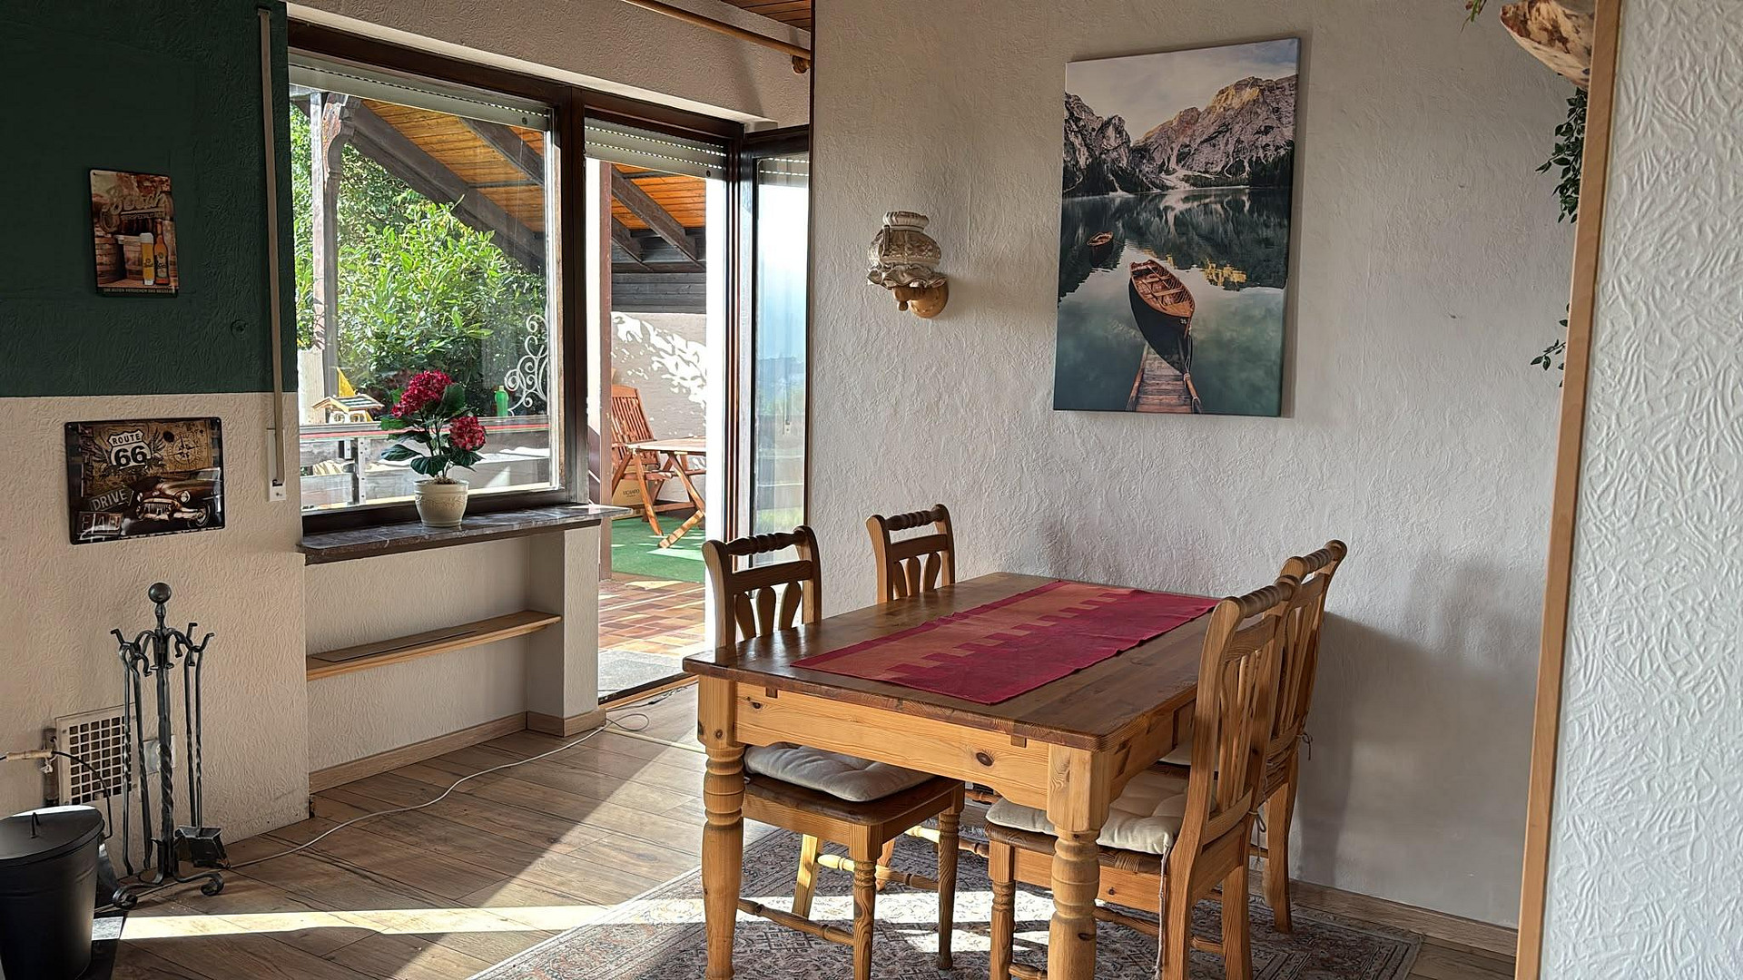
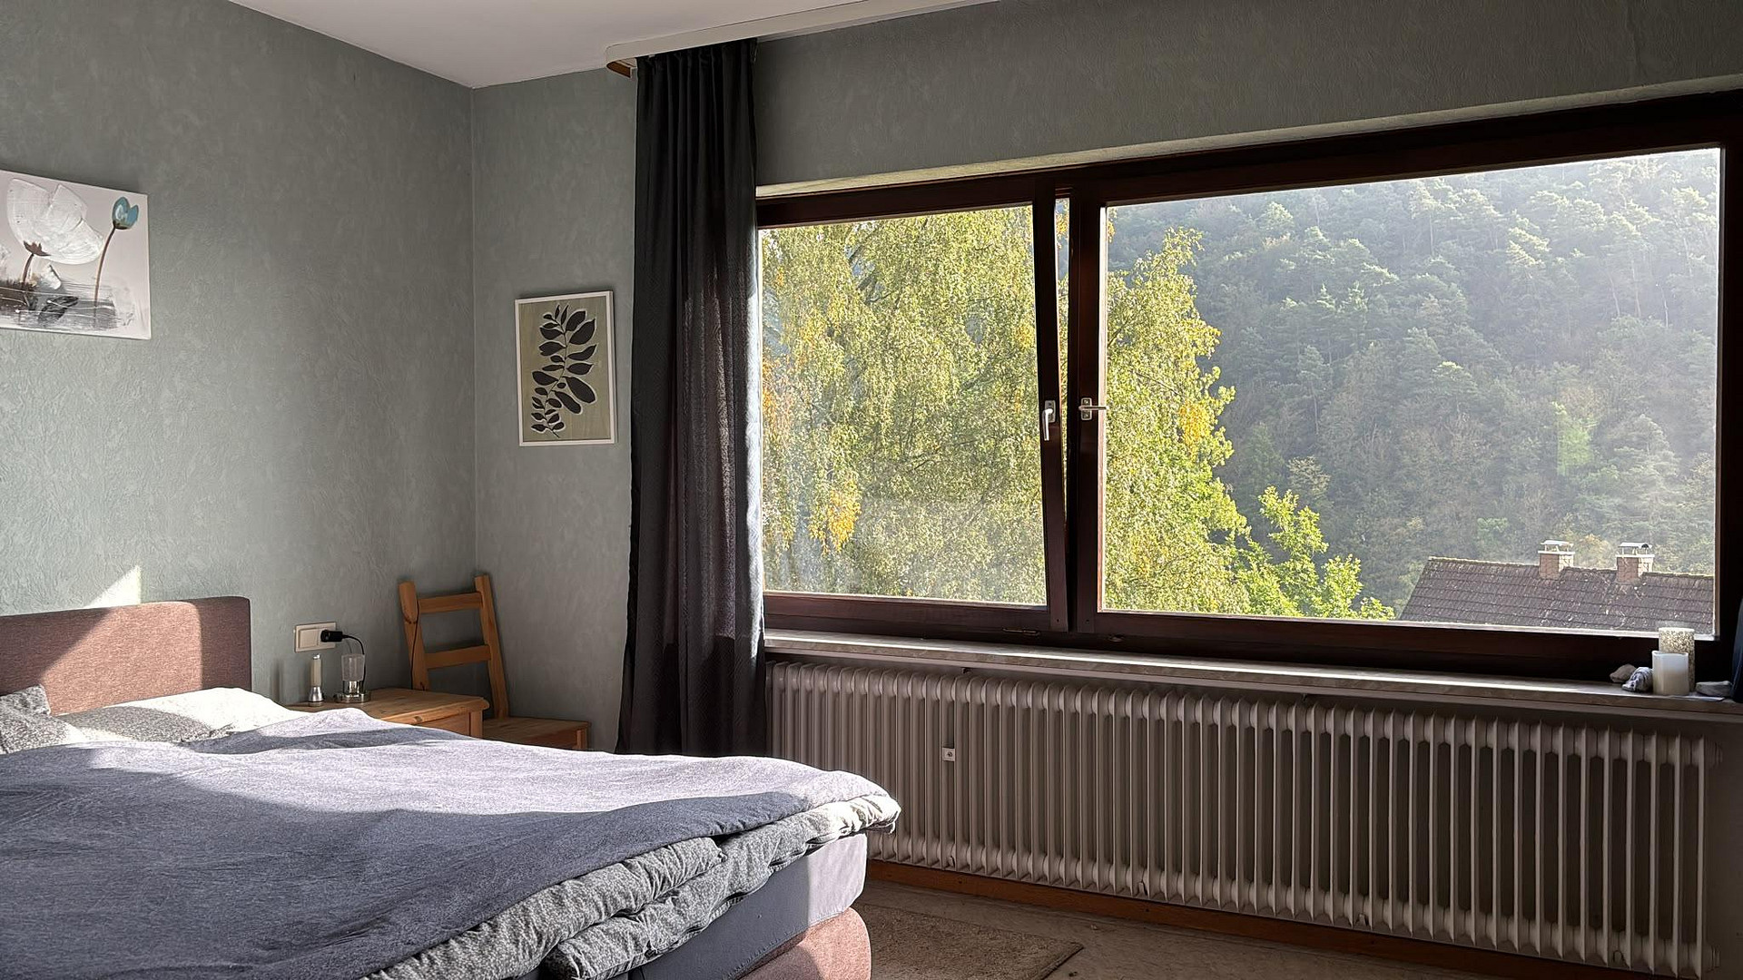
35216 Biedenkopf (Wallau (Lahn)) – HessenWelcome to a home that perfectly combines warmth, comfort, and freedom in a green setting. Whether you enjoy relaxing moments in front of the fireplace, sunny afternoons on the surrounding balcony, or plenty of space for your own personal ideas, this is a place where you can feel at home and truly unwind. This lovingly designed house impresses with its wonderfully spacious feel. The above-average ceiling height and expansive rooms – the bright living room is approximately 36 square meters – create a unique living atmosphere. From both the bedroom and the living room, you have direct access to the outdoors. The sheltered, covered patio and the sunny terrace in front of the lower level invite you to spend unforgettable hours enjoying meals together and relaxing in the greenery. The house is characterized by a well-thought-out layout on two levels. Main level:
The heart of the home is the bright living room with a cozy dining area. In addition to the spacious bedroom, another room offers space for children, guests, or a home office. Basement:
A large, versatile space with direct access to the terrace is ideal as an office, studio, or private retreat. In addition, a practical shower room with a toilet is available. Usable area:
A heated basement room offers ideal conditions for use as a hobby room. Practical storage and utility rooms complete the space. Garage and parking space:
You can drive directly up to the front door and bring groceries or other items directly into the house. The garage, with a remotely controlled door, has a back exit, and a covered walkway leads to the lower entrance door.
Are you interested in this house?
|
Object Number
|
OM-495195
|
|
Object Class
|
House
|
|
Object Type
|
Single-family house
|
|
Is occupied
|
Vacant
|
|
Handover from
|
By arrangement
|
Purchase price & additional costs
|
purchase price
|
345.000 €
|
|
Purchase additional costs
|
approx. 25,454 €
|
|
Total costs
|
approx. 370,454 €
|
Breakdown of Costs
* Costs for notary and land register were calculated based on the fee schedule for notaries. Assumed was the notarization of the purchase at the stated purchase price and a land charge in the amount of 80% of the purchase price. Further costs may be incurred due to activities such as land charge cancellation, notary escrow account, etc. Details of notary and land registry costs
Does this property fit my budget?
Estimated monthly rate: 1,451€
More accuracy in a few seconds:
By providing some basic information, the estimated monthly rate is calculated individually for you. For this and for all other real estate offers on ohne-makler.net
Details
|
Condition
|
Well-kept
|
|
Number of floors
|
2
|
|
Bathrooms (number)
|
2
|
|
Bedrooms (number)
|
2
|
|
Number of garages
|
1
|
|
Number of parking lots
|
1
|
|
Flooring
|
Laminate, Tiles, Vinyl / PVC
|
|
Heating
|
Central heating
|
|
Year of construction
|
1972
|
|
Equipment
|
Balcony, Terrace, Garden, Basement, Full bath, Shower bath, Fitted kitchen, Fireplace
|
|
Infrastructure
|
Pharmacy, Grocery discount, General practitioner, Kindergarten, Primary school, Secondary school, Middle school, High school, Public transport
|
Information on equipment
Charm and modern touches
The high-quality Twinfire fireplace, installed in 2024, provides cozy warmth and pleasant evenings in your home on cold days. Also in 2024, the property was upgraded with a branded built-in kitchen (Nobilia). The bright bathroom on the main floor, featuring colorful, high-quality Italian tiles in a timeless retro style from the 70s, includes a shower and invites you to relax in a spacious bathtub. The floors in the living areas are covered with warm laminate flooring. The guest room and kitchen recently received new, modern vinyl flooring. Telekom recently installed a fiber optic connection to the property. There is a contract with Telekom, so there will be no additional costs for the connection inside the house. The garage has a radio-controlled door. The oil heating system is supplied by a large underground tank (TÜV inspection scheduled for 2026). The installation of the wood-burning Twinfire stove is not included in the energy certificate from 2022. The attic is very spacious and offers plenty of storage space. It could be converted into living space. A basement room is equipped as a workshop. Garden tools can be stored in the covered area between the garage and the workshop. The electrical system is state-of-the-art, and there is a high-power outlet in the workshop. Some of the furniture can be taken over if desired.
Location
The house is located on a street used only by the residents (fewer than 10 houses), and the road continues as a field path leading to the school and the forest kindergarten. Directly behind the house, a forest path begins, which is part of a network of hiking trails. The view extends eastward over the Hainbach valley to a wooded hillside, and southward over the village of Wallau.
The location on the eastern slope provides brightness through the large windows, while on hot days, the climate is pleasantly cool.
The short distance to the school and the forest kindergarten is best walked.
Within walking distance are the local shops (bakeries, butcher, medical supply store, hardware store, gas station), as well as fitness studios and a dance school.
Location Check
Energy
|
Energy efficiency class
|
H
|
|
Energy certificate type
|
Demand certificate
|
|
Main energy source
|
Oil
|
|
Final energy demand
|
257.00 kWh/(m²a)
|
Miscellaneous
Garden paradise with its own well.
The lovingly landscaped garden features its own well for irrigation. A greenhouse is waiting to be brought back to life, either to contribute to self-sufficiency with vegetables or to be converted into a garden shed.
Spacious double plot with potential:
The property consists of two plots, with the northern one being developed. The southern plot is currently a garden and green space, but can be built on, which offers potential for the owner. However, it is not particularly attractive as a building plot for third parties, as the western part is quite steep, and a practical access road can only be built in the east, via the northern plot. For the owner, however, it may offer an interesting development opportunity.
Broker inquiries not welcome!
Send a message directly to the seller
Questions about this house? Show interest or arrange a viewing appointment?
Click here to send a message to the provider:

Diese Seite wurde ausgedruckt von:
https://www.ohne-makler.at/en/property/495195/