
This page was printed from:
https://www.ohne-makler.at/en/property/495067/
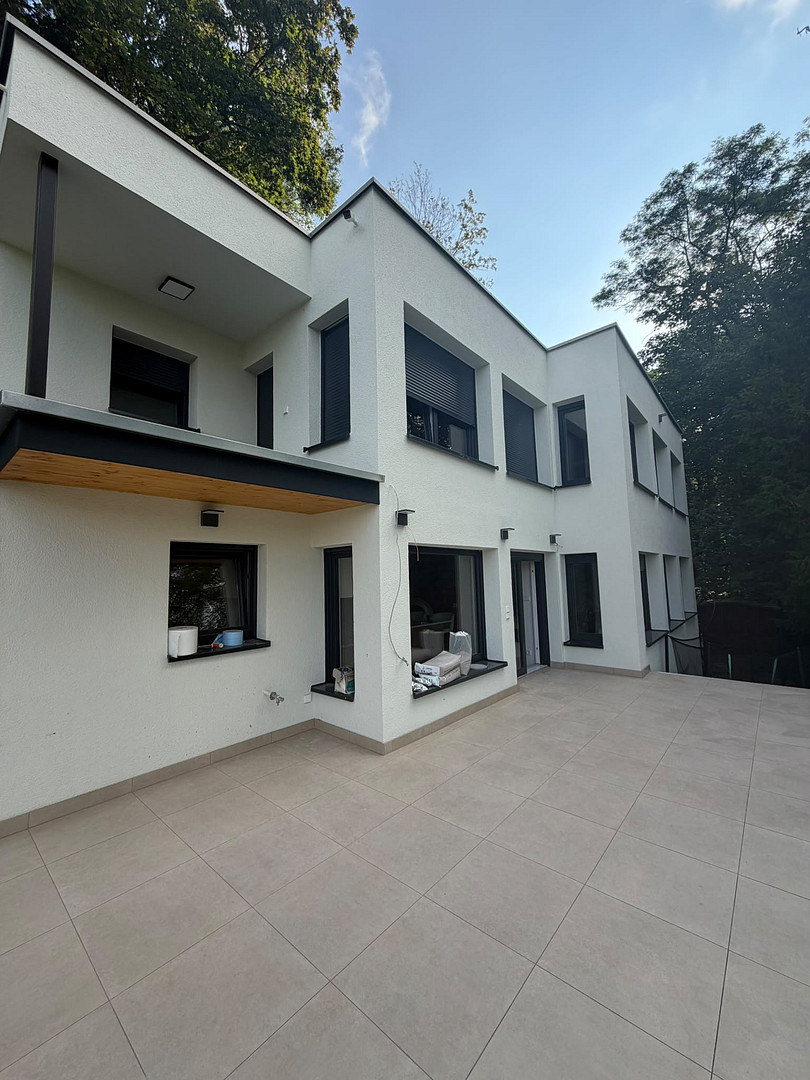
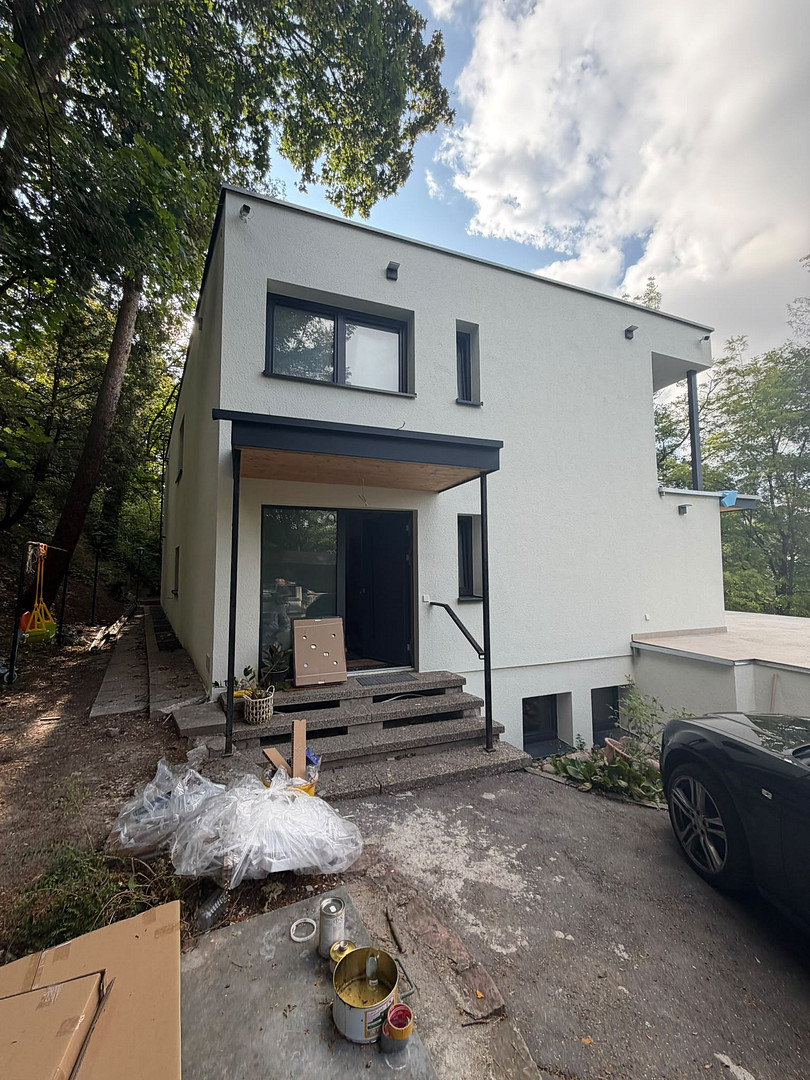
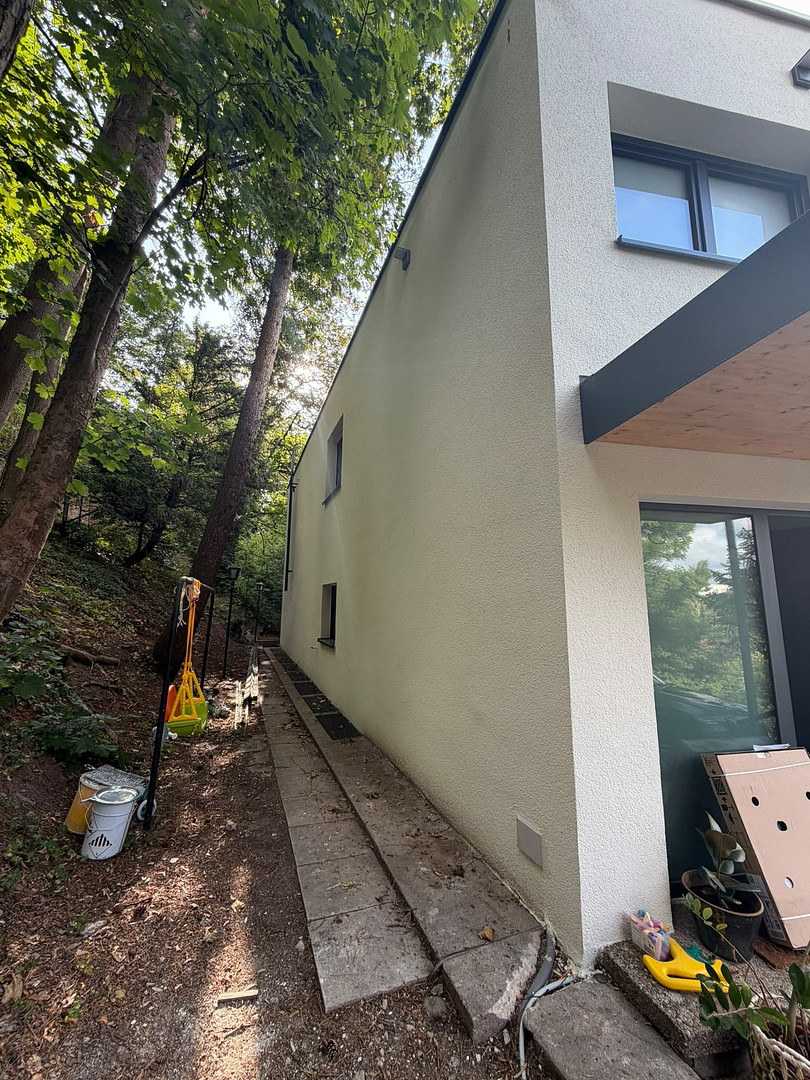

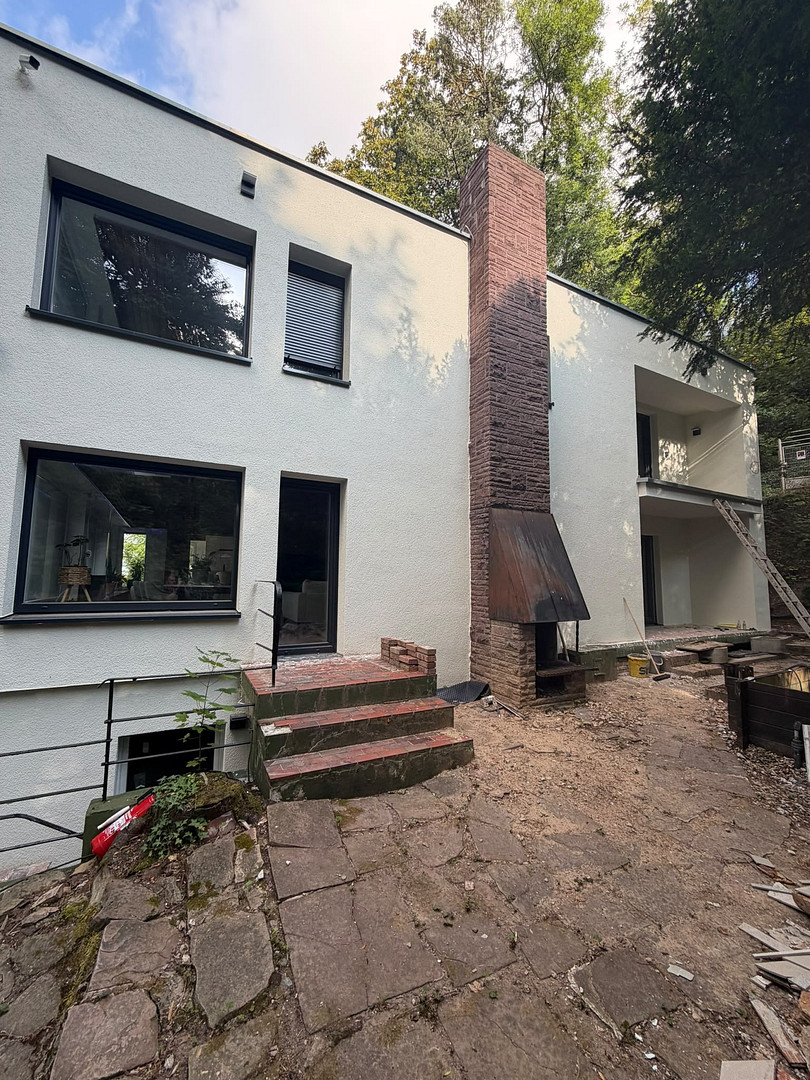

Exclusive property on Guggelensberg – Completely renovated with 3 residential units.
76227 Karlsruhe (Durlach) – Baden-WürttembergLocated in a desirable and quiet residential area on the Guggelensberg in Karlsruhe-Durlach, this exceptional villa property has been comprehensively renovated and sits on a plot of approximately 1,400 m².
The property offers a total of approximately 300 m² of living space, distributed across a spacious main villa and two separate apartments.
The modern architecture, light-filled rooms, and an impressive open-plan living area with a ceiling height of up to 7 meters give the property a unique character.
The extensive grounds, which already include a swimming pool, offer plenty of privacy and a beautiful view of the surrounding greenery. In addition, there is further development potential in the lower part of the property, for which a preliminary building inquiry has already been submitted.
This exceptional property combines exclusive living with a variety of potential uses – ideal for families, multi-generational living, or a combination of personal use and rental income.
Are you interested in this house?
|
Object Number
|
OM-495067
|
|
Object Class
|
House
|
|
Object Type
|
Multi-family house
|
|
Is occupied
|
Occupied
|
|
Handover from
|
By arrangement
|
Purchase price & additional costs
|
purchase price
|
1.790.000 €
|
|
Purchase additional costs
|
approx. 110,163 €
|
|
Total costs
|
approx. 1,900,162 €
|
Breakdown of Costs
* Costs for notary and land register were calculated based on the fee schedule for notaries. Assumed was the notarization of the purchase at the stated purchase price and a land charge in the amount of 80% of the purchase price. Further costs may be incurred due to activities such as land charge cancellation, notary escrow account, etc. Details of notary and land registry costs
Does this property fit my budget?
Estimated monthly rate: 7,303€
More accuracy in a few seconds:
By providing some basic information, the estimated monthly rate is calculated individually for you. For this and for all other real estate offers on ohne-makler.net
Details
|
Condition
|
Rehabilitated
|
|
Number of floors
|
3
|
|
Usable area
|
50 m²
|
|
Bathrooms (number)
|
5
|
|
Bedrooms (number)
|
7
|
|
Number of garages
|
1
|
|
Number of carports
|
1
|
|
Number of parking lots
|
3
|
|
Flooring
|
Parquet, Tiles
|
|
Heating
|
Central heating
|
|
Year of construction
|
1962
|
|
Equipment
|
Balcony, Terrace, Garden, Basement, Roof terrace, Full bath, Shower bath, Sauna, Pool / swimming pool, Fitted kitchen, Guest toilet, Fireplace, Barrier-free, Air conditioning
|
|
Infrastructure
|
Pharmacy, Grocery discount, General practitioner, Kindergarten, Primary school, Secondary school, Middle school, High school, Comprehensive school, Public transport
|
Information on equipment
During the renovation, the electrical system was completely renewed, the heating technology was modernized, and a modern heat pump was installed.
In some areas, smart home and security systems were also installed.
Furthermore, the property features an extensive photovoltaic system with battery storage. The windows, roof, and the building's energy efficiency were also comprehensively modernized. The roof and facade were insulated.
The bathrooms were renovated with high-quality materials, and the house boasts a meticulously planned interior design with custom-built furniture and high-quality furnishings.
The existing architectural documents also demonstrate the high level of planning that went into the interior design, from the kitchen and living areas to individually designed furniture and storage solutions.
The combination of spacious living areas, modern home technology, high-quality finishes, and views of the surrounding greenery creates a unique living experience.
Location
The property is located in one of the most desirable residential areas of Karlsruhe-Durlach, on the exclusive Guggelensberg.
This quiet, green, and upscale residential area is characterized by spacious plots, well-maintained villas, and a high level of privacy.
The elevated hillside location offers stunning views of the surrounding greenery, combining a natural living environment with proximity to the city.
The historic old town of Durlach, with its restaurants, cafes, shops, and all the amenities of daily life, is just a few minutes away.
Kindergartens, schools, and medical facilities are also located nearby. The city center of Karlsruhe and the surrounding business districts are easily accessible thanks to the excellent transport links.
This is an exceptional location for those who appreciate peace, nature, and privacy, without wanting to forgo the advantages of city living.
Location Check
Energy
|
Main energy source
|
Air/water heat
|
Miscellaneous
The property is being sold directly by the owner, without any commission fees.
There are two options available for acquiring the property:
Option 1 – Purchase in its current condition: €1,790,000 (negotiable)
The property will be sold in its current state, including the extensively renovated villa, the two separate apartments, and the existing pool. The landscaping can be completed by the buyer according to their preferences.
Option 2 – Purchase including completed landscaping: €2,200,000
The landscaping will be completed to a high standard, according to the existing project plans. This includes spacious terrace areas, pool design, landscaping, and other outdoor spaces.
The exact scope of work and completion details will be agreed upon in a contract.
The two separate apartments are currently rented and generate a combined monthly rental income of €2,000.
A preliminary building inquiry has already been submitted for potential additional development of the property. Implementation is subject to obtaining the necessary permits.
Viewings are possible by prior appointment.
Broker inquiries not welcome!
Send a message directly to the seller
Questions about this house? Show interest or arrange a viewing appointment?
Click here to send a message to the provider:
Offer from: Afrim Hoxha

Diese Seite wurde ausgedruckt von:
https://www.ohne-makler.at/en/property/495067/