
This page was printed from:
https://www.ohne-makler.at/en/property/492985/


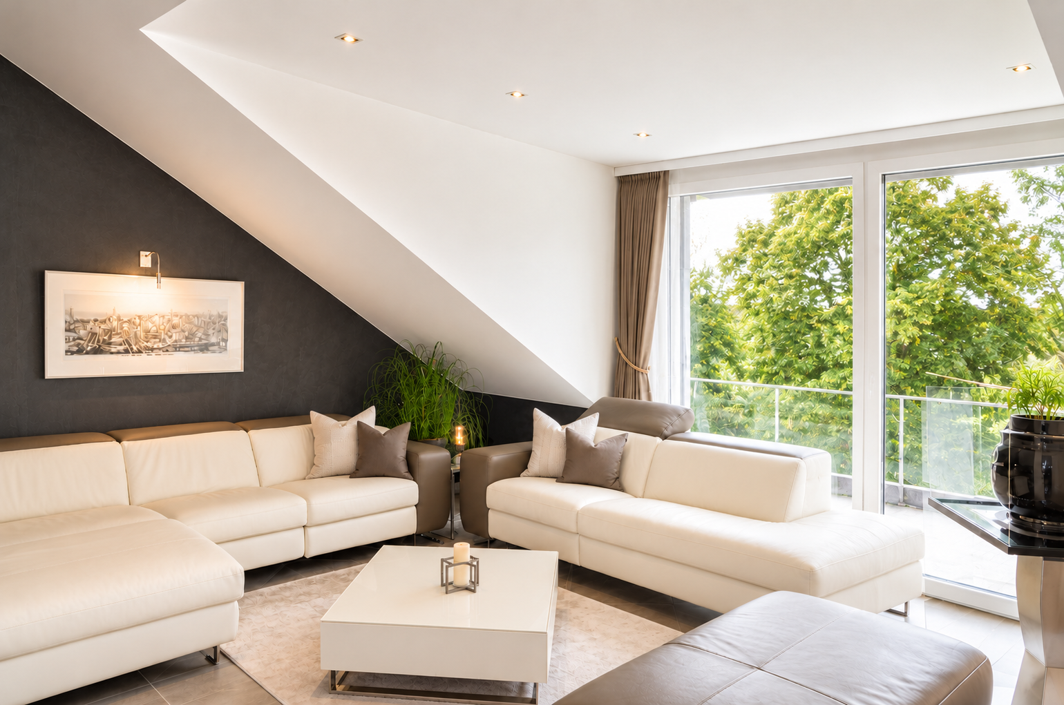


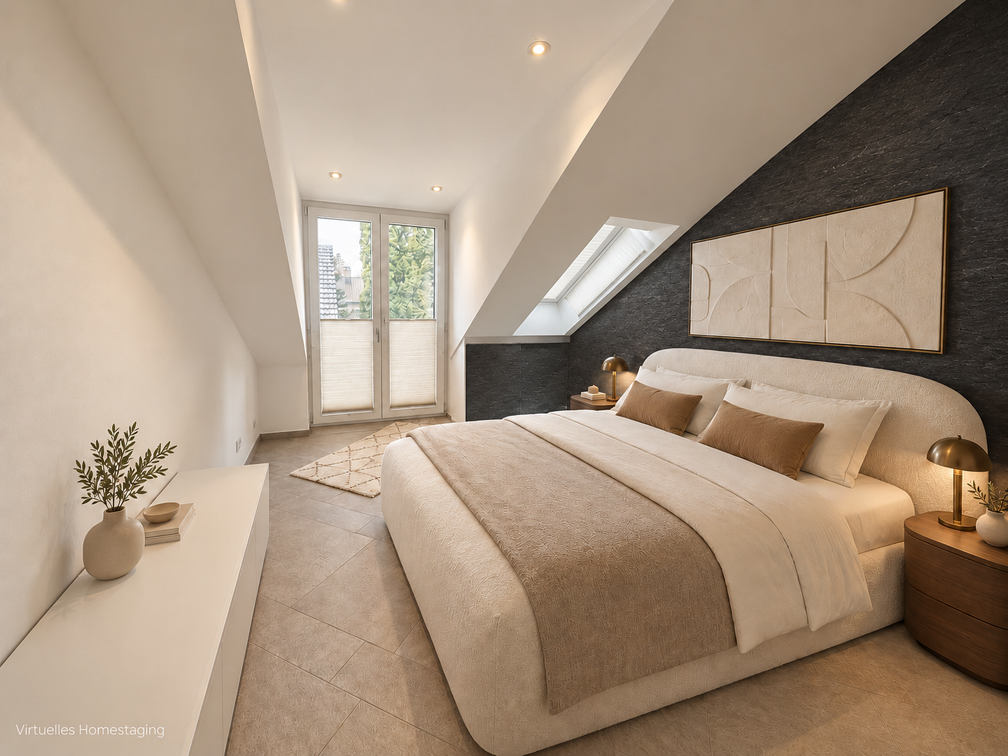


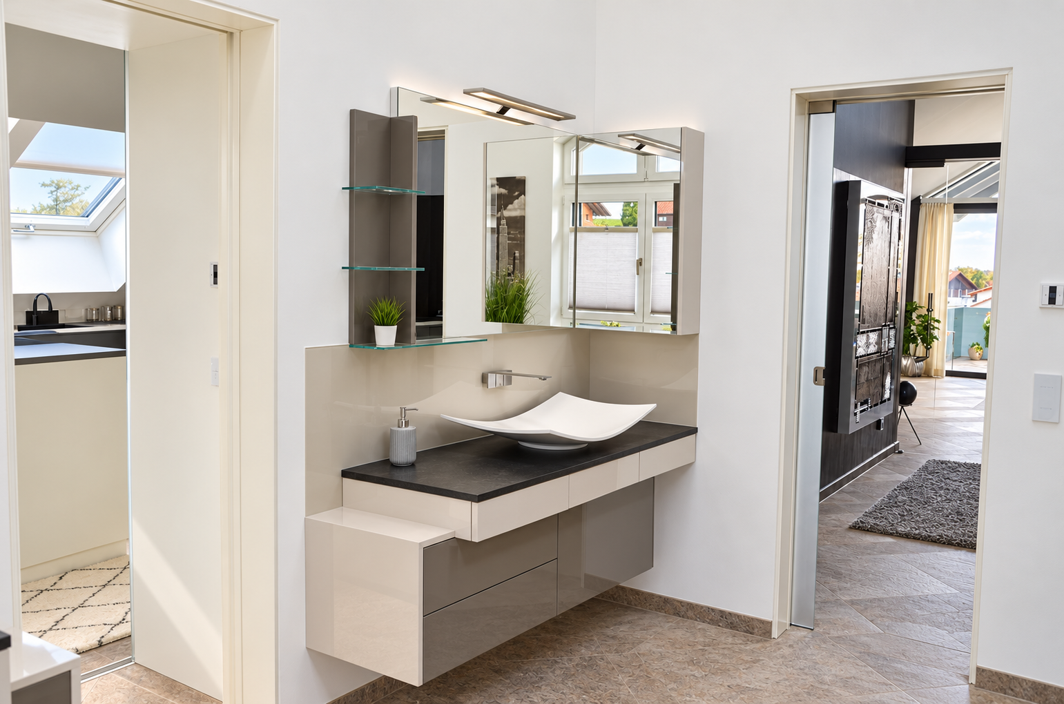
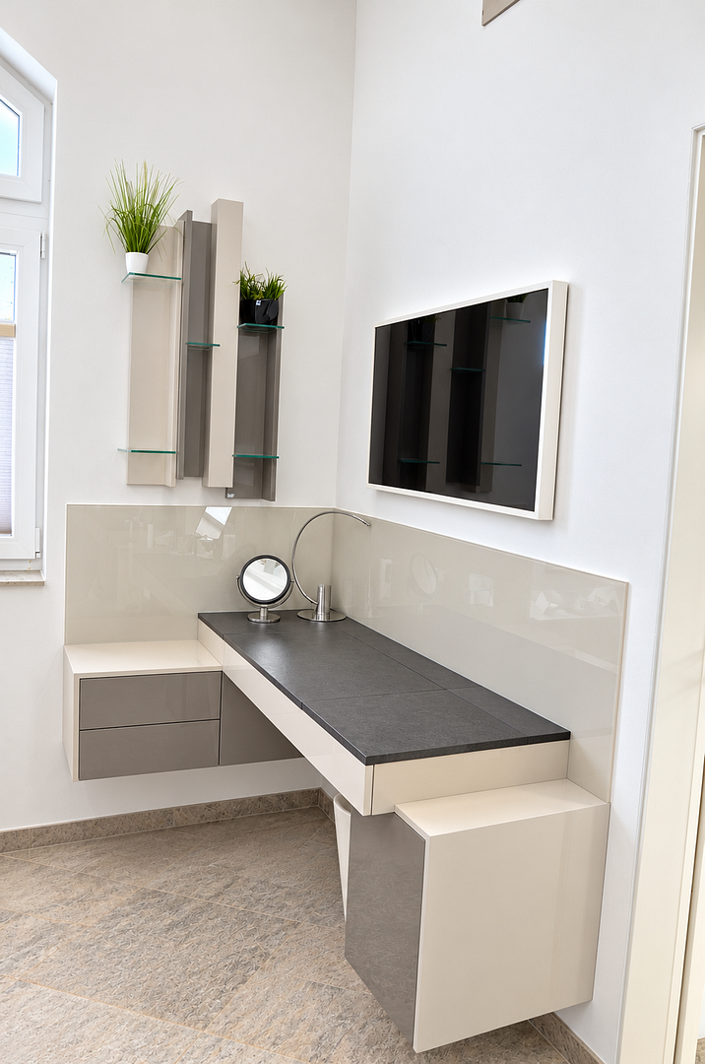
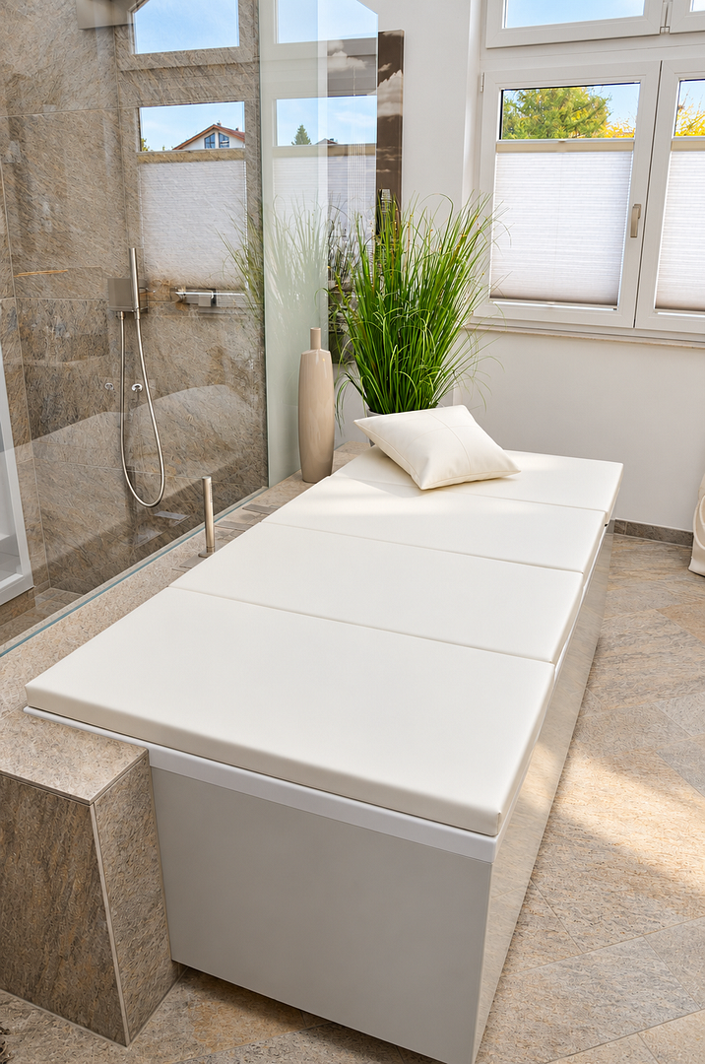

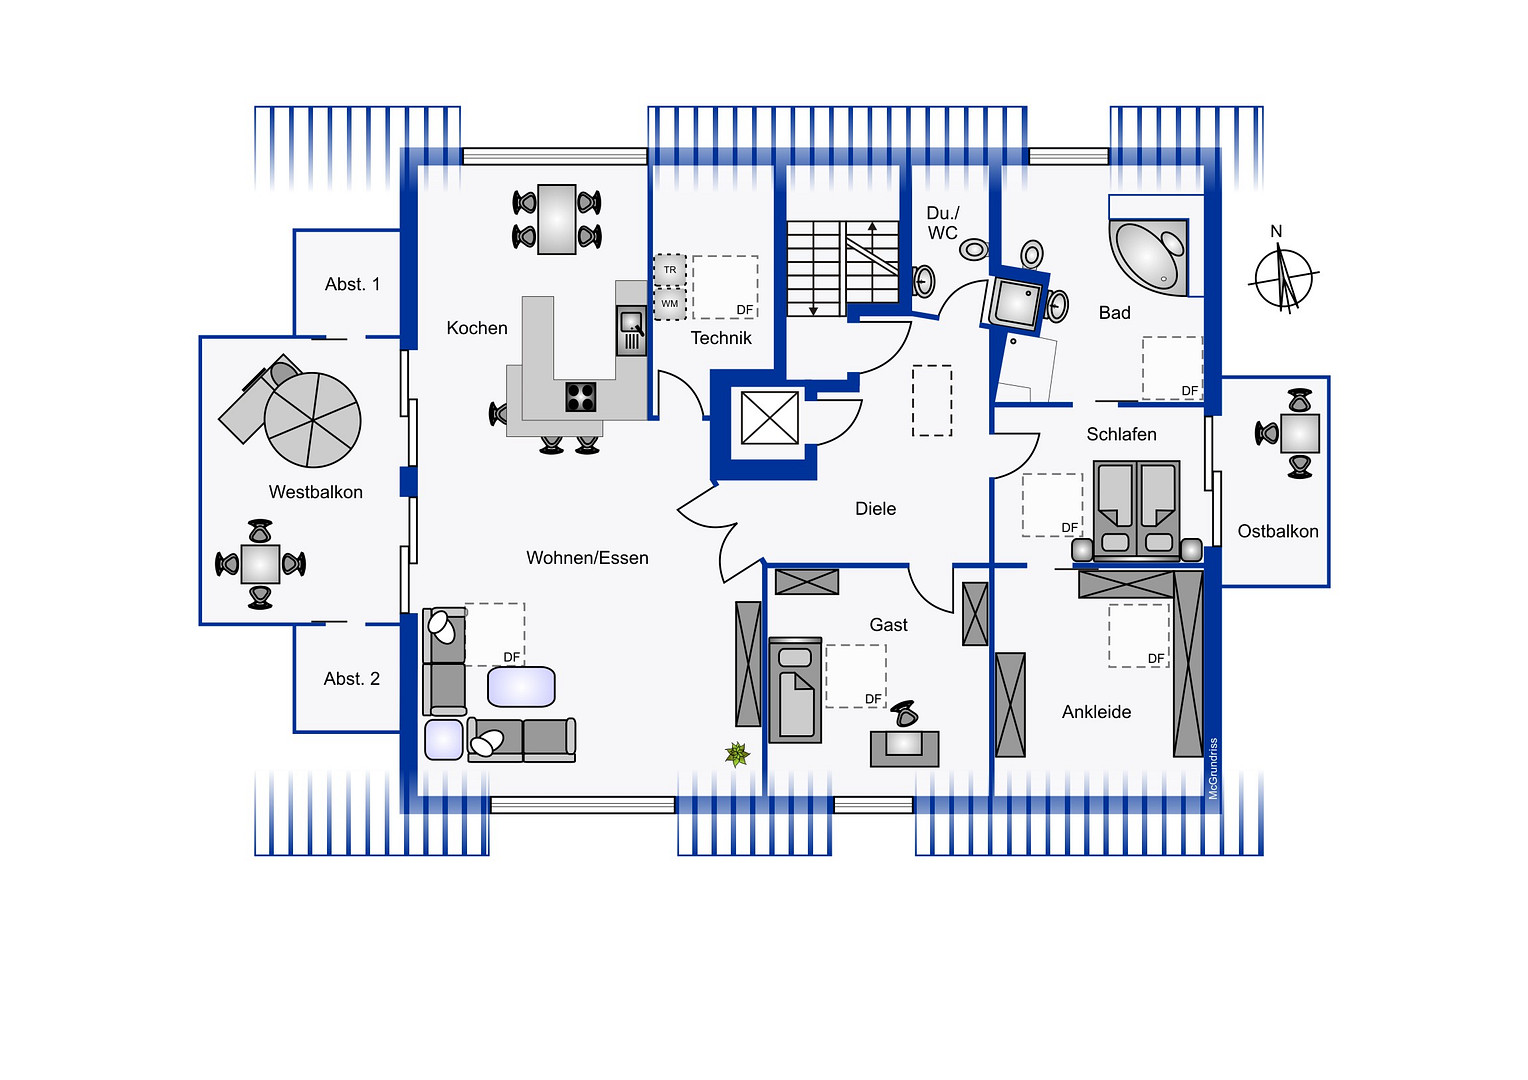
Even the arrival is a luxury – your designer penthouse.
85658 Egmating – BayernPrivate elevator to your dream home – Designer penthouse with rooftop terrace in Egmating.
Exclusive living – individually designed, masterfully crafted, and perfectly coordinated down to the smallest detail. This penthouse impresses with a design concept that goes far beyond a high-quality standard finish. Custom-made carpentry, an exceptional designer kitchen, and carefully selected designer furniture combine to create a harmonious whole. Materials, proportions, lighting, and functions have been carefully coordinated with the architecture – creating a home with personality, elegance, and a tangible sense of comfort. In addition to the property purchase price, a fixed fee of €350,000 applies for the kitchen, including its appliances, the custom-made carpentry, and the designer furniture included in the overall package. This allows you to acquire a fully realized and individually tailored living concept for this property. The exact details will be documented in a transparent inventory list.
CUSTOM-MADE CARPENTRY – AESTHETICS WITH FUNCTIONALITY
The individually designed built-in features perfectly utilize the unique characteristics of the rooms. Even in the sloped areas of the roof, generous storage solutions are created, which seamlessly integrate into the living environment with their clean and uniform design. The included features are:
A meticulously designed dressing room with an integrated safe, glass sliding doors, and illuminated pull-out drawers for shoes. Custom-designed, bespoke furniture in the bathroom and guest toilet. Perfectly fitting cabinets and under-cabinet solutions in the children's room or home office, as well as in the bedroom. An elegant built-in wardrobe for the guest coat area. Custom-made built-in wardrobes in the utility room. Individual storage solutions in the storage rooms on the roof terrace. Two fitted sliding door wardrobes in the spacious basement.
DESIGN KITCHEN – A SPECIAL PLACE FOR ENJOYMENT AND GATHERING
The kitchen combines sophisticated design with appliances that will delight even the most discerning cooks. All drawers are motorized and electrically extendable. Two large pantry cabinets with automatic pull-out mechanisms offer a clear overview and comfortable access. The extensive Miele appliances include:
One large and one small warming drawer. A 90 cm wide induction cooktop. A teppanyaki grill with a glass cover. A suspended range hood. A wine refrigerator. An automatic coffee machine. A combination steam oven with grilling and baking functions. A pyrolysis oven with steaming function. A dishwasher with an automatic dosing system. A large-capacity refrigerator. The appliances are complemented by an InSinkErator in a separate sink, a Quooker system for hot, sparkling, and chilled water, and an electric waste sorting system with touchless operation. Thoughtful details make the kitchen a stylish and comfortable focal point of daily life.
SELECTED DESIGN FURNITURE – A COHESIVE WHOLE
The design furniture consistently reflects the design aspirations of the built-in appliances. An electrically adjustable JOOP! sofa, a JOOP! dining room, the home office furniture, and a Leonardo glass bedroom with handcrafted mattresses and electric slatted frames create an elegant and comfortable living environment. The design furniture included in the agreed-upon package is part of the additional price of €350,000. The inventory list clearly specifies which other interior design-coordinated and partially handcrafted items are included.
ADDITIONAL APPLIANCES UPON AGREEMENT.
Are you interested in this apartment?
|
Object Number
|
OM-492985
|
|
Object Class
|
Apartment
|
|
Object Type
|
Penthouse
|
|
Is occupied
|
Vacant
|
|
Handover from
|
Immediately
|
Purchase price & additional costs
|
purchase price
|
1.100.000 €
|
|
Purchase additional costs
|
approx. 51,963 €
|
|
Total costs
|
approx. 1,151,962 €
|
|
Purchase price garage/parking space
|
30,000 €
|
|
HOA fee
|
280 €
|
Breakdown of Costs
* Costs for notary and land register were calculated based on the fee schedule for notaries. Assumed was the notarization of the purchase at the stated purchase price and a land charge in the amount of 80% of the purchase price. Further costs may be incurred due to activities such as land charge cancellation, notary escrow account, etc. Details of notary and land registry costs
Does this property fit my budget?
Estimated monthly rate: 4,415€
More accuracy in a few seconds:
By providing some basic information, the estimated monthly rate is calculated individually for you. For this and for all other real estate offers on ohne-makler.net
Details
|
Condition
|
First occupancy after renovation
|
|
Number of floors
|
2
|
|
Level
|
2nd floor
|
|
Usable area
|
22 m²
|
|
Bathrooms (number)
|
2
|
|
Bedrooms (number)
|
2
|
|
Number of parking lots
|
2
|
|
Flooring
|
Tiles
|
|
Year of construction
|
2018
|
|
Equipment
|
Balcony, Basement, Roof terrace, Elevator, Full bath, Shower bath, Sauna, Guest toilet, Fireplace, Barrier-free
|
|
Infrastructure
|
Pharmacy, Grocery discount, General practitioner, Kindergarten, Primary school, Secondary school, Middle school, High school, Comprehensive school, Public transport
|
Information on equipment
Exclusive Features – Individually Designed, Custom-Made. A key element of the unique living experience lies in the fittings: Custom-made carpentry and an exceptionally well-equipped kitchen create a carefully coordinated overall concept that complements the architecture. Materials, proportions, and functions have been chosen to ensure that design and practicality blend harmoniously. The carpentry features and the kitchen, including its appliances, as described below, are mandatory to acquire at an additional cost. This cost is not included in the property purchase price and will be listed separately. CUSTOM-MADE CARPENTRY FEATURES
The built-in features were individually designed and crafted for each room. They also utilize the spaces under the sloping roofs perfectly, creating ample storage space with a calm and consistent design. The following carpentry features are mandatory to acquire:
• A walk-in closet with an integrated safe, glass sliding door elements, and illuminated shoe storage compartments.
• Individually designed, custom-made furniture in the bathroom and guest toilet.
• Custom-fit cabinet and under-cabinet solutions in the children's room, etc. Home office and bedroom. • Elegant built-in wardrobe for guest coats, seamlessly integrated into the wall. • Custom-made built-in cabinets in the utility room. • Individual storage solutions in the storage rooms on the rooftop terrace. • Two fitted sliding door wardrobes in the spacious basement.
DESIGN KITCHEN WITH EXTENSIVE APPLIANCE PACKAGE
The kitchen combines sophisticated design with a level of comfort that goes far beyond the ordinary. All drawers are motorized and electrically retractable. Two large pantry cabinets with automatic retraction provide an organized and convenient access to supplies. The extensive Miele appliance package includes:
• Large and small warming drawers.
• 90 cm wide induction cooktop.
• Teppanyaki grill with glass cover.
• Island-style range hood.
• Wine refrigerator.
• Fully automatic coffee machine.
• Combination steam oven with grill and baking function.
• Pyrolytic oven with steaming function.
• Dishwasher with automatic dosing system.
• Large-capacity refrigerator.
The appliances are complemented by an InSinkErator in the separate sink, a Quooker system for boiling, sparkling, and chilled water, and an electric waste sorting system with touchless operation. ADDITIONAL EQUIPMENT AVAILABLE BY AGREEMENT
The utility room contains a Miele TwinDos washing machine with a dosing system, a Miele condenser dryer with a fixed wastewater connection, and a Samsung refrigerator-freezer with an internal camera for remote viewing and a large display. The transfer of these appliances will be agreed upon separately. Additionally, selected furniture can be taken over if desired: an electrically adjustable JOOP! sofa, a JOOP! dining room set, the home office furniture, and a Leonardo glass bedroom set with handcrafted mattresses and electric slatted frames. Other interior design-coordinated and partially handcrafted items are also available by agreement. This allows you to take over the existing living concept, including the furniture, if you wish. We will provide a detailed inventory list outlining the exact scope and corresponding prices.
Location
Egmating – Live close to nature, while staying connected to Munich.
Located in the southeastern outskirts of Munich, Egmating combines the charm of Upper Bavaria with tranquility, nature, and a high quality of life. Nestled among meadows and forests, you'll find space to breathe – while still being close to the state capital.
Enjoy walks, bike rides, or a round of golf at the Schloss Egmating golf course: relaxation begins right in your neighborhood. The foothills of the Alps and the lakes of Upper Bavaria offer attractive destinations for your leisure activities.
Munich's cultural attractions, restaurants, and shopping opportunities remain easily accessible. The regional road network provides connections to the surrounding highways; bus connections to the S-Bahn (suburban railway) stations in the surrounding area complement the transportation options. You'll find shops and amenities for daily needs in the town and in the neighboring communities.
This exceptional penthouse offers the ideal setting: a stylish retreat in a green environment – with the city within reach and nature right outside your door.
Location Check
Energy
|
Final energy consumption
|
11.40 kWh/(m²a)
|
|
Energy efficiency class
|
A+
|
|
Energy certificate type
|
Consumption certificate
|
|
Main energy source
|
Air/water heat
|
Miscellaneous
The sale is being conducted directly by the owner, without any real estate agent fees. Viewings are possible by prior appointment. MANDATORY INCLUSIONS: KITCHEN AND CUSTOM-MADE CABINETRY
The high-quality fitted kitchen, including the appliances described, as well as the custom-made cabinetry, are included in the sale. These items are part of the penthouse's unique design and will remain in the apartment. The additional cost for these items is not included in the listed property purchase price and will be added on top. The exact details and the amount of the additional cost will be clearly stated. OPTIONAL INCLUSIONS: LOOSE FURNITURE
The loose furniture, particularly the designer pieces, can be purchased in addition to the property, at a separately agreed-upon price. This includes items such as the JOOP! sofa, the dining room furniture, and the bedroom and home office furnishings. The purchase of these items is entirely optional and is not a requirement for buying the penthouse. You are free to choose which of the offered items you would like to purchase. CONDITION AND PLANNED RENOVATIONS. The penthouse has been comprehensively and high-quality renovated by specialized companies, bringing it to a condition equivalent to a new build. The building itself is only just over eight years old. Further minor cosmetic improvements are planned for the building: to remove any signs of previous moves after two tenant changes on the ground and upper floors, the staircase will be repainted in 2026. Also planned for 2026 is a cosmetic redesign of the visible balcony edges on the exterior of the building. We would be happy to provide you with all the details about the property, its features, and any specific items included in the sale during a personal viewing.
Broker inquiries not welcome!
Topic portals
Send a message directly to the seller
Questions about this apartment? Show interest or arrange a viewing appointment?
Click here to send a message to the provider:
Offer from: Monika Köhler

Diese Seite wurde ausgedruckt von:
https://www.ohne-makler.at/en/property/492985/