
This page was printed from:
https://www.ohne-makler.at/en/property/484366/

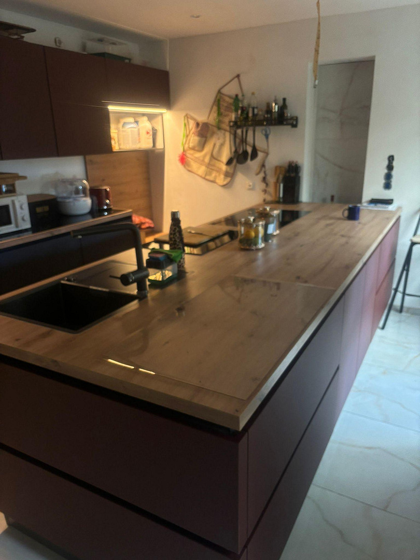
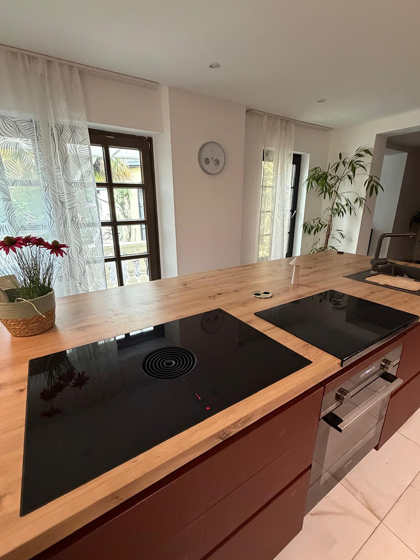
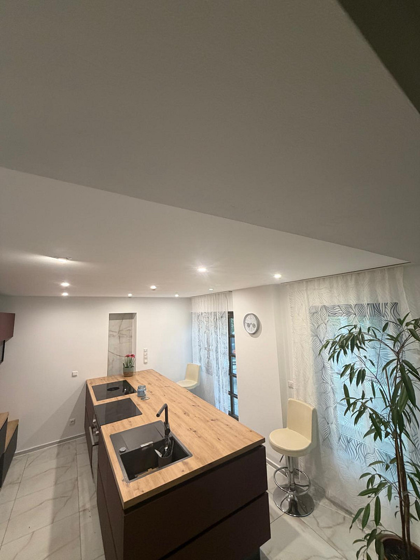
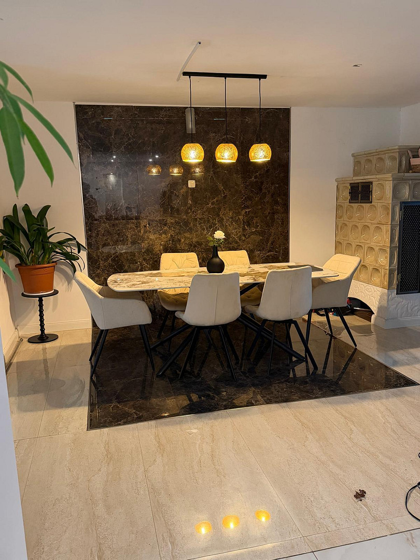
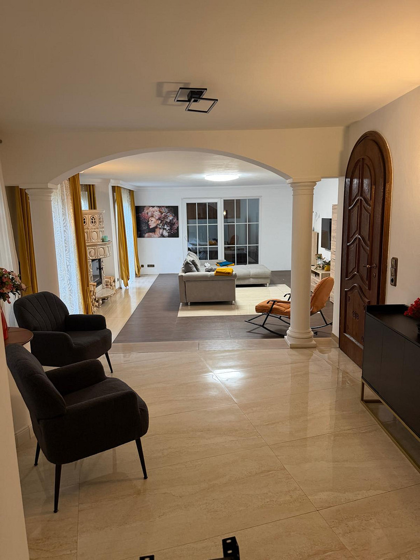
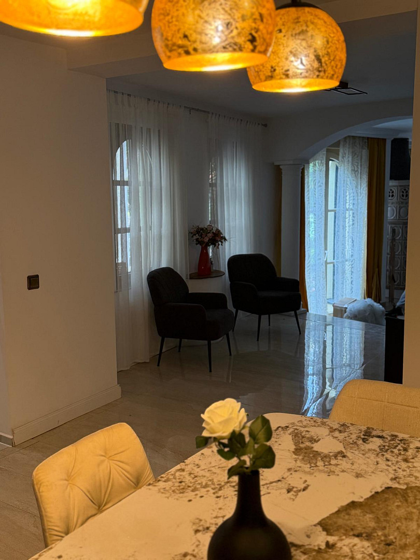
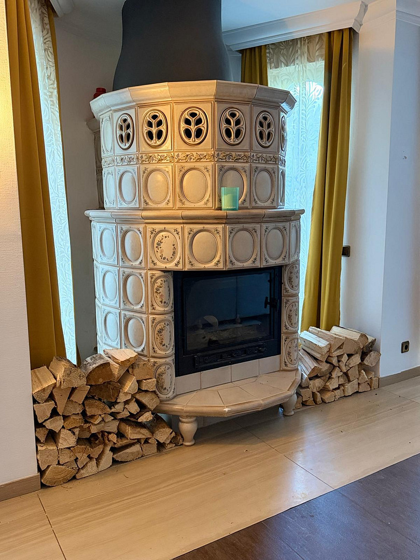
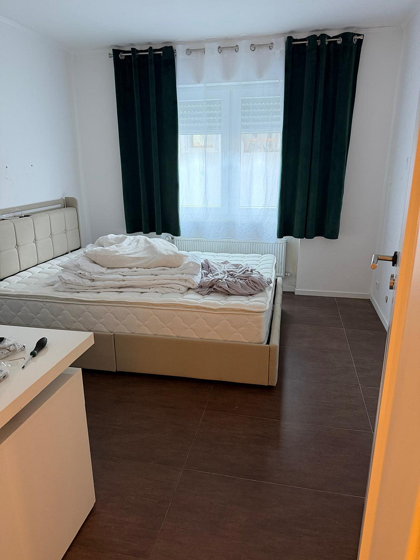
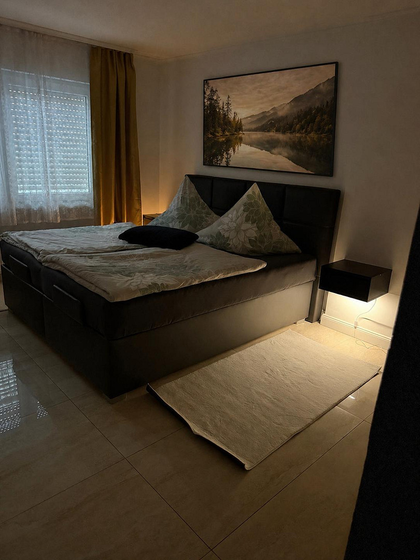

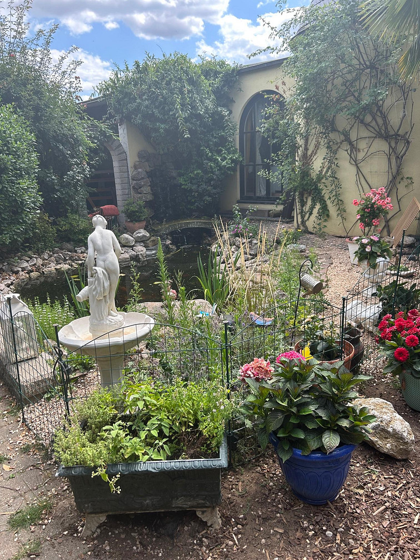
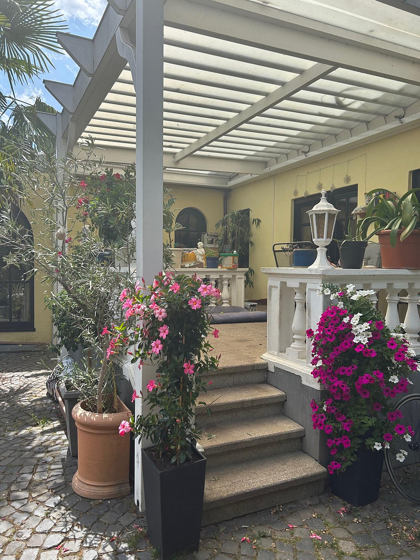


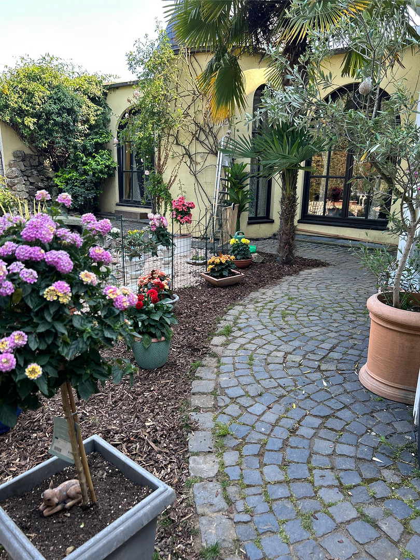
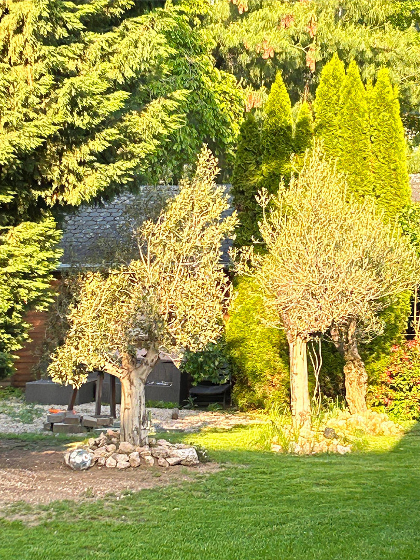
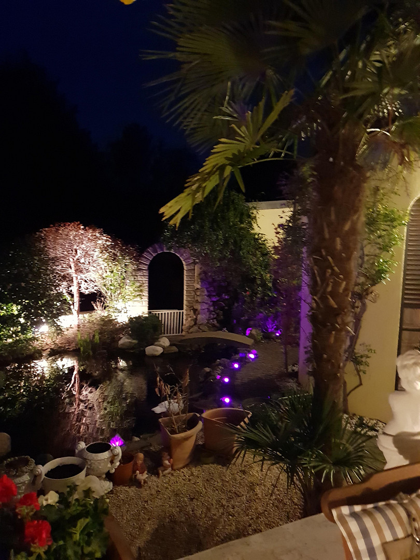
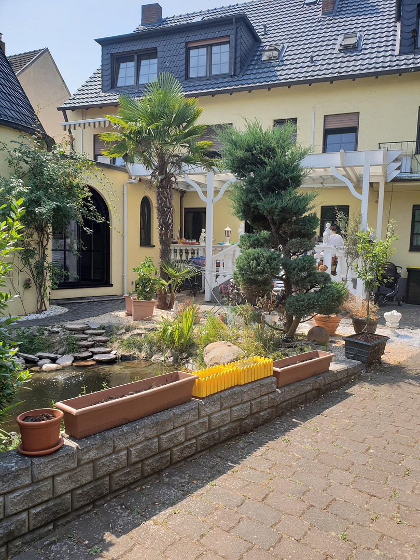
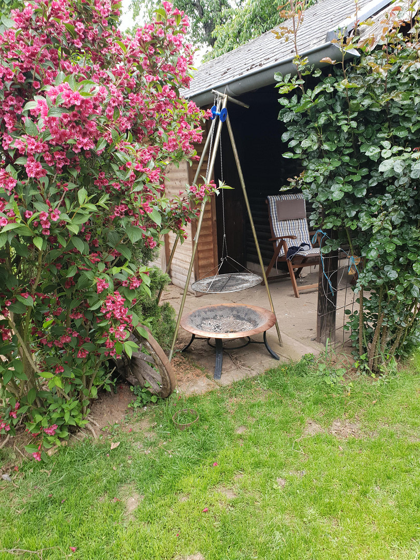
204 m² with 4 bedrooms, terraces, a wellness area, and 2 parking spaces – no commission fees.
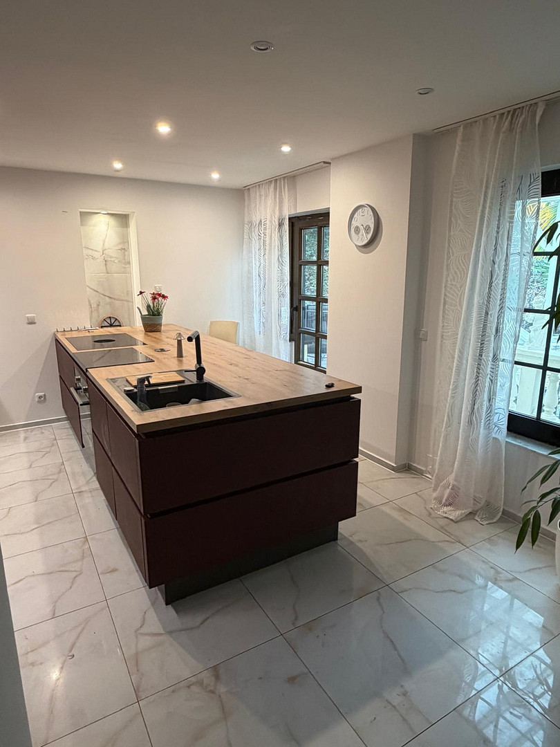
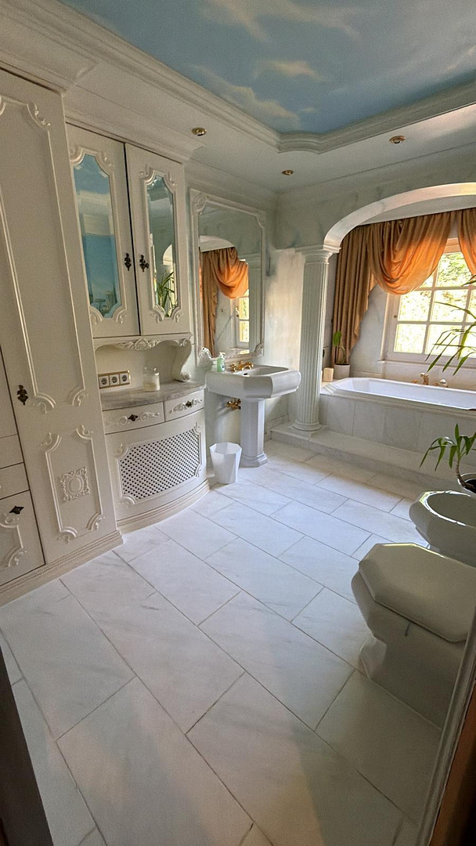
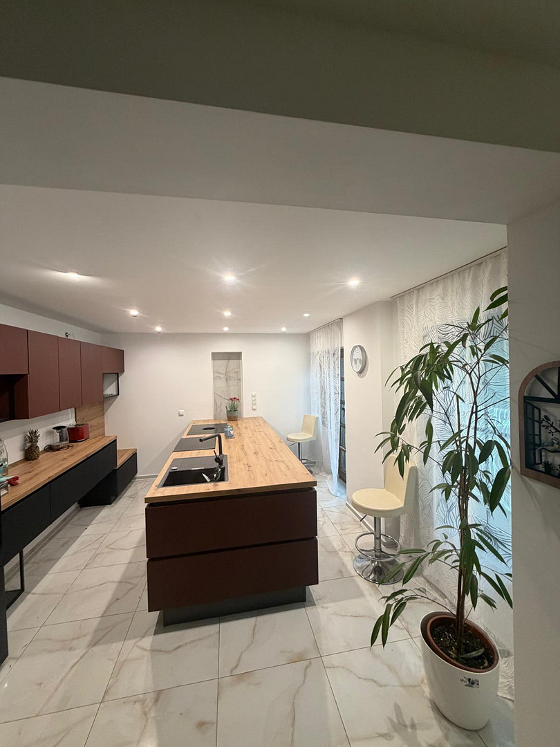
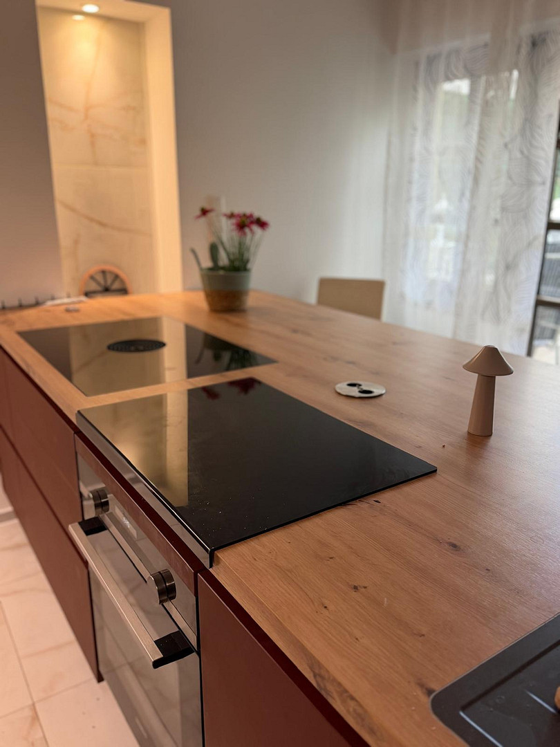
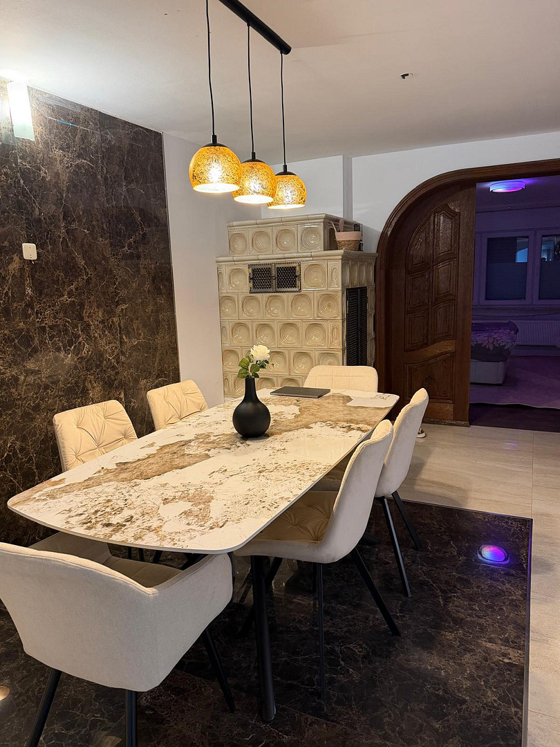
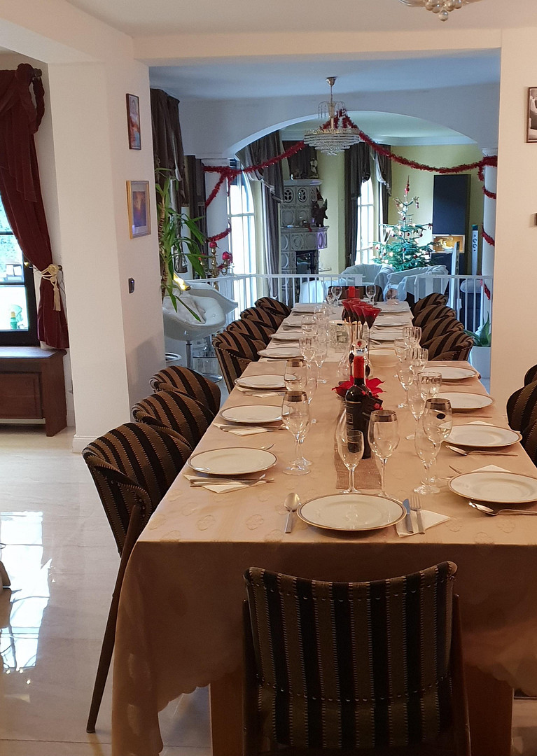
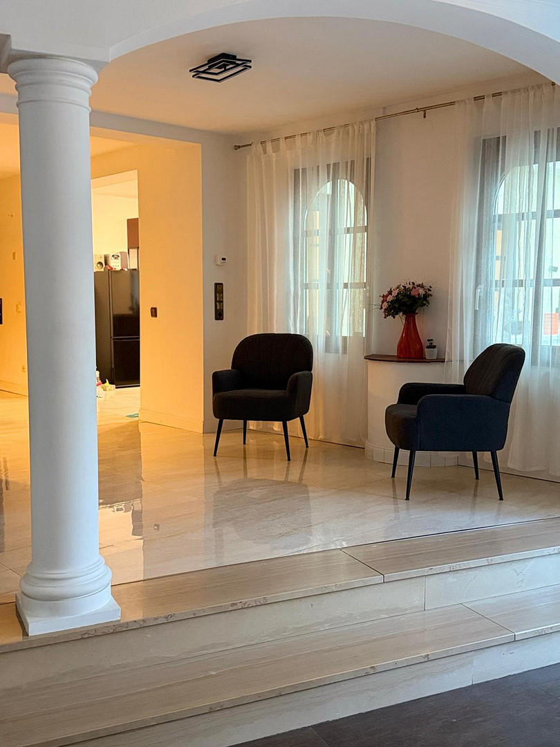
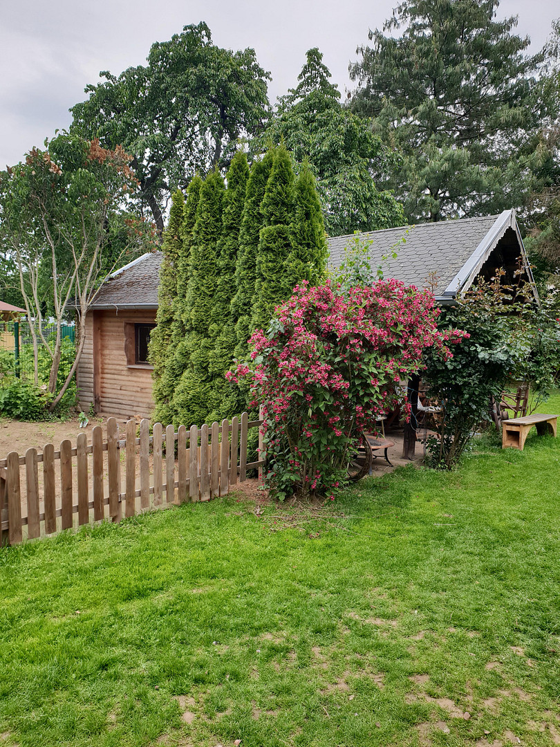
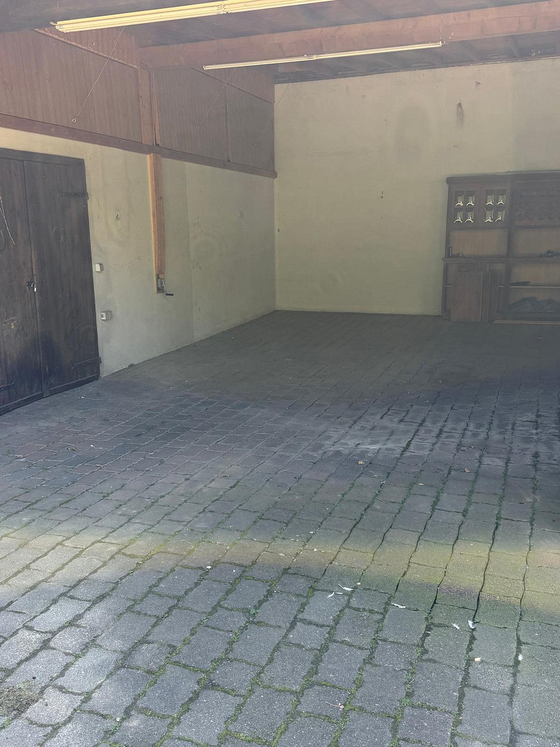
Unitasstr., 36, 53879 Euskirchen – Nordrhein-WestfalenPlenty of space for living, working, and relaxing: This spacious apartment on a high floor offers approximately 204 square meters of living space, complemented by additional wellness and recreational areas in the basement. Four bedrooms, two bathrooms, and two terraces provide ample space for family, guests, and a private home office. The asking price is €399,000, and the sale is commission-free. The living room with a mezzanine, the separate dining area, and the open-plan kitchen form the heart of the apartment. Marble, granite, and natural stone floors, solid wood doors, and three fireplaces give the rooms their individual character. The kitchen was opened up in 2024 and equipped with a new underfloor heating system. The built-in kitchen and furniture shown in the pictures can be purchased separately if desired. In the basement, approximately 100 square meters of usable space offer additional amenities, including a sauna, whirlpool, oversized shower, fireplace room, and home theater. The wellness area is equipped with a massage table and a heated sand bed. In addition, there is a separate laundry room with approximately 20 square meters. The basement areas are considered usable space and are not included in the stated 204 square meters of living space. Two terraces, an outdoor bar, and a courtyard of approximately 100 m² provide additional outdoor living spaces. Two covered parking spaces complement the offering. The final allocation of the outdoor areas and the usable spaces belonging to the unit will be determined as part of the ongoing property division process. The building dates back to 1964 and was extensively renovated in 1992, with an approved extension added. Further modernization work was carried out between 2020 and 2025, including the installation of street-facing windows in 2023, adjustments to the floor plan, and new flooring in certain areas in 2024, as well as the gate system and entrance in 2025. The apartment is available immediately. Discover the layout and the special living and leisure areas during a personal viewing.
Are you interested in this apartment?
|
Object Number
|
OM-484366
|
|
Object Class
|
Apartment
|
|
Object Type
|
Ground floor apartment
|
|
Is occupied
|
Vacant
|
|
Handover from
|
By arrangement
|
Purchase price & additional costs
|
purchase price
|
399.000 €
|
|
Purchase additional costs
|
approx. 31,306 €
|
|
Total costs
|
approx. 430,305 €
|
|
HOA fee
|
500 €
|
Breakdown of Costs
* Costs for notary and land register were calculated based on the fee schedule for notaries. Assumed was the notarization of the purchase at the stated purchase price and a land charge in the amount of 80% of the purchase price. Further costs may be incurred due to activities such as land charge cancellation, notary escrow account, etc. Details of notary and land registry costs
Does this property fit my budget?
Estimated monthly rate: 1,678€
More accuracy in a few seconds:
By providing some basic information, the estimated monthly rate is calculated individually for you. For this and for all other real estate offers on ohne-makler.net
Details
|
Condition
|
Rehabilitated
|
|
Number of floors
|
2
|
|
Level
|
Ground floor
|
|
Usable area
|
120 m²
|
|
Bathrooms (number)
|
2
|
|
Bedrooms (number)
|
4
|
|
Flooring
|
Tiles, Other (see text)
|
|
Heating
|
Central heating
|
|
Year of construction
|
1964
|
|
Equipment
|
Balcony, Terrace, Garden, Basement, Full bath, Shower bath, Sauna, Guest toilet, Fireplace
|
|
Infrastructure
|
Pharmacy, Grocery discount, General practitioner, Kindergarten, Primary school, Secondary school, Middle school, High school, Comprehensive school, Public transport
|
Information on equipment
LIVING SPACE
• Approximately 204 m² of living space on a high floor
• Six rooms, including four bedrooms
• Living room with a mezzanine level and a separate dining area
• Open-plan kitchen with underfloor heating in the kitchen area
• Two bathrooms
• Marble, granite, and natural stone floors
• Solid wood doors and three fireplaces
WELLNESS AND LEISURE
• Approximately 100 m² of additional usable space in the basement
• Sauna, whirlpool, and extra-large shower
• Fireplace room and home cinema
• Massage table with a heated sand bed
• Additionally, approximately 20 m² of laundry room
OUTDOOR AREAS
• Two terraces and an outdoor bar
• Approximately 100 m² of courtyard
• Communal garden
• Two covered parking spaces
• Final allocation of areas and rights will be determined as part of the condominium division.
The fitted kitchen and furnishings are available for separate purchase. The usable areas in the basement are listed in addition to the living space.
Location
The apartment is located on a quiet side street with a 30 km/h speed limit in Euskirchen. It offers the convenience of short distances to everyday amenities while providing a peaceful living environment.
Shops, kindergartens, and schools are located nearby. The city center, with its shops, cafes, and restaurants, as well as Euskirchen train station, are within walking distance. The train station provides connections to Cologne and Bonn.
The nearby Erftpark offers opportunities for walks, bike rides, and outdoor recreation. The Euskirchen thermal baths and other leisure facilities are also easily accessible within the city.
The surrounding roads and motorway connections provide good access to the Cologne/Bonn region and the Eifel mountains.
Location Check
Energy
|
Main energy source
|
Gas
|
Miscellaneous
DOCUMENTS AND DIVISION
The division of the multi-family building into individual ownership units is being prepared by an architect. The legally binding allocation of basement areas, garden areas, outdoor spaces, parking spaces, and special usage rights is defined in the division declaration, the division plan, and the notarized purchase agreement.
Floor plans, construction drawings, calculation of living areas, and the building permit for the 1992 extension are available. We would be happy to explain these documents and the current status of the division in a personal meeting.
BUILDING DEVELOPMENT: ATTIC. 2 maisonette apartments, each approximately 80 square meters.
1st Floor: 2 apartments, each 72 square meters and 78 square meters.
Ground Floor + Basement: 1 residential unit with 204 square meters + 100 square meters of wellness area and a fireplace room.
ENERGY AND RUNNING COSTS
The energy performance certificate is currently being prepared.
VIEWING
The apartment is vacant. Viewings are possible by appointment. We look forward to your inquiry.
The agreements in the notarized purchase agreement, as well as the final division declaration and the associated plans, are legally binding for the purchase.
Broker inquiries not welcome!
Topic portals
Send a message directly to the seller
Questions about this apartment? Show interest or arrange a viewing appointment?
Click here to send a message to the provider:
Offer from: De Marco

Diese Seite wurde ausgedruckt von:
https://www.ohne-makler.at/en/property/484366/