
This page was printed from:
https://www.ohne-makler.at/en/property/483575/
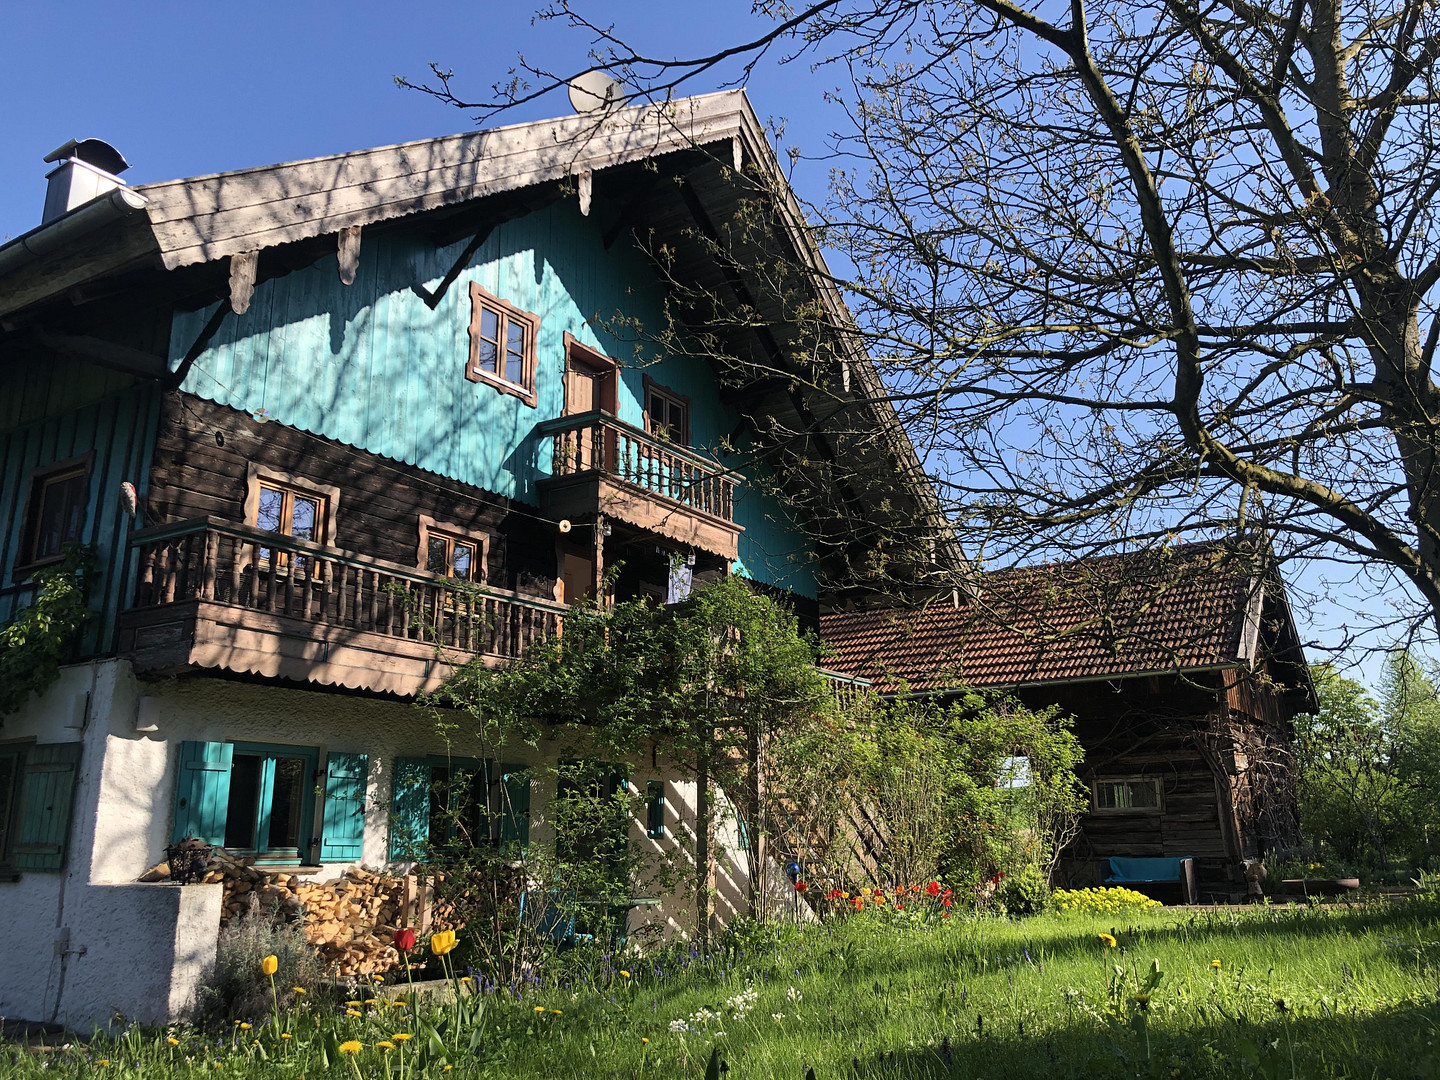






Spacious property on 5,500 m² – former farmhouse with barn, garden, and many possibilities.
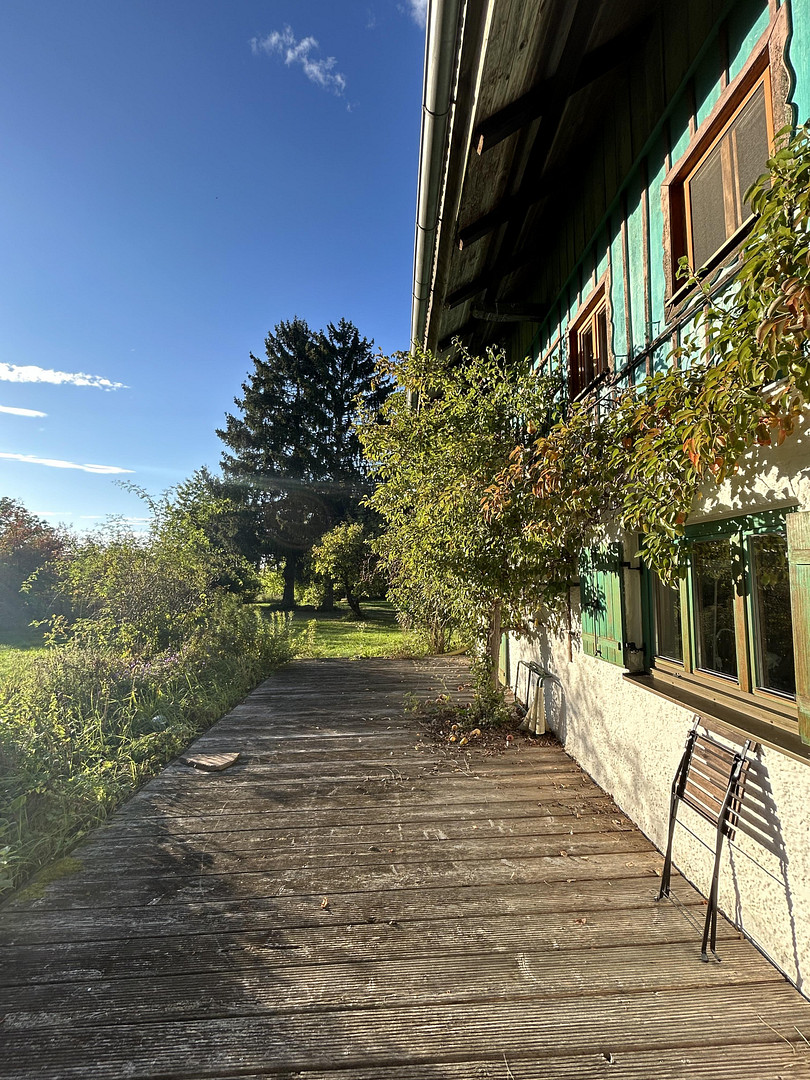
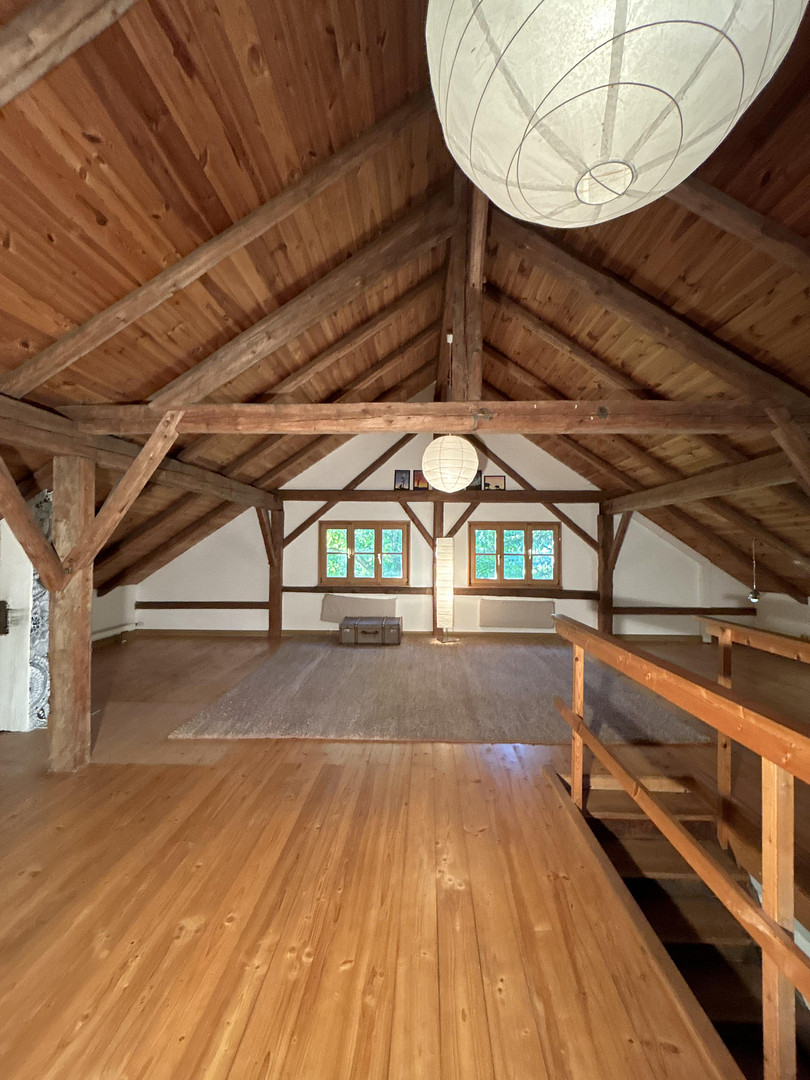
Weinbergstraße 5, 84337 Schönau (Unterhöft) – BayernLocated on a spacious, flat garden and meadow property of approximately 5,500 m² with two separate access points, this unique property is situated in Schönau. The ensemble consists of a former farmhouse dating back to around 1910, along with a large barn, combining historical charm with ample space and versatile usage possibilities. The main house offers approximately 204 m² of living space spread over three levels. The ground floor features two generous living rooms with a cozy tiled stove and access to two terraces. This level is complemented by a kitchen with a wood-burning stove installed in 2016, which also functions as a cooker, and a bathroom. The original wooden staircase leads to the upper floor. Here, you will find two bedrooms, two bathrooms, another kitchen, and a comfortable living and dining area with a wood-burning stove installed in 2022. A unique feature: the upper floor is also accessible via an external staircase and a separate entrance. This house offers interesting possibilities for various living concepts. For example, it could be used as a family home or a multigenerational residence, or as a place where living and working can be seamlessly integrated. The expanded attic provides a third living level and features a generous space and its own balcony. Over the years, the property has also been further developed technically. All rooms can be heated by a gas heating system with a boiler installed in 2019. The associated underground gas tank is owned by the property and was purchased in 2016. In addition, various wood-burning stoves contribute to heating the house. In the summer, the hot water needs are fully covered by solar panels on the roof. Almost all windows and window doors have been replaced to improve energy efficiency. Great care was taken to preserve the original character of the house: the new elements were designed in a traditional style as solid wood windows with double glazing. The barn belonging to the property significantly expands the living space. It features a spacious garage and three original stables, which are currently used, for example, as a workshop or storage space. A separate external staircase provides access to the large attic space of the barn, offering further versatile space. An original cellar is also part of the property, further enhancing its unique character. The approximately 5,500 m² plot is variedly divided into different garden, recreational, and utility areas, combining generous outdoor spaces with a mature, natural garden. The property includes a spacious driveway and parking area paved with cobblestones, a designated fire pit, and a private berry and vegetable garden. A large portion of the land consists of a vast meadow with various fruit trees. Mature trees, several flower beds, and a pond further contribute to the garden's established and natural character. One side of the property is bordered by a stream. Several rainwater tanks are available for garden irrigation, collecting rainwater that can then be used to water the lawns and garden areas. The property offers ample outdoor space and numerous possibilities for individual use, thanks to its combination of a large lawn, fruit trees, a vegetable garden, mature trees, water features, and various recreational areas. This property is particularly suitable for people who appreciate spacious living in a green environment, plenty of outdoor space, and the unique character of a former farmhouse.
Are you interested in this house?
|
Object Number
|
OM-483575
|
|
Object Class
|
House
|
|
Object Type
|
Farmhouse
|
|
Is occupied
|
Vacant
|
|
Handover from
|
By arrangement
|
Purchase price & additional costs
|
purchase price
|
799.000 €
|
|
Purchase additional costs
|
approx. 37,712 €
|
|
Total costs
|
approx. 836,712 €
|
Breakdown of Costs
* Costs for notary and land register were calculated based on the fee schedule for notaries. Assumed was the notarization of the purchase at the stated purchase price and a land charge in the amount of 80% of the purchase price. Further costs may be incurred due to activities such as land charge cancellation, notary escrow account, etc. Details of notary and land registry costs
Does this property fit my budget?
Estimated monthly rate: 3,228€
More accuracy in a few seconds:
By providing some basic information, the estimated monthly rate is calculated individually for you. For this and for all other real estate offers on ohne-makler.net
Details
|
Condition
|
Modernized
|
|
Number of floors
|
3
|
|
Bathrooms (number)
|
3
|
|
Bedrooms (number)
|
2
|
|
Number of garages
|
1
|
|
Flooring
|
Parquet, Tiles
|
|
Heating
|
Central heating
|
|
Year of construction
|
1910
|
|
Equipment
|
Balcony, Terrace, Garden, Shower bath, Fitted kitchen, Guest toilet, Fireplace
|
|
Infrastructure
|
Pharmacy, Grocery discount, General practitioner, Kindergarten, Primary school, Public transport
|
Location
This property is located in the village of Unterhöft, which belongs to Schönau, and is approximately 11 kilometers from the towns of Pfarrkirchen and Eggenfelden.
A supermarket, doctor's office, and elementary school are located in Schönau. Further education facilities and a wider range of shops can be found in the aforementioned towns.
The Rottal region is a popular area for cycling, with well-maintained cycle paths.
Long walks can be enjoyed in the Schönau castle park and around the Rottausee lake.
The spa triangle (Bad Birnbach, Griesbach, Füssing) is also not far away.
Location Check
Energy
|
Energy certificate type
|
Demand certificate
|
|
Main energy source
|
Gas
|
|
Final energy demand
|
133.70 kWh/(m²a)
|
Miscellaneous
Topic portals
Send a message directly to the seller
Questions about this house? Show interest or arrange a viewing appointment?
Click here to send a message to the provider:

Diese Seite wurde ausgedruckt von:
https://www.ohne-makler.at/en/property/483575/