
This page was printed from:
https://www.ohne-makler.at/en/property/482892/


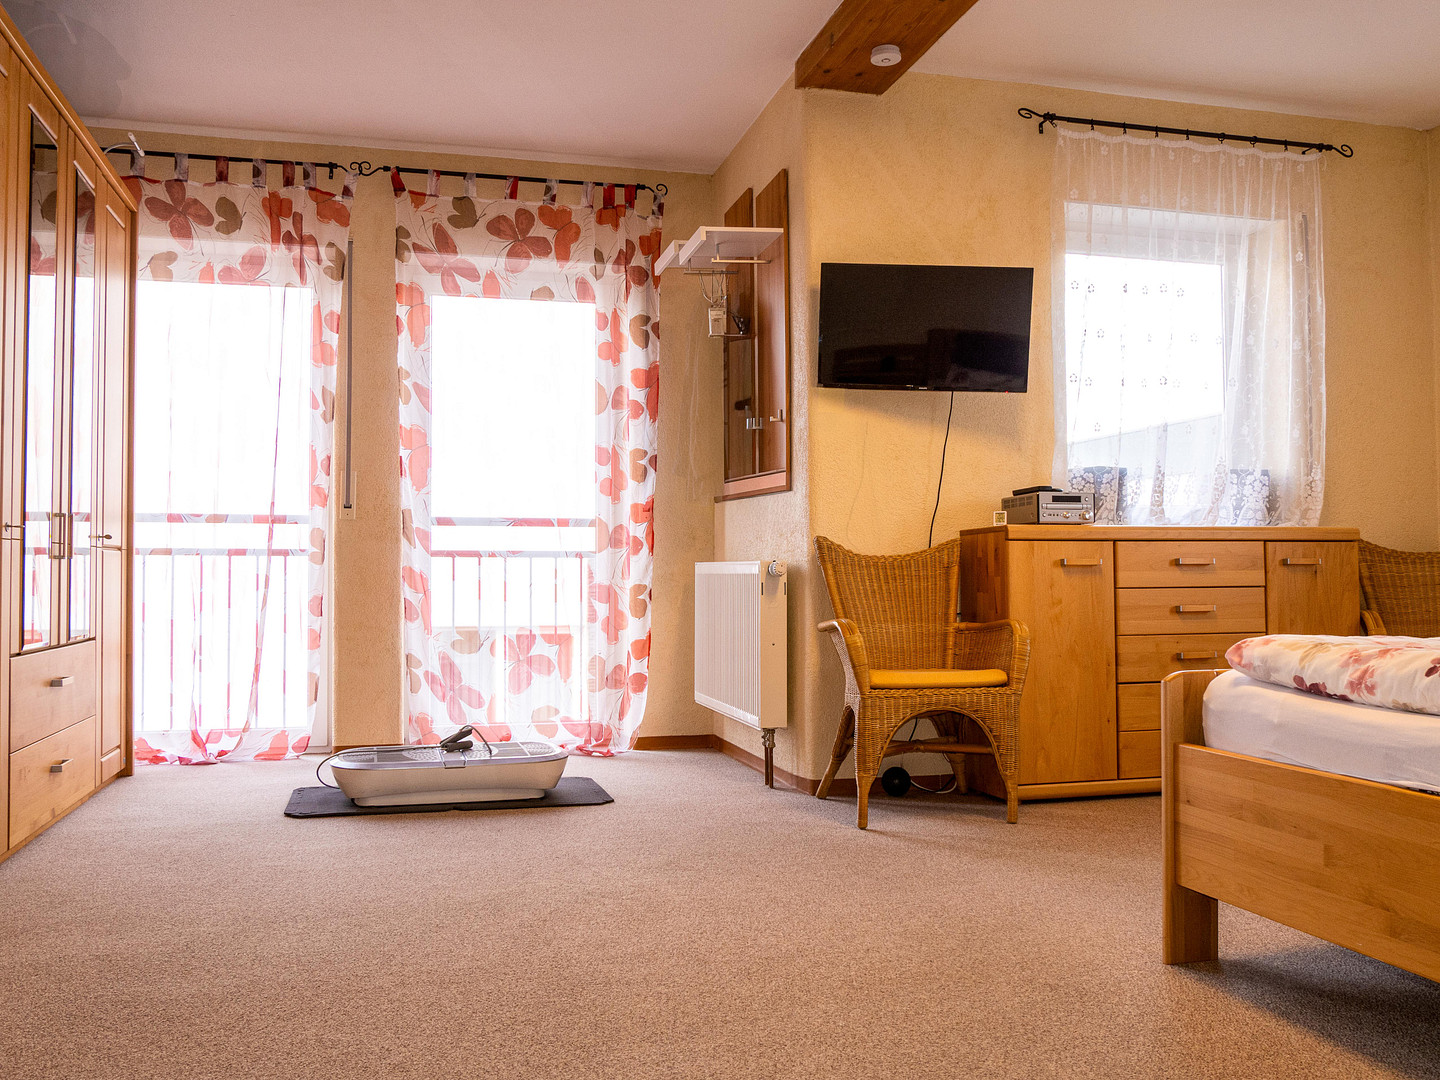
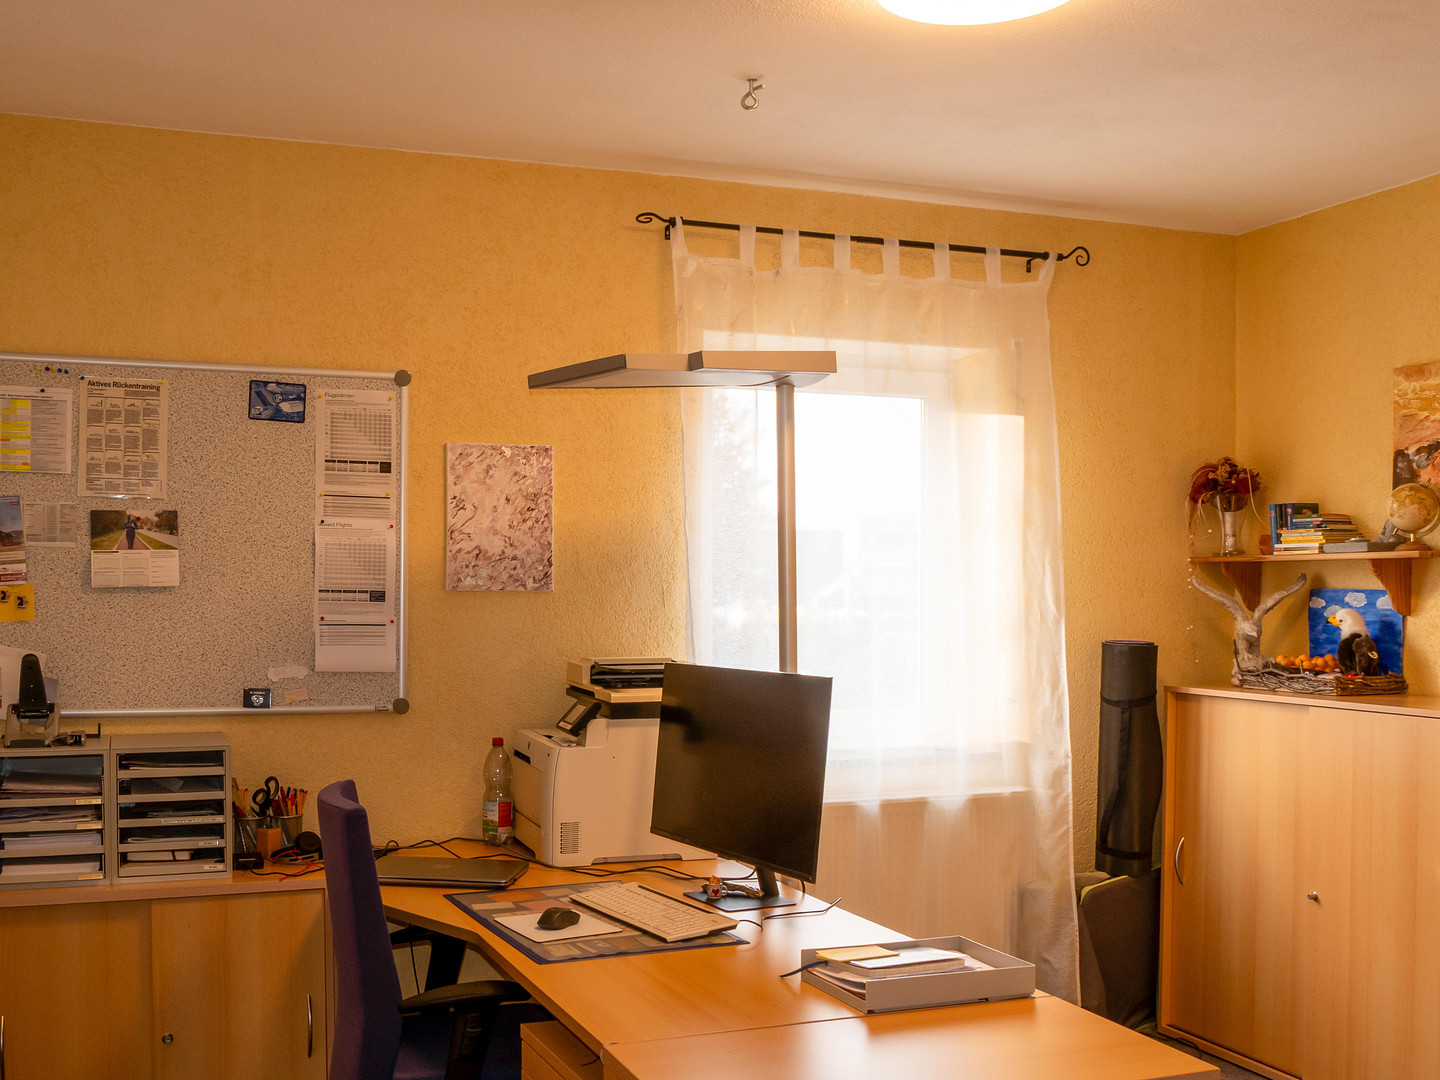





Smart investment in Langenargen: Residential and commercial building with the option for partial subletting.
88085 Langenargen – Baden-WürttembergProperty Description:
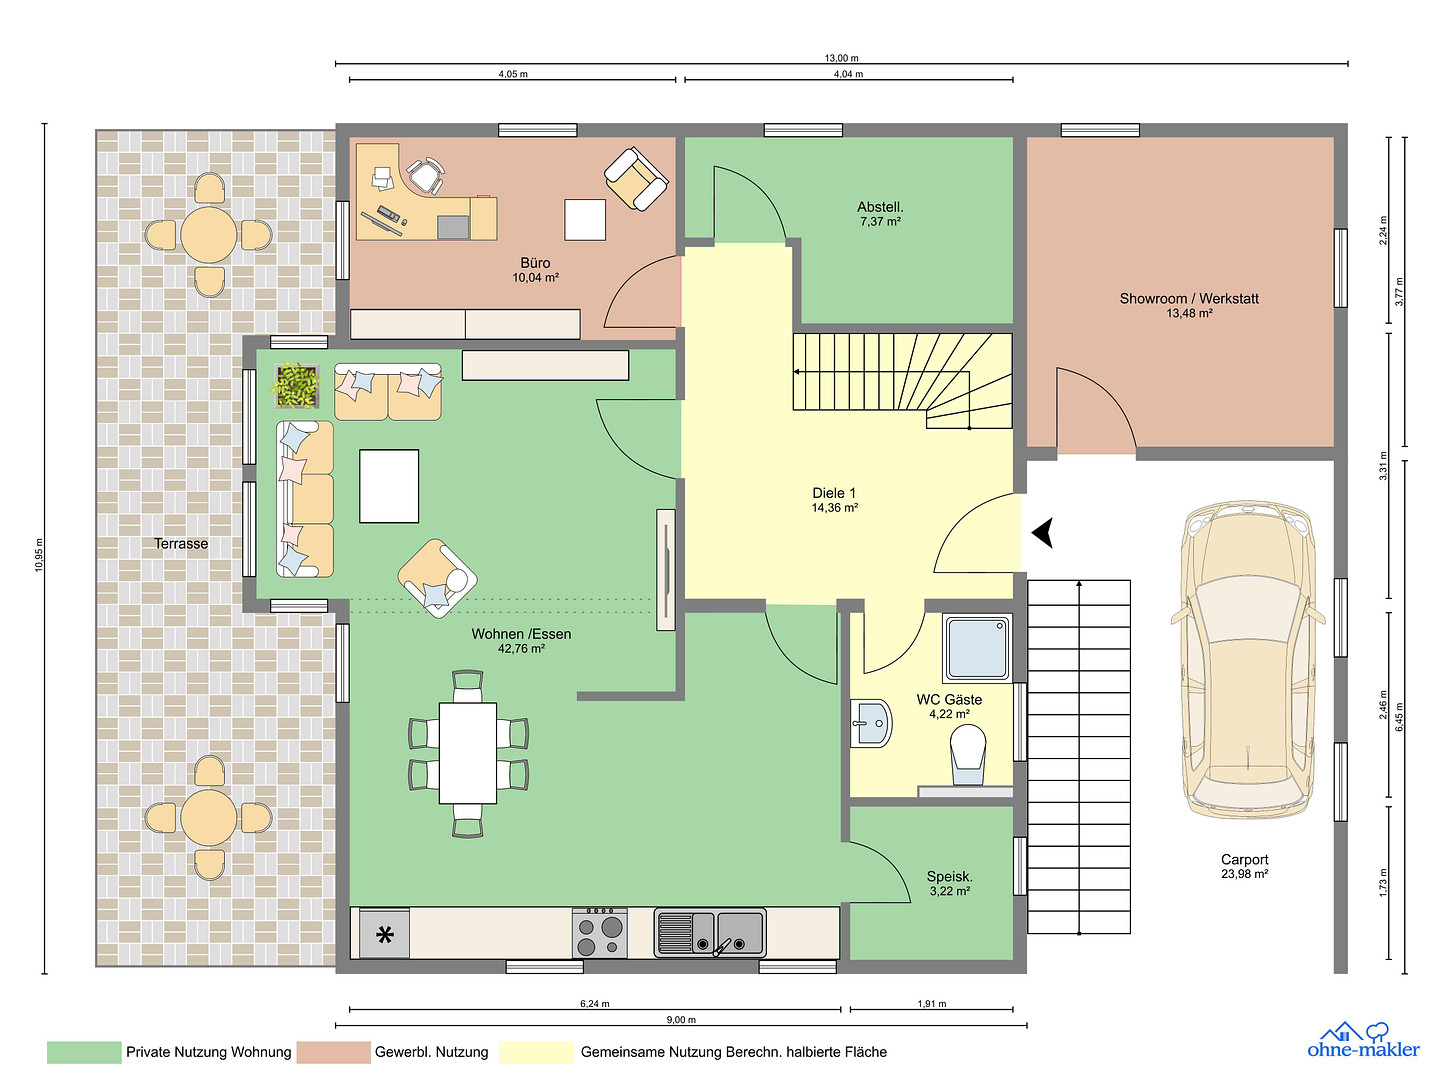
This well-maintained, solid-built model home with a manager's apartment combines living and working at a high standard. The house was built in 2005 using solid construction methods and has been regularly maintained. The approximately 253 square meters of living space are spread over three bright, generously proportioned floors. Due to its suitability for both commercial and residential use, this property is ideal as a prestigious company headquarters with office or showroom space, as well as for private living or as a rental property for investment purposes. Currently occupied by the owner. The house offers flexible usage options – whether as a showroom, office building, practice, studio, law firm, engineering office, or company headquarters with a spacious apartment. The well-thought-out architecture allows for representative work and living areas. Two separate entrances! Large glass surfaces create a bright and airy feel, while the solid construction ensures low operating costs and a pleasant indoor climate. The well-maintained property offers ample parking spaces, green areas, and good visibility – ideal for customer traffic or showcasing your company.
Property Details:
• Land: approximately 820 square meters
• Total living/usable area: approximately 253 square meters
• Additional cost: €20,000 for the kitchen
• Year built: 2005
• Floors: 3
• Usage: Residential and commercial property / Company headquarters with living unit
• Condition: very well maintained
• Separate apartment with its own entrance, kitchen, and bathroom.
Are you interested in this house?
|
Object Number
|
OM-482892
|
|
Object Class
|
House
|
|
Object Type
|
Single-family house
|
|
Is occupied
|
Vacant
|
|
Handover from
|
By arrangement
|
Purchase price & additional costs
|
purchase price
|
899.000 €
|
|
Purchase additional costs
|
approx. 55,859 €
|
|
Total costs
|
approx. 954,858 €
|
Breakdown of Costs
* Costs for notary and land register were calculated based on the fee schedule for notaries. Assumed was the notarization of the purchase at the stated purchase price and a land charge in the amount of 80% of the purchase price. Further costs may be incurred due to activities such as land charge cancellation, notary escrow account, etc. Details of notary and land registry costs
Does this property fit my budget?
Estimated monthly rate: 3,608€
More accuracy in a few seconds:
By providing some basic information, the estimated monthly rate is calculated individually for you. For this and for all other real estate offers on ohne-makler.net
Details
|
Condition
|
Well-kept
|
|
Number of floors
|
3
|
|
Bathrooms (number)
|
3
|
|
Bedrooms (number)
|
3
|
|
Number of carports
|
1
|
|
Number of parking lots
|
4
|
|
Flooring
|
Tiles, Other (see text)
|
|
Heating
|
Other
|
|
Year of construction
|
2005
|
|
Equipment
|
Balcony, Terrace, Garden, Full bath, Shower bath, Pool / swimming pool, Fitted kitchen
|
|
Infrastructure
|
Pharmacy, Grocery discount, General practitioner, Kindergarten, Primary school, Secondary school, Middle school, Comprehensive school, Public transport
|
Information on equipment
- Main building with a Ytong roof (high insulation).
- 9.9 kWp photovoltaic system (installed in 2020).
- Plastic windows with double glazing.
- Exposed roof structure in the carport – creating a spacious feel.
- Underfloor heating on the ground floor and in the upstairs bathroom, with radiators in other areas.
- Gas condensing boiler.
- Fitted kitchen installed in 2021 (ground floor) and a kitchenette (attic).
- Interior doors with real wood veneer.
- Roller shutters.
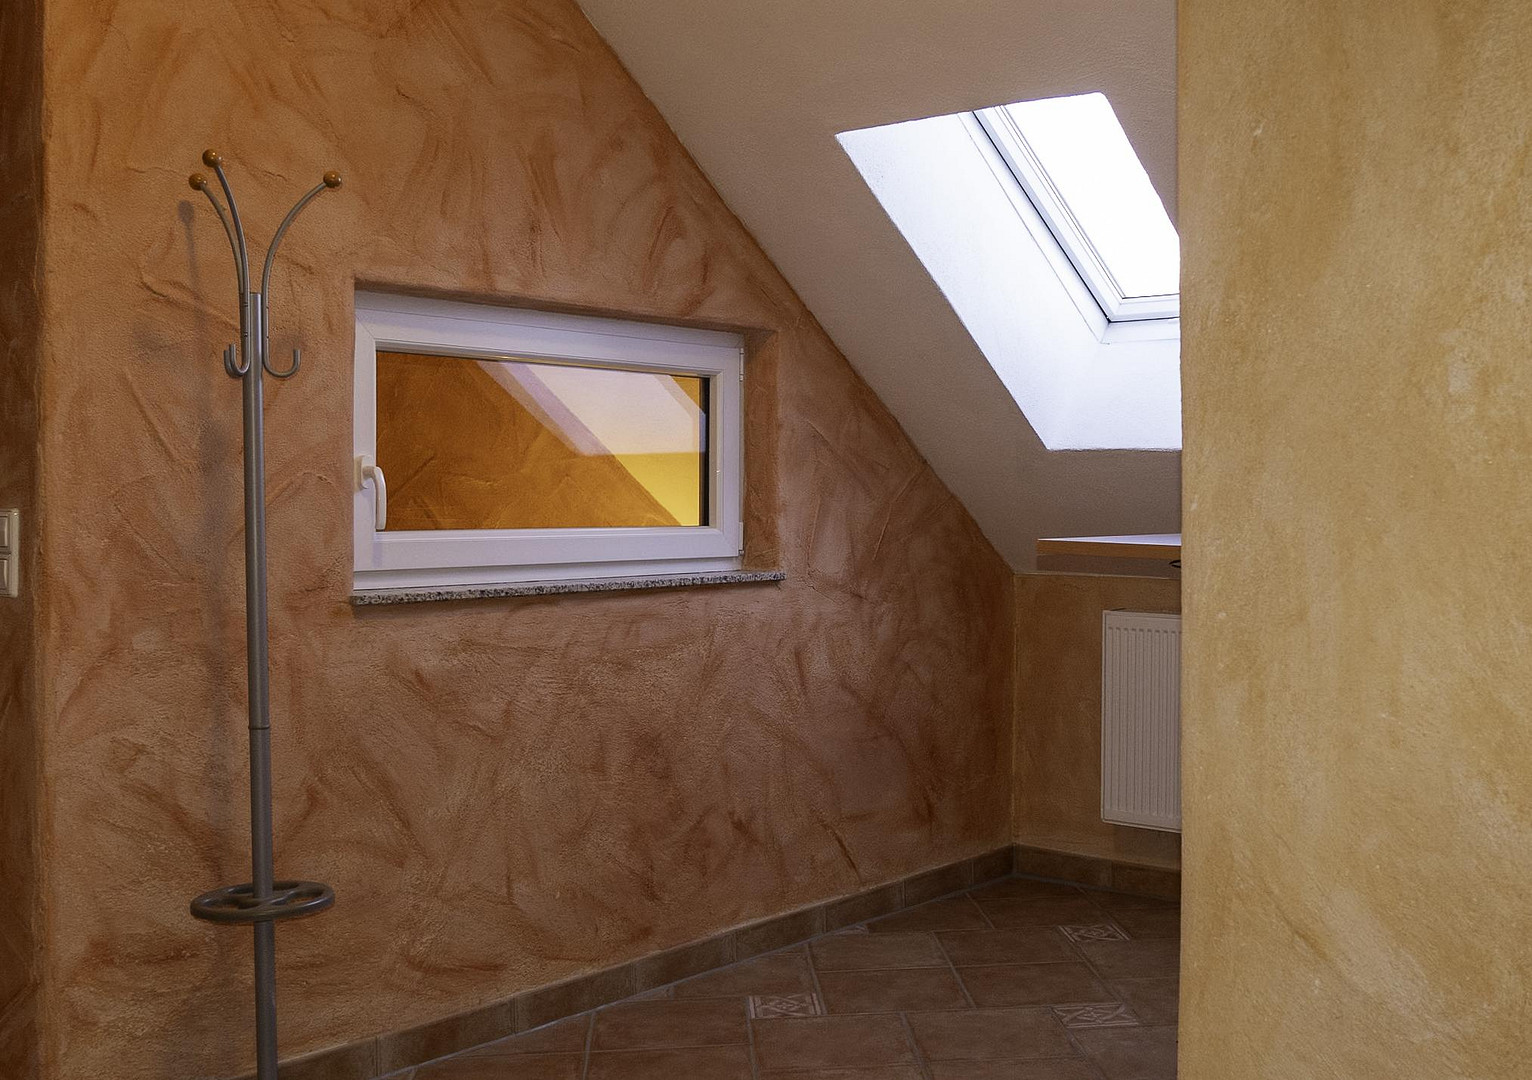
- Tiling throughout the ground floor, attic, and in the bathroom/hallway on the upper floor.
- Self-contained apartment with a separate entrance, kitchen, and bathroom.
- Bathroom on each floor.
- Several terraces and seating areas.
- Utility room with washing machine connection.
- Garden shed.
- Quiet, well-maintained garden with attractive landscaping. - Spacious layout, offering flexible use (e.g., office, studio, practice, exhibition space).
- High-quality materials and well-maintained condition.
- Generous ceiling height of approximately 2.62 meters, creating an airy living space.
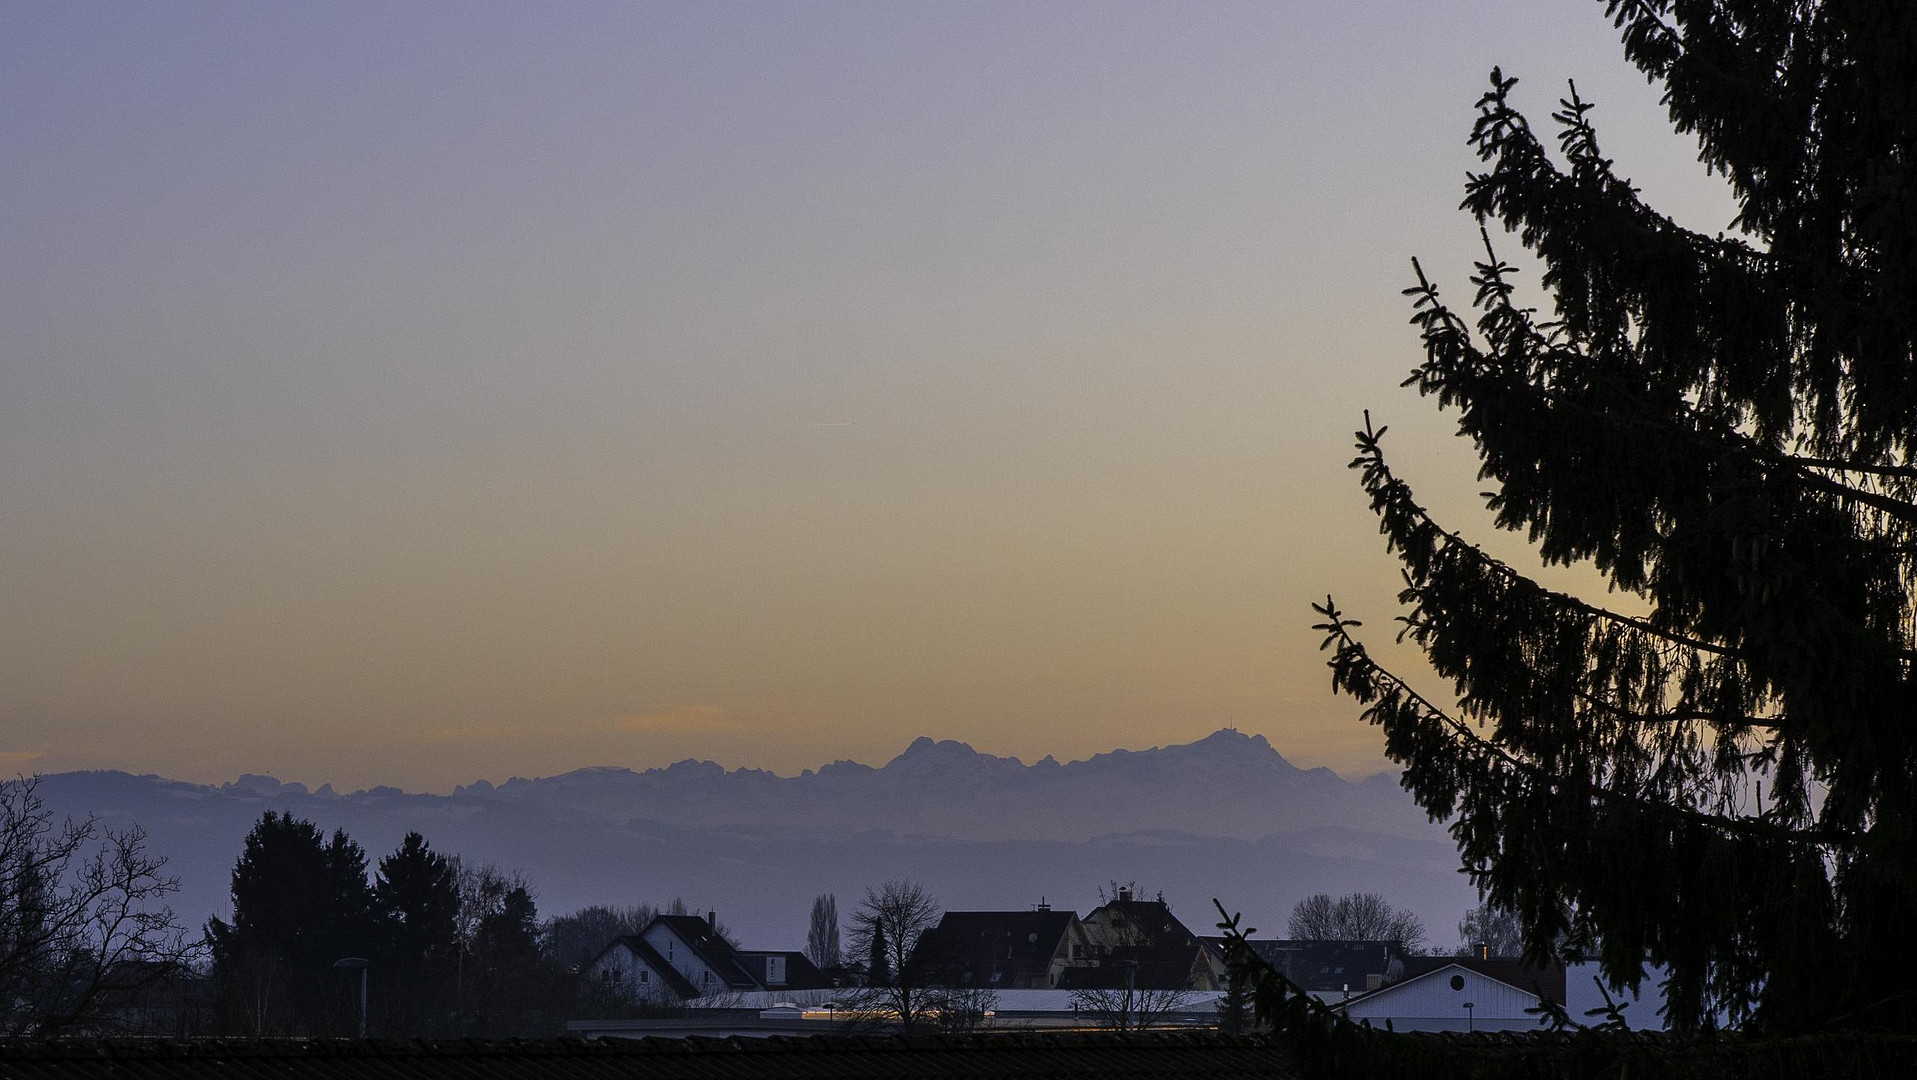
- View of the Alps from the attic.
- Location with easy access to the B31 road and in the direction of Friedrichshafen. Features:
• Apartment with separate entrance, kitchen, and bathroom.
• Attractive combination of living and working.
• Ideal as a model home, office building, or company headquarters, or for rental as an investment property.
• Exclusive location near Lake Constance.
• Additional cost for kitchen (installed in 2021): €20,000.
• 9.9 kWp photovoltaic system (installed in 2020).
• The individual rooms can also be used differently, as all rooms are equipped with heating, sufficient lighting, and appropriate ceiling height.
• Due to the high building density in the commercial area, an extension can be easily added.
• Commission-free, directly from the owner.
• Available upon agreement.
Location
Langenargen is located directly on Lake Constance, between Friedrichshafen and Lindau – one of the most desirable locations in the Upper Swabia region.
Shops, the harbor, the train station, and the lake are all within a few minutes' reach.
* Lake Constance: approximately 1.3 km walking distance
* Doctors, shops, schools, and kindergartens are nearby.
* Sunny southwest orientation.
* Excellent combination of tranquility, accessibility, and quality of life.
Location Check
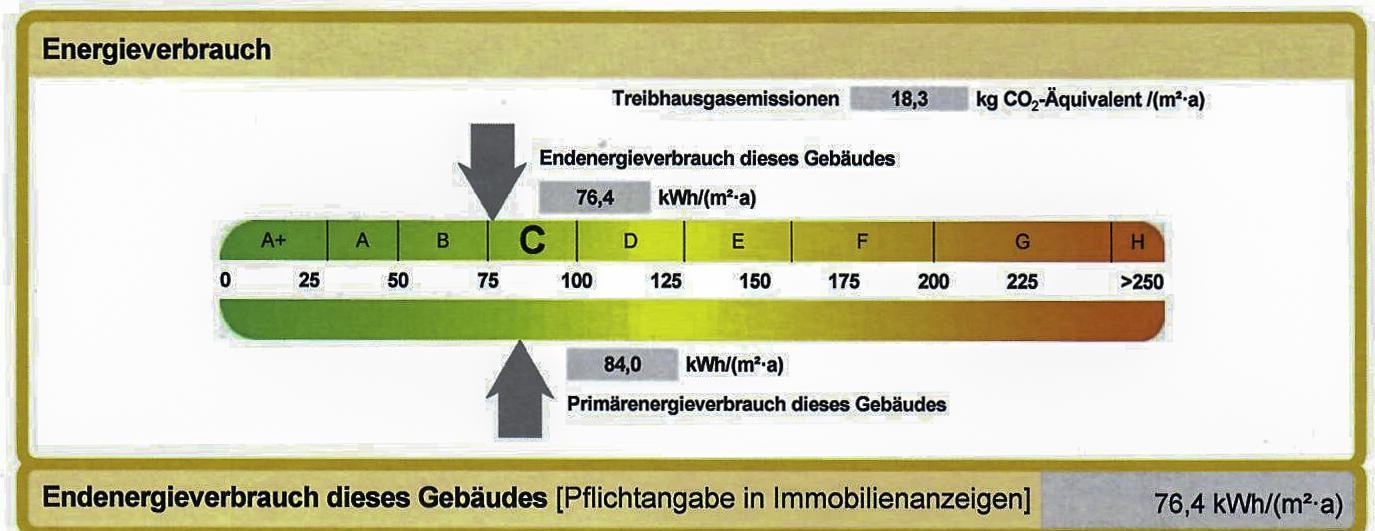
Energy
|
Final energy consumption
|
76.40 kWh/(m²a)
|
|
Energy efficiency class
|
C
|
|
Energy certificate type
|
Consumption certificate
|
|
Main energy source
|
Gas
|
Miscellaneous
Other / Note:
This property is offered commission-free and directly by the owner.
Important information regarding contact:
We appreciate your interest in this property.
As this is a private sale of a property that is currently occupied, we kindly ask for your understanding regarding the following process:
To ensure privacy, viewing appointments and further documentation can only be arranged after you have provided your complete contact details (first name, last name, address, and phone number).
We look forward to receiving your detailed inquiry.
Broker inquiries not welcome!
Topic portals
Send a message directly to the seller
Questions about this house? Show interest or arrange a viewing appointment?
Click here to send a message to the provider:

Diese Seite wurde ausgedruckt von:
https://www.ohne-makler.at/en/property/482892/