
This page was printed from:
https://www.ohne-makler.at/en/property/449211/
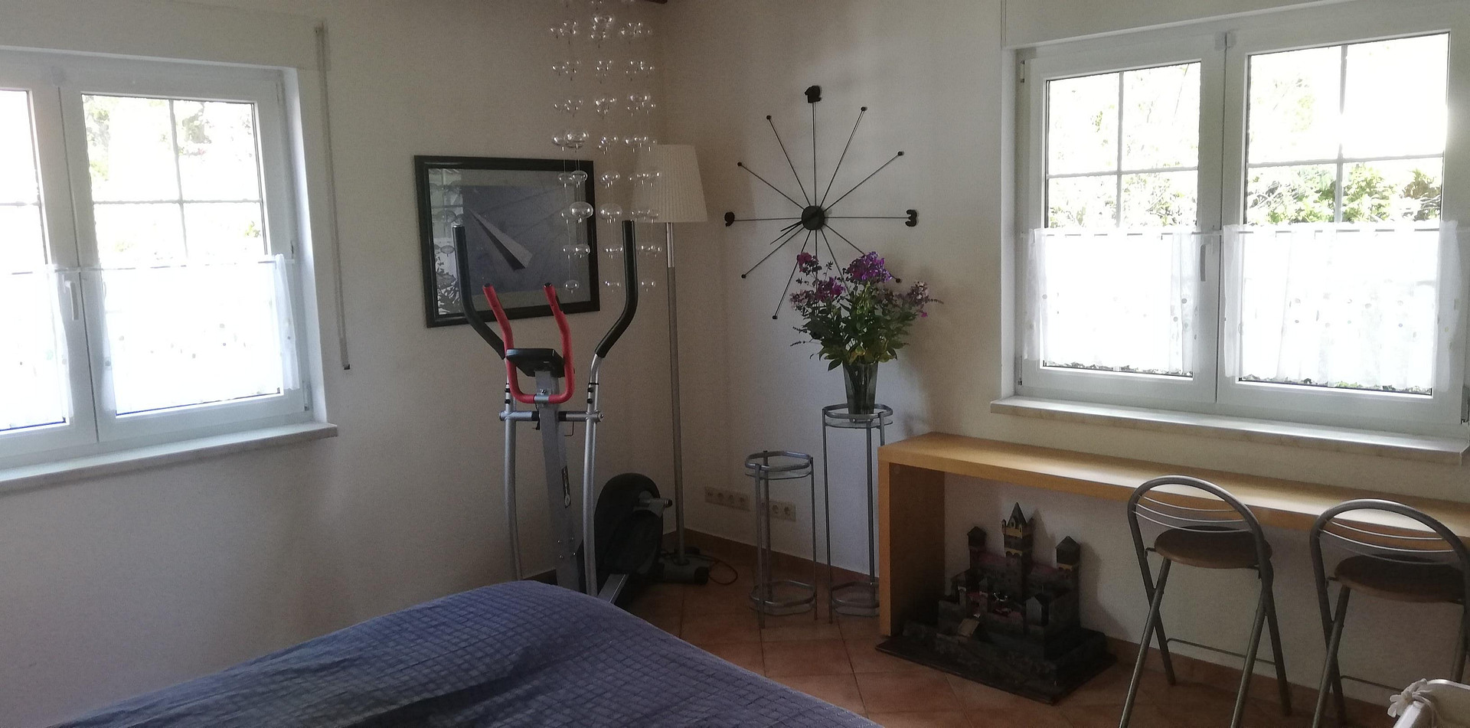
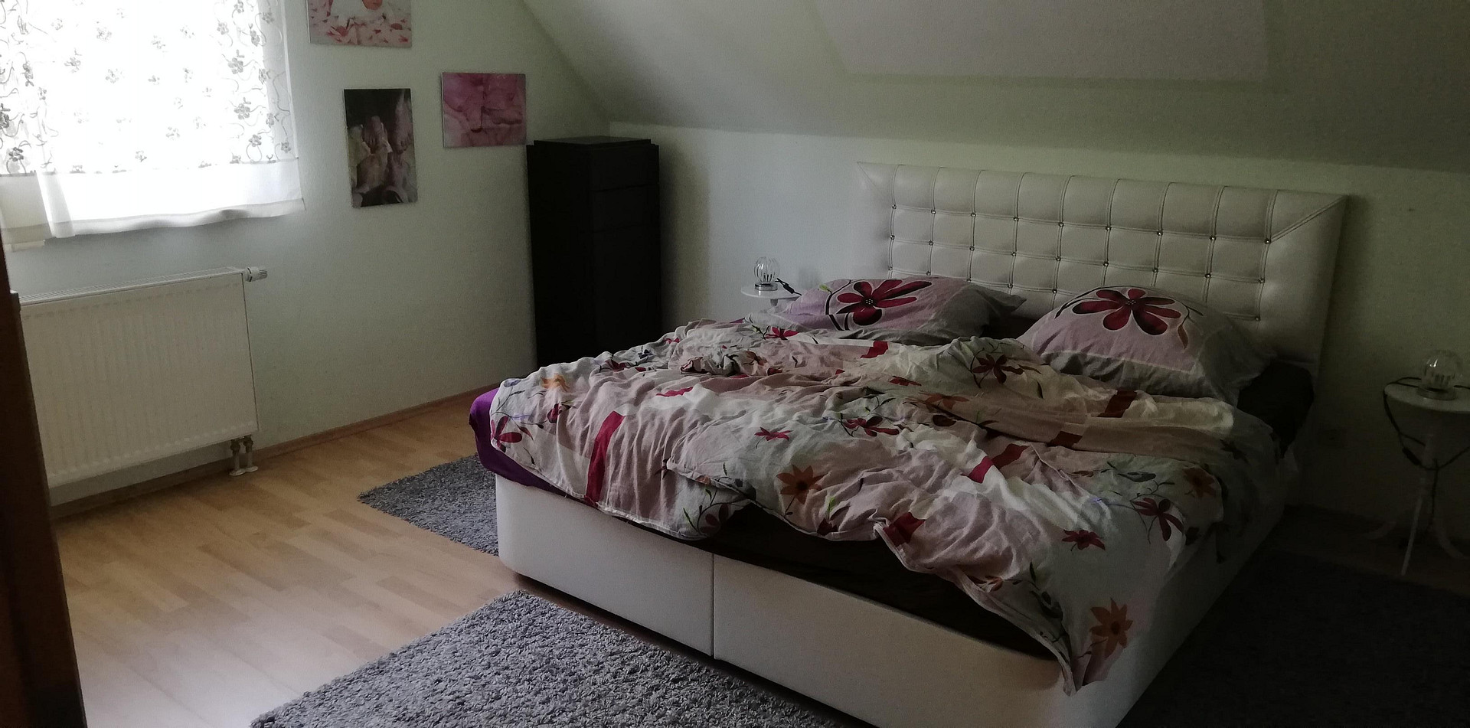
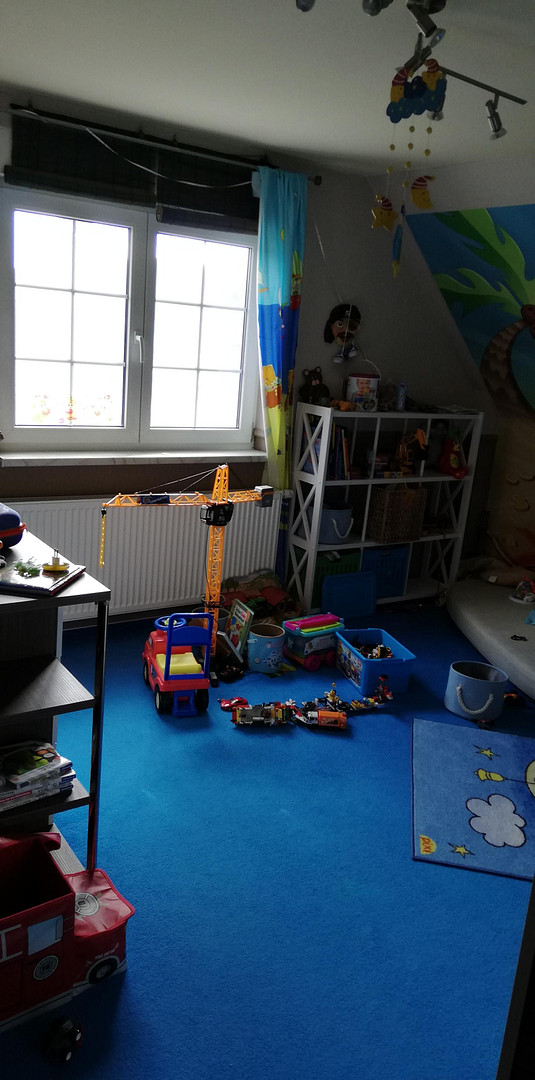
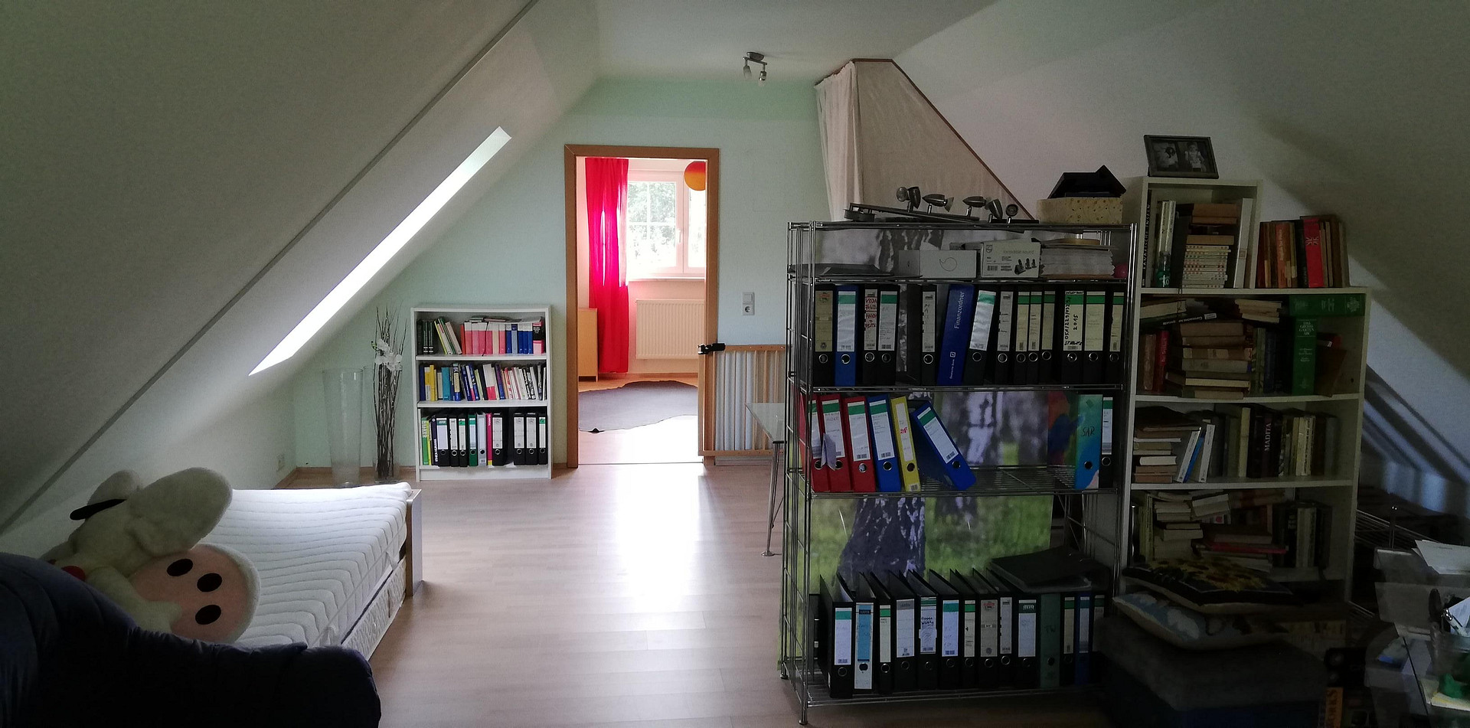



Multi-generational house on 3 levels – 2 bathrooms, solar panels, energy efficiency class B, and a plot of almost 2,000 square meters.
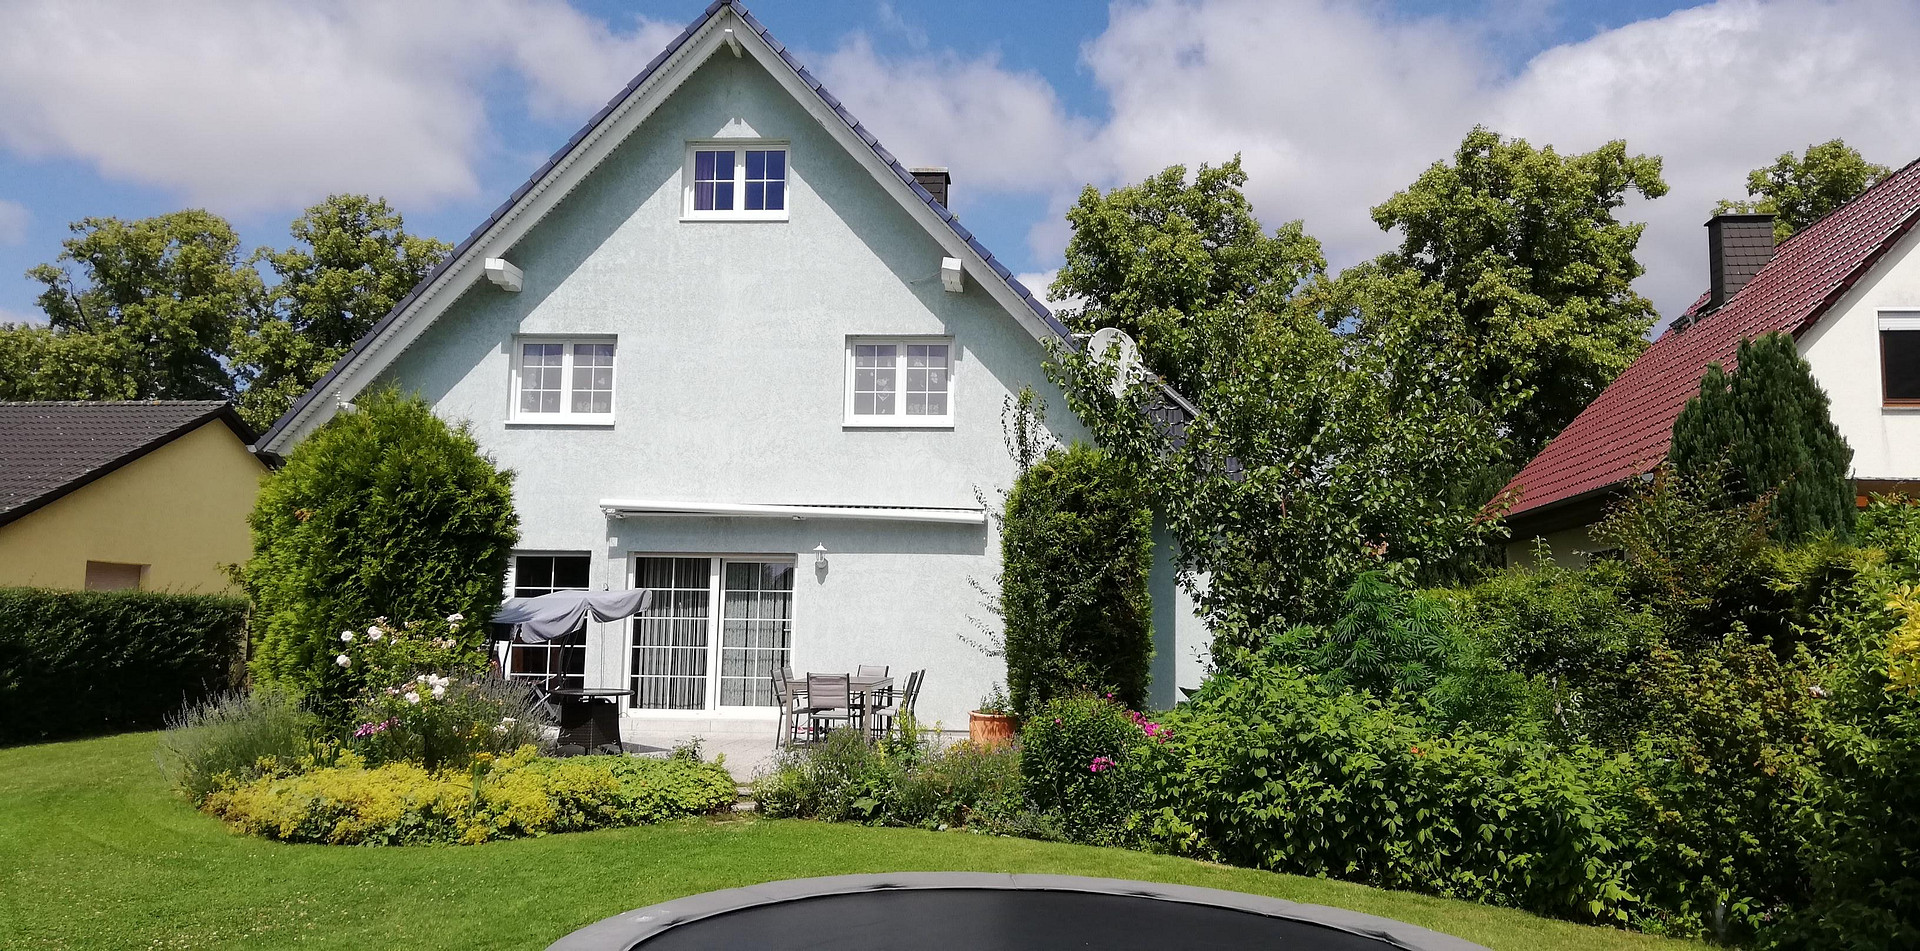
Dorfstr. 35, OT Kienberg, 14641 Nauen OT Kienberg (Kienberg) – BrandenburgTwo generations under one roof – with plenty of space for anything else you might need. Located in a quiet, natural setting just 8 km north of Nauen, this solidly built house (constructed with stone upon stone) was built in 2002 and sits on a well-maintained plot of almost 2,000 m². It was designed and built as a two-family home: the ground floor and upper floor each have their own, equally equipped bathrooms, and the upper floor already has the connections for a second kitchen. This allows a large family to live together, with parents and children in their own areas – or you can rent out part of the upper floor. With an energy rating of B (70 kWh/m²a, energy performance certificate), its own photovoltaic system, and a southwest orientation, the house is also well-positioned in terms of running costs. The living space is approximately 235 m² spread over three levels – 8 rooms, including 6 bedrooms.
GROUND FLOOR – Living Area 1
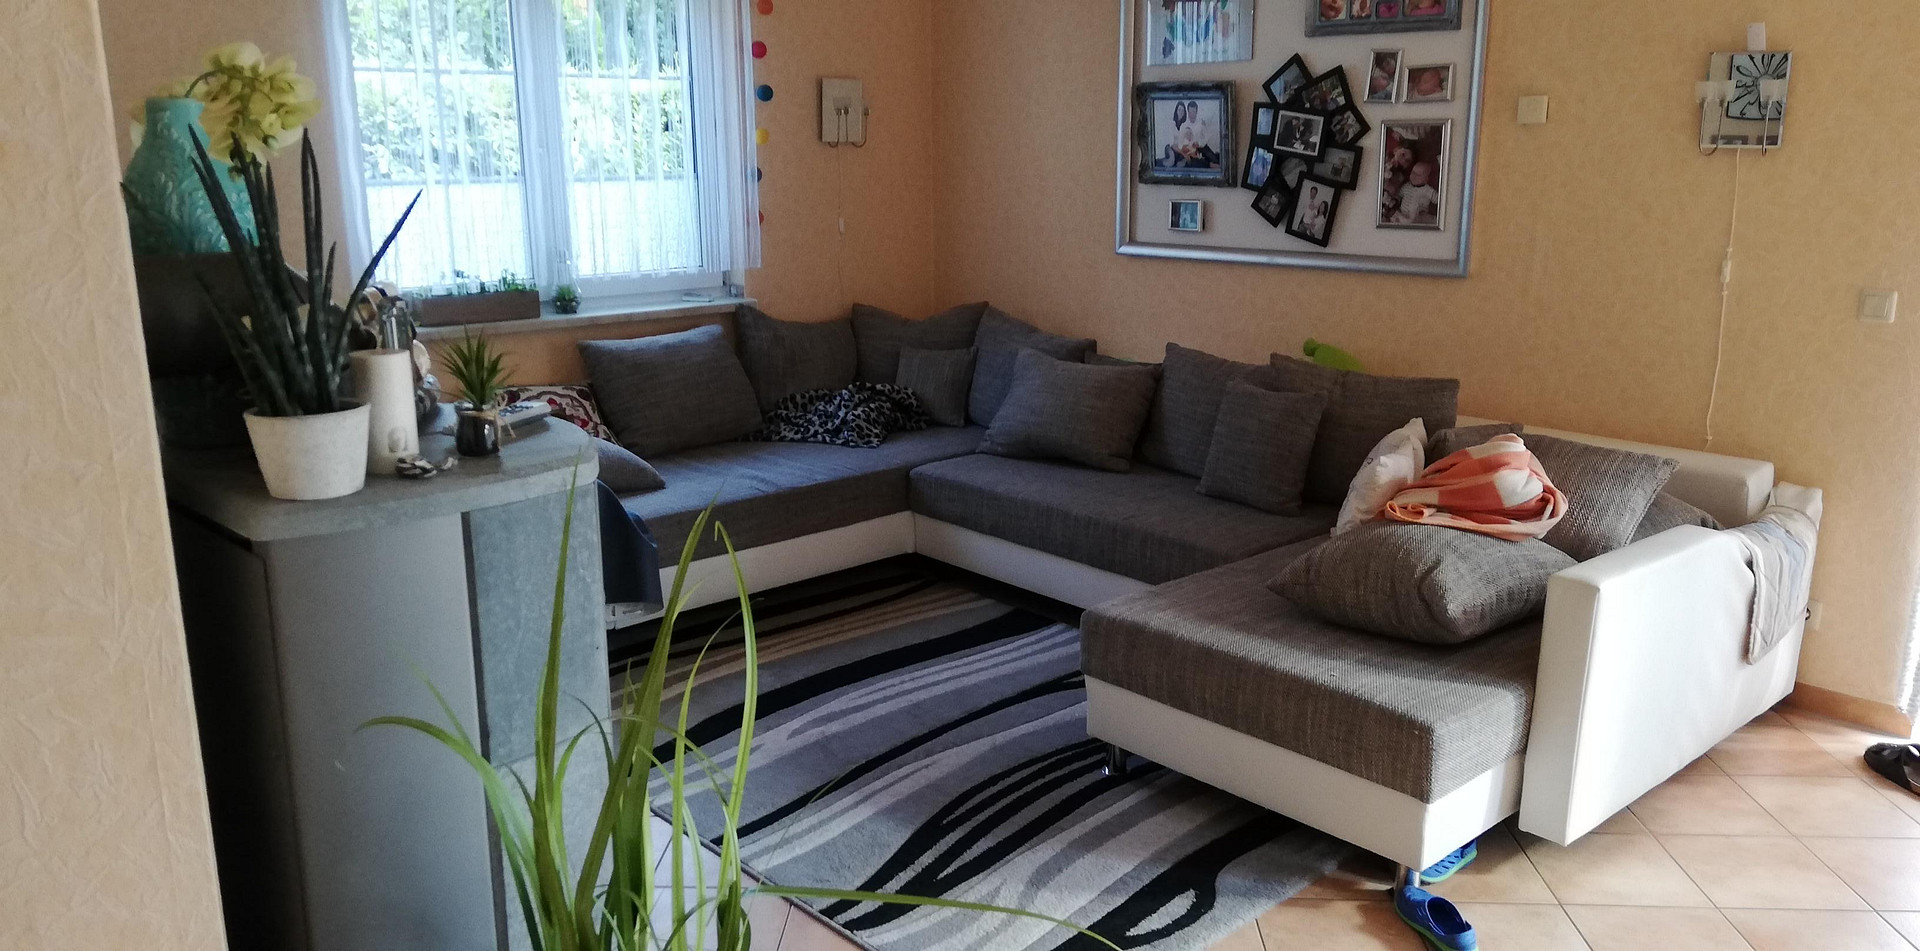
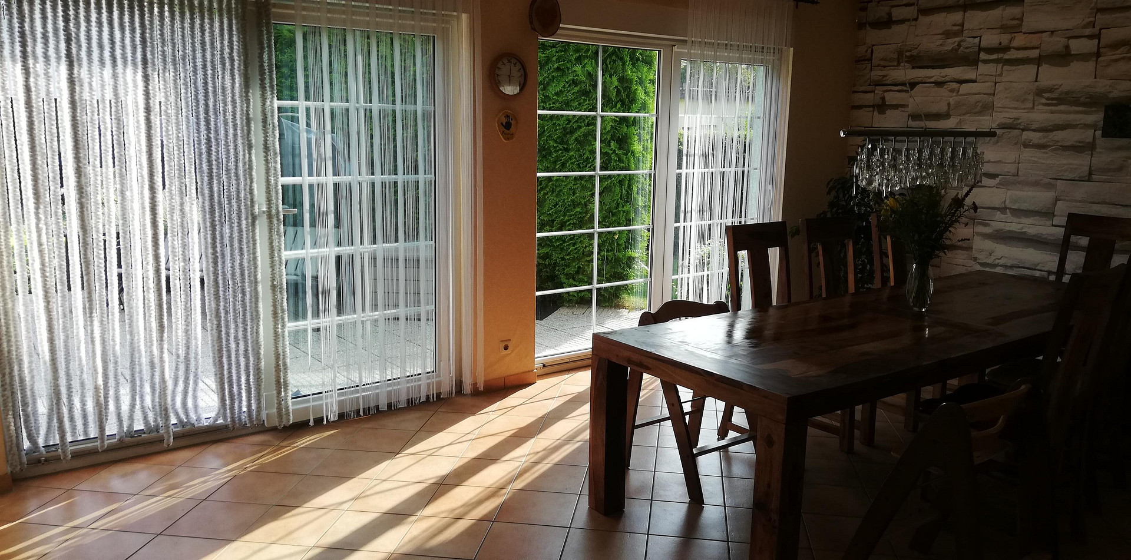
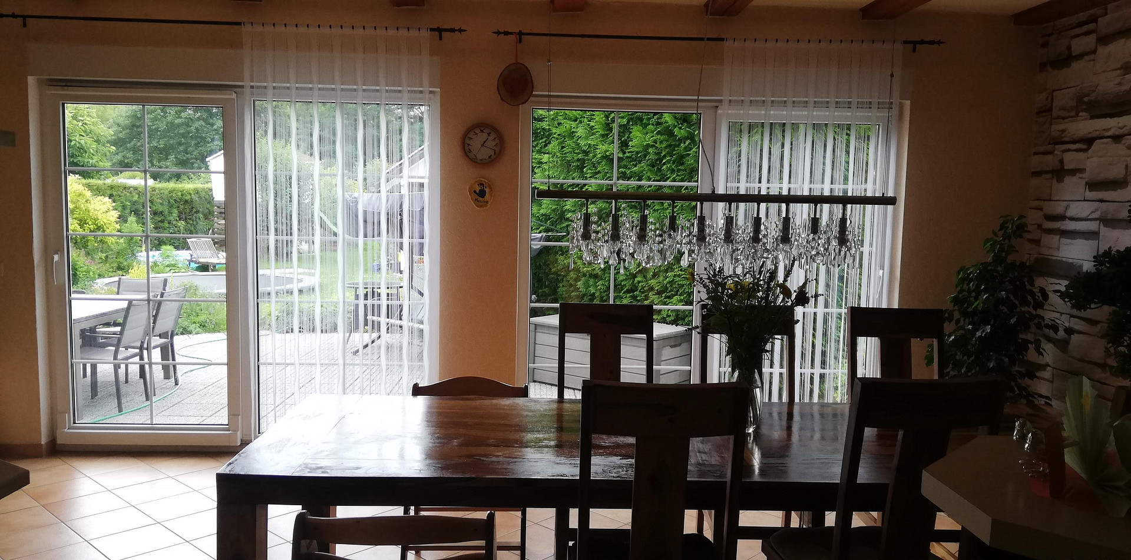
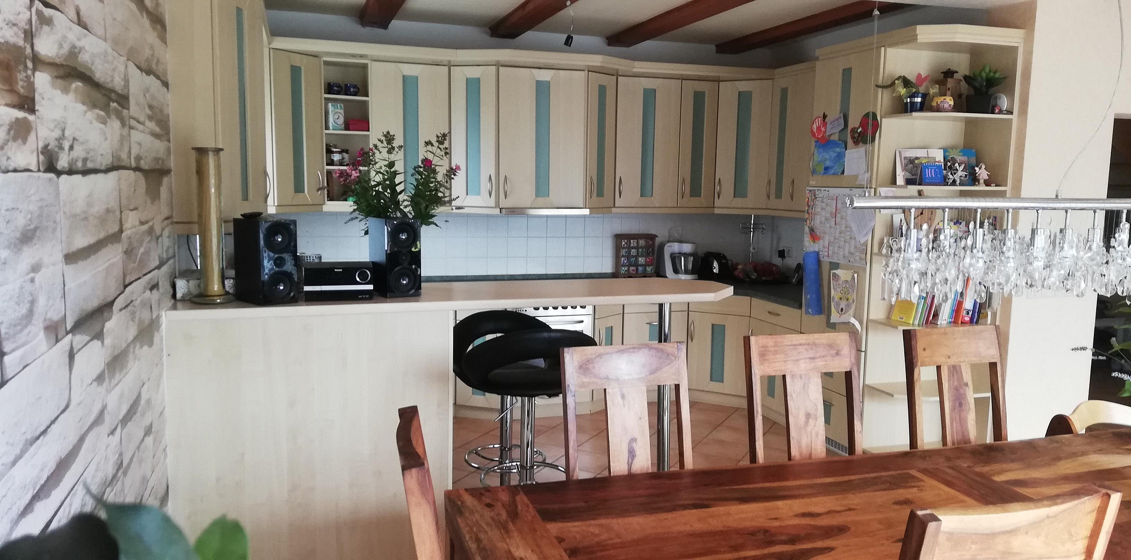
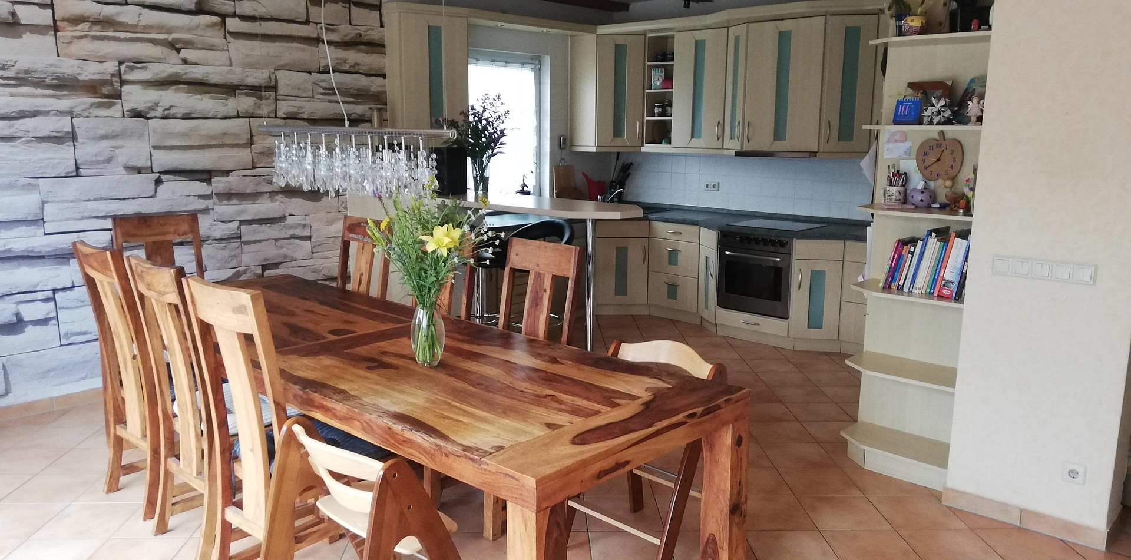
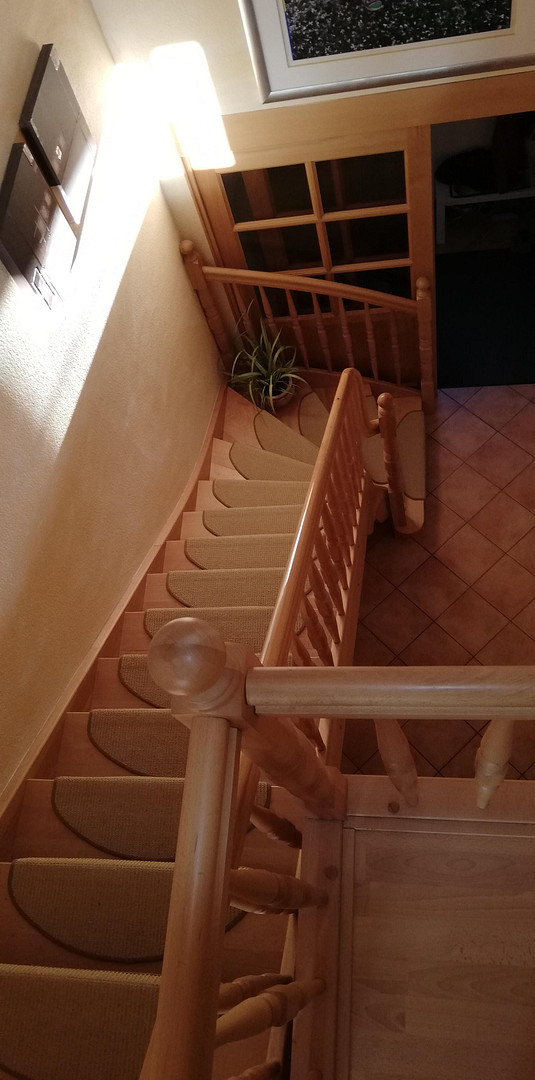
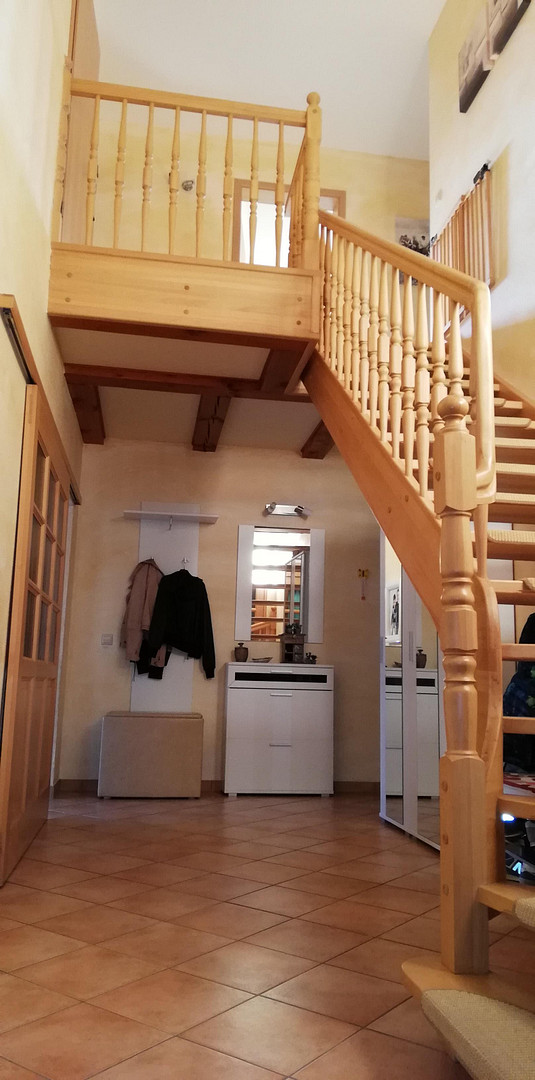
From the entrance hall, you enter the spacious hallway, from which all rooms are accessible. The centerpiece is the bright living and dining area with a fireplace and large windows overlooking the garden – there is also space for a 3-meter dining table and twelve guests. The ceiling height of 2.65 meters, tiled floors, and underfloor heating throughout the ground floor create an open and comfortable living space.
* Living/Dining area with fireplace: 36.01 m²
* Kitchen with fitted kitchen: 9.75 m²
* Guest room or study: 18.43 m²
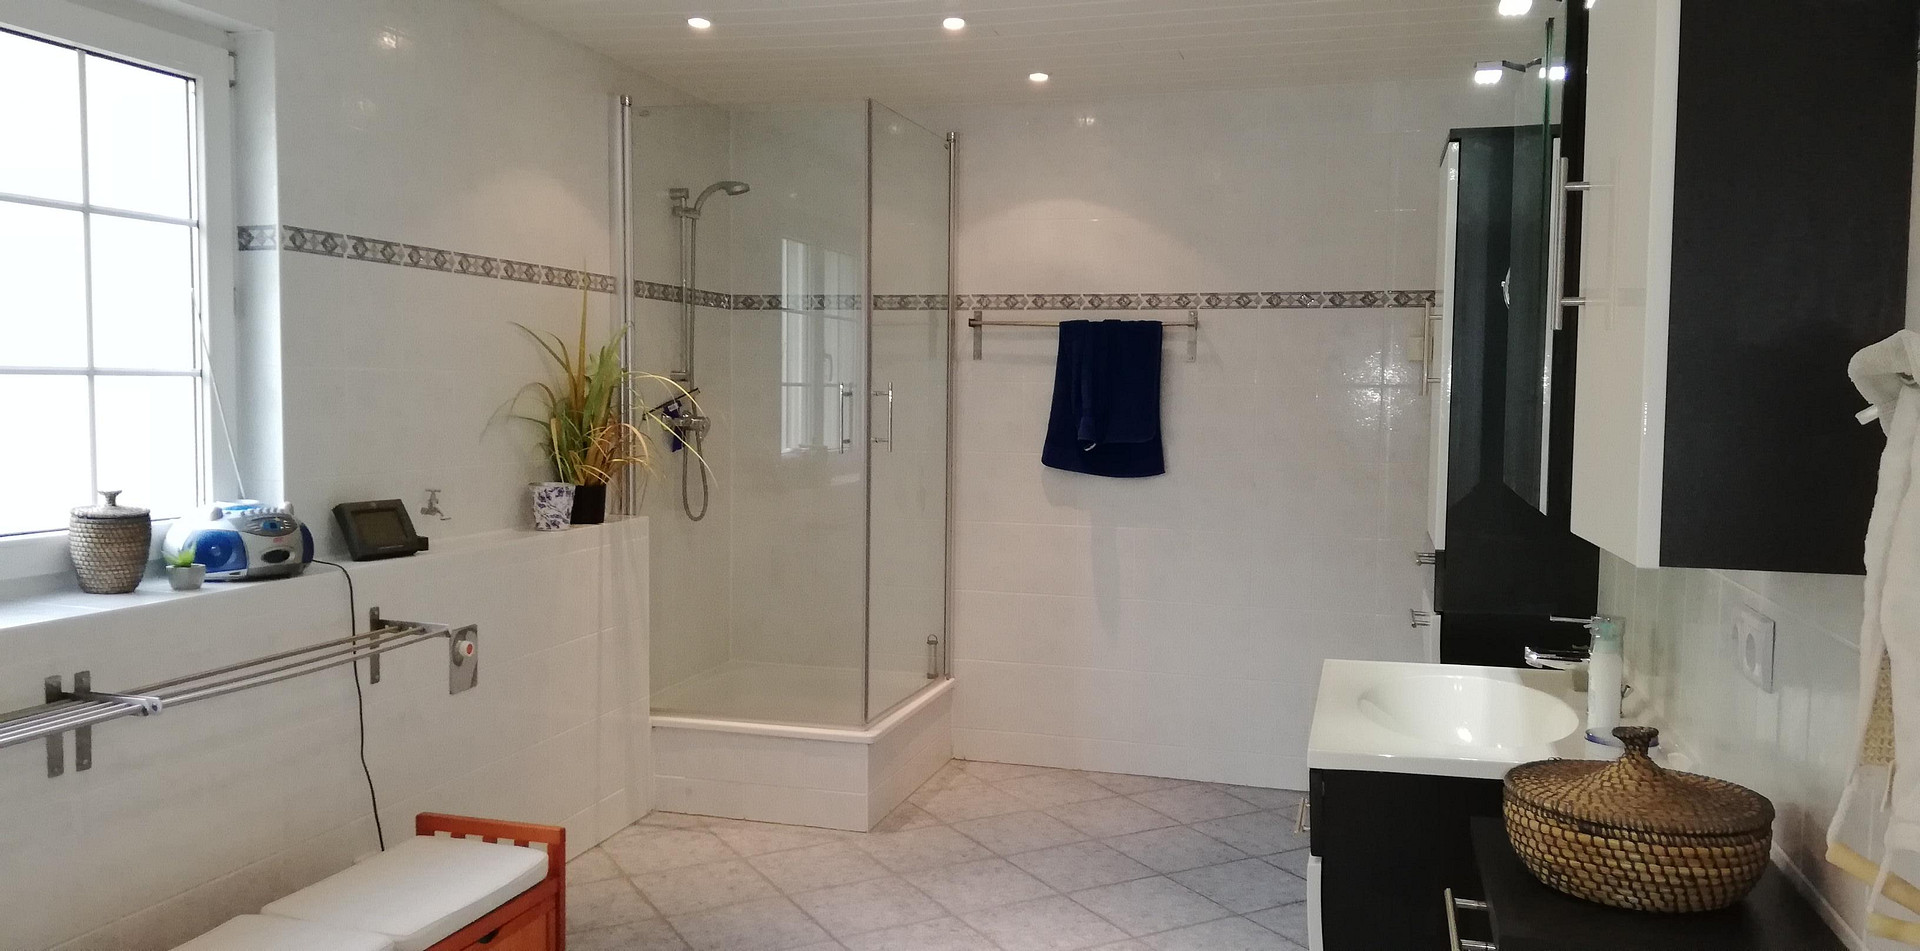
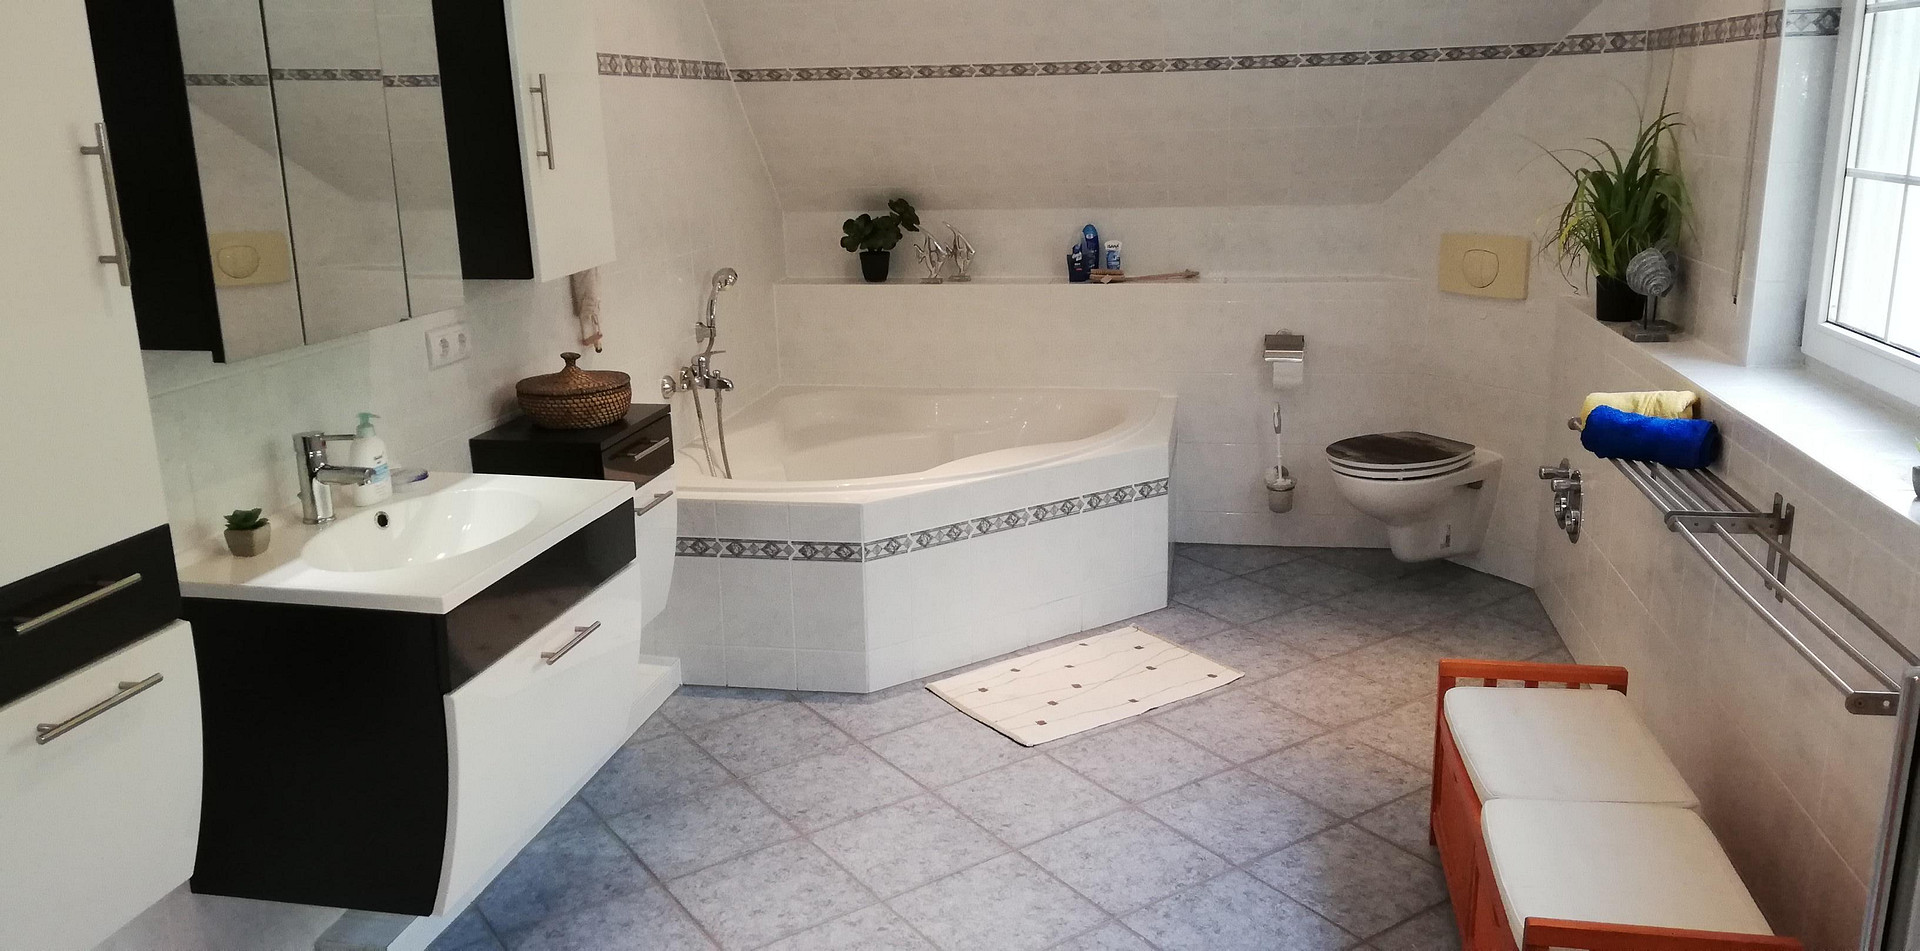
* Bathroom with bathtub, separate shower, and heated towel rail: 15.06 m²
* Utility room with heating system: 8.29 m²
* Hallway with solid wooden staircase: 11.39 m²
* Entrance hall: 3.38 m²
UPPER FLOOR – Living Area 2
The upper floor functions as a self-contained living level. The tiled room with kitchen connections is currently used as a dressing room and can be converted into a second kitchen without major renovations.
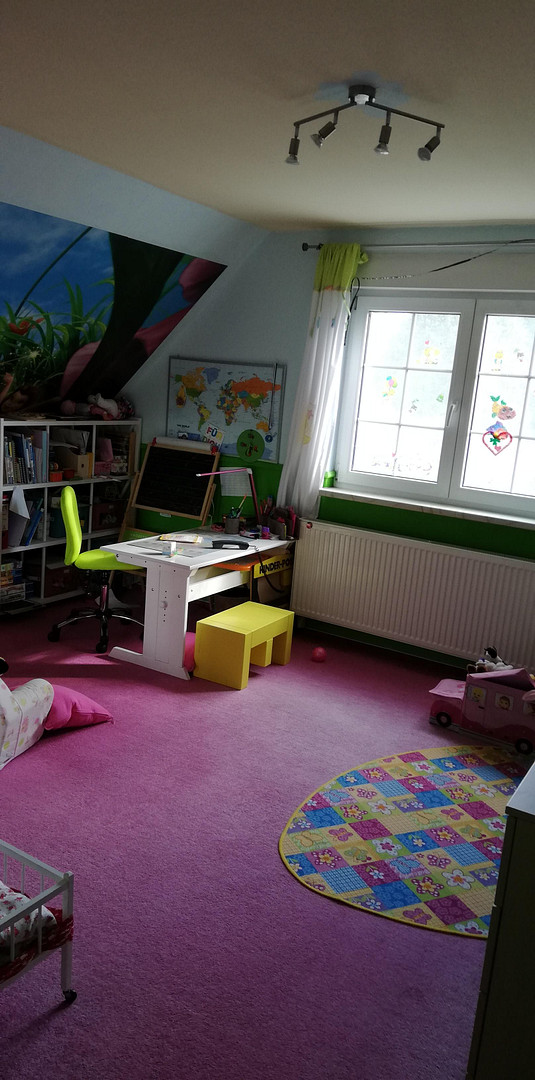
* Bedroom: 18.39 m²
* Two bedrooms of equal size: approximately 15.6 m² each
* Dressing room / second kitchen (tiled, connections available): 15.16 m²
* Bathroom, identical to the ground floor, with underfloor heating: 14.01 m²
* Hallway: 10.81 m²
ATTIC – Studio (approximately 60 m² floor area)
The converted attic offers two additional rooms on approximately 60 m² of floor area – ideal as a guest room, home office, or hobby room. According to the residential space regulations, only a portion of this area (approximately 37 m²) is included in the total living space (fully included from a room height of 2 meters, and only half included between 1 and 2 meters). Therefore, you will have significantly more usable space than the stated living area indicates.
* Studio: 23.90 m² living space
* Studio: 13.43 m² living space
Satellite TV reception is available in all bedrooms. Floor plans of all levels can be found in the pictures.
Are you interested in this house?
|
Object Number
|
OM-449211
|
|
Object Class
|
House
|
|
Object Type
|
Single-family house
|
|
Is occupied
|
Vacant
|
|
Handover from
|
By arrangement
|
Purchase price & additional costs
|
purchase price
|
590.000 €
|
|
Purchase additional costs
|
approx. 45,949 €
|
|
Total costs
|
approx. 635,949 €
|
Breakdown of Costs
* Costs for notary and land register were calculated based on the fee schedule for notaries. Assumed was the notarization of the purchase at the stated purchase price and a land charge in the amount of 80% of the purchase price. Further costs may be incurred due to activities such as land charge cancellation, notary escrow account, etc. Details of notary and land registry costs
Does this property fit my budget?
Estimated monthly rate: 2,380€
More accuracy in a few seconds:
By providing some basic information, the estimated monthly rate is calculated individually for you. For this and for all other real estate offers on ohne-makler.net
Details
|
Bathrooms (number)
|
2
|
|
Bedrooms (number)
|
7
|
|
Number of carports
|
2
|
|
Number of parking lots
|
1
|
|
Flooring
|
Laminate, Carpet, Tiles, Vinyl / PVC
|
|
Heating
|
Central heating
|
|
Year of construction
|
2002
|
|
Equipment
|
Terrace, Garden, Full bath, Shower bath, Fitted kitchen, Fireplace
|
|
Infrastructure
|
General practitioner, Kindergarten, Public transport
|
Information on equipment
* Solid construction (stone upon stone), built in 2002.
* Gas condensing boiler (Buderus Logamax plus GB122) with a private propane tank (4,800 liters – ownership, no tank rental, free choice of gas supplier).
* Underfloor heating throughout the ground floor and in the bathroom on the upper floor, radiators on the upper and attic floors.
* Fireplace in the living area.
* Two identical bathrooms with bathtub and separate shower.
* Connections for a second kitchen on the upper floor.
* Ceiling height: 2.65 meters on the ground floor.
* Electric blinds in the living area, blinds throughout the house including the attic.
* Fitted kitchen (can be included at no extra cost).
* Satellite TV reception in all bedrooms.
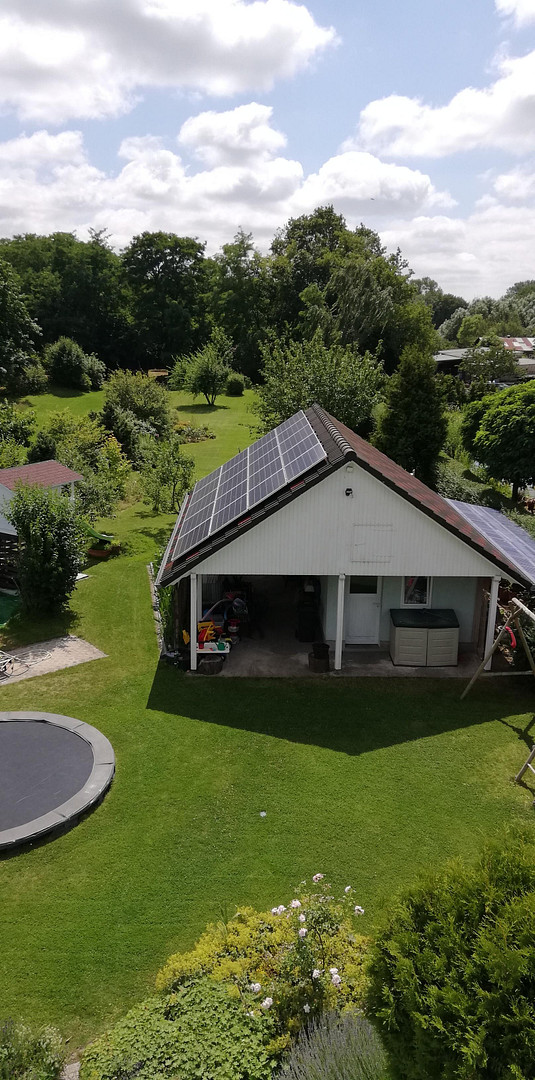
* Photovoltaic system, approximately 5 kWp, on the outbuilding.
* Automatic garden irrigation system.
* Flooring: Tiles on the ground floor, laminate, vinyl, and carpet on the upper floors.
OUTDOOR AREA
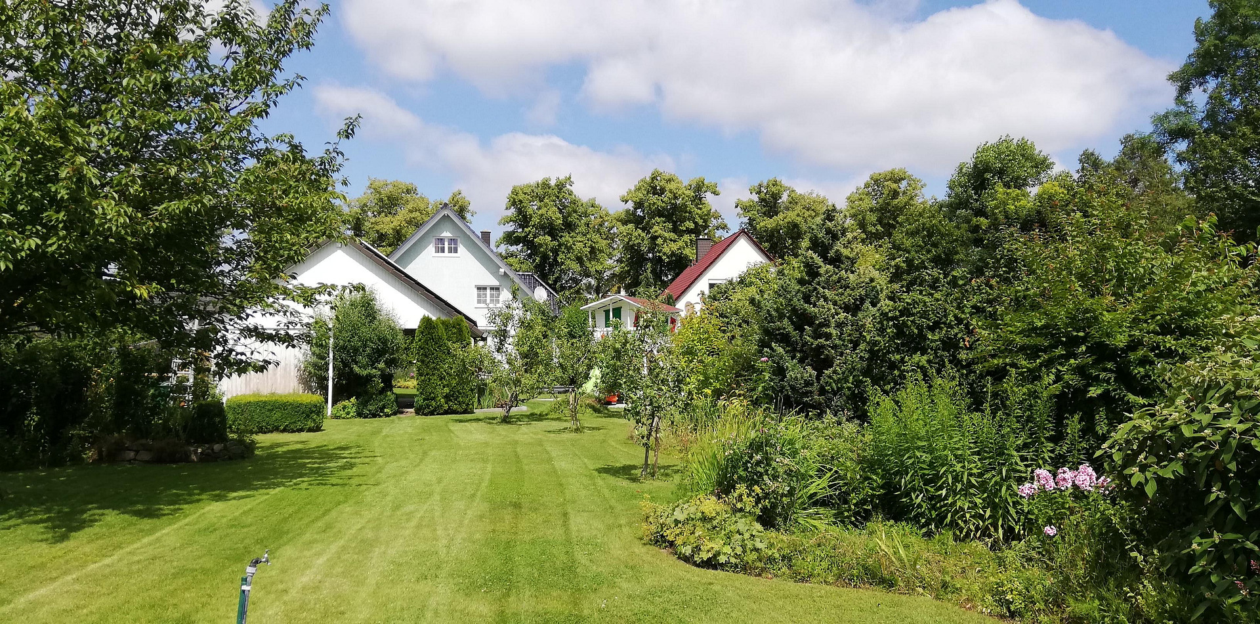
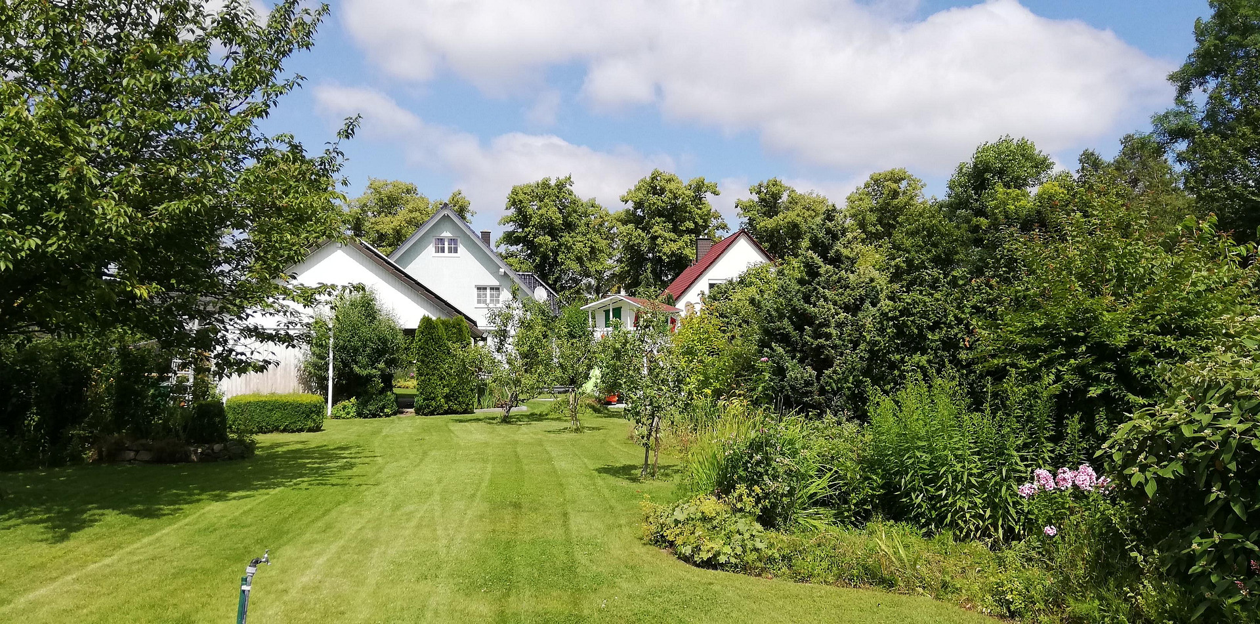
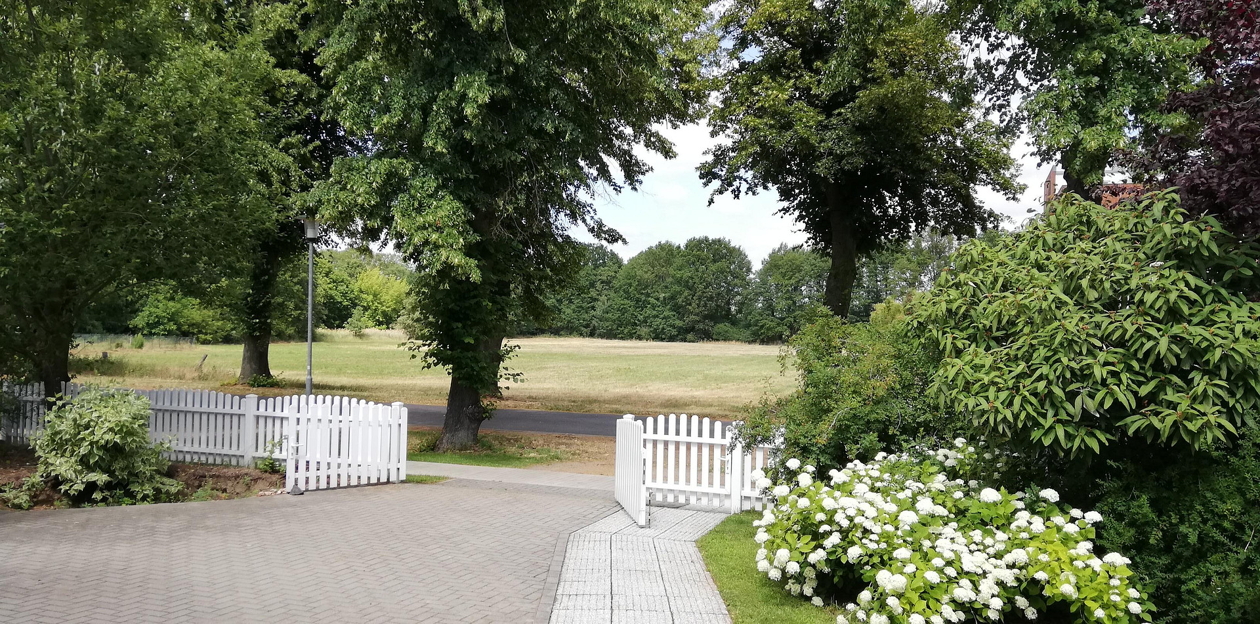
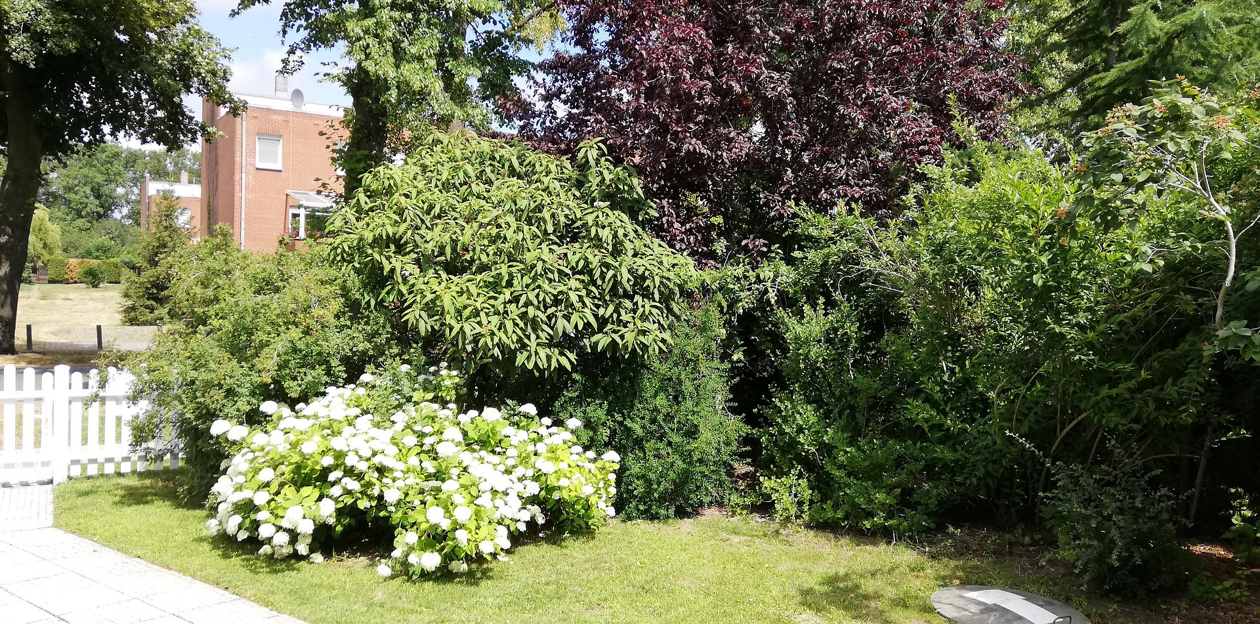
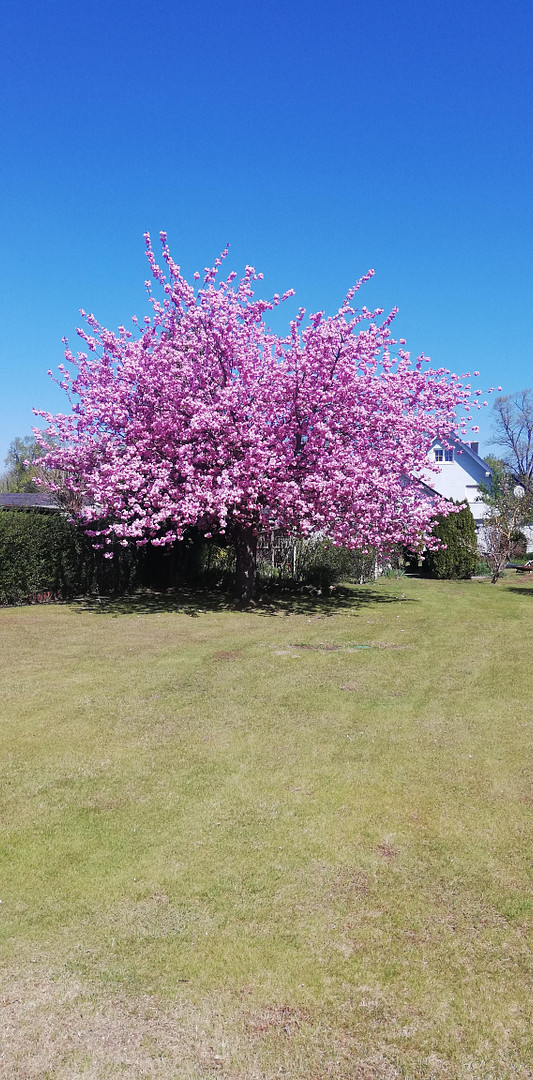
The property, which is almost 2,000 m² in size, faces southwest – sunshine until evening on the terrace and lawn. Fruit trees, ornamental shrubs, and a decorative cherry tree, which is in full bloom in the spring, frame the garden. The automatic irrigation system keeps it green with minimal effort. For children, there is a self-built treehouse, a large trampoline, and plenty of space to play. The spacious outbuilding with a covered area houses the photovoltaic system. Connections for a toilet and sink are available – a workshop, studio, or additional utility room could be set up here. Two carports, an additional parking space, and an additional storage area on the outbuilding are available for parking.
Location
Quietly nestled in nature – yet still quickly accessible to Berlin.
Kienberg is a peaceful district located approximately 8 km north of the town of Nauen, on the edge of the Havelland region. A daycare center and bus stop are within walking distance; buses run at least hourly, and sometimes every half hour, to Nauen and northwards. In the neighboring village of Börnicke, about 3 km away, there is a doctor's office with three doctors right at the entrance to the village – just two bus stops away. The first house in the village is the Hackmann bakery.
* Train: From Nauen station, trains run to Berlin every half hour, with a journey time of less than 45 minutes to Zoologischer Garten.
* Car: The B 273 road is 800 m away; the A 24 (Kremmen exit) and the Berliner Ring are just a few minutes away; you can also reach Berlin directly via Nauen and the B 5. The Baltic Sea is about 2 hours away by car.
* Nauen: Offers shops for daily necessities, a hardware store, doctors and the Havelland Clinic, pharmacies, schools and daycare centers (including the Leonardo da Vinci Campus), a district court and government offices.
* Leisure activities: The stork village and the Linum pond landscape, crane migration in spring and autumn, the MAFZ Paaren in Glien nature park, Karl's strawberry farm, the Kuhhorst ecological farm, Ribbeck Castle, and the Ruppiner Seenland lake region are all within easy reach.
Location Check
Energy
|
Final energy consumption
|
70.00 kWh/(m²a)
|
|
Energy efficiency class
|
B
|
|
Energy certificate type
|
Consumption certificate
|
|
Main energy source
|
Gas
|
 Energieausweis
Miscellaneous
A house for diverse lifestyles: Whether it's a large family, a multi-generational household, or a combination of living and working, the property offers flexible living with six bedrooms, two living levels, and a studio.
Upon request, furniture and appliances can be included, such as a large, solid rosewood dining table (3 meters) with 12 chairs, a five-year-old lawn tractor, workshop equipment, and tools.
The gas condensing boiler is not subject to the replacement requirements under § 72 of the German Energy Conservation Act (GEG). An energy performance certificate and floor plans are available. Viewings are welcome by appointment – commission-free, directly from the owner.
Broker inquiries not welcome!
Send a message directly to the seller
Questions about this house? Show interest or arrange a viewing appointment?
Click here to send a message to the provider:
Offer from: Thomas Hegenbart

Diese Seite wurde ausgedruckt von:
https://www.ohne-makler.at/en/property/449211/