
This page was printed from:
https://www.ohne-makler.at/en/property/448164/
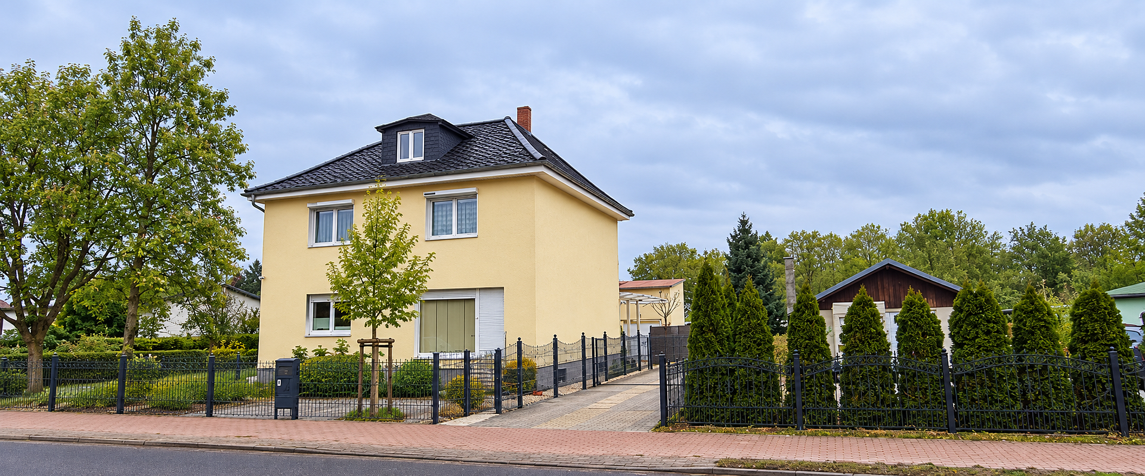

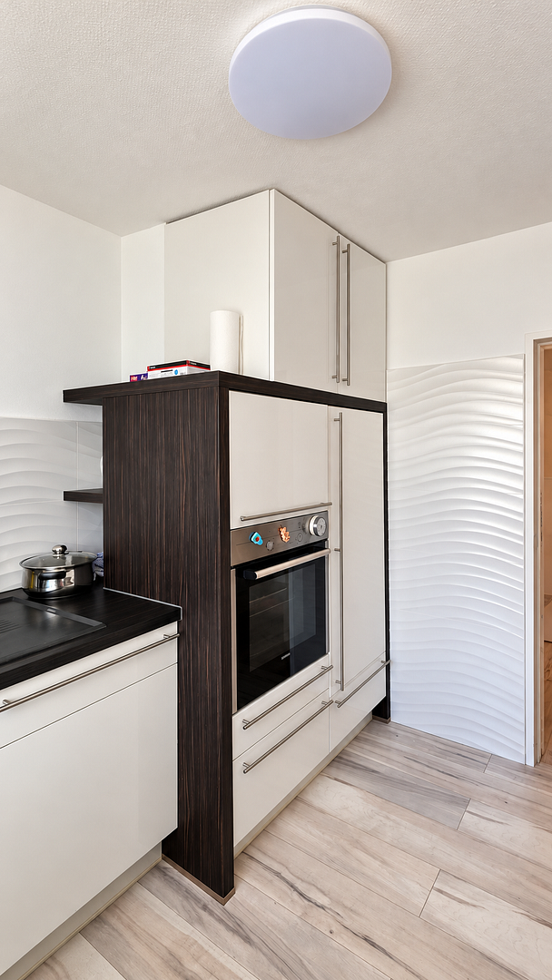
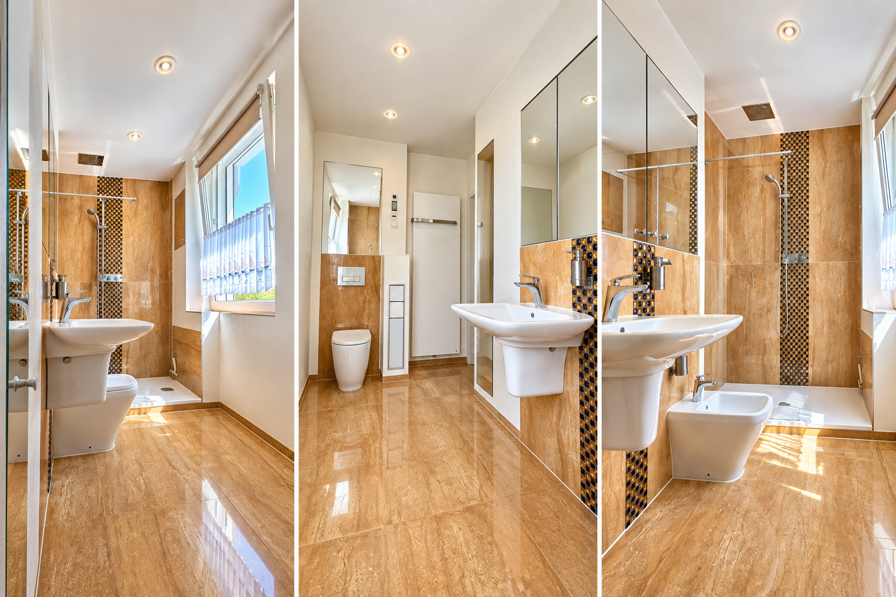
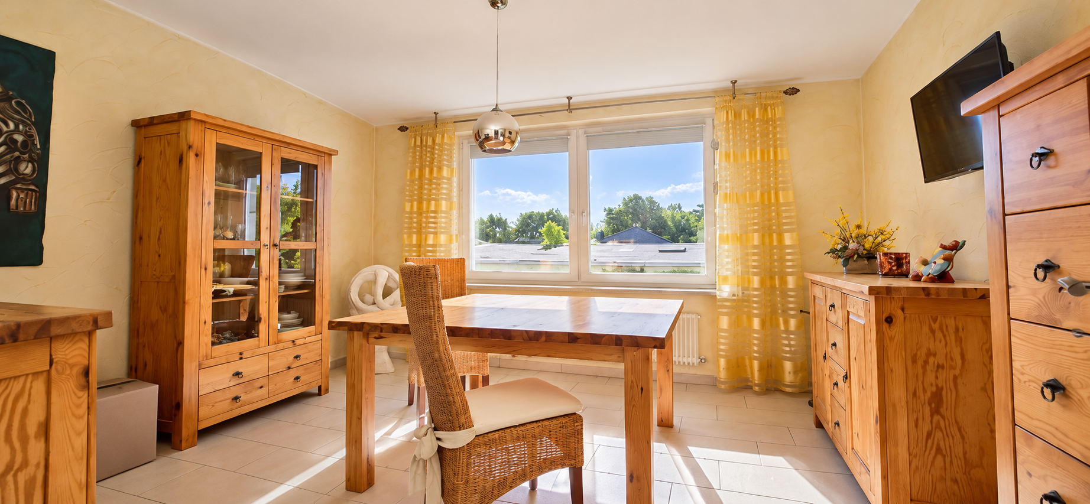
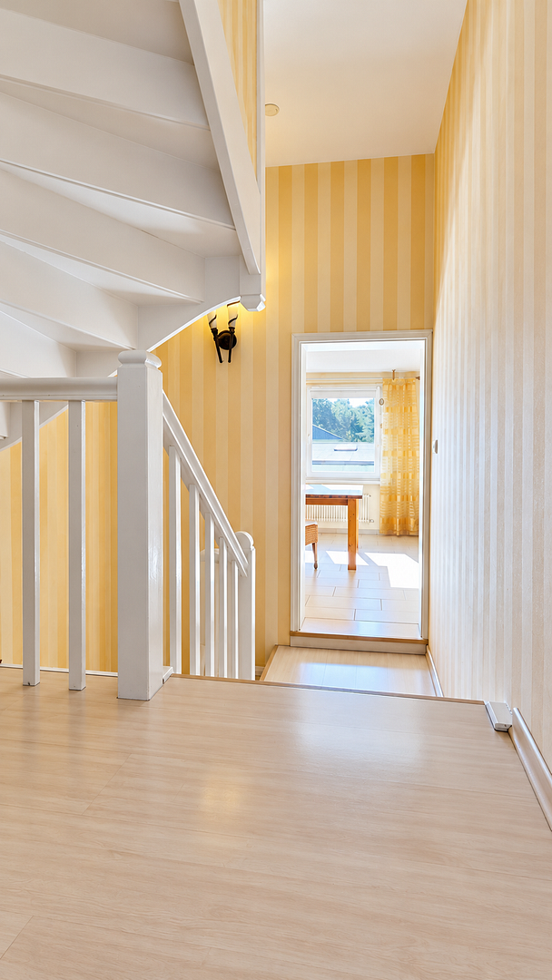






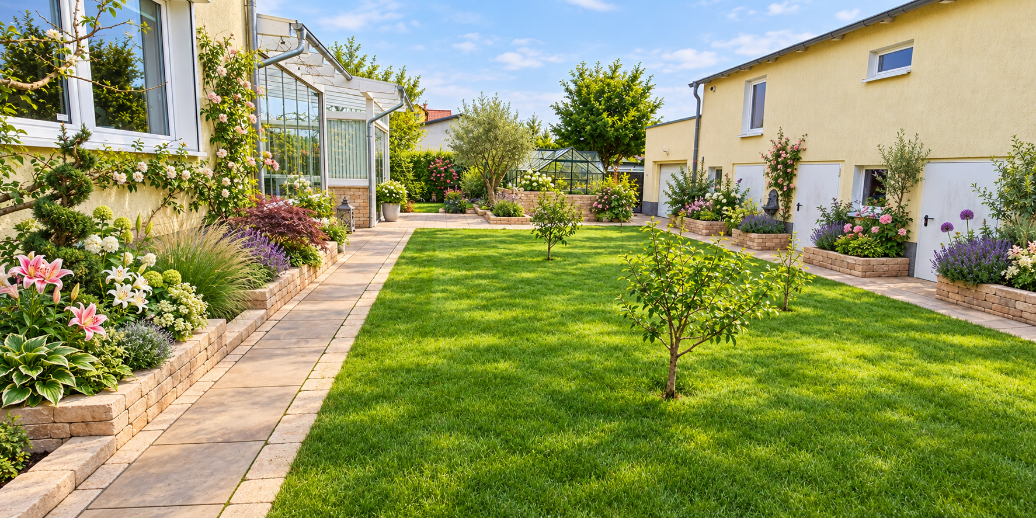

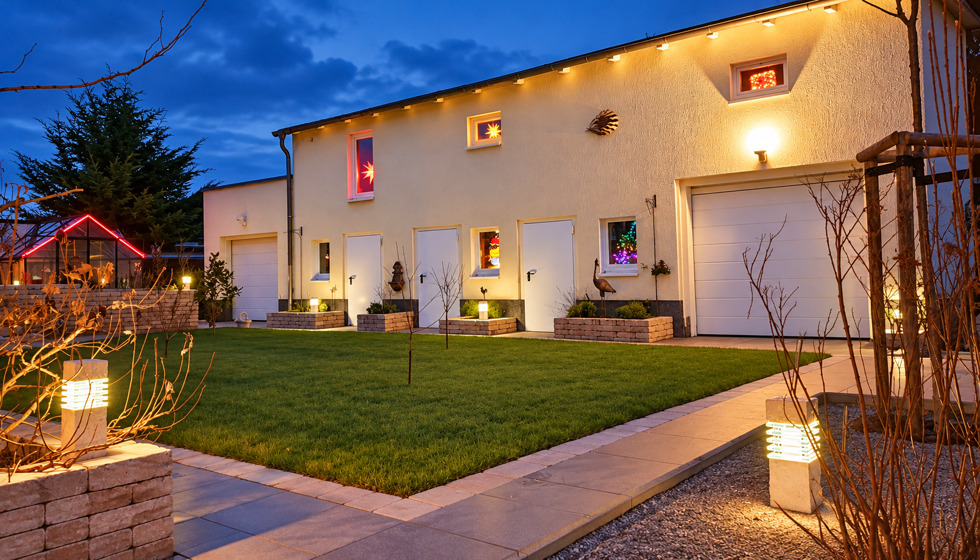
Plenty of space for your life's dreams – spacious living with a conservatory, wellness area, and garden in Bötzow.
16727 Oberkrämer (Bötzow) – BrandenburgIf you are seriously interested, we are happy to discuss prices.
€649,000 | No commission, sold directly by the owner | 937 m² plot
Some houses simply offer more. More space. More possibilities. More quality of life.
If you love spacious living and desire a home that offers room for family, multi-generational living, work, hobbies, and relaxation, you should definitely take a closer look at this special detached house in Oberkrämer-Bötzow.
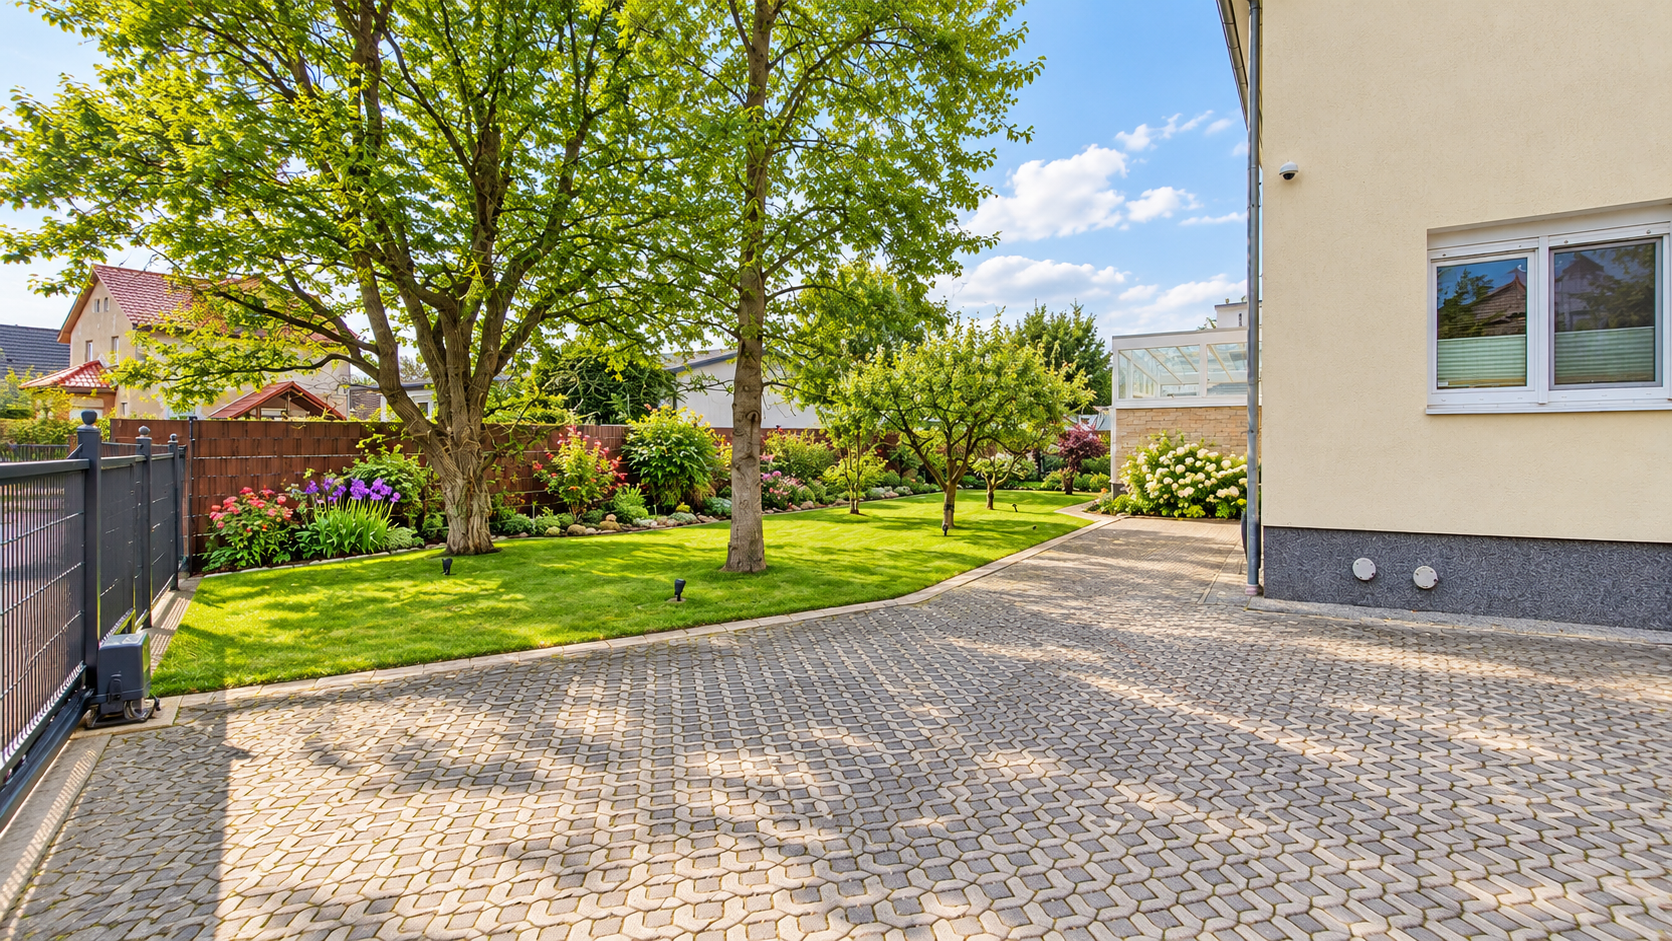
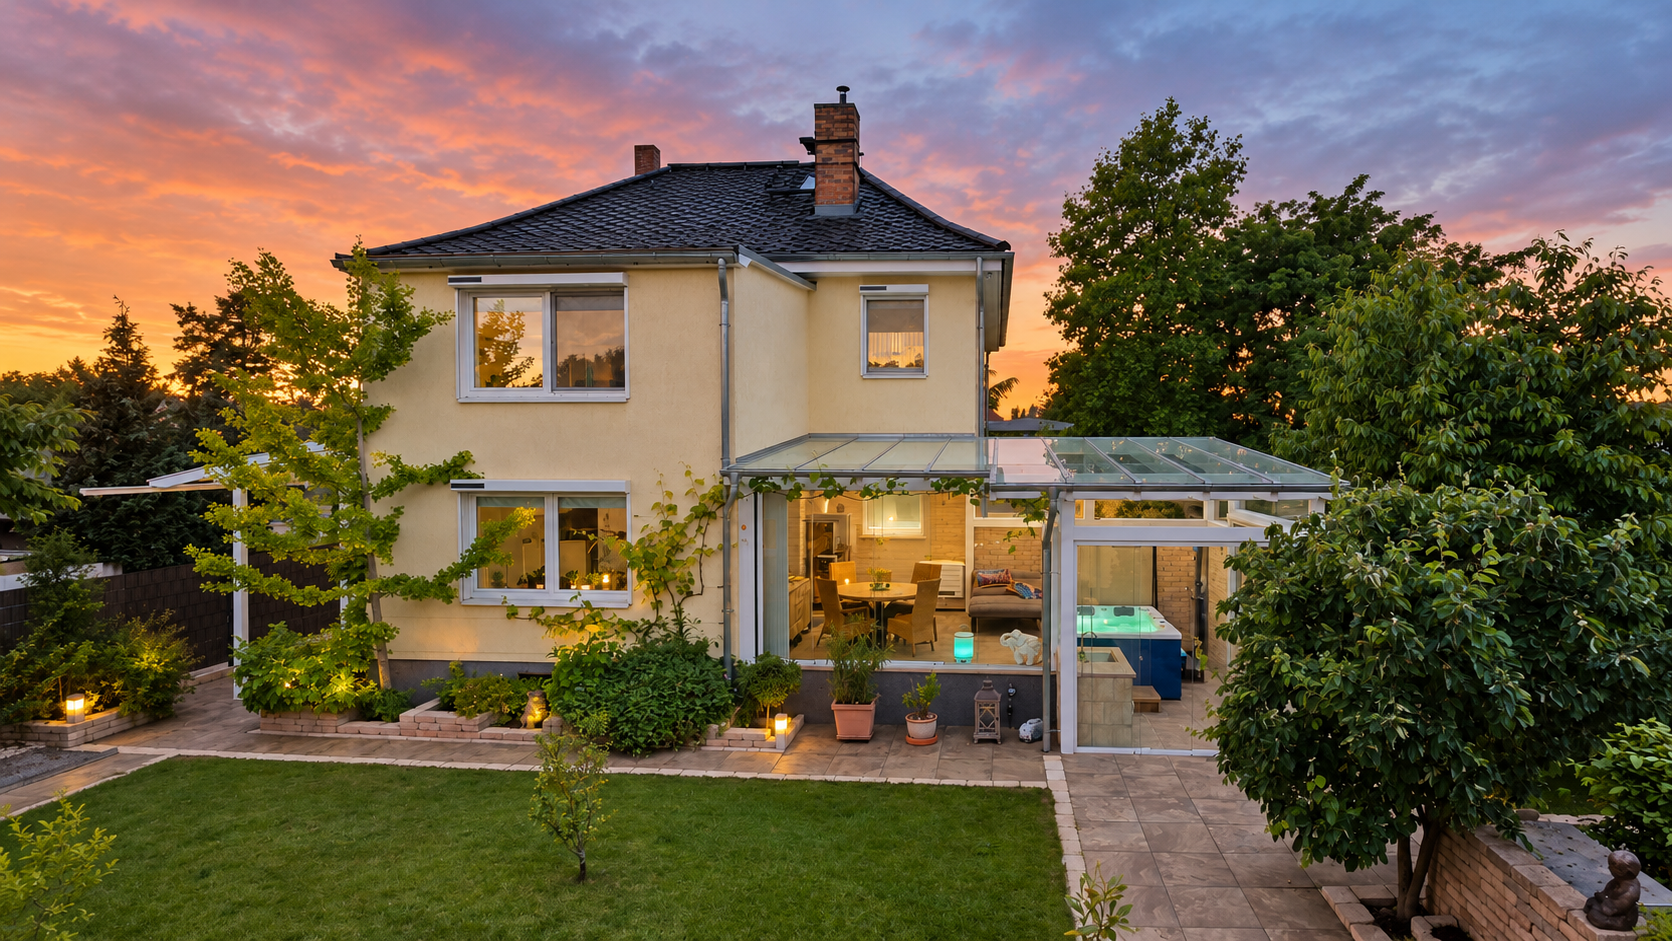
Here, you will find generous living areas, a bright and airy conservatory, a private sauna and wellness area, and a large, well-maintained garden.
Whether it's spending time with family, cozy evenings with friends, focused work in your own office, or relaxing moments in the sauna, this house offers many opportunities to shape your life according to your own preferences.
Are you interested in this house?
|
Object Number
|
OM-448164
|
|
Object Class
|
House
|
|
Object Type
|
Single-family house
|
|
Is occupied
|
Vacant
|
|
Handover from
|
By arrangement
|
Purchase price & additional costs
|
purchase price
|
649.000 €
|
|
Purchase additional costs
|
approx. 50,365 €
|
|
Total costs
|
approx. 699,365 €
|
Breakdown of Costs
* Costs for notary and land register were calculated based on the fee schedule for notaries. Assumed was the notarization of the purchase at the stated purchase price and a land charge in the amount of 80% of the purchase price. Further costs may be incurred due to activities such as land charge cancellation, notary escrow account, etc. Details of notary and land registry costs
Does this property fit my budget?
Estimated monthly rate: 2,605€
More accuracy in a few seconds:
By providing some basic information, the estimated monthly rate is calculated individually for you. For this and for all other real estate offers on ohne-makler.net
Details
|
Condition
|
Modernized
|
|
Number of floors
|
2
|
|
Usable area
|
300 m²
|
|
Bathrooms (number)
|
2
|
|
Bedrooms (number)
|
2
|
|
Number of garages
|
2
|
|
Number of parking lots
|
3
|
|
Flooring
|
Laminate, Tiles, Vinyl / PVC, Other (see text)
|
|
Heating
|
Central heating
|
|
Year of construction
|
1932
|
|
Equipment
|
Terrace, Winter garden, Garden, Basement, Full bath, Shower bath, Sauna, Pool / swimming pool, Fitted kitchen, Guest toilet, Fireplace, Air conditioning
|
|
Infrastructure
|
Pharmacy, Grocery discount, General practitioner, Kindergarten, Primary school, Secondary school, Middle school, High school, Comprehensive school, Public transport
|
Information on equipment
Here's what awaits you:
• Approximately 251 square meters of living space, including a separate sauna and wellness area.
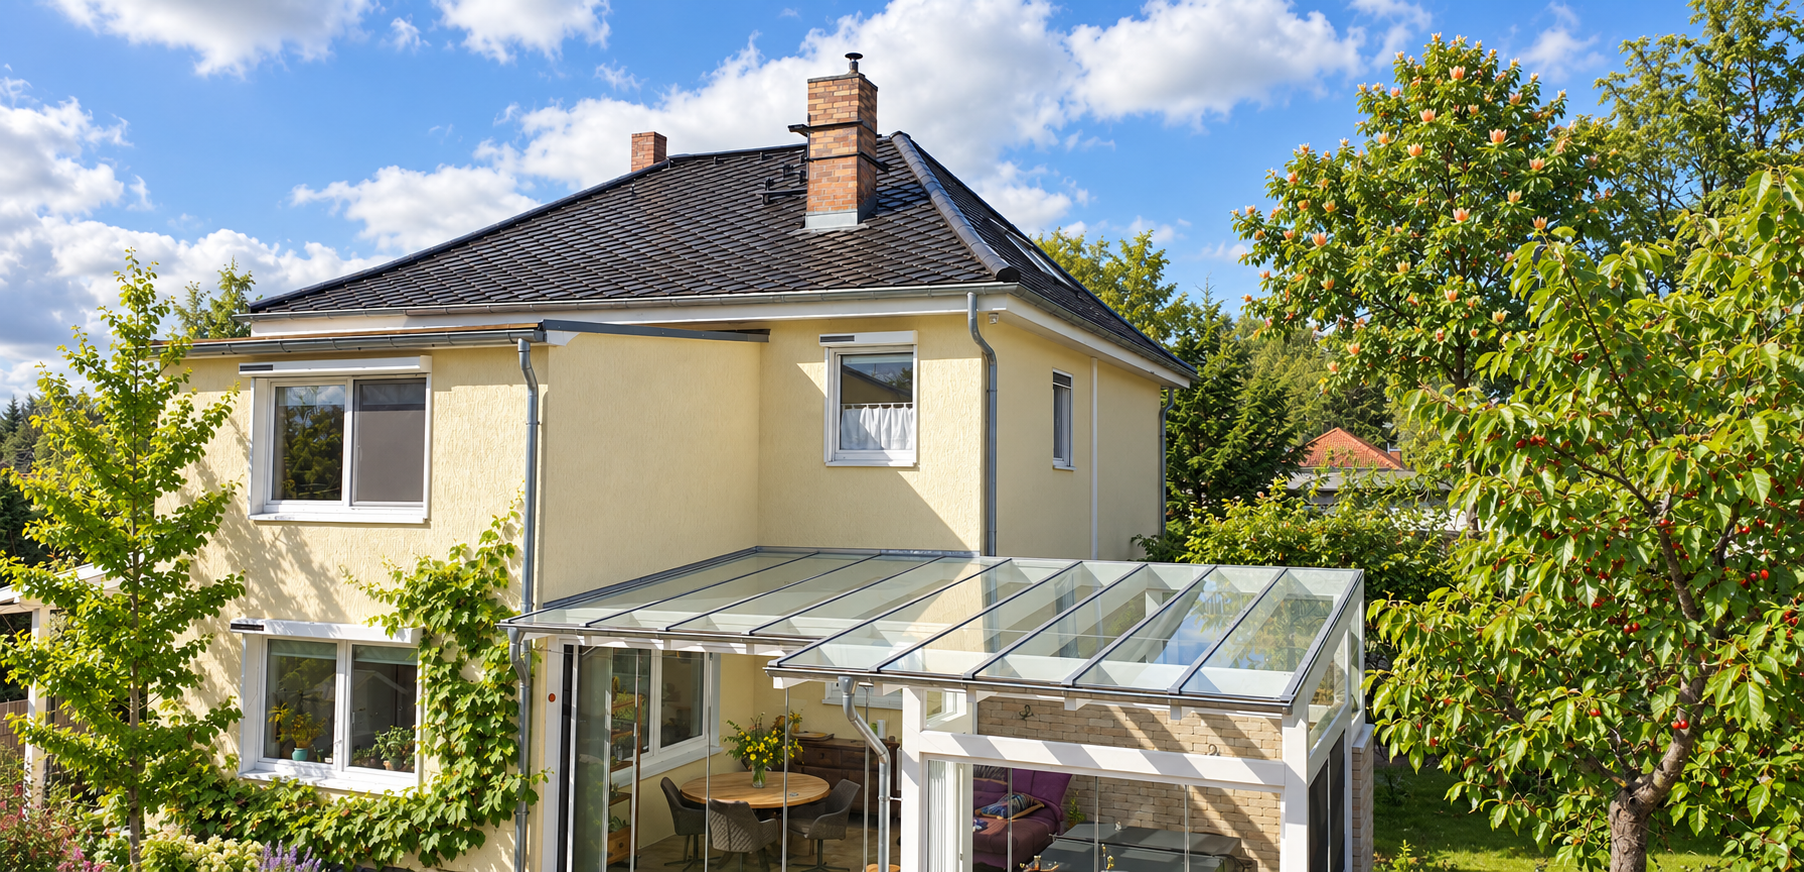
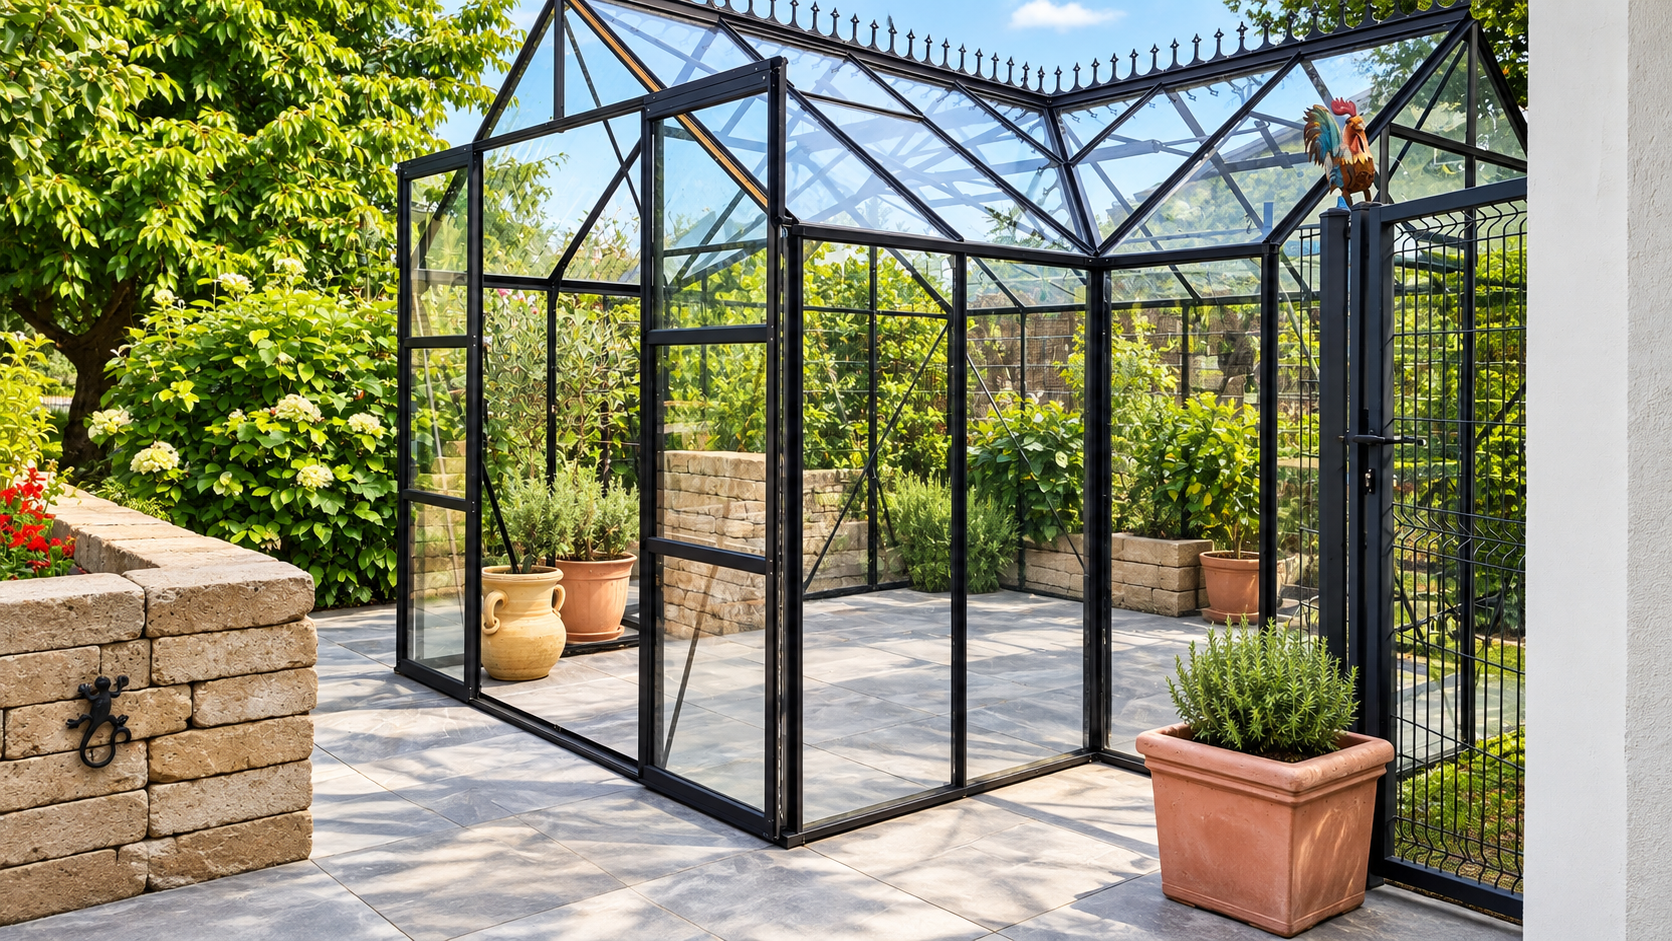
• A 937 square meter, fenced property with plenty of space for relaxation and enjoyment, and a glass greenhouse.
• 7 rooms, plus an additional, finished attic space.
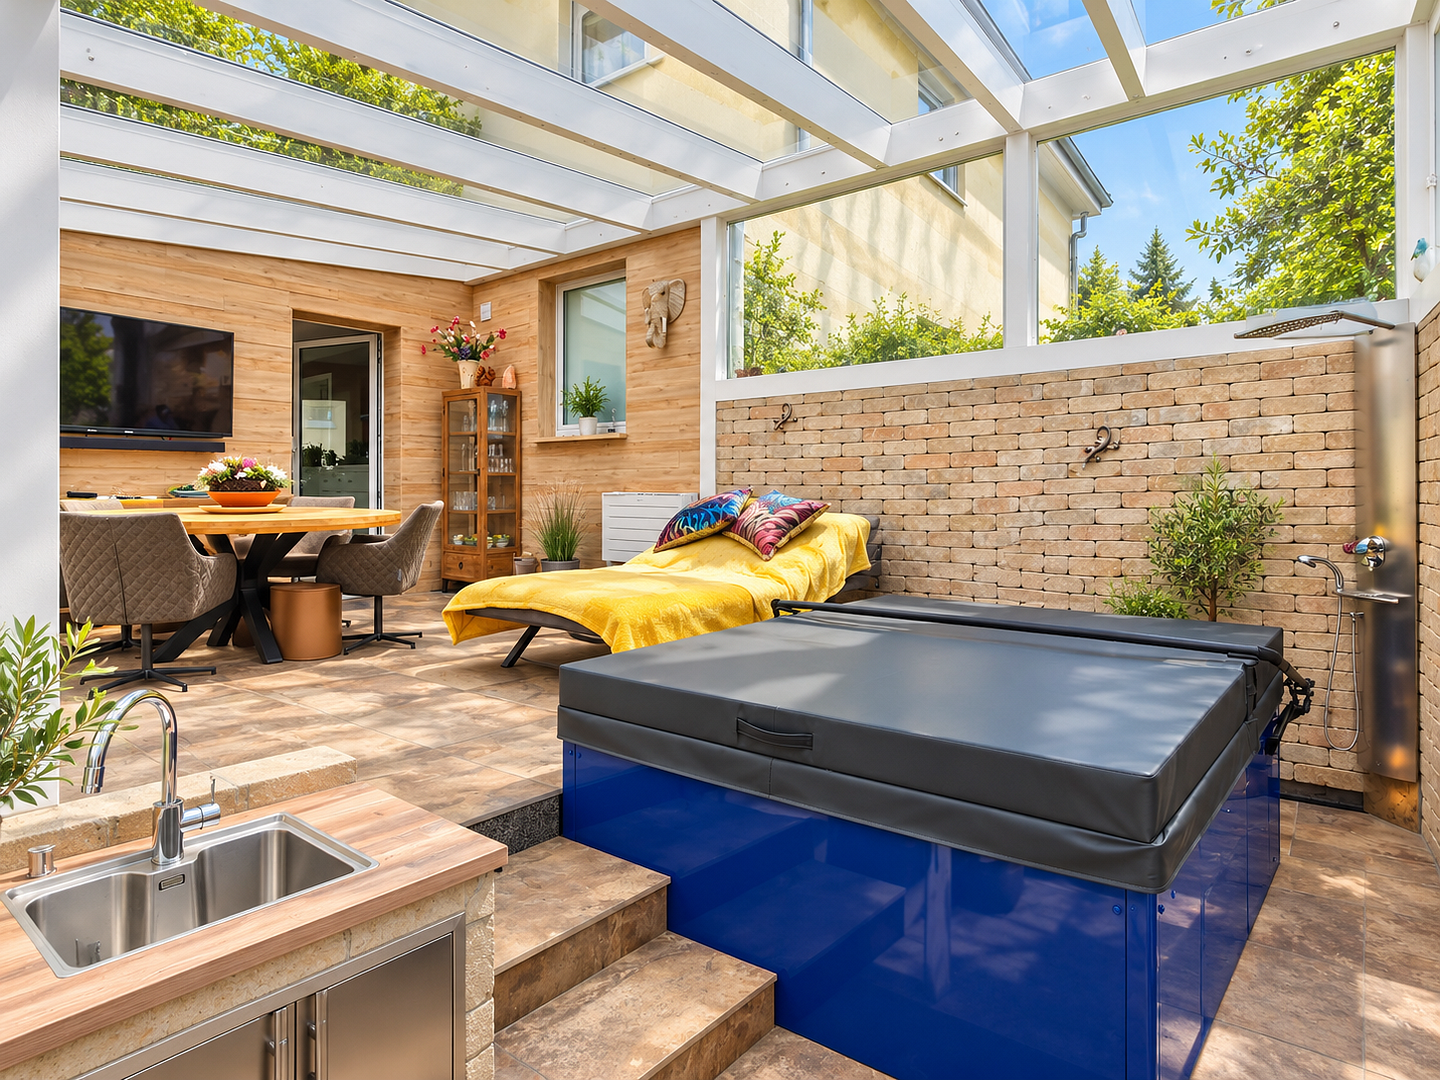
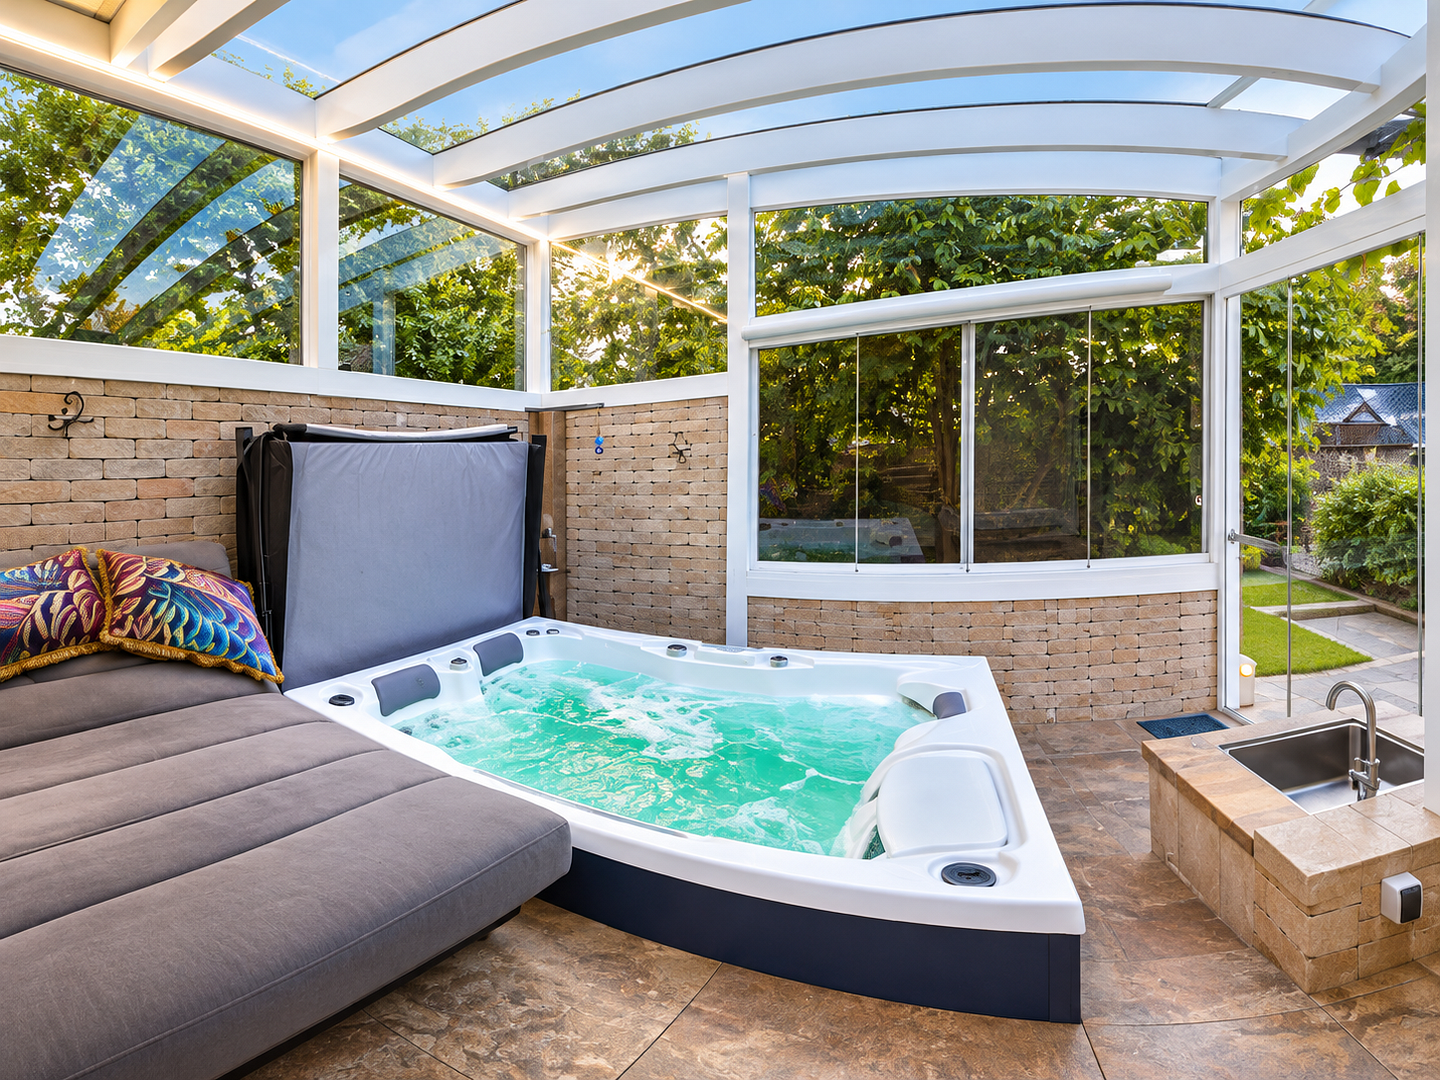
• A bright sunroom, a special place to relax and unwind.
• A private wellness area with a sauna and shower, as well as a hot tub in the outdoor area.
• A separate outbuilding with additional usage possibilities.
• Plenty of space for living and working, thanks to the area previously used as an office.
• Comprehensive security system.
• Two garages and additional parking spaces.
• Pellet central heating system.
• Continuously modernized and maintained since 2004.
This detached family home combines its established character with numerous modernizations and contemporary living comfort. It is ready to move into immediately. A house that you should experience for yourself! Photos can provide a first impression, but the true size of the rooms, the beauty of the sunroom, and the possibilities this property offers are best discovered during a personal tour. Intrigued? Then we look forward to hearing from you! Please feel free to request our detailed brochure, which contains much more information and specifics about the property. 360° views are also available to further enhance your interest. Simply contact us! We are happy to answer your initial questions and, if you are further interested, we will gladly arrange a personal viewing. Perhaps you will find the home you have been searching for. We look forward to hearing from you and to personally introducing you to our house! Private sale – no real estate agent fees for the buyer. Energy information: Energy performance certificate, final energy consumption 88.4 kWh/(m²·a), energy efficiency class C, energy source: wood pellets, year of construction of the building: 1932.
Location
Living in a green environment – with easy access to Berlin.
This property is located in Oberkrämer-Bötzow, in the northern outskirts of Berlin. Here, spacious living is combined with excellent regional transport links.
The Oberkrämer motorway exit on the Berlin Ring (A10) is only about 6 km away.
This provides good connections to Berlin and the surrounding area.
Location Check
Energy
|
Final energy consumption
|
88.40 kWh/(m²a)
|
|
Energy efficiency class
|
C
|
|
Energy certificate type
|
Consumption certificate
|
|
Main energy source
|
Wood pellets
|

Miscellaneous
Please feel free to contact us! We'd be happy to answer your initial questions and, if you're interested, we can arrange a personal viewing.
You might just find the home you've been searching for.
We look forward to hearing from you and to personally showing you our property!
Private sale – no real estate agent fees for the buyer.
No inquiries from real estate agents, please.
Broker inquiries not welcome!
Send a message directly to the seller
Questions about this house? Show interest or arrange a viewing appointment?
Click here to send a message to the provider:

Diese Seite wurde ausgedruckt von:
https://www.ohne-makler.at/en/property/448164/