
This page was printed from:
https://www.ohne-makler.at/en/property/433025/
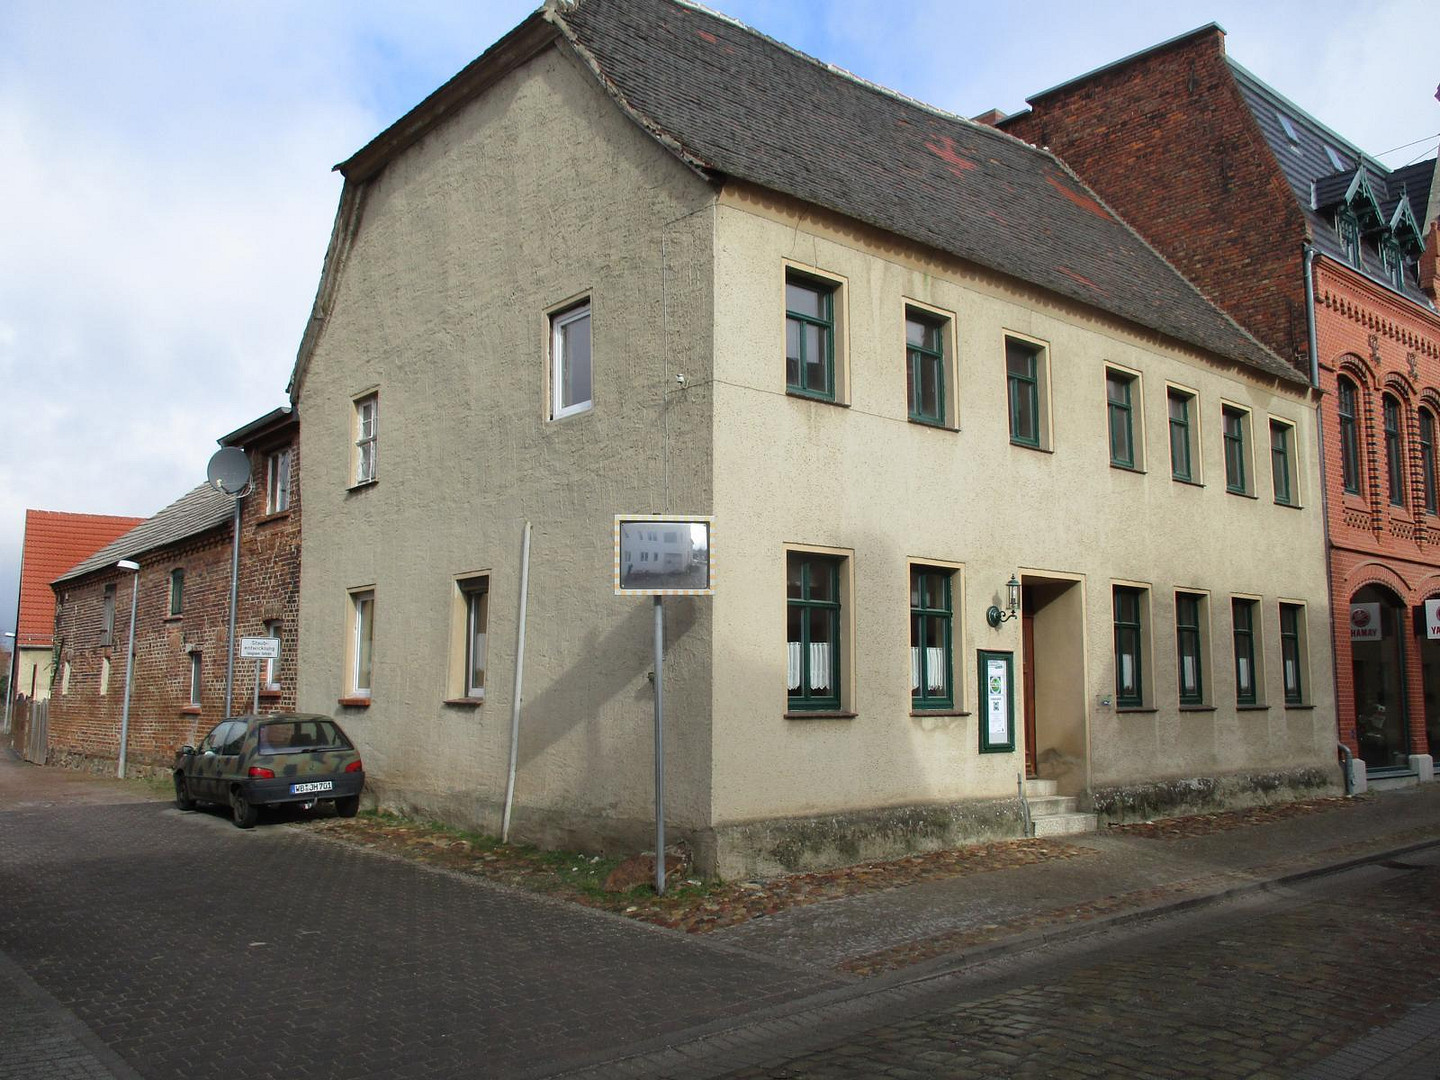
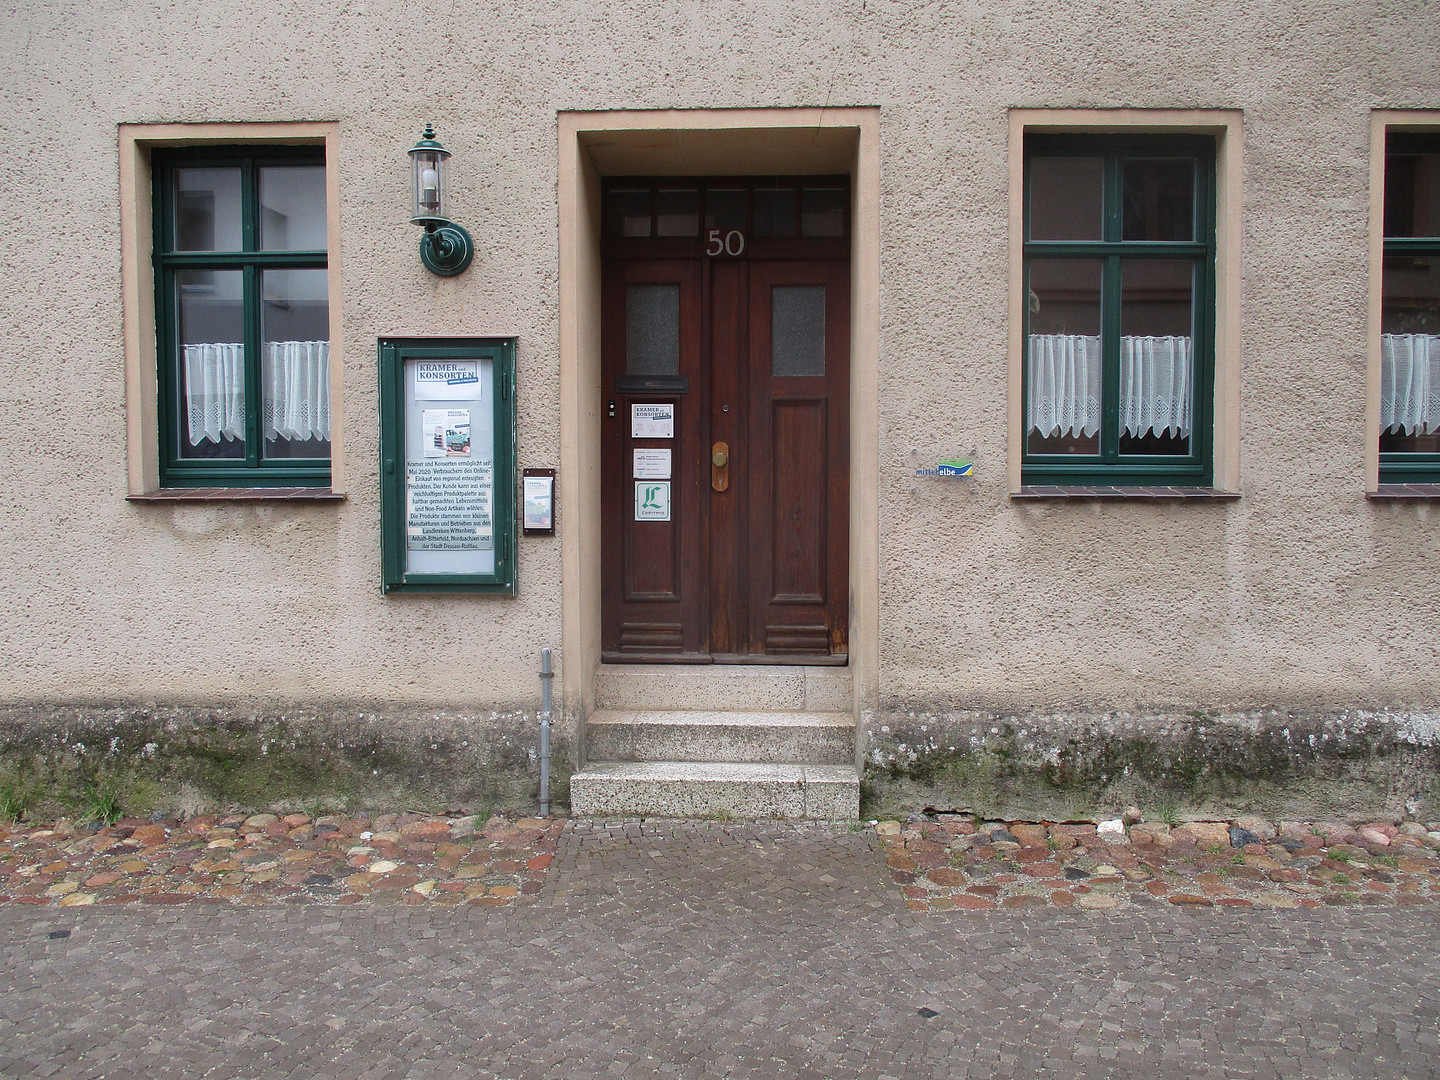








Detached house with development potential, featuring an inner courtyard and a workshop, located in the heart of Kemberg.
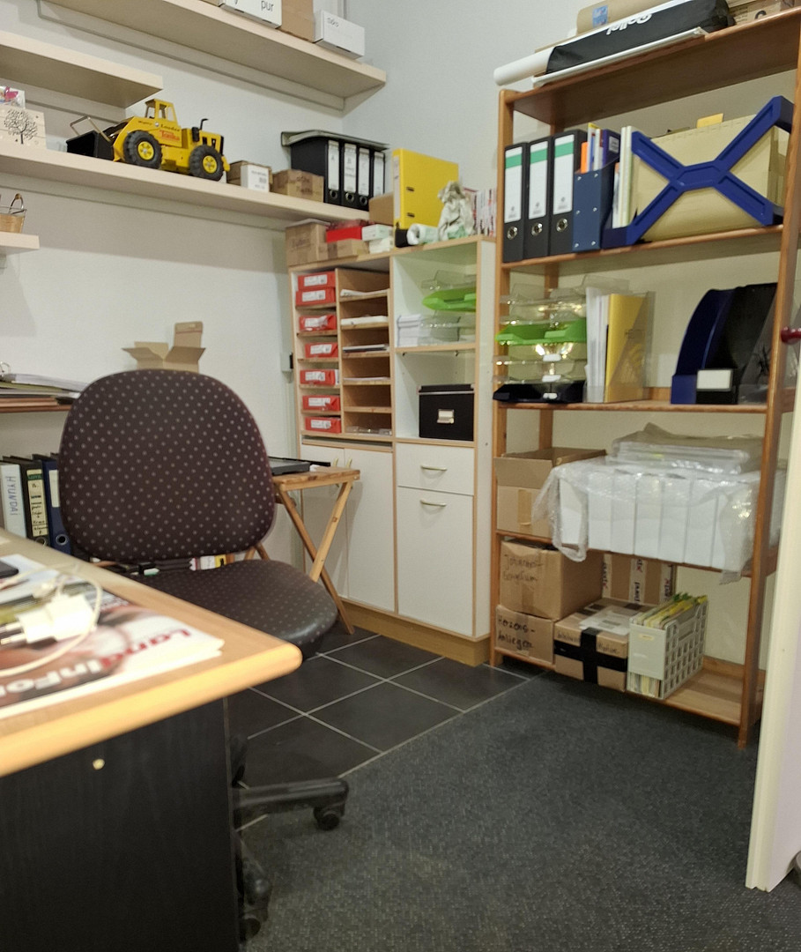
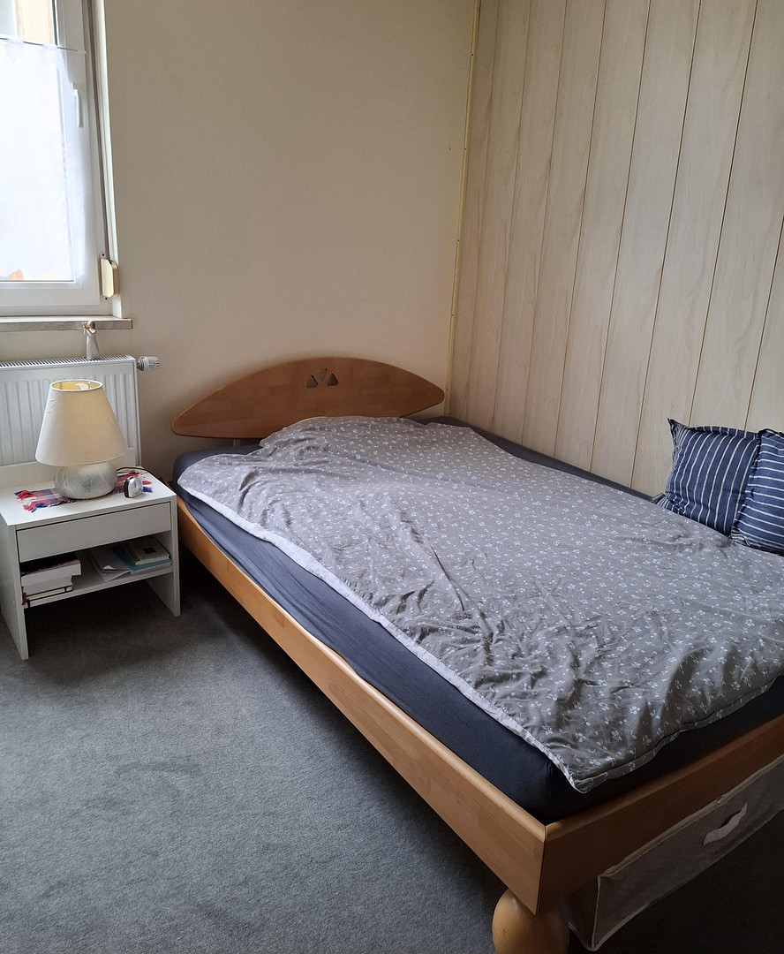
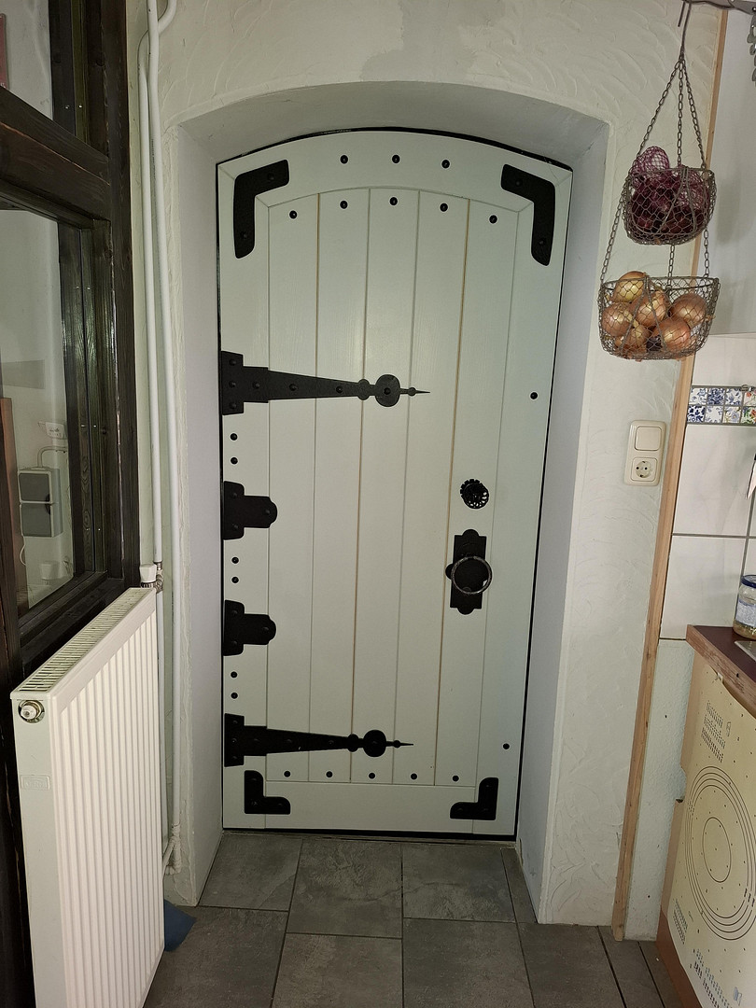
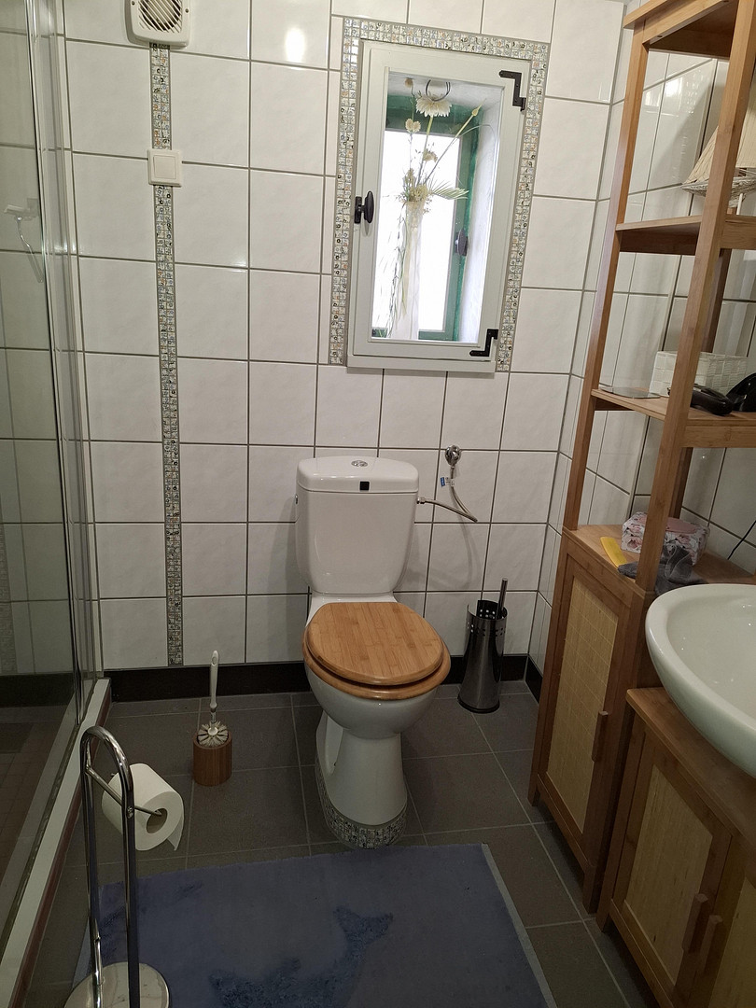
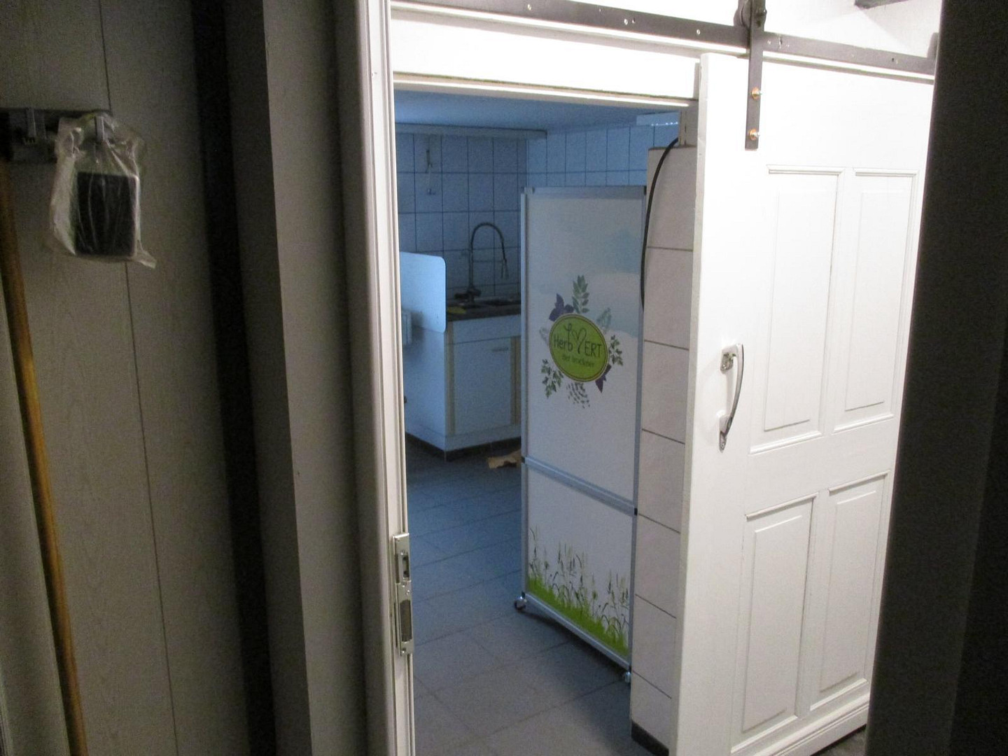
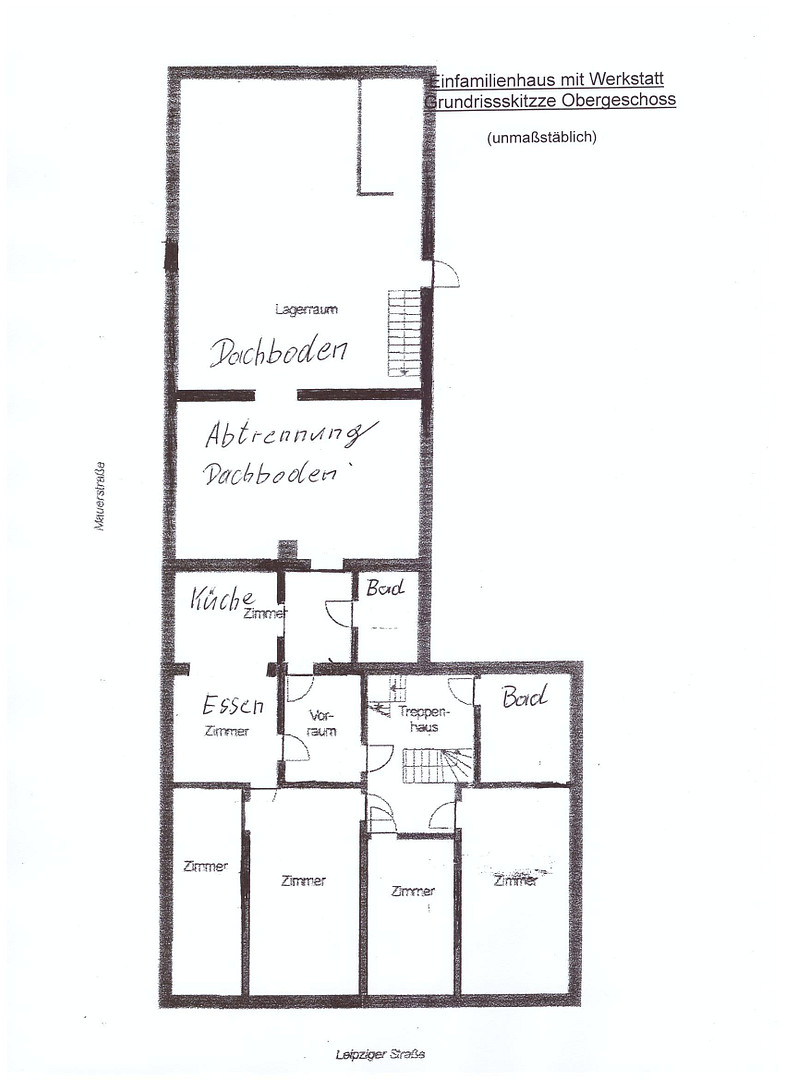
06901 Kemberg – Sachsen-AnhaltThis charming detached house, located in the historic city center of Kemberg, combines the character of a traditional home with a variety of potential uses. The building likely dates back to around 1900, although, according to the city archives, a residential building was already located on this plot as early as 1840. The history of the house is therefore closely linked to the development of the former agricultural town. The current owners acquired the property in 2015 and extensively modernized the ground floor between 2015 and 2018, converting it into a living and working space. This included the installation of a new gas heating system, the replacement of all water pipes and a significant portion of the electrical wiring, as well as the installation of new interior doors. The living and commercial spaces have been in use since April 2018. The ground floor offers approximately 120 square meters of living space, featuring a spacious living and dining area, a kitchen with access to the courtyard, two bedrooms, two offices, two modern bathrooms with showers, and a central hallway. The layout offers great flexibility and is ideal for families, working from home, or combining living and independent business activities. The upper floor has not yet been developed. However, stabilization measures already carried out provide a solid foundation for further development. The plans included four additional rooms, a living and dining area, two bathrooms, and a spacious communal area in an extension. This creates exceptional potential for development – for example, for a large family, a multi-generational home, or a shared living arrangement. The spacious extension is particularly noteworthy. It includes a production kitchen, a storage room, and a workshop that can be heated by a separate gas boiler or a wood-burning stove. Above the workshop is a large storage area, formerly used as a hayloft for a farm, which offers a variety of potential uses. The 464 m² plot is designed for easy maintenance. Instead of a traditional garden, the house features a sheltered courtyard that can be individually landscaped with raised beds or potted plants, creating a cozy living space. From here, there is also access to a practical basement containing the house's utility connections. Two garages with additional storage space complement the property and provide ample room for vehicles, hobbies, or storage. This house is ideal for people who appreciate the charm of historic buildings while also seeking the opportunity to realize their own living ideas. Whether as a spacious family home, multi-generational living, or a combination of living and working, this property offers a variety of possibilities.
Are you interested in this house?
|
Object Number
|
OM-433025
|
|
Object Class
|
House
|
|
Object Type
|
Single-family house
|
|
Is occupied
|
Vacant
|
|
Handover from
|
By arrangement
|
Purchase price & additional costs
|
purchase price
|
150.000 €
|
|
Purchase additional costs
|
approx. 9,952 €
|
|
Total costs
|
approx. 159,951 €
|
Breakdown of Costs
* Costs for notary and land register were calculated based on the fee schedule for notaries. Assumed was the notarization of the purchase at the stated purchase price and a land charge in the amount of 80% of the purchase price. Further costs may be incurred due to activities such as land charge cancellation, notary escrow account, etc. Details of notary and land registry costs
Does this property fit my budget?
Estimated monthly rate: 642€
More accuracy in a few seconds:
By providing some basic information, the estimated monthly rate is calculated individually for you. For this and for all other real estate offers on ohne-makler.net
Details
|
Condition
|
Renovated
|
|
Number of floors
|
1
|
|
Bathrooms (number)
|
2
|
|
Bedrooms (number)
|
4
|
|
Number of garages
|
2
|
|
Number of parking lots
|
2
|
|
Flooring
|
Carpet, Tiles
|
|
Heating
|
Central heating
|
|
Year of construction
|
1900
|
|
Equipment
|
Terrace, Basement, Shower bath
|
|
Infrastructure
|
Pharmacy, Grocery discount, General practitioner, Kindergarten, Primary school, Secondary school, Middle school, Public transport
|
Information on equipment
**Residential Building**
* Detached house with historical origins (the property was first mentioned around 1840)
* The current building was likely built around 1900
* Property size: 464 m²
* Approximately 120 m² of modernized living space on the ground floor
* Potential for further development on the upper floor, with stabilization measures already completed.
**Modernizations (2015–2018)**
* New gas heating system (2017)
* Water pipes replaced
* Most of the electrical wiring replaced
* New interior doors
* New windows with double glazing
* Ground floor comprehensively renovated and converted for residential use.
**Layout of the Ground Floor**
* Living and dining room
* Kitchen
* Two bedrooms
* Two offices
* Two bathrooms with showers
* Hallway
* Access to the courtyard
**Flooring**
* Carpet in living, bedrooms, and offices
* Tiles in the kitchen, dining room, hallway, and bathrooms
**Extension**
* Production kitchen
* Storage room
* Workshop
* Workshop with separate heating (gas heating or incinerator)
* Large storage area above the workshop **Outdoor Area**
* Enclosed courtyard
* Cellar (located underground)
* Two garages with additional storage space
* Paved courtyard areas made of natural stone and concrete
* Fenced property with gated entrance
* Brick facade as a defining design element
**Special Features**
* Versatile use
* Ideal for living and working in the same building
* Significant potential for expansion
* Suitable for families, multi-generational living, or shared living arrangements
* Energy performance certificate not required (the property does not fall under the requirements of the EnEV energy efficiency regulations).
Location
The property is located in the historic city center of the small town of Kemberg, in the Wittenberg district of Saxony-Anhalt. The cohesive historical cityscape gives the town a special charm, making it a pleasant and peaceful place to live, while still being centrally located. A kindergarten and schools are easily accessible on foot. Shops for daily necessities and various services are located directly in the town. Medical care is also well provided, both in Kemberg and in the nearby town of Lutherstadt Wittenberg, which is only about 14 kilometers away, with doctors specializing in numerous fields and a modern hospital. Kemberg is located on the northern edge of the Dübener Heide nature park and offers numerous opportunities for walks, bike rides, and nature experiences. At the same time, commuters benefit from the excellent transport links: Lutherstadt Wittenberg, with its ICE (high-speed train) station, is reachable in about 20 minutes. From there, there are fast connections to Leipzig, Halle (Saale), and Berlin. The combination of a historic setting, good infrastructure, and proximity to nature makes this property particularly attractive for families, commuters, and anyone who wants to combine spacious living with opportunities for personal and professional growth.
Location Check
Energy
|
Energy certificate type
|
not legally required
|
|
Main energy source
|
Gas
|
Miscellaneous
The purchase price is negotiable. Feel free to make us an offer.
Broker inquiries not welcome!
Send a message directly to the seller
Questions about this house? Show interest or arrange a viewing appointment?
Click here to send a message to the provider:
Offer from: Theresia Stadtler-Philipp

Diese Seite wurde ausgedruckt von:
https://www.ohne-makler.at/en/property/433025/