
This page was printed from:
https://www.ohne-makler.at/en/property/267405/
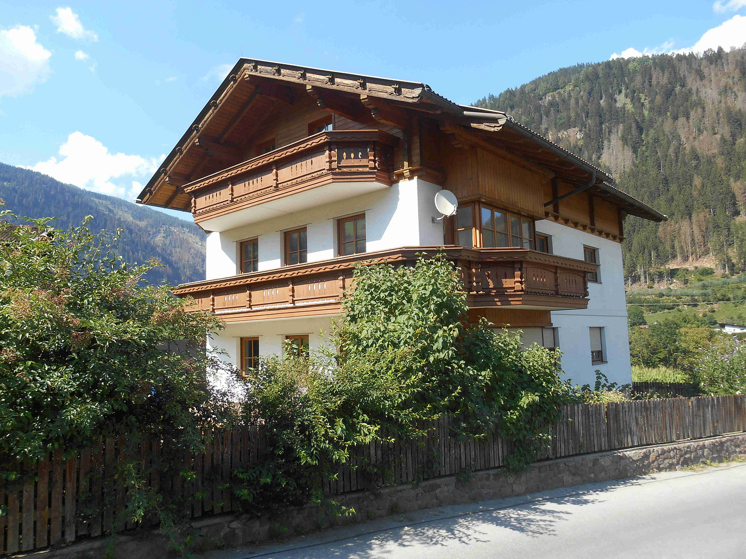
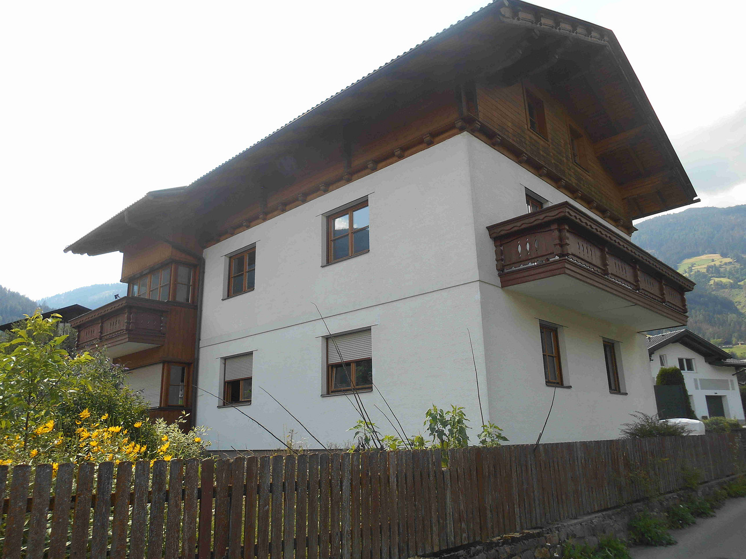
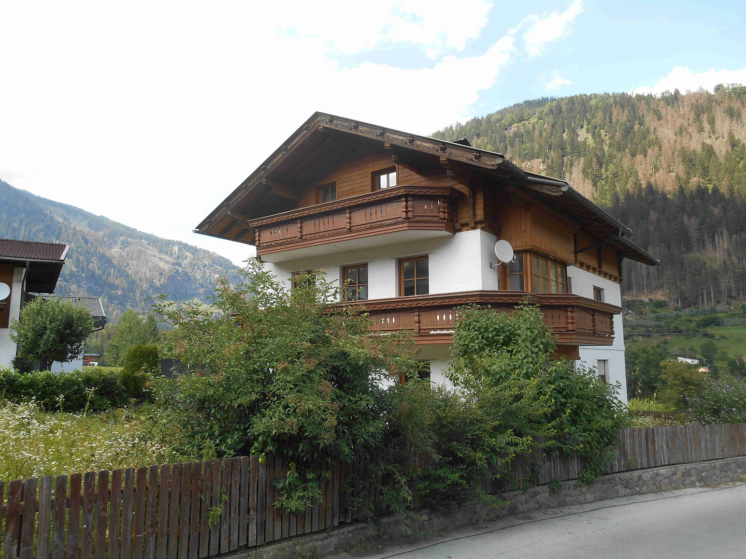
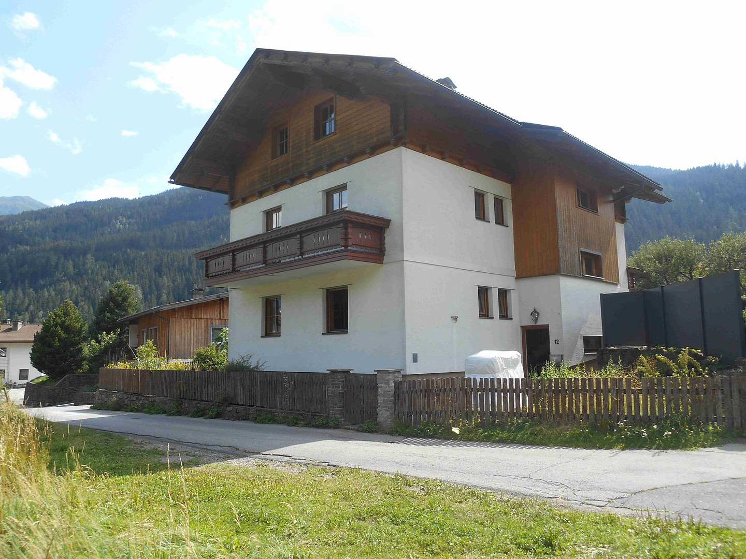
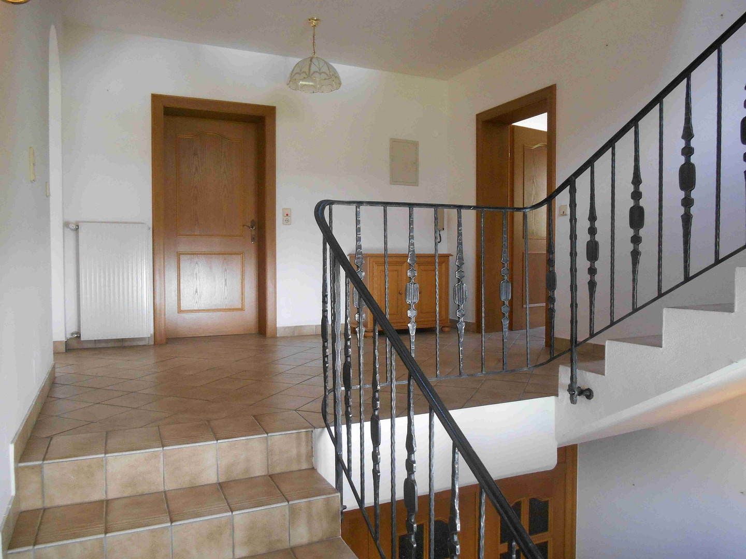
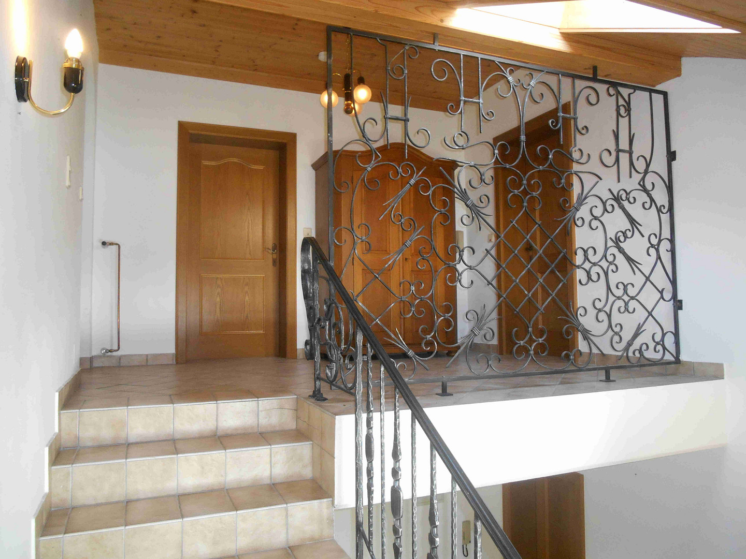
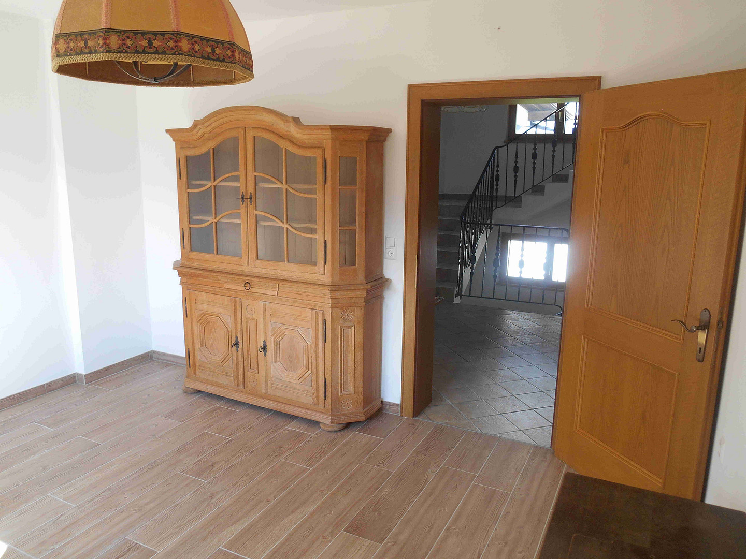
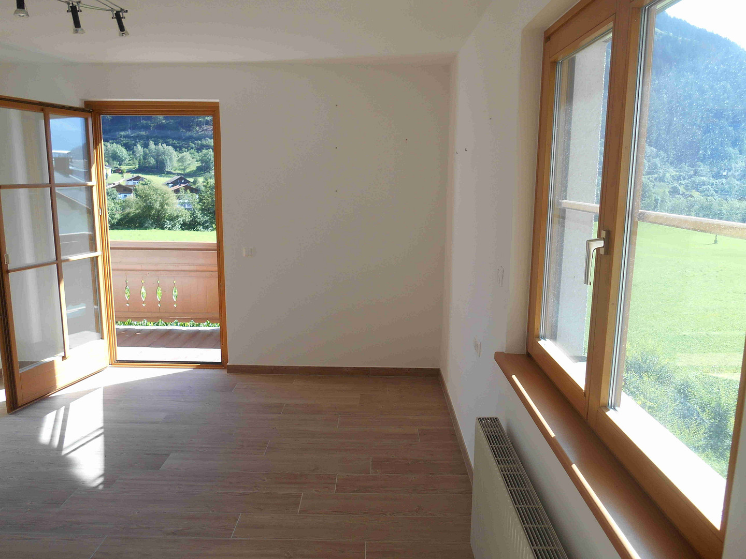
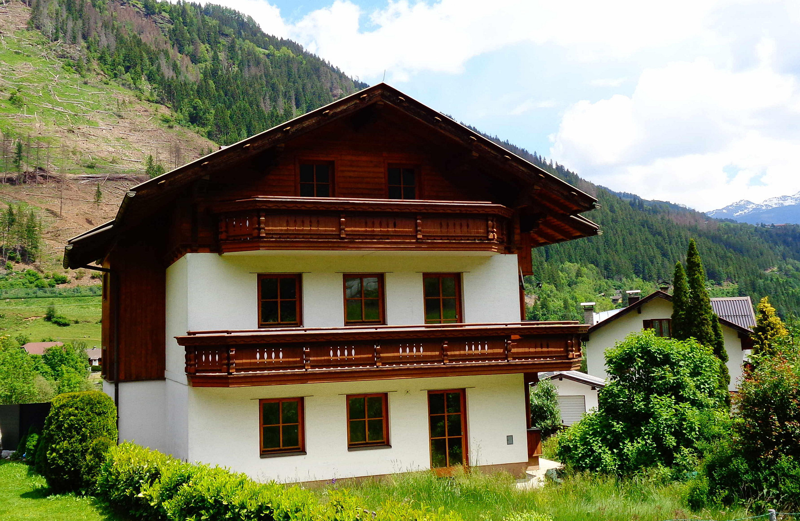
Alpine house located within a national park. No commission fees. Offering peace, security, and a high quality of life. Features 3 living units.
9841 Winklern – Kärnten, ÖsterreichMulti-family house. Own water source. Situated in a location with minimal heat stress, this property features 3 residential units and is suitable for tourism, healthy living, commercial use, rental, or investment. It enjoys a prime location within the Hohe Tauern National Park. The building is in very good condition.
CONTACT: Civil Engineer Frank. WhatsApp: +43 676 4328553
Address: A-9841 Winklern (near Lienz, East Tyrol)
Property Type: Multi-family house / Investment property
Living space: 261 m²
Total usable area: approximately 369 m²
Units: 3 separate residential units on 3 floors
Basement area: approximately 108 m²
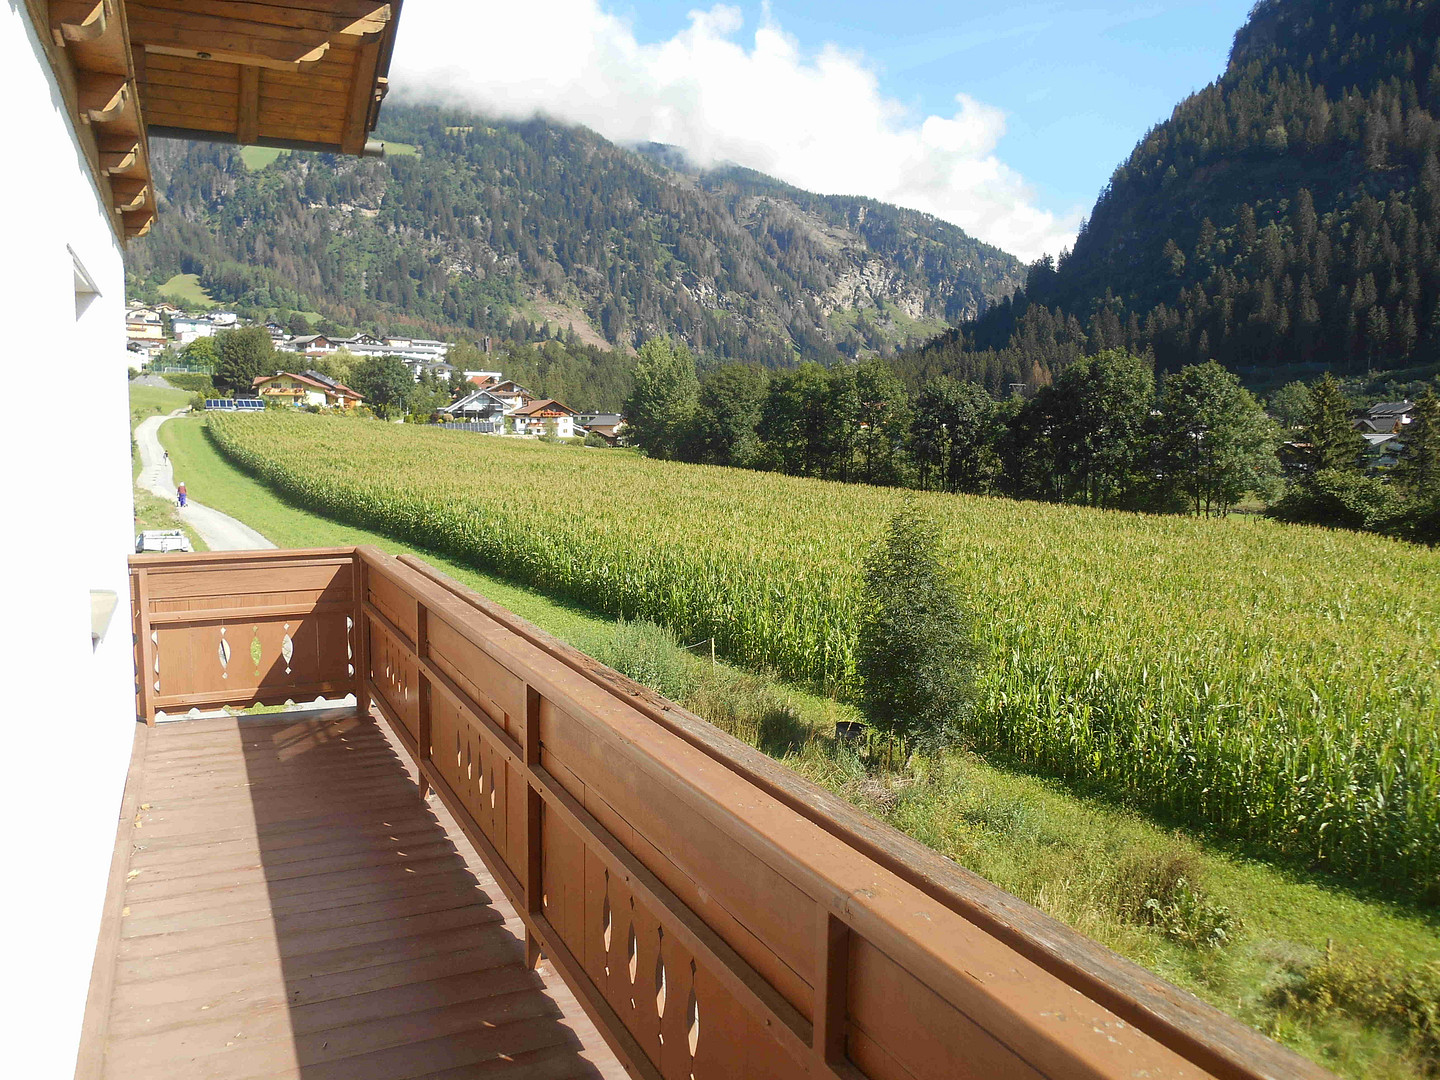
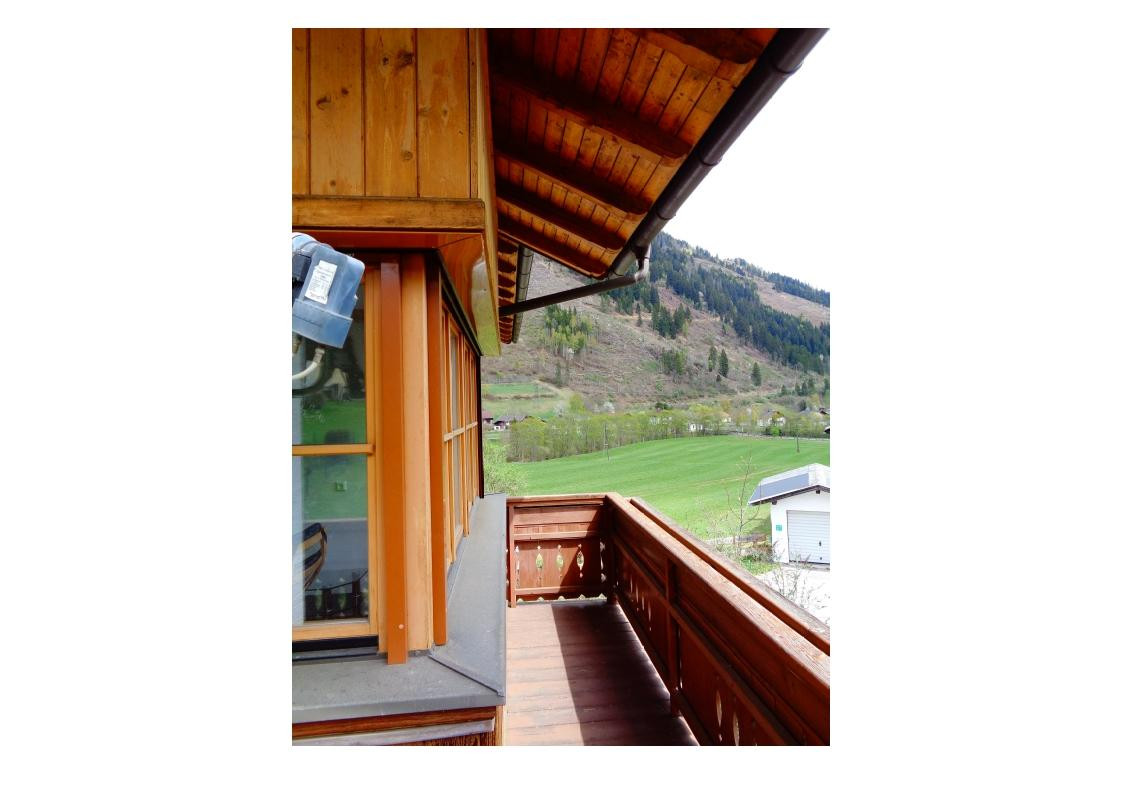
Three balconies: with a total area of approximately 36 m², offering sunny retreats and extending the living space outdoors.
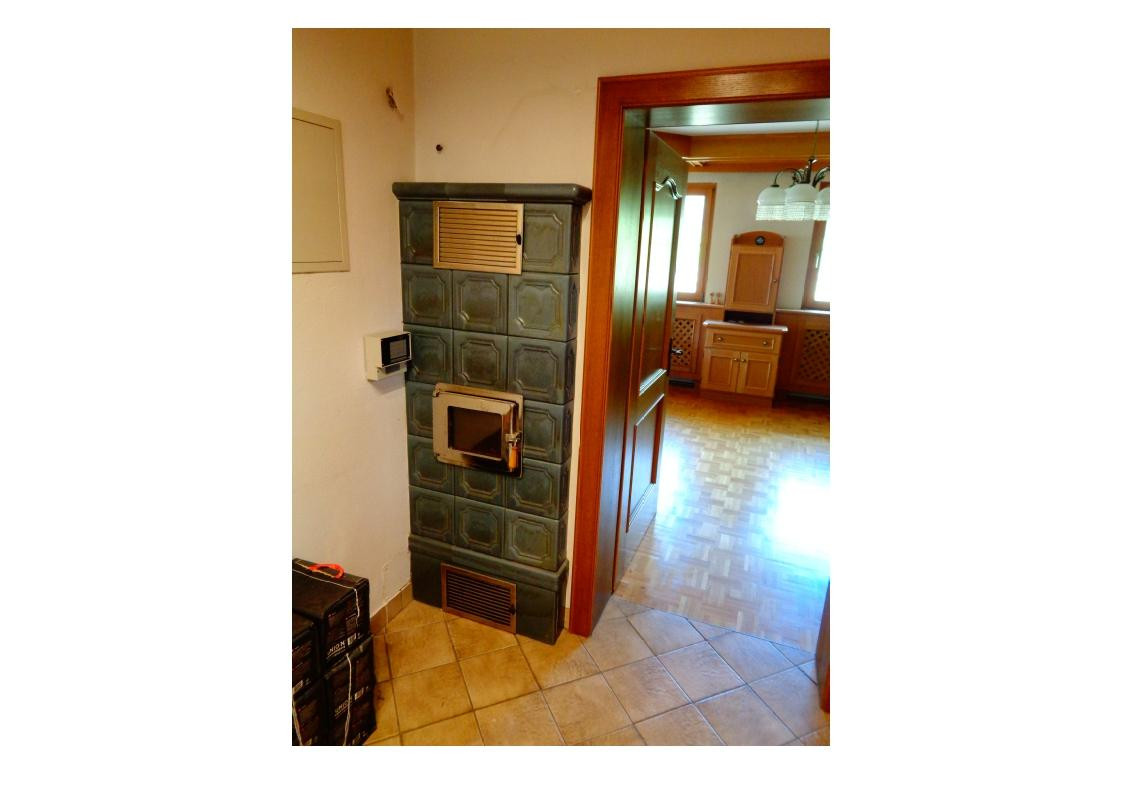
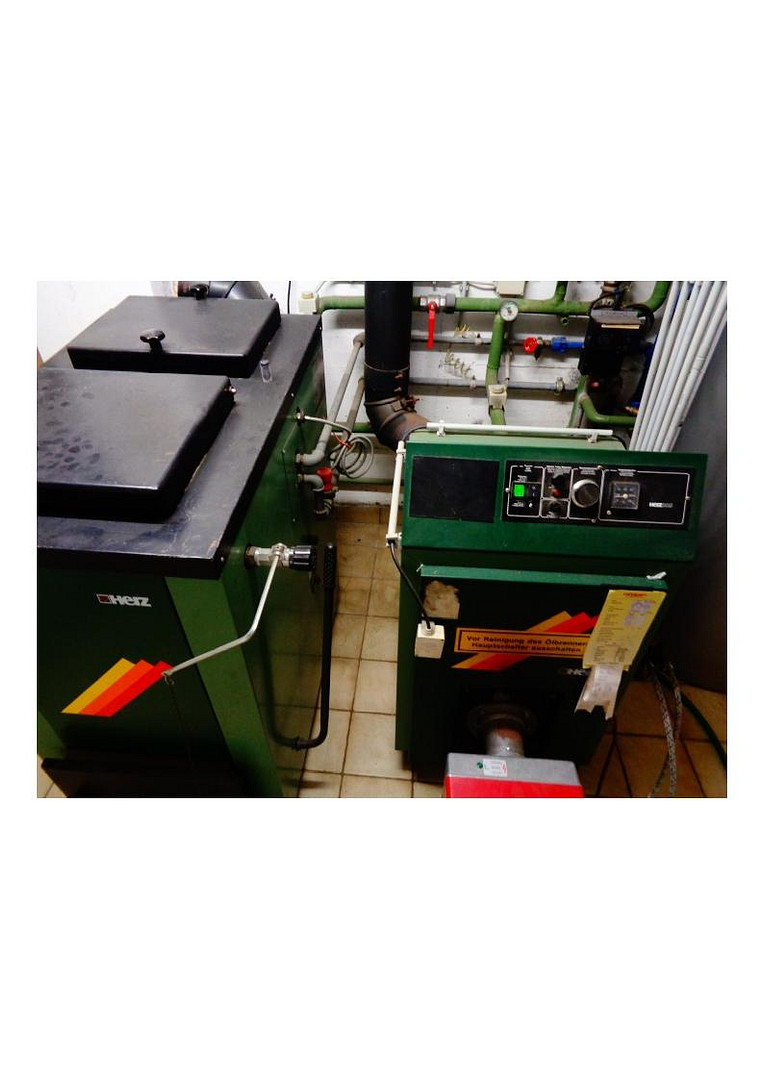
Heating: Two separate systems – oil and wood pellets (according to EU standards), plus a top-quality tiled stove.
Condition: Very good, structurally sound, built by professional companies.
Usage: Private, commercial, senior care, guesthouse, combination possible.
This well-maintained and professionally built multi-family house, located in a quiet residential area in Winklern, offers ideal conditions for conversion into a senior residence, assisted living facility, or guesthouse. The property is also excellent as a multi-generational home, medical practice, or business location. Thanks to its solid brick construction, high-quality finishes, and energy-efficient heating system, this property represents a forward-looking investment opportunity – for both private and institutional buyers. Here's an overview of the layout:
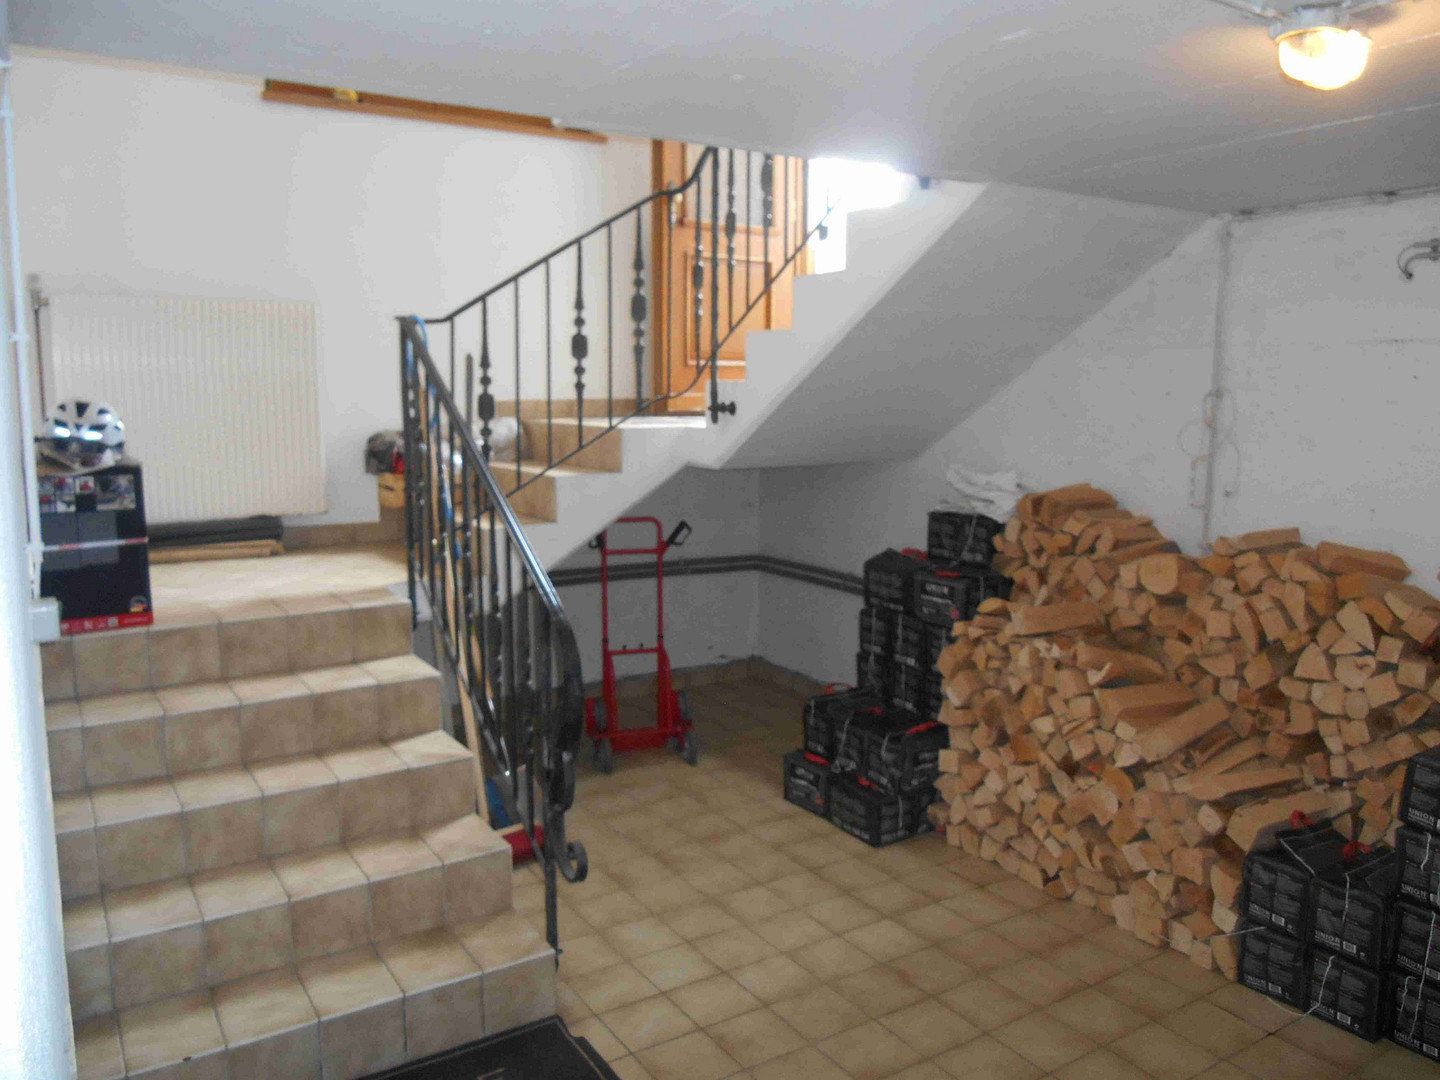
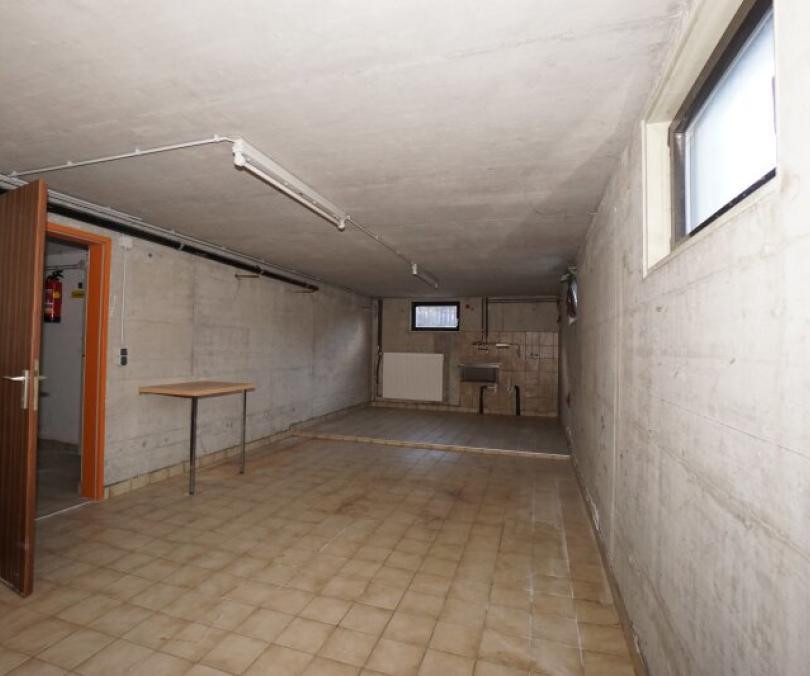
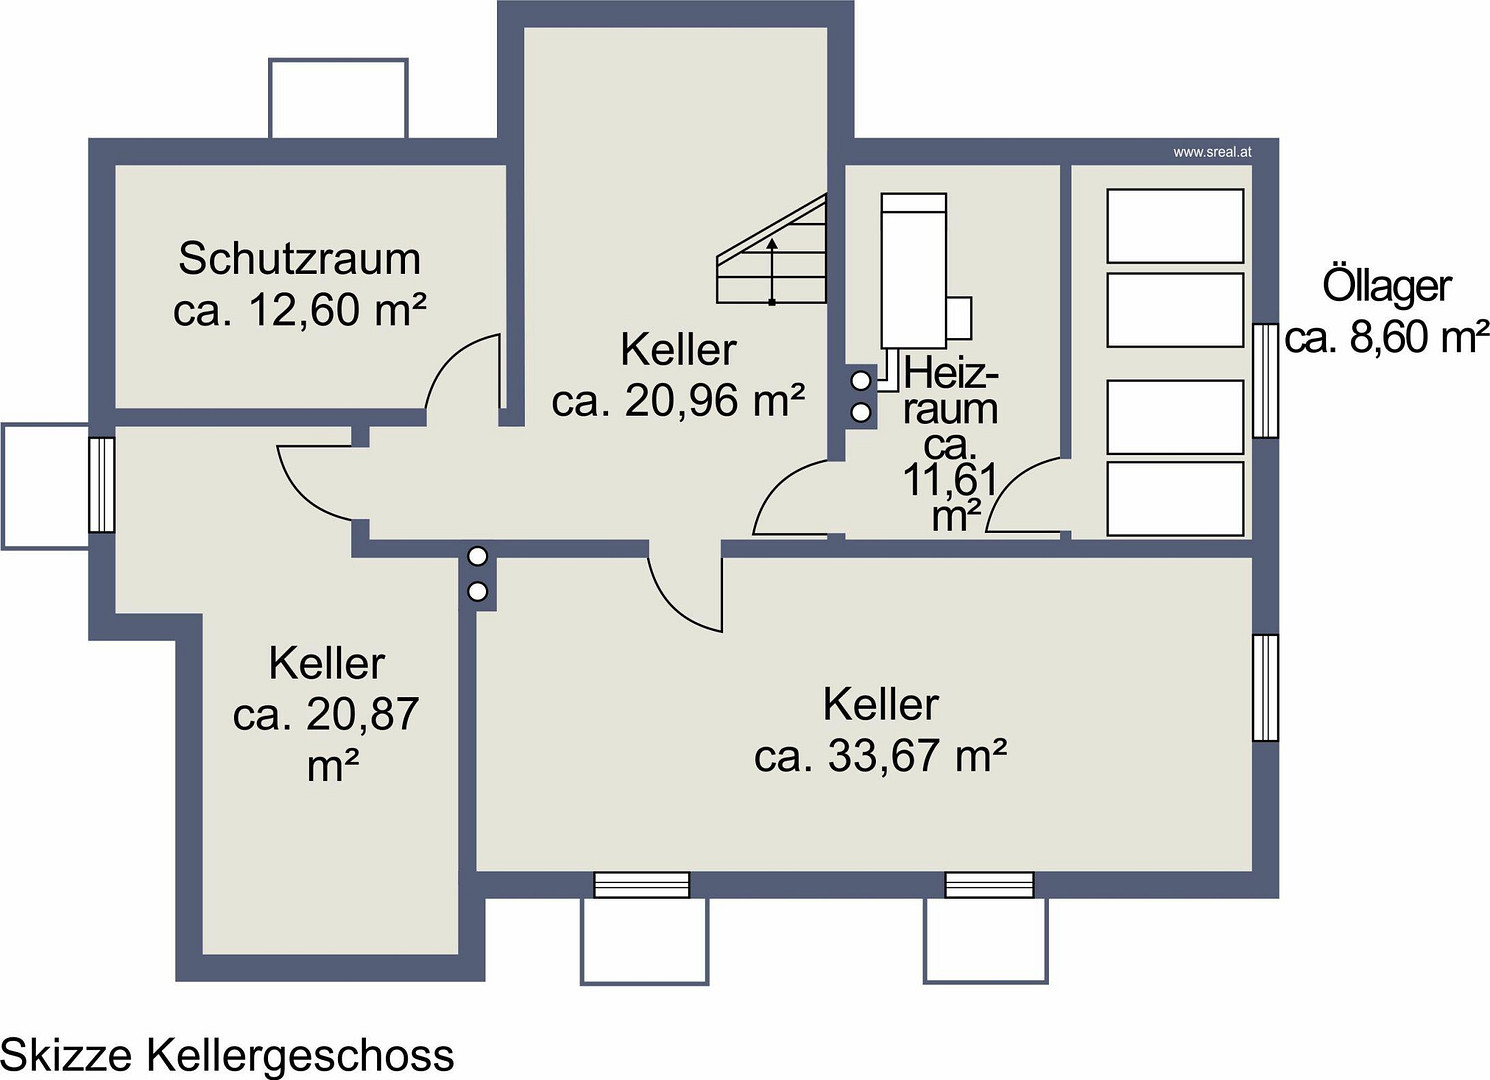
Basement (108 m²):
Reinforced concrete shelter (designed for civil defense)
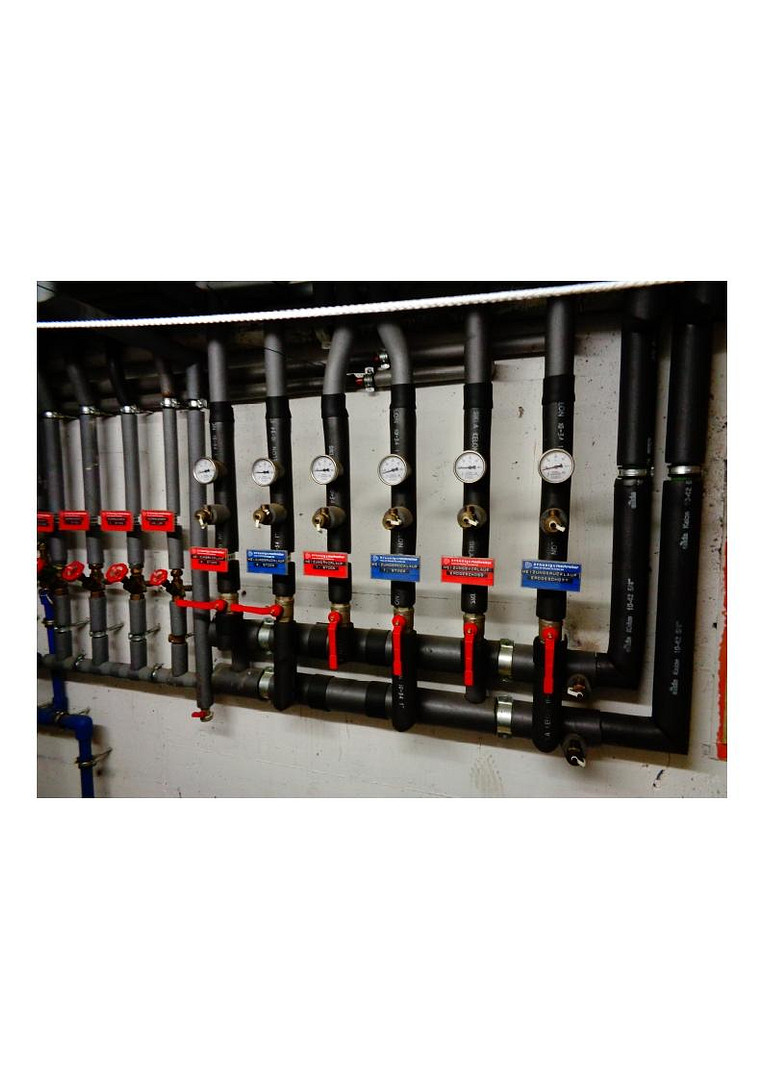
Technical room, fitness room, storage space
Ideal for hobbies, storage, or secure accommodation in emergency situations.
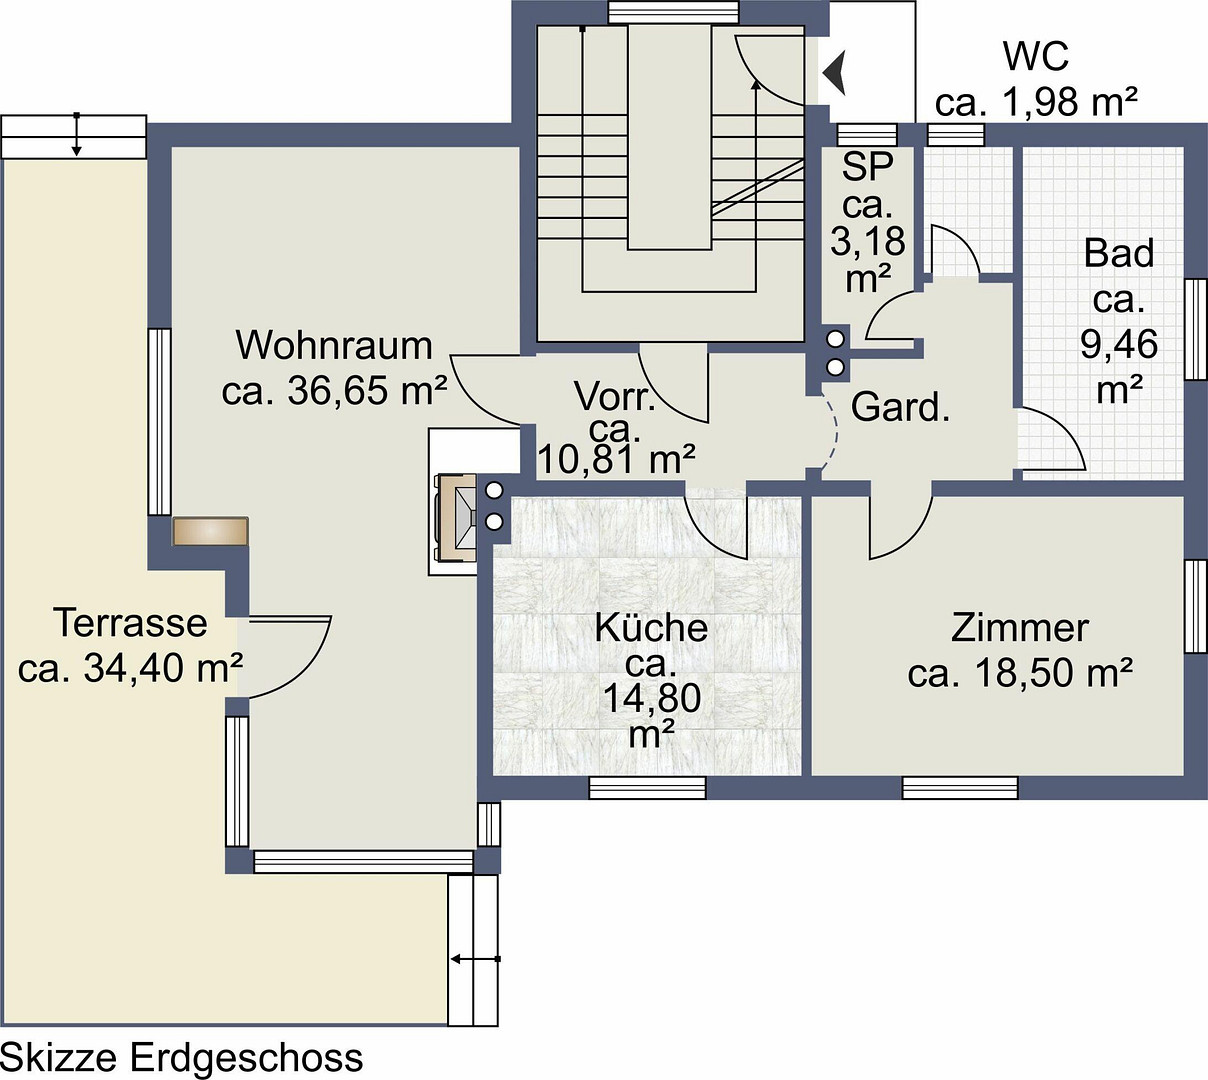
Ground Floor (98 m²):
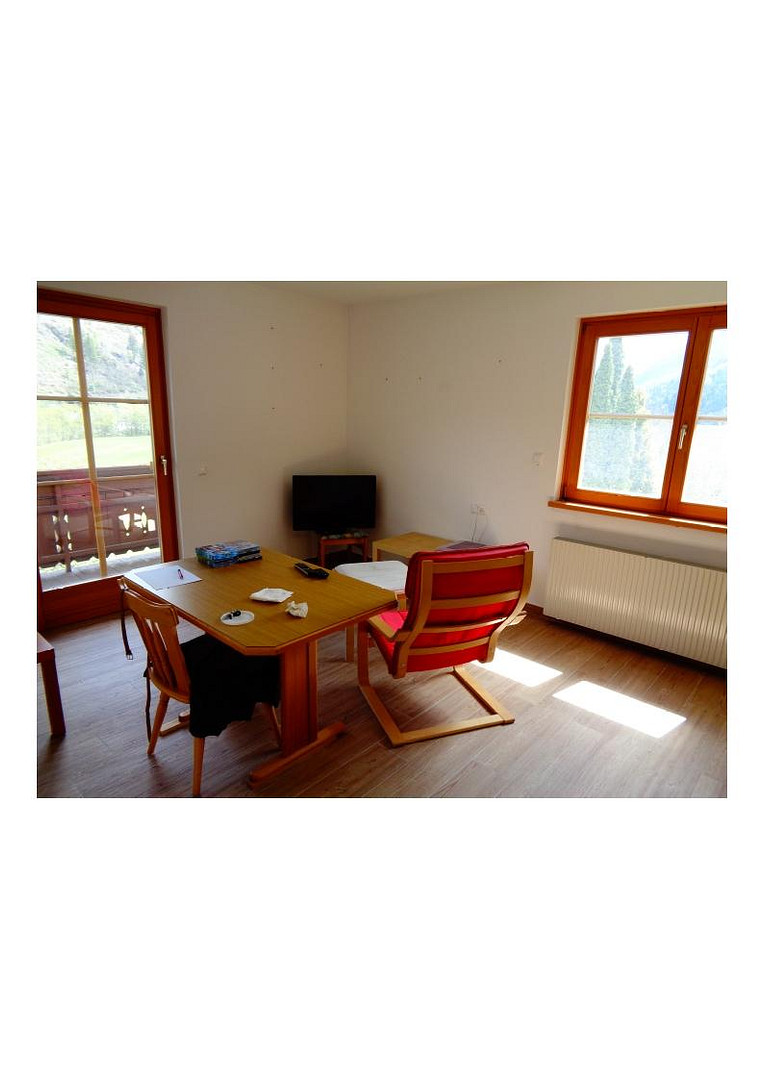
Fully furnished living unit
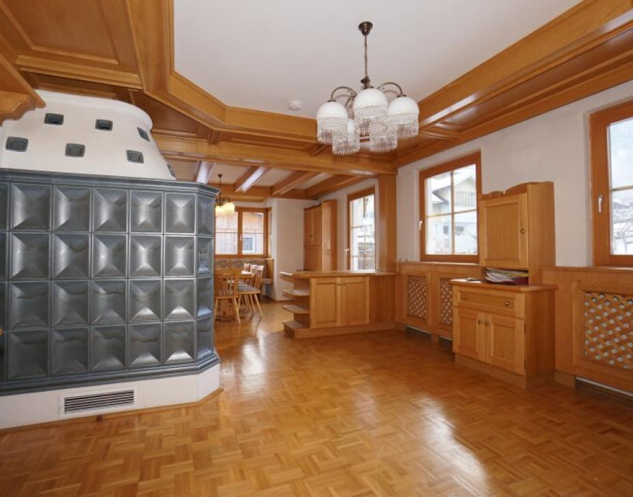
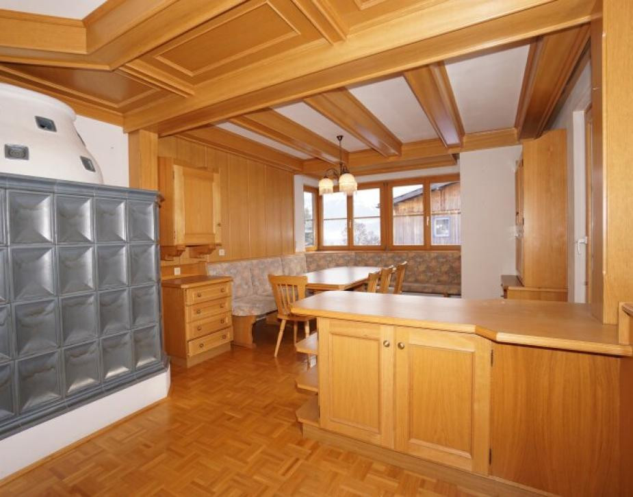
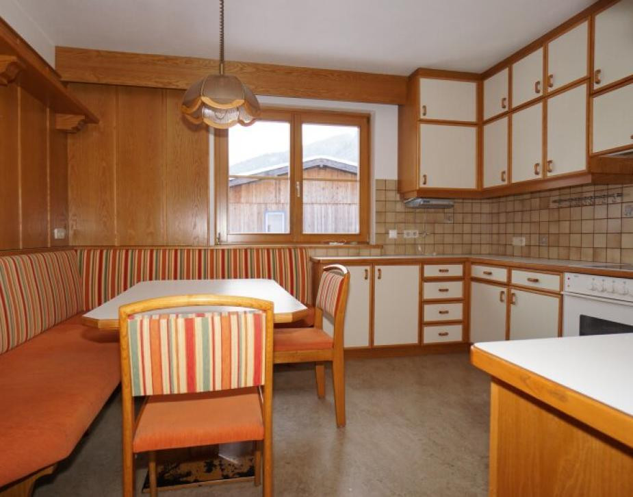
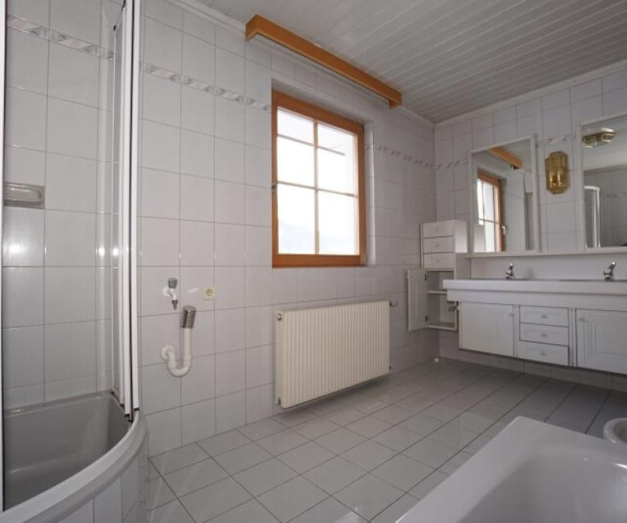
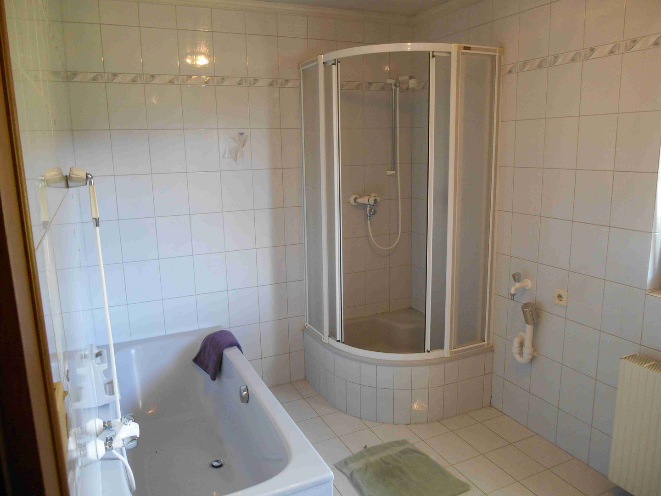
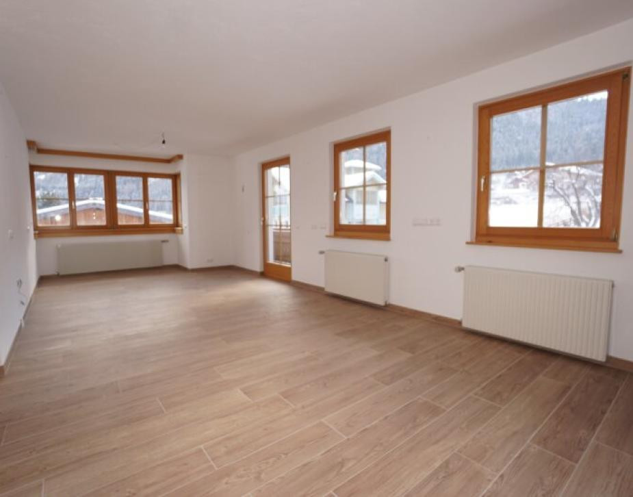
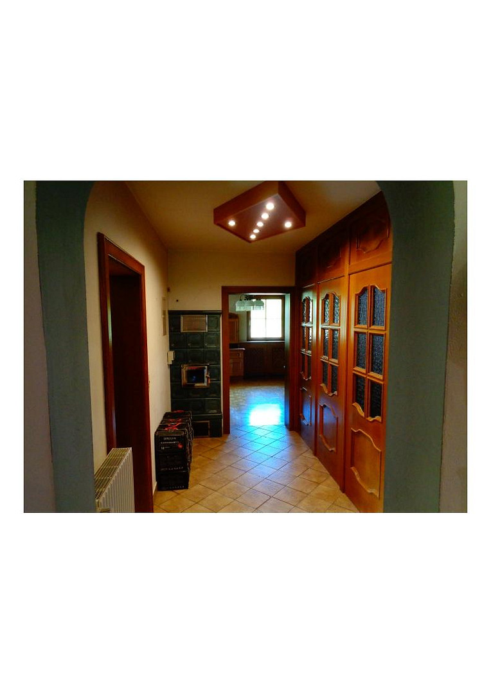
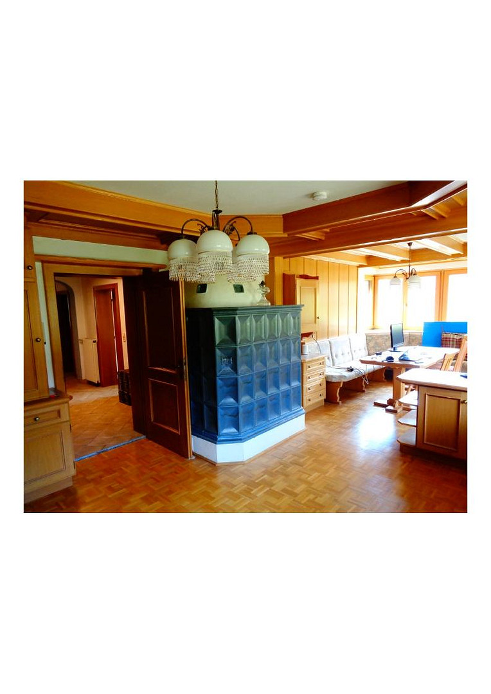
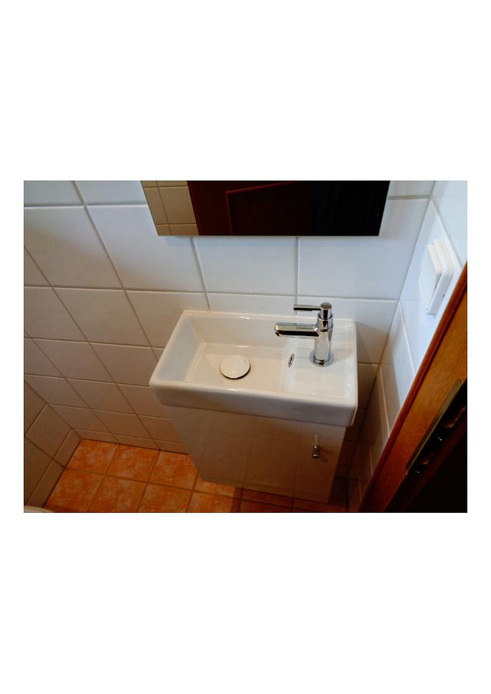
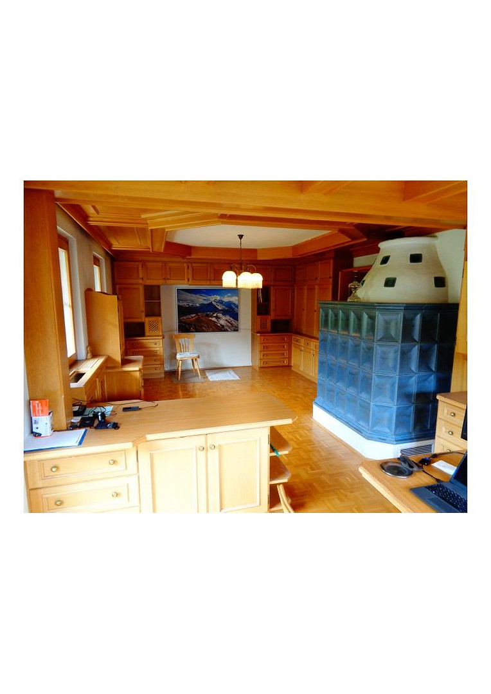
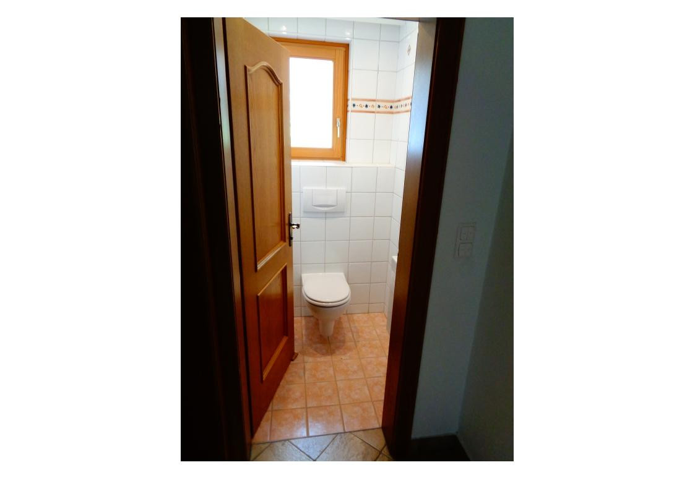
Living room with a tile stove, bedroom, kitchen, bathroom (bath and shower), separate toilet, and storage room.
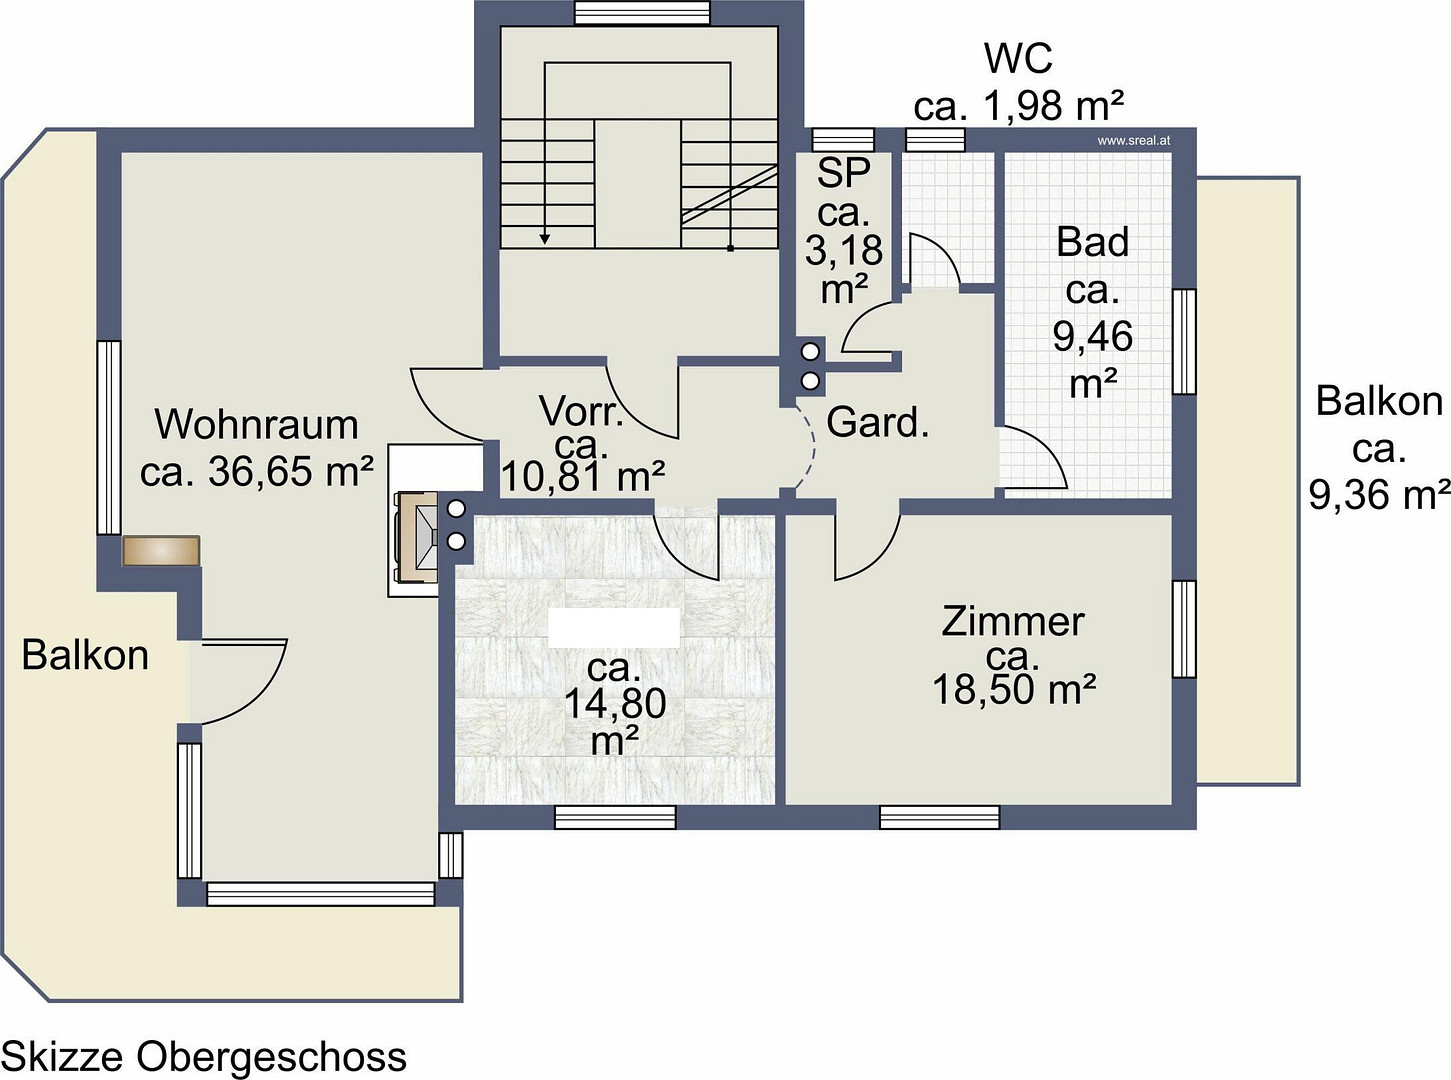
First Floor (98 m²):
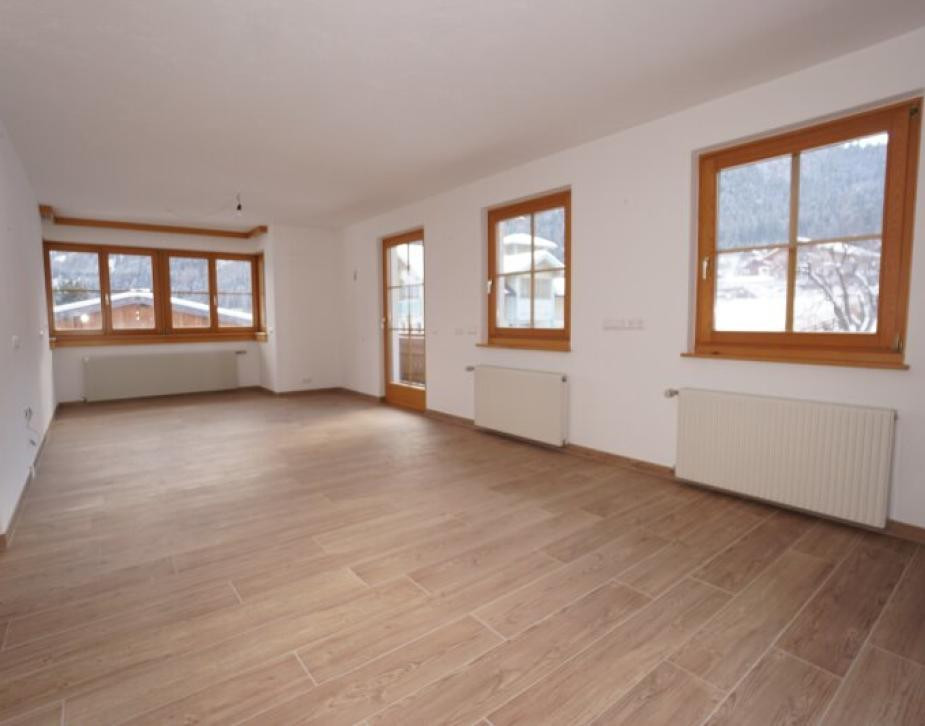
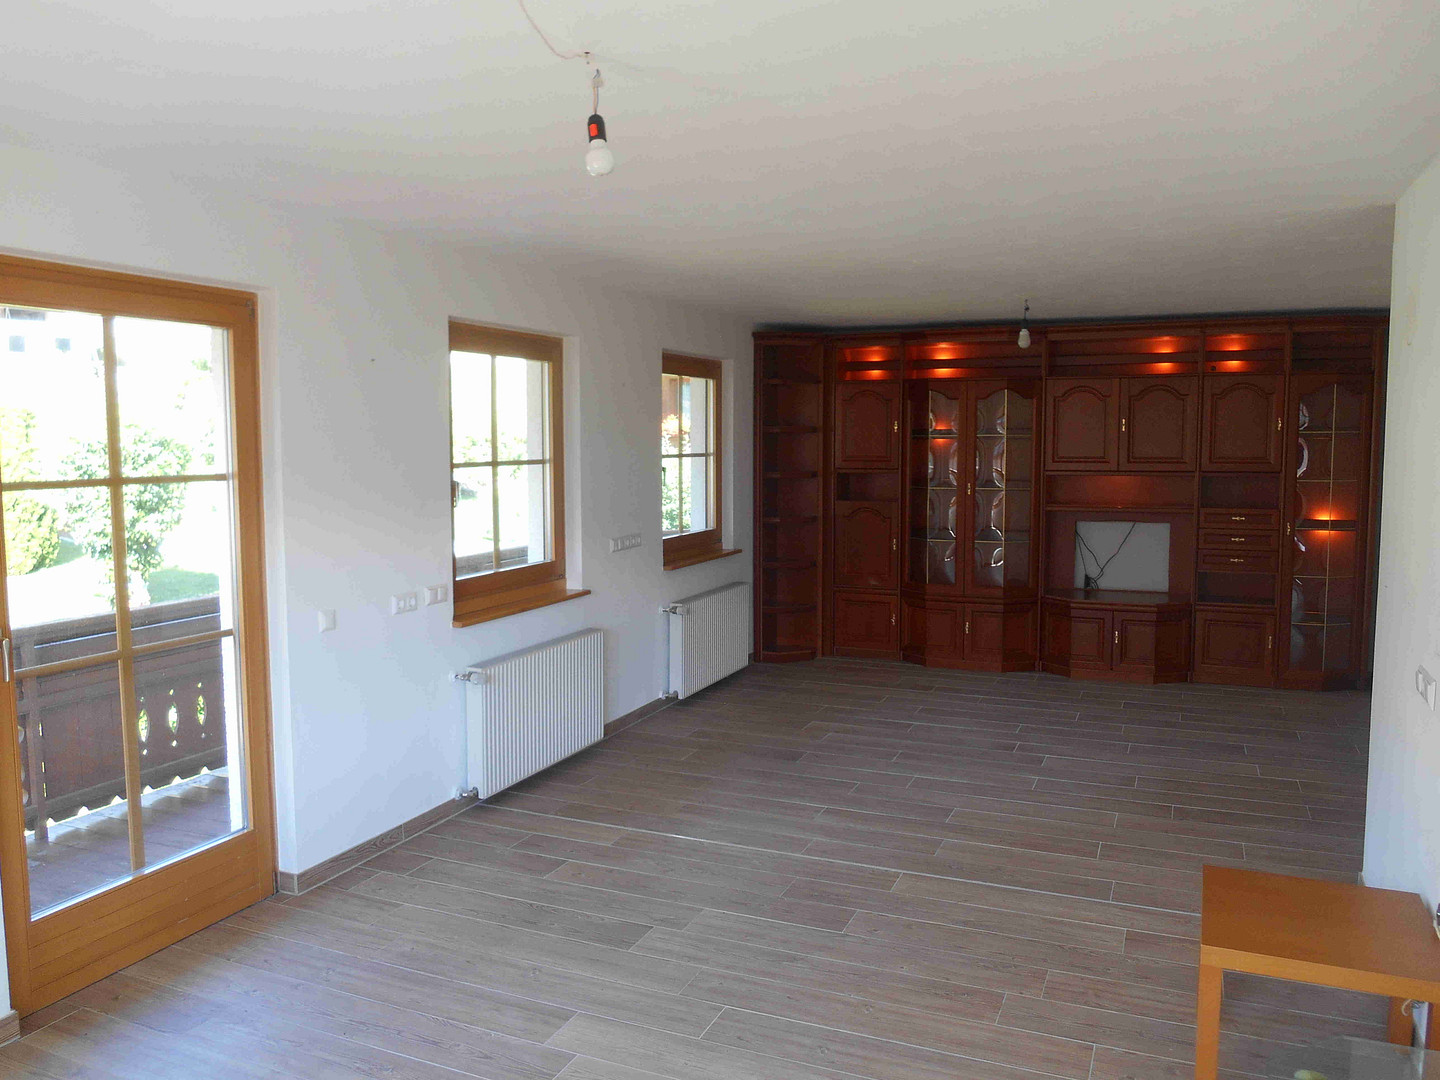
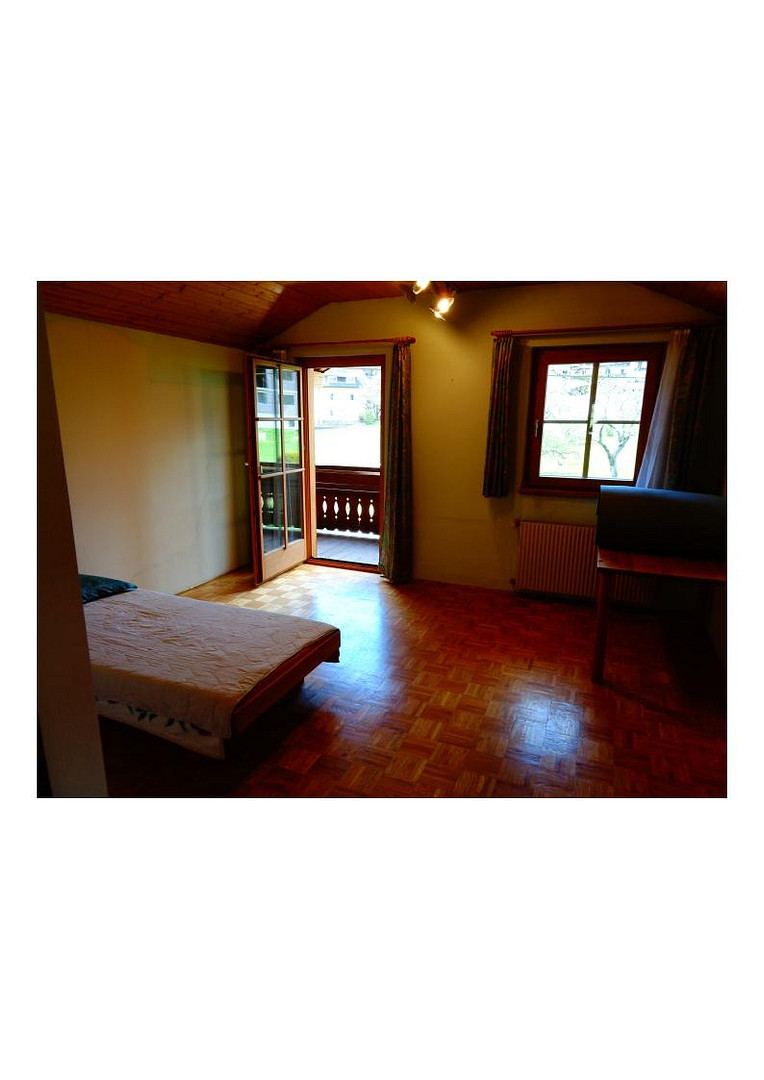
Spacious living area with access to 2 balconies (totaling 26 m²)
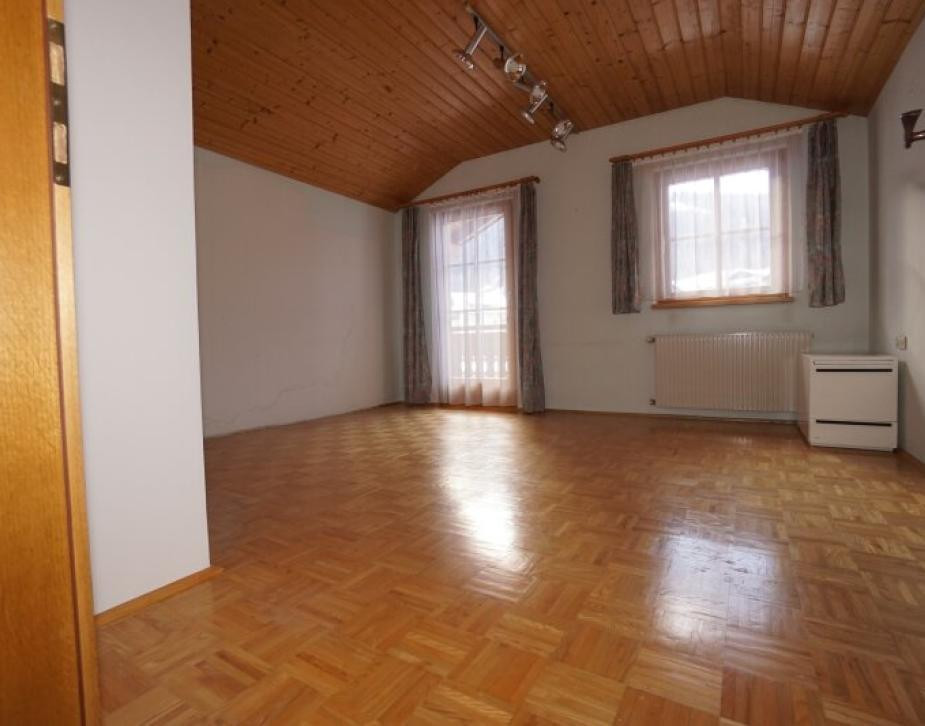
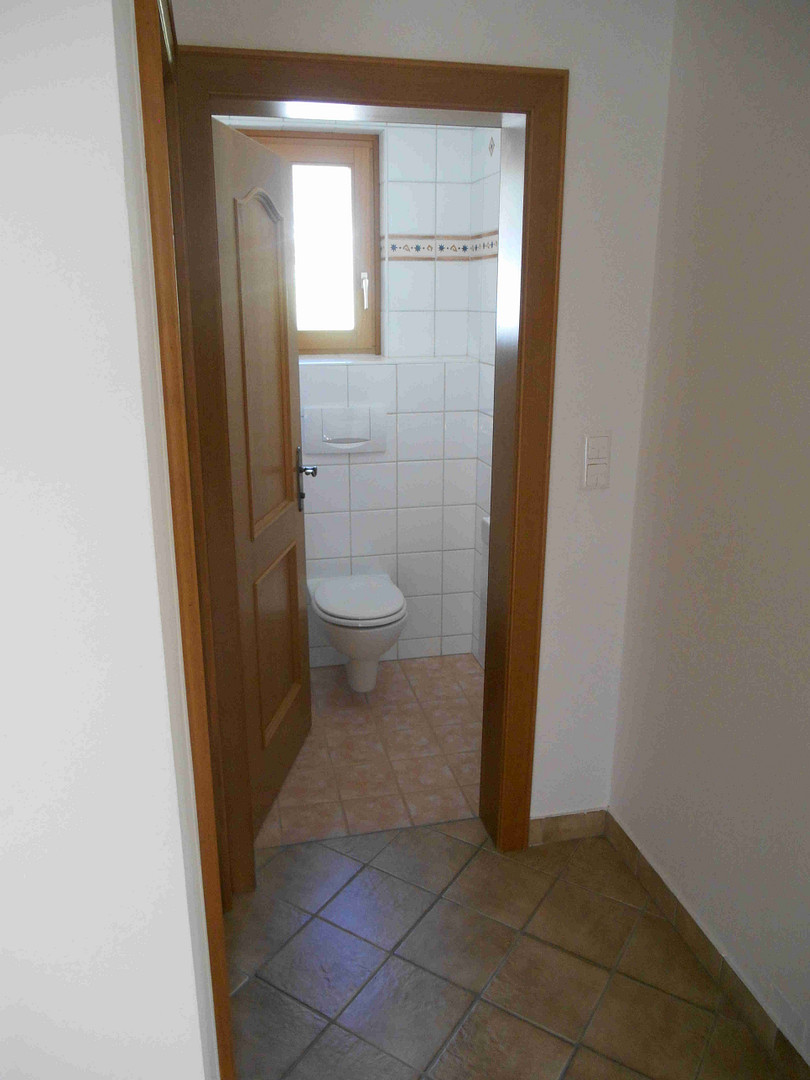
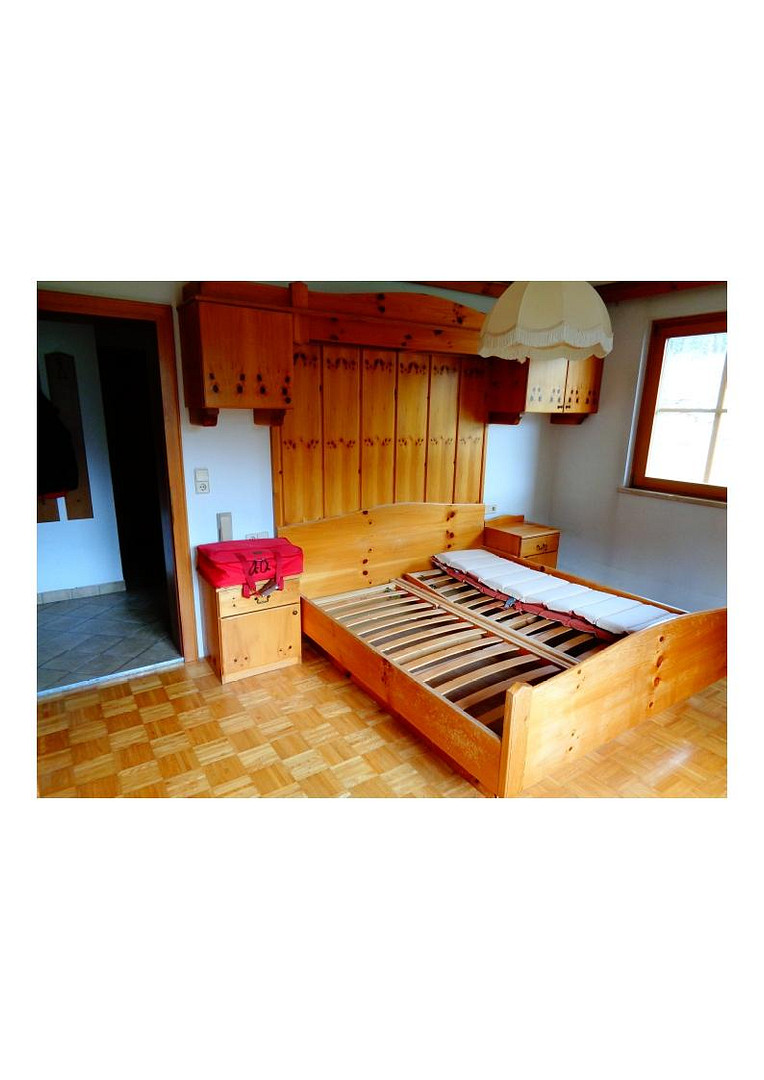
Two bedrooms, bathroom with bath and shower, and a separate toilet.
Bathroom fixtures still to be installed.
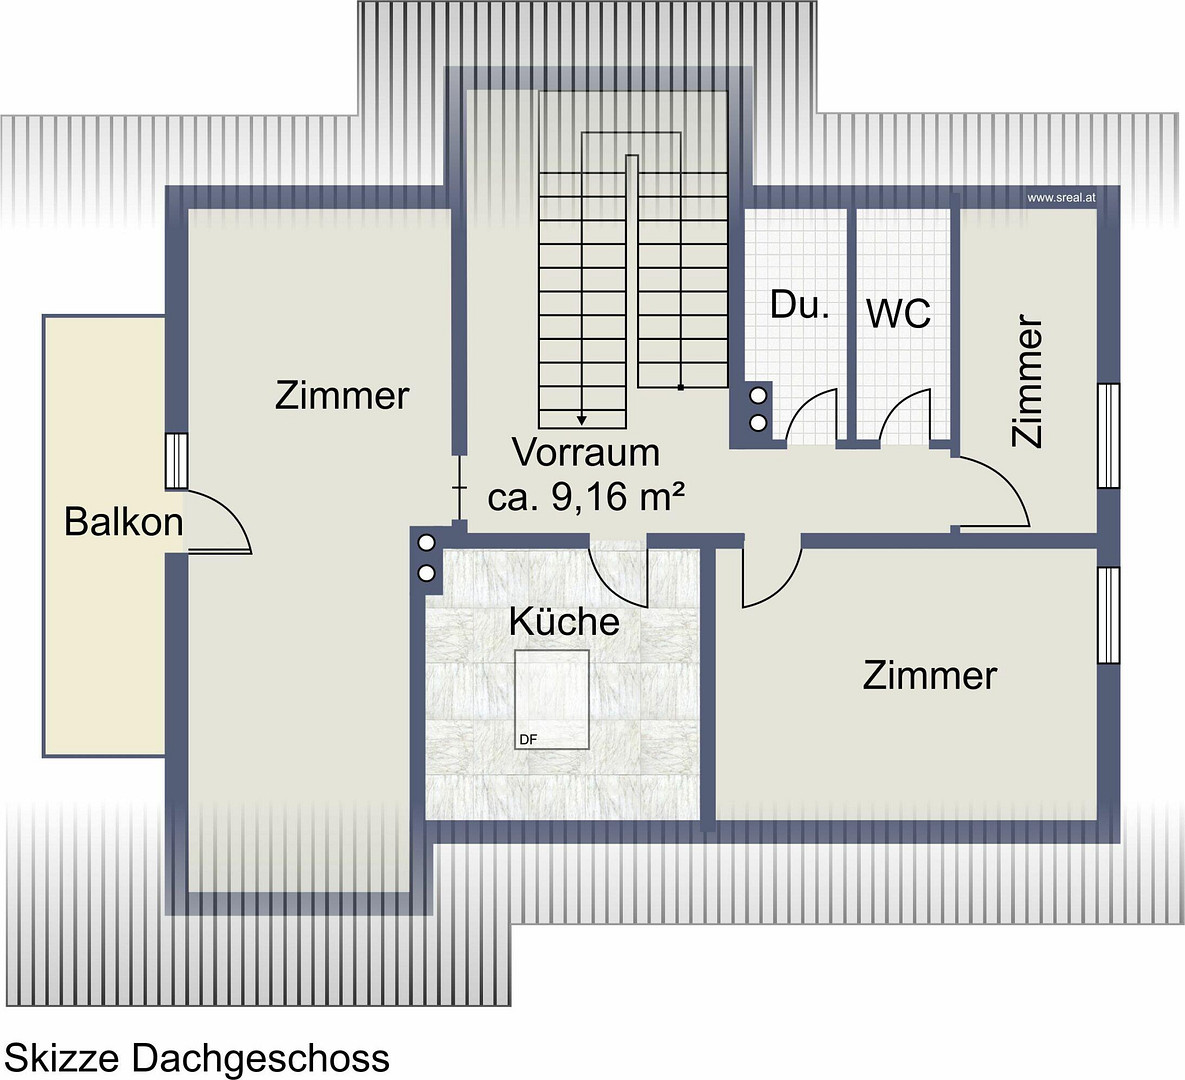
Attic (64 m²):
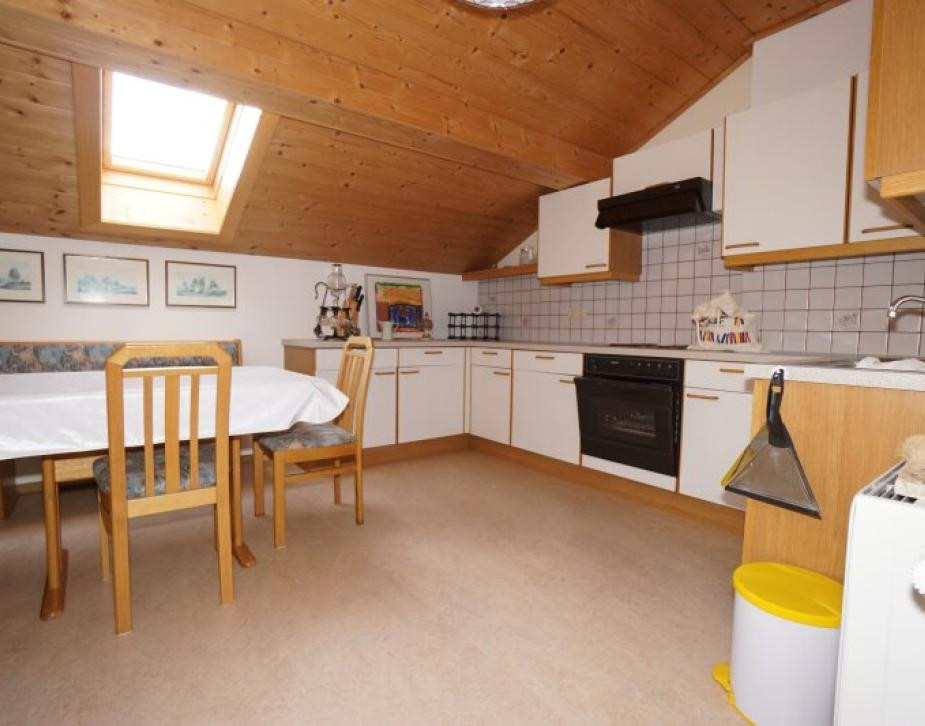
Kitchen with a seating area, living/sleeping area, office, shower, and toilet.
Balcony with 11 m² of usable space.
Partially furnished. Construction & Technology:
Professionally executed construction work according to Austrian and German standards (ÖNORM/DIN).
Solid brick construction, with concrete floors, balconies, and staircases.
Two heating systems (oil and wood pellets) – independently controllable.
Central tile stove for added comfort.
Copper piping for water installation.
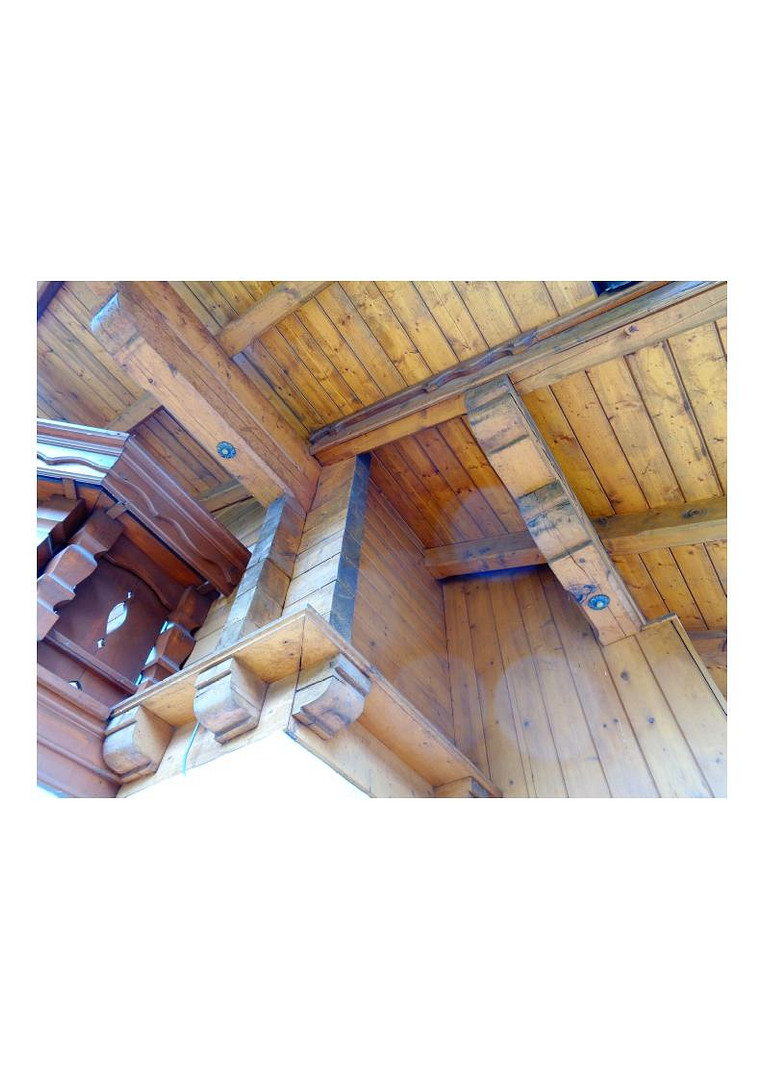
Roof structure made of supporting wooden beams.
CO₂-efficient wood pellet heating system according to EU regulations.
Energy independence possible through regional wood/pellet suppliers.
Location & Infrastructure:
The house is located in a sunny, quiet residential area with a well-maintained neighborhood. The nearby town of Lienz and local amenities guarantee an excellent quality of life. In the immediate vicinity:
Supermarket, pharmacy, bank, doctor's office, bus stop.
Cafés and restaurants within walking distance.
Good connection to public transportation. Usage & Potential:
Ideally suited for use as a retirement home or assisted living facility.
Also suitable as a family home, guesthouse, sports camp, or commercial premises.
The existing air raid shelter provides additional security and could serve as a refuge in times of crisis.
The layout allows for independent living units or combinations of private and commercial spaces.
Conclusion:
This multi-family building combines classic construction, modern heating technology, and flexible usage options – perfect for investors, social organizations, or private owners with a long-term vision. Schedule a viewing appointment now – secure this rare opportunity in an excellent location!
Are you interested in this house?
|
Object Number
|
OM-267405
|
|
Object Class
|
House
|
|
Object Type
|
Multi-family house
|
|
Is occupied
|
Vacant
|
|
Handover from
|
By arrangement
|
Purchase price & additional costs
|
purchase price
|
568.000 €
|
Details
|
Condition
|
As good as new
|
|
Number of floors
|
4
|
|
Usable area
|
361 m²
|
|
Bathrooms (number)
|
3
|
|
Bedrooms (number)
|
6
|
|
Number of parking lots
|
6
|
|
Flooring
|
Parquet, Tiles
|
|
Heating
|
Central heating
|
|
Year of construction
|
1990
|
|
Equipment
|
Balcony, Terrace, Garden, Basement, Roof terrace, Shower bath, Fitted kitchen, Guest toilet, Fireplace
|
|
Infrastructure
|
Pharmacy, Grocery discount, General practitioner, Kindergarten, Primary school, Public transport
|
Information on equipment
Technical description - construction & equipment
The building impresses with its high-quality and solid construction in traditional solid construction and sophisticated technical equipment:
Construction & design:
Load-bearing exterior walls: Made of fired vertically perforated bricks with 8 cm thermal insulation (VWS system)
Basement: Made of solid concrete, unrendered on the outside, extremely robust
Interior walls: Load-bearing central walls and partition walls made of fired hollow bricks
Floor slabs & staircases: Made of reinforced concrete, durable and sound-reducing
Attic construction: Solid wooden beams with high-quality brass dowel connections
Roof design: Cold roof in gable roof form (purlin rafter roof), covered with concrete/cement roof tiles, well insulated
Interior finish: Rough and fine plaster on walls and ceilings
Windows & doors:
Made of solid wood with thermal glazing, provide good thermal insulation and comfort
Balconies:
South, north and west balconies designed as reinforced concrete cantilever slabs
Wooden railings, solid and visually appealing
Staircase & lift installation:
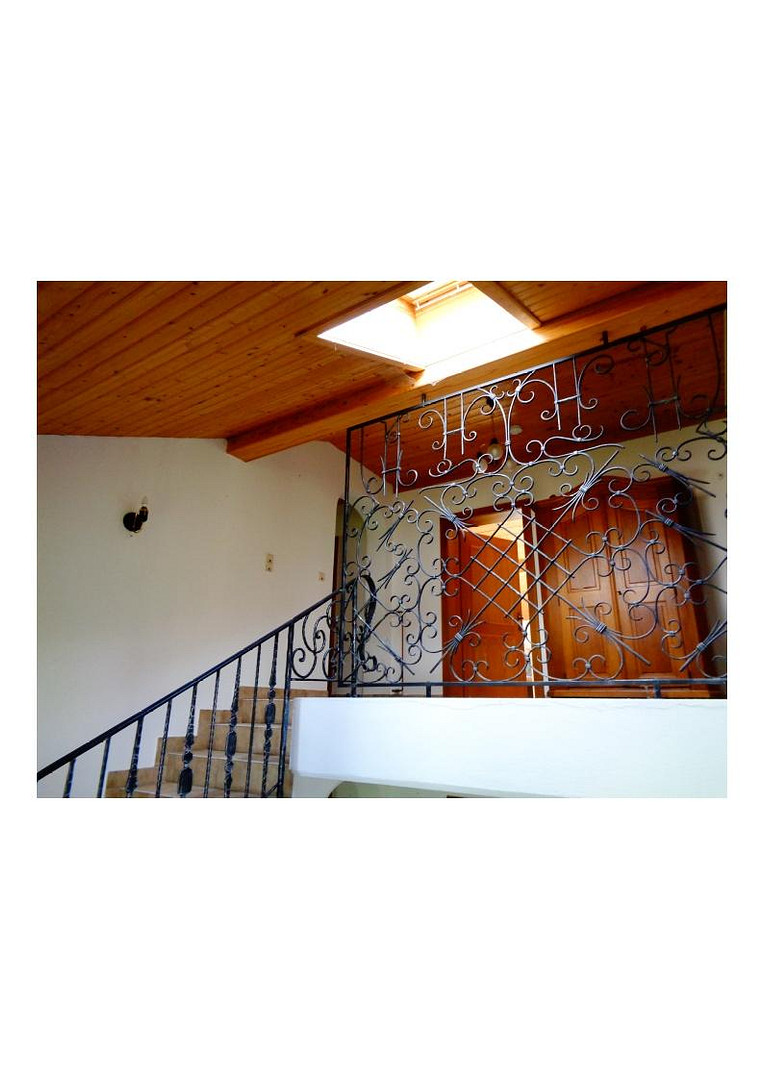
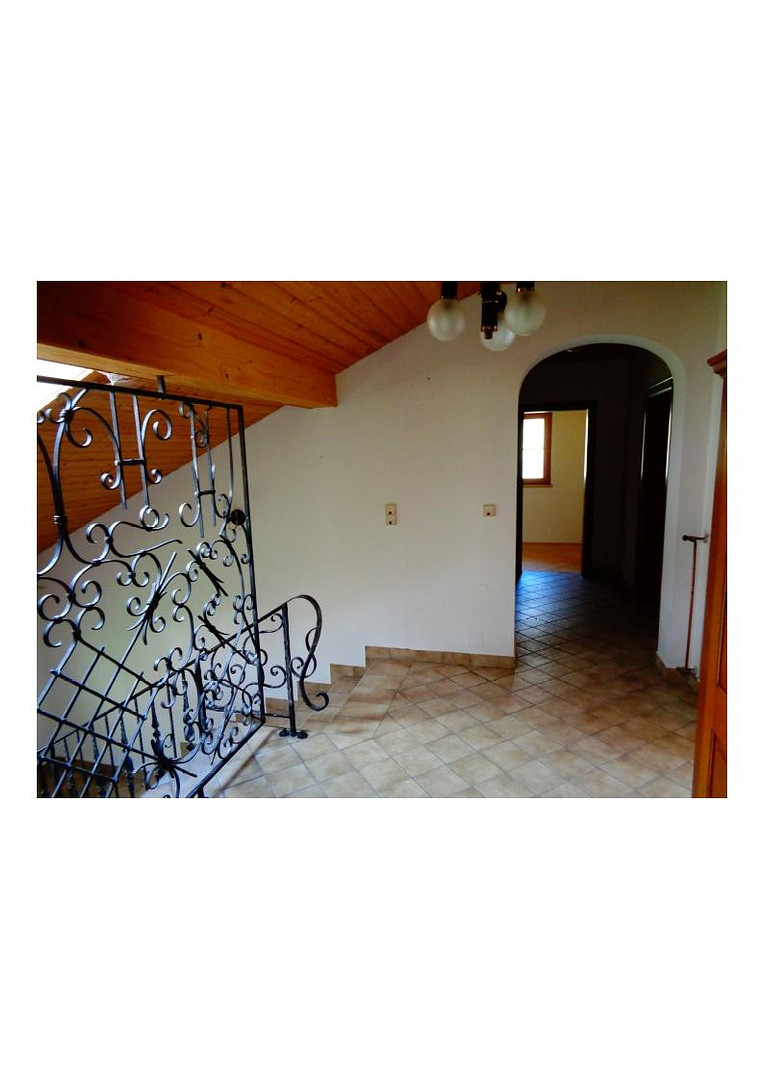
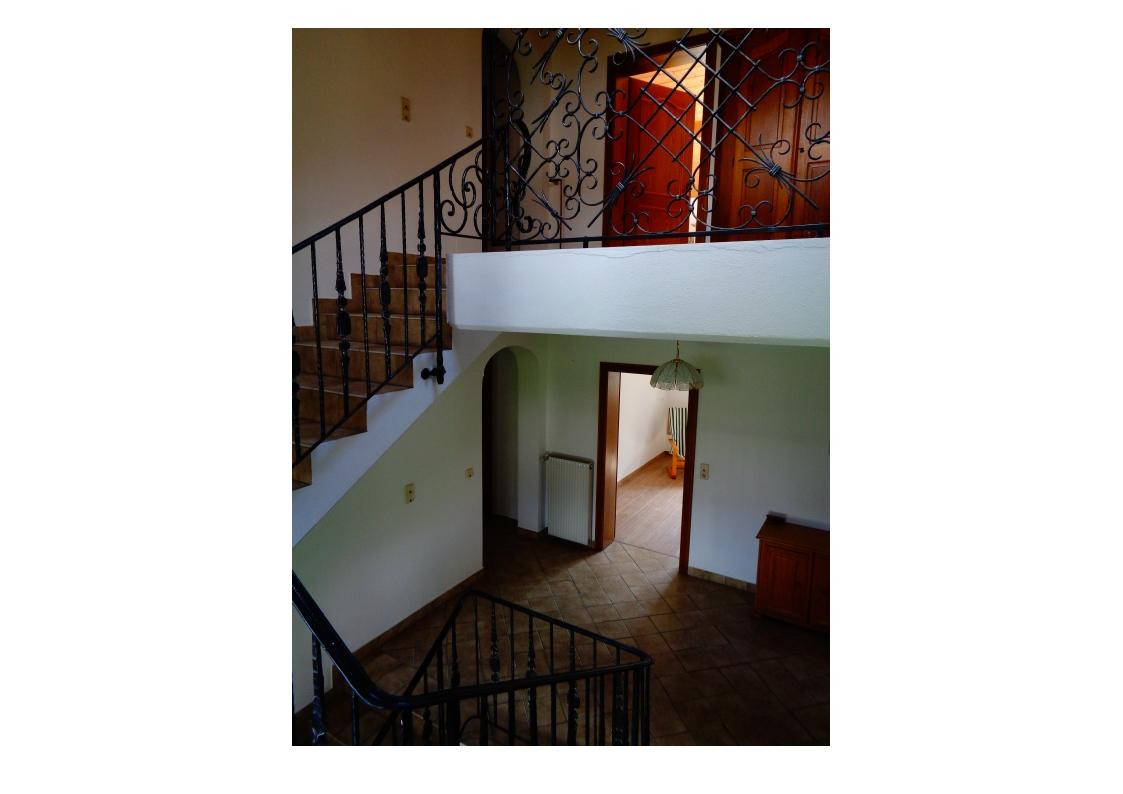
Three-flight staircase with generous spindle area
Pre-planned space for lift installation, ideal for barrier-free use or senior residence
Heating & hot water:
Combined central heating with wood gasifier and oil firing (Herz-Energiesparkessel)
Two plastic oil tanks of 2000 liters each ensure long-term security of supply
Hot water preparation via the heating system and a 200-liter boiler
Electrical installation:
Professionally installed in accordance with current ÖVE regulations
Main distribution board in the basement, separate sub-distribution boards in all residential units
Conclusion:
The property meets the highest structural standards and is ideally prepared for long-term use - both private and commercial - thanks to its robust construction, modern building services and well thought-out details.
This technical equipment provides an ideal basis for investors, operators of assisted living facilities or families with high standards of security, comfort and energy efficiency.
Location
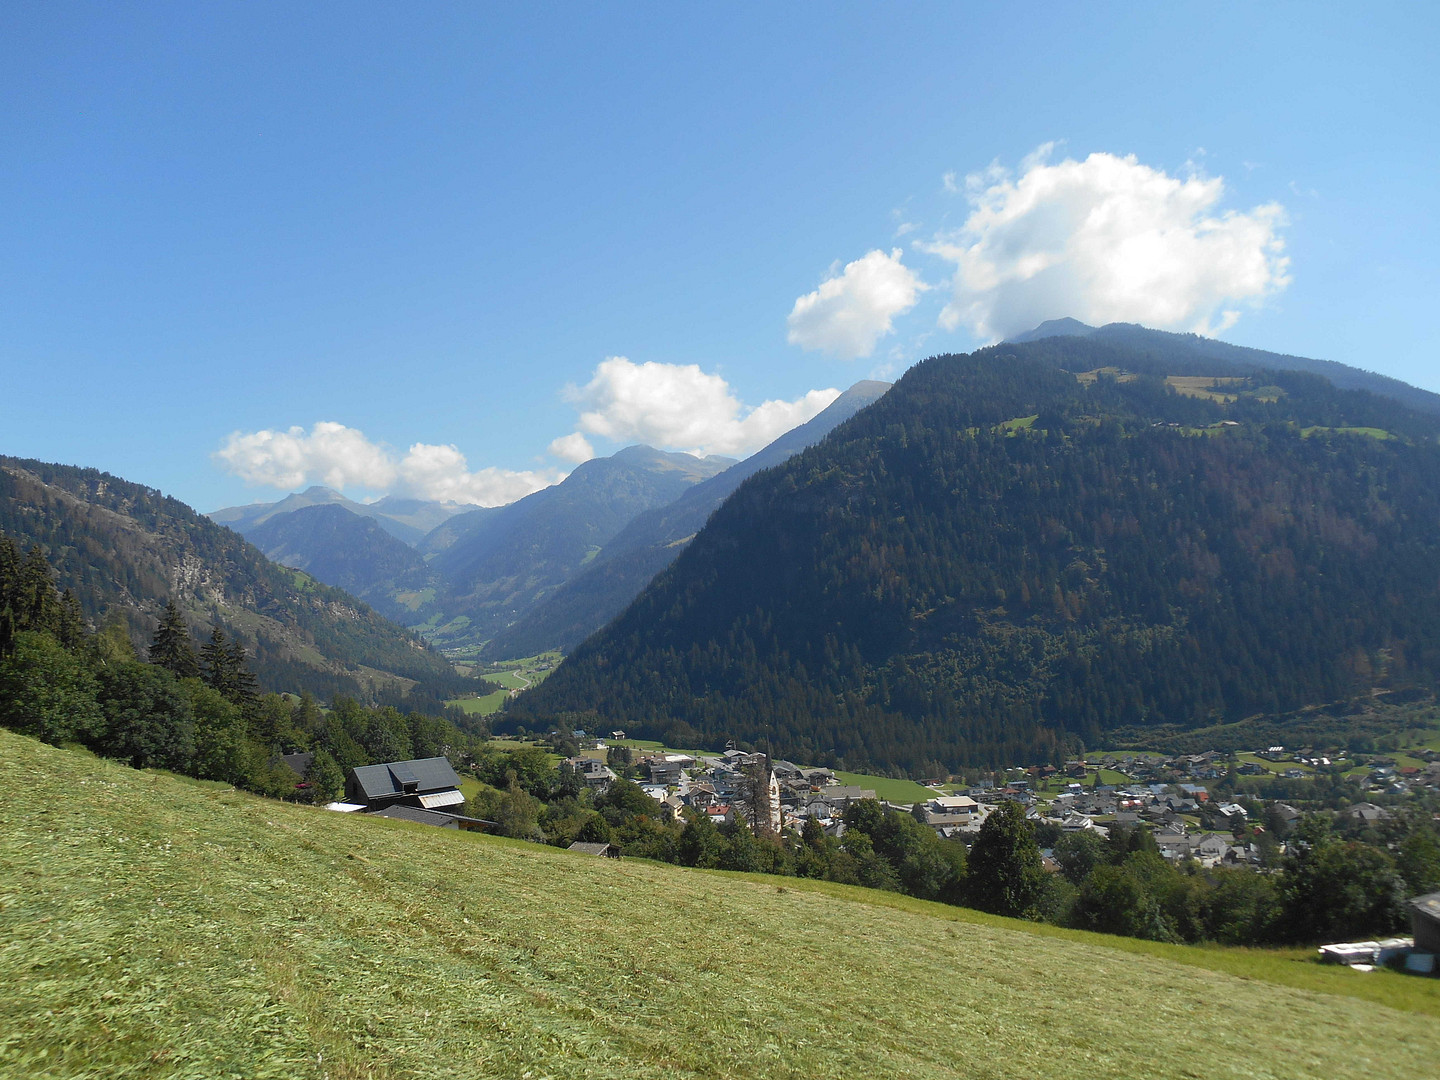
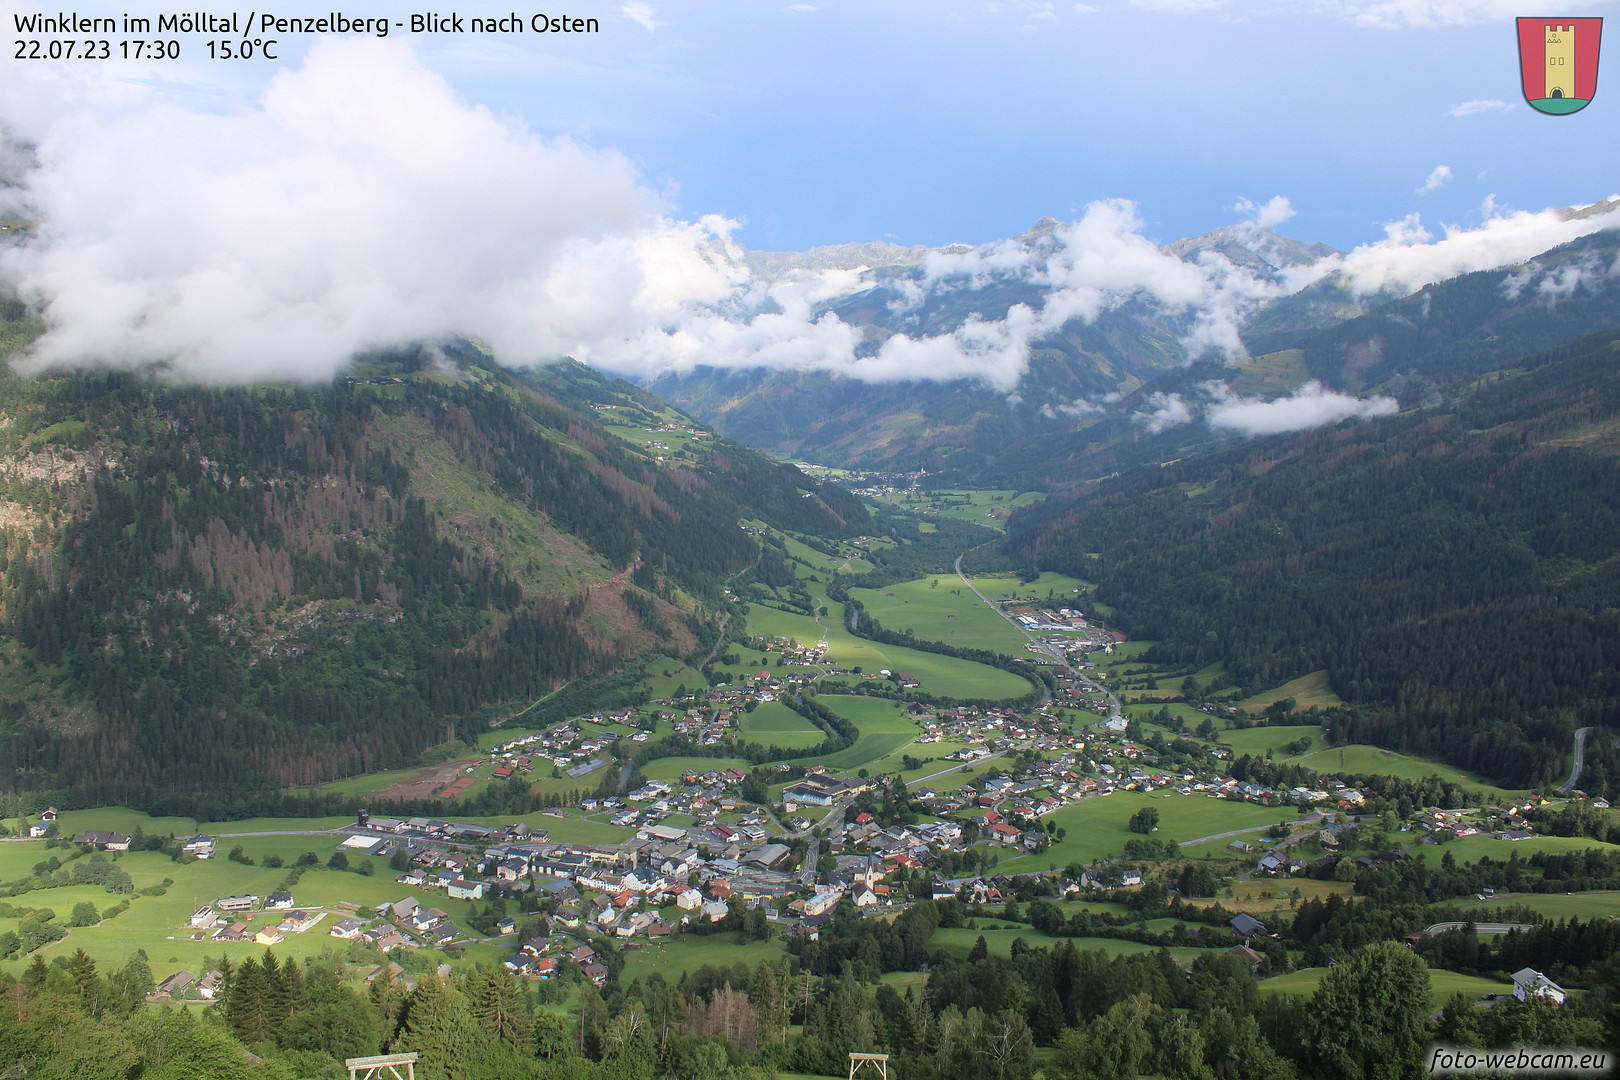
Property Description – Live where others vacation. The multi-family house being offered is located at approximately 900 meters above sea level in the idyllic municipality of Winklern (A-9841), in the heart of the Hohe Tauern National Park – one of Austria's most beautiful and unspoiled regions. Here, tradition, nature, tranquility, and security meet modern infrastructure and a wide range of recreational opportunities. The location offers an ideal combination of relaxation, security, and quality of life – perfect for families, nature lovers, those seeking peace and quiet, as well as sports enthusiasts and health-conscious individuals. Security and a safe haven in uncertain times.
A special feature of this property is the solid, reinforced concrete air raid shelter located in the basement. This was not only designed as a classic storage or utility room, but also as a safe room in the event of a crisis – a feature that is increasingly valued in today's world. Therefore, the house not only offers first-class living quality, but also provides additional security and peace of mind. Pure nature and a healthy climate
The Winklern region is known for its excellent microclimate:
No extreme summer heat, but pleasant temperatures
Snowy, but mild winters
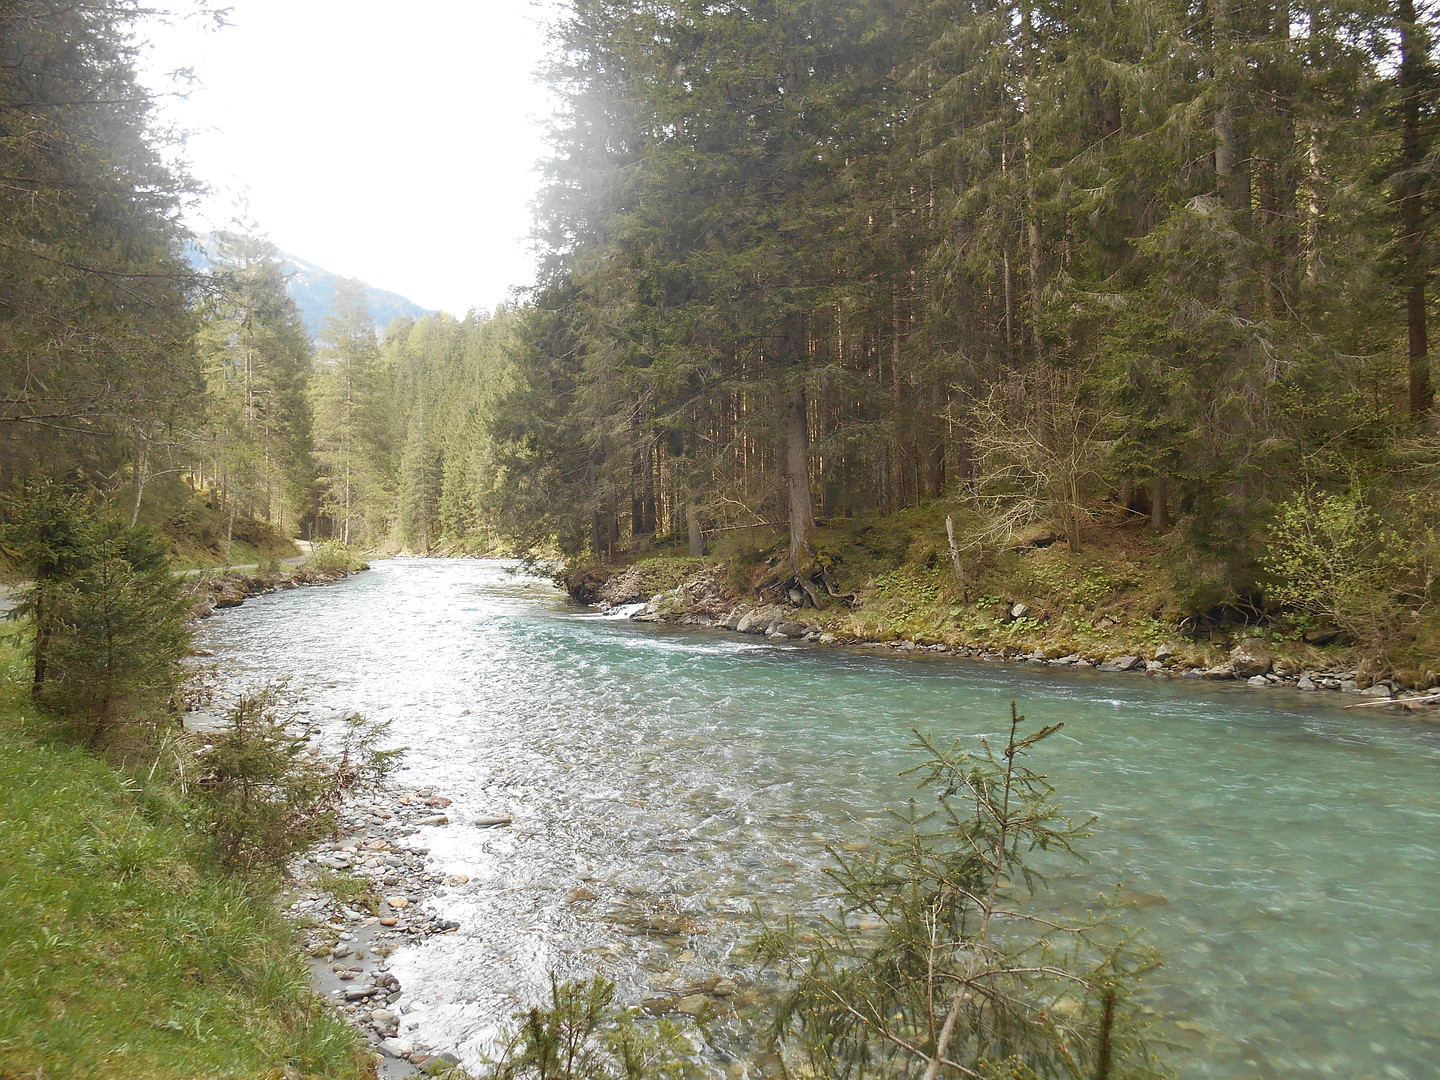
Clean mountain air, waterfalls, and natural springs create a particularly healthy living environment.
The location in the alpine valley also guarantees a local supply of water and wood, while the region is supplied with stable electricity through numerous small hydroelectric power plants in the Mölltal valley – even in the event of a crisis.
Infrastructure & Accessibility
Despite its natural surroundings, the infrastructure is excellent:
The district town of Lienz, with all the amenities of a city (hospital, schools, shopping facilities, government offices, train station, etc.), is conveniently located just a 16-minute drive away. The property is located outside of flood and landslide zones, guaranteeing additional safety and long-term value stability. The zoning as a village residential area ensures a quiet, family-friendly, and livable environment without future industrial development. Sports & Leisure: Be Active in the Alps
The region offers an exceptional range of outdoor activities throughout the year, for both amateur and experienced mountaineers:
Top ski areas nearby:
20 minutes to Heiligenblut – Großglockner ski area
22 minutes to the Mölltaler Glacier – guaranteed snow until spring
Hiking trails and mountain tours directly from the doorstep, within the Hohe Tauern National Park
Mountain biking and cycling along the Glocknerradweg
Climbing and alpine mountaineering in the immediate vicinity
Water & adventure sports:
Kayaking, canoeing, and rafting on the Möll river
Skydiving and paragliding
Trekking and inline skating
A real insider tip for athletes, adventurers, and nature lovers who don't want to compromise on comfort. Additional location advantages:
Up to 7 private parking spaces on the property
Also suitable for quiet commercial use (e.g., therapy center, law firm, coaching center, etc.)
Future-proof location in a touristically attractive region
High quality of life due to the rural character combined with proximity to urban areas
Ideal for health-focused residential or commercial concepts (e.g., senior living, medical practice, guesthouse). Conclusion:
This location uniquely combines alpine quality of life, security, nature, and infrastructure – a rare find in the Austrian real estate market. Whether as a primary residence, a multi-generational home, an investment property, or a retirement home, those seeking a sustainable, secure, and livable place will find it here. PLEASE NOTE: THE DESCRIPTION OF THE LOCATION BELOW IS THE RESULT OF SOME AI PROGRAM AND IS COMPLETELY INCORRECT!
Location Check
Energy
|
Main energy source
|
Wood pellets
|
 Seniorenresidenz KONZEPT
Miscellaneous
Price Information:
The purchase price is based on a detailed cost estimate, which takes into account the current state of construction, as well as the age and quality of the building materials.
The calculation is based on the total living area of approximately 261 m², multiplied by a guideline price of €2,176 per m² of living space.
Total purchase price: €568,000 (Commission-free!)
Important Note:
The following areas are not included in the living area calculation:
- The areas of the balconies,
- The basement level,
- The staircase,
- And the land area.
This pricing offers a fair and transparent relationship between value, building quality, and potential use.
The property is suitable for private residential use, but also excellent as an investment in assisted living, a senior residence, or a small guesthouse. The structural features and the quiet, central location allow for sustainable use with future prospects.
Send a message directly to the seller
Questions about this house? Show interest or arrange a viewing appointment?
Click here to send a message to the provider:
Offer from: Bauingenieur Frank
Diese Seite wurde ausgedruckt von:
https://www.ohne-makler.at/en/property/267405/