
This page was printed from:
https://www.ohne-makler.at/en/property/195545/
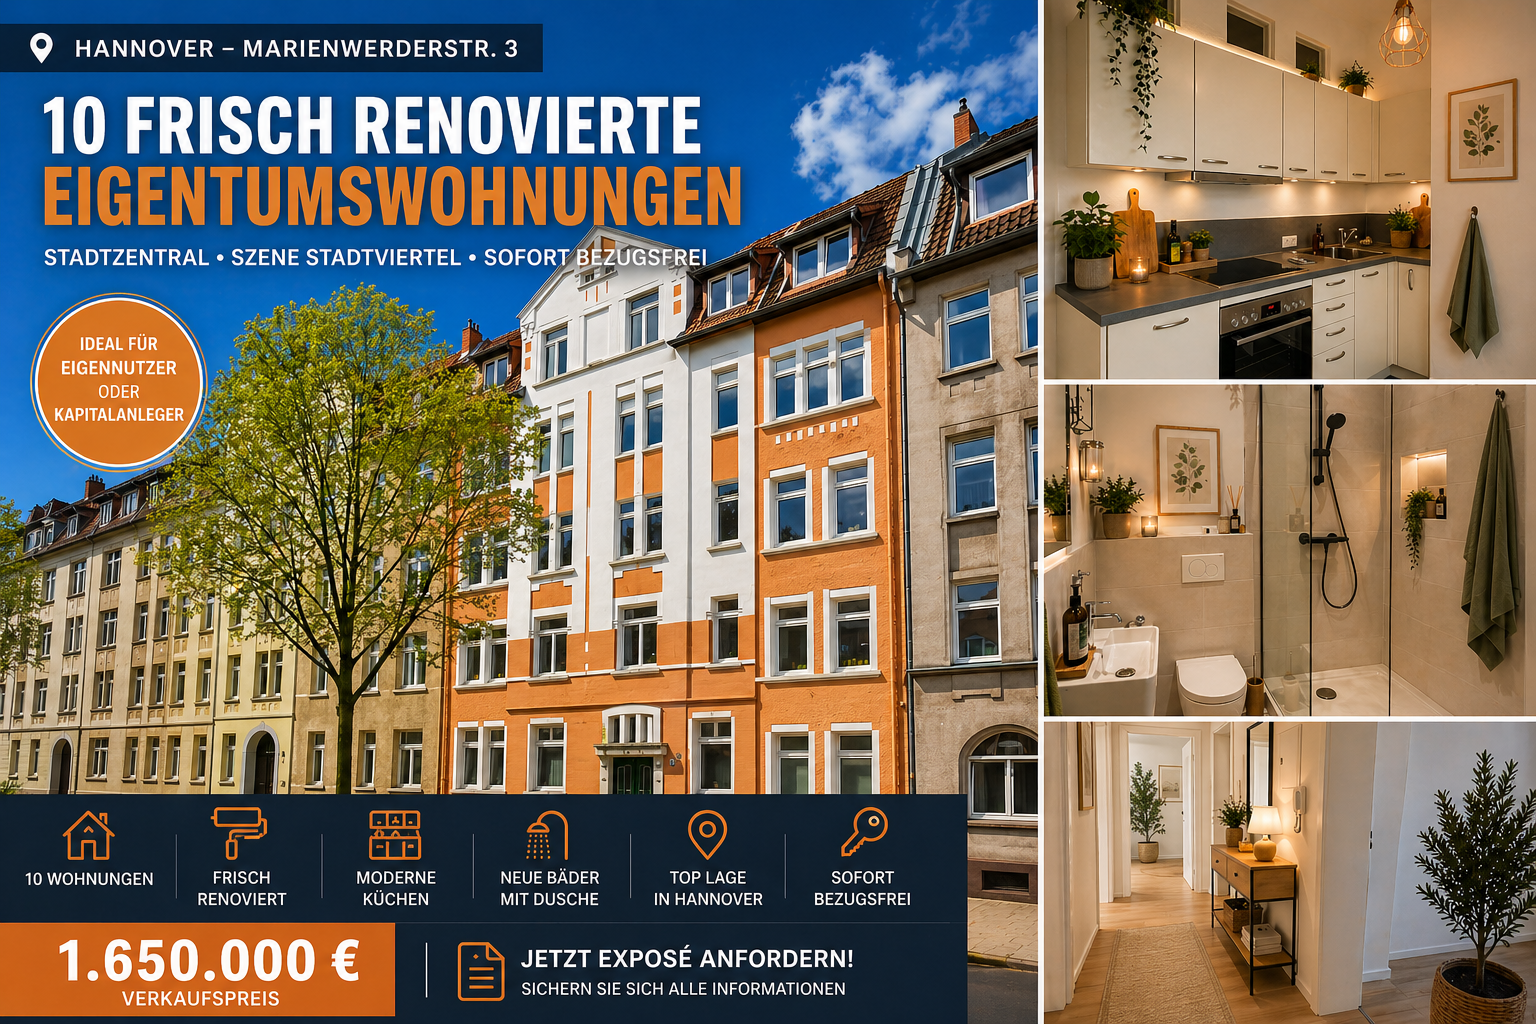





Apartment building with 10 units in Hanover, offering a rental yield of 5.8%!!! with reserve funds.
Marienwerderstr.3, 30449 Hannover (Linden-Mitte) – NiedersachsenWell-maintained 10-unit apartment building in Hannover-Linden-Mitte – comprehensively renovated, with new fitted kitchens and a reserve fund of €100,000.
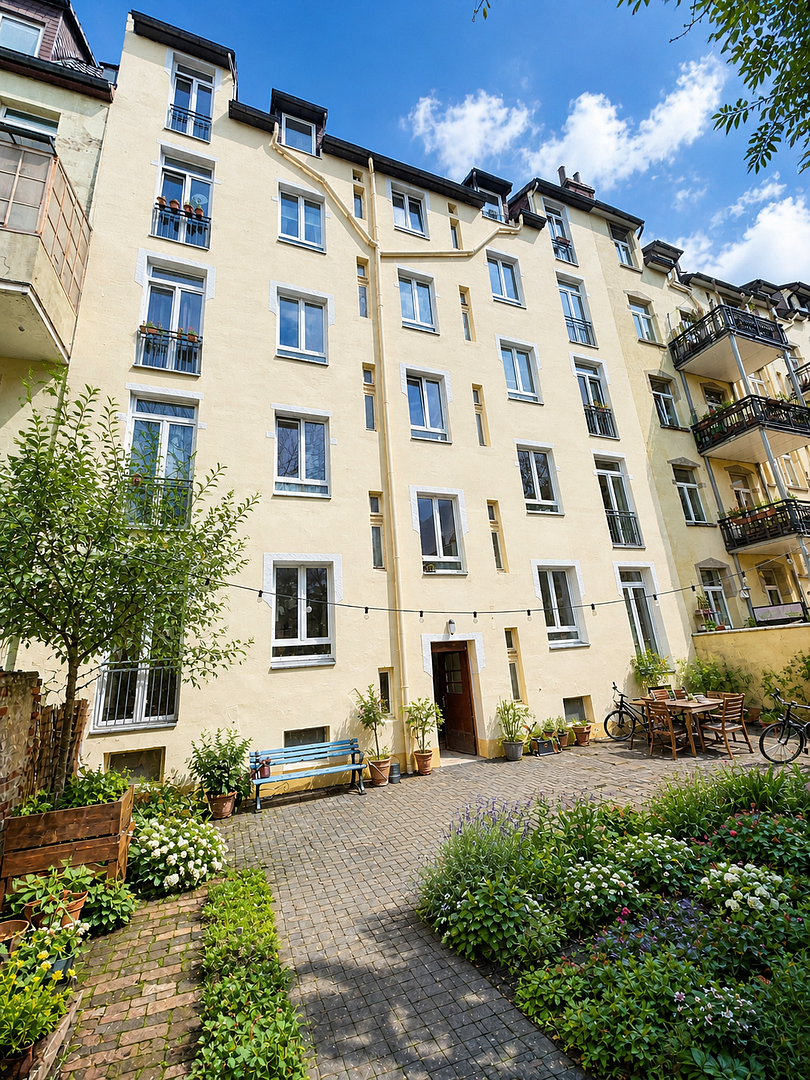
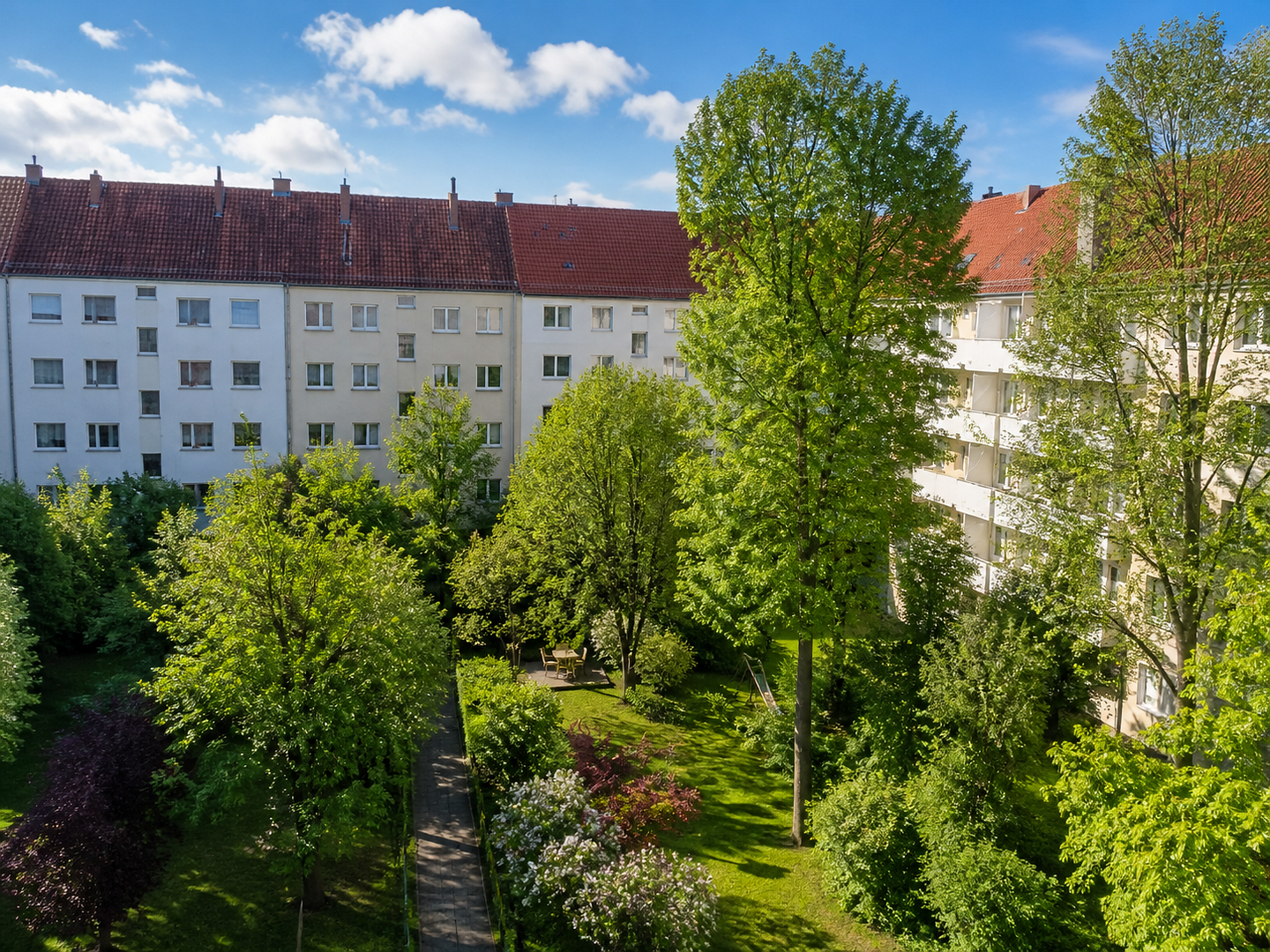
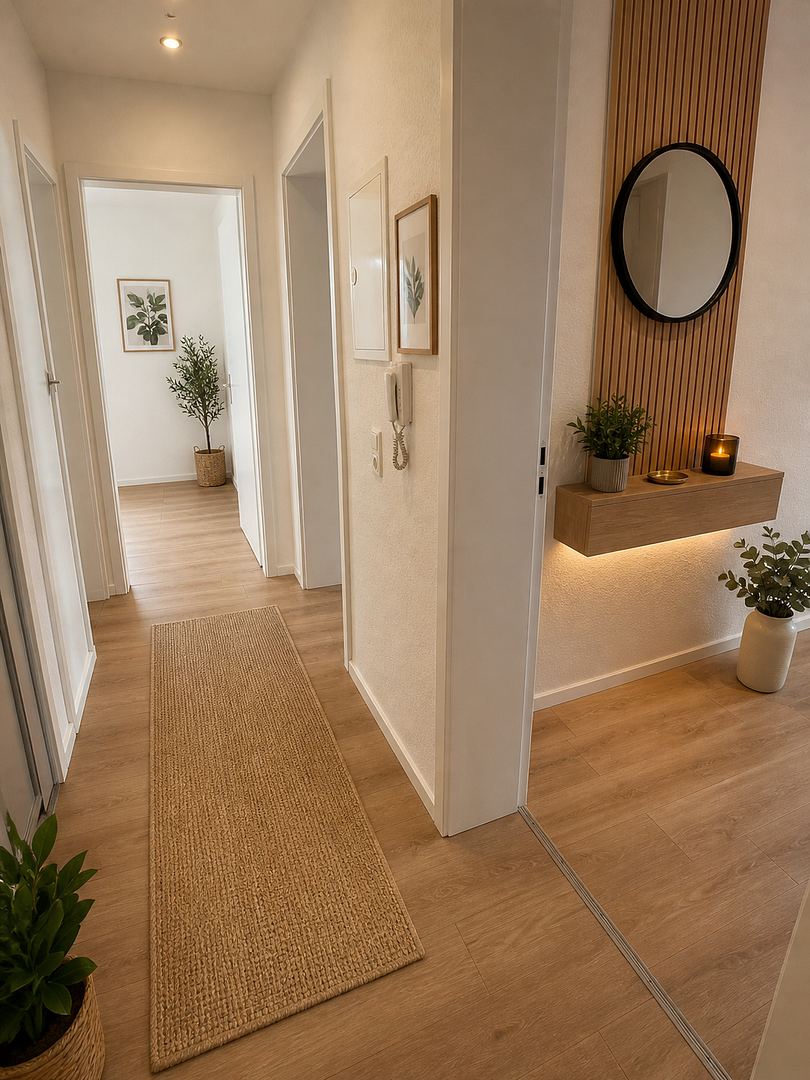
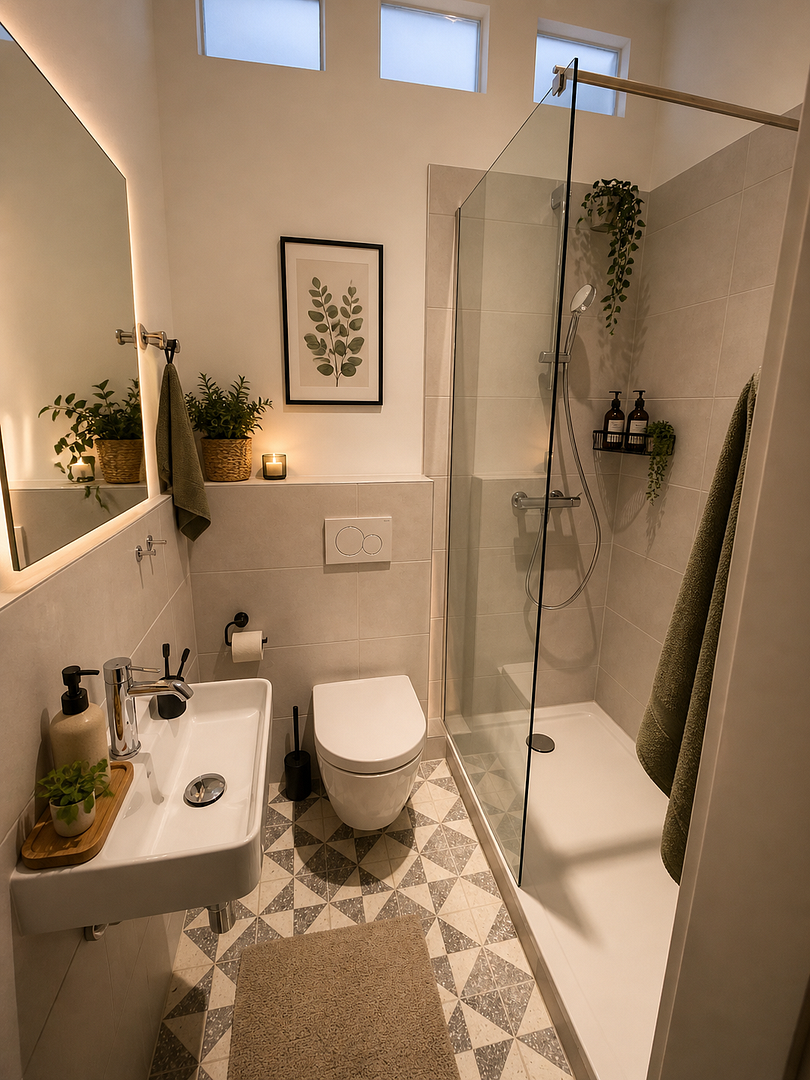
For sale is an attractive multi-family building with ten comprehensively renovated apartments in the desirable residential area of Hannover-Linden-Mitte. This residential building, constructed in 1910 using solid construction methods, comprises ten apartments, each with approximately 60 square meters of living space and three rooms. The total living area is therefore approximately 600 square meters. The apartments have been extensively renovated and are presented in a well-maintained, modern condition. Of particular note are the new fitted kitchens, the completely renovated bathrooms, and the renewed flooring and wall coverings. Numerous maintenance and modernization measures have also been carried out on the communal areas in recent years. These include the refurbishment of the facades, the renovation of the staircase, and the redesign of the courtyard. The building is fully basemented. The basement rooms are dry and have a newly installed floor. Another advantage is the existing maintenance reserve fund of €100,000, which is available for future projects. The property combines the character of a classic multi-family building from the Gründerzeit era with the comfort of extensively modernized apartments.
Are you interested in this house?
|
Object Number
|
OM-195545
|
|
Object Class
|
House
|
|
Object Type
|
Multi-family house
|
|
Is occupied
|
Occupied
|
|
Handover from
|
Immediately
|
Purchase price & additional costs
|
purchase price
|
1.650.000 €
|
|
Purchase additional costs
|
approx. 102,001 €
|
|
Total costs
|
approx. 1,752,000 €
|
Breakdown of Costs
* Costs for notary and land register were calculated based on the fee schedule for notaries. Assumed was the notarization of the purchase at the stated purchase price and a land charge in the amount of 80% of the purchase price. Further costs may be incurred due to activities such as land charge cancellation, notary escrow account, etc. Details of notary and land registry costs
Does this property fit my budget?
Estimated monthly rate: 6,732€
More accuracy in a few seconds:
By providing some basic information, the estimated monthly rate is calculated individually for you. For this and for all other real estate offers on ohne-makler.net
Details
|
Condition
|
Renovated
|
|
Number of floors
|
5
|
|
Flooring
|
Laminate, Tiles
|
|
Heating
|
Central heating
|
|
Year of construction
|
1900
|
|
Equipment
|
Garden, Basement, Shower bath, Fitted kitchen
|
Information on equipment
All ten apartments feature a functional layout with three rooms, a kitchen, and a bathroom. As part of the renovation work, the apartments have been significantly upgraded:
- New, custom-designed built-in kitchens
- Kitchens equipped with a refrigerator, stove, oven, and dishwasher
- Completely renovated and retiled bathrooms
- New sanitary fixtures, including shower enclosures
- New flooring with easy-to-maintain laminate, as well as existing hardwood floors
- Newly wallpapered and freshly painted walls
- Refurbished interior doors
- Central gas heating system
- Digital heating cost meters for remote consumption monitoring
- Separate rooms on the intermediate floors are available for washing machines and dryers. The amenities provide excellent conditions for long-term rental potential.
- Modernization and maintenance work carried out.
- Continuous investment has been made in the preservation and improvement of the property in recent years. 2008: Replacement of the central gas heating system.
2016: Replacement of windows throughout the building, excluding storage rooms.
2022: Roof repairs.
2023: Renovation and repainting of the stairwell.
2024: Repainting of the rear facade.
2025: Cleaning and partial repainting of the street-facing facade.
2025: Replacement of the building's intercom system.
2025: Redesign of the courtyard.
2026: Upgrade to digital heat cost allocation meters.
In addition, the apartments were extensively renovated and equipped with new fitted kitchens and bathrooms.
Location
The property is located in Hannover-Linden-Mitte, a vibrant and sought-after district with a well-established infrastructure and an urban character.
Linden-Mitte forms the historical heart of Linden and is characterized by a diverse mix of historic buildings, independent shops, restaurants, cultural institutions, and residential areas.
The nearby Limmerstraße and Stephanusstraße offer numerous shopping opportunities, cafes, restaurants, and everyday amenities.
The Lindener Marktplatz serves as a central meeting point for the district. The Pfarrlandplatz, with its weekly market, also contributes to the unique quality of life in the area.
The green spaces along the Leine and Ihme rivers offer a variety of opportunities for recreation, jogging, and cycling. The nearby Lindener Berg is also a popular destination for leisure activities.
The combination of urban living, a strong sense of community, and attractive leisure opportunities makes Linden-Mitte an interesting place to live.
Location Check
Energy
|
Final energy consumption
|
149.40 kWh/(m²a)
|
|
Energy efficiency class
|
E
|
|
Energy certificate type
|
Consumption certificate
|
|
Main energy source
|
Gas
|
 Energieausweis
Miscellaneous
Additional Information:
Year of Construction: 1910
Construction Type: Solid construction
Number of Apartments: 10
Apartment Sizes: Approximately 60 m² each
Total Living Area: Approximately 594 m²
Number of Rooms per Apartment: 3
Basement: Complete
Heating: Gas central heating
Built-in Kitchens: New
Bathrooms: Completely renovated
Maintenance Reserve: €100,000
Note Regarding Property Images:
Some of the images published have been created using artificial intelligence or have been digitally edited. These representations are solely for illustrative purposes and depict possible furnishing, decoration, and design concepts for the apartments and the exterior areas.
The AI-generated images do not necessarily reflect the actual condition or existing features. The actual on-site conditions and the explicitly described features are the determining factors.
Broker inquiries not welcome!
Topic portals
Send a message directly to the seller
Questions about this house? Show interest or arrange a viewing appointment?
Click here to send a message to the provider:

Diese Seite wurde ausgedruckt von:
https://www.ohne-makler.at/en/property/195545/