
This page was printed from:
https://www.ohne-makler.at/en/property/s2269a/
160m² Bright, open-plan apartment/studio, air-conditioned, with parking space available.
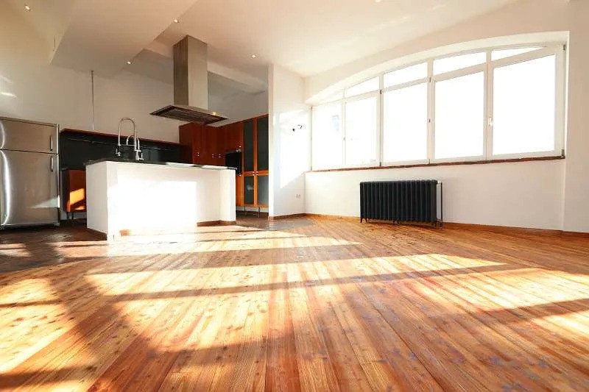
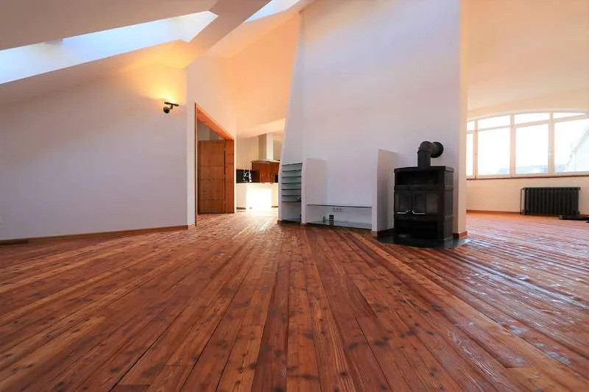
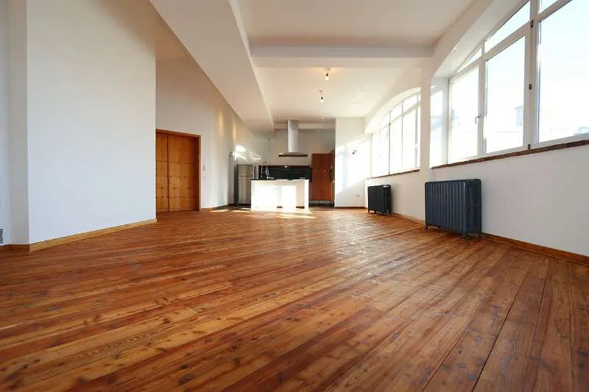
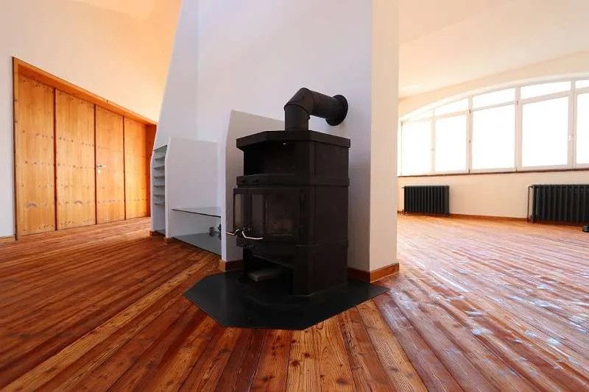
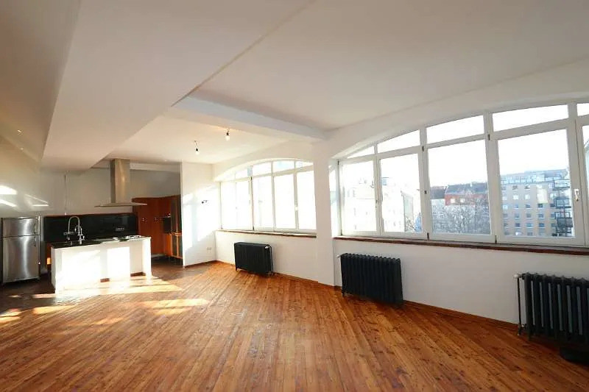
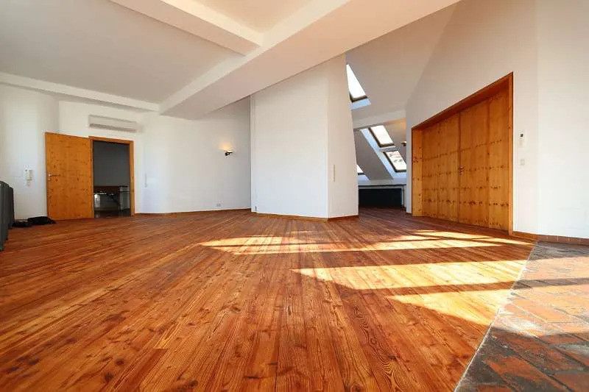
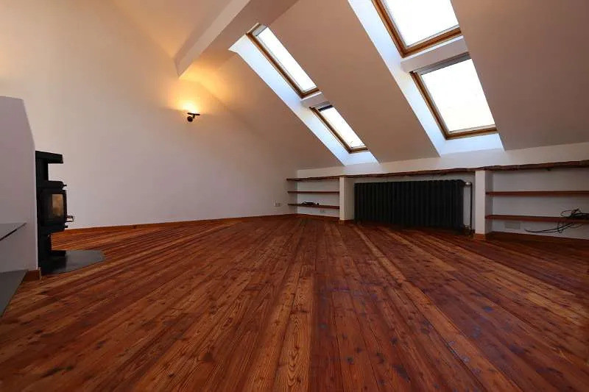
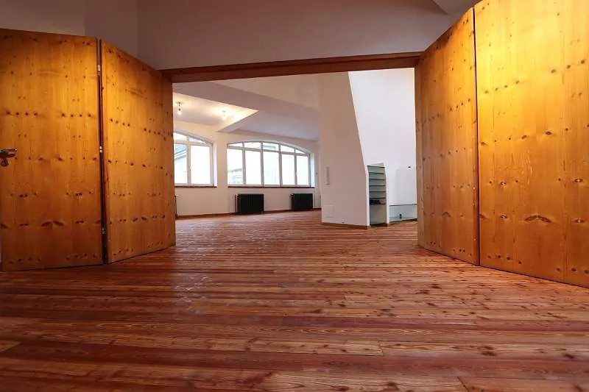
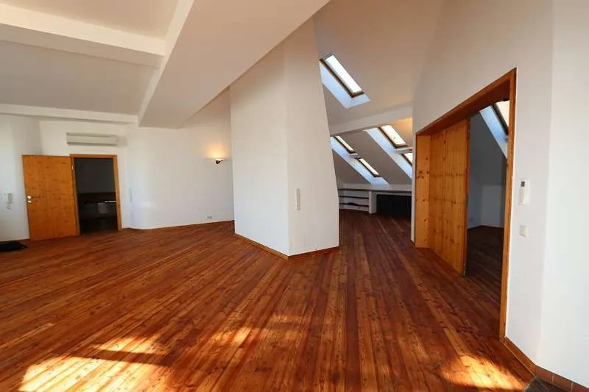
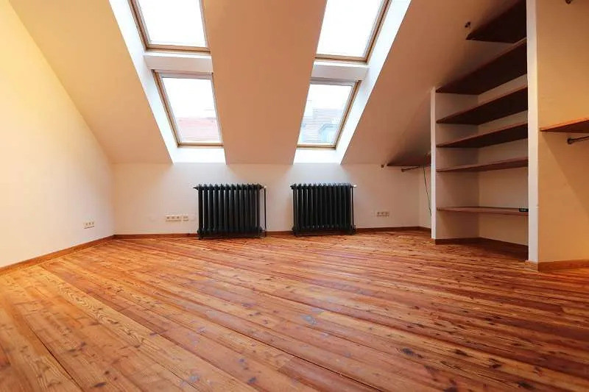
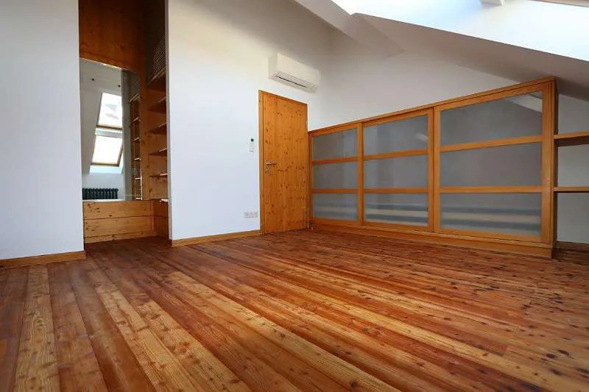
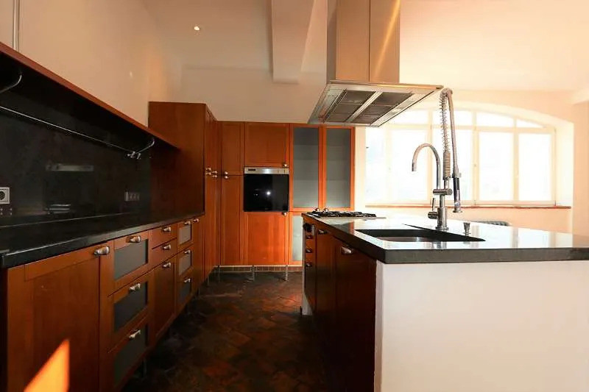
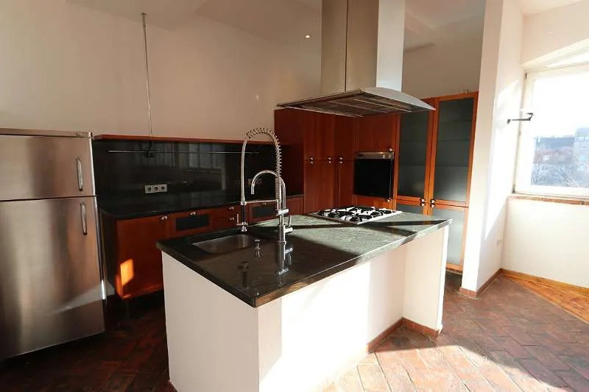
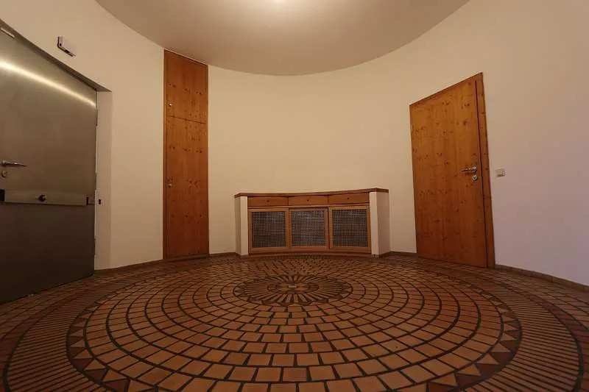
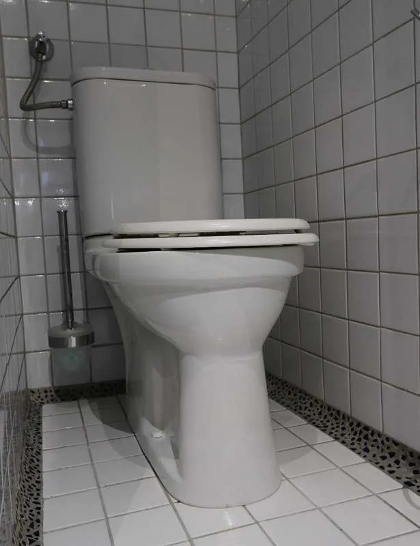
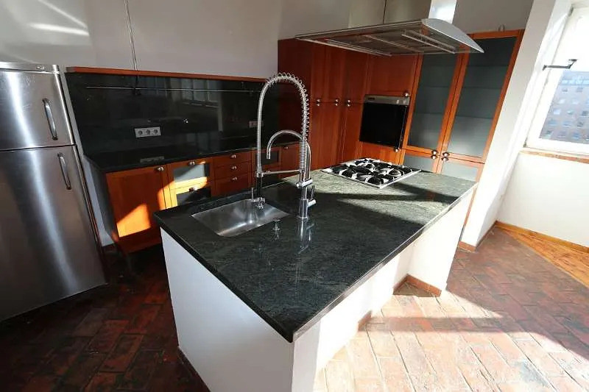
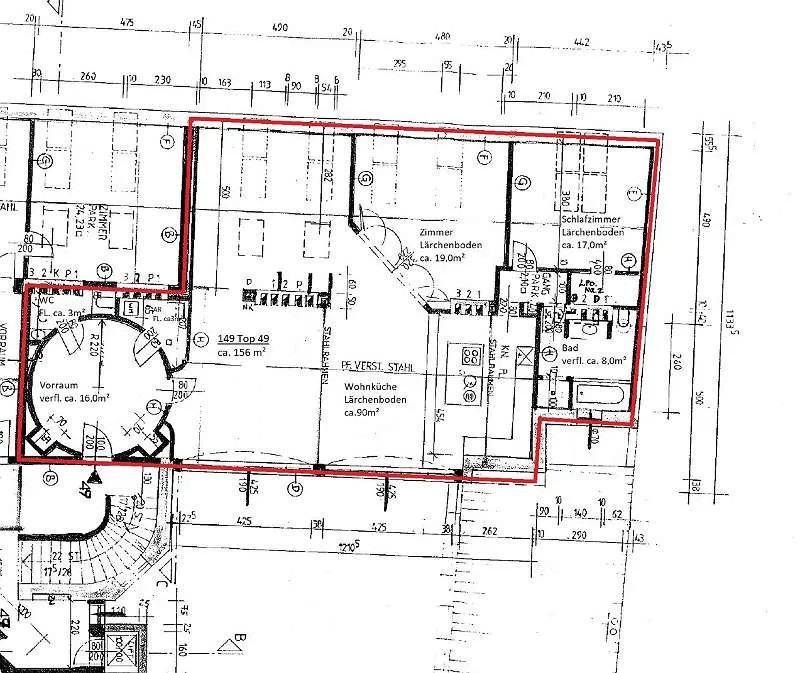
1050 Wien (5. Bezirk) – ÖsterreichNO AGENTS. In the 5th district, a bright, renovated loft of 160 m² is available, built in 1996 and located in a quiet area. You enter the loft through a circular entrance hall with a mosaic-tiled floor. Inside, you're greeted by a custom-made, round shoe cabinet made of beech wood, as well as two built-in cabinets integrated into the wall. From the entrance hall, you can access the guest bathroom, which features a urinal and a sink. A second door leads to the utility room, which has connections for a dryer and washing machine, as well as a wooden shelf for storage. The loft boasts a ceiling height of over 4.5 meters and is flanked by two large, arched windows on the courtyard side. On the street-facing side, a centrally located fireplace creates a separate TV and sofa area, which, on the one hand, showcases the openness of the space, while on the other hand, creates a cozy atmosphere thanks to the open Swedish-style fireplace. The cast iron radiators, over 80 years old and coated in anthracite powder, are another highlight. To further emphasize the loft character of the large living room (70 m²), the entrance to the second room (20 m²) can be expanded using two folding doors. Thus, it can be expanded for purposes such as an open-plan office or hobby room. Alternatively, the doors can be closed, allowing it to be used as a fully functional room. The room features a wall unit with cherry wood shelving. The loft is complemented by a custom-made kitchen. The freestanding American-style stove unit is equipped with a green-tinged granite countertop, a Gaggenau extractor hood, a 4-burner gas hob, and a dishwasher (Bosch, with a higher load capacity). The stylish Dornbracht kitchen faucet with a shower function makes it easy to pre-rinse dishes. The wall unit of the kitchen area also features the green-tinged countertop and provides ample storage space for kitchen utensils. The bedroom has a large, walk-in closet that offers plenty of storage, and a custom-made beechwood wall cabinet with sliding doors.
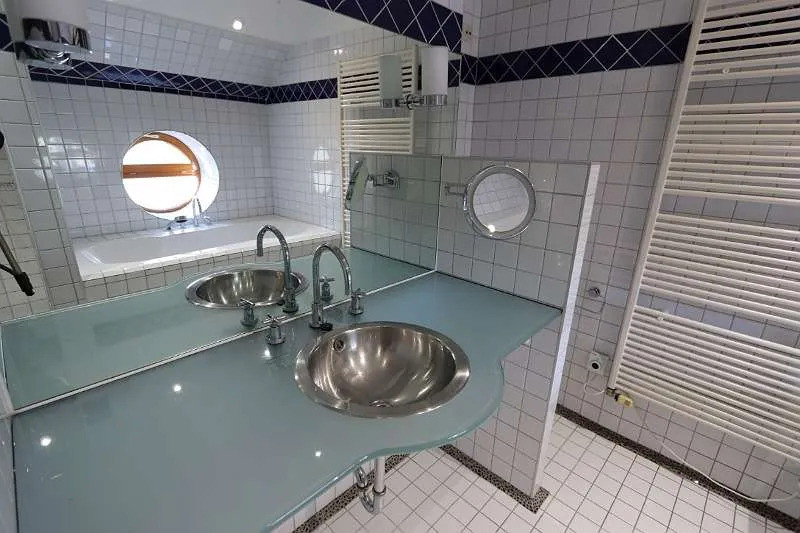
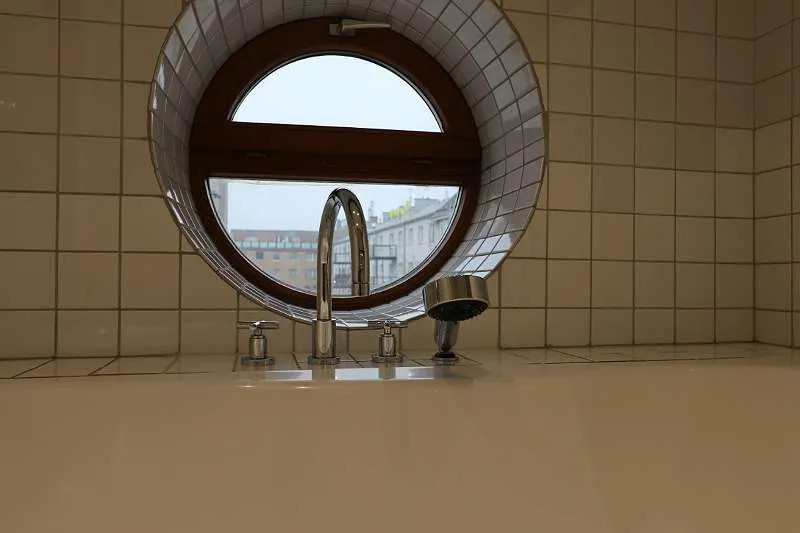
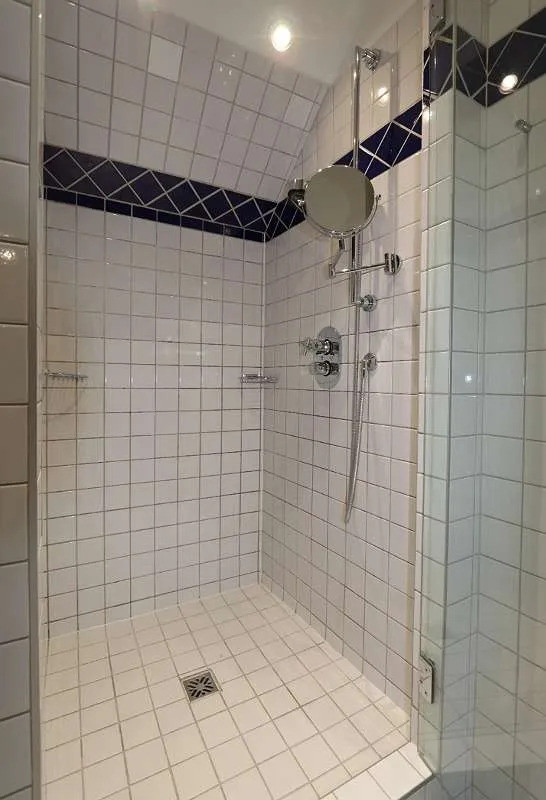
Adjacent to the bedroom is the bathroom, which includes a shower, bathtub, a vanity with a sink, and a separate second toilet. From the bathtub, the round window offers a wide view of the courtyard. The upper floor (DG) is occupied by three tenants. This level is only accessible with a special elevator key or through the locked gate in the staircase. Features:
- 1 tiled entrance hall (approx. 16m²)
- Tiled guest toilet (approx. 3m²)
- Tiled storage room (approx. 3m²)
- Loft with larch wood flooring (approx. 70m²)
- Kitchen with cooking island, tiled, featuring Gaggenau branded appliances (gas hob, oven, extractor fan, Bosch dishwasher)
- Room with oiled larch wood flooring, approx. 20m² (bedroom with walk-in closet)
- Bedroom, larch wood flooring, approx. 36m²
- Bathroom, tiled, approx. 8m²
- Traditional Viennese cellar compartment, approx. 3m² (perfect for wine and car tires)
Technical features:
- Gas central heating, new (08.2026), Valiant condensing boiler, freestanding and sandblasted cast iron radiators
- Underfloor heating in the bathroom, entrance hall, and guest toilet
- Elevator
Security deposit: 3 months' rent
Notice period: 3 months
The apartment is being sublet directly by the owner.
Are you interested in this apartment?
|
Object Number
|
OM-s2269a
|
|
Object Class
|
Apartment
|
|
Object Type
|
Attic apartment
|
|
Handover from
|
By arrangement
|
Rent & additional costs
|
Cold rent
|
2.419 € (plus additional costs)
|
|
Additional costs without heating costs
|
471 €
|
|
Deposit
|
8,900 €
|
Details
|
Condition
|
Renovated
|
|
Level
|
4th floor
|
|
Bathrooms (number)
|
1
|
|
Flooring
|
Parquet, Tiles
|
|
Heating
|
Central heating
|
|
Year of construction
|
1996
|
|
Equipment
|
Basement, Elevator, Full bath, Shower bath, Fitted kitchen, Guest toilet, Fireplace, Barrier-free, Air conditioning
|
Information on equipment
Cost Breakdown:
Rent: €2,819
Additional Costs (service charges): €471
-----------------------------
Total: €2,890 / month
Viewings: Available by appointment, please call +43 699 13163203 or email to arrange a viewing.
Location
The apartment boasts excellent public transportation links and amenities. A Hofer supermarket is located on the ground floor of the adjacent building, and a bakery and post office are just a 3-minute walk away.
In the immediate vicinity, you'll find the U4 Margaretengürtel subway station, tram lines 6 and 18, and bus lines 59A and 12A.
Location Check
Energy
|
Energy certificate type
|
Energy certificate available
|
|
Main energy source
|
Gas
|
|
HWB
|
110.00 kWh/(m²a)
|
|
HWB energy class
|
D
|
|
fGEE
|
1.84
|
|
fGEE energy class
|
D
|
Miscellaneous
Extras:
- Smart home control (lighting control, entrance control, floor locking system (gate), door and garage door openers, heating and air conditioning control – all controllable via smartphone)
- Wood-burning stove in the cozy and open-plan living and kitchen area.
- All rooms are fully air-conditioned with Daikin units.
- SECURITY: The ground floor of the house is video monitored.
- In addition, there is a washing machine and dryer on the ground floor.
- There is also a storage room of approximately 1 square meter on the ground floor (available for separate rental), which is perfect for storing various items (located next to the garage, on the way to the apartment).
- The apartment entrance door has a security bar.
- Parking is available on the property and can be rented separately. Uncovered parking: €130 per month; parking in the garage: €200 per month.
Viewings are possible by appointment. Please contact Alexander Auer at +4369913163203.
Broker inquiries not welcome!
Topic portals
Send a message directly to the landlord
Questions about this apartment? Show interest or arrange a viewing appointment?
Click here to send a message to the provider:
Offer from: Alexander Auer
Diese Seite wurde ausgedruckt von:
https://www.ohne-makler.at/en/property/s2269a/