
This page was printed from:
https://www.ohne-makler.at/en/property/f5va7r/
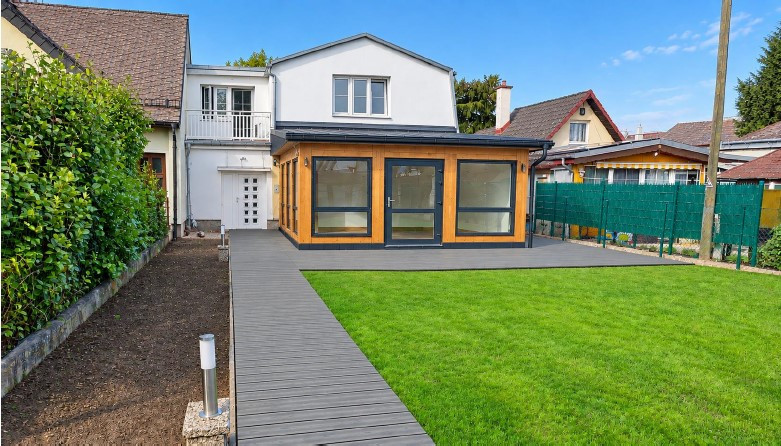
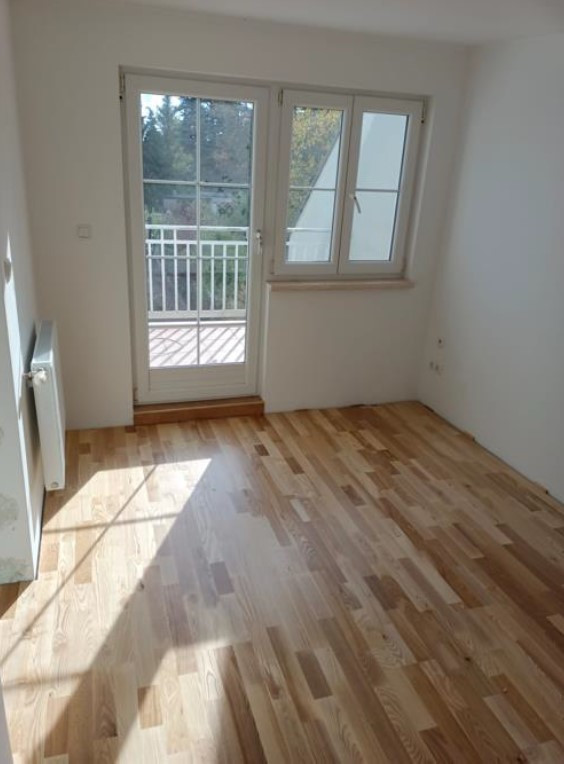
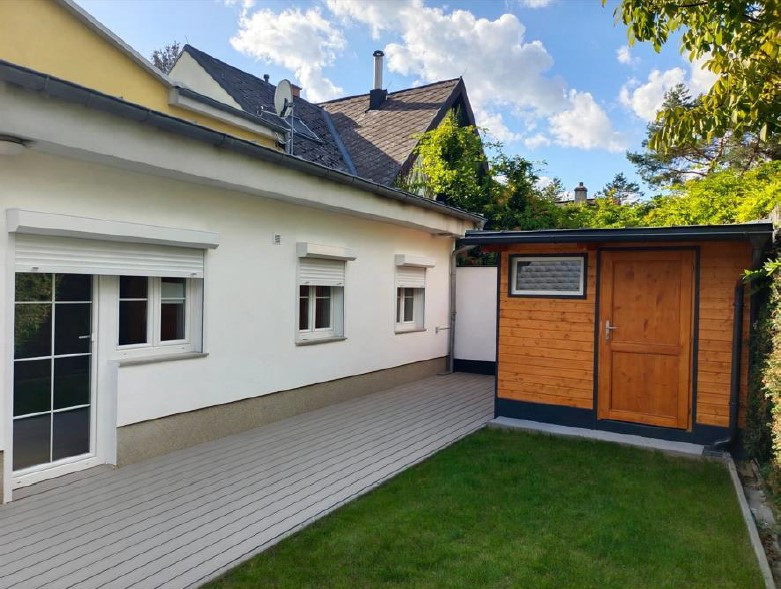
Modernized detached house with a wooden conservatory and a large garden, located in a green and peaceful area.
Kliviengasse 23, 1220 Wien (22. Bezirk) – ÖsterreichLayout
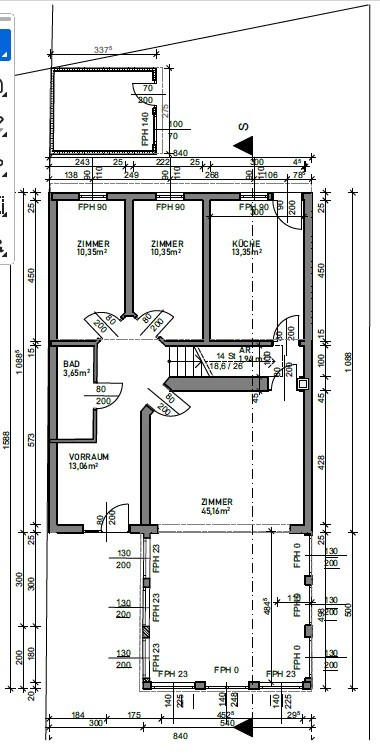
GROUND FLOOR
Entrance hall: 13.06 m²
Living room including sunroom: 46.52 m²
First room: 10.35 m²
Second room: 10.35 m²
Bathroom: 3.65 m²
Laundry room: 1.94 m²
Kitchen: 13.35 m²
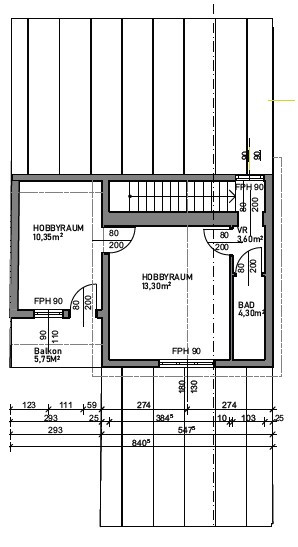
FIRST FLOOR
First room (study): 10.35 m²
Second room (bedroom): 13.30 m²
Balcony: 5.75 m²
Bathroom: 4.30 m²
Entrance hall: 3.60 m²
Attic storage space: 2.06 m²
Are you interested in this house?
|
Object Number
|
OM-f5va7r
|
|
Object Class
|
House
|
|
Object Type
|
Single-family house
|
|
Handover from
|
Jan. 1, 2027
|
Rent & additional costs
|
Cold rent
|
2.995 € (plus additional costs)
|
|
Heating costs
|
100 €
|
|
Additional costs without heating costs
|
62 €
|
|
Sum of additional costs/heating costs
|
162 €
|
|
Deposit
|
10,000 €
|
Details
|
Condition
|
First occupancy after renovation
|
|
Number of floors
|
1
|
|
Usable area
|
147 m²
|
|
Bathrooms (number)
|
2
|
|
Bedrooms (number)
|
4
|
|
Number of parking lots
|
2
|
|
Flooring
|
Parquet
|
|
Heating
|
Central heating
|
|
Year of construction
|
2005
|
|
Equipment
|
Balcony, Terrace, Winter garden, Garden, Shower bath, Fitted kitchen, Guest toilet, Barrier-free, Air conditioning
|
|
Infrastructure
|
Pharmacy, Grocery discount, General practitioner, Kindergarten, Primary school, Secondary school, Middle school, High school, Comprehensive school, Public transport
|
Information on equipment
Property with garden: 496 m²
• Solid brick construction
• * Parquet flooring
• * New, modern kitchen
• * Windows with triple glazing
• Dedicated space for washing machine and dryer
• Intercom system
• * Terrace in front of the sunroom: approximately 32.00 m²
• * Terrace at the back of the house: approximately 22.68 m²
• * Garden shed: approximately 9.26 m²
• Living/usable space: approximately 147.86 m² including the garden shed
• 5 rooms
• * Spacious living room – half of which is a solid wood sunroom
• * Heating system with high-efficiency unit
• * Air conditioning system on the ground floor (can also be used for heating)
• * Air conditioning system on the first floor (can also be used for heating)
• * Parking space for two cars
• * Electric vehicle charging station
• * New garden irrigation system
• Artificial lawn will be installed in spring 2027
• Pets allowed upon agreement.
Location
The house is located in a quiet area within a residential garden community.
• The "Mühlwasser" (river) is within walking distance – ideal for sports and recreation.
• Nearby recreational areas:
• The "Alte Donau" (Old Danube), Danube Island – Danube Auen National Park.
• Playgrounds, kindergartens, schools, and doctors are located nearby. The Westfield Donauzentrum shopping center and specialty stores are also close by.
• Fitness and health facilities, as well as a rehabilitation center, are in the vicinity.
• Subway line U2 – Hardeggasse station – 7 minutes walk.
• Highway A23 is easily accessible in a few minutes.
• Bus 92A – to U1 towards UNO City.
• Bus 93A – to U1 towards Westfield Donauzentrum.
• Bus 96A – to Hirschstetten.
• Tram line 25 is accessible in approximately 10 minutes.
Location Check
Energy
|
Energy certificate type
|
Energy certificate available
|
|
Main energy source
|
Gas
|
|
HWB
|
82.40 kWh/(m²a)
|
|
HWB energy class
|
E
|
|
fGEE energy class
|
E
|


Miscellaneous
Electricity and gas are transferred to the tenant's name. Water and sewage charges are calculated annually based on actual consumption. A well is available on the property, providing a cost-effective alternative for watering the garden.
Topic portals
Send a message directly to the landlord
Questions about this house? Show interest or arrange a viewing appointment?
Click here to send a message to the provider:
Offer from: Franz Schmidt

Diese Seite wurde ausgedruckt von:
https://www.ohne-makler.at/en/property/f5va7r/