
This page was printed from:
https://www.ohne-makler.at/en/property/5gh2v5/
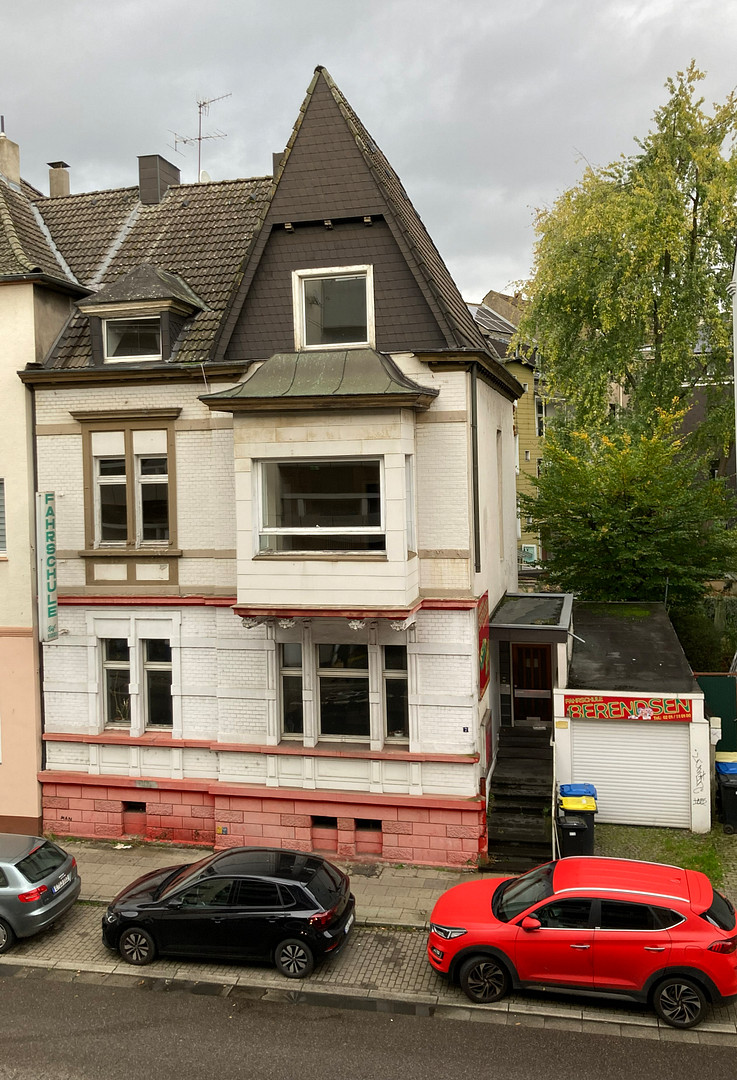




A house – many possibilities.
Grendtor 7, 45276 Essen (Steele) – Nordrhein-WestfalenGeneral information about the property:
The building records for the city of Essen indicate that this property was first documented in 1935. The original construction date is estimated to be in the 1920s. The house offers a variety of potential uses and is fundamentally suitable for use as either a single-family home or a two-family home. Furthermore, a combination of living and working space under one roof is also conceivable. Room layout:
Ground floor:
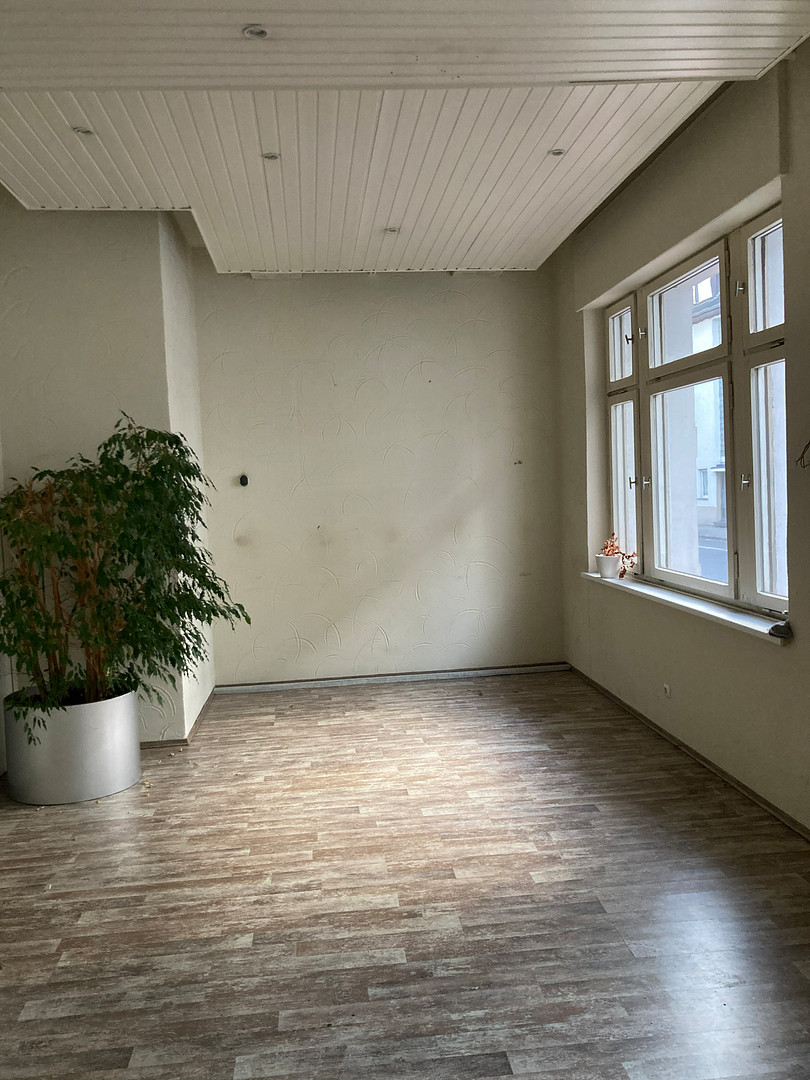
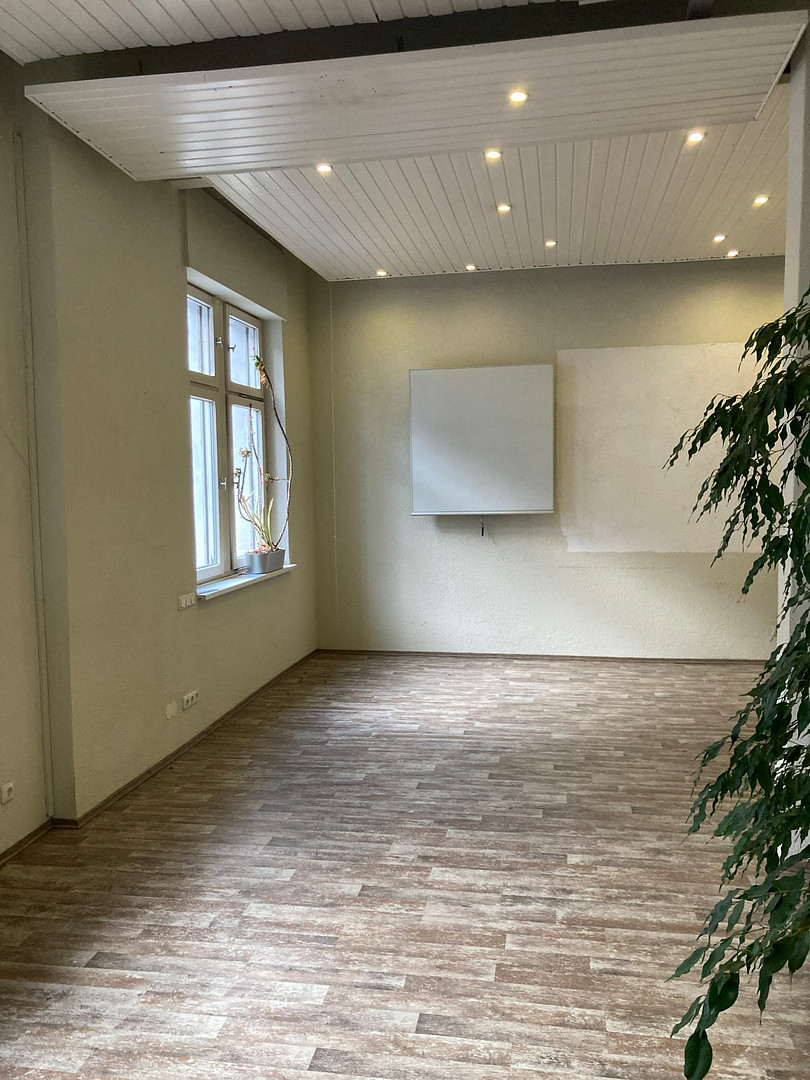
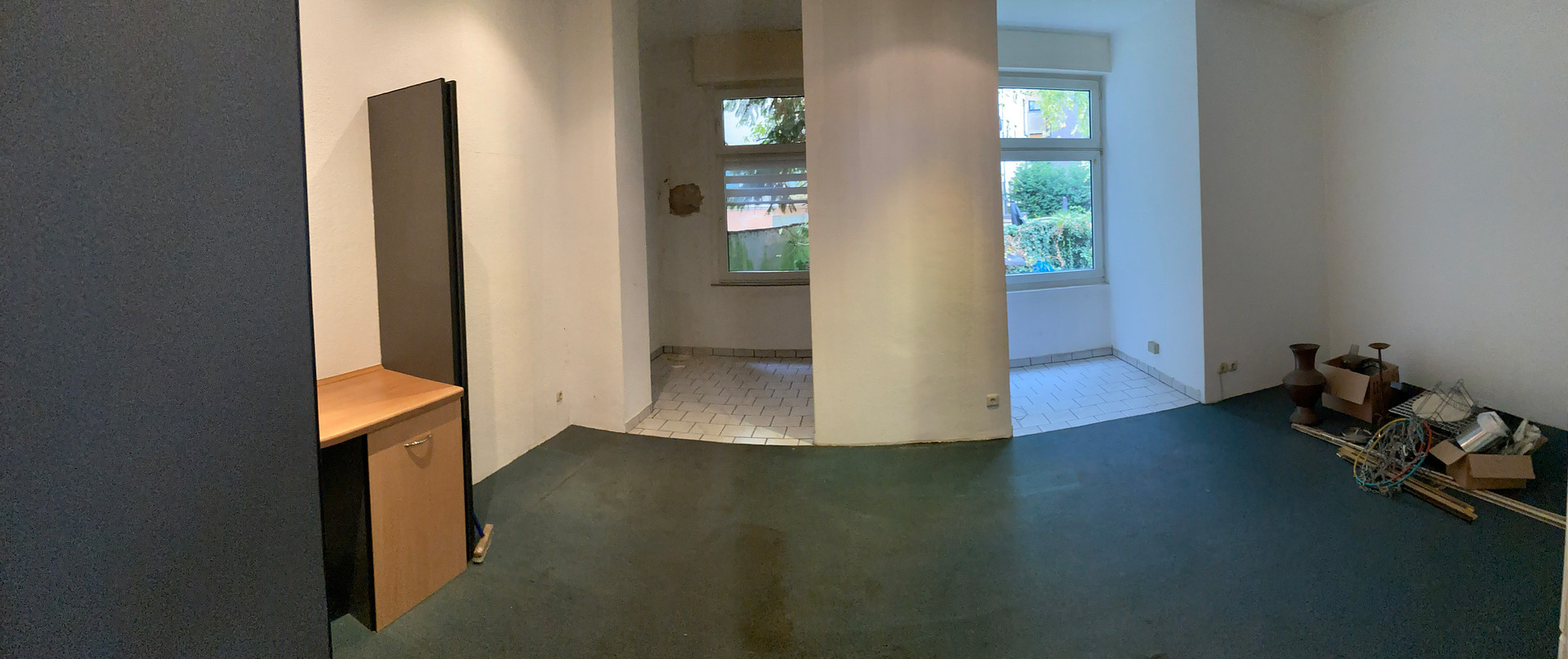
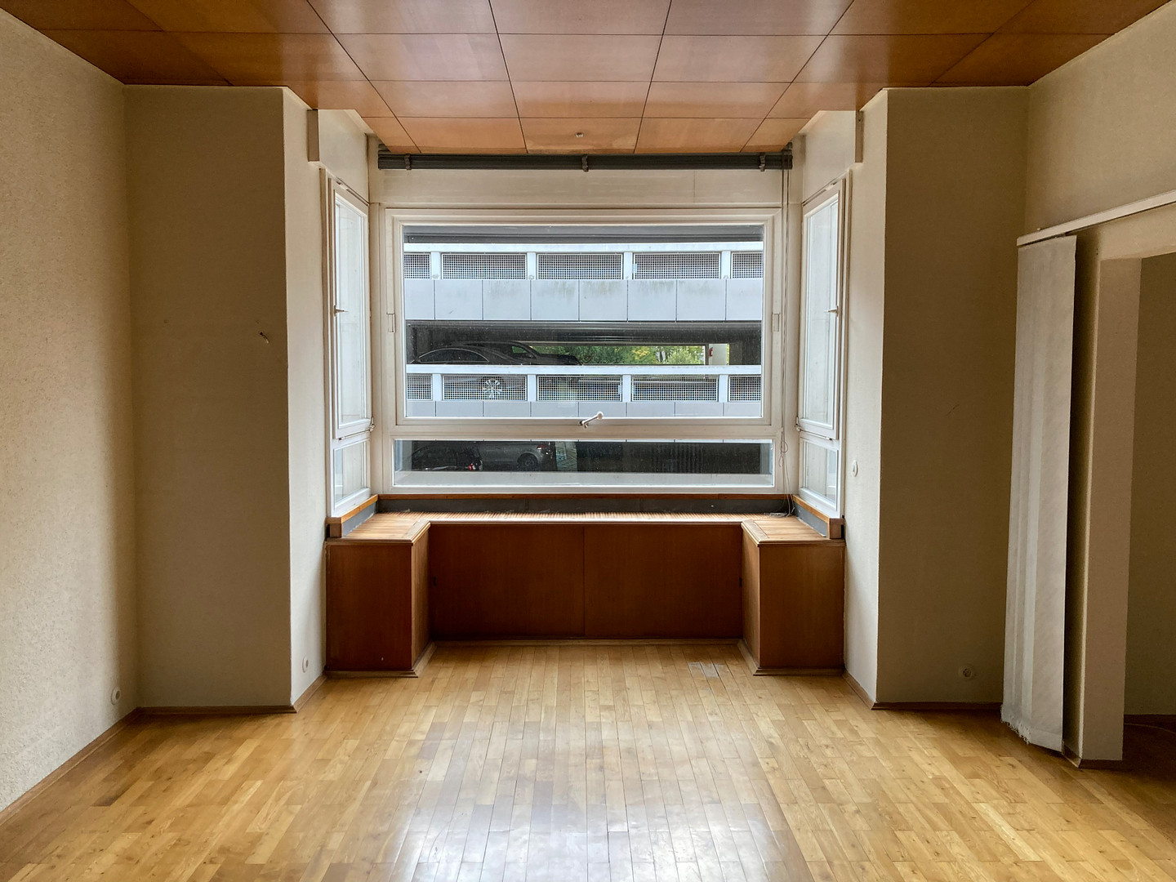
The ground floor features a spacious, open-plan area facing the street, as well as another, slightly smaller room facing the garden. This floor is also complemented by a toilet with a sink and an additional room in an extension. Upper floor:
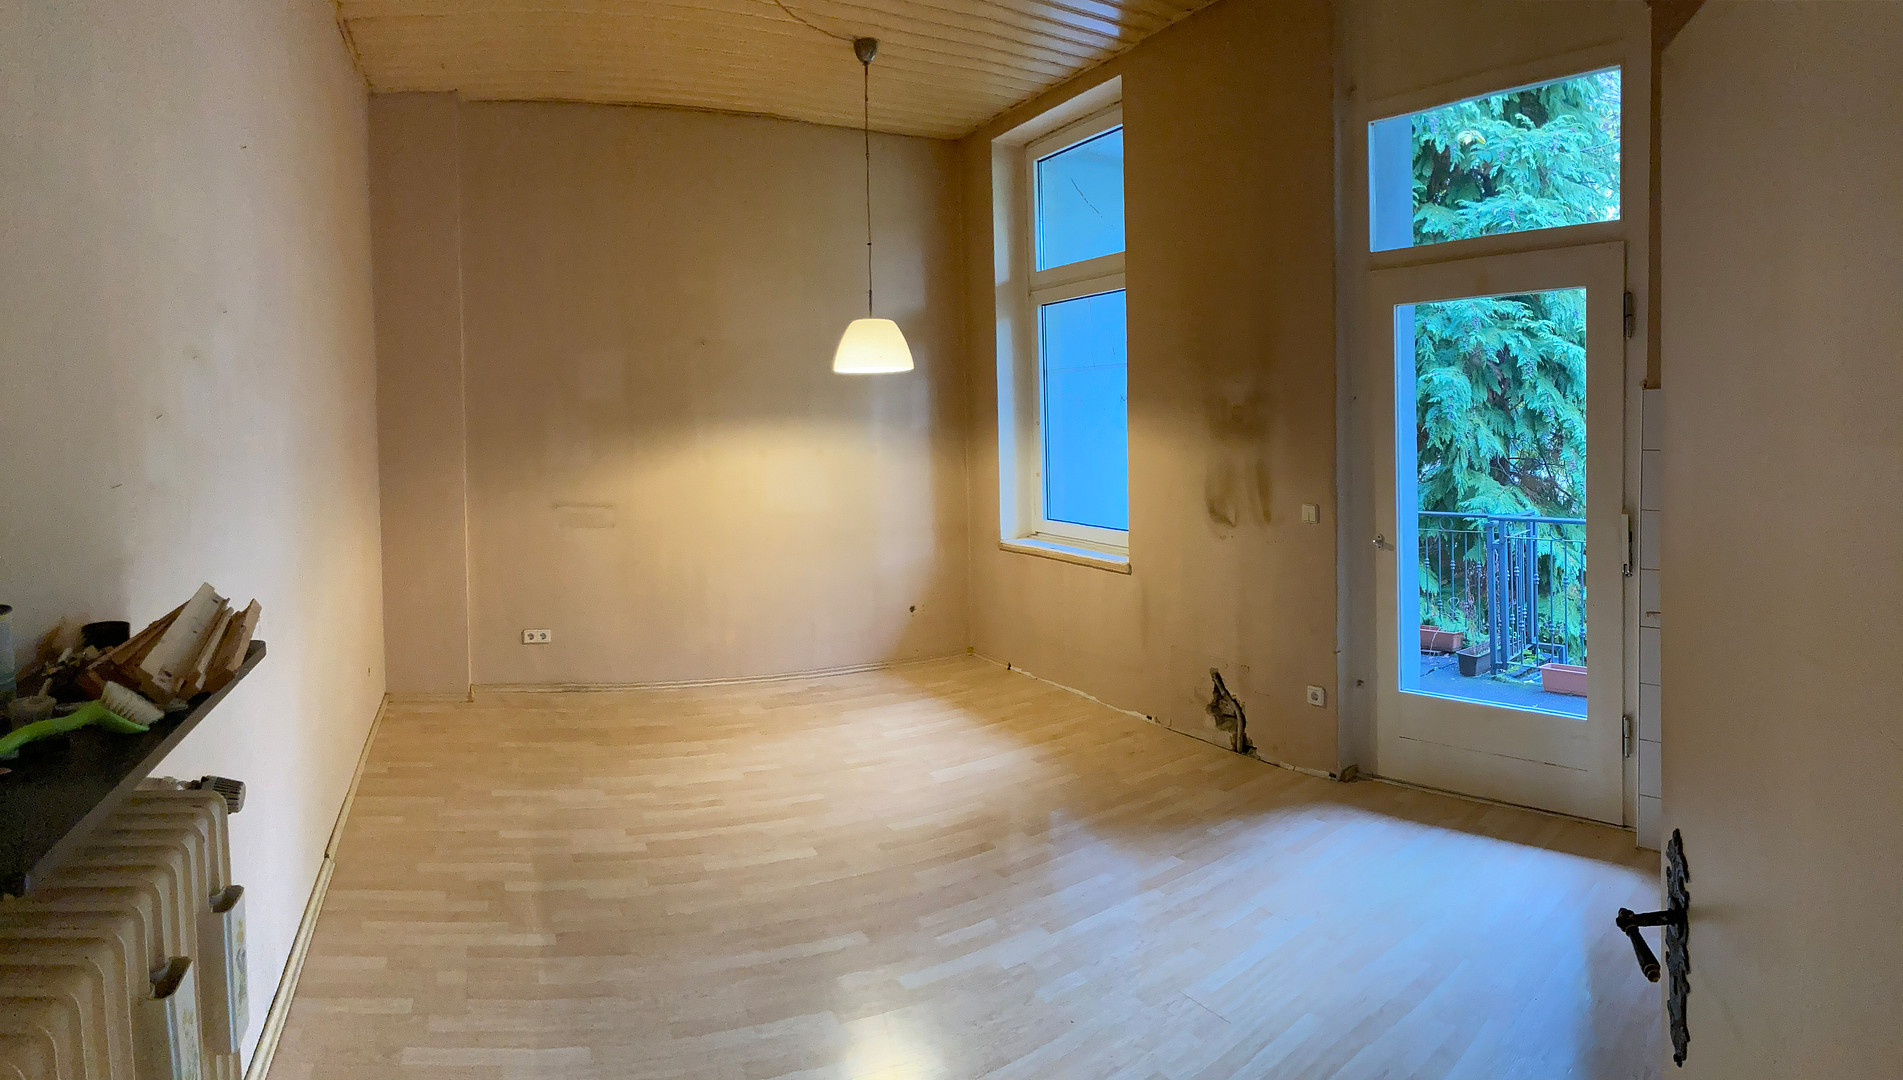
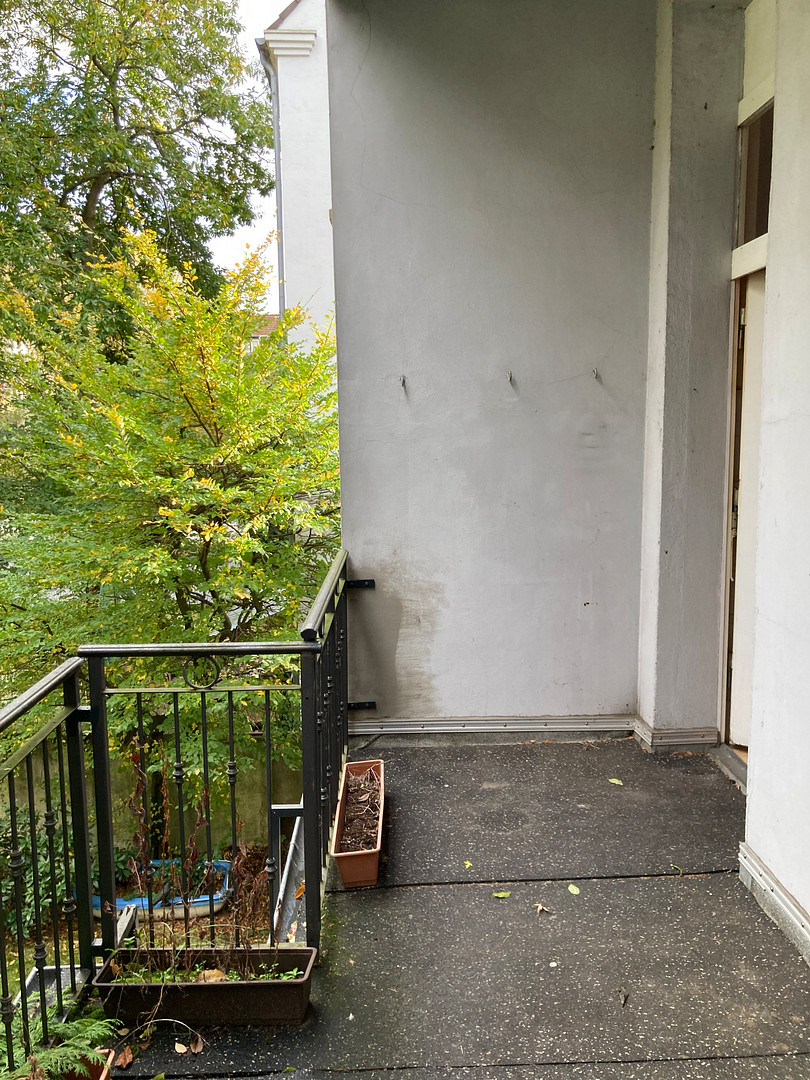
The upper floor contains two spacious and bright rooms facing the street, which were most recently used as living rooms. One of the rooms has a bay window, offering a pleasant view of the street. An opening between the two rooms creates an open atmosphere and provides excellent natural light. On the garden side, there is another room that was most recently used as a kitchen. From here, you can access a small balcony with a view of the garden and the courtyard behind it. Attic:
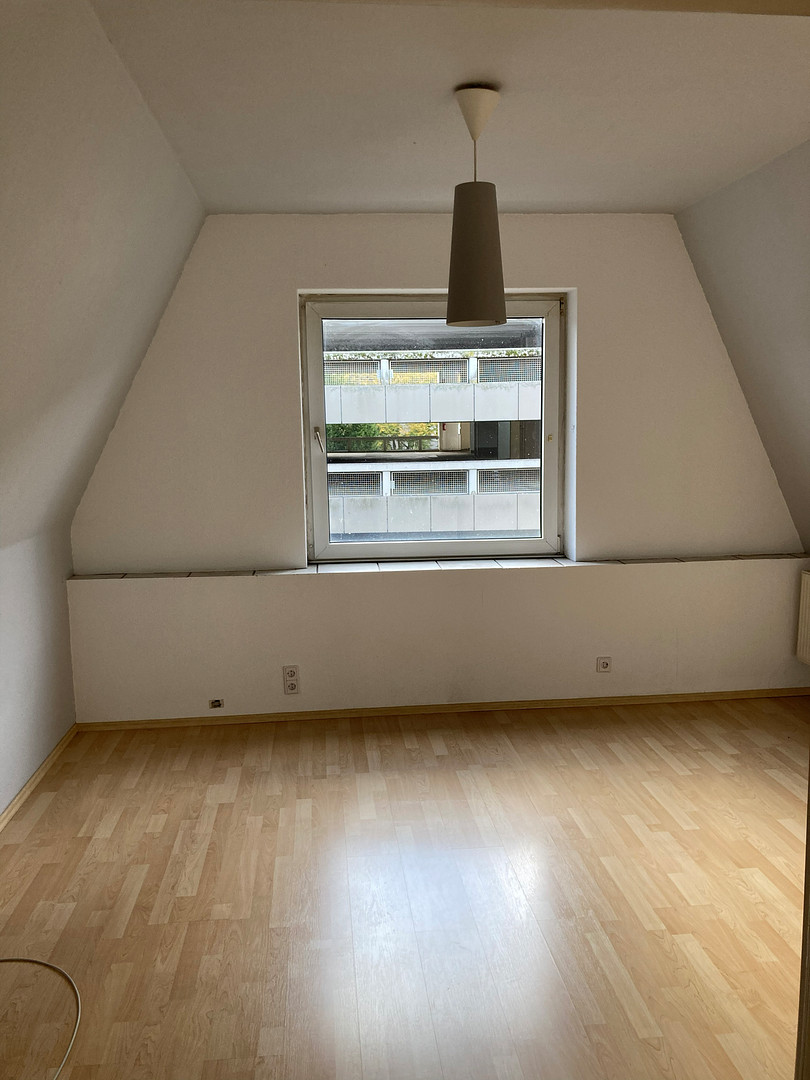
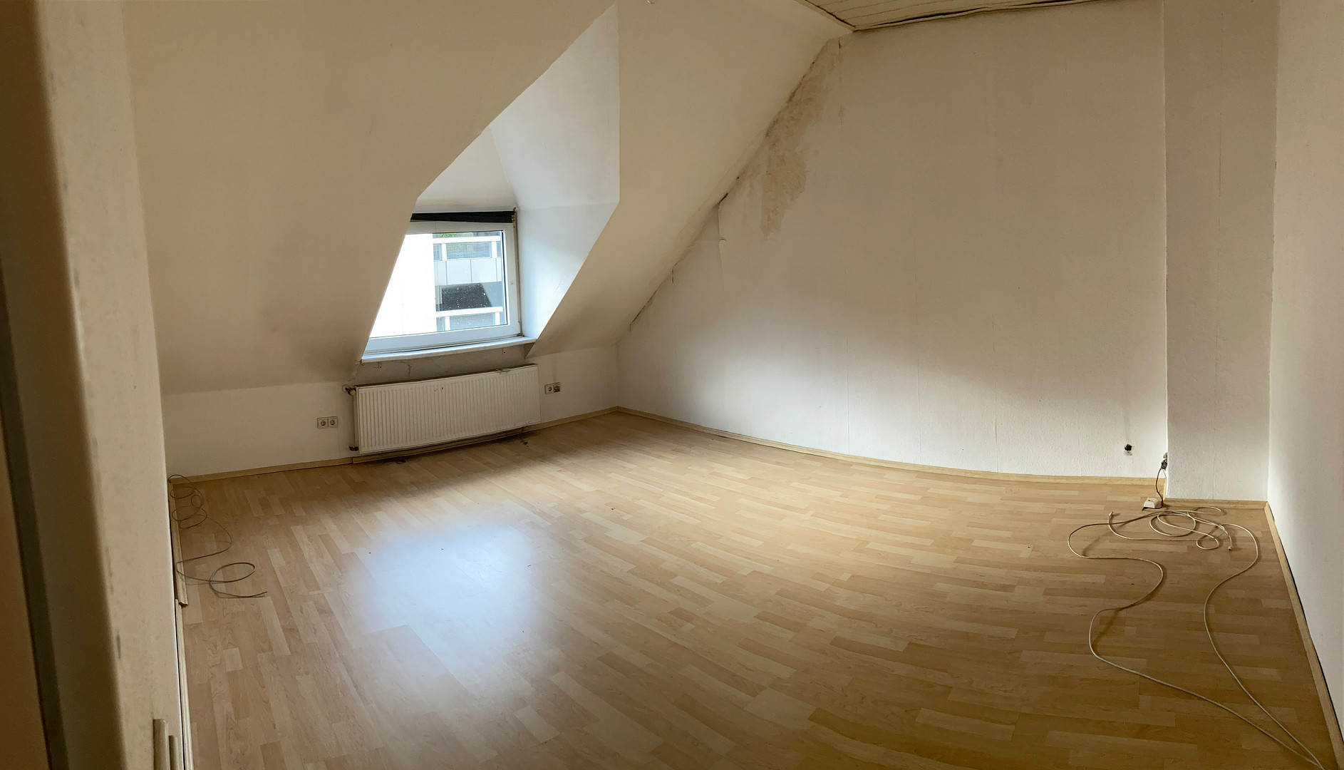
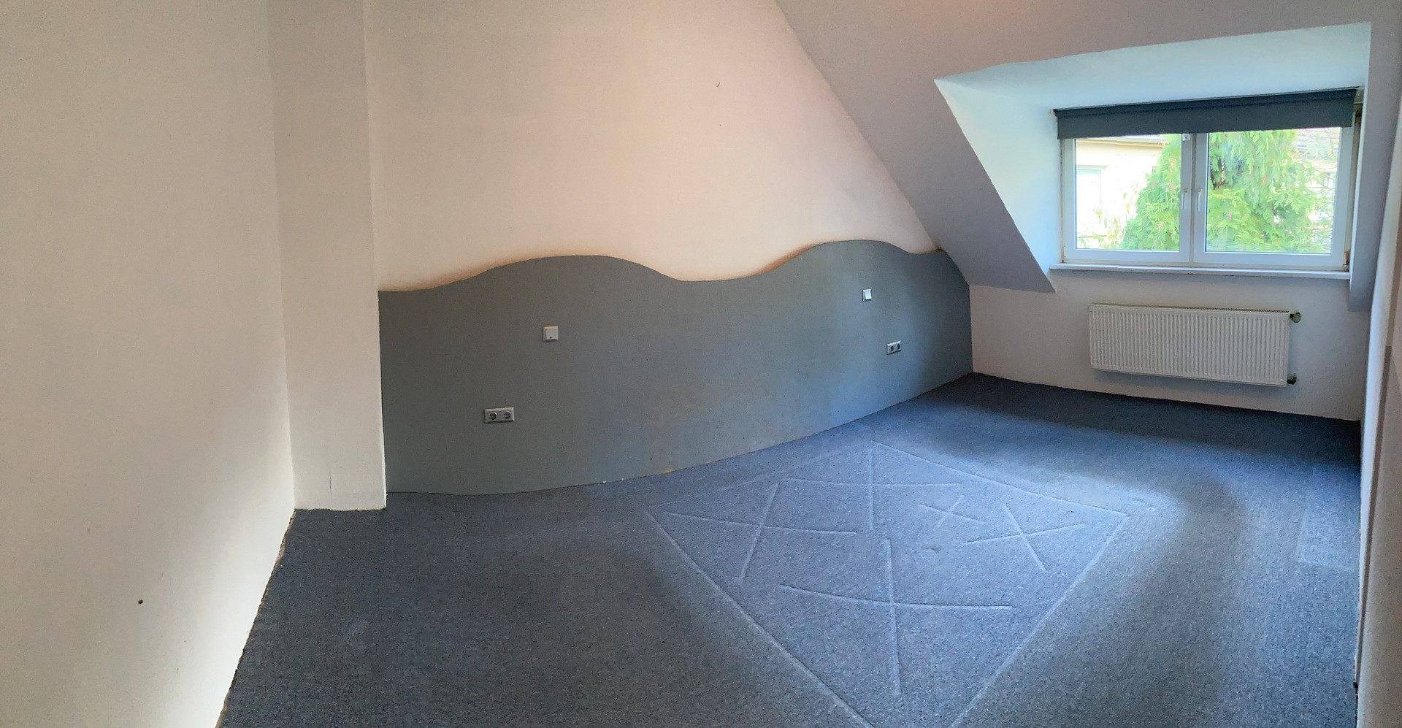
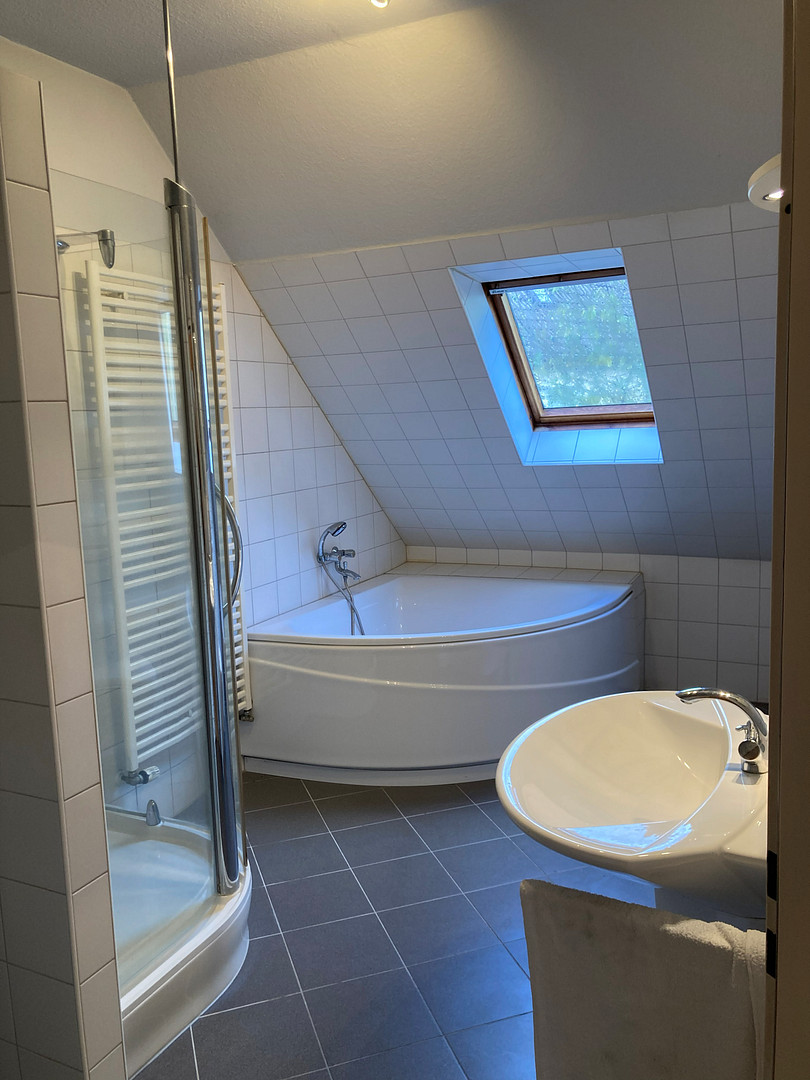
The attic offers three additional rooms, as well as a spacious bathroom. Two bright rooms, facing the street, could be used as an office, children's room, or guest room. A third room, facing the garden, was most recently used as a bedroom. The bathroom is equipped with a shower, a corner bathtub, a sink, and a toilet. Basement:
The basement comprises three rooms in total, including a laundry room and two storage rooms. This provides additional storage space for various purposes. Garden, Balcony, and Garage:
The property features a small garden, which is currently in a somewhat overgrown state but could be transformed into a pleasant green oasis with some work. Access to the garden is via the staircase on the ground floor. The balcony on the upper floor offers a view of the garden and the backyard. A garage next to the house completes the offering.
Are you interested in this house?
|
Object Number
|
OM-5gh2v5
|
|
Object Class
|
House
|
|
Object Type
|
Two-family house
|
|
Is occupied
|
Vacant
|
|
Handover from
|
Immediately
|
Purchase price & additional costs
|
purchase price
|
349.000 €
|
|
Purchase additional costs
|
approx. 27,439 €
|
|
Total costs
|
approx. 376,439 €
|
Breakdown of Costs
* Costs for notary and land register were calculated based on the fee schedule for notaries. Assumed was the notarization of the purchase at the stated purchase price and a land charge in the amount of 80% of the purchase price. Further costs may be incurred due to activities such as land charge cancellation, notary escrow account, etc. Details of notary and land registry costs
Does this property fit my budget?
Estimated monthly rate: 1,470€
More accuracy in a few seconds:
By providing some basic information, the estimated monthly rate is calculated individually for you. For this and for all other real estate offers on ohne-makler.net
Details
|
Condition
|
In need of renovation
|
|
Number of floors
|
3
|
|
Bathrooms (number)
|
2
|
|
Bedrooms (number)
|
2
|
|
Number of garages
|
1
|
|
Flooring
|
Parquet, Carpet, Tiles, Vinyl / PVC
|
|
Heating
|
Central heating
|
|
Year of construction
|
1920
|
|
Equipment
|
Balcony, Garden, Basement, Full bath, Guest toilet
|
|
Infrastructure
|
Pharmacy, Grocery discount, General practitioner, Kindergarten, Primary school, Middle school, High school, Public transport
|
Information on equipment
The property's technical features include:
* Gas central heating system from 2014.
* Hot water supply via a flow heater and an under-sink unit.
* White windows with double glazing, manufactured in various years.
* Windows in the stairwell from 2025.
* Extensive renovation of the attic in 2000, including internal insulation, replacement or leveling of the flooring, redesign of the bathroom, and replacement of radiators.
Location
The property is located in the popular Essen-Steele district, just a few steps from the vibrant Grendplatz. The location offers excellent access to the city's infrastructure: shops, restaurants, doctors, and public transportation are all within easy walking distance.
The Ruhr River, with its extensive walking and cycling paths, is also just a few minutes' walk away, offering a variety of opportunities for recreation.
Essen-Steele boasts a wide range of educational facilities: primary schools, kindergartens, daycare centers, and secondary schools are all easily accessible in the surrounding area. The existing suburban railway connection provides a quick connection to the city center of Essen and to other surrounding districts.
The district borders the following districts of Essen: Kray to the north, Leithe to the northeast, Freisenbruch to the east, Horst to the southeast, Überruhr to the south, Bergerhausen to the southwest, and Huttrop to the west.
Location Check
Energy
|
Final energy consumption
|
136.00 kWh/(m²a)
|
|
Energy efficiency class
|
E
|
|
Energy certificate type
|
Consumption certificate
|
|
Main energy source
|
Gas
|
Miscellaneous
Topic portals
Send a message directly to the seller
Questions about this house? Show interest or arrange a viewing appointment?
Click here to send a message to the provider:
Offer from: Frank Berendsen

Diese Seite wurde ausgedruckt von:
https://www.ohne-makler.at/en/property/5gh2v5/