
This page was printed from:
https://www.ohne-makler.at/en/property/510271/
Commission-free | INVESTMENT PROPERTY - Saalbach Suite 19, including new furniture.
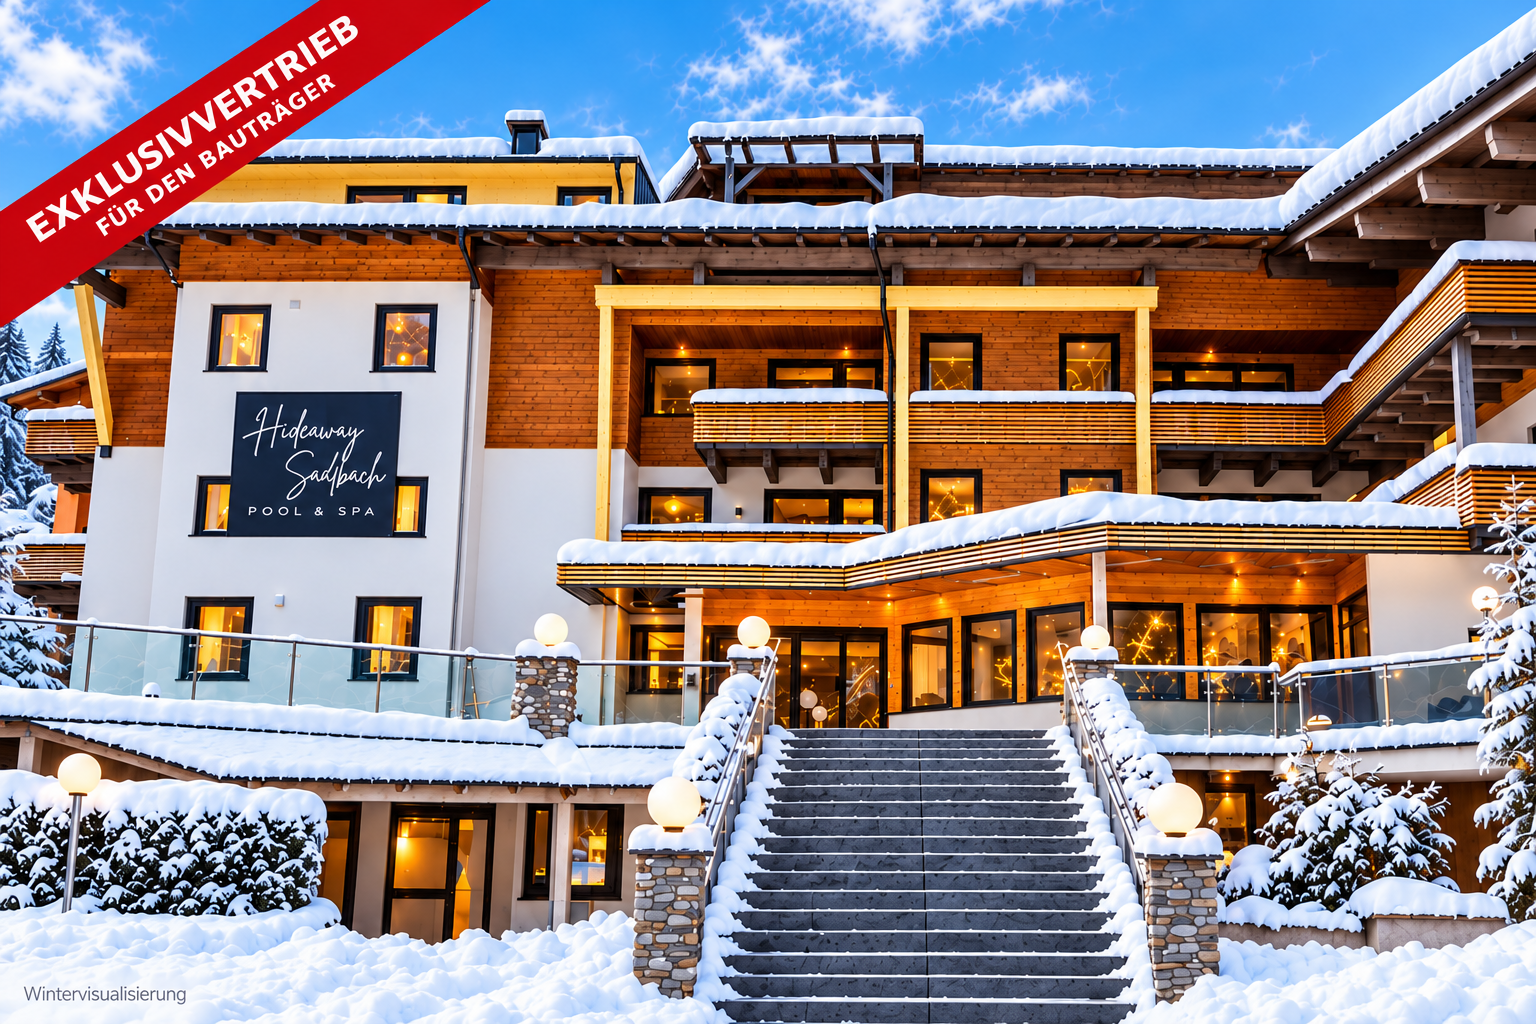
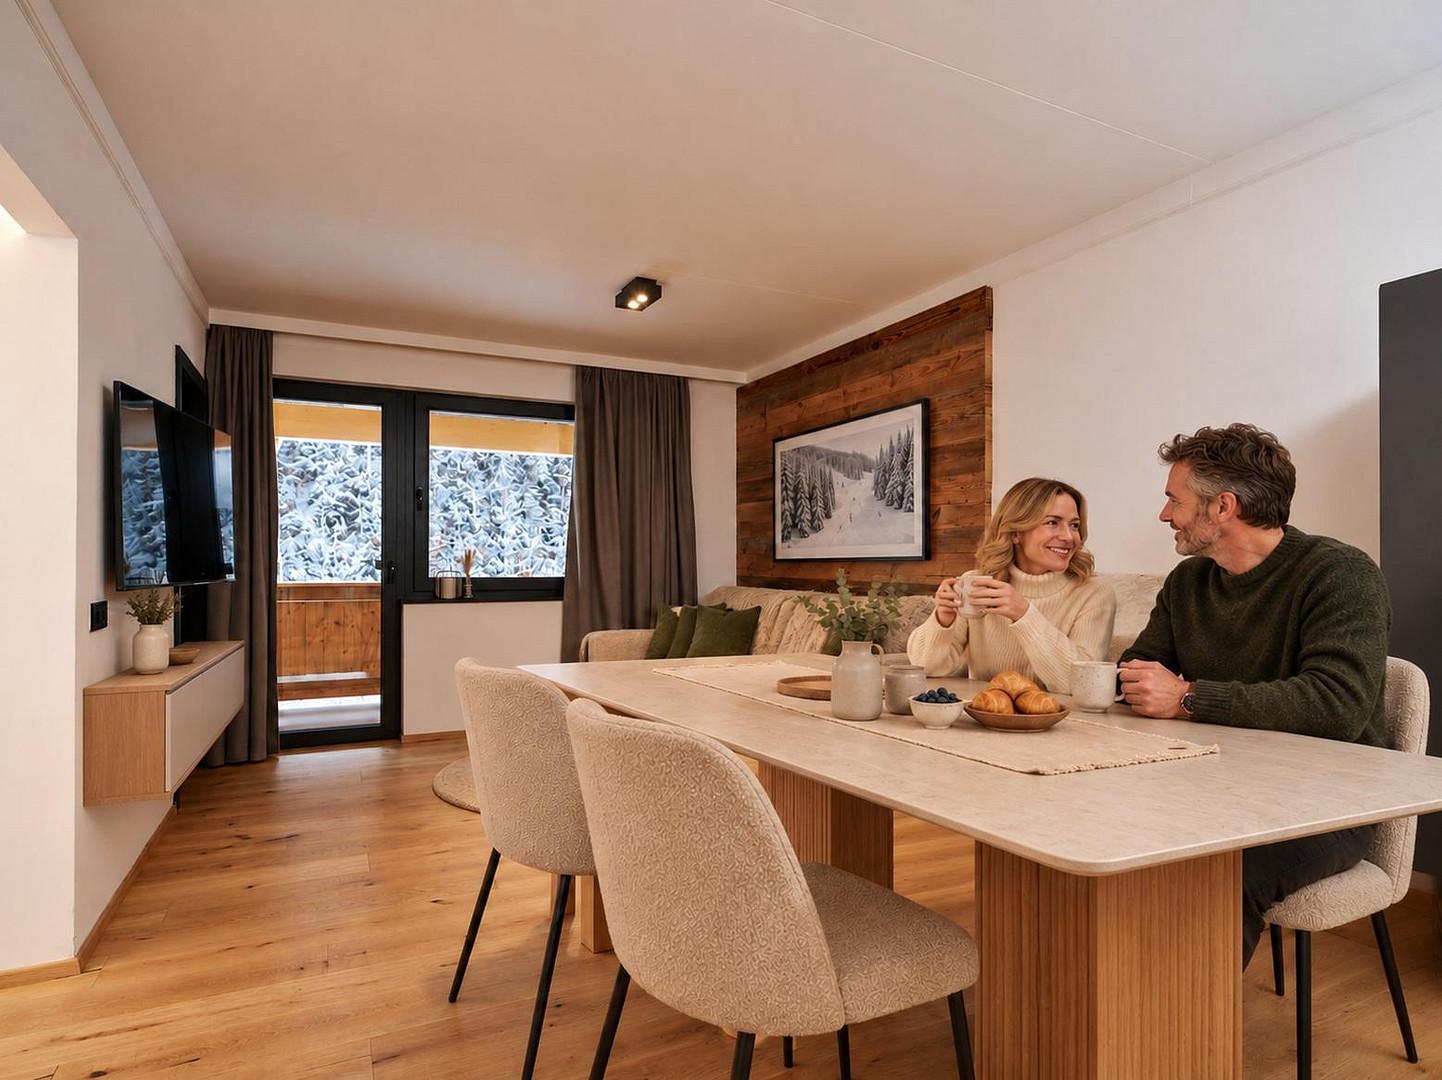
Löhnersbachweg 99, 5753 Saalbach-Hinterglemm (Jausern) – Salzburg, ÖsterreichTogether in the mountains. With space for privacy – and brand new furnishings included. Enjoy breakfast together in the mornings, spend the day on the slopes or in the mountains, and then relax in the wellness area: The Saalbach Suite SSR 19 at the Hideaway Saalbach Pool & Spa combines the feeling of an alpine vacation with a property suitable for professional tourist rentals. Two bedrooms, two bathrooms, and two balconies offer privacy for families and friends. The living and dining area provides a space for everyone to come together. The suite is located on the 2nd floor of the renovated building.
WHAT MAKES SUITE 19 SPECIAL:
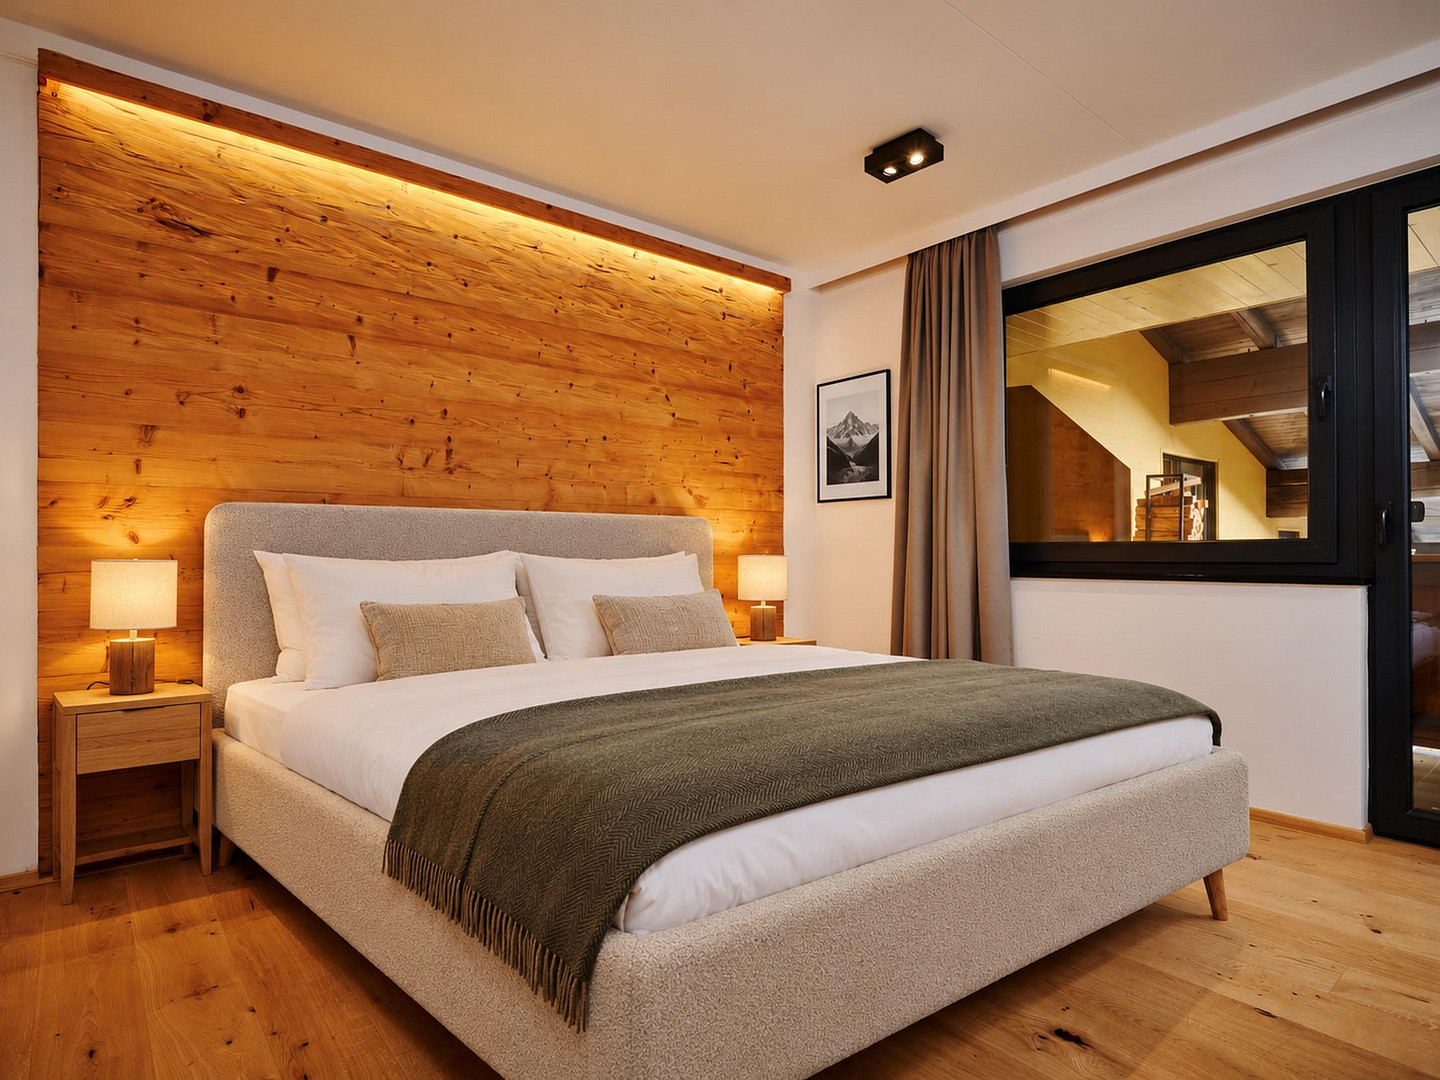
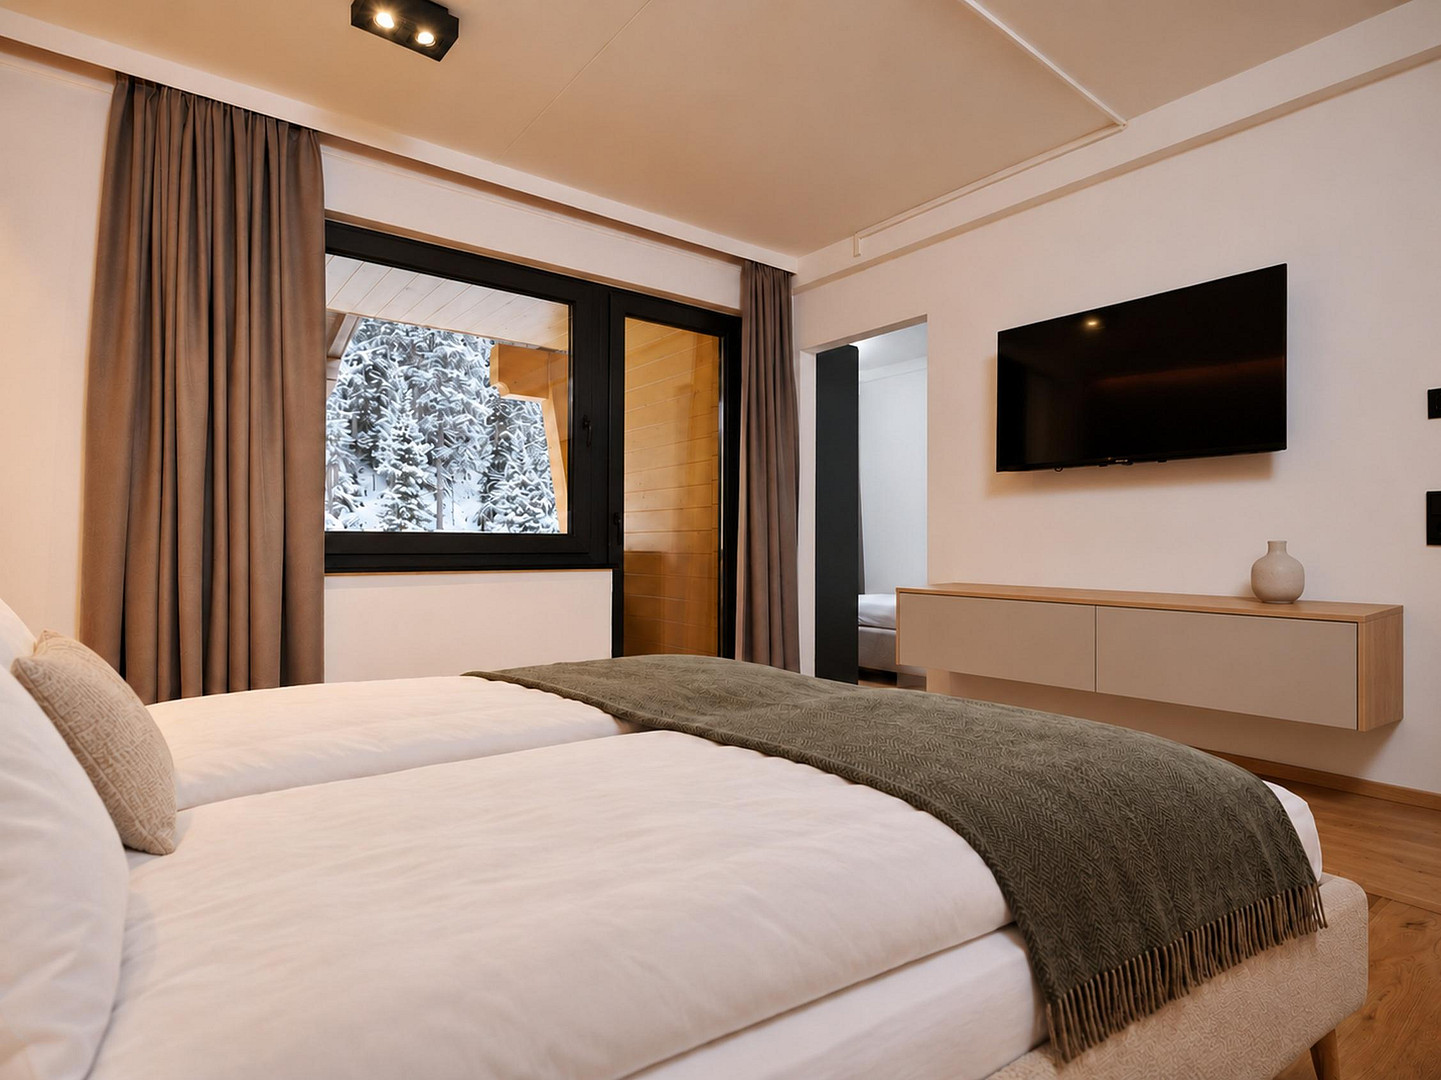
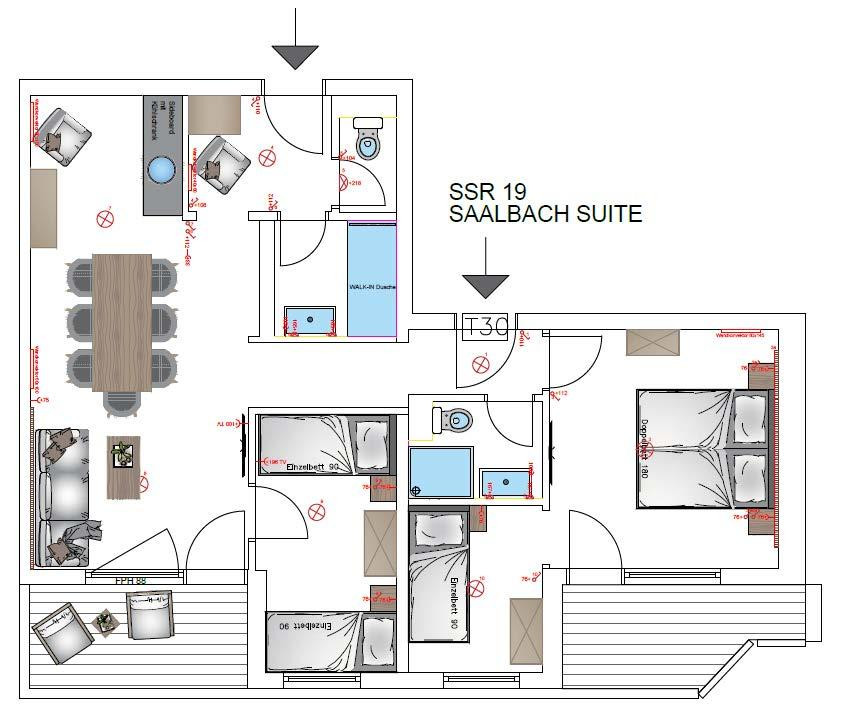
• Two bedrooms: A family room with a double bed and an extra bed, and a bedroom with two single beds.
• Living and dining area with a pull-out sofa.
• Two bathrooms and two balconies with a combined area of approximately 10.42 m².
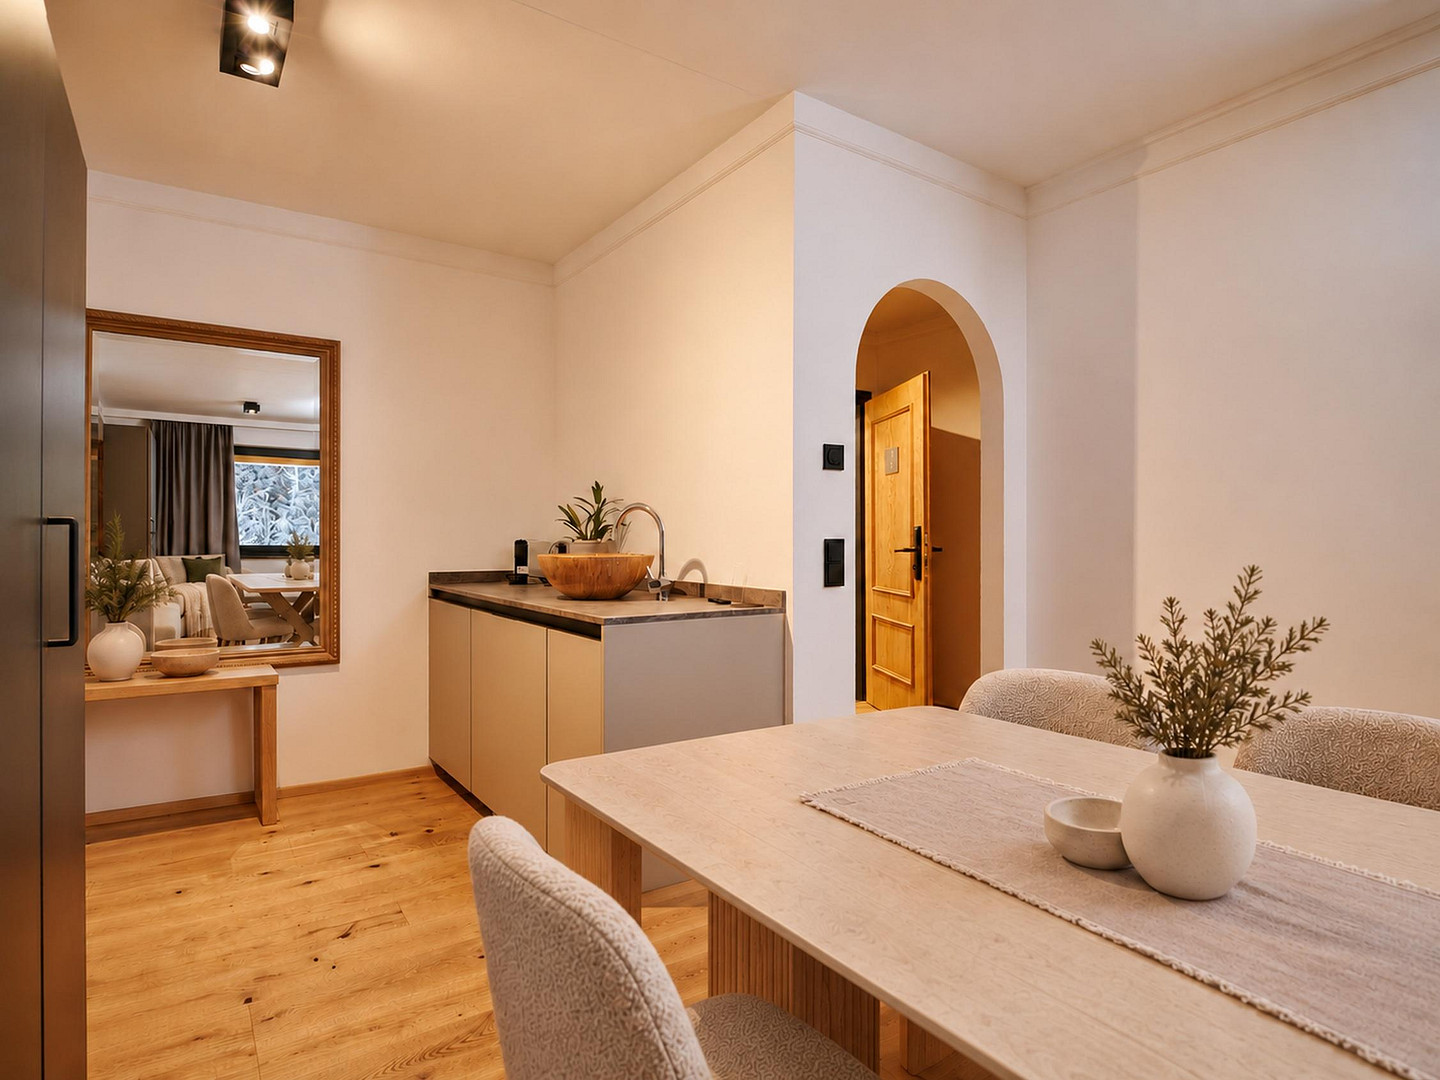
• Sideboard with sink and refrigerator.
• Shared wellness area with a sauna, whirlpool, and relaxation room.
• Outdoor swimming pool.
• New furniture and decor, as detailed in the current brochure, are included in the purchase price.
• Purchase directly from the developer, without any commission fees. ALPINE STYLE THAT INVITES YOU TO RELAX
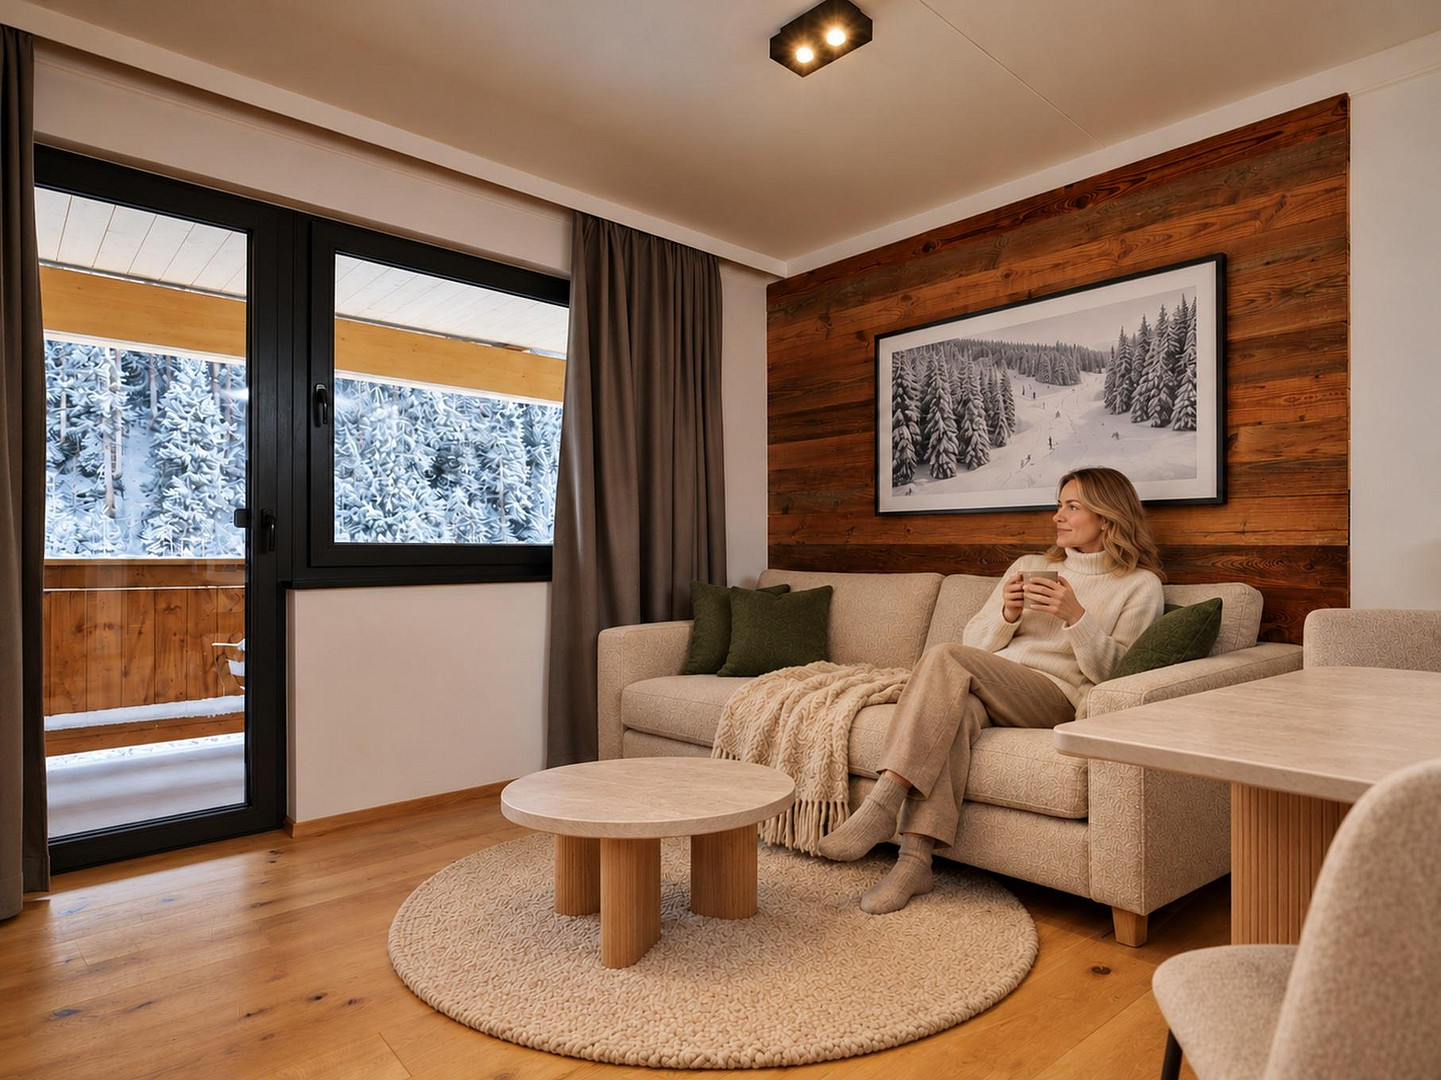
Warm wood tones, light upholstery, and accents in pine green and olive green define the "Alpine Winter" design concept. A box spring bed, a sofa bed, lounge chairs, and a dining table made of oak with upholstered armchairs complement the curtains, textiles, and carefully selected decorations. The specific scope, dimensions, and spatial arrangement will be coordinated before placing an order. PROFESSIONALLY MANAGED
The suite is part of a consistently managed hotel project. The operational tourism rental and management are handled by ALPS RESORTS within the project. We would be happy to explain the operating model, ongoing costs, and economic fundamentals in a personal consultation. Request the current brochure, including the furniture package, or arrange a viewing. Tanja and Daniel Müller will personally assist you – from selection to handover.
Are you interested in this apartment?
|
Object Number
|
OM-510271
|
|
Object Class
|
Apartment
|
|
Object Type
|
Apartment
|
|
Is occupied
|
Vacant
|
|
Handover from
|
Immediately
|
Purchase price & additional costs
|
purchase price
|
639.900 €
|
Details
|
Condition
|
Renovated
|
|
Level
|
2nd floor
|
|
Bathrooms (number)
|
2
|
|
Bedrooms (number)
|
2
|
|
Flooring
|
Parquet
|
|
Heating
|
Other
|
|
Year of construction
|
1983
|
|
Equipment
|
Balcony, Elevator, Shower bath, Sauna, Pool / swimming pool, Guest toilet
|
|
Infrastructure
|
Pharmacy, Grocery discount, General practitioner, Public transport
|
Information on equipment
FLOOR AREA AND SPACE DISTRIBUTION
65.98 m² of usable space, according to the usage assessment, plus two balconies measuring 5.07 m² and 5.35 m² (totaling 10.42 m²). The area designated as "living space" in the technical specifications is 65.98 m². Legally, this suite is classified as a separate space for commercial and tourism purposes. The 90.35 m² mentioned in the brochure represent the total area, including the balconies and shared areas, and not the actual living space. The suite features two bedrooms, a living/dining area with a pull-out sofa, two bathrooms (according to the latest individual brochure and floor plan), and a separate toilet. It also includes a sideboard with a sink and refrigerator. FURNITURE INCLUDED
The new furniture and decoration package, as shown in the latest individual brochure, is included in the purchase price. The visualizations provide an example of the interior design concept; the specific details, dimensions, and spatial arrangement will be coordinated before ordering. WELLNESS FACILITIES IN THE RESORT
A sauna area, jacuzzi, relaxation room, and outdoor pool are available for communal use. ENERGY EFFICIENCY
The building is a renovated existing structure, built in 1983, with the last modification recorded in the energy certificate in 2002. Electric heating is provided using certified eco-friendly electricity, according to the project documentation. The Austrian energy certificate for the entire building, dated March 09, 2022, and valid until March 08, 2032, shows: HWB (heat demand) 71 kWh/(m²a), fGEE (primary energy demand) 1.27; both classified as Class C. The geothermal system in the new building is not included in this existing suite.
Location
The Hideaway Saalbach Pool & Spa is located at Löhnersbachweg 99, 5753 Saalbach-Hinterglemm, in the Salzburg region.
The project documentation describes a sunny location with panoramic views on the outskirts of the village, and direct access to the ski slopes of the Saalbach Hinterglemm Leogang Fieberbrunn ski area. According to the site plan, guests can reach the base station of the Schönleitenbahn in approximately five minutes on foot.
In winter, skiing and relaxing hours in the spa are the main attractions. During the warmer months, the region offers hiking trails, mountain bike tours, and family-friendly attractions. This location offers a variety of reasons to visit throughout the year.
Location Check
Energy
|
Main energy source
|
Electricity
|
 Exposé inkl. neuer Möbel
Miscellaneous
PURCHASE PRICE
EUR 639,900 net, plus statutory value-added tax and purchase ancillary costs. New furniture and decorations, as detailed in the individual property brochure, are included. No buyer's commission.
USAGE
Mandatory commercial and tourism-related use within a unified hotel operation. The suite is not intended for use as a primary or secondary residence. Stays as a "guest in one's own property" are subject to the contractual terms of the operating model.
IMAGES AND DOCUMENTS
Interior design and winter visualizations show example representations. Bathroom images in the individual property brochure show examples from other units within the same project. The purchase agreement, associated plans, and the agreed-upon fixtures are binding. Financial results depend on rental income and expenses; a specific return is not guaranteed by this advertisement.
CONTACT / ABOUT US
DTF Immo GmbH
Vorderstadt 21, 6370 Kitzbühel, Austria
Phone: +43 5356 20710
Email: info@dtf.immo | Website: https://dtf.immo
Registered Office: Kitzbühel | FN 630113 m | Commercial Register: Innsbruck
VAT ID: ATU81016758
DTF Immo GmbH acts as an intermediary and distributor.
Broker inquiries not welcome!
Send a message directly to the seller
Questions about this apartment? Show interest or arrange a viewing appointment?
Click here to send a message to the provider:
Offer from: DTF.immo GmbH

Diese Seite wurde ausgedruckt von:
https://www.ohne-makler.at/en/property/510271/