
This page was printed from:
https://www.ohne-makler.at/en/property/509298/
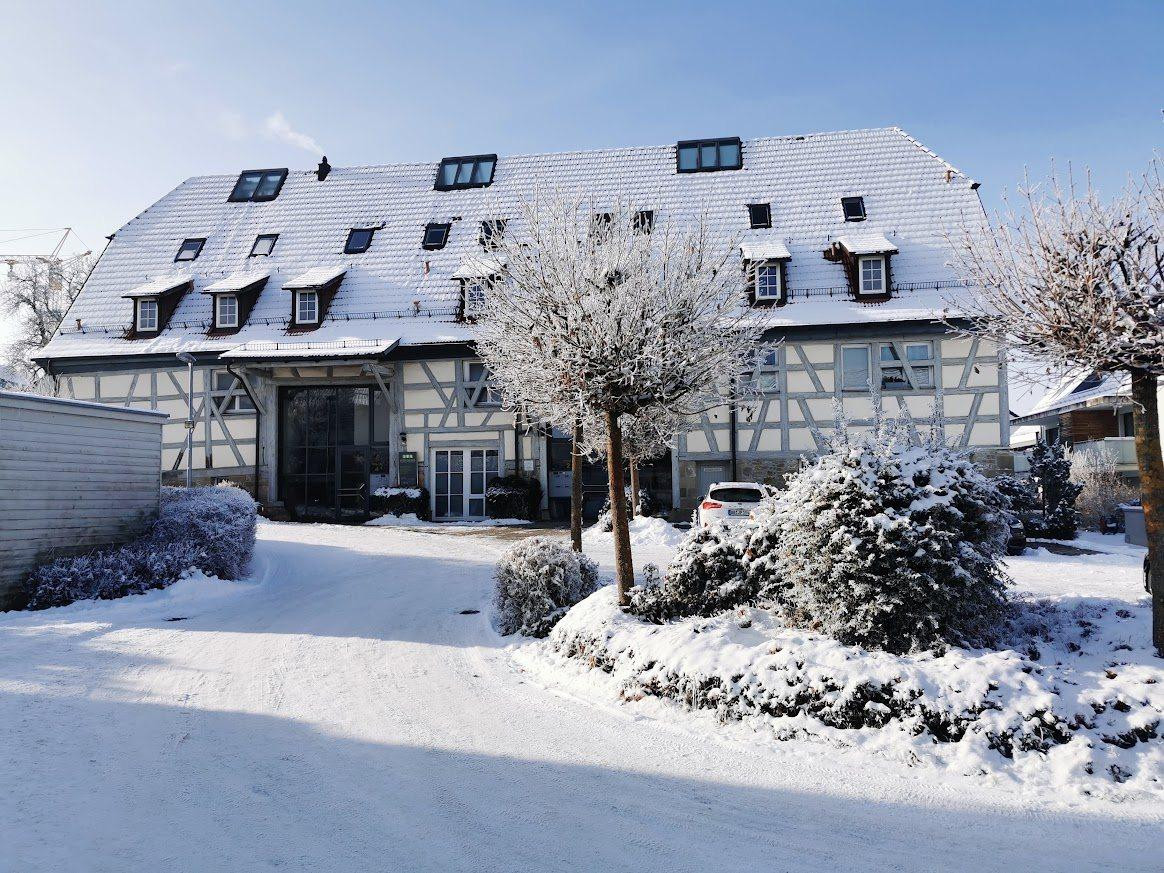

Apartment within a building in the historic tithe barn – 5.5 rooms, 4 levels, private entrance, no commission fees.
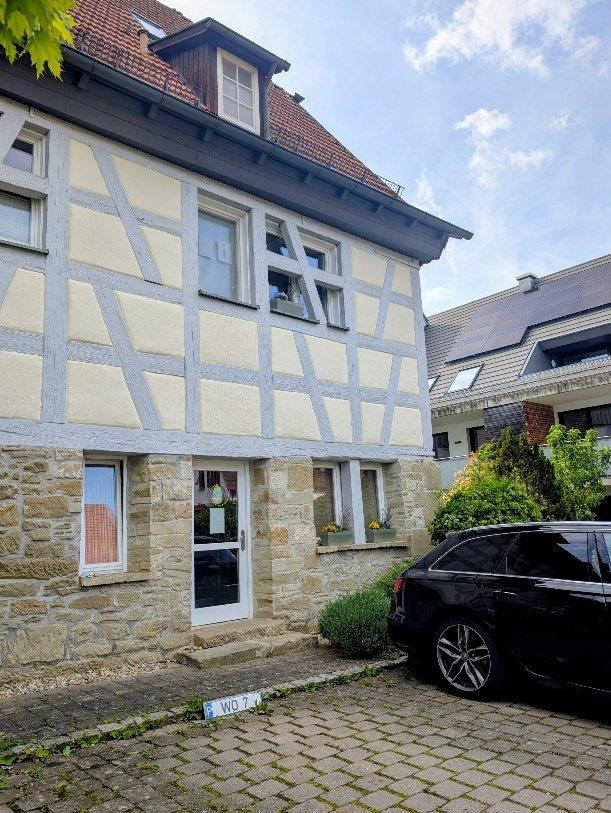
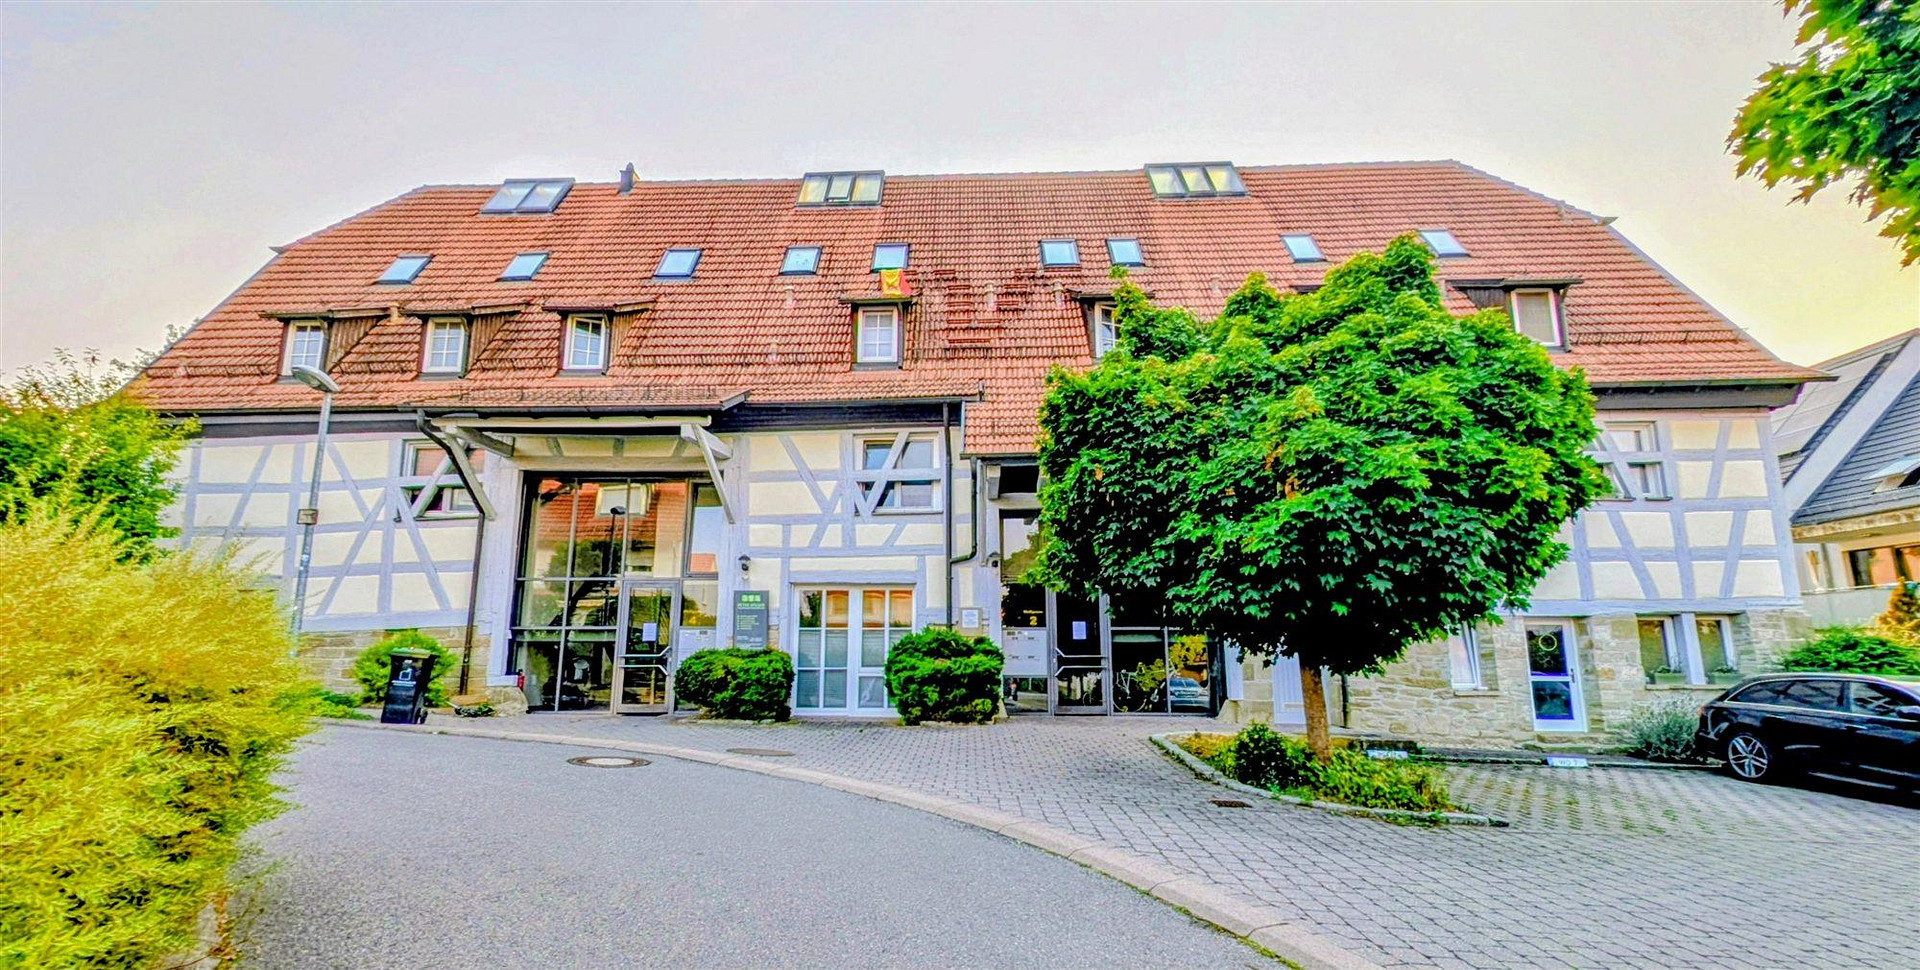
71154 Nufringen – Baden-WürttembergExternally historic, internally modern. This exceptional house-within-a-house combines the character of the former Nufringen tithe barn with a modern living concept. Approximately 108 square meters of living space are distributed across four levels – offering the feeling of a small house while also providing the advantages of a well-maintained homeowners' association. You can access your home either through the shared hallway or through your own separate entrance directly from the outside. Exposed timber framing, an open-plan kitchen, a bathroom renovated in 2020, parquet flooring, a sheltered west-facing terrace, and a parking space right outside the door make this house-within-a-house a home with its own unique character. Key features at a glance:
- House-within-a-house on four levels with two entrances: via the main hallway and via a private side entrance.
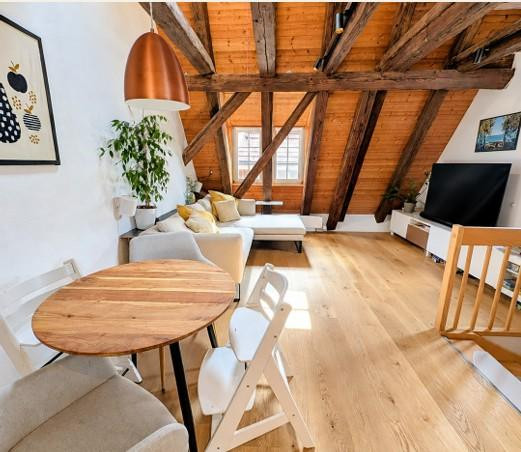
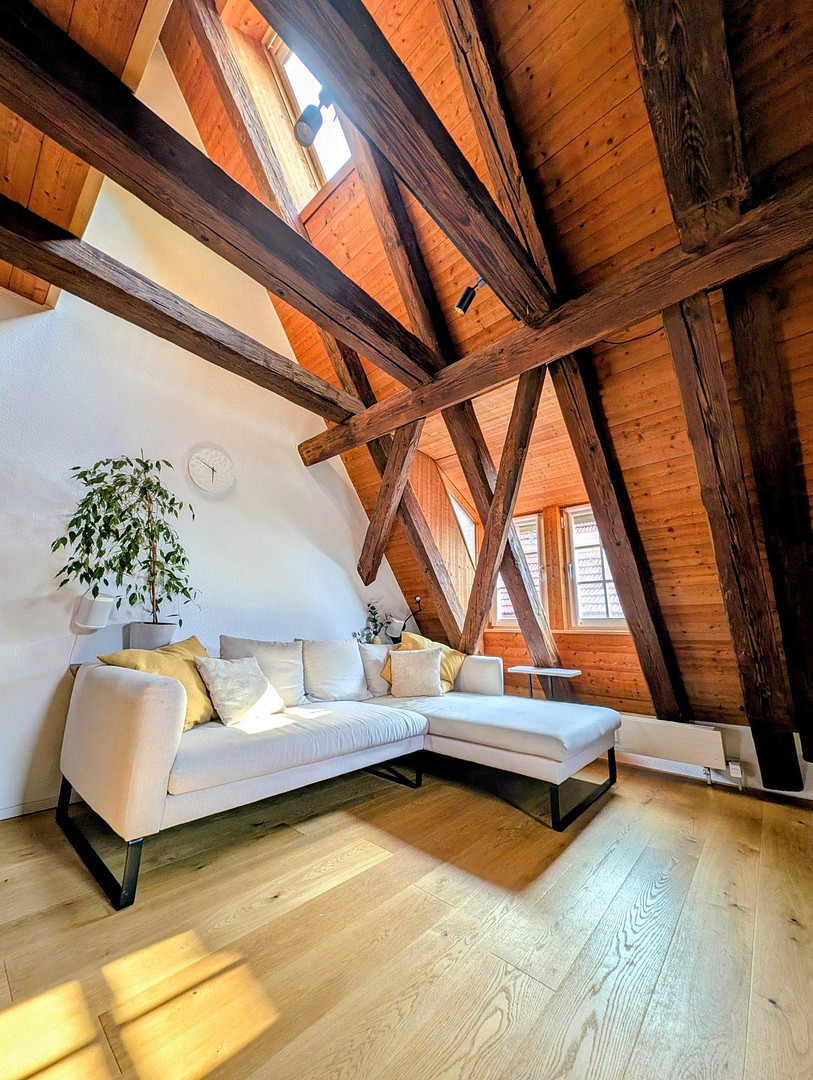
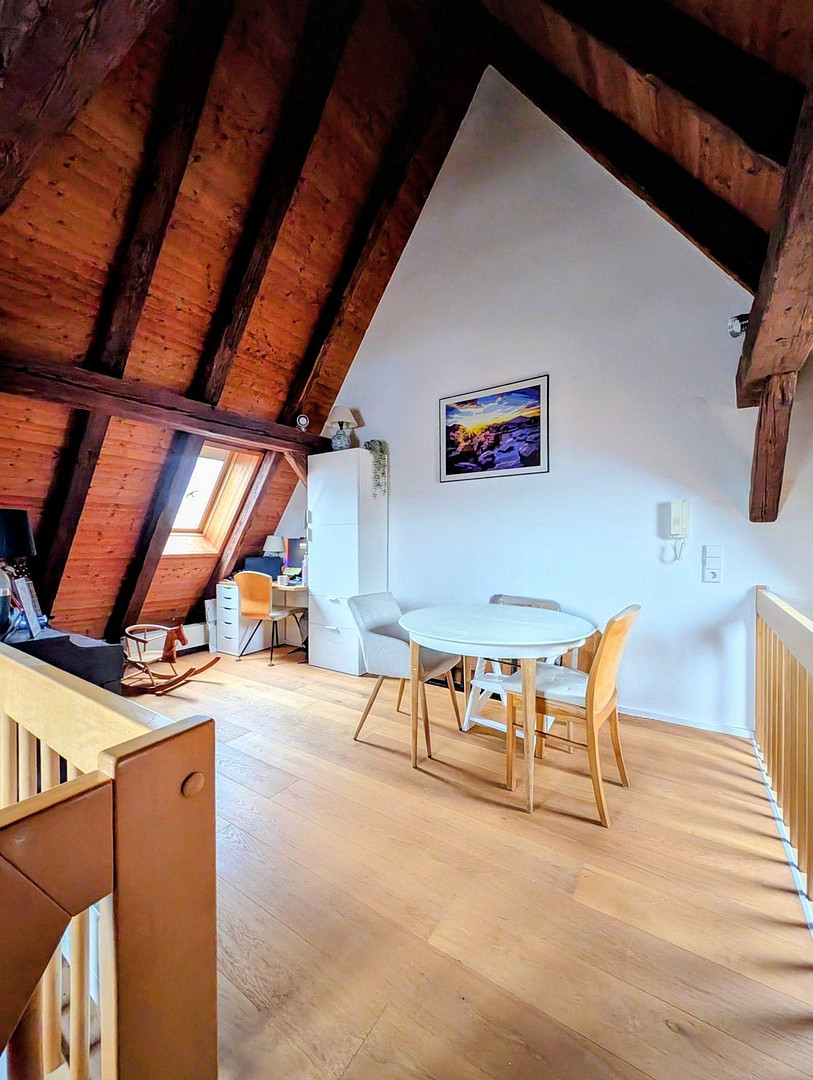
- Open-plan living and dining area under the exposed historic roof structure.
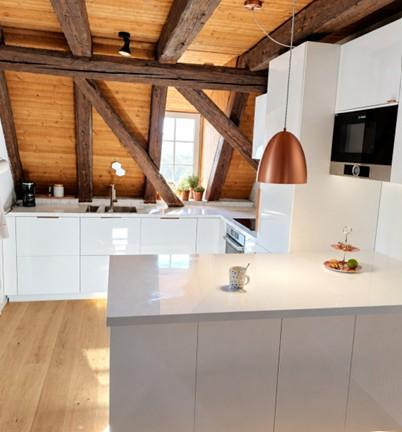
- Modern fitted kitchen from 2020 with Bosch appliances and copper-colored accents.
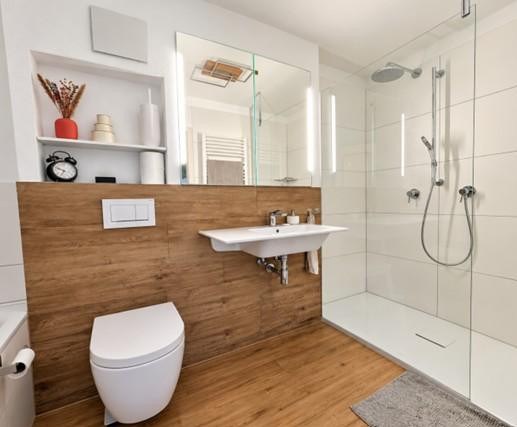
- Modern bathroom from 2020 with a bathtub and a spacious walk-in shower.
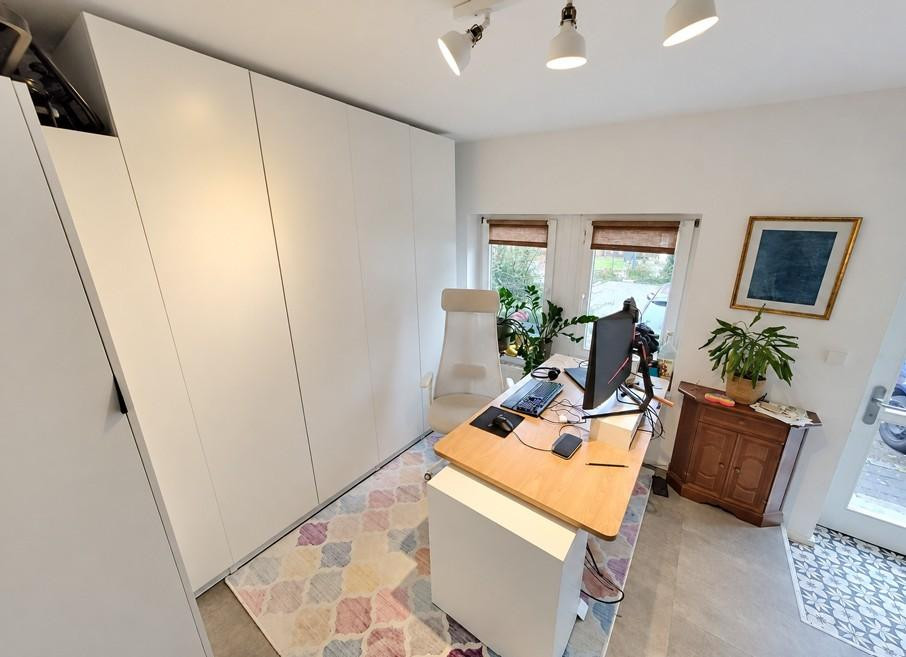
- Room on the ground floor with a separate entrance, ideal for a home office or guests.
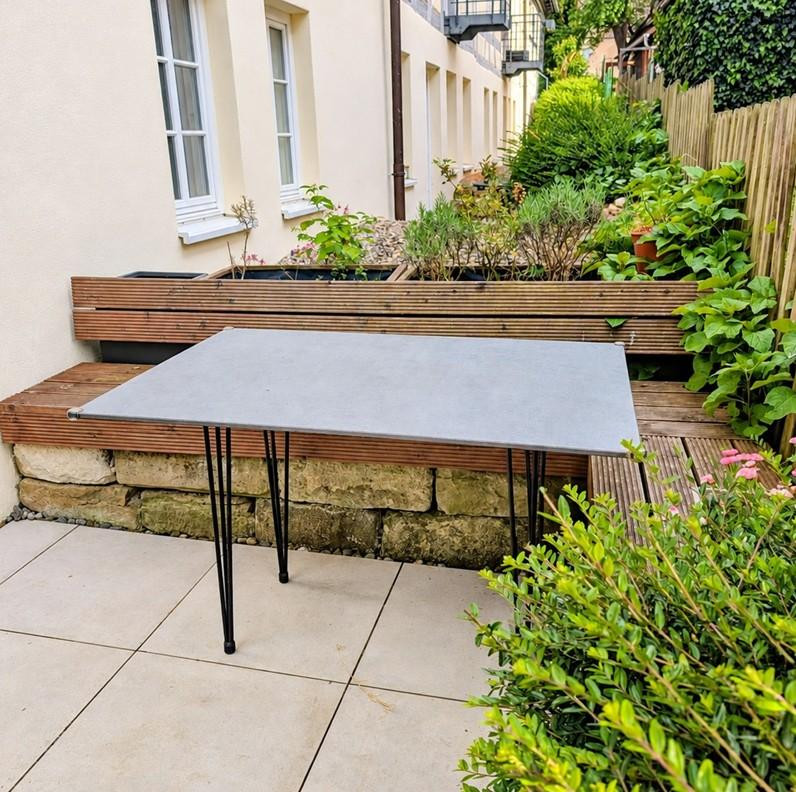
- West-facing terrace, bicycle storage, refuse room, and a parking space right outside the door.
1st and 2nd. Attic – Living & Cooking:
The heart of the home is located in the attic. The open-plan living and dining area is characterized by the exposed historical roof structure. Dark wooden beams, a warm wooden ceiling, and plenty of natural light create a special atmosphere. The kitchen, renovated in 2020 and featuring a counter, is directly adjacent. A pantry and a guest toilet complete this level. Above, the fourth level opens up as a gallery (approximately 13.6 m²), which can be used as a second living room, a workspace, or a reading nook.
Upper Floor – Privacy, Family & Comfort:
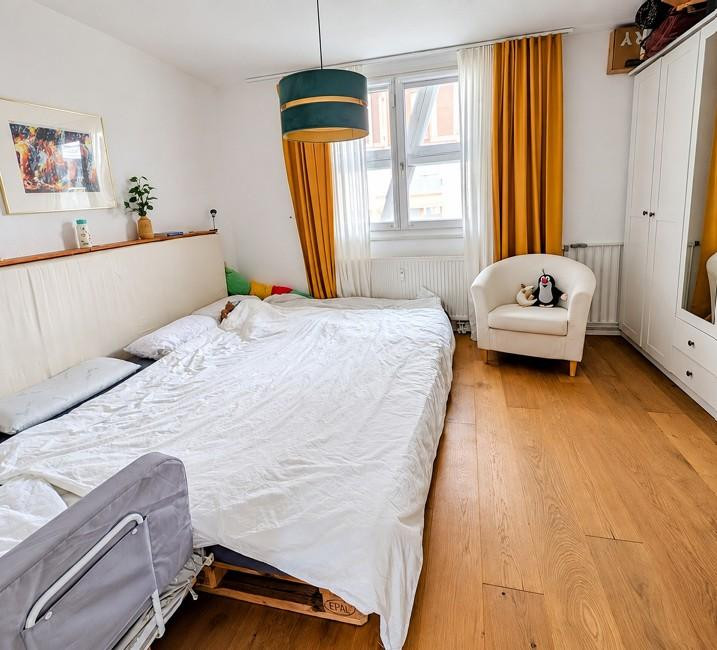
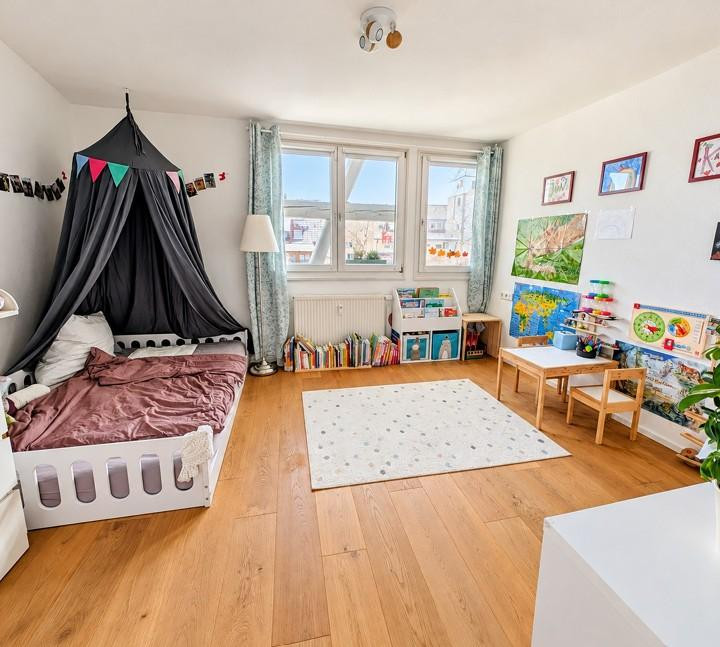
The upper floor houses the private rooms. Two well-proportioned rooms, each approximately 15 m², offer space for bedrooms, children's rooms, or guest rooms; the warm parquet flooring enhances the cozy atmosphere. The bathroom was completely renovated in 2020: a walk-in shower, a bathtub, a wall-mounted toilet, and a clear, modern mix of materials create a comfortable retreat.
Ground Floor & Terrace – Flexibility for Everyday Life:
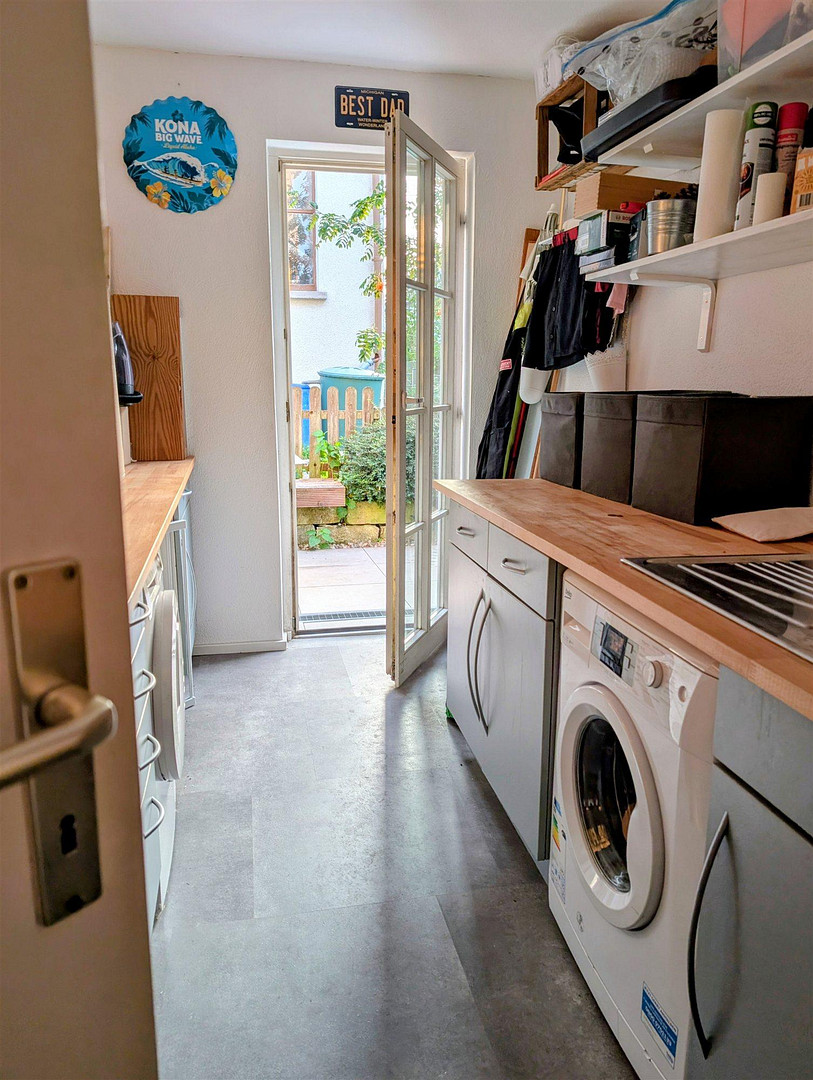
The room on the ground floor is currently used as a home office and has an additional exterior access – ideal for working from home or creating a separate relaxation area. The utility/storage room offers approximately 7.1 m² of additional living space and provides direct access to the sheltered west-facing terrace. Building and Renovations:
- 1998: Complete renovation and interior remodeling of the building.
- 2015: Installation of a gas-powered central heating system.
- 2020: Renovation of the unit: bathroom, kitchen, and flooring.
- 2020 and 2023: Professional facade renovation in sections.
- No historical landmark protection.
- Bicycle storage, garbage room, property management with caretaker services.
The monthly service charge of €500 includes heating costs, hot water, caretaker services, and contributions to the maintenance reserve fund. Note regarding the property area: The total property area of the building is 607 m². The unit includes a co-ownership share of 1,429/10,000, which is approximately 87 m². The property area specified refers to this share. We are happy to provide interested parties with the declaration of division, minutes, financial plan, and invoices. Available from February 2027 or by agreement. Private sale directly from the owner, without any real estate agent fees. We look forward to your inquiry and would be happy to show you the property in person.
Are you interested in this house?
|
Object Number
|
OM-509298
|
|
Object Class
|
House
|
|
Object Type
|
Terraced house
|
|
Is occupied
|
Vacant
|
|
Handover from
|
By arrangement
|
Purchase price & additional costs
|
purchase price
|
450.000 €
|
|
Purchase additional costs
|
approx. 28,597 €
|
|
Total costs
|
approx. 478,596 €
|
Breakdown of Costs
* Costs for notary and land register were calculated based on the fee schedule for notaries. Assumed was the notarization of the purchase at the stated purchase price and a land charge in the amount of 80% of the purchase price. Further costs may be incurred due to activities such as land charge cancellation, notary escrow account, etc. Details of notary and land registry costs
Does this property fit my budget?
Estimated monthly rate: 1,830€
More accuracy in a few seconds:
By providing some basic information, the estimated monthly rate is calculated individually for you. For this and for all other real estate offers on ohne-makler.net
Details
|
Condition
|
Modernized
|
|
Number of floors
|
4
|
|
Usable area
|
7.1 m²
|
|
Bathrooms (number)
|
1
|
|
Bedrooms (number)
|
3
|
|
Number of parking lots
|
1
|
|
Flooring
|
Parquet, Tiles, Vinyl / PVC
|
|
Heating
|
Central heating
|
|
Year of construction
|
1998
|
|
Equipment
|
Terrace, Full bath, Fitted kitchen, Guest toilet
|
|
Infrastructure
|
Pharmacy, Grocery discount, General practitioner, Kindergarten, Primary school, Secondary school, Middle school, High school, Comprehensive school, Public transport
|
Information on equipment
- Separate entrance in addition to the main entrance through the shared hallway.
- Exposed historical roof structure with dark wooden beams and a wooden ceiling.
- Parquet flooring in the living areas (floors renovated in 2020).
- Fitted kitchen installed in 2020 with Bosch appliances, a counter, and copper-colored accents.
- Pantry and guest toilet on the first attic level.
- Bathroom completely renovated in 2020: bathtub, walk-in shower, wall-mounted toilet, and a vanity with a lighted mirror cabinet.
- Entrance area with patterned decorative tiles.
- Utility/storage room with a laundry area, countertop, storage space, and direct access to the terrace.
- Sheltered west-facing terrace.
- Gas central heating (2015).
- Outdoor parking space directly in front of the entrance (included in the purchase price).
- Shared bicycle storage and garbage room, property management with a caretaker service.
- High-speed internet (1000 MBit/s).
Location
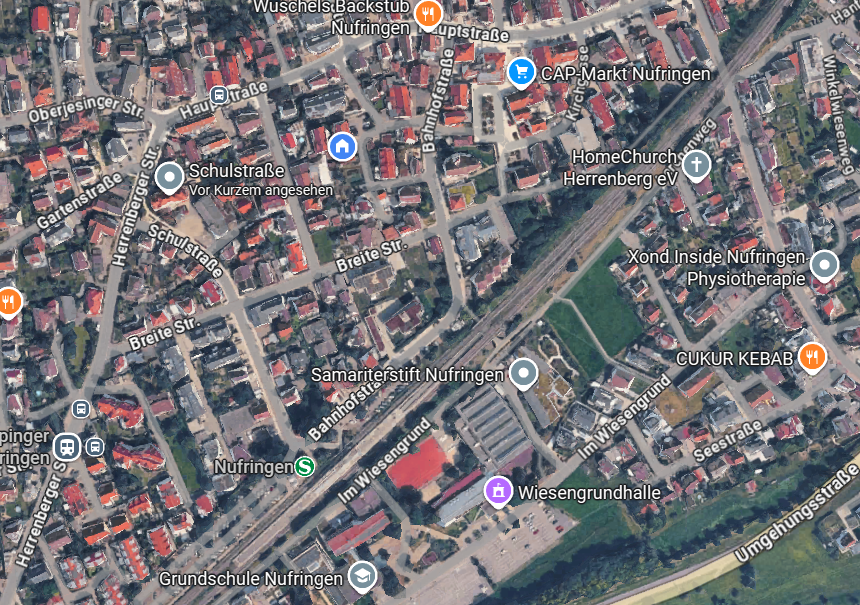
The "Zehntscheuer" building is located in the historic center of Nufringen, in a central yet peaceful location. A pharmacy, bakery, and supermarket are within a one- to two-minute walk, and the Nufringen S-Bahn station (line S1) is about a three-minute walk away. This makes it easy to reach Böblingen, Sindelfingen, and the city center of Stuttgart without a car. For those who drive, the nearby A81 motorway provides quick access to the entire region.
Nufringen offers convenient access to everything: a kindergarten and elementary school are located in the town, while secondary schools are in the nearby towns of Herrenberg and Gärtringen. In addition, there are doctors' offices, clubs, and all the shops you need for daily necessities. Fields and orchards begin on the edge of town, and the Schönbuch Nature Park is within easy reach for weekend excursions.
In the immediate vicinity: kindergarten (Schulstraße), bakery, CAP supermarket, general practitioners, hairdresser, S-Bahn station, and elementary school.
Location Check
Energy
|
Final energy consumption
|
72.00 kWh/(m²a)
|
|
Energy efficiency class
|
B
|
|
Energy certificate type
|
Consumption certificate
|
|
Main energy source
|
Gas
|
Miscellaneous
Topic portals
Send a message directly to the seller
Questions about this house? Show interest or arrange a viewing appointment?
Click here to send a message to the provider:
Offer from: Benjamin Schnarr

Diese Seite wurde ausgedruckt von:
https://www.ohne-makler.at/en/property/509298/