
This page was printed from:
https://www.ohne-makler.at/en/property/509272/
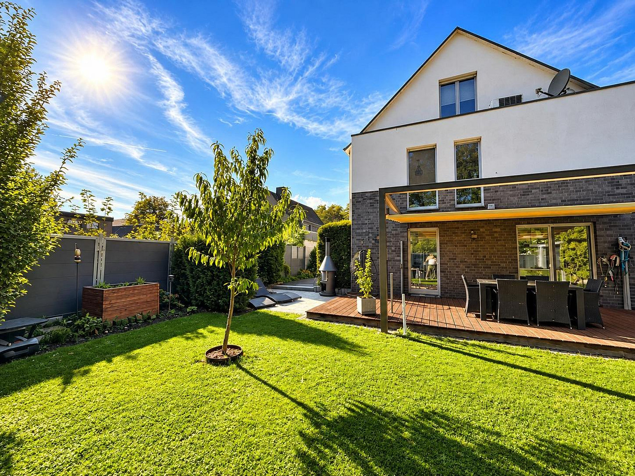
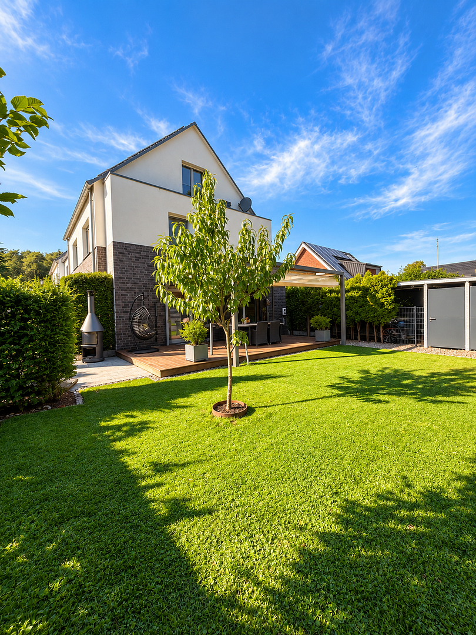
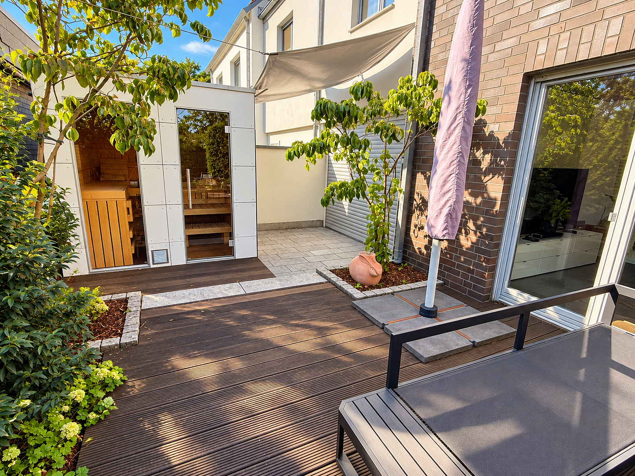
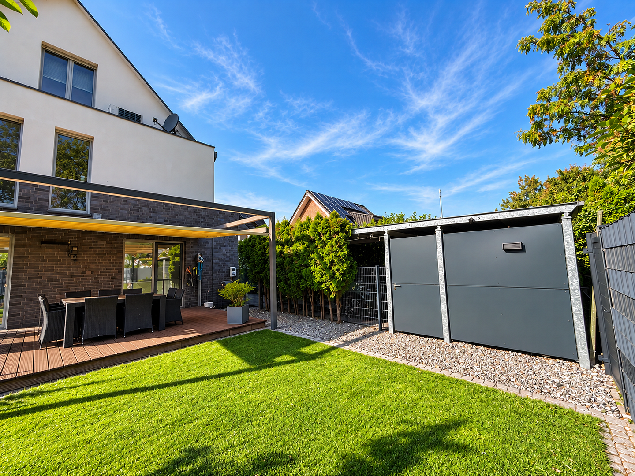
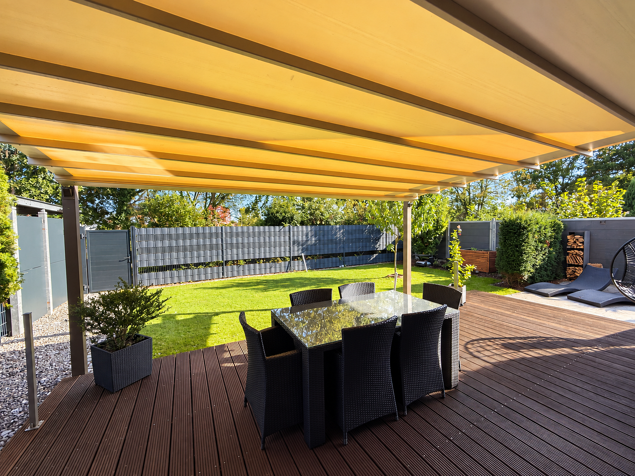
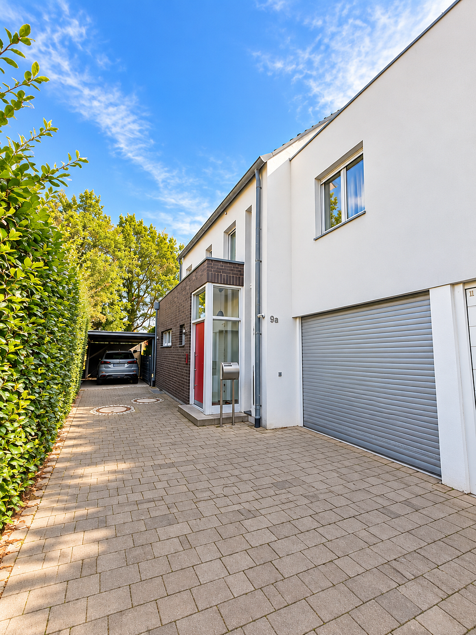
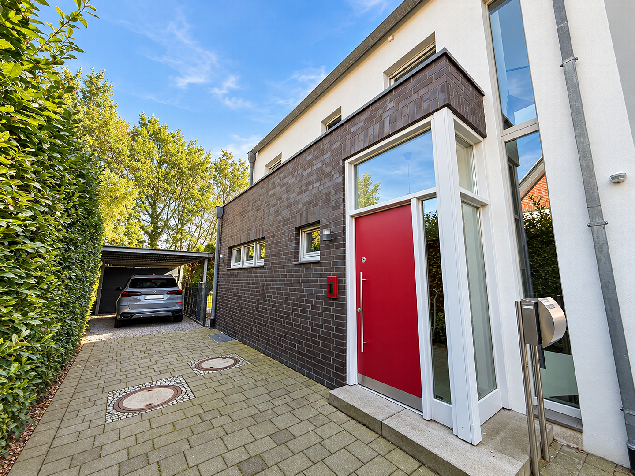
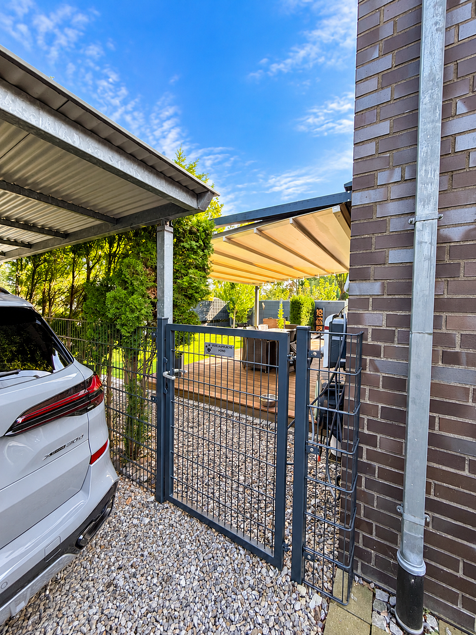
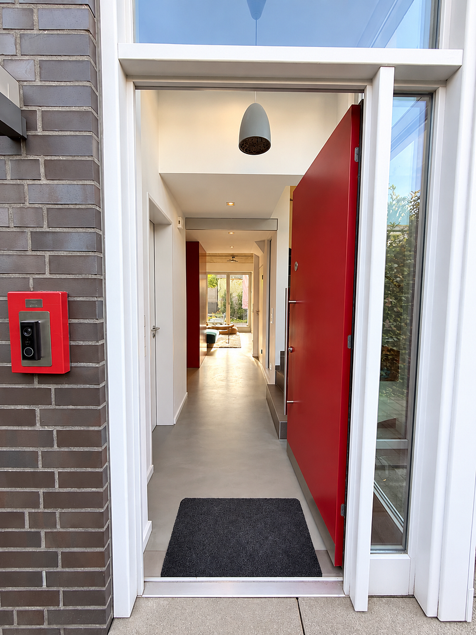




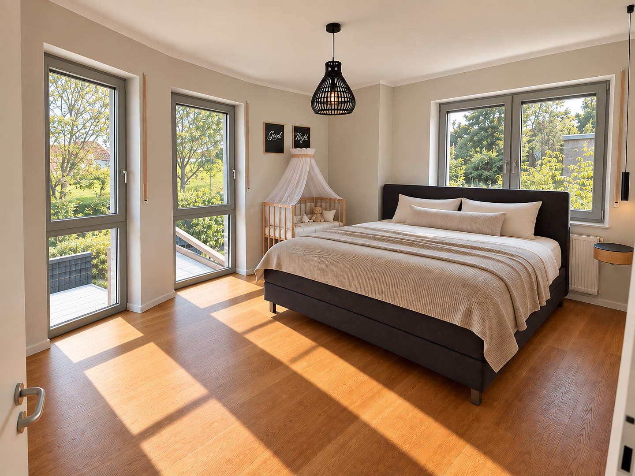

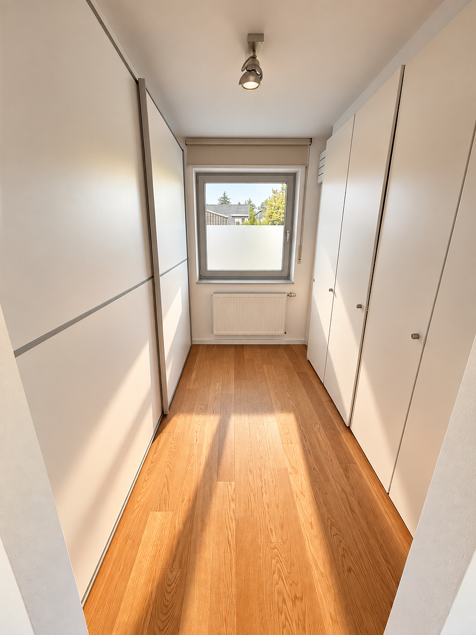
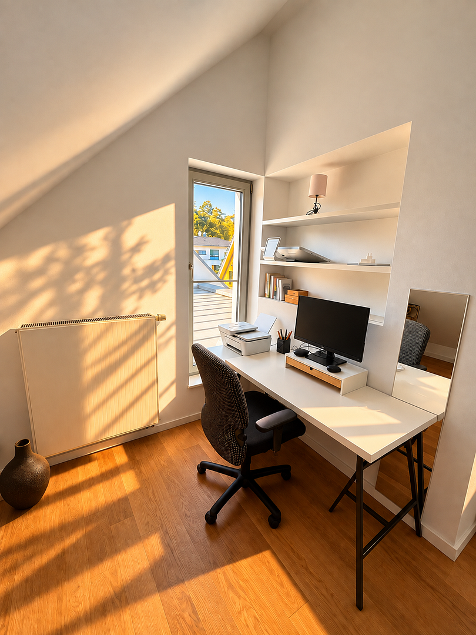

Modern single-family home with a stylish living environment, a beautiful garden, and a sauna.
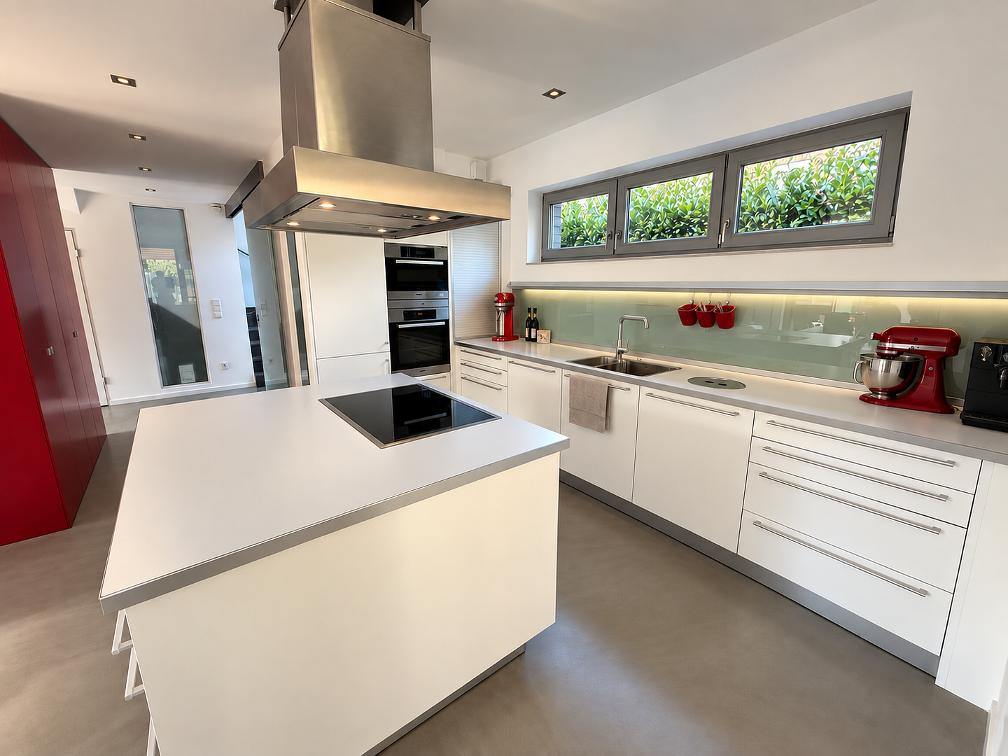
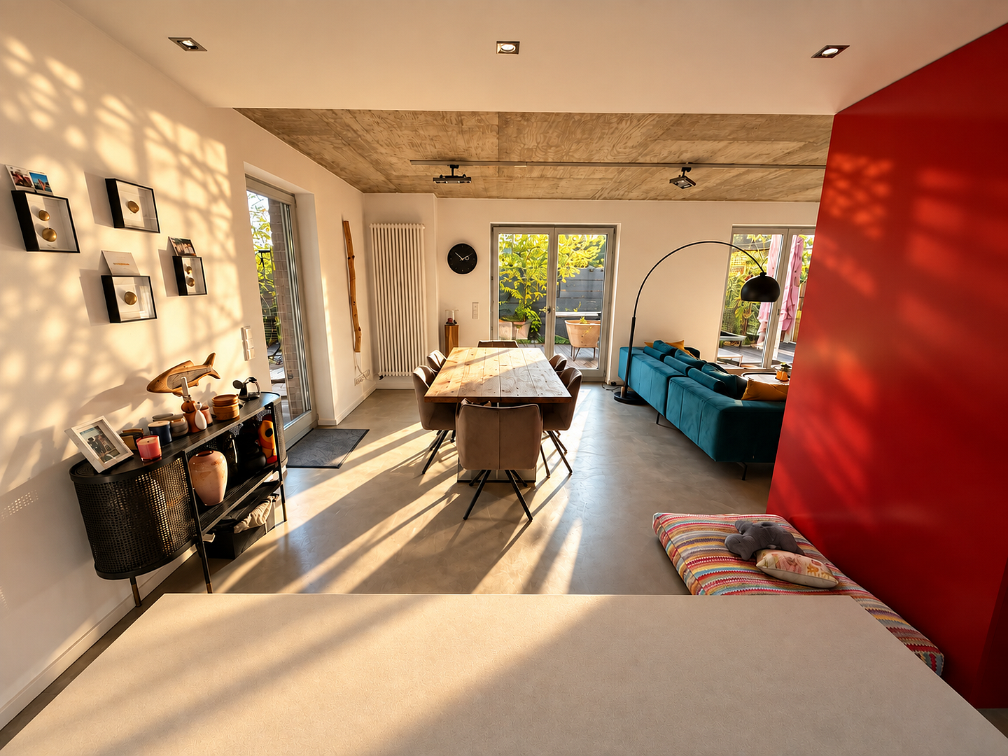
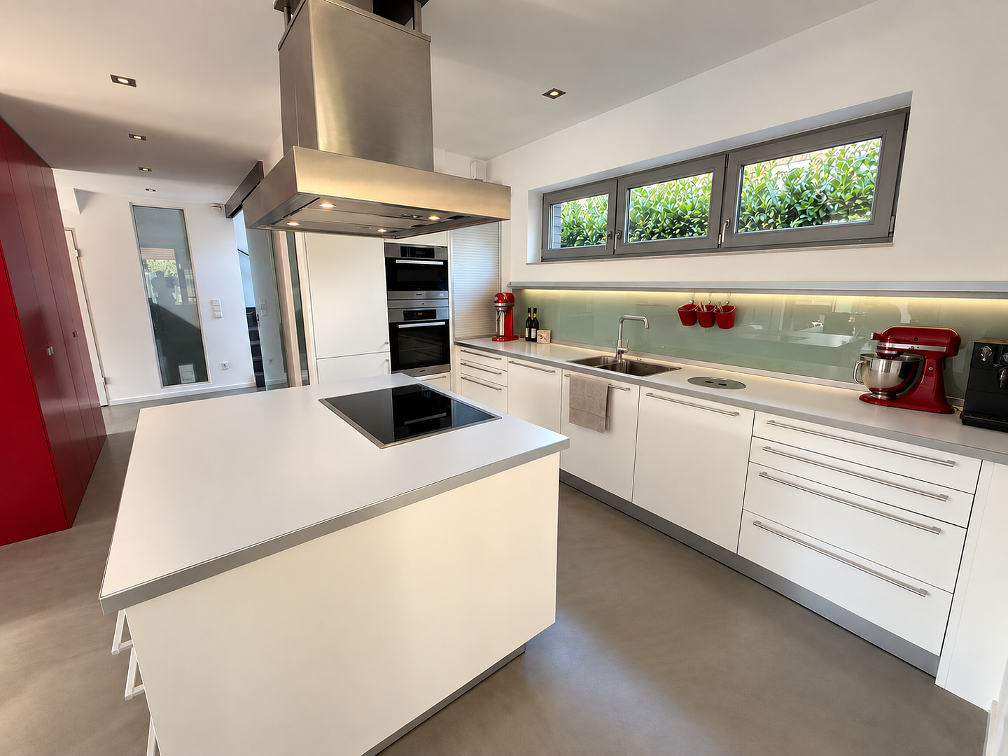
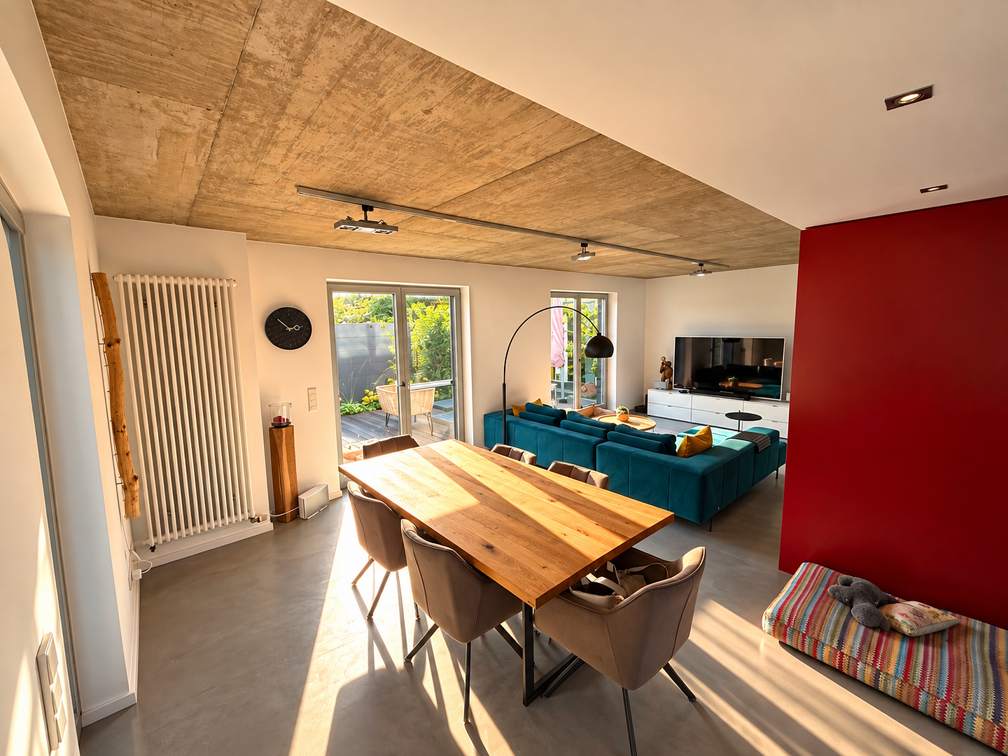
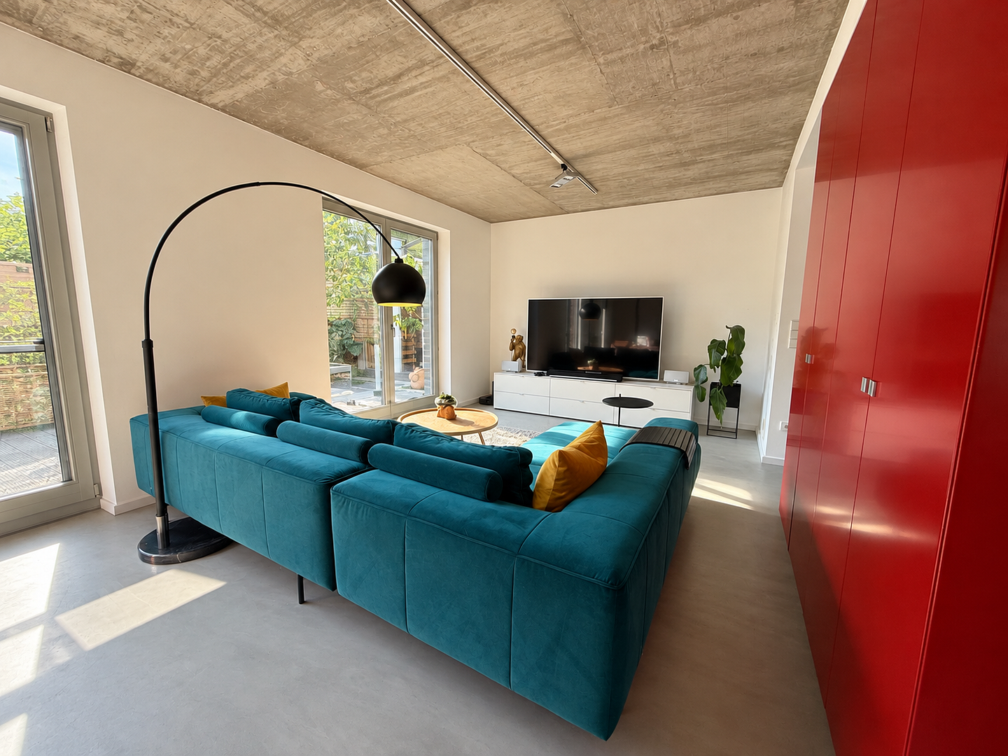
33378 Rheda-Wiedenbrück (Rheda) – Nordrhein-WestfalenLocated directly next to the Flora park, this home offers character – modern, filled with natural light, and designed with meticulous attention to detail. This attractive detached house, built in 2001, offers a unique living experience with approximately 165 square meters of living space and a 400 square meter plot. The successful combination of modern architecture, large windows, and stylish finishes creates a welcoming atmosphere for the whole family. With a total of 5 rooms, the house offers ample space for various lifestyles – whether as a family home, with a home office, or with extra space for guests and hobbies. The heart of the house is the open-plan living and dining area. Large windows provide plenty of natural light and create a harmonious transition between the interior and exterior. The combination of warm wood elements, modern materials, and individual color accents gives the rooms their unique character. The modern fitted kitchen with a spacious cooking island fits perfectly into the overall design. It offers plenty of workspace and room for shared cooking evenings with family and friends. The other living spaces also impress with their pleasant brightness and diverse usage possibilities.
## Garden and Terrace – A Vacation in Your Own Home
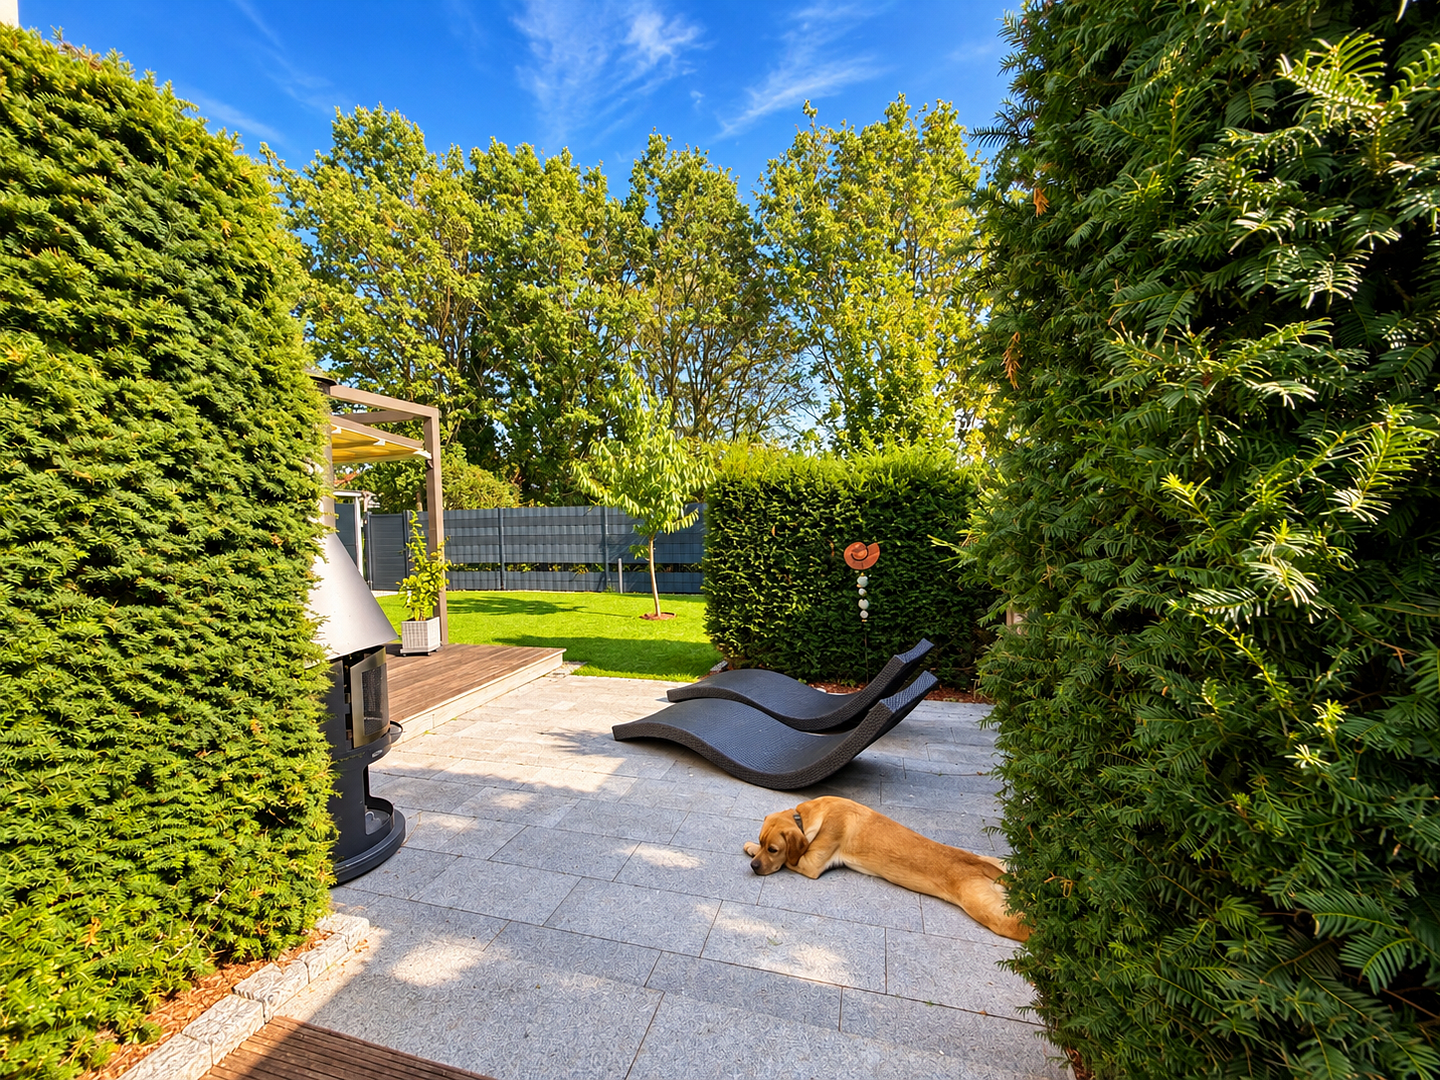
A special highlight is the lovingly designed and beautifully established garden. The spacious wooden terrace with a modern pergola and sun protection invites you to enjoy the warm months outdoors. Whether it's a cozy breakfast, convivial barbecues, or relaxing hours with a good book – here, you can easily leave everyday life behind. The well-maintained lawn offers space for playing and relaxing. The surrounding vegetation creates a sheltered, private atmosphere. An additional, green-surrounded relaxation area with space for sun loungers completes the outdoor space.
## Features and Special Details
- Modern detached house with individual architecture
- Approximately... 165 m² of living space and six rooms
- Bright, spacious living and dining area
- Modern fitted kitchen with a cooking island
- Large windows providing plenty of natural light
- Attractive combination of modern materials and warm wood elements
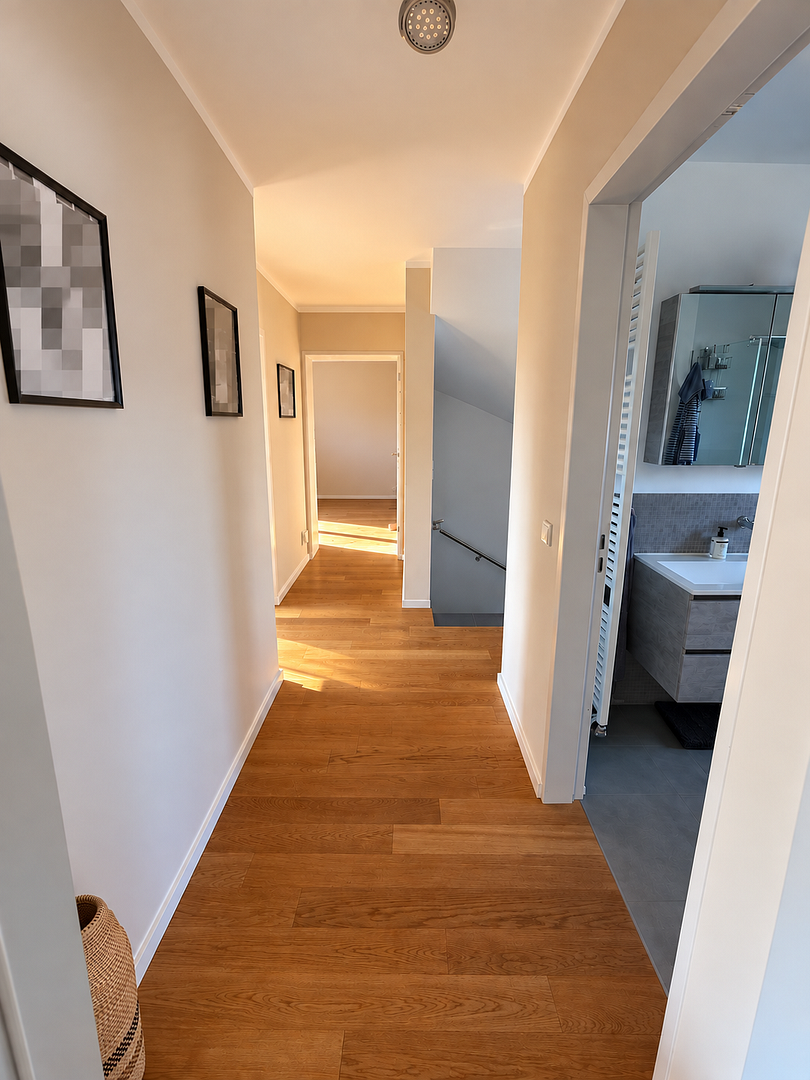
- Two bathrooms with shower and/or bathtub
- Well-maintained garden with beautiful landscaping
- Generous wooden terrace with a pergola and sun protection
- Additional sheltered relaxation area in the garden
- Fantastic sauna in the garden
- Carport and additional parking space
- Versatile uses for the rooms, for example, as a home office or for guests
- 3 basement rooms
- Storage room in the garden - newly renovated
- Photovoltaic system
- Charging point for cars
## Other
The house is being offered directly by the owner. We welcome serious inquiries and would be happy to show you our house during a personal viewing. Please introduce yourself briefly when making your inquiry. All information is provided to the best of our knowledge. The actual condition of the property and the contractual agreements are decisive. Images enhanced by AI.
Are you interested in this house?
|
Object Number
|
OM-509272
|
|
Object Class
|
House
|
|
Object Type
|
Single-family house
|
|
Is occupied
|
Vacant
|
|
Handover from
|
By arrangement
|
Purchase price & additional costs
|
purchase price
|
650.000 €
|
|
Purchase additional costs
|
approx. 50,836 €
|
|
Total costs
|
approx. 700,835 €
|
Breakdown of Costs
* Costs for notary and land register were calculated based on the fee schedule for notaries. Assumed was the notarization of the purchase at the stated purchase price and a land charge in the amount of 80% of the purchase price. Further costs may be incurred due to activities such as land charge cancellation, notary escrow account, etc. Details of notary and land registry costs
Does this property fit my budget?
Estimated monthly rate: 2,609€
More accuracy in a few seconds:
By providing some basic information, the estimated monthly rate is calculated individually for you. For this and for all other real estate offers on ohne-makler.net
Details
|
Condition
|
As good as new
|
|
Number of floors
|
3
|
|
Usable area
|
200 m²
|
|
Bathrooms (number)
|
3
|
|
Bedrooms (number)
|
3
|
|
Flooring
|
Parquet, Tiles
|
|
Heating
|
Underfloor heating
|
|
Year of construction
|
2001
|
|
Equipment
|
Terrace, Garden, Basement, Shower bath, Sauna, Fitted kitchen, Guest toilet, Air conditioning
|
|
Infrastructure
|
Pharmacy, Grocery discount, Kindergarten, Primary school, High school, Comprehensive school, Public transport
|
Information on equipment
High-quality features and very well-maintained.
Location
## Location
The property is located in Rheda-Wiedenbrück, an attractive town in the district of Gütersloh in East Westphalia-Lippe.
Rheda-Wiedenbrück offers a high quality of life combined with excellent regional infrastructure. The town provides a wide range of shopping, leisure, and dining options, as well as schools, kindergartens, and sports facilities.
The good connections to surrounding towns and the A2 motorway also make Rheda-Wiedenbrück an attractive location for commuters.
Location Check
Energy
|
Main energy source
|
Gas
|
Miscellaneous
Send a message directly to the seller
Questions about this house? Show interest or arrange a viewing appointment?
Click here to send a message to the provider:
Offer from: Tobias Brinke

Diese Seite wurde ausgedruckt von:
https://www.ohne-makler.at/en/property/509272/