
This page was printed from:
https://www.ohne-makler.at/en/property/509260/

Architect-designed house in a prime location.
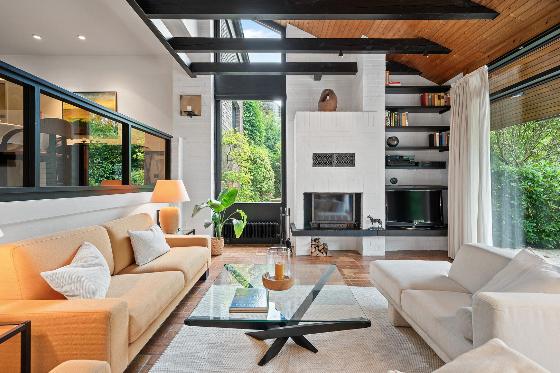
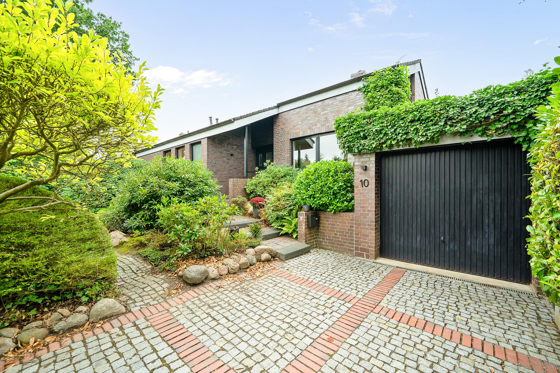
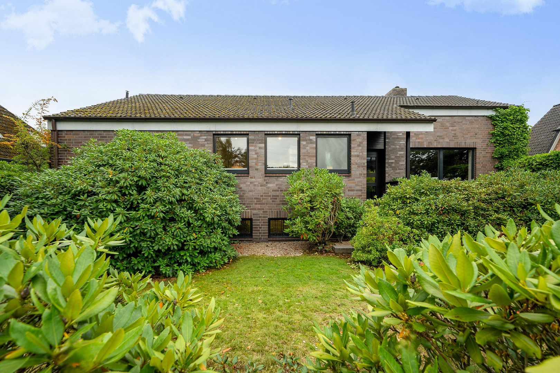
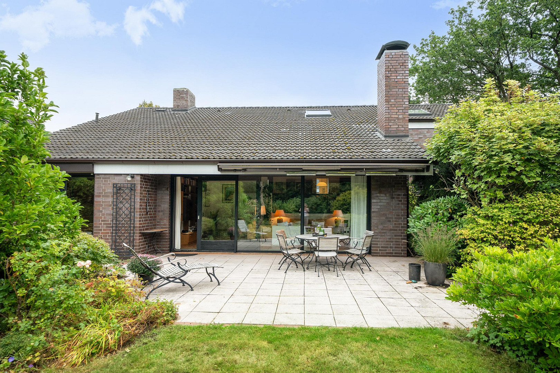
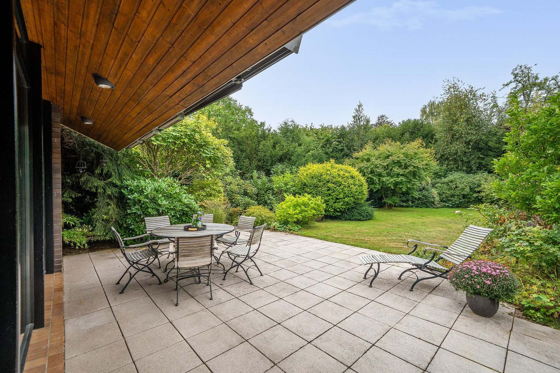
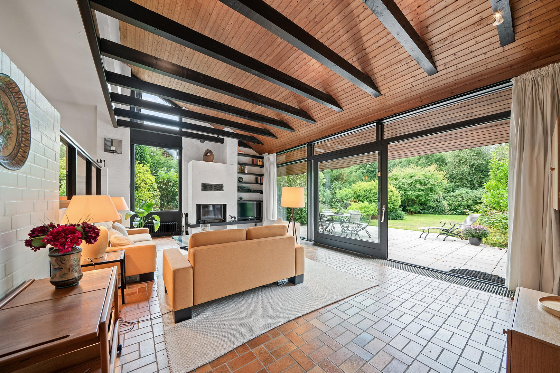
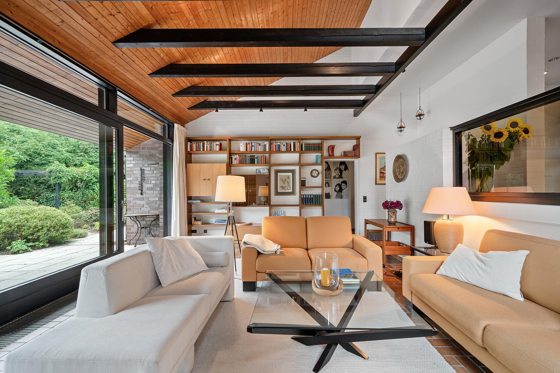
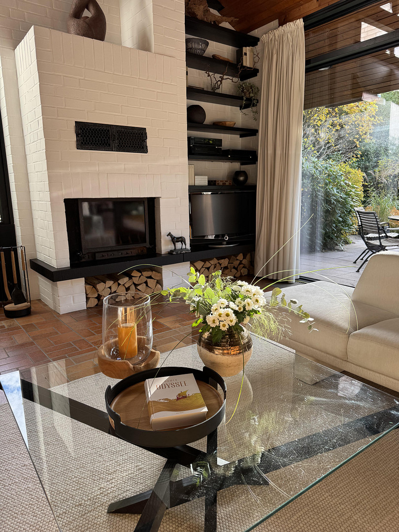
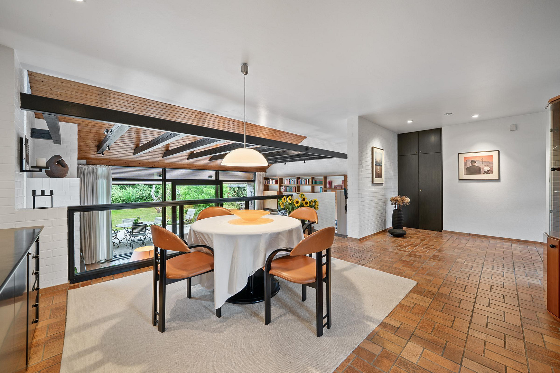
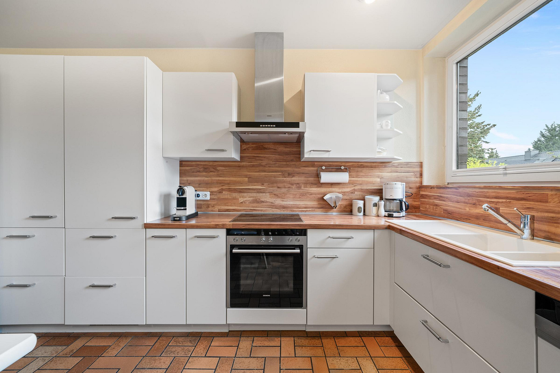
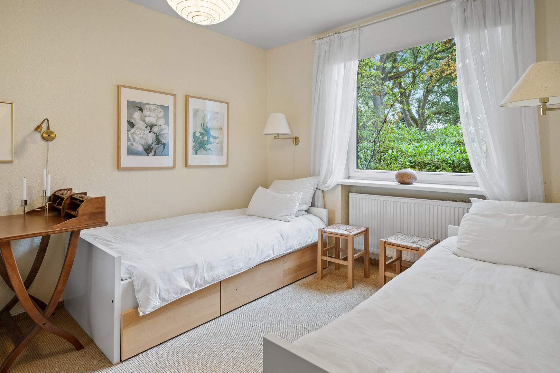
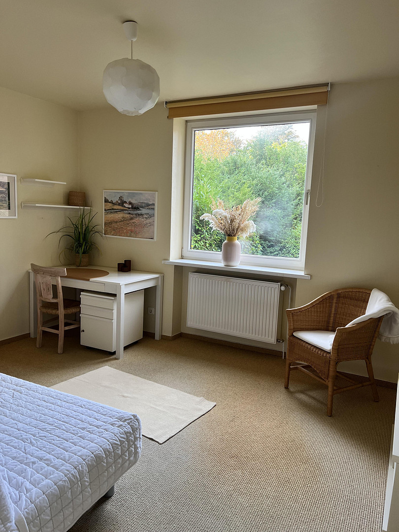
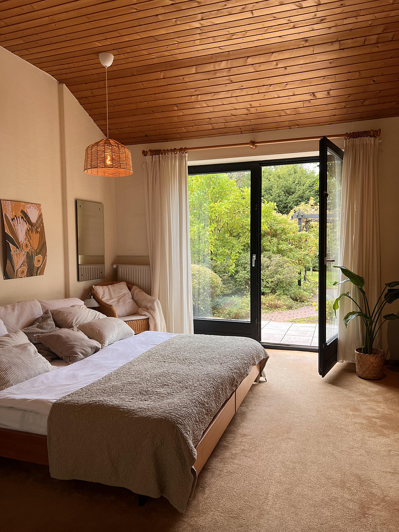
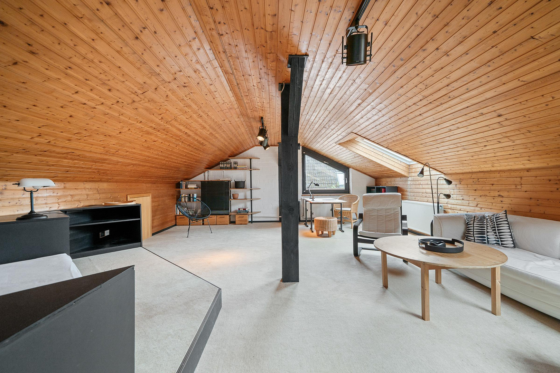
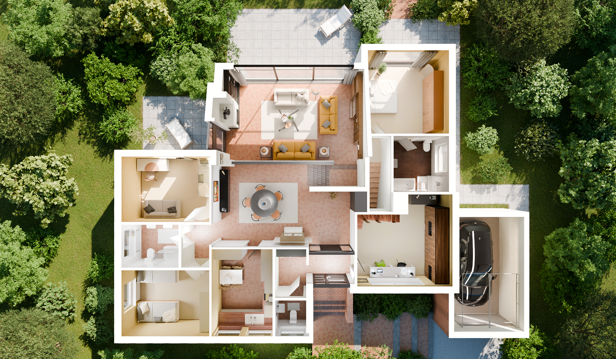
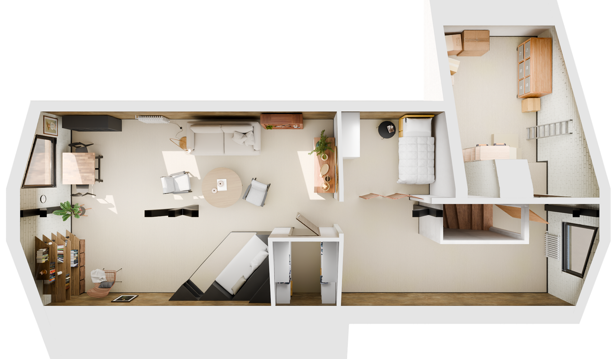
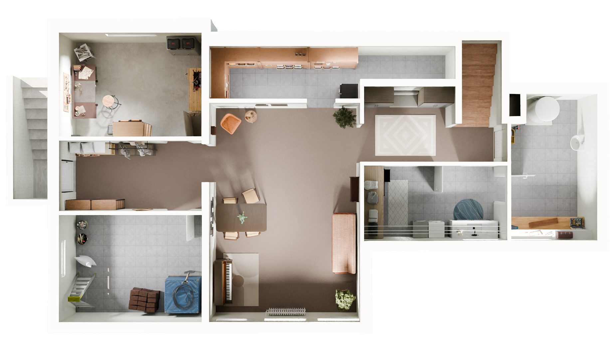
Blautannenweg 10, 21465 Wentorf bei Hamburg – Schleswig-HolsteinThis house is defined by its architecture. The ground floor doesn't follow a traditional layout but develops over two slightly offset living levels, connected by a few steps, which give each area its own unique atmosphere. This spatial concept is particularly striking in the living room, which opens upwards with its exceptional ceiling height and becomes a defining focal point thanks to its fireplace, large windows, and direct view of the greenery. Large terrace doors lead directly onto the spacious terrace and into the well-maintained, overgrown, and inviting garden, where open lawns and sheltered seating areas alternate. On the same level, there is a bright and quiet master bedroom with its own access to the garden and an adjacent bathroom. On the higher level, there are two children's bedrooms with their own bathrooms, as well as a dining area and kitchen. The entrance hall with its foyer and guest toilet, and a potential home office, are also located on this level. From here, a staircase leads up to the attractively finished attic, which presents a surprisingly versatile and spacious layout with a bright, open-plan attic studio, a pre-existing area with additional storage space, and a separate walk-in closet.
Are you interested in this house?
|
Object Number
|
OM-509260
|
|
Object Class
|
House
|
|
Object Type
|
Single-family house
|
|
Is occupied
|
Vacant
|
|
Handover from
|
By arrangement
|
Purchase price & additional costs
|
purchase price
|
995.000 €
|
|
Purchase additional costs
|
approx. 76,570 €
|
|
Total costs
|
approx. 1,071,570 €
|
Breakdown of Costs
* Costs for notary and land register were calculated based on the fee schedule for notaries. Assumed was the notarization of the purchase at the stated purchase price and a land charge in the amount of 80% of the purchase price. Further costs may be incurred due to activities such as land charge cancellation, notary escrow account, etc. Details of notary and land registry costs
Does this property fit my budget?
Estimated monthly rate: 3,993€
More accuracy in a few seconds:
By providing some basic information, the estimated monthly rate is calculated individually for you. For this and for all other real estate offers on ohne-makler.net
Details
|
Condition
|
Well-kept
|
|
Bathrooms (number)
|
2
|
|
Bedrooms (number)
|
4
|
|
Number of garages
|
1
|
|
Number of parking lots
|
1
|
|
Flooring
|
Carpet, Tiles
|
|
Heating
|
Central heating
|
|
Year of construction
|
1976
|
|
Equipment
|
Terrace, Garden, Basement, Full bath, Shower bath, Fitted kitchen, Guest toilet, Fireplace
|
|
Infrastructure
|
Pharmacy, Grocery discount, General practitioner, Kindergarten, Primary school, Public transport
|
Information on equipment
Heating & Home Technology: Viessmann gas-fired condensing boiler system (2019), including complete removal of the former oil tank system, and mostly underfloor heating on the ground floor.
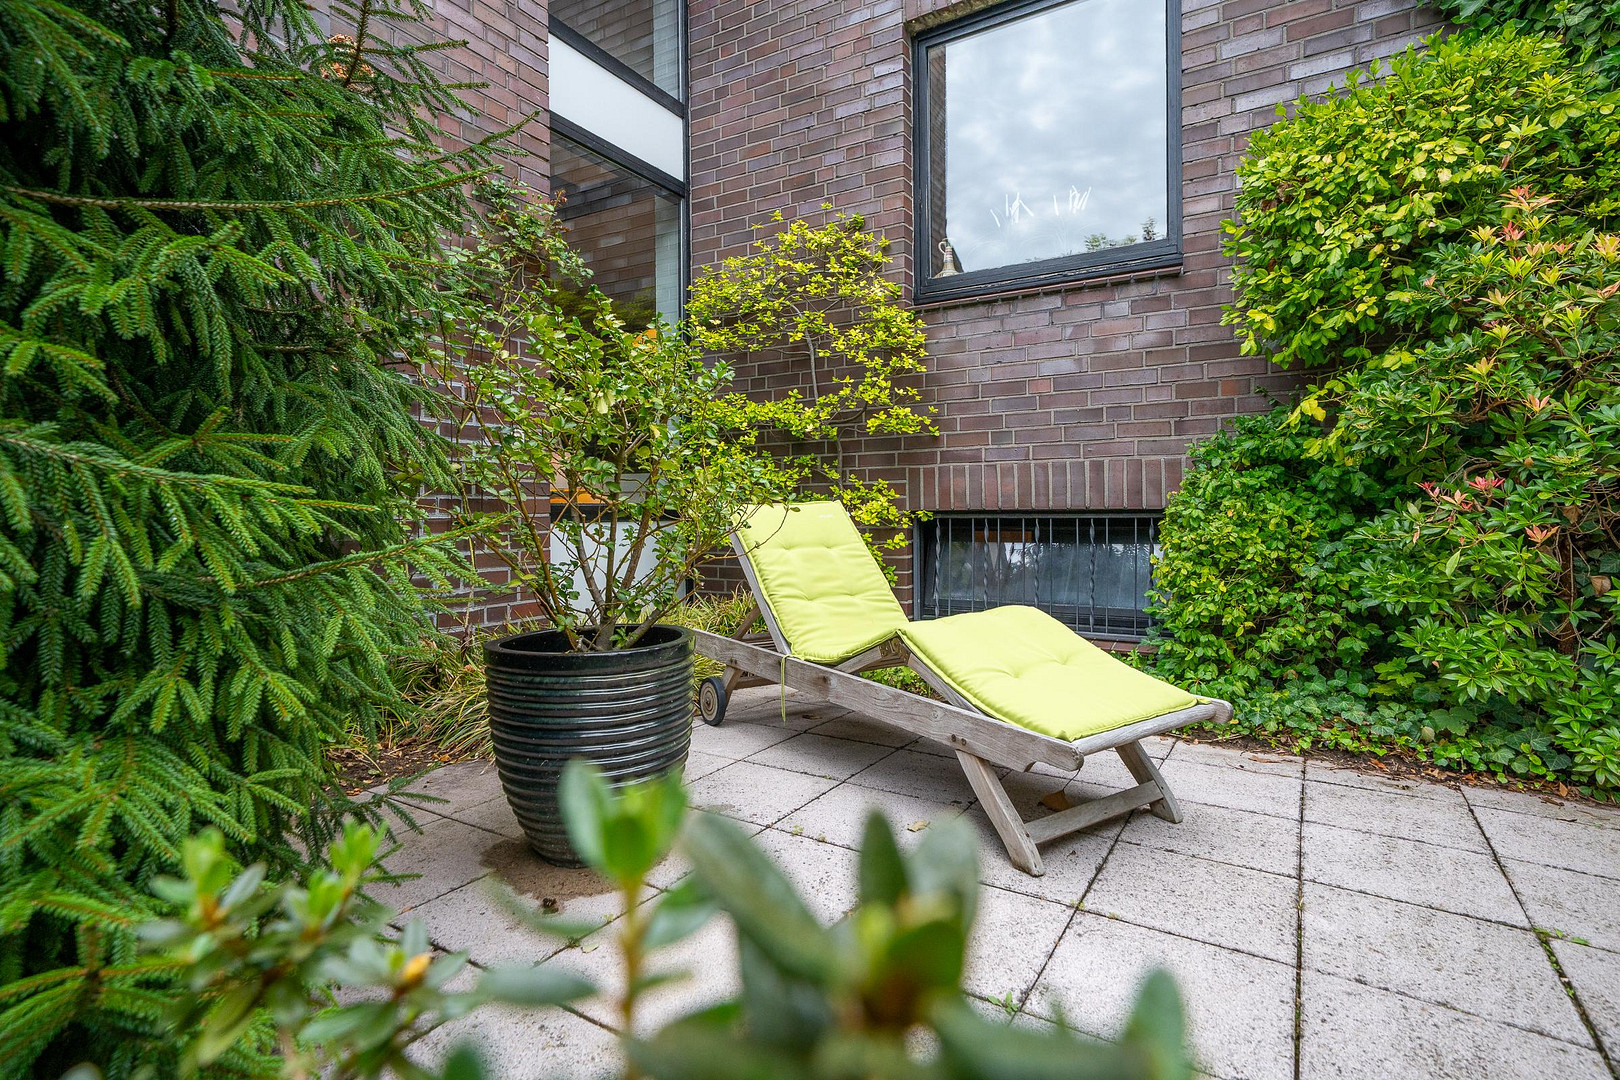
Building Structure & Insulation: Solid, double-walled construction with durable Bockhorner brickwork, supplemented by targeted retrofitting of insulation measures.
Kitchen: Well-maintained fitted kitchen.
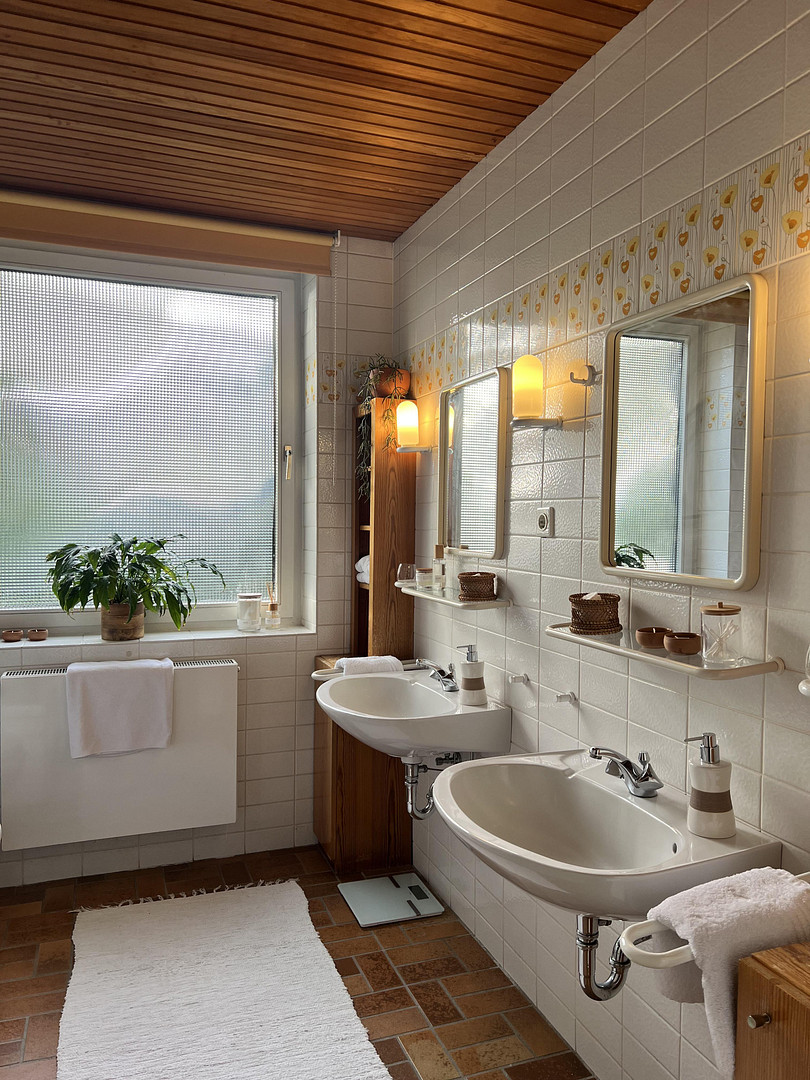
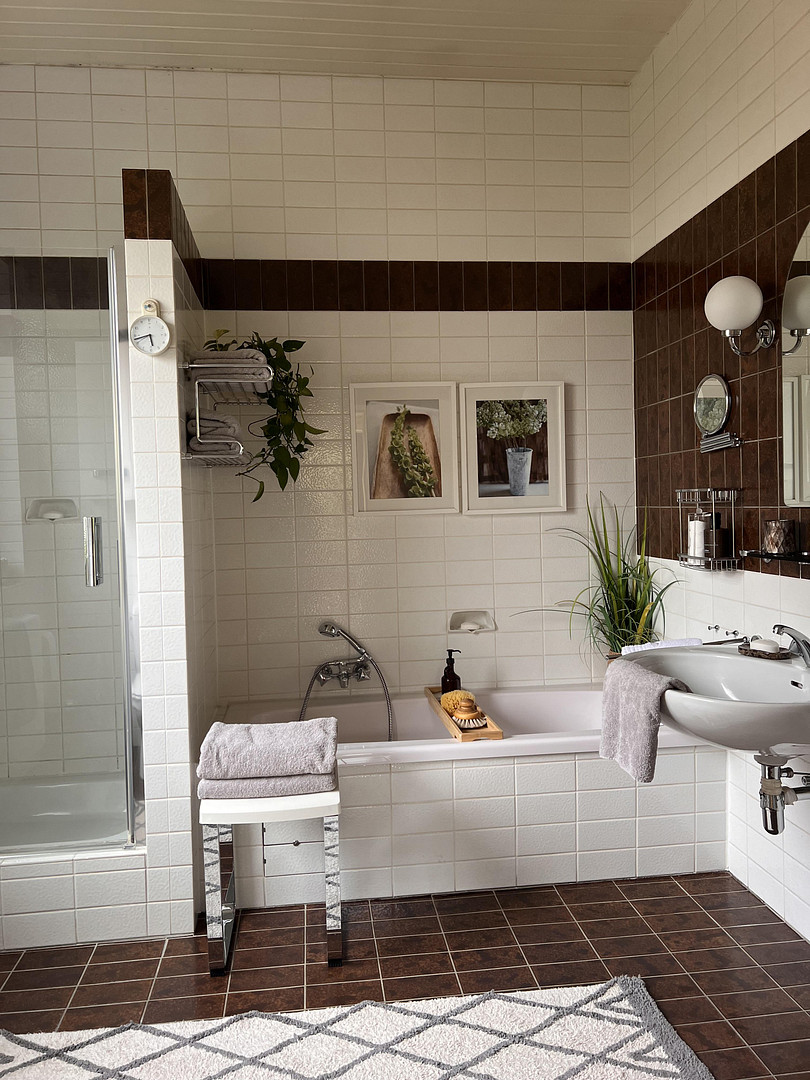
Bathrooms: Two full bathrooms with natural light on the ground floor (master bathroom en suite and a separate children's bathroom), as well as an additional guest toilet.
Windows & Lighting: Large lift-and-slide doors to the terrace, 2 Velux skylights renewed in 2024 in the studio, and motorized blinds in the master bedroom.
Floors & Fireplace: Continuous, robust split-face brick tiles in the entrance hall, dining area, and living room, complemented by an open fireplace and exposed ceiling beams.
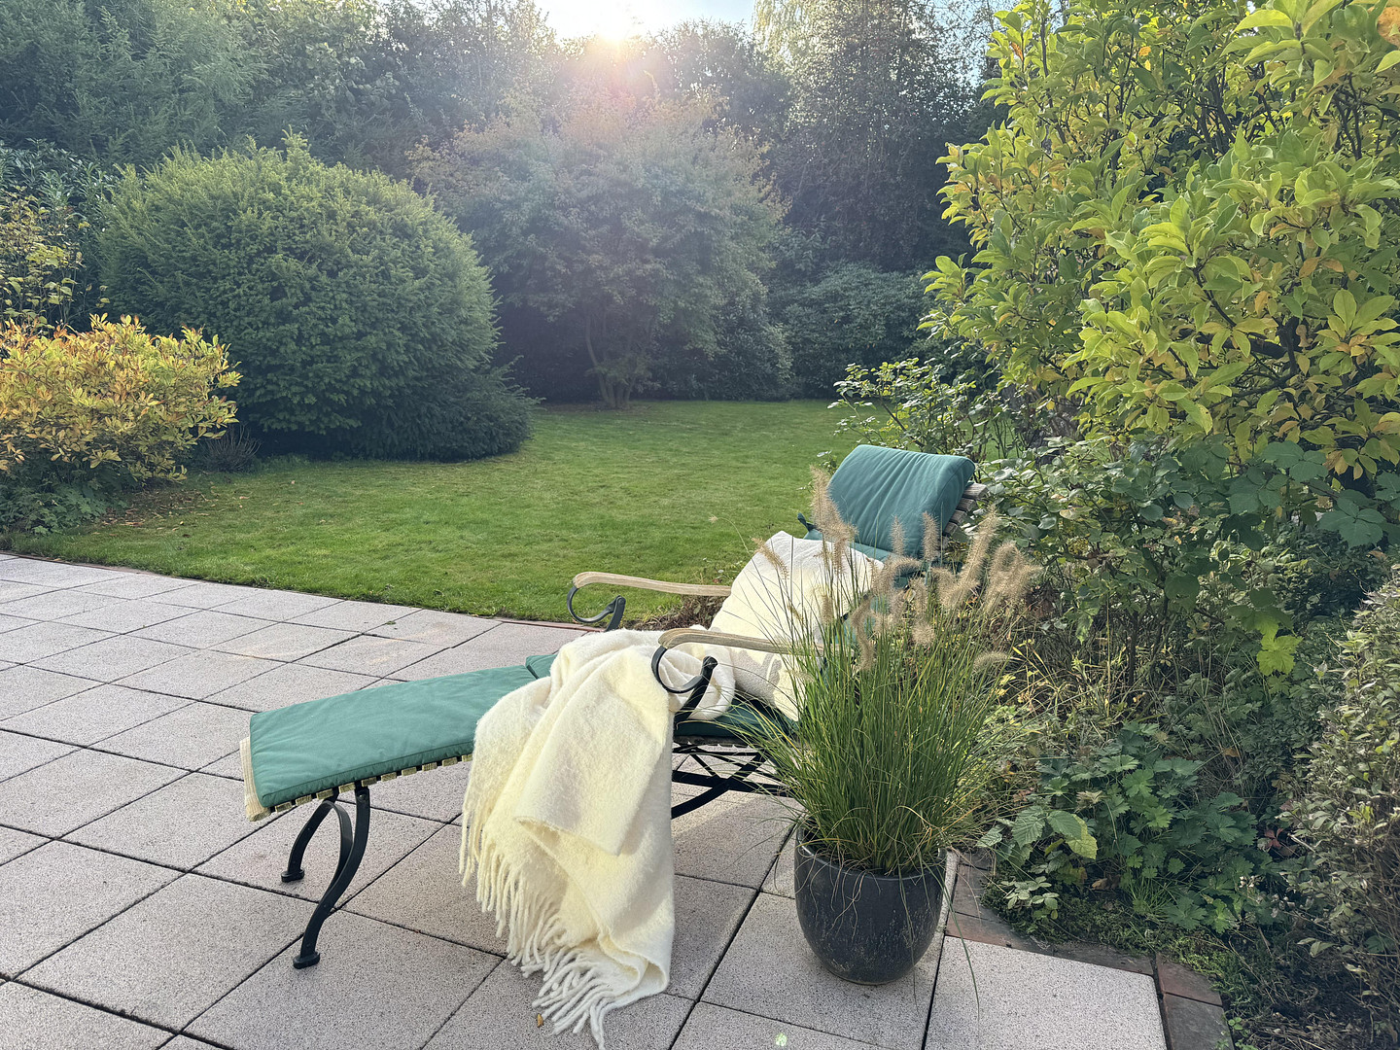
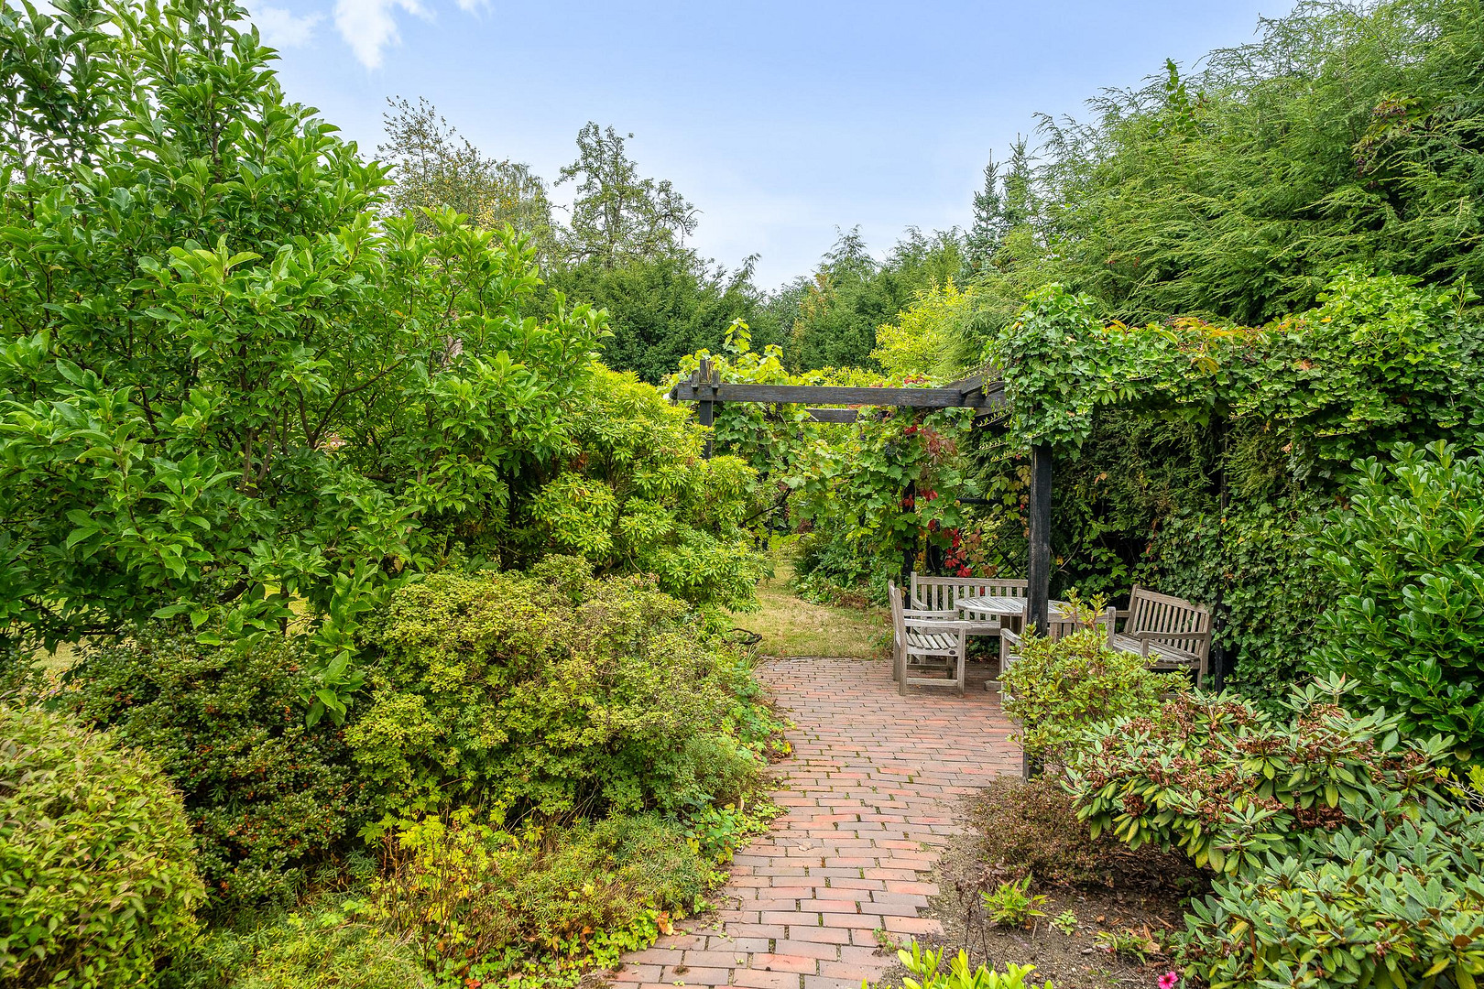
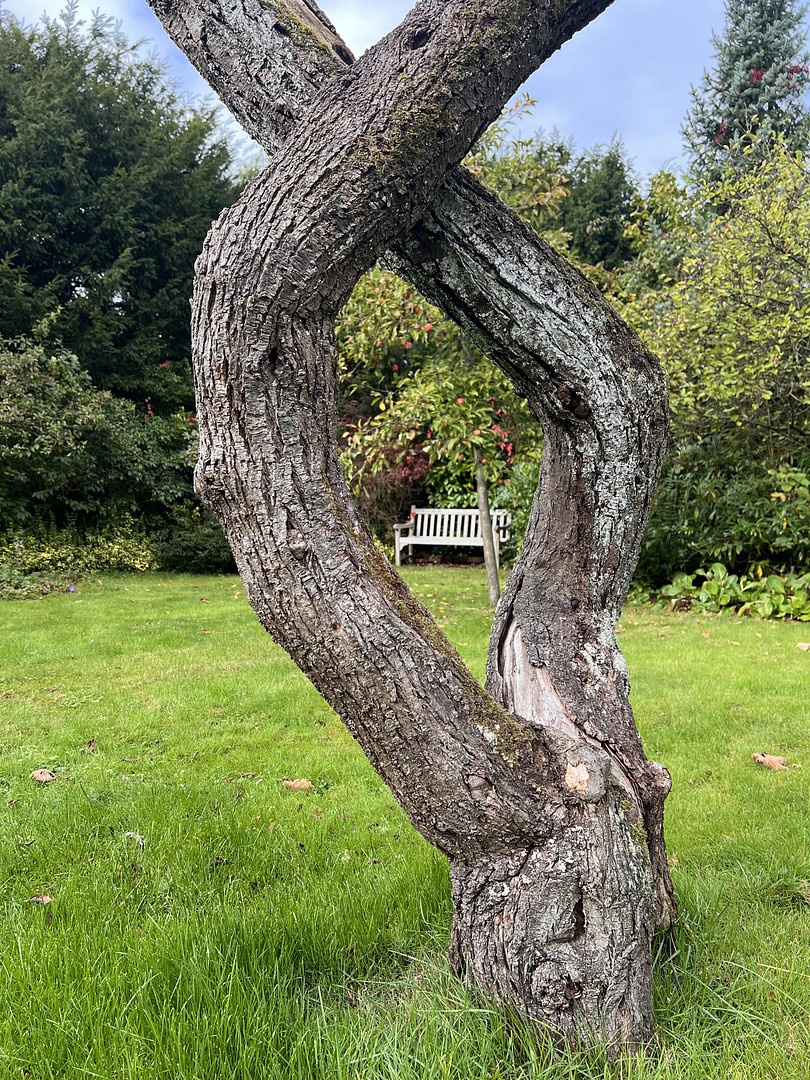
Outdoor Area & Garage: Large, park-like garden with no visibility from outside, featuring a west-facing terrace, a pergola seating area, and a sunbathing area. Also included is a solid detached garage with an electric door.
Location
The property is located in an upscale residential area in Wentorf, near Hamburg. The location offers a pleasant combination of tranquility and convenience: situated on a quiet residential street with limited through traffic, it's within walking distance of the S-Bahn station in Reinbek, which provides a direct connection to Hamburg, passing by the golf course and the castle by the mill pond. A kindergarten and schools are located nearby. The nearby town center offers everything you need for daily life and beyond, including shops, restaurants, medical services, and numerous other amenities.
Location Check
Energy
|
Energy efficiency class
|
F
|
|
Energy certificate type
|
Demand certificate
|
|
Main energy source
|
Gas
|
|
Final energy demand
|
184.10 kWh/(m²a)
|
Miscellaneous
Topic portals
Send a message directly to the seller
Questions about this house? Show interest or arrange a viewing appointment?
Click here to send a message to the provider:
Offer from: Jessika Heine

Diese Seite wurde ausgedruckt von:
https://www.ohne-makler.at/en/property/509260/