
This page was printed from:
https://www.ohne-makler.at/en/property/509203/
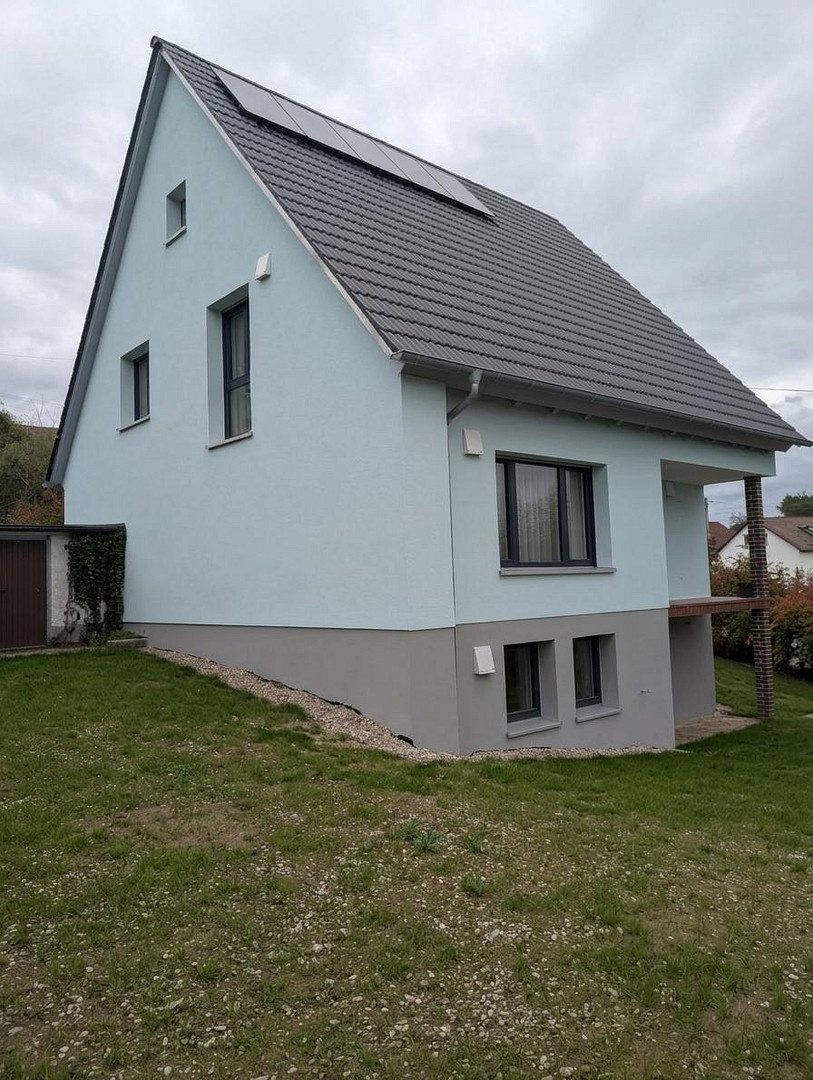
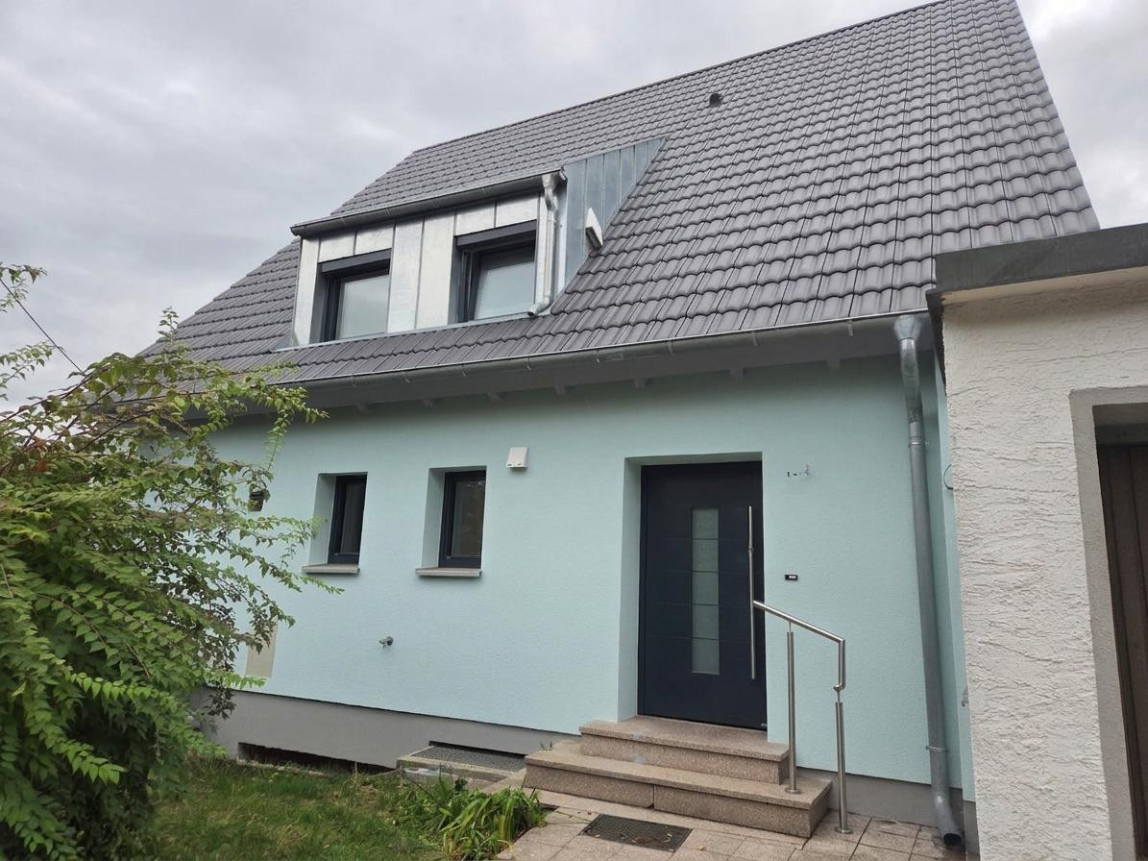
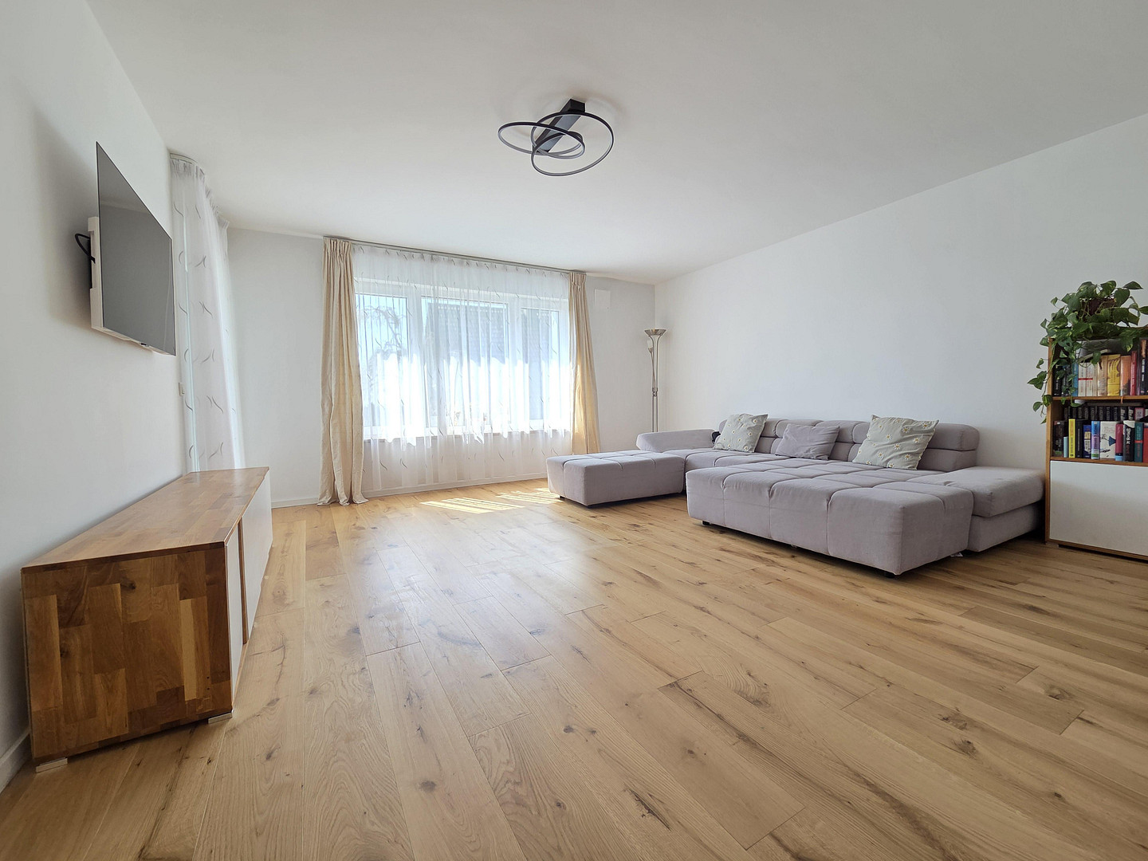
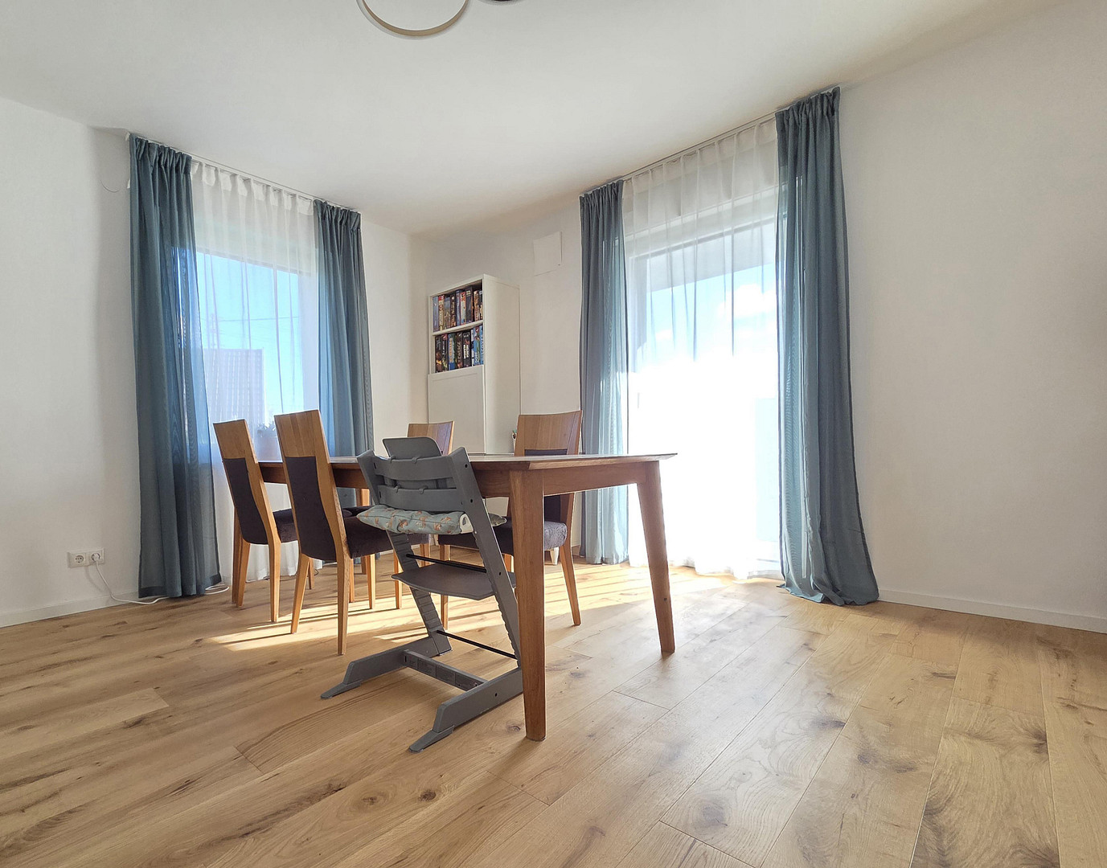
Modernized single-family home in a prime location in Diedorf – energy-efficient living with a future.
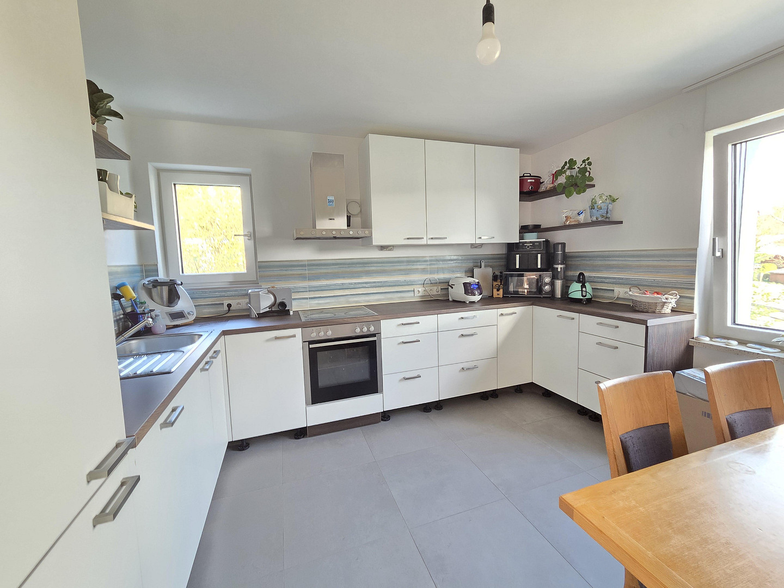
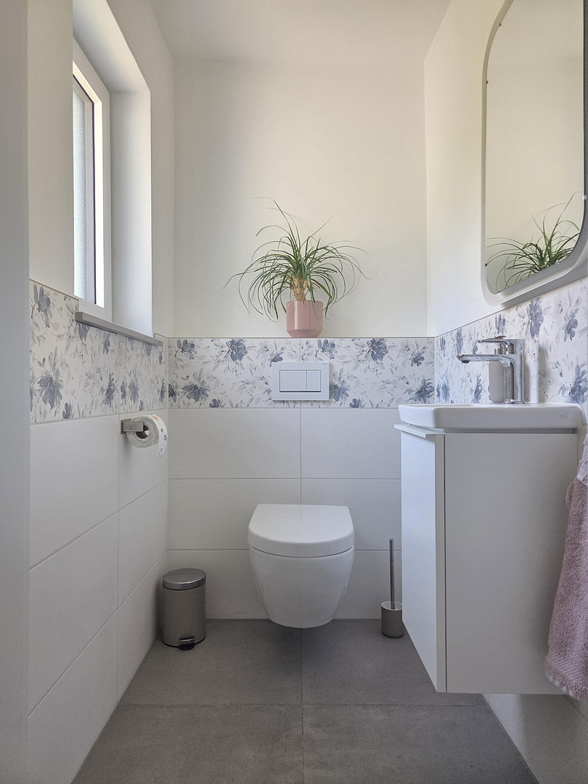
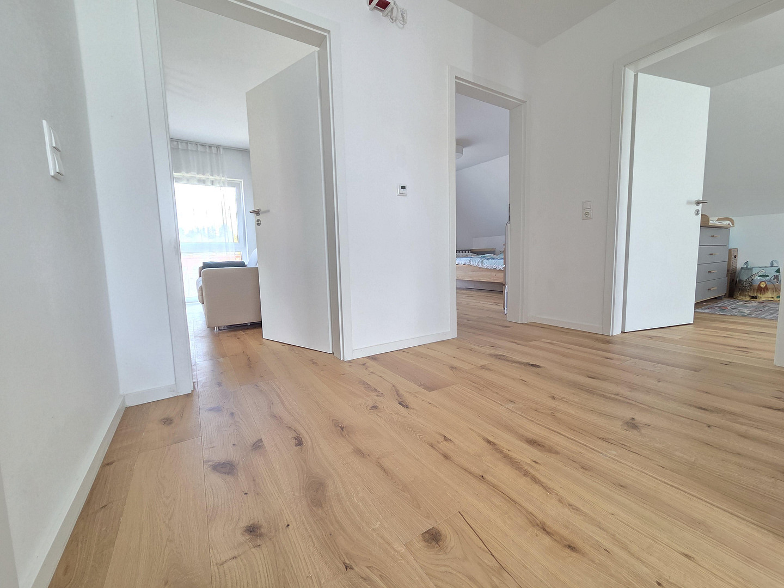
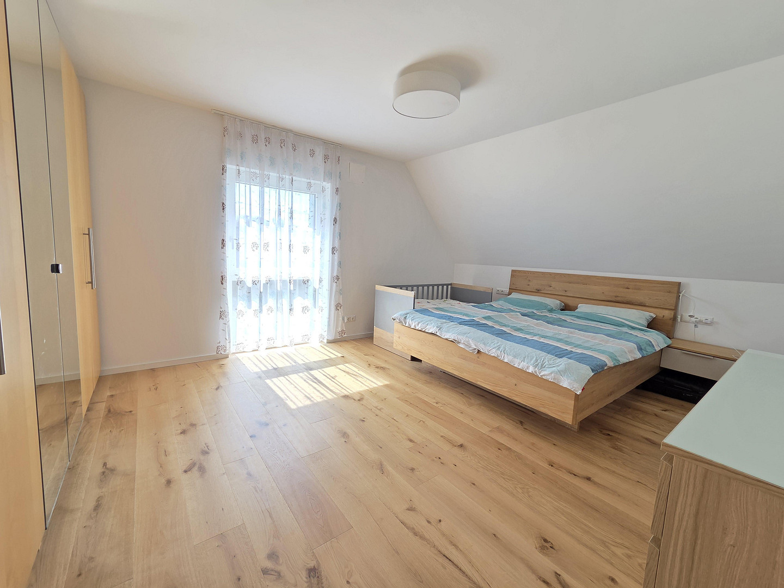
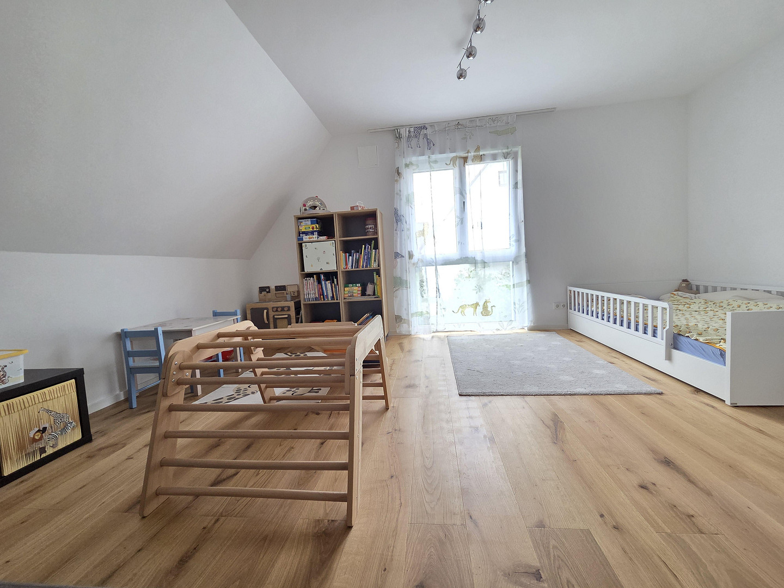
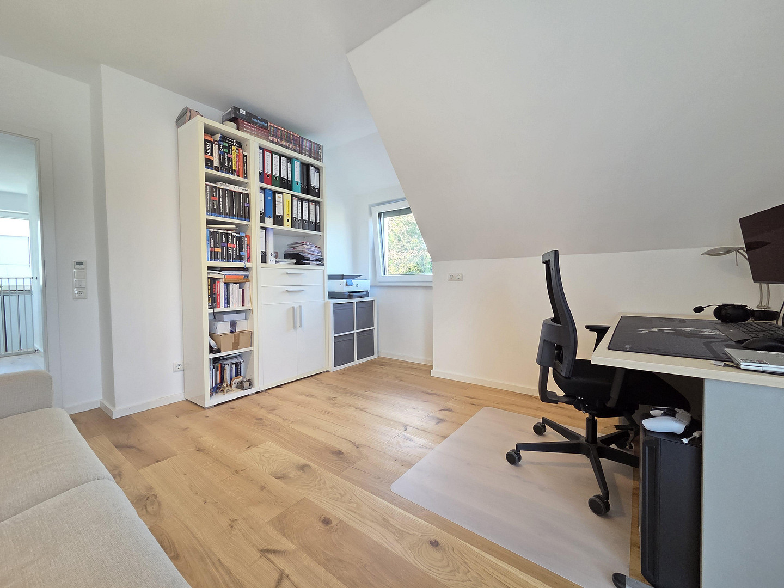
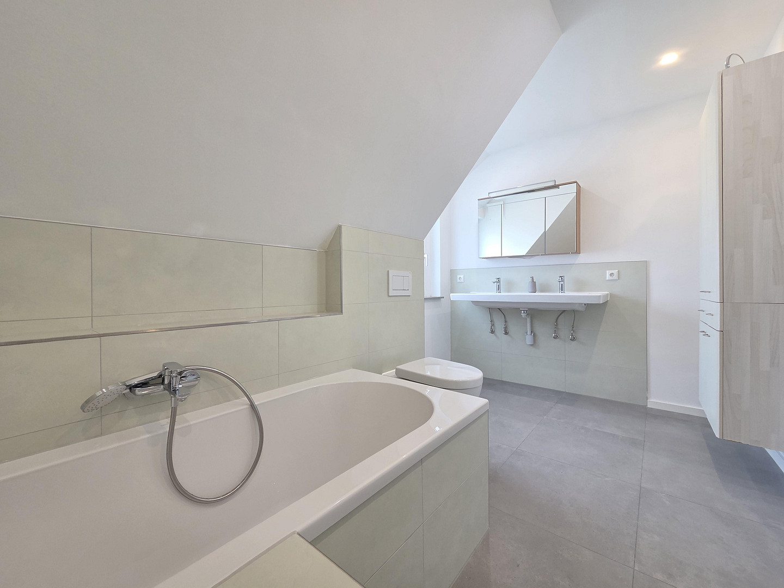
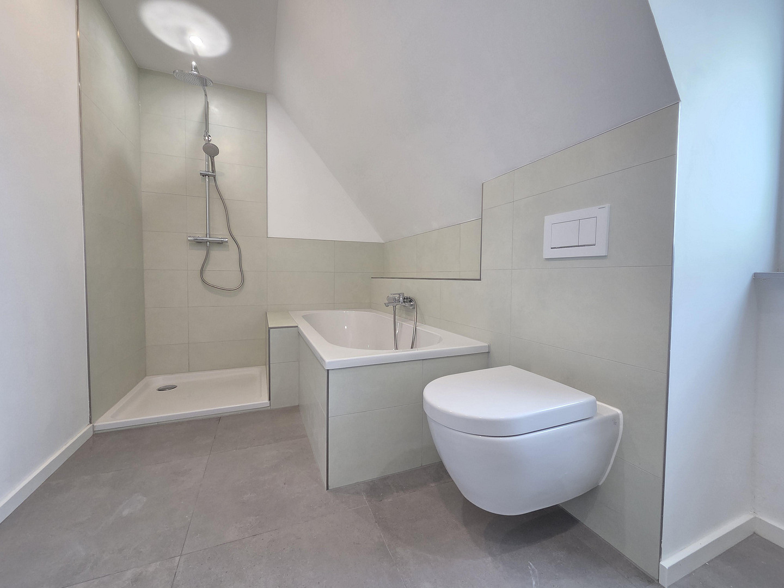
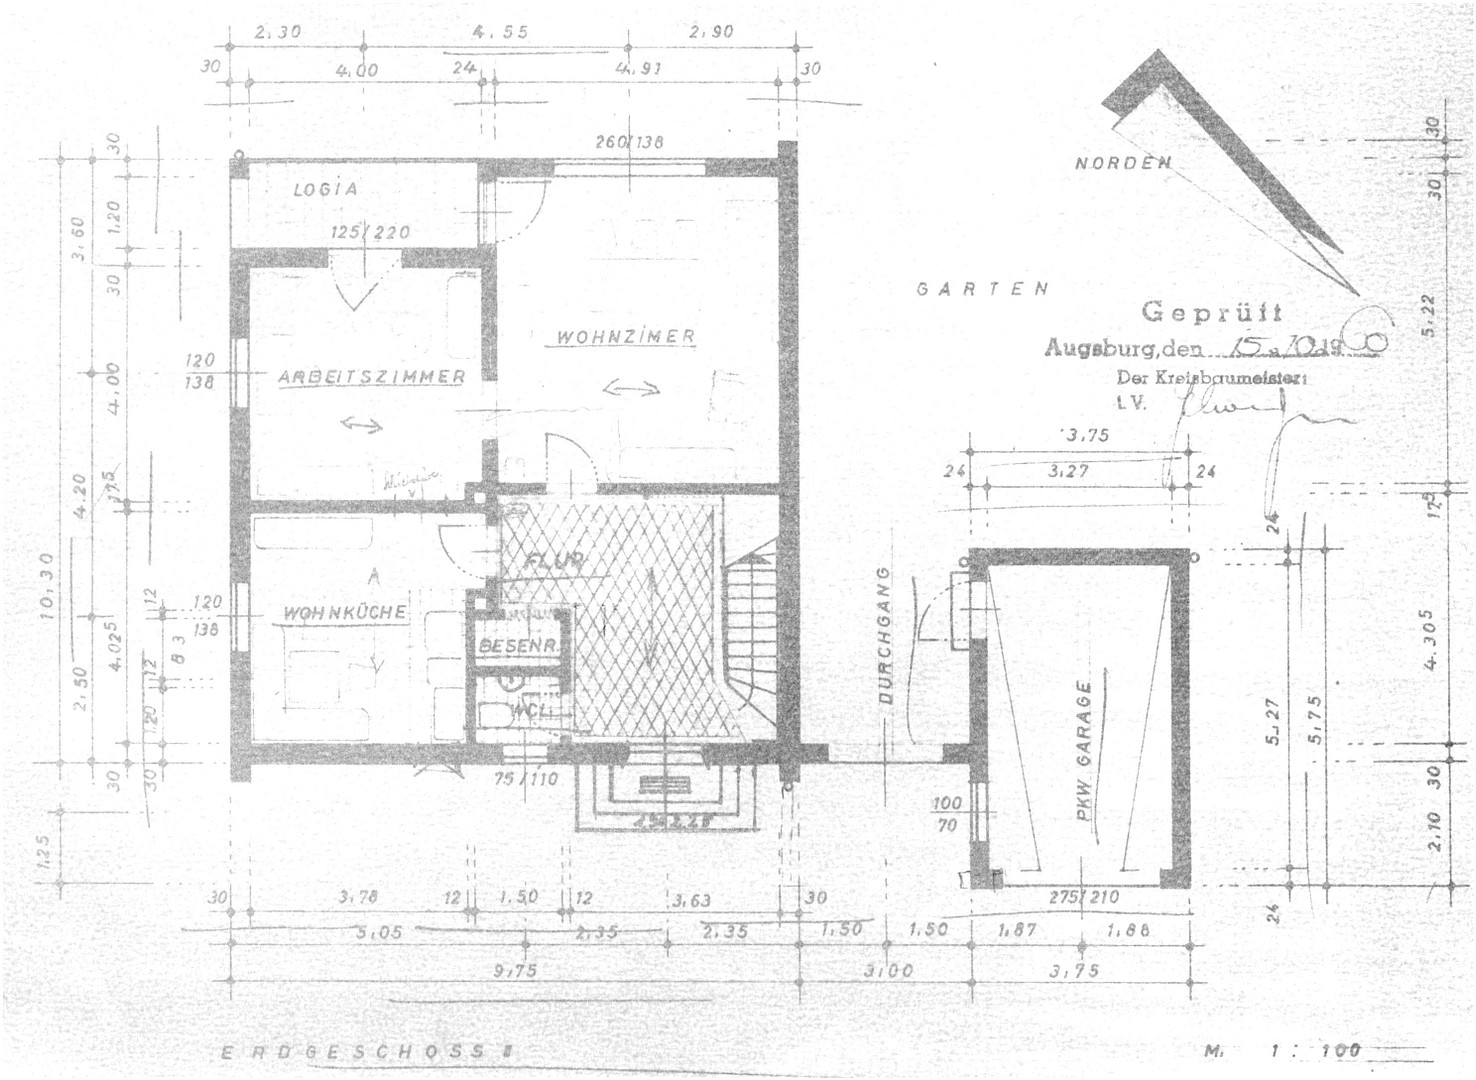
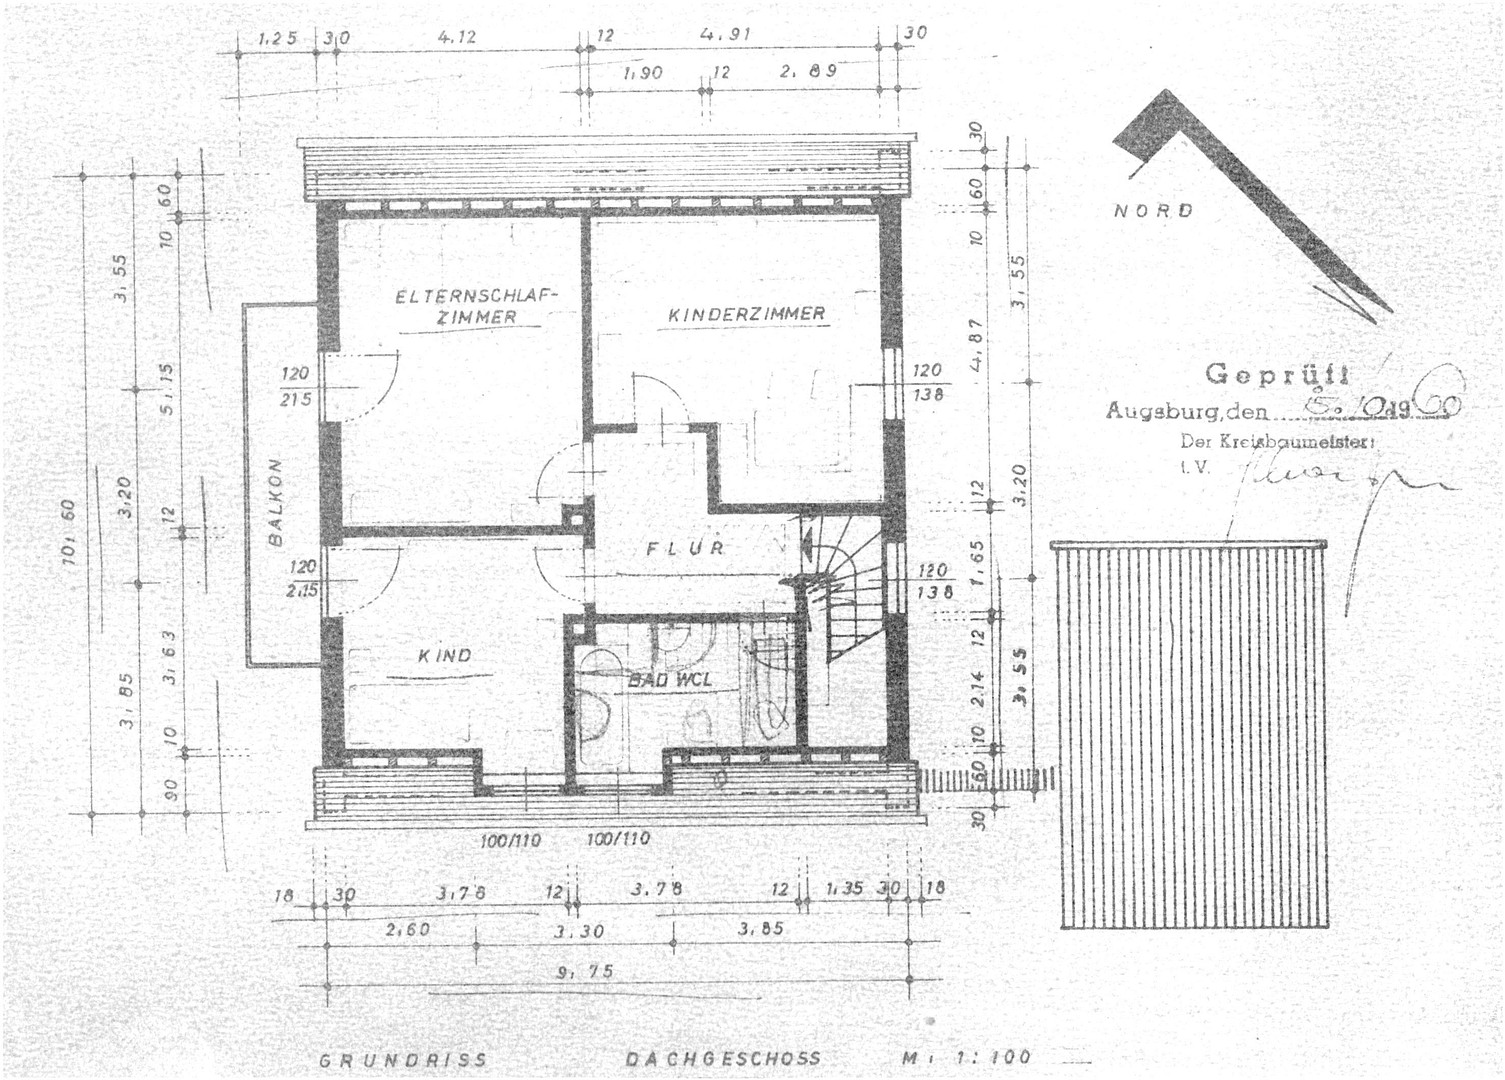
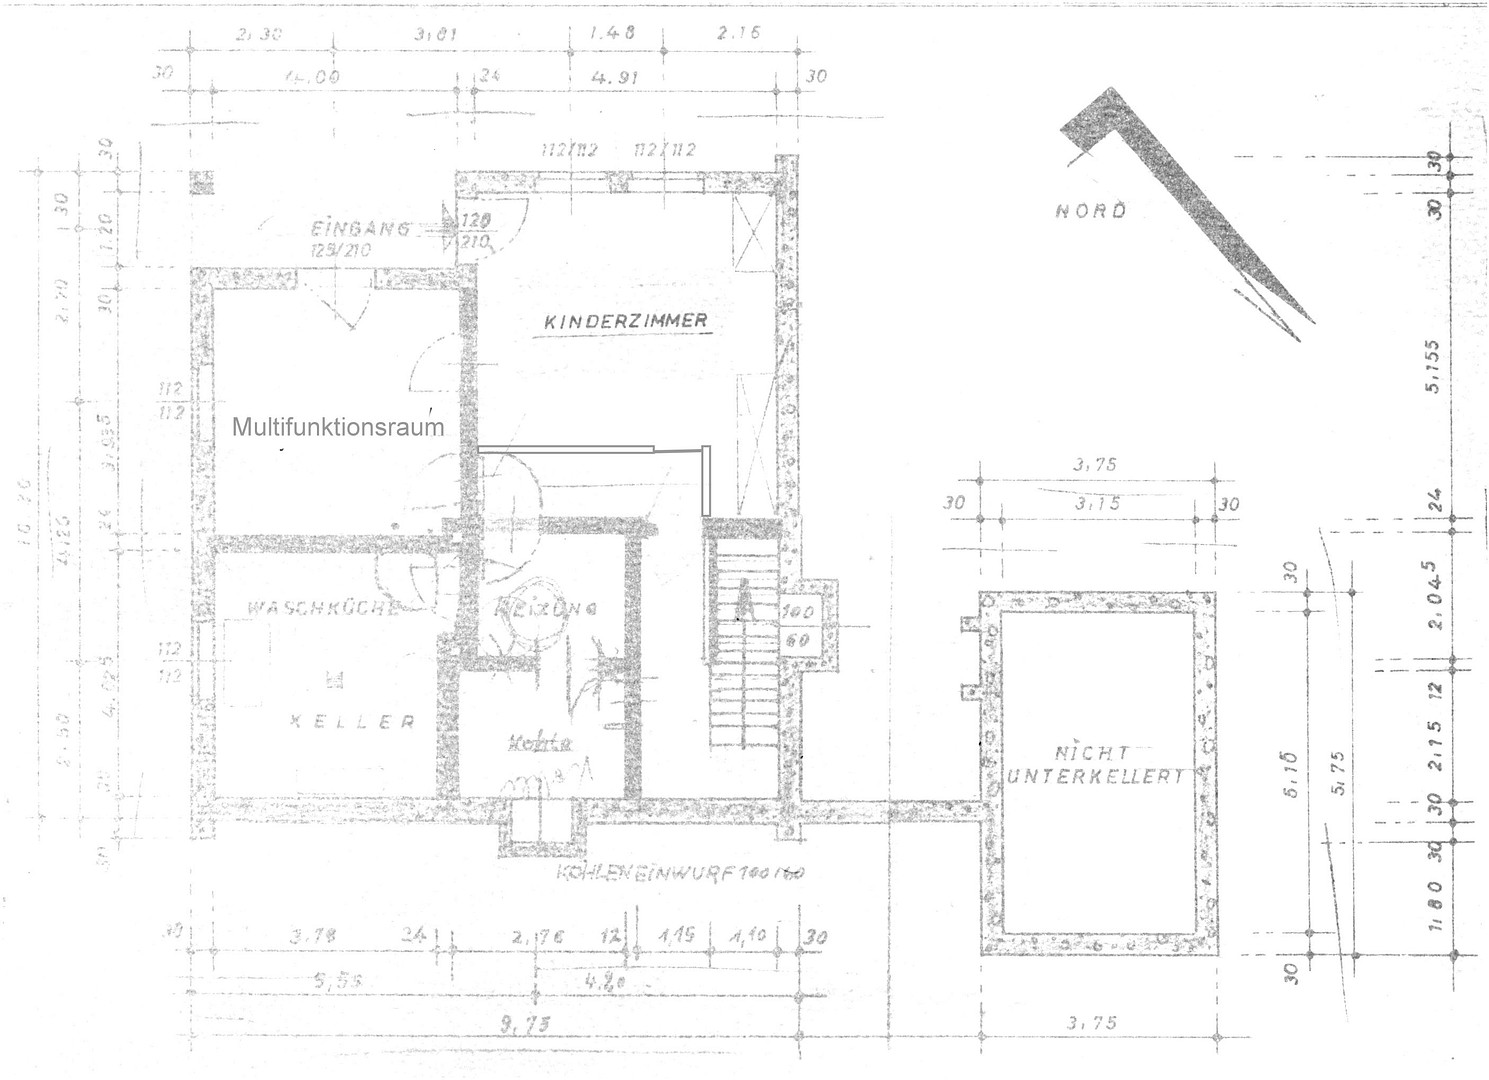
86420 Diedorf (Diedorf Markt) – BayernA home that combines spacious living, an attractive location, and modern energy efficiency: This renovated detached house in Diedorf offers ideal conditions for families and anyone who values living quality, contemporary home technology, and long-term prospects. With approximately 169 square meters of living space and a 548 square meter plot, you're greeted by a generous home with a well-thought-out layout, a sunny balcony, two garages, and a versatile basement. The property, built in 1961, has been modernized and optimized for energy efficiency. The house immediately impresses with its pleasant living atmosphere on the ground floor. The spacious living room is located next to the dining room, creating plenty of space for shared moments with family and friends. Both rooms offer access to the balcony, which is perfect for enjoying breakfast in the fresh air or relaxing summer evenings. The separate kitchen features a high-quality Nolte built-in kitchen. A practical storage room and a guest toilet complete the living space on this floor. On the upper floor, you will find three spacious rooms that can be flexibly used as bedrooms, children's rooms, or a home office. The bathroom features a bathtub, a separate shower, a double vanity, and a toilet. The attic, accessible via a staircase, offers additional storage space. A particular advantage of this property is the fully finished basement. In addition to a laundry room and the heating room, you have two further rooms with natural light, underfloor heating, and direct access to the garden. Whether you need a hobby room, a home office, a fitness area, or an additional retreat, these spaces offer a wide range of possibilities.
Are you interested in this house?
|
Object Number
|
OM-509203
|
|
Object Class
|
House
|
|
Object Type
|
Single-family house
|
|
Is occupied
|
Vacant
|
|
Handover from
|
Immediately
|
Purchase price & additional costs
|
purchase price
|
698.000 €
|
|
Purchase additional costs
|
approx. 33,191 €
|
|
Total costs
|
approx. 731,190 €
|
Breakdown of Costs
* Costs for notary and land register were calculated based on the fee schedule for notaries. Assumed was the notarization of the purchase at the stated purchase price and a land charge in the amount of 80% of the purchase price. Further costs may be incurred due to activities such as land charge cancellation, notary escrow account, etc. Details of notary and land registry costs
Does this property fit my budget?
Estimated monthly rate: 2,801€
More accuracy in a few seconds:
By providing some basic information, the estimated monthly rate is calculated individually for you. For this and for all other real estate offers on ohne-makler.net
Details
|
Condition
|
Rehabilitated
|
|
Number of floors
|
2
|
|
Bathrooms (number)
|
1
|
|
Bedrooms (number)
|
3
|
|
Number of garages
|
2
|
|
Flooring
|
Parquet, Tiles
|
|
Heating
|
Underfloor heating
|
|
Year of construction
|
1961
|
|
Equipment
|
Balcony, Garden, Basement, Full bath, Shower bath, Fitted kitchen, Guest toilet
|
|
Infrastructure
|
Pharmacy, Grocery discount, General practitioner, Kindergarten, Primary school, Secondary school, High school, Comprehensive school, Public transport
|
Information on equipment
Over the past few months, the house has undergone a comprehensive modernization project with significant investment. The focus was on both the technical upgrades and the energy efficiency improvements of the property.
The measures implemented include:
- Roof replacement
- New electrical wiring
- Replacement of water pipes
- Insulated exterior walls
- Insulated basement walls
- Modern heat pump
- Underfloor heating
- Photovoltaic system
- Parquet flooring in all living areas
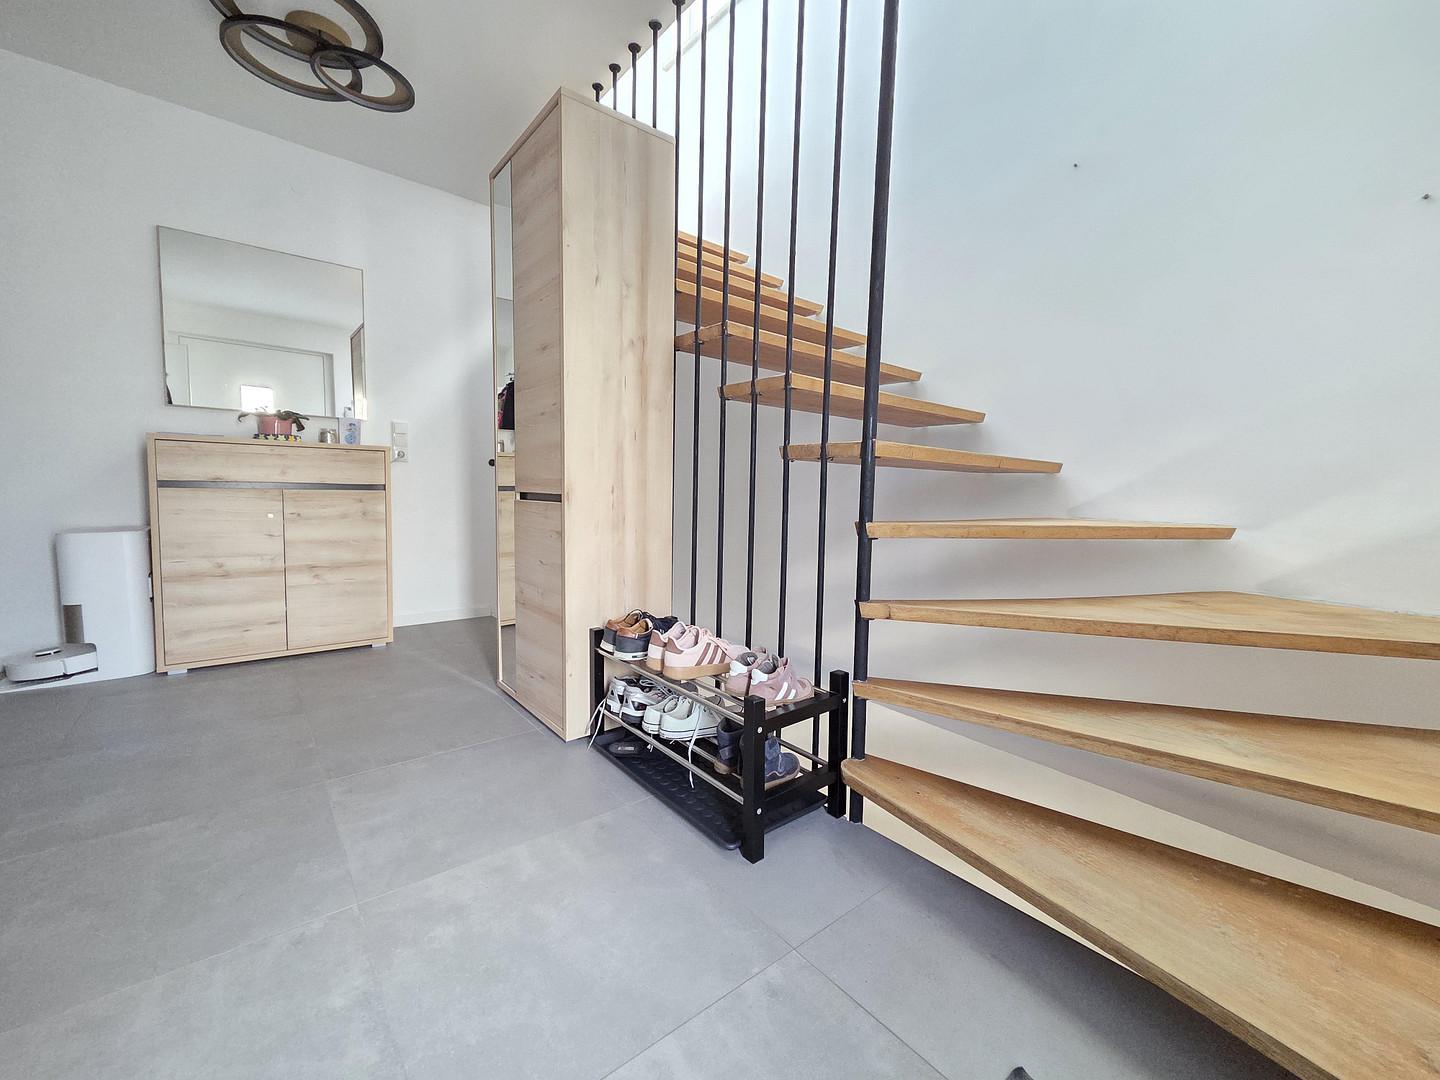
- Tiles in the kitchen, bathrooms, and entrance area
- Further energy efficiency improvements
The planned construction work to achieve the KfW Efficiency House 70 EE standard has been completed. The final technical inspection and confirmation of the energy efficiency standard are currently pending.
The combination of the heat pump, photovoltaic system, and the implemented insulation measures provides a modern technical foundation for energy-efficient and resource-saving living.
Location
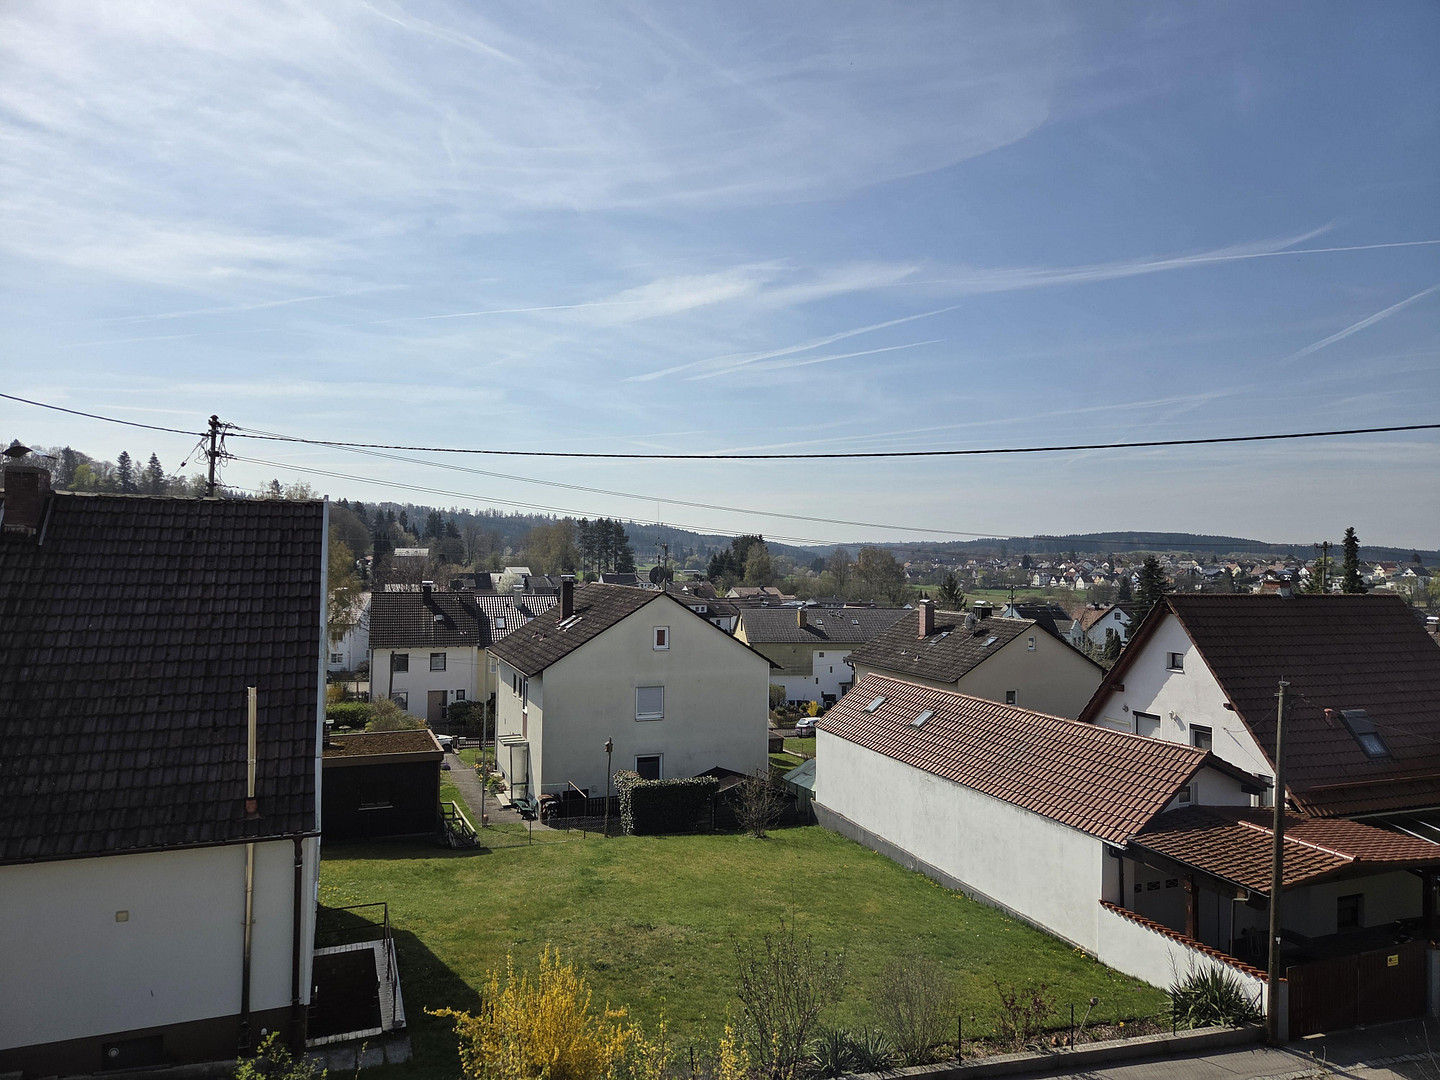
The detached house is located in the heart of Diedorf, offering a peaceful residential environment combined with excellent infrastructure. Shops, schools, kindergartens, doctors, and restaurants are all easily accessible.
Public transportation is also conveniently available: buses and trains provide good connections to the surrounding towns and Augsburg.
For those who enjoy spending time in nature, the nearby forests and recreational areas offer opportunities for walks, bike rides, and a variety of leisure activities.
In this way, the location combines living close to nature with convenient access to everyday amenities.
Location Check
Energy
|
Main energy source
|
Electricity
|
Miscellaneous
For sale by owner – NO AGENTS
This sale is exclusively from a private individual. Inquiries from agents, offers of mediation, or contact attempts for marketing purposes will not be answered.
Interested?
We would be happy to send you more information and arrange a viewing appointment.
Please understand that viewing appointments will only be scheduled with proof of appropriate financing.
Broker inquiries not welcome!
Send a message directly to the seller
Questions about this house? Show interest or arrange a viewing appointment?
Click here to send a message to the provider:
Offer from: Familie Keilbach

Diese Seite wurde ausgedruckt von:
https://www.ohne-makler.at/en/property/509203/