
This page was printed from:
https://www.ohne-makler.at/en/property/509048/
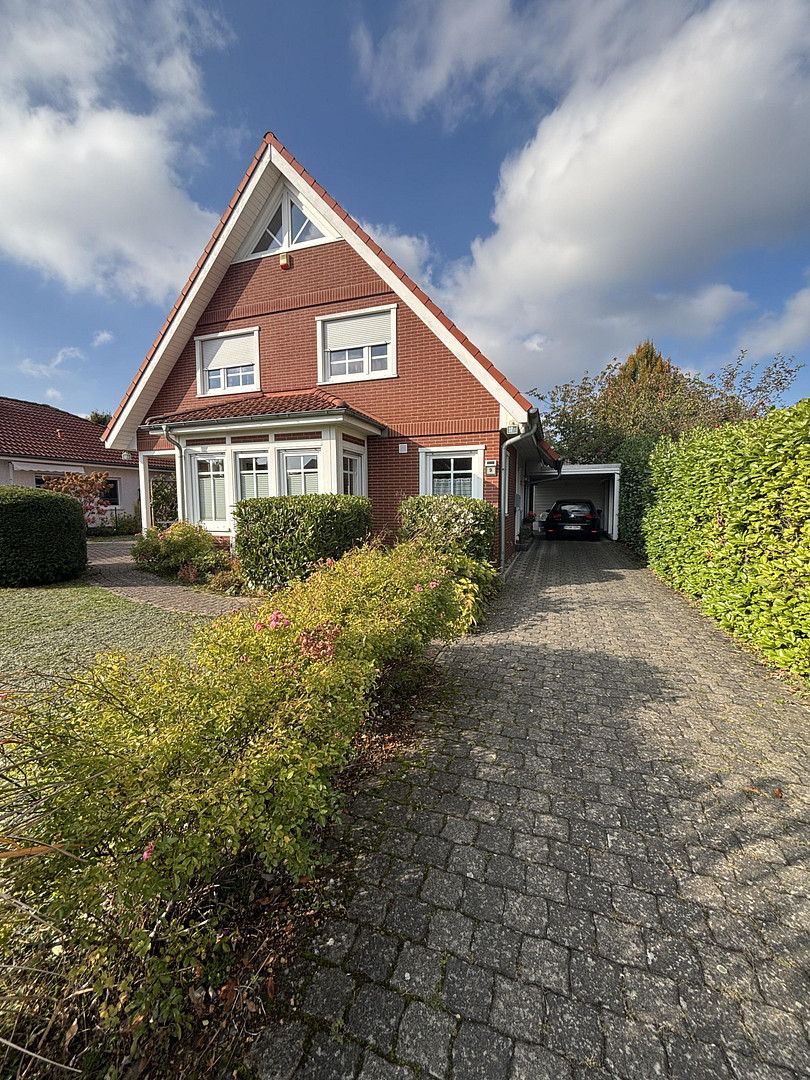
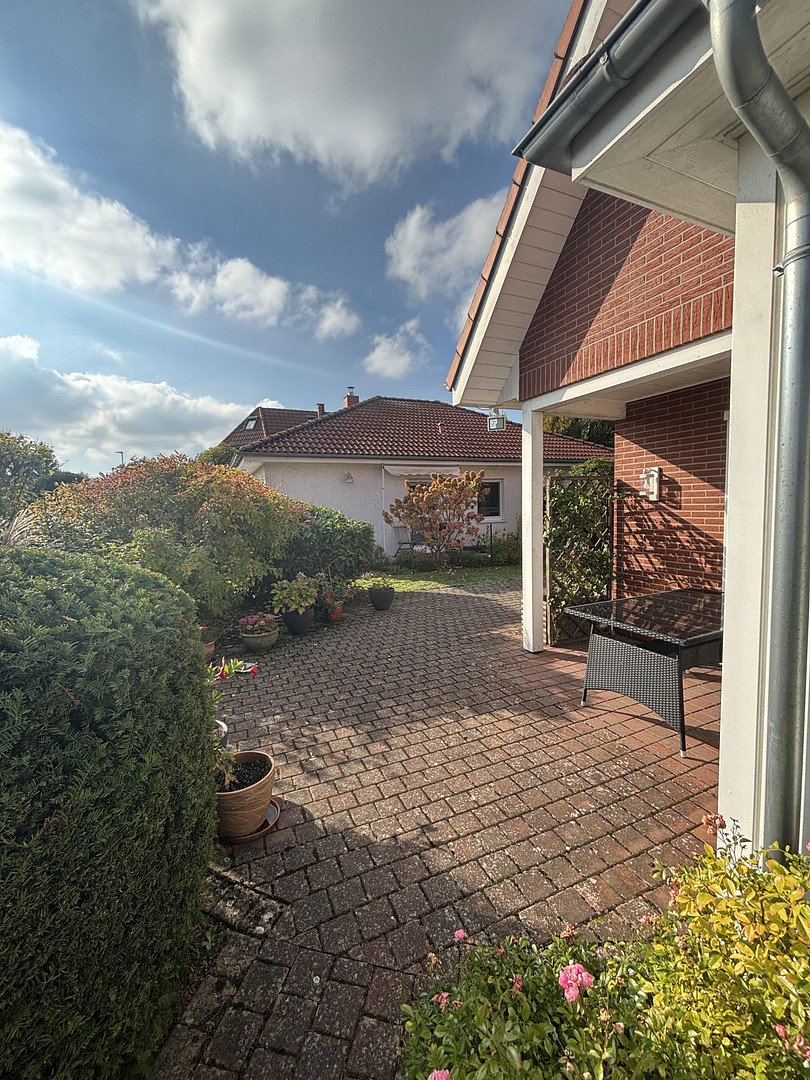
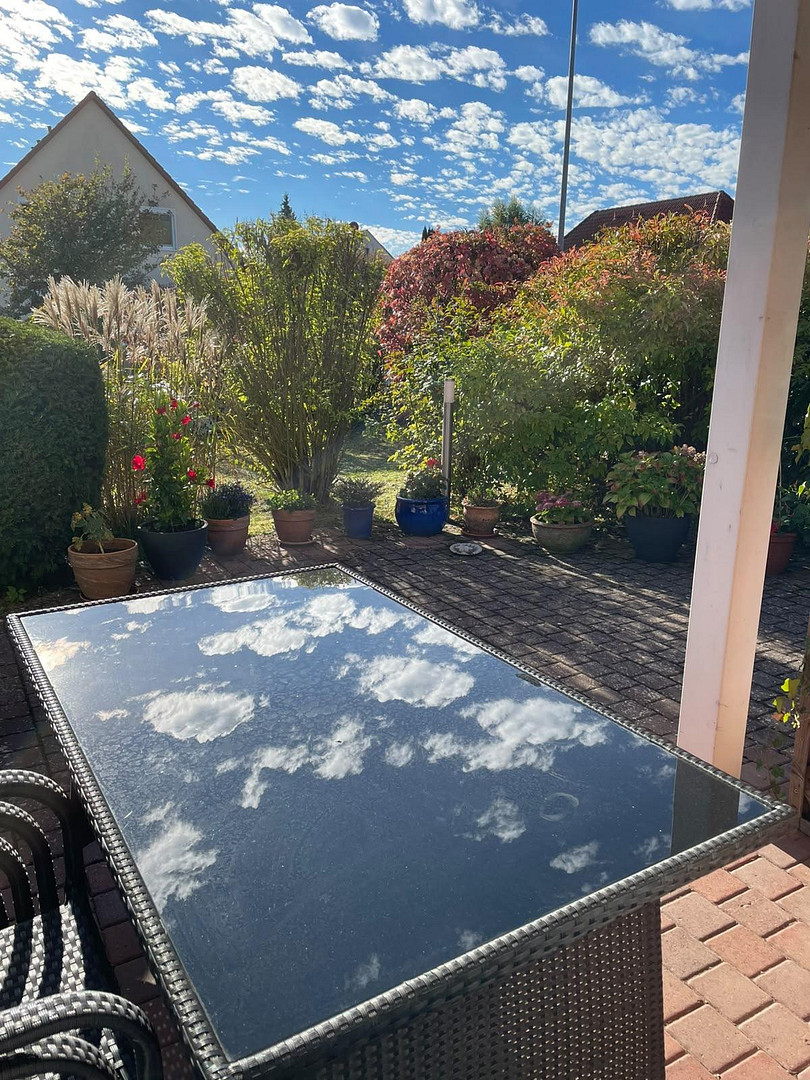
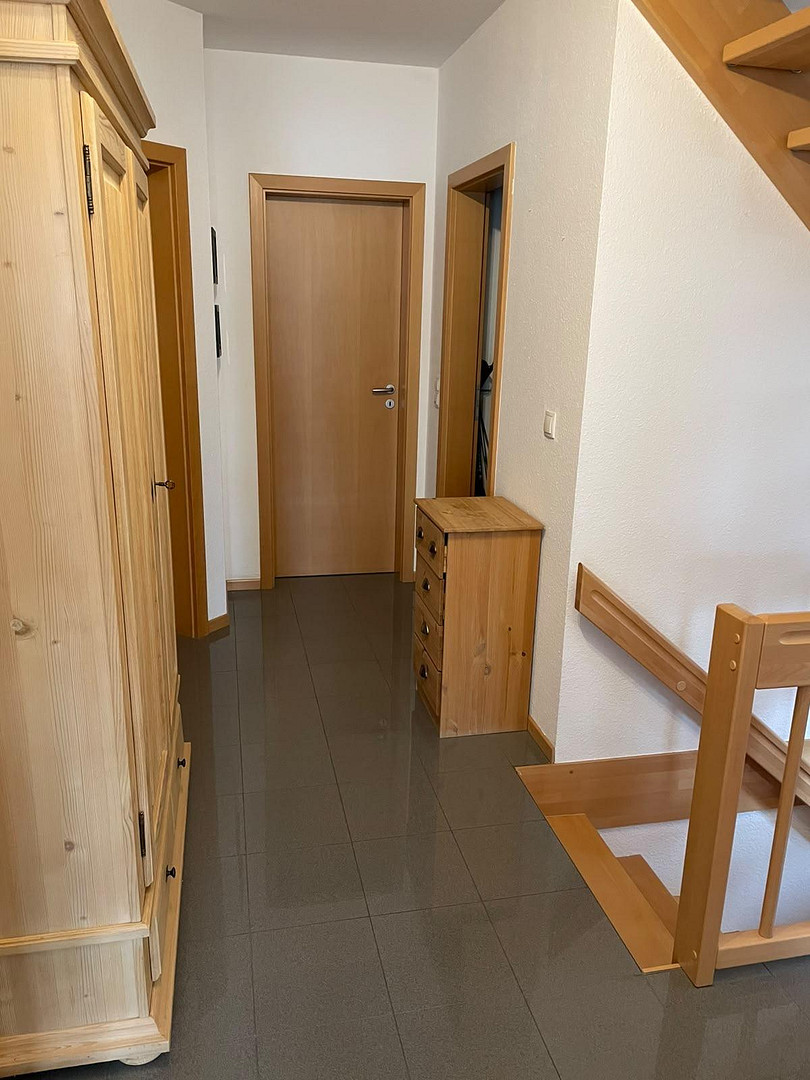
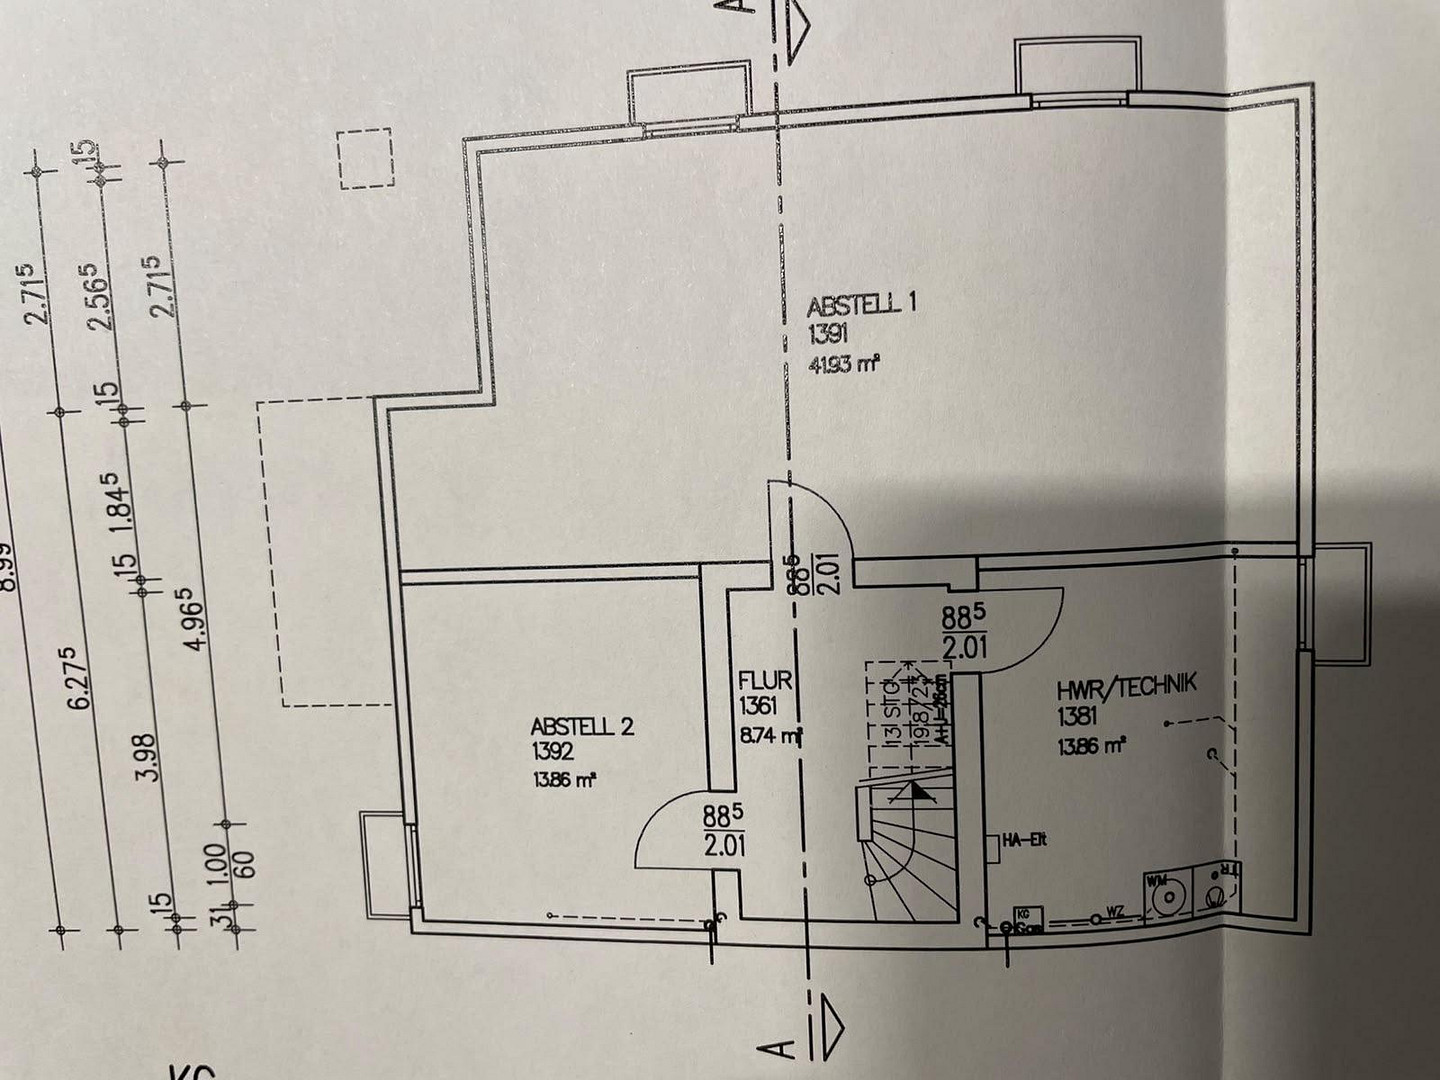
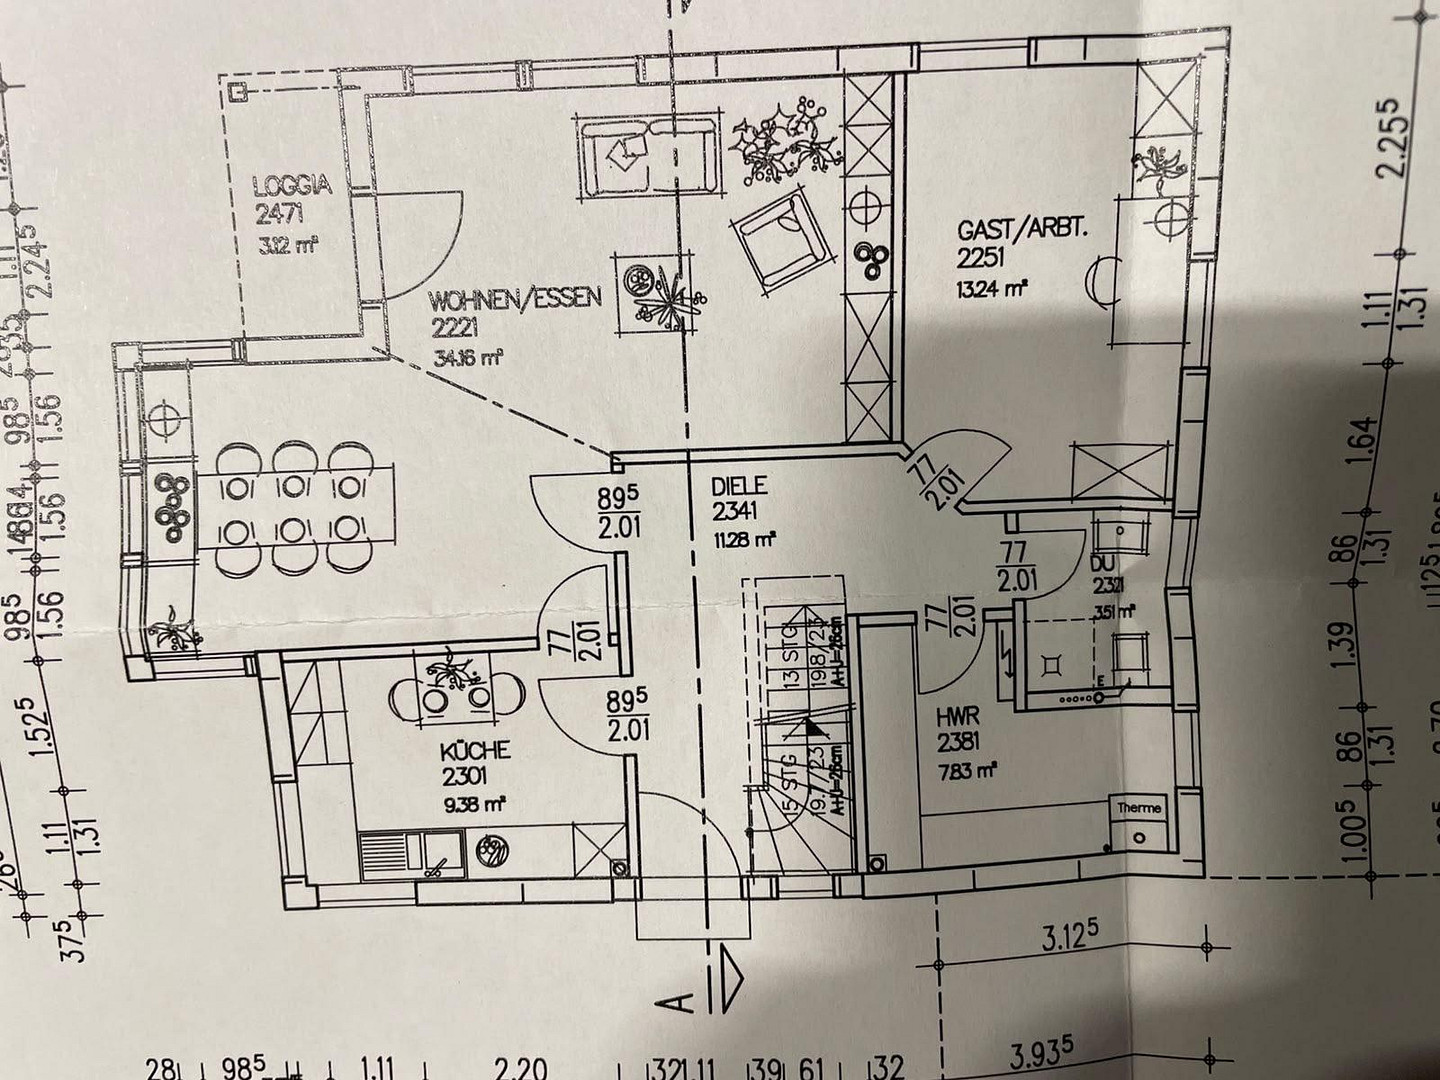
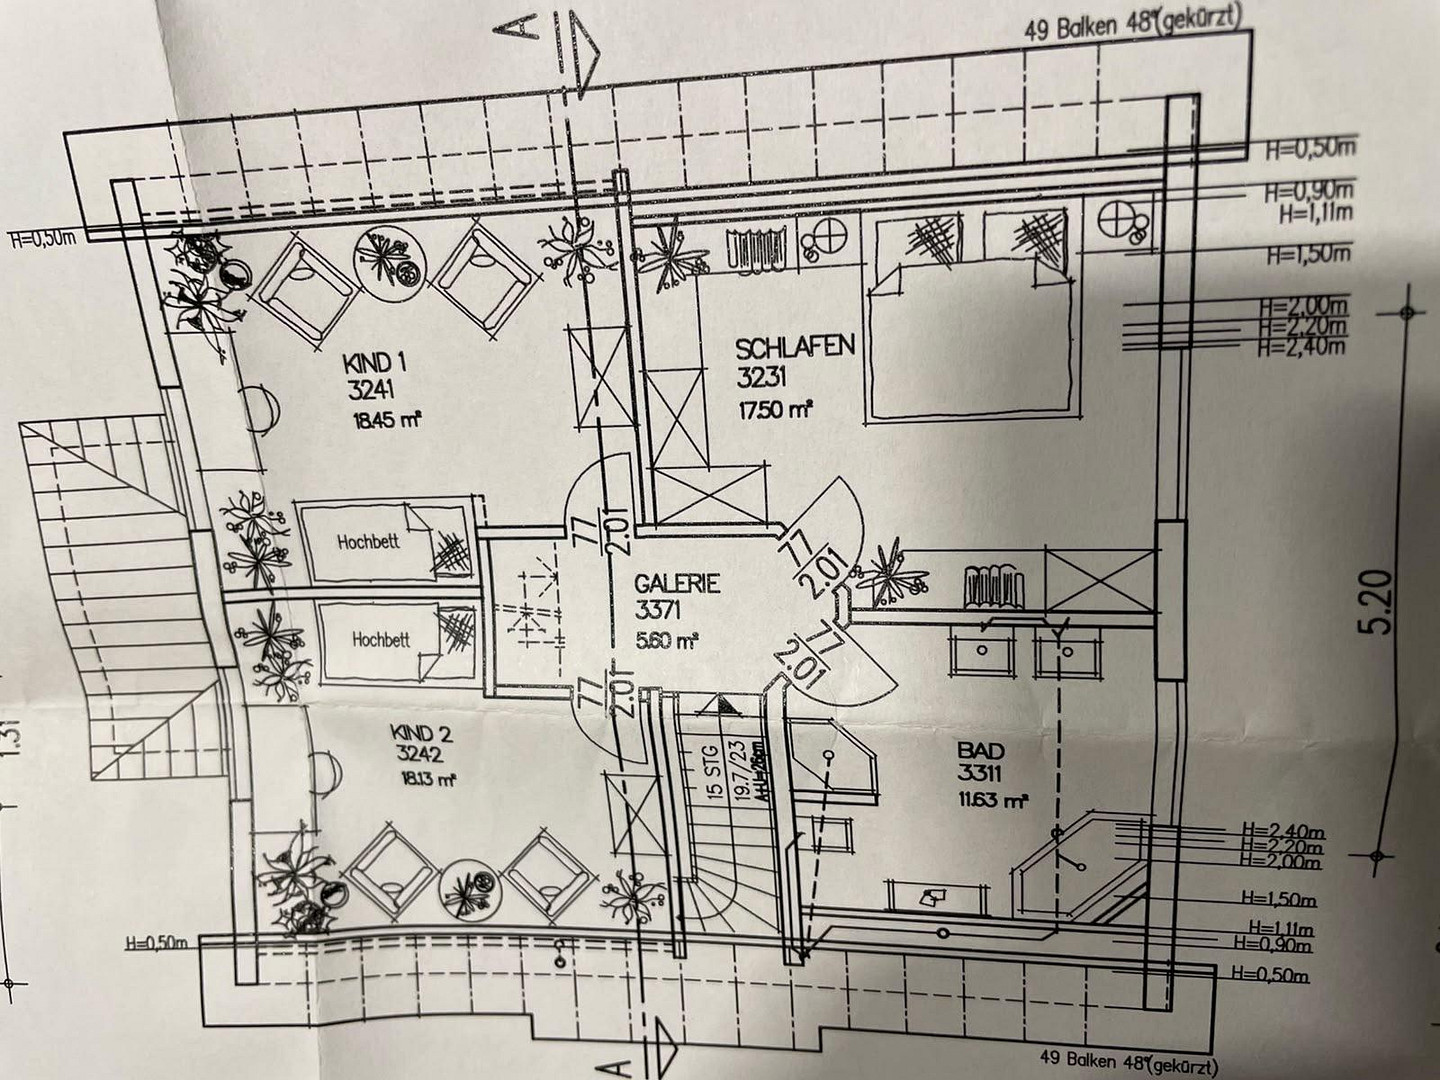
Detached single-family house in a quiet, family-friendly, and desirable residential area in Wennigsen.
30974 Wennigsen (Wennigsen (Deister)) – NiedersachsenFor sale is a modern and well-maintained detached house, built in 2005 using a timber frame construction with a solid, waterproof concrete basement and a classic brick facade. The building features efficient insulation, external shutters on all windows, and a modern, popular country house style. With a living area of approximately 133 m² (divided between the ground floor and the first floor), as well as a fully developed attic and a fully usable basement, this house offers ideal conditions for families who value comfort, spaciousness, and a family-friendly location.
Ground Floor (approx. 77.02 m² living space):
Entrance Hall: An inviting entrance area with a stylish wooden staircase leading to the first floor.
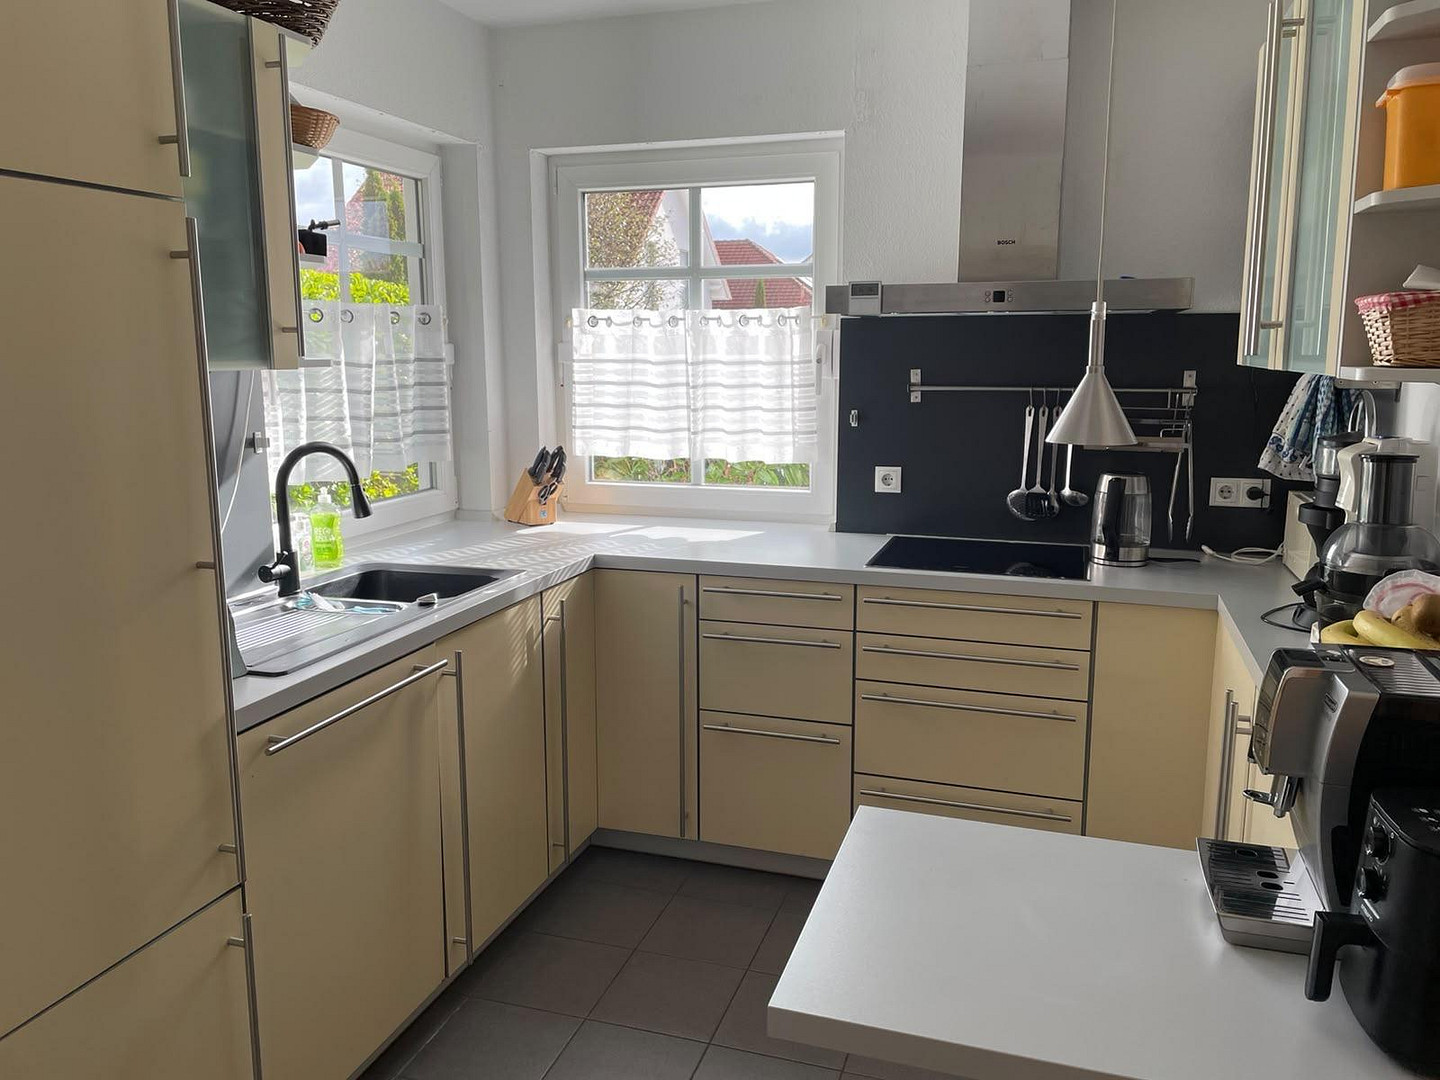
Kitchen: Equipped with a high-quality fitted kitchen, included in the purchase price.
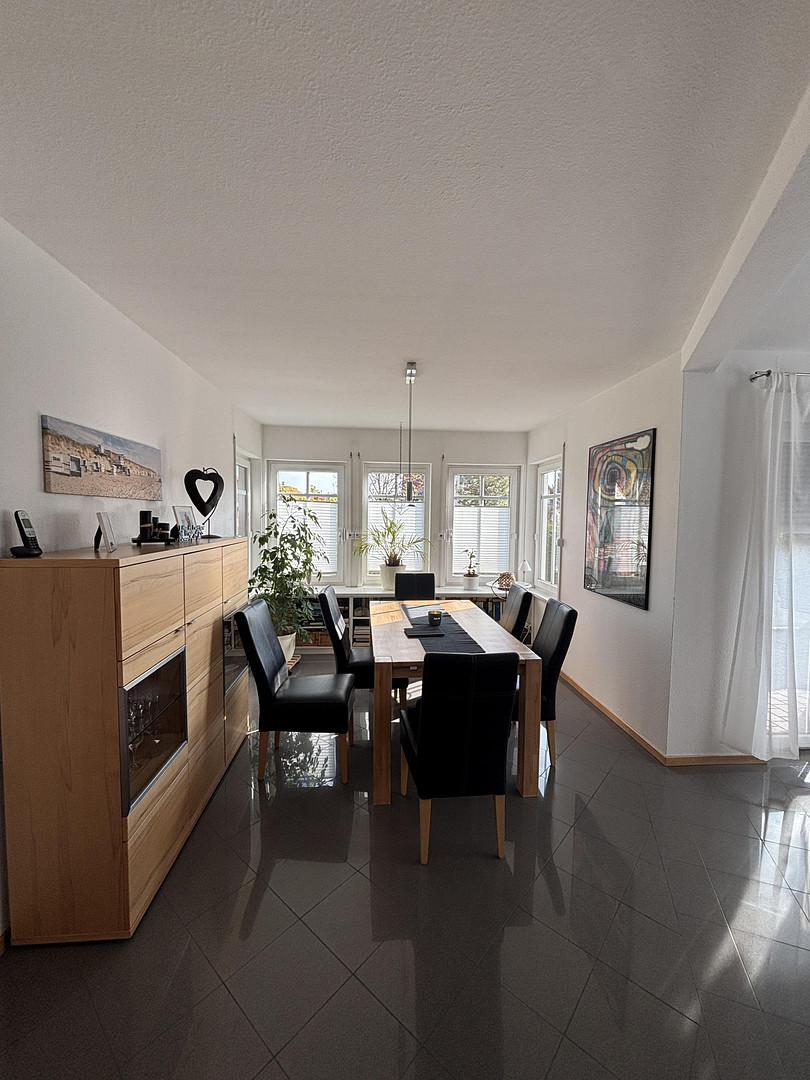
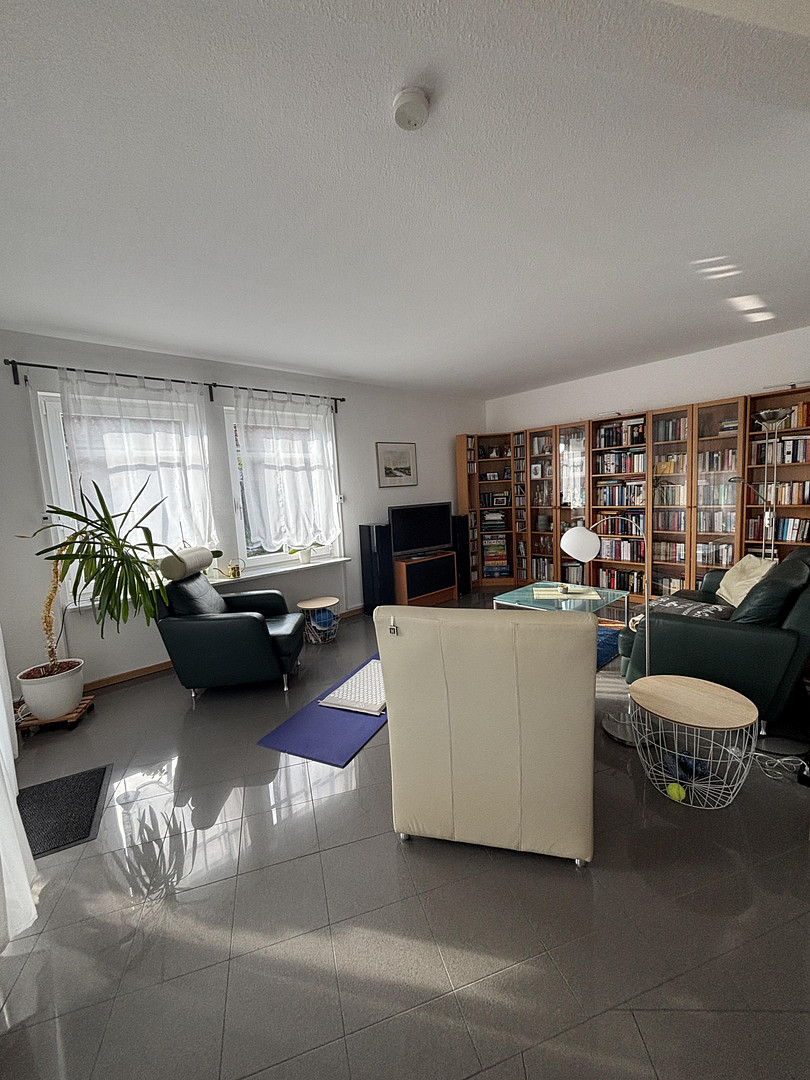
Living and Dining Room: A bright, spacious room with plenty of space for relaxing and a view of the garden.
Study: A light-filled room, ideal for use as a home office or guest room.
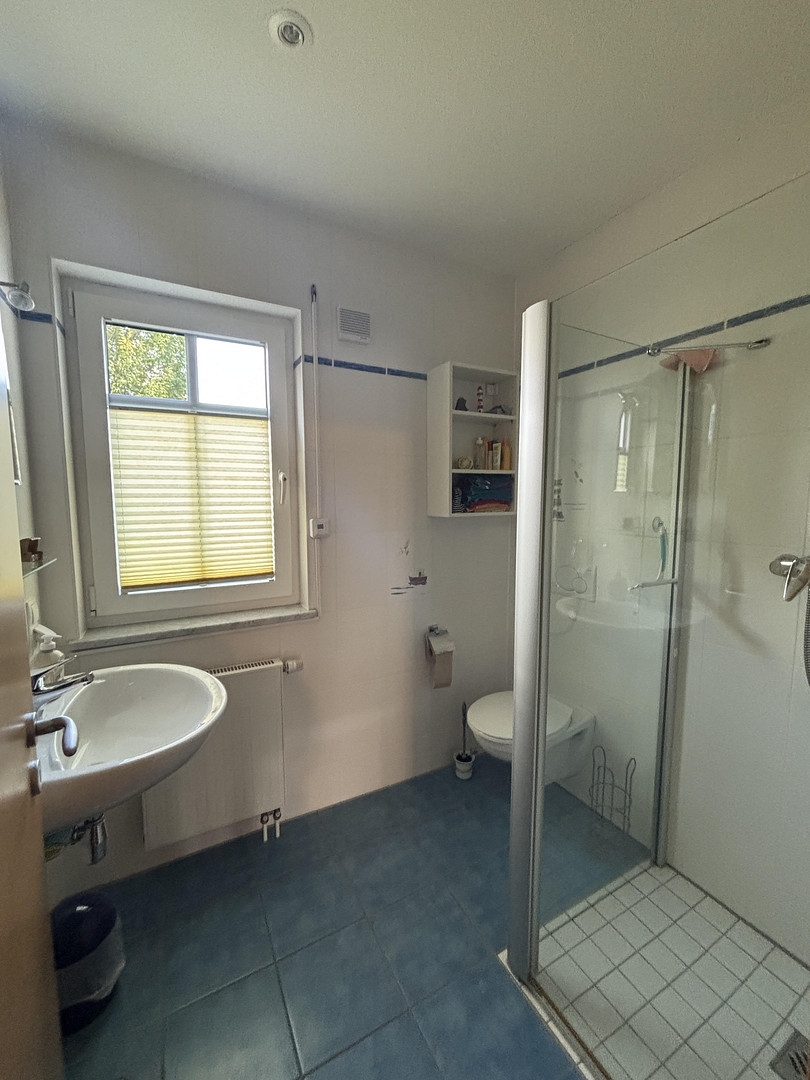
Guest Toilet: Tiled and equipped with a comfortable, walk-in shower. Utility room: Spacious room with a gas boiler, as well as practical storage space for a second refrigerator and additional cabinets/shelves. First floor (approx. 56.73 m² living space):
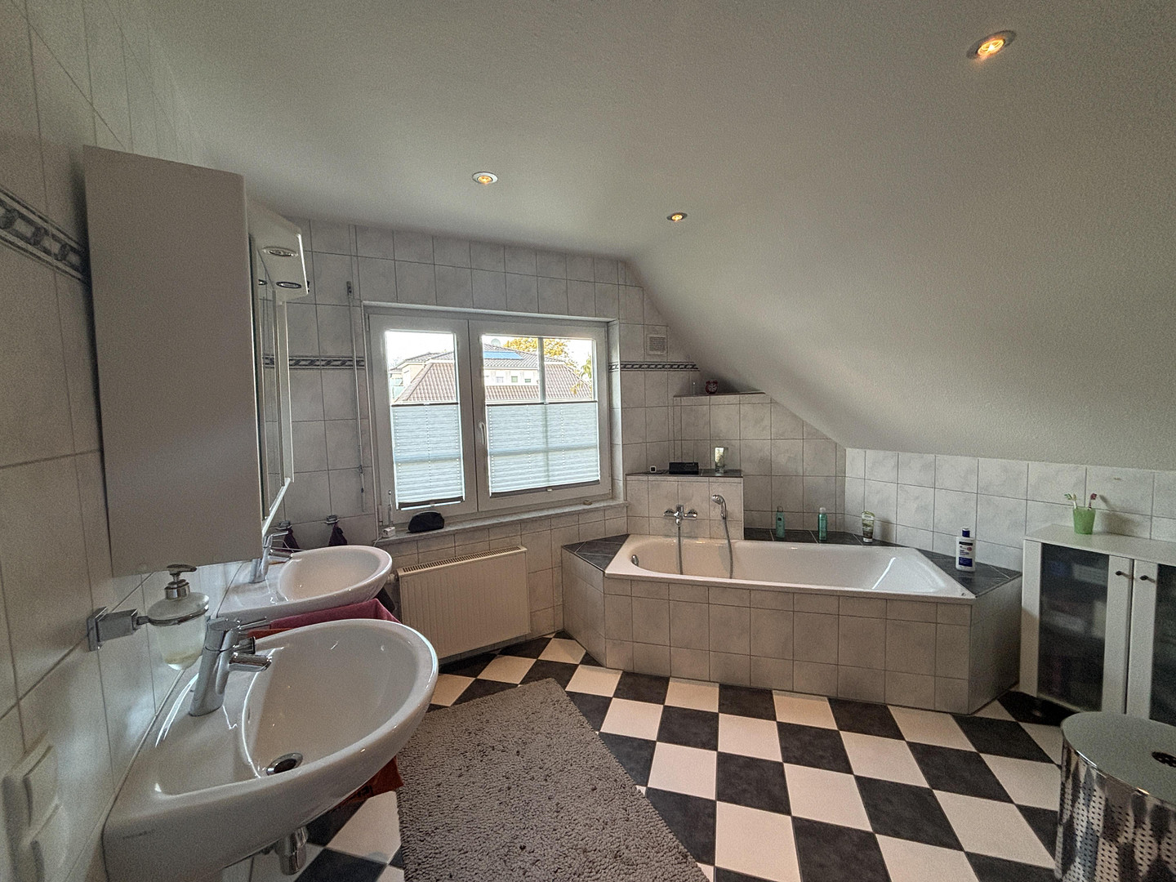
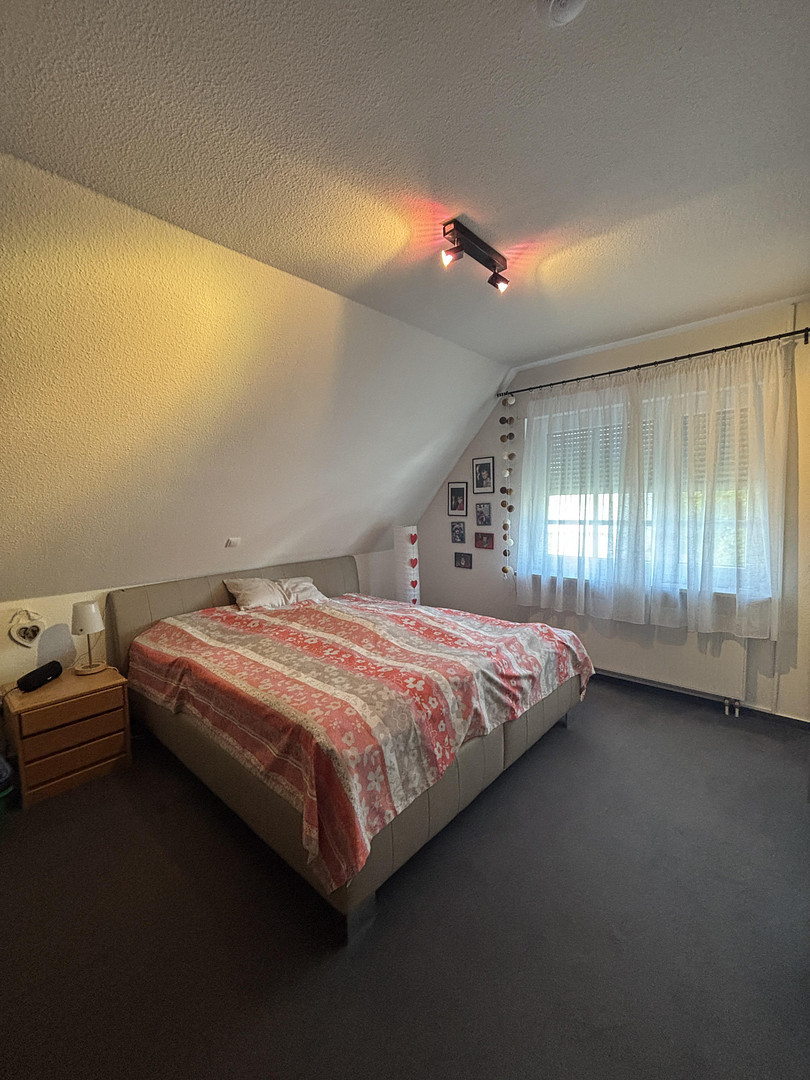
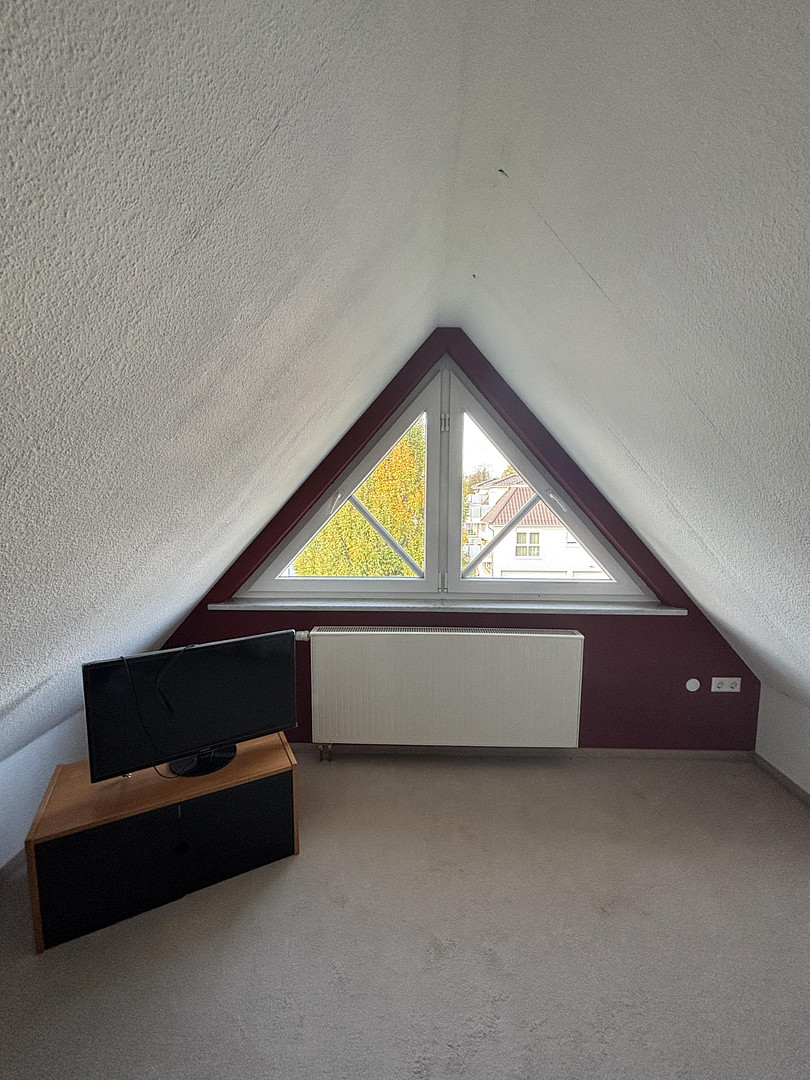
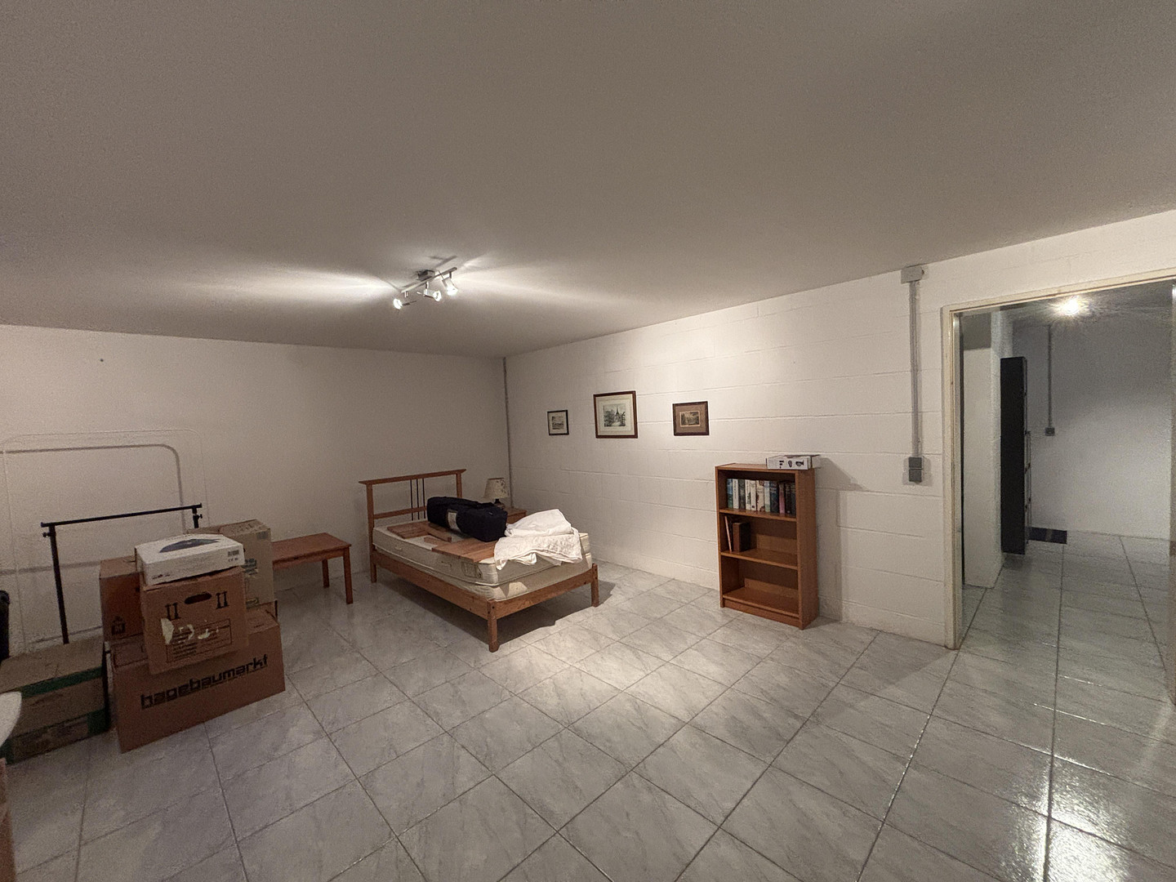
Bedroom area: Three spacious, bright bedrooms that can be used flexibly as a master bedroom, children's rooms, or dressing rooms. Bathroom: Large bathroom, equipped with both a shower and a bathtub. Attic: Fully developed throughout the entire footprint, offering additional, versatile space (e.g., as a studio or hobby area). Full basement (approx. 74 m² usable space), a "white box," completely finished and tiled. It is divided into a spacious hobby room, a practical storage room, and a separate laundry and drying room. The well-maintained garden surrounds the house and invites you to relax and unwind. The sunny terrace offers the perfect place for convivial barbecues or quiet afternoons in the greenery. A paved driveway with a carport is available for your car. Connected to the carport is a lockable shed that offers plenty of space for garden tools and bicycles. The property covers approximately 483 m² and is held under a leasehold agreement (with the Klosterkammer) with a term until September 30, 2084. The monthly leasehold fee is €427.20. Private sale, so there are no real estate agent fees.
Are you interested in this house?
|
Object Number
|
OM-509048
|
|
Object Class
|
House
|
|
Object Type
|
Single-family house
|
|
Is occupied
|
Vacant
|
|
Handover from
|
By arrangement
|
Purchase price & additional costs
|
purchase price
|
505.000 €
|
|
Purchase additional costs
|
approx. 32,115 €
|
|
Total costs
|
approx. 537,115 €
|
Breakdown of Costs
* Costs for notary and land register were calculated based on the fee schedule for notaries. Assumed was the notarization of the purchase at the stated purchase price and a land charge in the amount of 80% of the purchase price. Further costs may be incurred due to activities such as land charge cancellation, notary escrow account, etc. Details of notary and land registry costs
Does this property fit my budget?
Estimated monthly rate: 2,020€
More accuracy in a few seconds:
By providing some basic information, the estimated monthly rate is calculated individually for you. For this and for all other real estate offers on ohne-makler.net
Details
|
Condition
|
Well-kept
|
|
Number of floors
|
2
|
|
Usable area
|
74 m²
|
|
Bathrooms (number)
|
2
|
|
Bedrooms (number)
|
3
|
|
Number of carports
|
1
|
|
Number of parking lots
|
1
|
|
Flooring
|
Carpet, Tiles
|
|
Heating
|
Underfloor heating
|
|
Year of construction
|
2005
|
|
Equipment
|
Terrace, Garden, Basement, Full bath, Shower bath, Fitted kitchen, Guest toilet
|
|
Infrastructure
|
Pharmacy, Grocery discount, General practitioner, Kindergarten, Primary school, Comprehensive school, Public transport
|
Information on equipment
Detached single-family house in a country house style.
Year of construction: 2005
Living space: approximately 133 m² (Ground floor: 77.02 m², 1st floor: 56.73 m² + converted attic)
Usable space: approximately 74 m² (Full basement, finished as a "white box," completely renovated)
Property: approximately 483 m², leasehold (from the monastery administration), term until September 30, 2084, monthly leasehold fee: €427.20
Features: Energy-efficient building envelope, high-quality fitted kitchen, tiles in the entrance hall, utility room, kitchen, living and dining area, windows with security features, external shutters on all windows, two bathrooms with showers, underfloor heating on the ground floor and in the bathroom.
Exterior: Quiet location, well-maintained garden with terrace, carport with an attached, lockable shed.
Location
The house is located in a very quiet and family-friendly new development area (Langes Feld) in Wennigsen. The location combines idyllic living near the Deister mountain range with excellent infrastructure.
Two kindergartens are located nearby. Schools, shops, restaurants, and the town center are all within easy walking distance. The Wennigsen S-Bahn station is also within walking distance and offers excellent connections to the Hanover region.
Furthermore, the Deister mountain range is practically on your doorstep, offering opportunities for long walks, bike rides, and various outdoor activities.
Location Check
Energy
|
Energy certificate type
|
Consumption certificate
|
|
Main energy source
|
Gas
|
|
Energy consumption value
|
87.30 kWh/(m²a)
Energy consumption for hot water included |
Send a message directly to the seller
Questions about this house? Show interest or arrange a viewing appointment?
Click here to send a message to the provider:
Offer from: Mario Weinoch

Diese Seite wurde ausgedruckt von:
https://www.ohne-makler.at/en/property/509048/