
This page was printed from:
https://www.ohne-makler.at/en/property/508969/
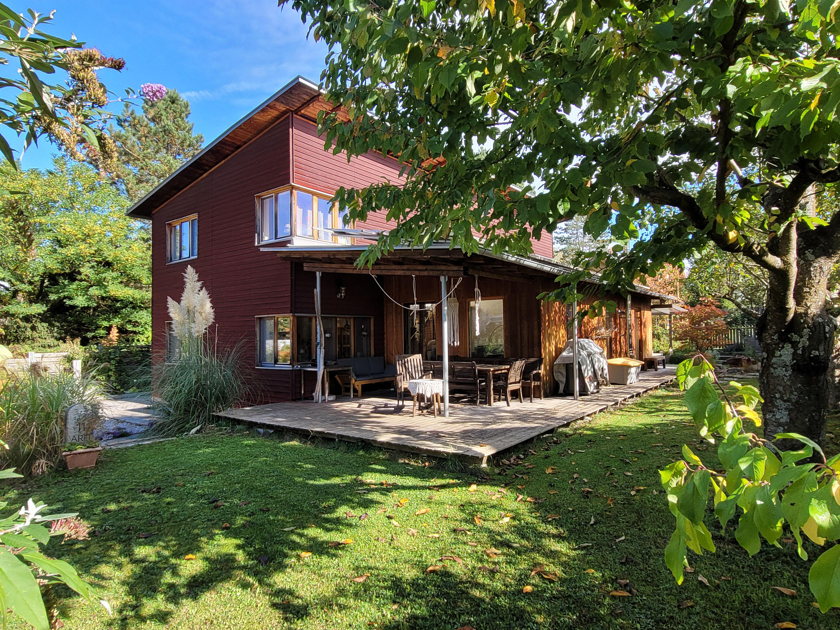
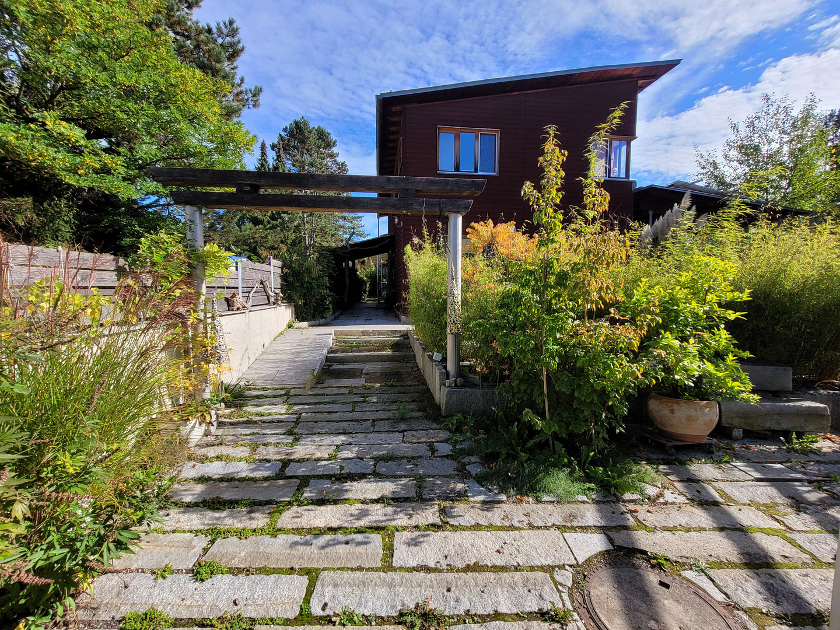
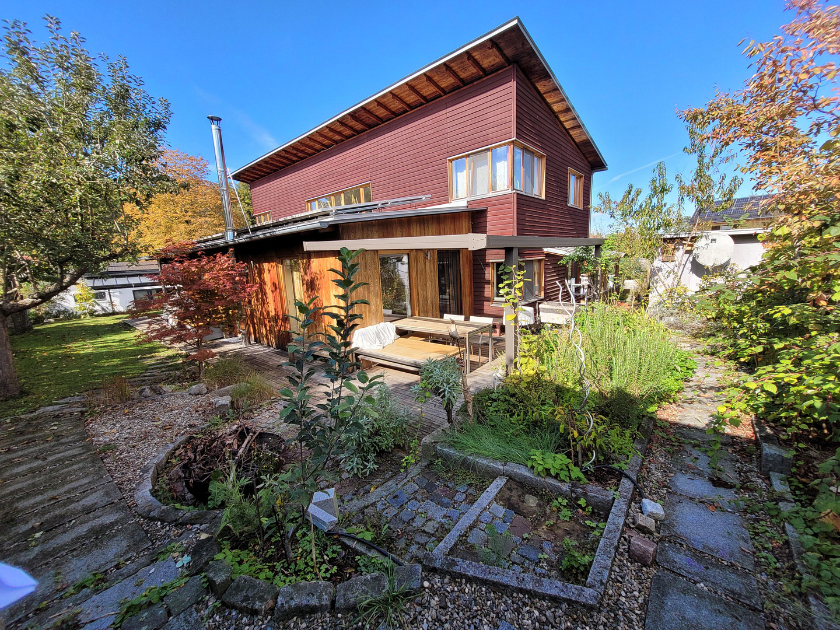
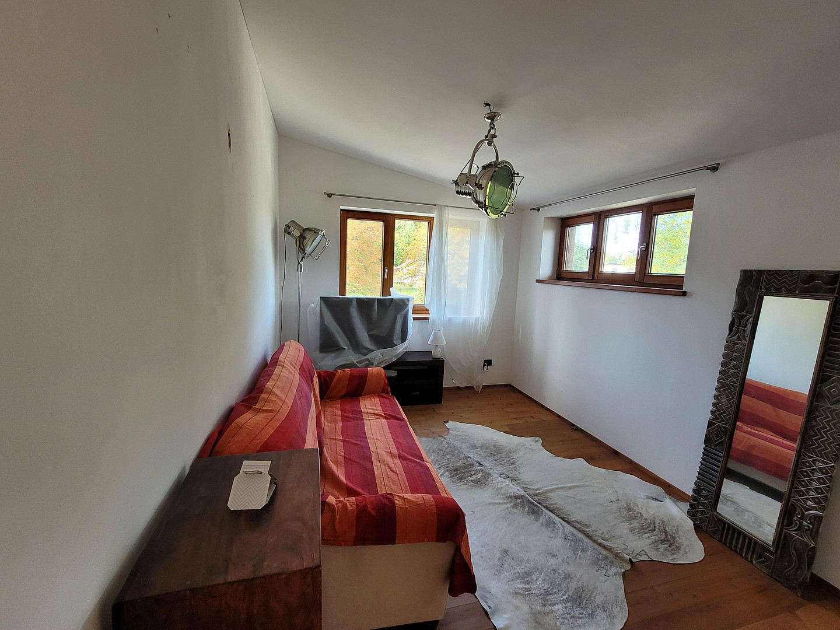
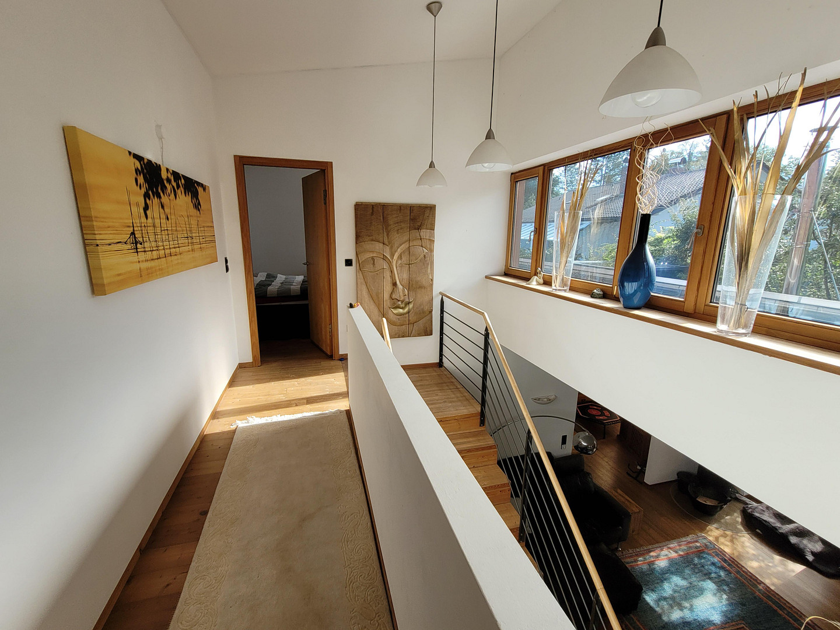

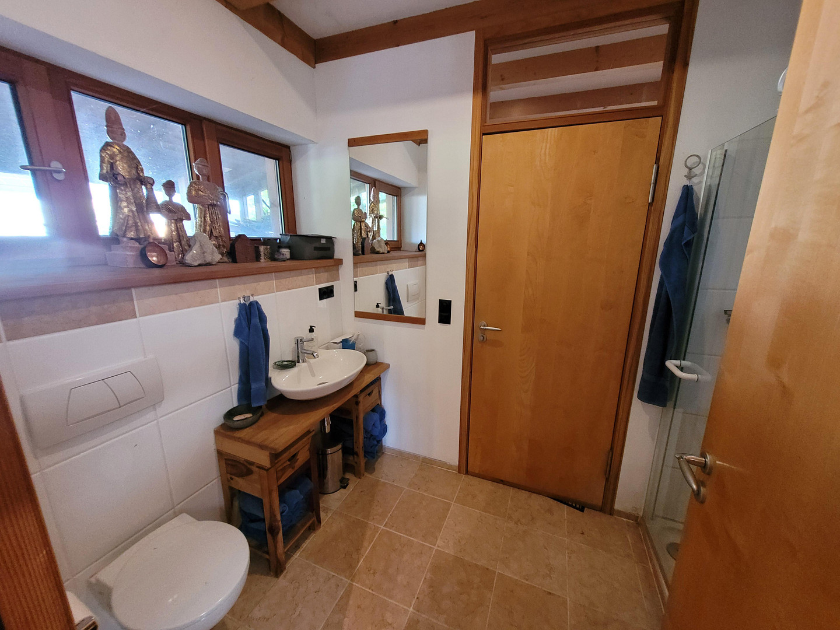
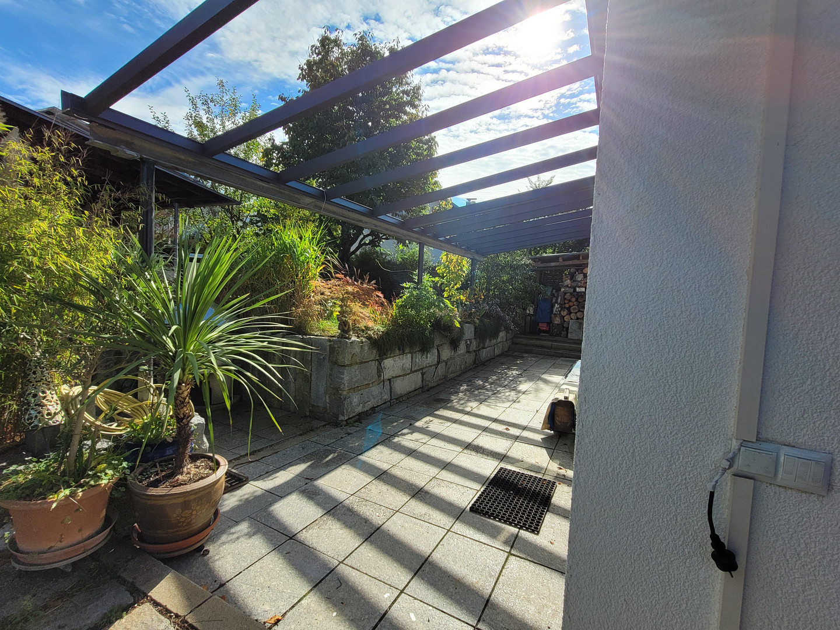

Eco-friendly, low-energy house with a large garage/studio.
82266 Inning (Bachern am Wörthsee) – BayernBright and airy architect-designed house – Living in harmony with nature.
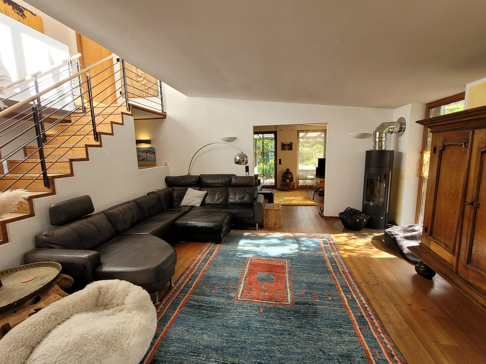
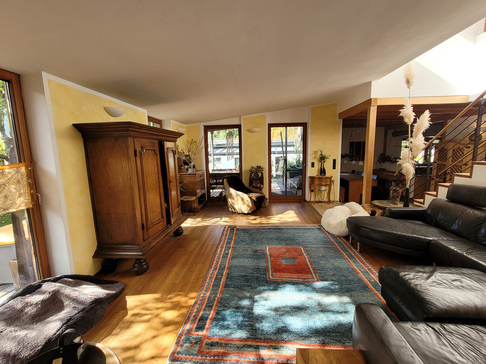
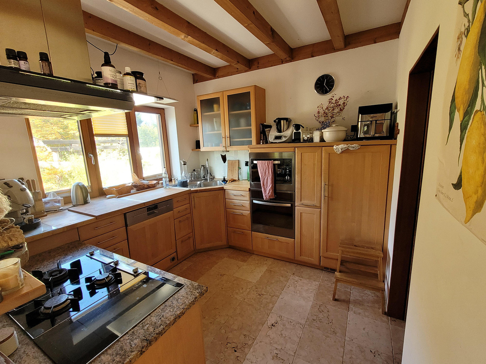
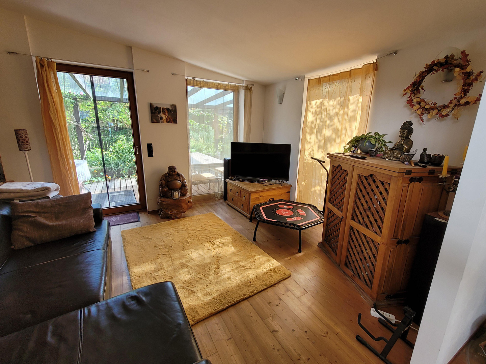
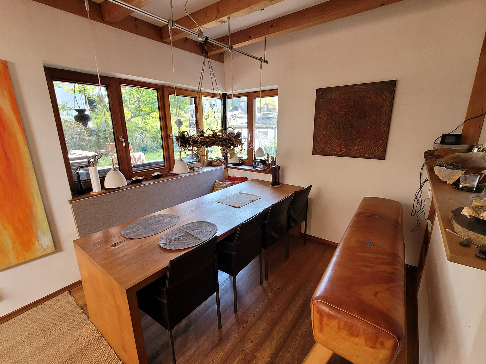
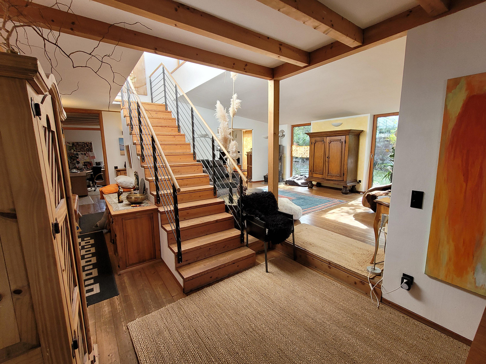
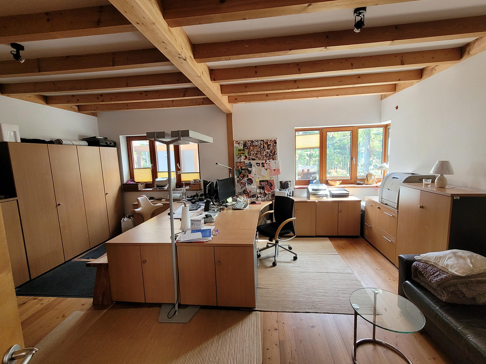
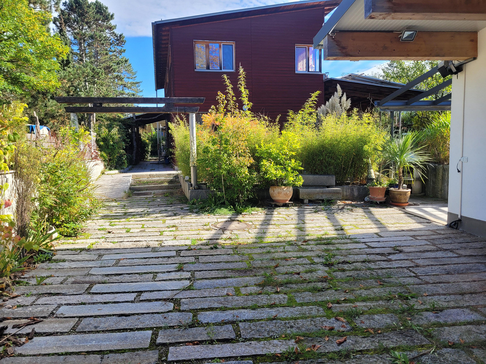
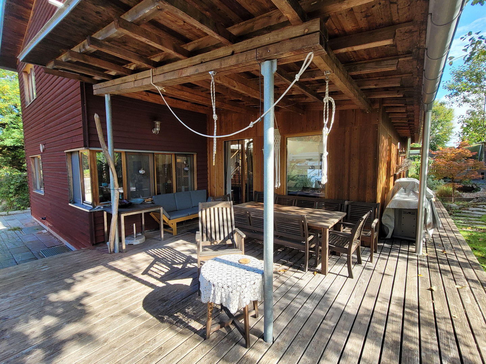
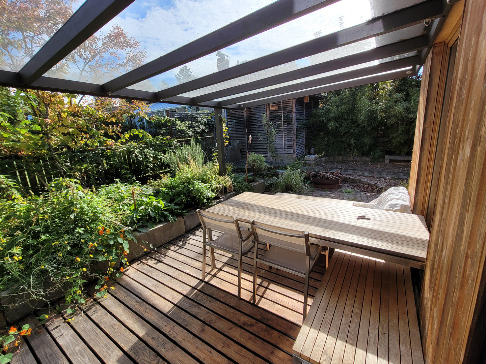
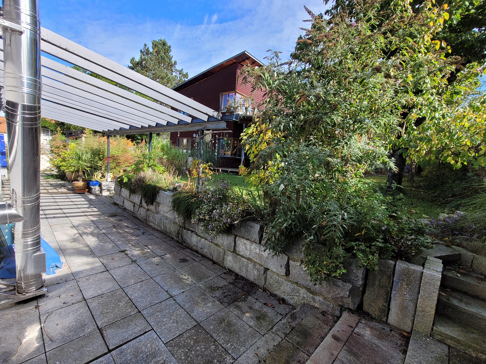
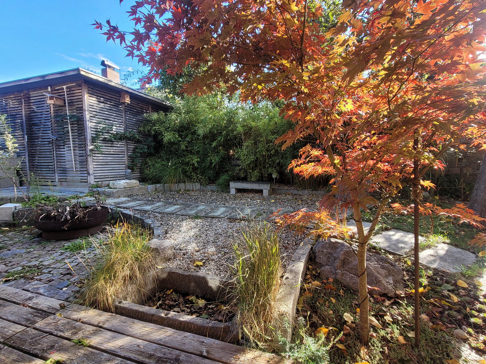
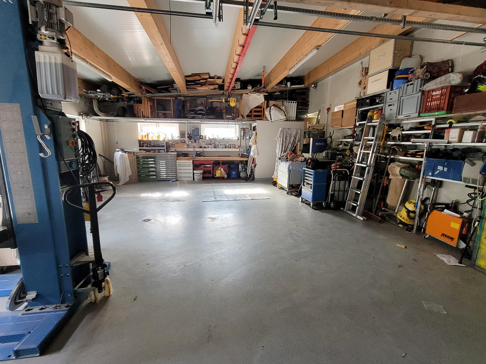
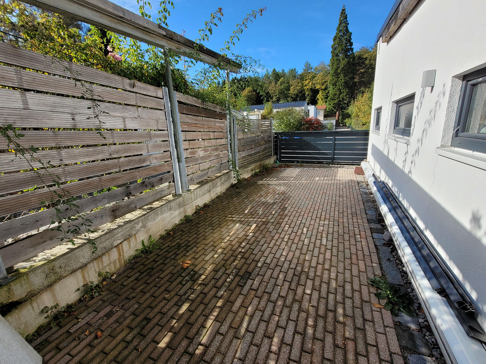
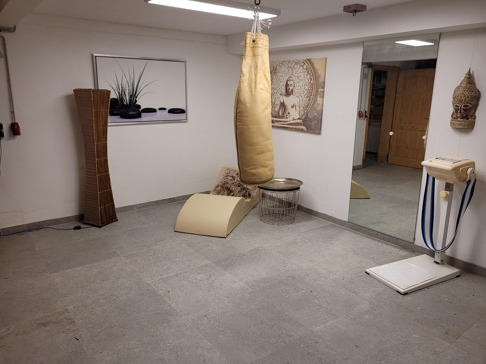
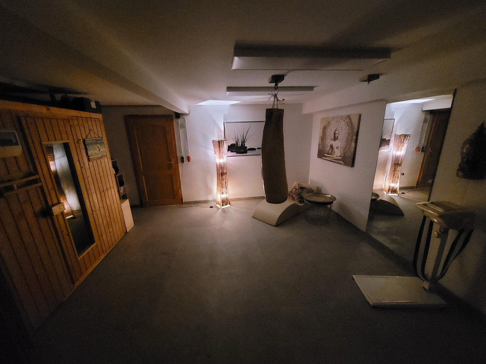
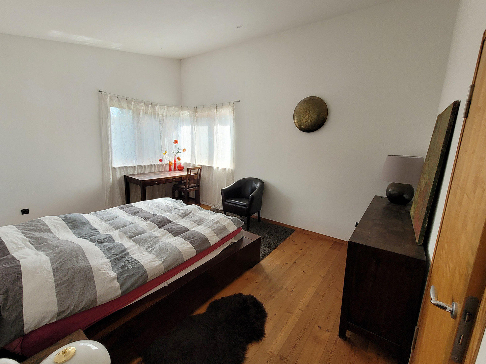
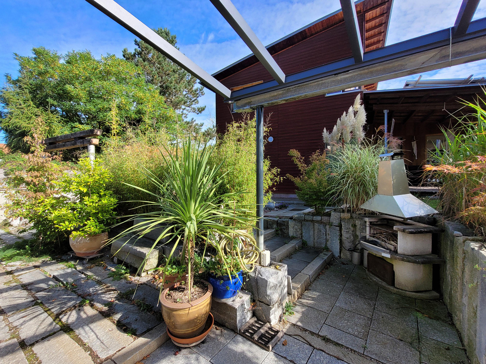
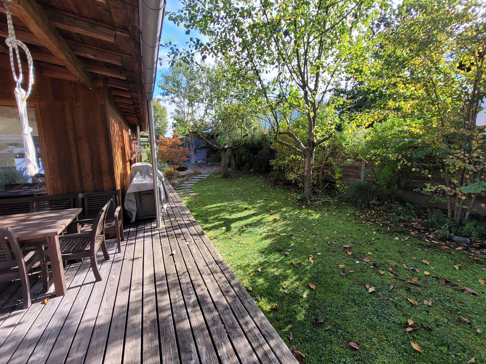
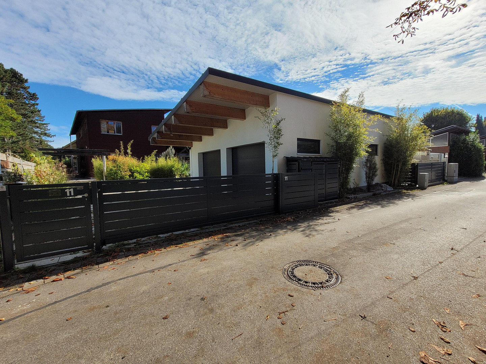
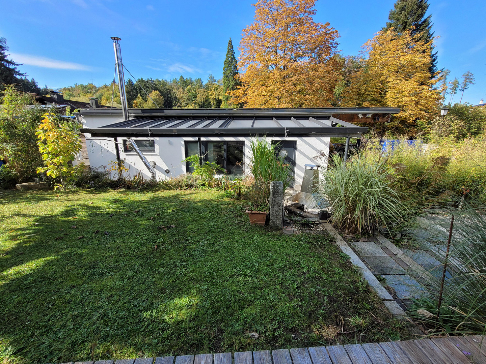
From the moment you enter this exceptional property, you sense the spaciousness and openness of the architecture. Numerous floor-to-ceiling windows and large glass panels allow plenty of natural light into the house and offer views of the beautifully landscaped garden. The interior and exterior spaces blend seamlessly together: three large, covered terraces extend the living space into the outdoors. The glass elements bring nature directly into the living areas, creating a sense of spaciousness and lightness. The heart of the house is the open-plan living and dining area, which has direct access to the terraces. A fireplace provides warmth and a cozy atmosphere. The real wood kitchen, with a separate pantry, combines natural materials with practical comfort. In the private area, the master bedroom features an en-suite bathroom and a walk-in closet with ample storage space. Separate bathrooms for children and guests provide privacy and flexibility. The layout offers space for shared living and individual retreats. In the basement, you're provided with a technical room, a utility room, a spacious hobby room with a sauna, and another room that can be used as an office or storage space. The house offers a variety of storage options in total. These additional rooms provide space for sports, creative projects, a home office, or well-organized storage, without encroaching on the living area. A particular highlight is the nearly new garage, which is approximately 80 m² in size and features an exceptional ceiling height. A triple-glazed window wall with a door-height opening allows plenty of natural light into the garage. The walls, ceiling, and both electrically operated garage doors are insulated; heating is also possible. A private wet area with a toilet, sink, and shower further enhances the comfort. In addition to providing space for vehicles, the garage is also suitable for hobbies, a workshop, or – subject to the necessary permits – as an artist's studio. An additional basement room, approximately 35 m² in size and with a similarly generous height, expands the usable and storage areas. The property includes at least four parking spaces for cars, as well as space for a recreational vehicle or boat. The natural light, ceiling height, and wet area make the outbuilding particularly versatile. The private garden is landscaped with high-quality natural stone, trees, and ornamental shrubs. Two barbecue areas – one with a fire pit, the other with an outdoor fireplace – invite you to relax. Fruit trees, berry bushes, and a large vegetable garden complement the cultivated area. Two garden sheds provide additional storage space. A 4,000-liter cistern is used for garden irrigation; a high-quality fence and an electric gated entrance complete the property. A ramp designed for accessibility leads to the house. Sheltered seating areas invite you to relax and enjoy meals outdoors. The property is also equipped with a variety of energy-efficient features: a roughly three-year-old air-source heat pump is supplemented by a wood-burning stove and a fireplace. Wall-mounted heating panels and underfloor heating in the kitchen and bathrooms provide comfortable warmth. In addition, there is a photovoltaic system with approximately 20 kW of power and a 12 kWh battery storage system, as well as another PV system with approximately 3.5 kW. According to the energy certificate, the energy consumption is 38.4 kWh/(m²·a); the certificate is valid until 2028. Located on a quiet residential street in Bachern, near the Wörthsee lake, the property combines living in harmony with nature with excellent access to the Munich metropolitan area. It is an exceptional home for families and individuals who appreciate light, open space, privacy, and versatile usage options.
Are you interested in this house?
|
Object Number
|
OM-508969
|
|
Object Class
|
House
|
|
Object Type
|
Single-family house
|
|
Is occupied
|
Vacant
|
|
Handover from
|
April 1, 2027
|
Purchase price & additional costs
|
purchase price
|
1.480.000 €
|
|
Purchase additional costs
|
approx. 69,153 €
|
|
Total costs
|
approx. 1,549,152 €
|
Breakdown of Costs
* Costs for notary and land register were calculated based on the fee schedule for notaries. Assumed was the notarization of the purchase at the stated purchase price and a land charge in the amount of 80% of the purchase price. Further costs may be incurred due to activities such as land charge cancellation, notary escrow account, etc. Details of notary and land registry costs
Does this property fit my budget?
Estimated monthly rate: 6,038€
More accuracy in a few seconds:
By providing some basic information, the estimated monthly rate is calculated individually for you. For this and for all other real estate offers on ohne-makler.net
Details
|
Condition
|
Well-kept
|
|
Usable area
|
76 m²
|
|
Bathrooms (number)
|
3
|
|
Bedrooms (number)
|
3
|
|
Number of garages
|
1
|
|
Number of parking lots
|
8
|
|
Flooring
|
Parquet, Tiles
|
|
Heating
|
Other
|
|
Year of construction
|
2000
|
|
Equipment
|
Terrace, Garden, Basement, Full bath, Shower bath, Sauna, Fitted kitchen, Guest toilet, Fireplace, Barrier-free
|
|
Infrastructure
|
Pharmacy, Grocery discount, General practitioner, Kindergarten, Primary school, Secondary school, Middle school, High school, Comprehensive school, Public transport
|
Information on equipment
Features and Special Highlights:
Living and Comfort:
• Bright, architect-designed house with large glass areas and an open-plan living and dining area. Features a fireplace and direct access to the terraces.
• Real wood kitchen with a separate pantry. Master bedroom with en-suite bathroom and walk-in closet. Separate bathrooms for children and guests.
• Wall-mounted heating system, underfloor heating in the kitchen and bathrooms, and a built-in vacuum system.
• Basement with a hobby room and sauna, a utility/technical room, and additional workspace and storage areas.
Energy and Home Technology:
• Low-energy house: Energy consumption of 38.4 kWh/(m²·a) according to the energy certificate, valid until 2028.
• Photovoltaic system with approximately 20 kW of power and a 12 kWh battery storage system; additional PV system with approximately 3.5 kW of power.
• Approximately three-year-old air-source heat pump, supplemented by a wood-burning stove and fireplace: flexible heating system with high potential for self-sufficiency.
Garage and Parking:
• Almost new, fully insulated garage with approximately 80 m², high ceilings, a triple-glazed window front with a door, and two electrically operated garage doors. • The garage can be heated if needed; it includes a private wet area with a toilet, sink, and shower.
• An additional, spacious basement room of approximately 35 m² offers various possibilities for use, such as an artist's studio, hobby room, or workshop, subject to building regulations.
• At least four parking spaces for cars, plus additional space for a camper van or boat.
• Garden and outdoor areas:
• A beautifully landscaped, largely private garden with high-quality natural stone and diverse planting.
• Three large covered terraces, plus two barbecue areas with a fire pit or garden fireplace.
• A productive garden with fruit trees, berry bushes, and a large flower bed; two additional garden sheds and ample storage space.
• A 4,000-liter cistern for garden irrigation; high-quality fencing and an electric driveway gate with remote control.
• A ramp designed for accessibility provides access to the main house.
• Location:
• Located on a very quiet residential street in Bachern, near the Wörthsee lake; offering a natural living environment in the "Fünfseenland" region, with good connections to the Munich metropolitan area.
• Modernizations:
• Heat pump, approximately 3 years old, appropriately sized for the house.
• Garage built in 2023.
• Main roof covering replaced in 2018.
• 20 kW photovoltaic system with a 12 kWh battery storage system installed in 2025.
Location
Bachern am Wörthsee is part of the municipality of Inning am Ammersee, located in the Starnberg district, and lies between the Wörthsee and Ammersee lakes. It is considered one of the most nature-oriented residential areas in the "Fünfseenland" (Five Lakes Region). This small district is situated on the northwestern shore of the Wörthsee and offers a tranquil, rural environment while still being close to Munich and the surrounding lakes. The proximity to the lakes and recreational opportunities, combined with easy access to the Munich region via the A96 highway, make the location extremely attractive. The Wörthsee is a 5-minute walk away, and the Ammersee is a 15-minute walk. Shopping facilities, doctors, pharmacies, kindergartens, and schools are located in Inning and the neighboring municipalities. Access to private transportation is excellent via the A96 highway and the B471 road.
Location Check
Energy
|
Final energy consumption
|
38.40 kWh/(m²a)
|
|
Energy efficiency class
|
A
|
|
Energy certificate type
|
Consumption certificate
|
|
Main energy source
|
Electricity
|

 Expose kurz
Miscellaneous
Private sale - commission-free for buyers with a direct purchase.
Real estate agents who already have specific purchase inquiries are welcome to contact us. However, a mandate from the seller, as well as the payment of any real estate agent fees or other brokerage costs, are not permitted.
Broker inquiries not welcome!
Send a message directly to the seller
Questions about this house? Show interest or arrange a viewing appointment?
Click here to send a message to the provider:
Offer from: Traumhaus Bachern

Diese Seite wurde ausgedruckt von:
https://www.ohne-makler.at/en/property/508969/