
This page was printed from:
https://www.ohne-makler.at/en/property/508387/









Well-maintained terraced house with a garden and 2 bathrooms – available without commission in Trebur-Geinsheim.
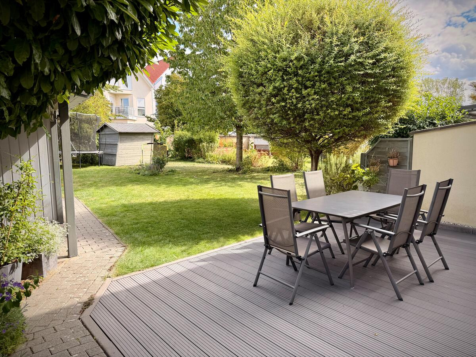
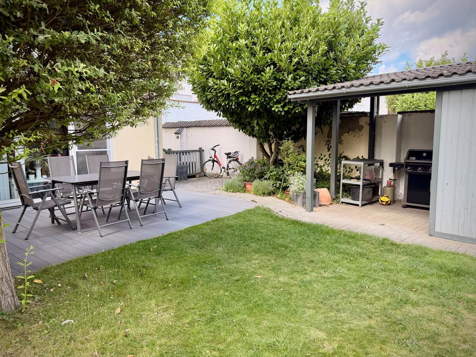
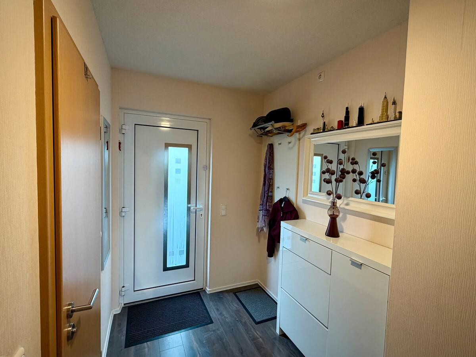
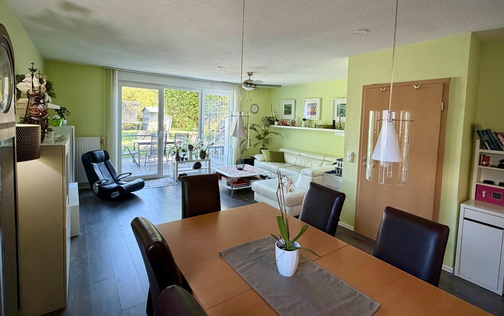
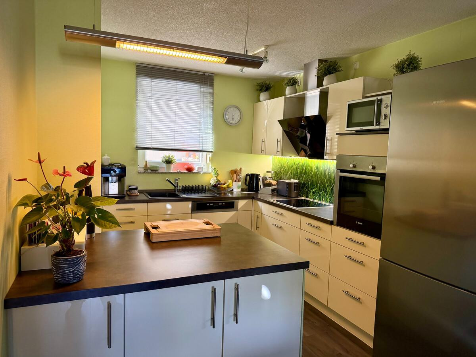
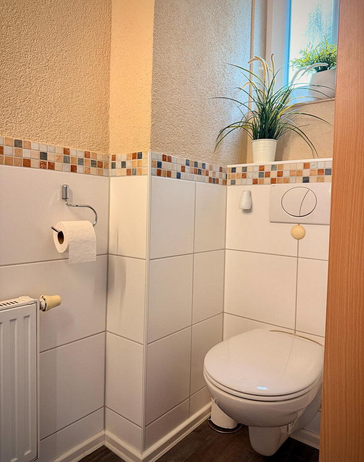
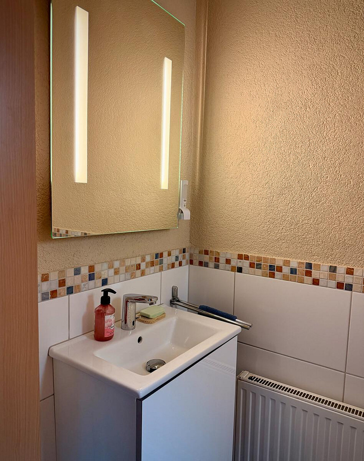
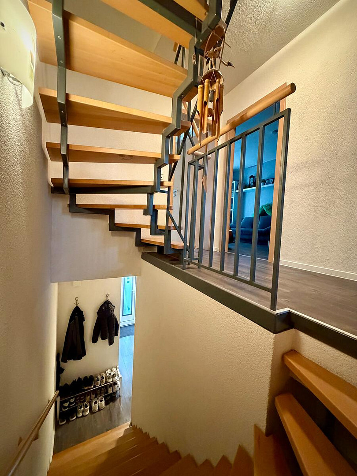
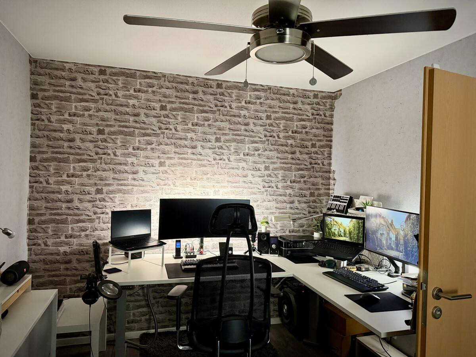
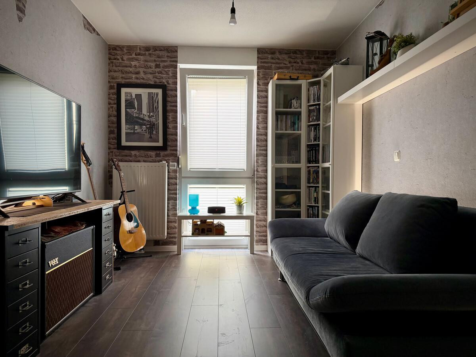
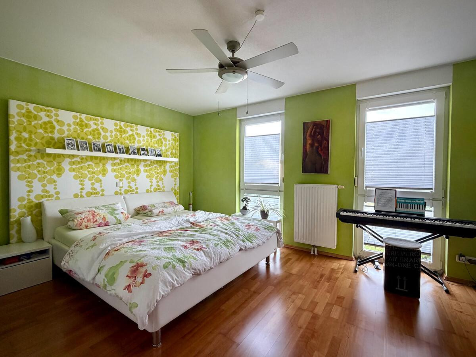
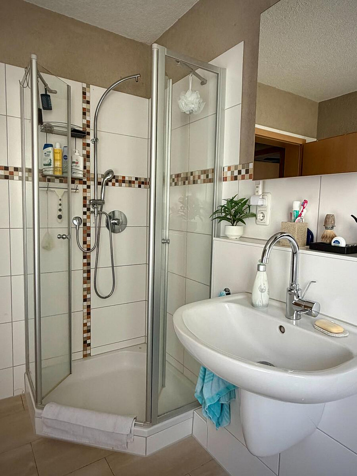
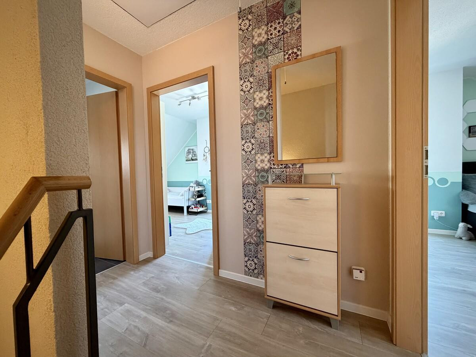
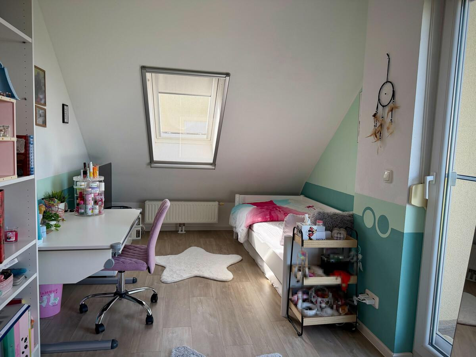
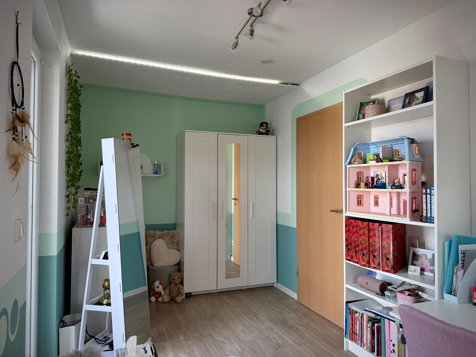
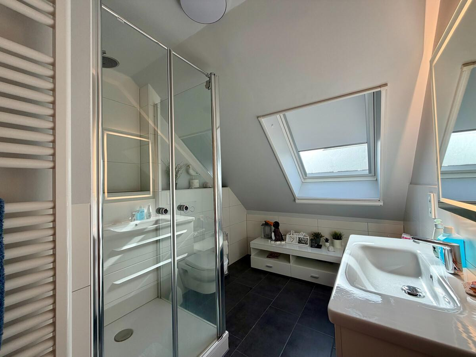
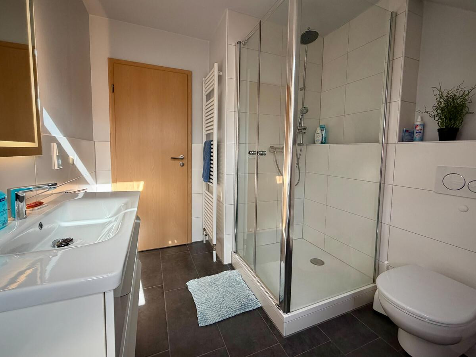
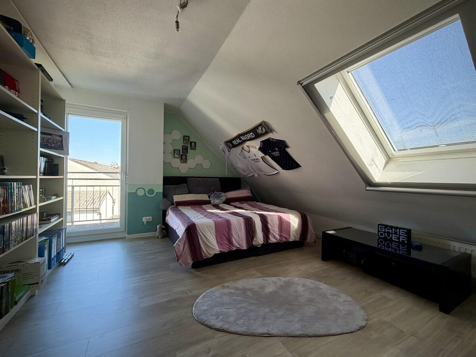
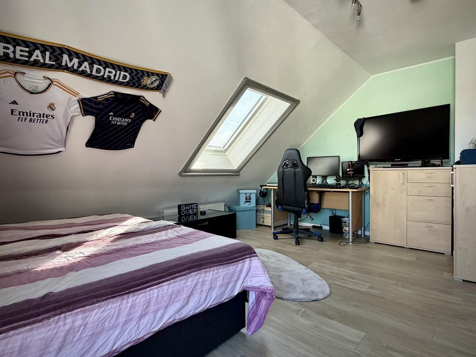
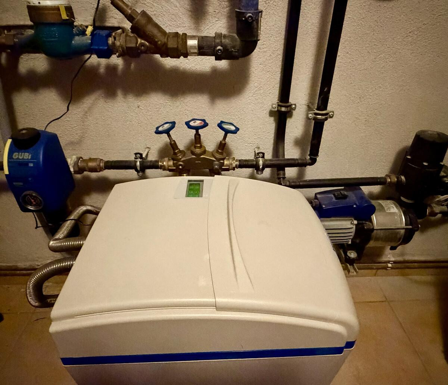
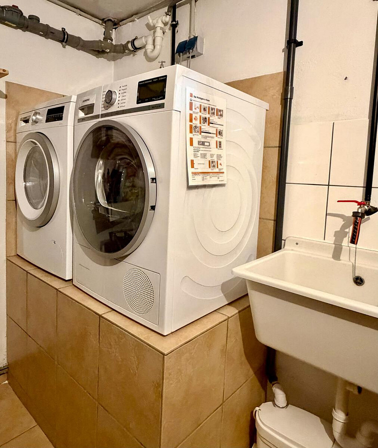
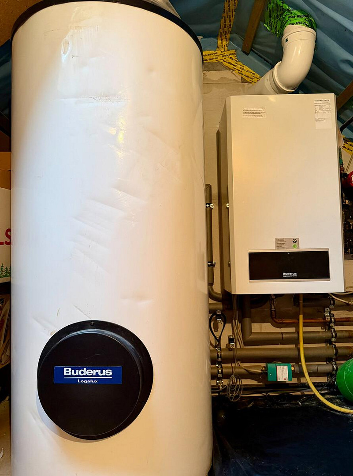
65468 Trebur (Geinsheim) – HessenThis well-maintained terraced house in Trebur-Geinsheim offers a spacious and versatile living space spread over three levels, a lovely garden with a terrace, and additional space in the fully basemented area. The ground floor, with its open-plan living, dining, and kitchen area, forms the heart of the house. From here, there is direct access to the terrace and the garden. The existing fitted kitchen remains in the house and is included in the purchase price. This level is also complemented by a hallway and a guest toilet. On the first floor, you will find a large bedroom, another room currently used as a study and guest room, and a bathroom with a shower and bathtub. The attic offers two further children's bedrooms, each with access to a balcony, as well as a second bathroom. This bathroom was completely renovated in 2019 and equipped with a shower. From the hallway on the attic floor, you can access the well-insulated attic space. This space houses the gas boiler, ensuring that valuable living or storage space is not lost in the basement or living areas. The attic itself also offers additional storage possibilities. In addition to the large living area on the ground floor, there are four further rooms available, which can be flexibly used as bedrooms, children's rooms, offices, or guest rooms. The house is fully basemented. Two spacious basement rooms, with a combined usable area of approximately 36 square meters, offer plenty of space for storage, hobbies, fitness equipment, a workshop, or music. The separate utility room also provides additional storage space. The garden is designed to be open and integrates harmoniously and generously into the adjacent garden areas. If desired, it can be separated from the neighboring properties. The terrace, with an existing awning, provides a sheltered seating area even on sunny days. A large garden shed offers space for gardening equipment and much more. The adjacent covered shelter is ideal for storing bicycles or, as currently used, for a sheltered barbecue area. A well with an internal groundwater pump is available for garden irrigation. In addition, an automatic, retractable garden irrigation system has been installed since 2016. The terrace was redesigned and enlarged in the same year. The house, built in 2005 and first occupied in 2006, has been continuously maintained and modernized over the years. The flooring has been largely renewed and consists of high-quality, particularly durable laminate flooring from a specialist retailer. In 2019/20, the entire attic, the hallway on the first floor, and the study/guest room were renovated. Ongoing renovations have also been carried out in the sanitary areas over the years. Since 2019, a central water softening system has provided softened water throughout the house. For modern communication, a fiber optic connection, as well as Gigabit LAN and satellite cabling, are available in all living areas. The property also includes two parking spaces. Legally, the house is part of a homeowners' association. The very extensive special usage regulations grant each owner an unusually high degree of freedom in the use and design of the house and garden. The relevant regulations are documented in the declaration of division and can, of course, be reviewed by potential buyers in advance. Thanks to the uncomplicated cooperation, no homeowners' meetings were necessary during our time here. The property is being sold directly by the owner and is commission-free for the buyer.
Are you interested in this house?
|
Object Number
|
OM-508387
|
|
Object Class
|
House
|
|
Object Type
|
End-terrace house
|
|
Is occupied
|
Vacant
|
|
Handover from
|
By arrangement
|
Purchase price & additional costs
|
purchase price
|
549.000 €
|
|
Purchase additional costs
|
approx. 39,915 €
|
|
Total costs
|
approx. 588,914 €
|
Breakdown of Costs
* Costs for notary and land register were calculated based on the fee schedule for notaries. Assumed was the notarization of the purchase at the stated purchase price and a land charge in the amount of 80% of the purchase price. Further costs may be incurred due to activities such as land charge cancellation, notary escrow account, etc. Details of notary and land registry costs
Does this property fit my budget?
Estimated monthly rate: 2,196€
More accuracy in a few seconds:
By providing some basic information, the estimated monthly rate is calculated individually for you. For this and for all other real estate offers on ohne-makler.net
Details
|
Condition
|
Well-kept
|
|
Number of floors
|
3
|
|
Usable area
|
36 m²
|
|
Bathrooms (number)
|
2
|
|
Number of parking lots
|
2
|
|
Flooring
|
Laminate, Tiles
|
|
Heating
|
Central heating
|
|
Year of construction
|
2005
|
|
Equipment
|
Balcony, Terrace, Garden, Basement, Full bath, Shower bath, Fitted kitchen, Guest toilet
|
|
Infrastructure
|
Pharmacy, Grocery discount, General practitioner, Kindergarten, Primary school, Public transport
|
Information on equipment
Well-maintained and continuously modernized interior features two bathrooms (one with a shower and bathtub, one with a shower), a separate guest toilet, and high-quality, highly durable laminate flooring.
The fitted kitchen is included in the purchase price. The property is fully basemented, with approximately 36 square meters of additional usable space, as well as further storage space in the utility room and in the insulated attic.
Fiber optic connection, Gigabit LAN, and satellite cabling are installed in all living areas, along with a central water softening system.
The garden features an enlarged terrace with an awning, automatic irrigation, a private well with a groundwater pump, a large garden shed, and a covered shelter.
The property includes two parking spaces.
Location
The house is located in the Geinsheim district of Trebur, in a well-established, family-friendly residential area. It is situated slightly set back from the main road, providing some protection from direct traffic noise. Despite its size, Geinsheim offers a good range of amenities for daily life. A primary school and daycare center are located directly in the village, as are a pharmacy, a general practitioner's office, several restaurants, and sports and leisure facilities. A large supermarket and smaller local shops cater to everyday needs, while a wider range of shops, specialists, and services can be found in Trebur, Groß-Gerau, and the surrounding communities. With the Groß-Gerau district hospital and the GPR Klinikum Rüsselsheim, there are two hospitals within a short distance. Geinsheim is centrally located in the Rhine-Main region and has good road connections to Darmstadt, Mainz/Wiesbaden, Rüsselsheim, and Frankfurt. The A60 and A67 motorways are easily accessible. Even without a car, there are good connections to the region: bus lines run to Groß-Gerau, Trebur, and Rüsselsheim, as well as to Griesheim and Darmstadt. Train stations with regional and... S-Bahn connections can be found in towns such as Groß-Gerau, Dornheim, Nauheim, and Rüsselsheim. Despite its proximity to Frankfurt Airport, we find the aircraft noise in Geinsheim to be not disruptive and significantly less noticeable than in many other communities and districts in the surrounding area. Furthermore, Frankfurt Airport generally has a night flight ban for scheduled flights between 11 PM and 5 AM. For those who enjoy being outdoors, there is plenty of nature to explore around Geinsheim. Fields, river meadows, and numerous cycling and walking paths characterize the area. In addition, there are several smaller lakes in the vicinity that can be used for fishing or swimming. The nearby Riedsee, in particular, is a popular swimming destination during the summer months and attracts visitors from the entire region. Via the Kornsand ferry, you can directly access the Rhine side of the Rhineland-Palatinate region. Geinsheim thus combines a good everyday infrastructure and short distances with living close to nature and good connections within the Rhine-Main region.
Location Check
Energy
|
Final energy consumption
|
111.30 kWh/(m²a)
|
|
Energy efficiency class
|
D
|
|
Energy certificate type
|
Consumption certificate
|
|
Main energy source
|
Gas
|
 Grundrisse KG, EG, OG1 und OG2
Miscellaneous
Send a message directly to the seller
Questions about this house? Show interest or arrange a viewing appointment?
Click here to send a message to the provider:

Diese Seite wurde ausgedruckt von:
https://www.ohne-makler.at/en/property/508387/