
This page was printed from:
https://www.ohne-makler.at/en/property/508270/






No fees! Spacious 4-room apartment with a south-facing balcony – centrally located and quiet in Herford.
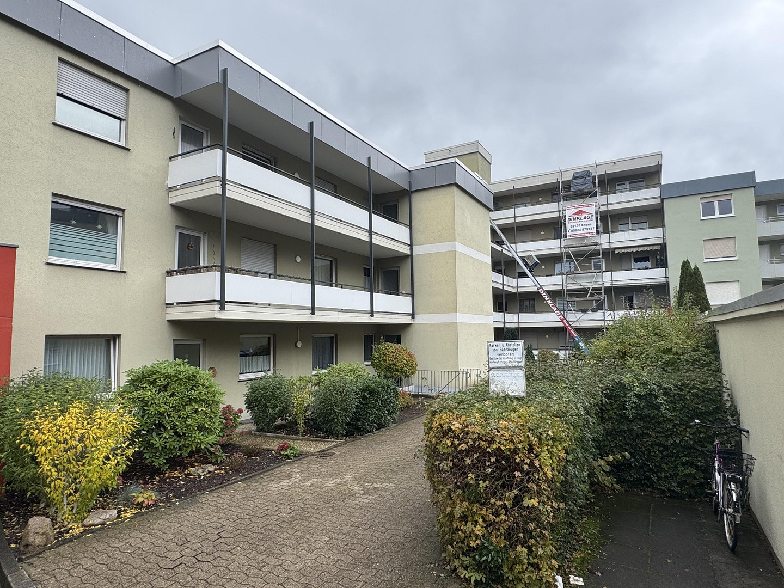
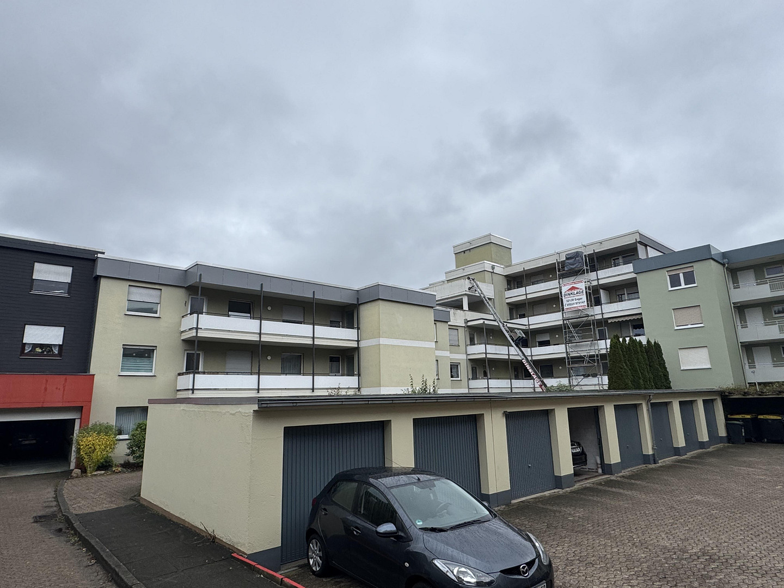
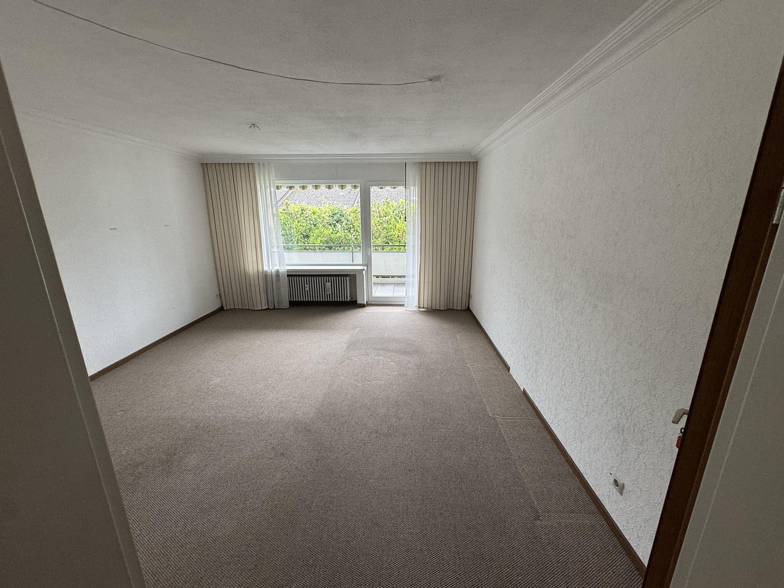
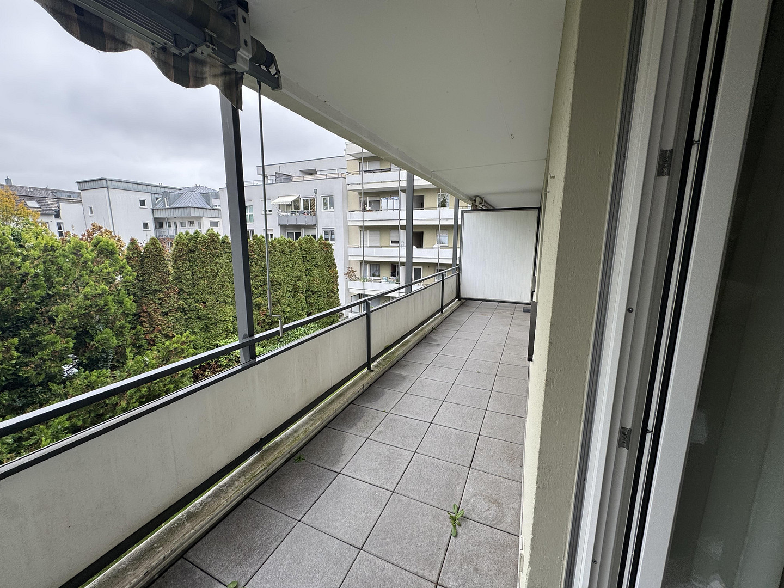
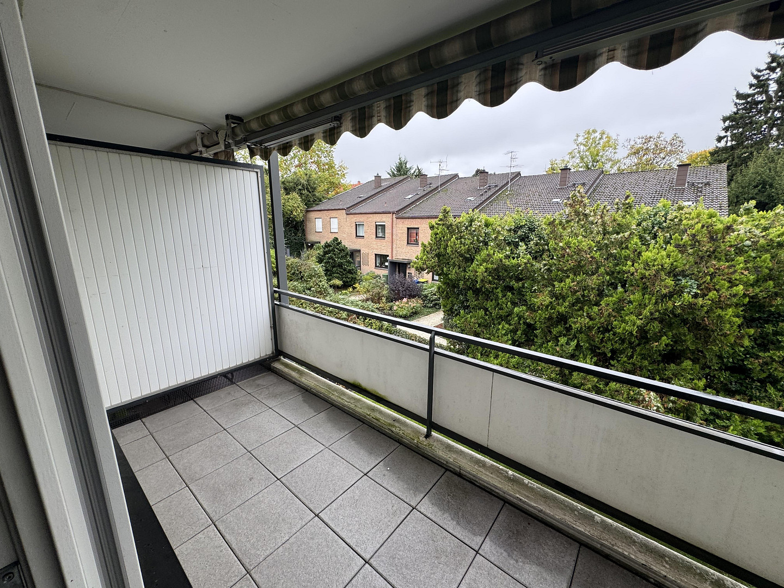
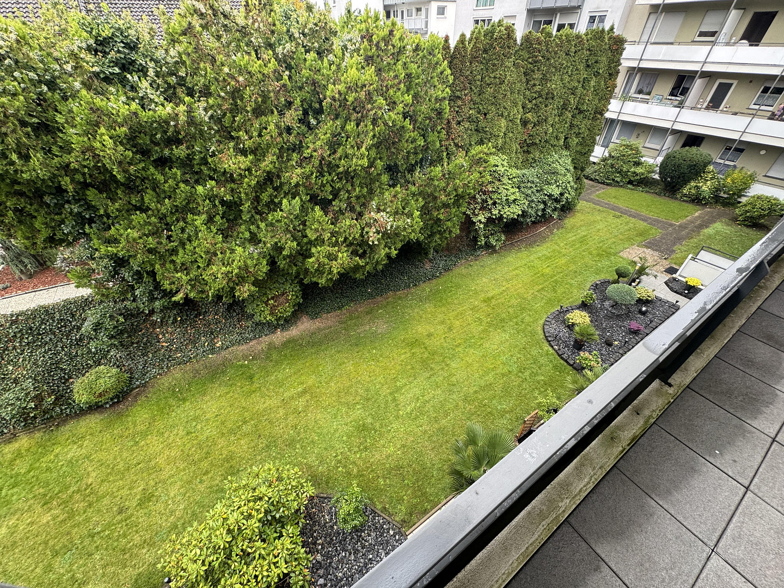
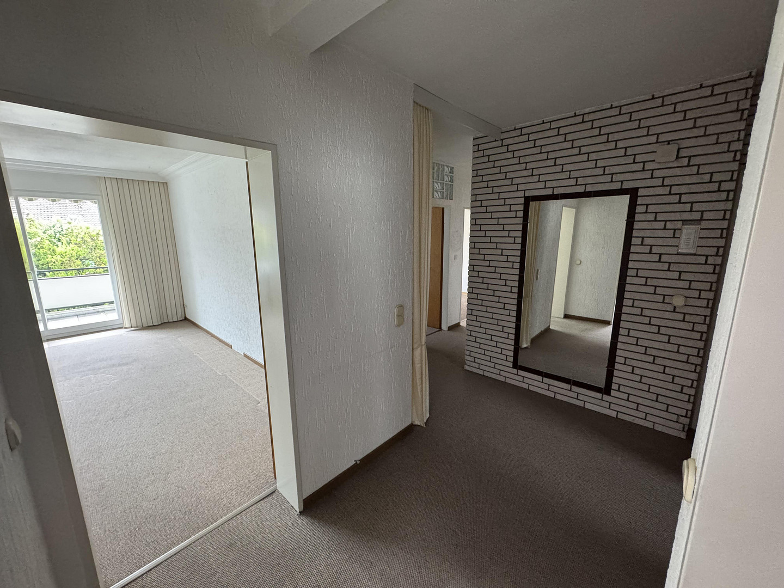
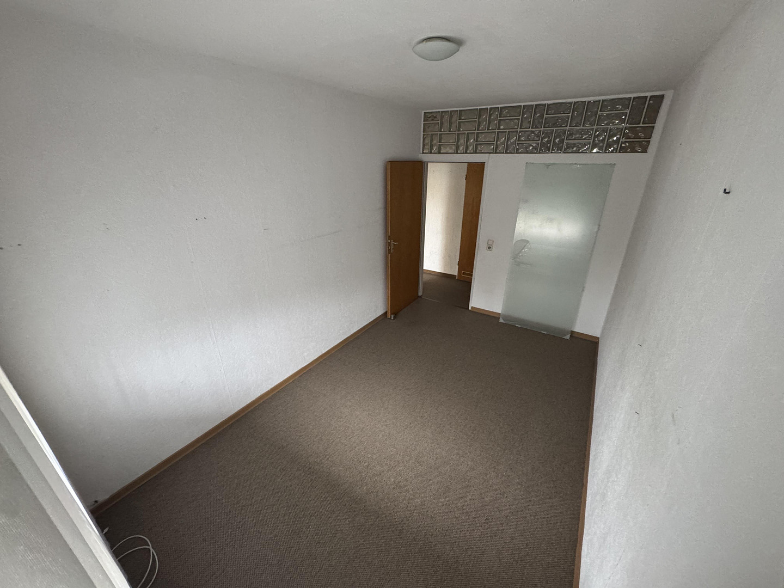
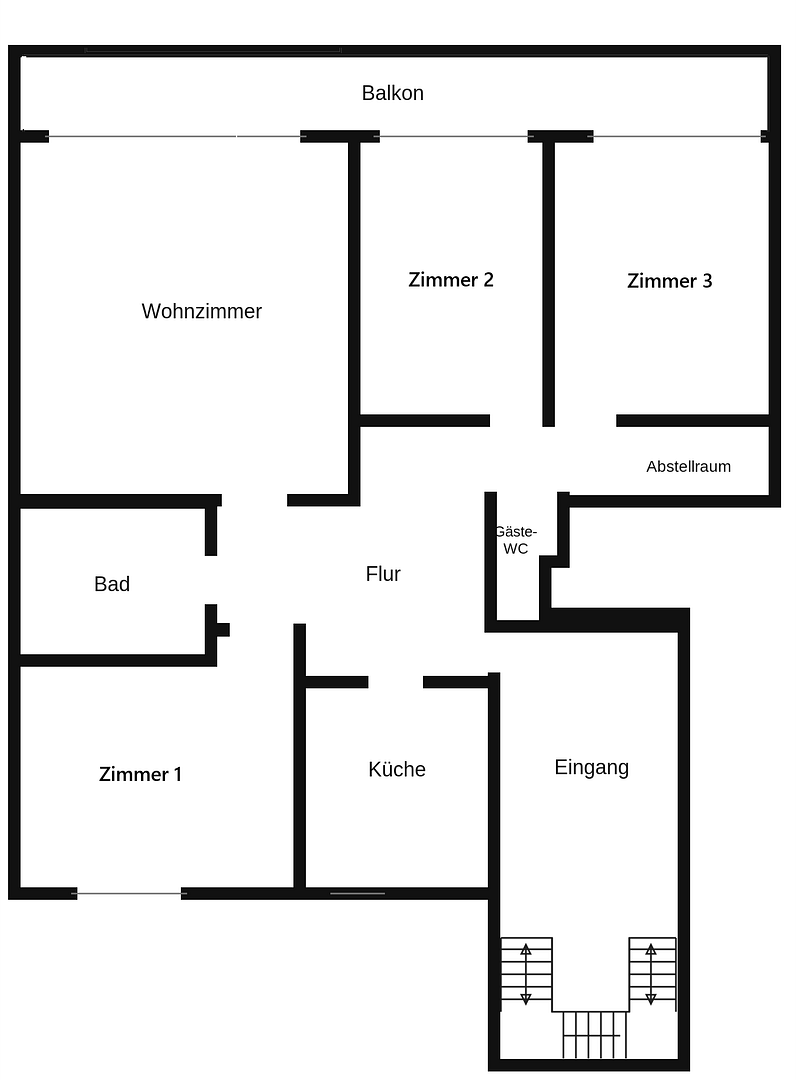
32049 Herford – Nordrhein-WestfalenThis attractive 4-room apartment offers approximately 90 square meters of living space, providing ample room for individual living ideas. It impresses with its practical layout, central location, and an exceptionally spacious south-facing balcony. The apartment is located in a building constructed in 1973, situated in a quieter area behind the main street. This combines the advantages of a central residential location with a pleasantly quiet living environment, away from the immediate traffic. The spacious living room is the heart of the apartment and offers plenty of space for cozy evenings and social gatherings. Three additional rooms can be flexibly used as bedrooms, children's rooms, guest rooms, or a home office. A particular highlight is the approximately 11.80-meter-long, south-facing balcony. It offers an exceptionally large space for a comfortable seating area, plants, or outdoor meals. An awning provides shade when needed, while the view of the greenery invites relaxation. The apartment has been partially renovated and also offers potential for personal design ideas. The building benefits from continuous maintenance and modernization. In addition to the advantages of the apartment itself, the residential complex benefits from significant investments in the maintenance and modernization of the communal areas. In recent years, numerous improvements have already been implemented:
* Comprehensive renovation of sections of the balconies and walkways, including the repair of the reinforced concrete structures.
* Renovation of the roof surfaces, including the attic.
* Replacement of the intercom system.
* Replacement of the entrance doors to all apartments with external access.
* Complete conversion of the communal lighting to energy-efficient LED technology, including the replacement of all light switches.
* Creation of an accessible entrance to the front building section, including new exterior lighting.
* Replacement of the circulation pumps for the central heating system with more energy-efficient models.
Furthermore, investments are currently being made in the residential complex. Ongoing and planned measures include:
* Renovation of the elevator in the front building section.
* Complete renovation of the remaining walkways and the existing roof terraces in the front building section. In addition, an energy consultant has already been commissioned to develop an energy concept for the future energy efficiency of the residential complex. Homeowners' association fees and maintenance reserves:
The homeowners' association aims to maintain and further develop the residential complex in the long term through continuous maintenance and targeted modernization measures. To financially secure both current and future investments, appropriate maintenance reserves are being established. For this reason, the monthly homeowners' association fees are currently higher than those of comparable residential complexes without a corresponding investment and reserve requirement. Further investments in the communal property are expected in the coming years. The measures already carried out, as well as those currently planned, demonstrate that the homeowners' association is actively engaged with the condition and future development of the property. The property is available immediately and is being offered directly by my parents, without any commission.
Are you interested in this apartment?
|
Object Number
|
OM-508270
|
|
Object Class
|
Apartment
|
|
Object Type
|
Apartment
|
|
Is occupied
|
Vacant
|
|
Handover from
|
Immediately
|
Purchase price & additional costs
|
purchase price
|
198.000 €
|
|
Purchase additional costs
|
approx. 15,910 €
|
|
Total costs
|
approx. 213,909 €
|
|
HOA fee
|
640 €
|
Breakdown of Costs
* Costs for notary and land register were calculated based on the fee schedule for notaries. Assumed was the notarization of the purchase at the stated purchase price and a land charge in the amount of 80% of the purchase price. Further costs may be incurred due to activities such as land charge cancellation, notary escrow account, etc. Details of notary and land registry costs
Does this property fit my budget?
Estimated monthly rate: 850€
More accuracy in a few seconds:
By providing some basic information, the estimated monthly rate is calculated individually for you. For this and for all other real estate offers on ohne-makler.net
Details
|
Condition
|
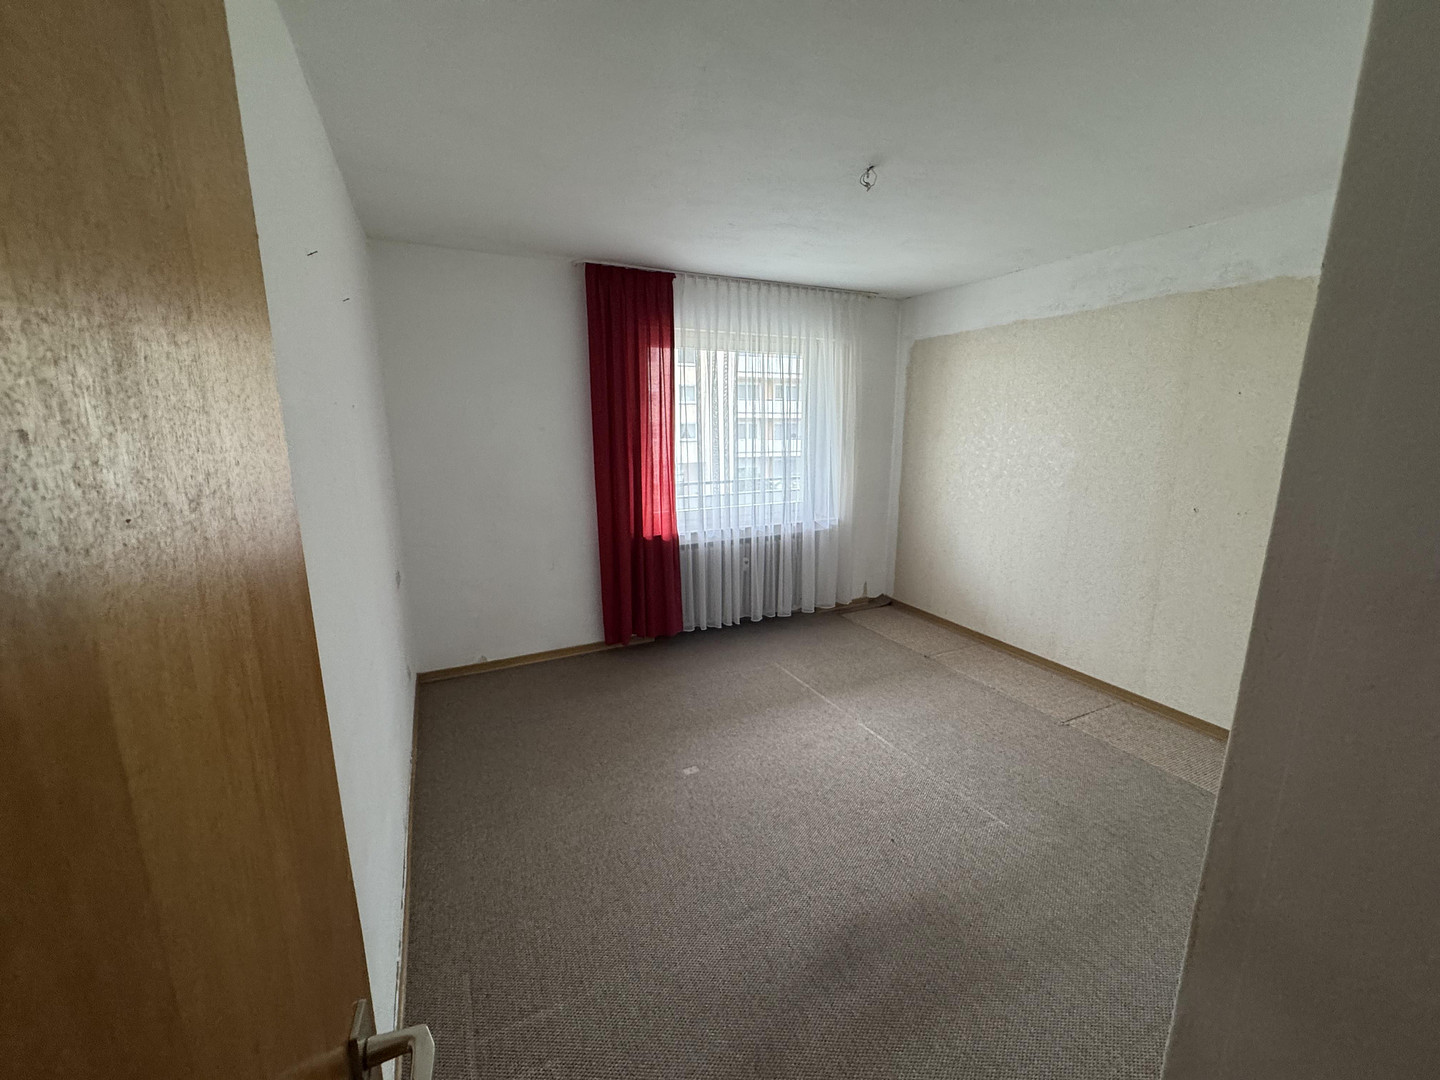
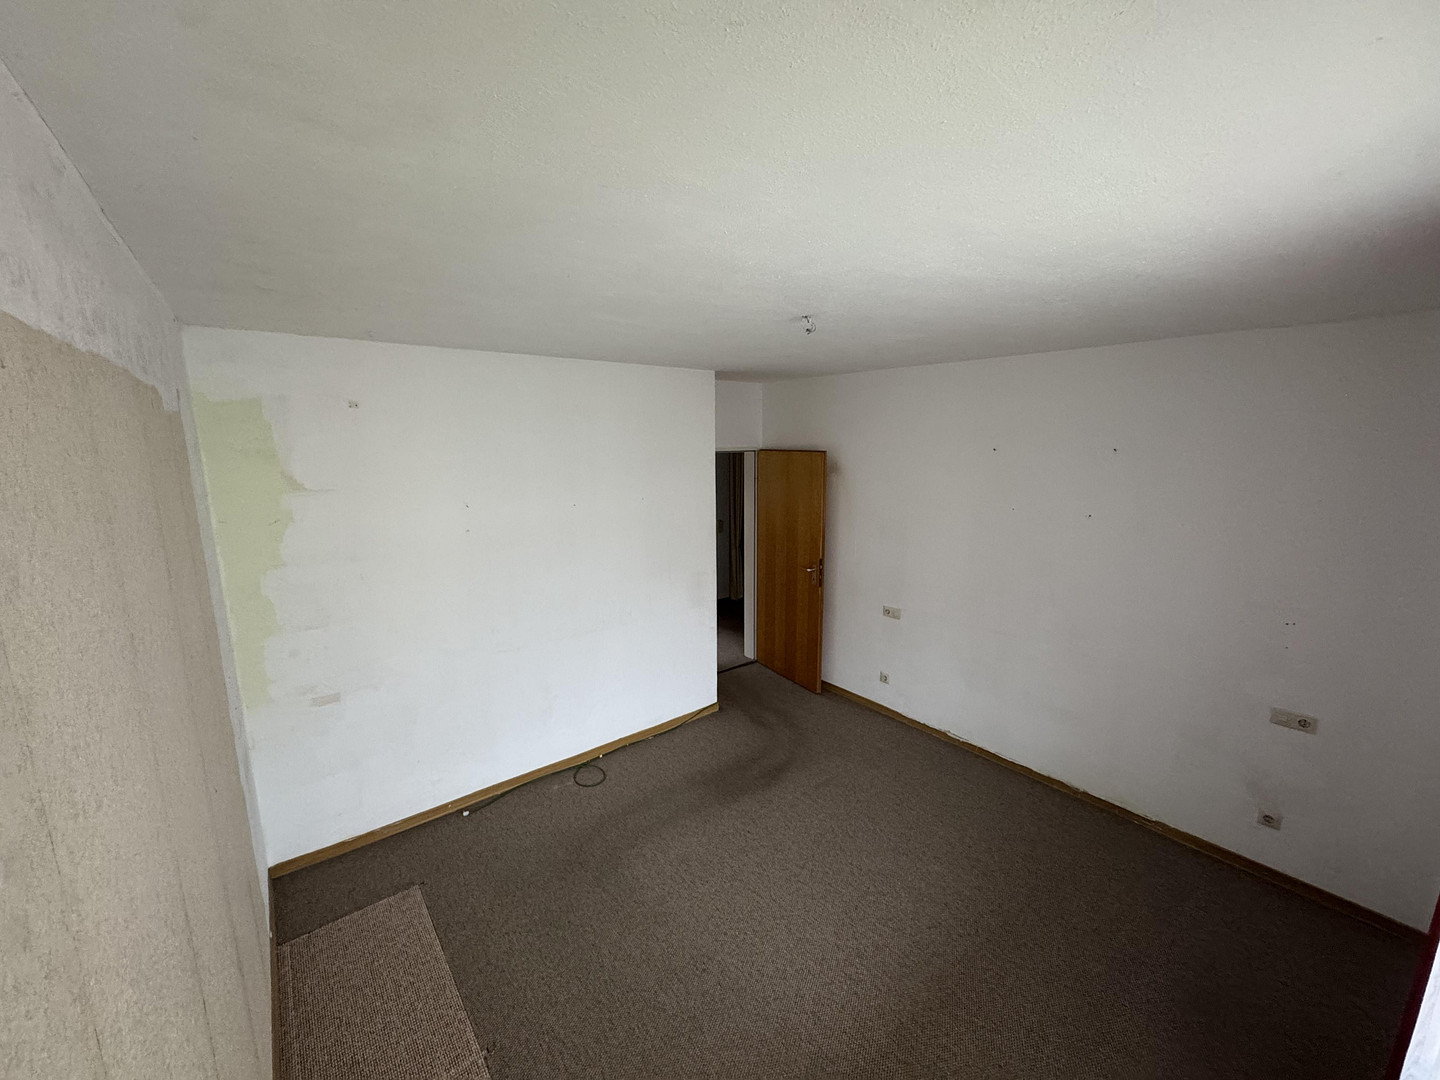
In need of renovation
|
|
Number of floors
|
1
|
|
Level
|
2nd floor
|
|
Usable area
|
90 m²
|
|
Bathrooms (number)
|
2
|
|
Bedrooms (number)
|
3
|
|
Flooring
|
Carpet, Vinyl / PVC
|
|
Heating
|
Central heating
|
|
Year of construction
|
1973
|
|
Equipment
|
Balcony, Basement, Shower bath, Fitted kitchen, Guest toilet
|
|
Infrastructure
|
Pharmacy, Grocery discount, General practitioner, Kindergarten, Primary school, High school, Public transport
|
Information on equipment
The apartment offers practical features and provides a solid foundation for creating your ideal home.
Key features:
* Four well-sized living spaces with approximately 90 square meters of living area.
* A south-facing balcony of approximately 11.80 meters in length, with views of greenery.
* Awning for shading the balcony.
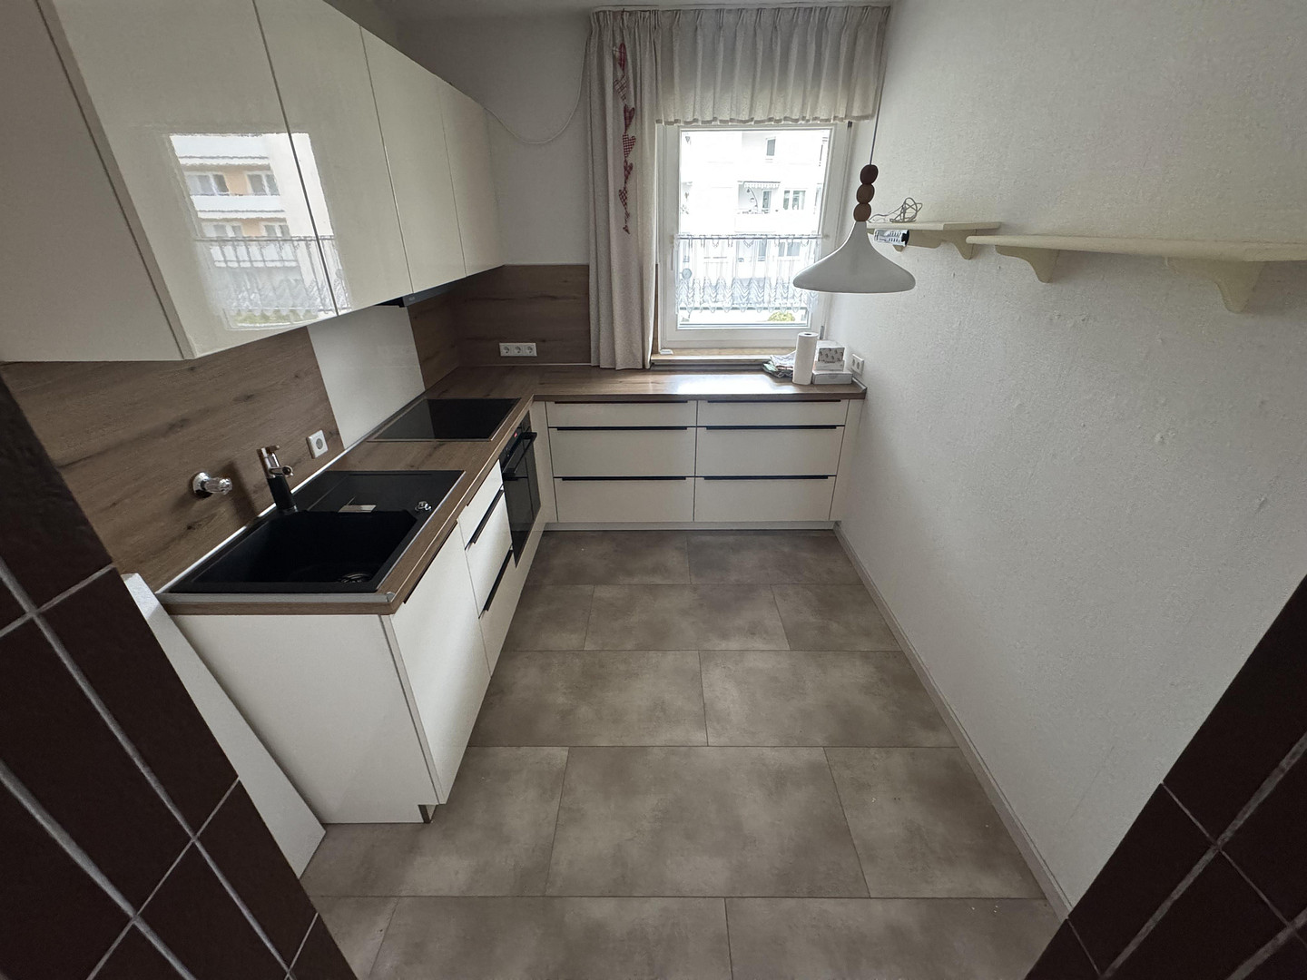
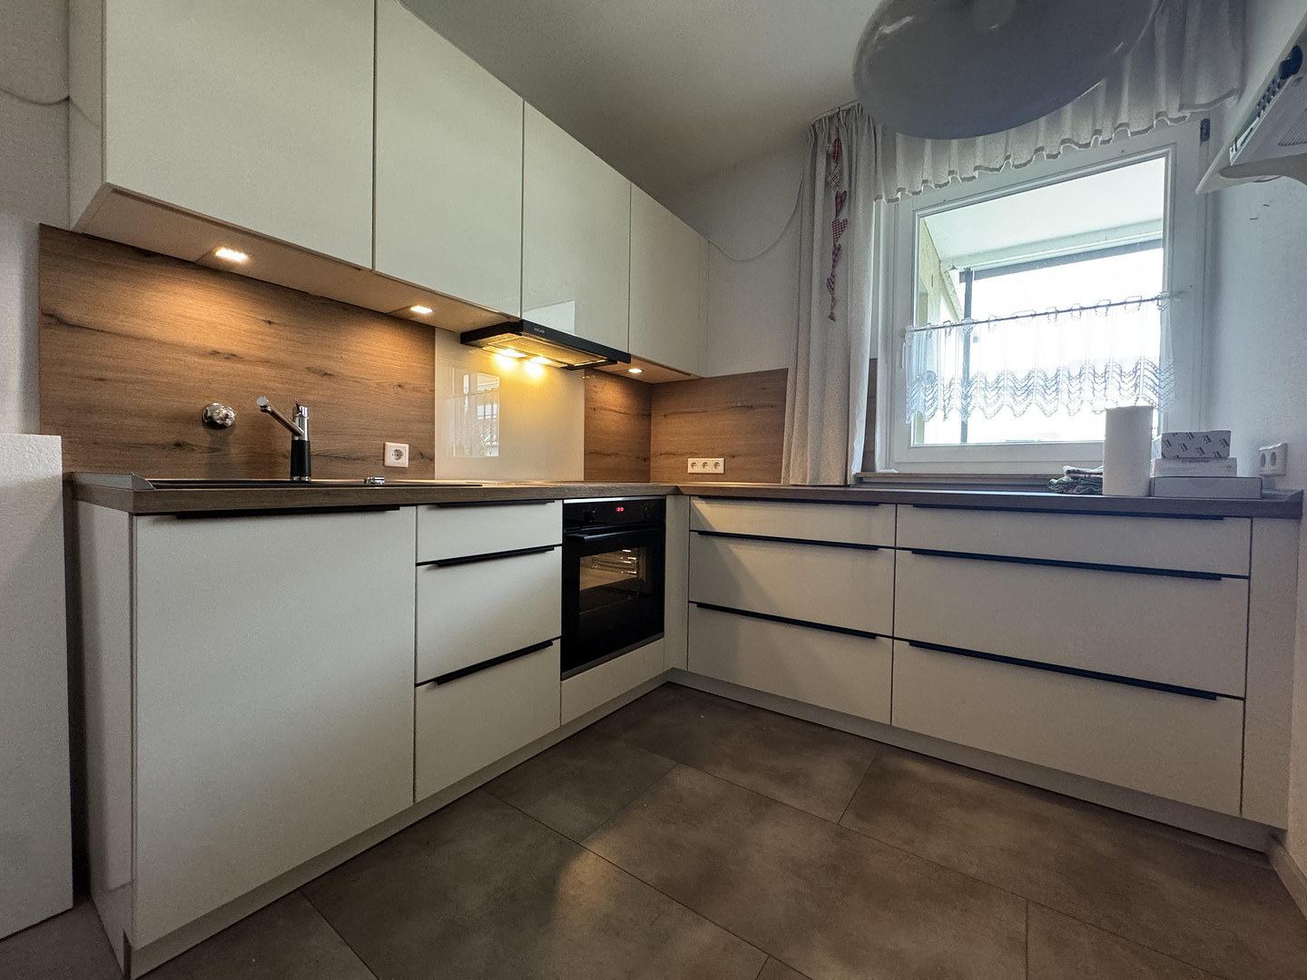
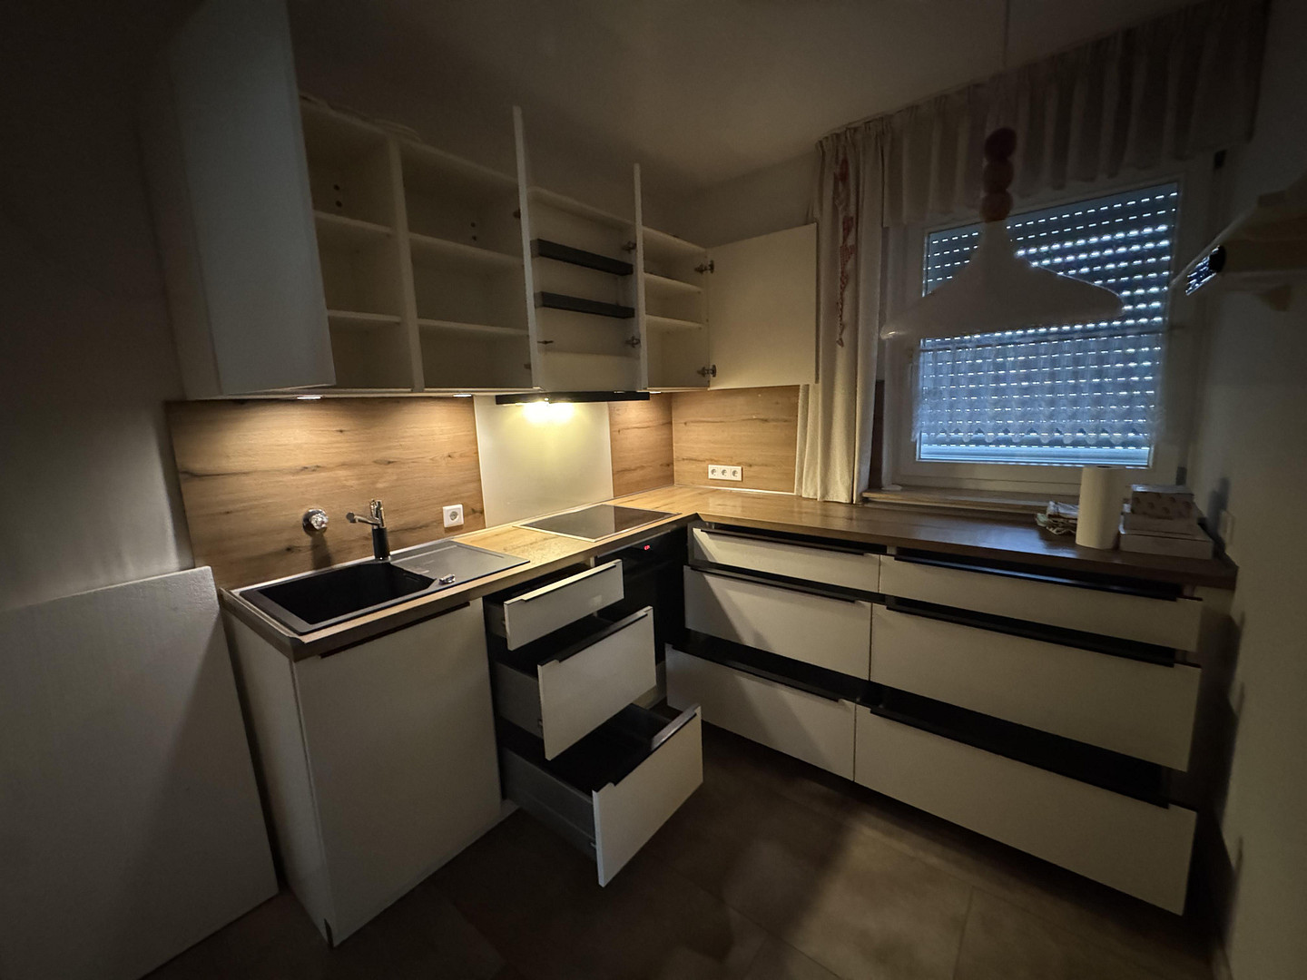
* Modern fitted kitchen, renovated about three years ago.
* The kitchen has been completely renovated and features easy-to-clean vinyl flooring.
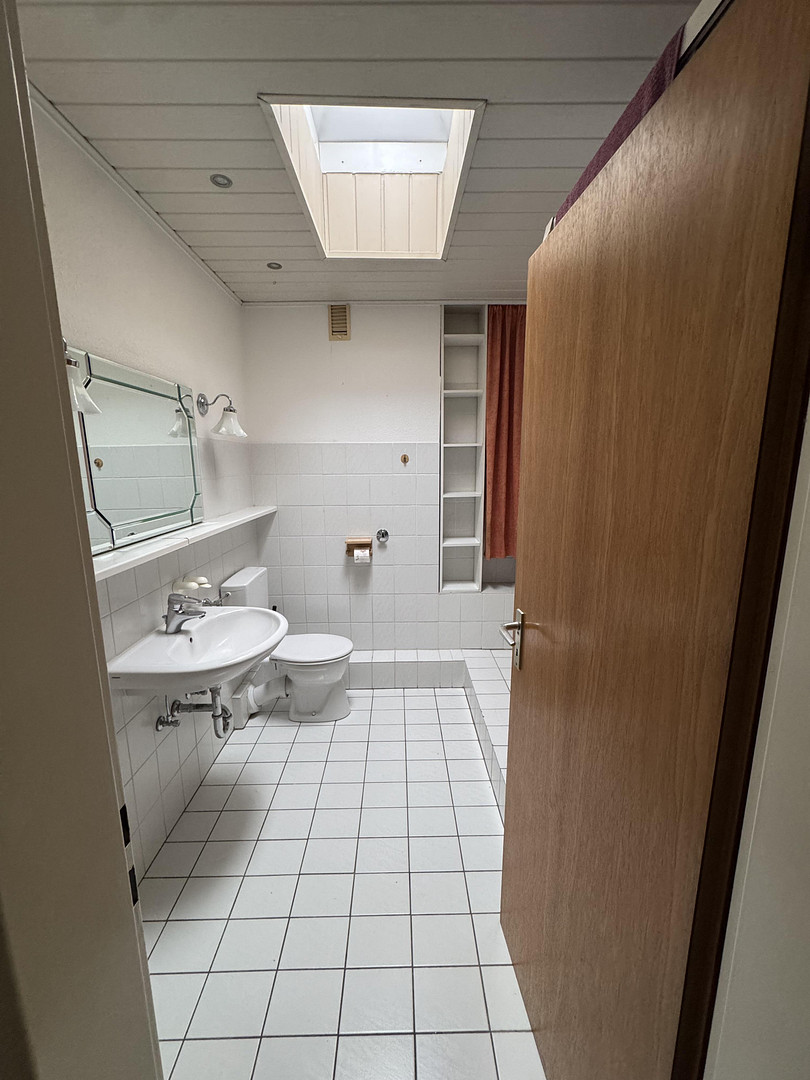
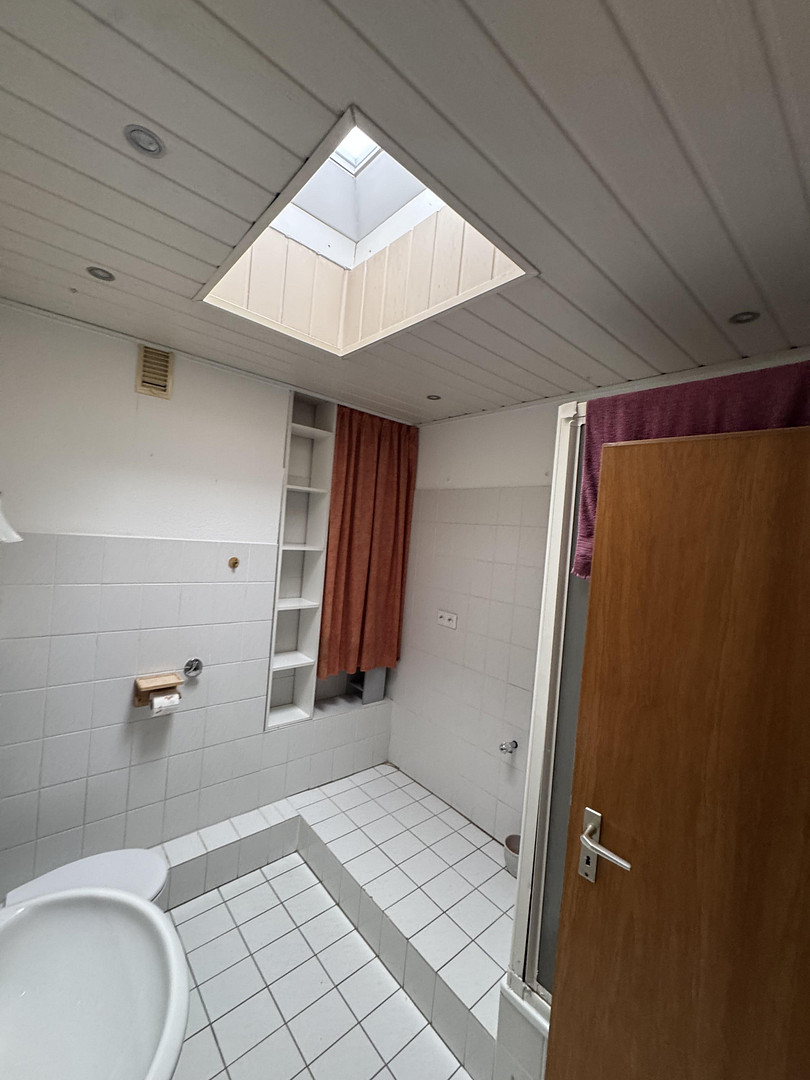
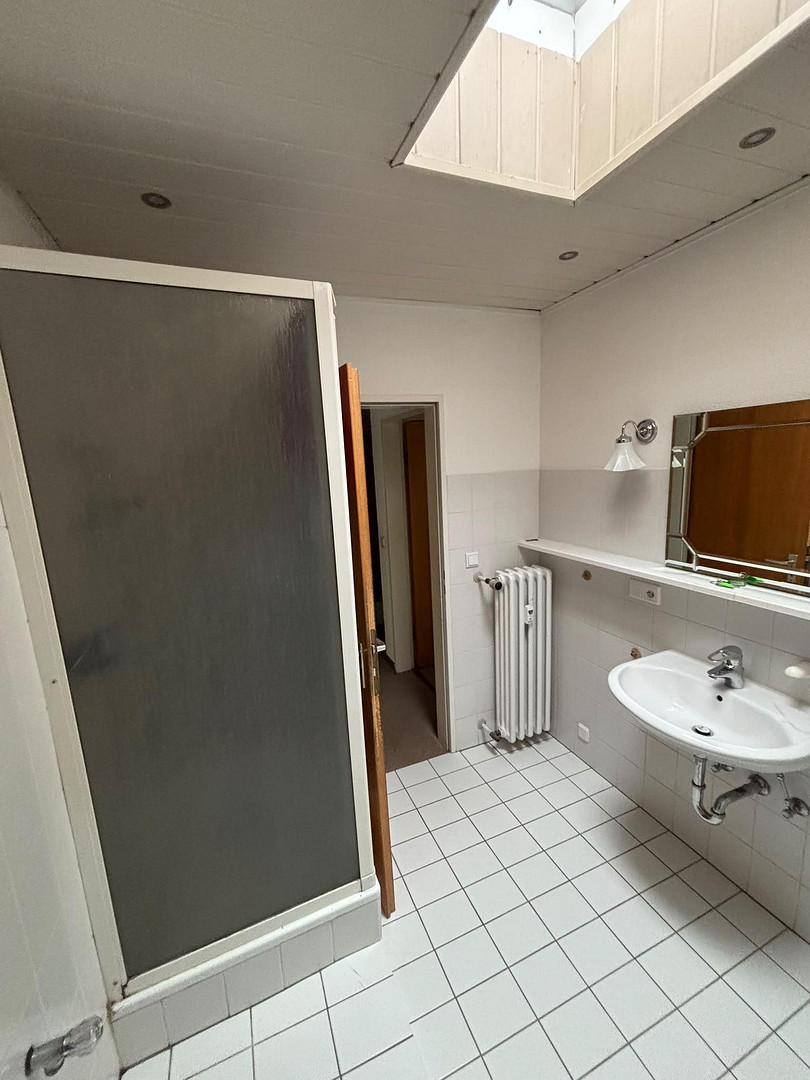
* Bathroom with natural light, shower, and washing machine connection.
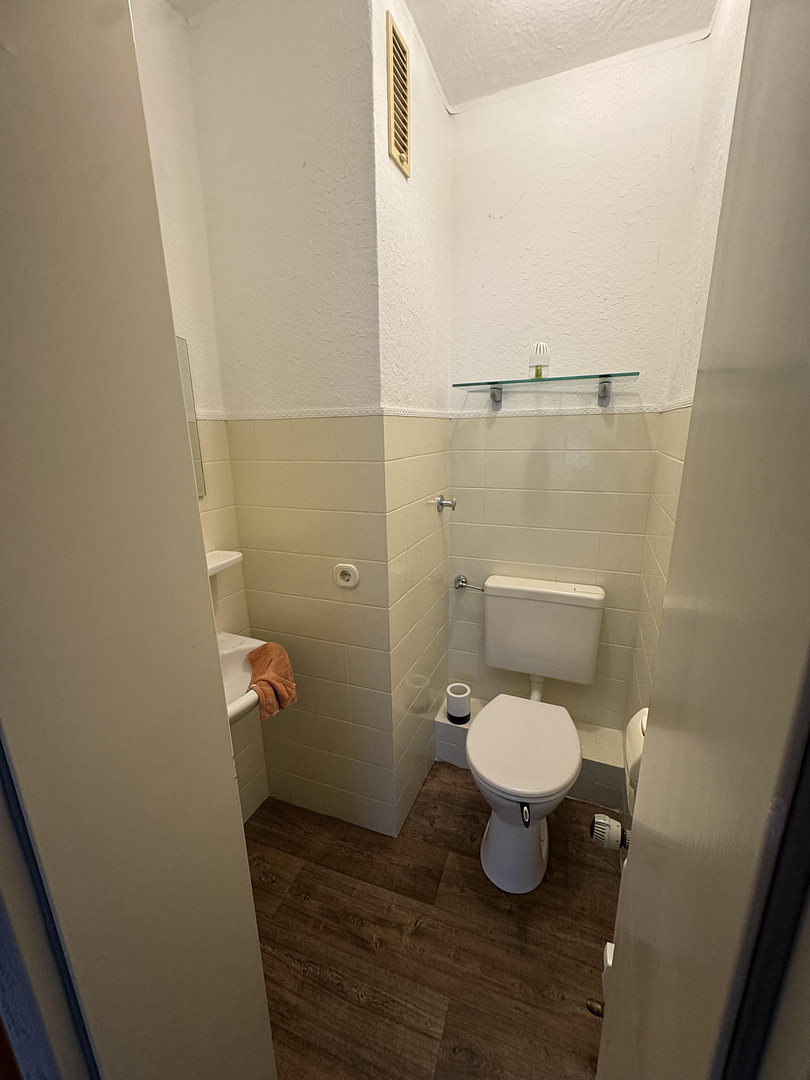
* Separate guest toilet.
* Electric blinds in all rooms except the living room.
* Carpeted flooring in the other living spaces.
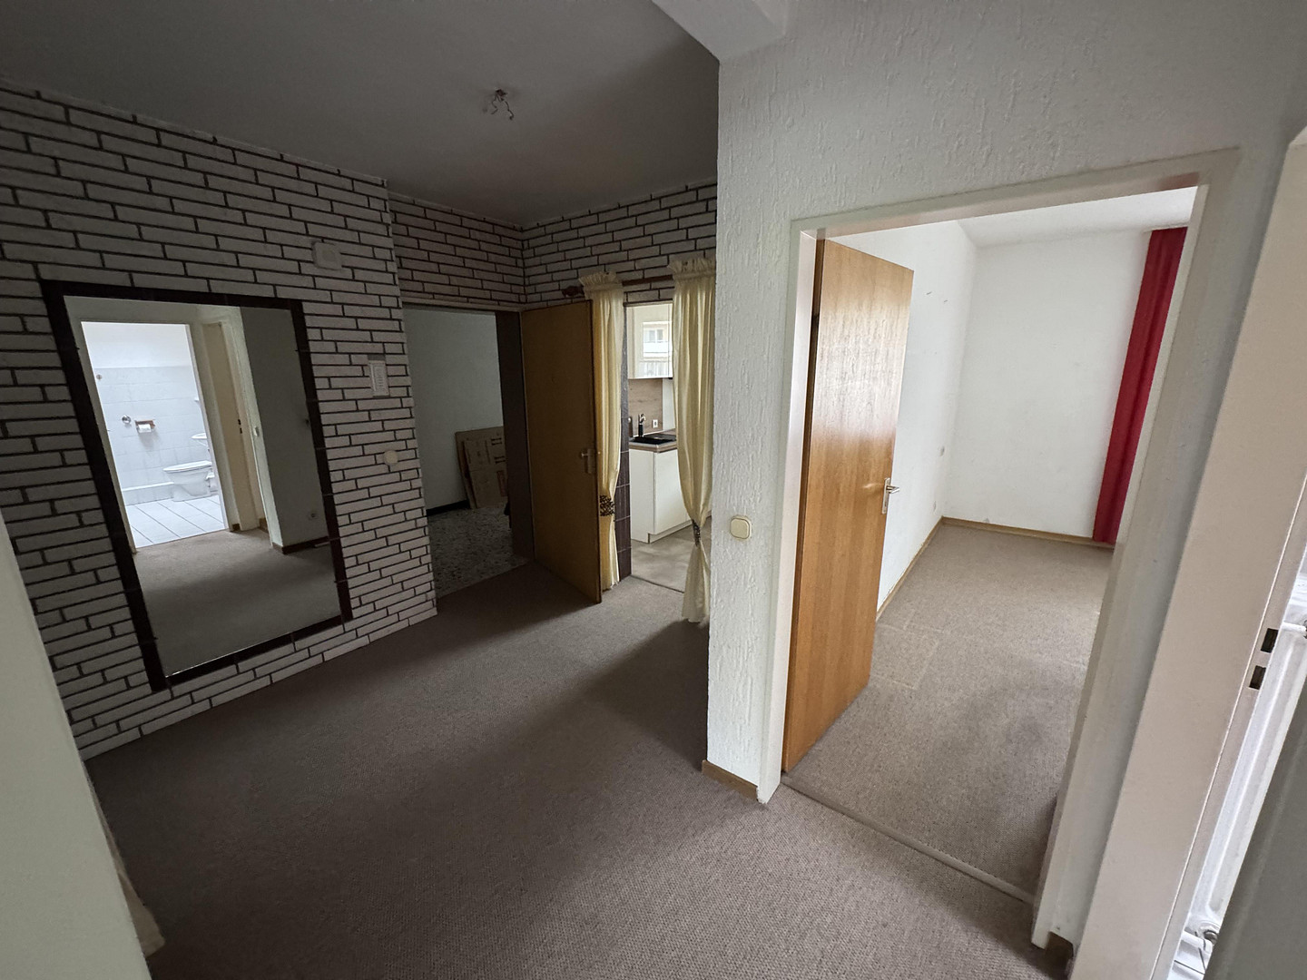
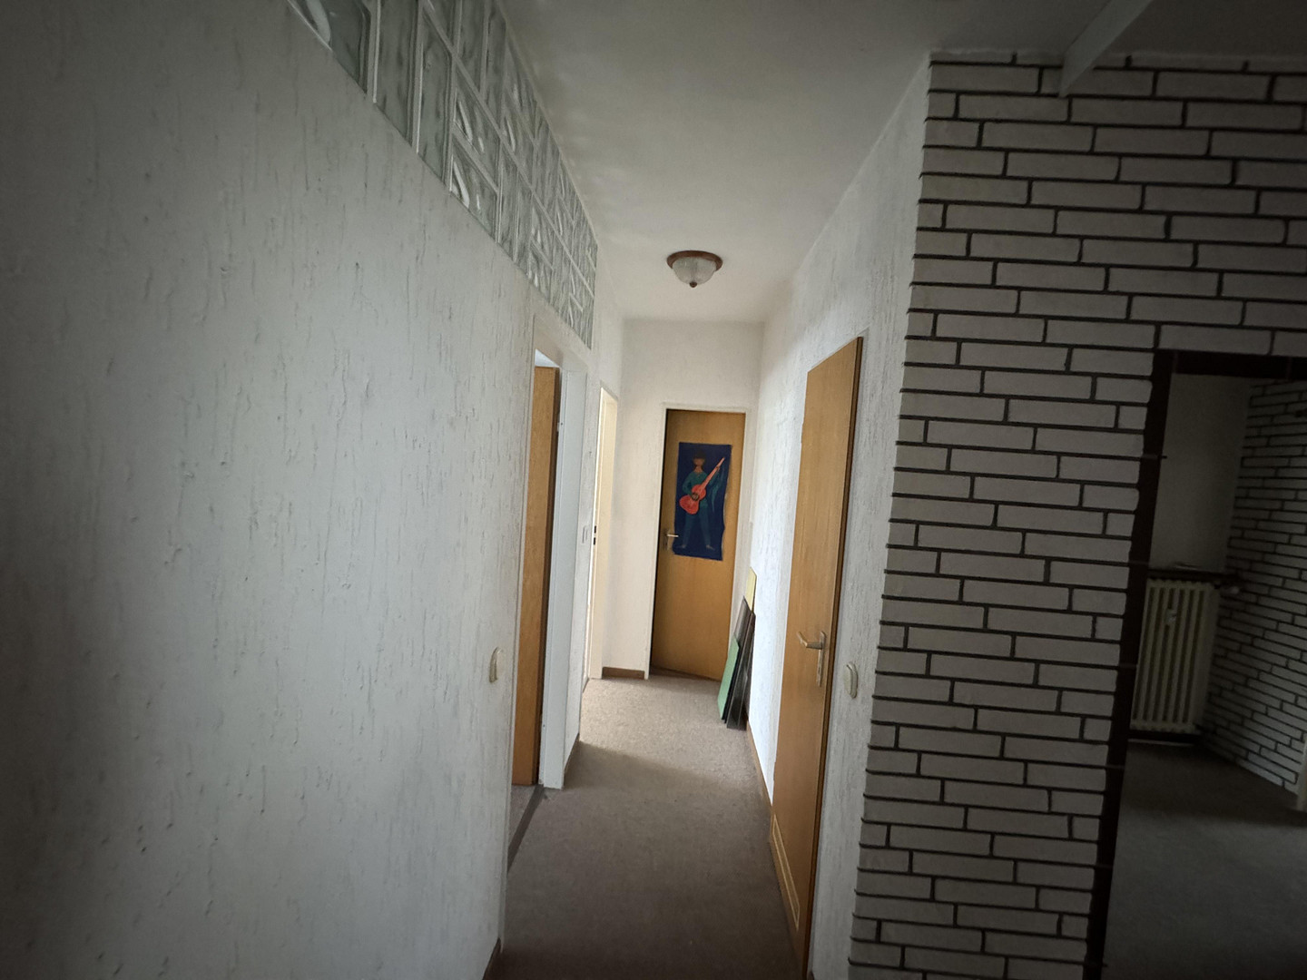
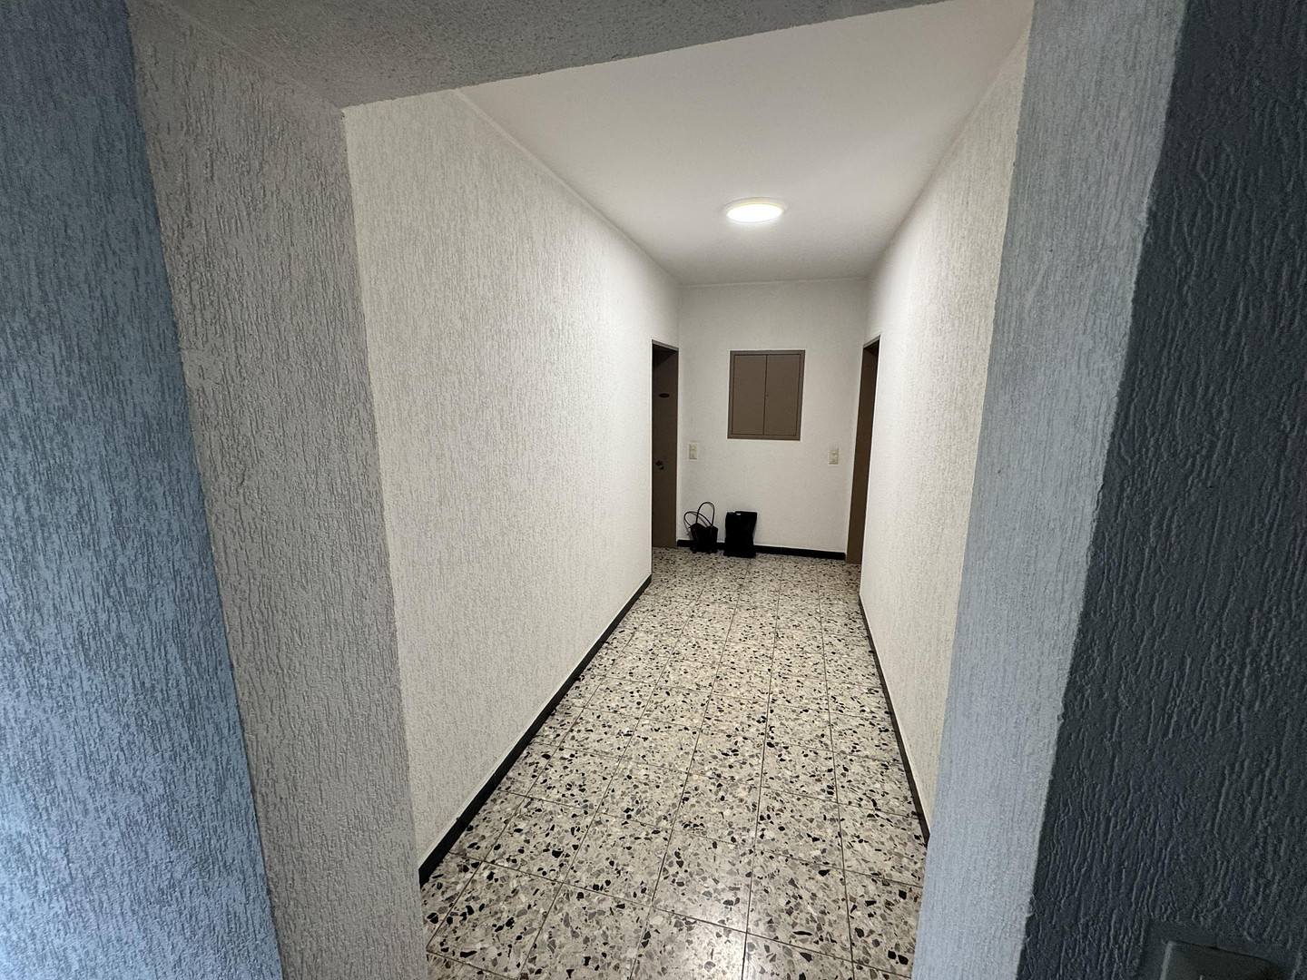
* Hallways with textured walls and tiled elements.
* Practical storage room within the apartment.
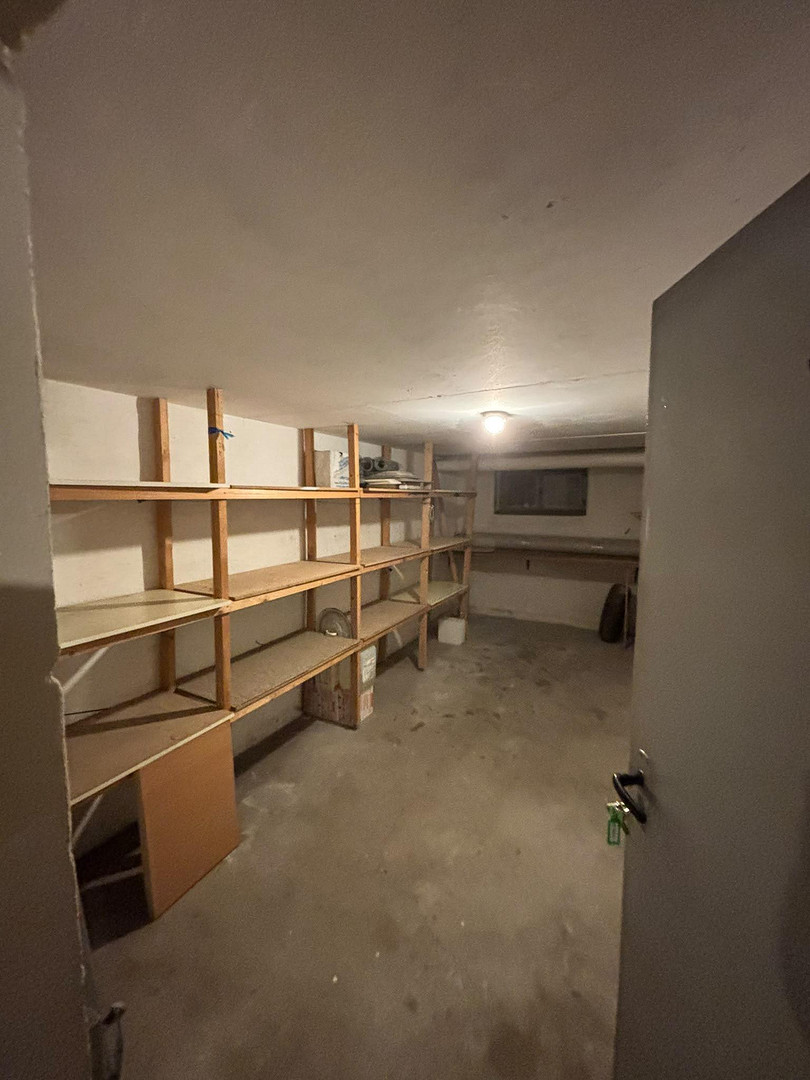
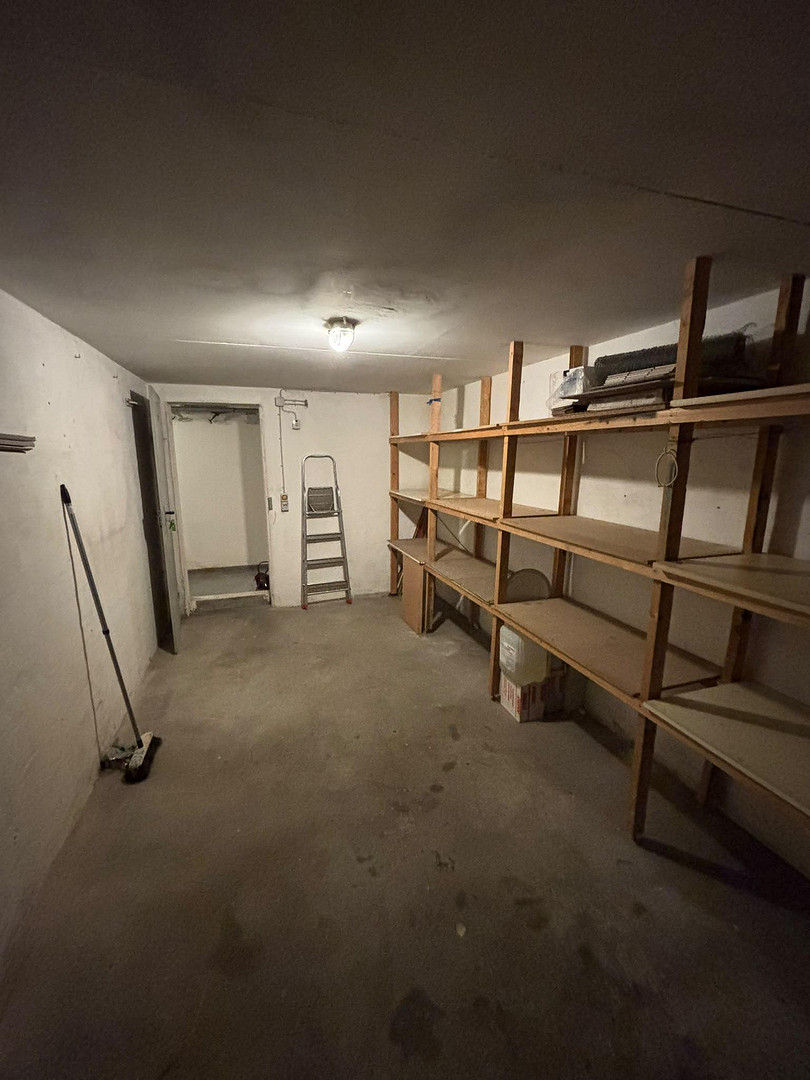
* Private cellar.
Location
The apartment is located in a central area of Herford and offers an attractive combination of easy accessibility and a pleasant, quiet living environment.
The city center of Herford is easily accessible on foot. Shops, supermarkets, restaurants, and numerous amenities are located in the immediate vicinity.
The location is also appealing to families, as kindergartens, primary schools, and various secondary schools are easily accessible.
Due to its location in the back building, the apartment benefits from a quieter living environment, without sacrificing the advantages of a central location.
Therefore, this location is suitable for both families and couples, as well as professionals who appreciate short commutes in their daily lives.
Location Check
Energy
|
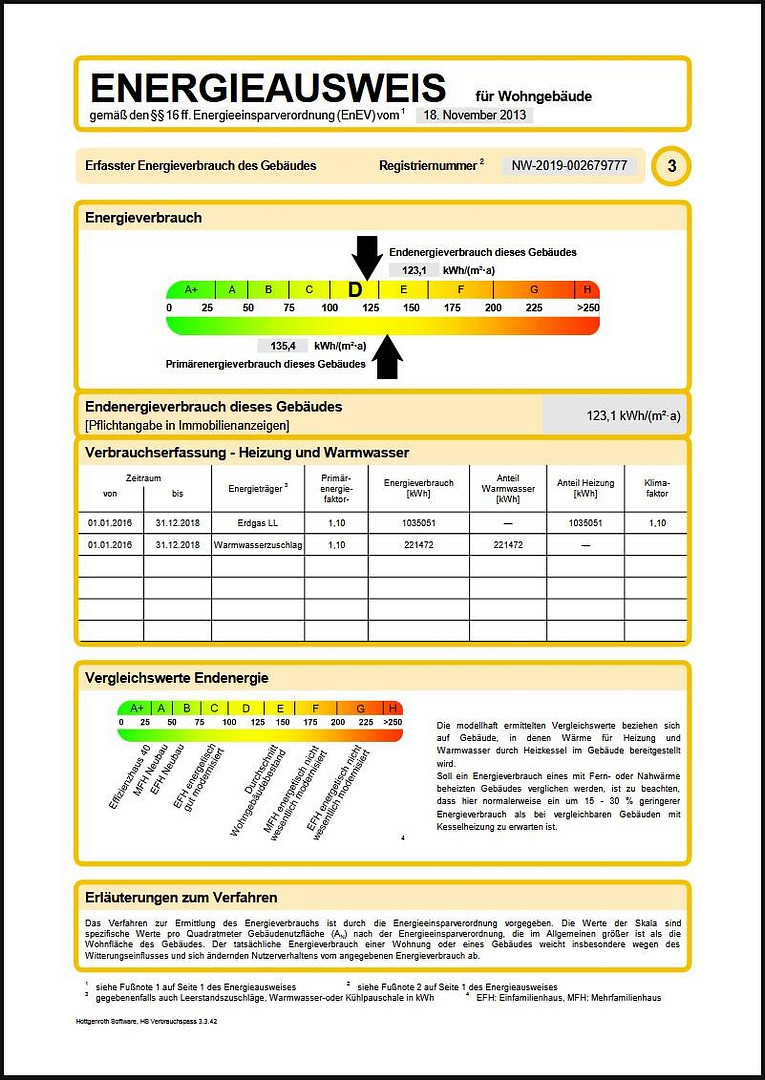
Final energy consumption
|
123.10 kWh/(m²a)
|
|
Energy efficiency class
|
D
|
|
Energy certificate type
|
Consumption certificate
|
|
Main energy source
|
Gas
|
Miscellaneous
Topic portals
Send a message directly to the seller
Questions about this apartment? Show interest or arrange a viewing appointment?
Click here to send a message to the provider:
Offer from: Pascal Wordelmann

Diese Seite wurde ausgedruckt von:
https://www.ohne-makler.at/en/property/508270/