
This page was printed from:
https://www.ohne-makler.at/en/property/507847/
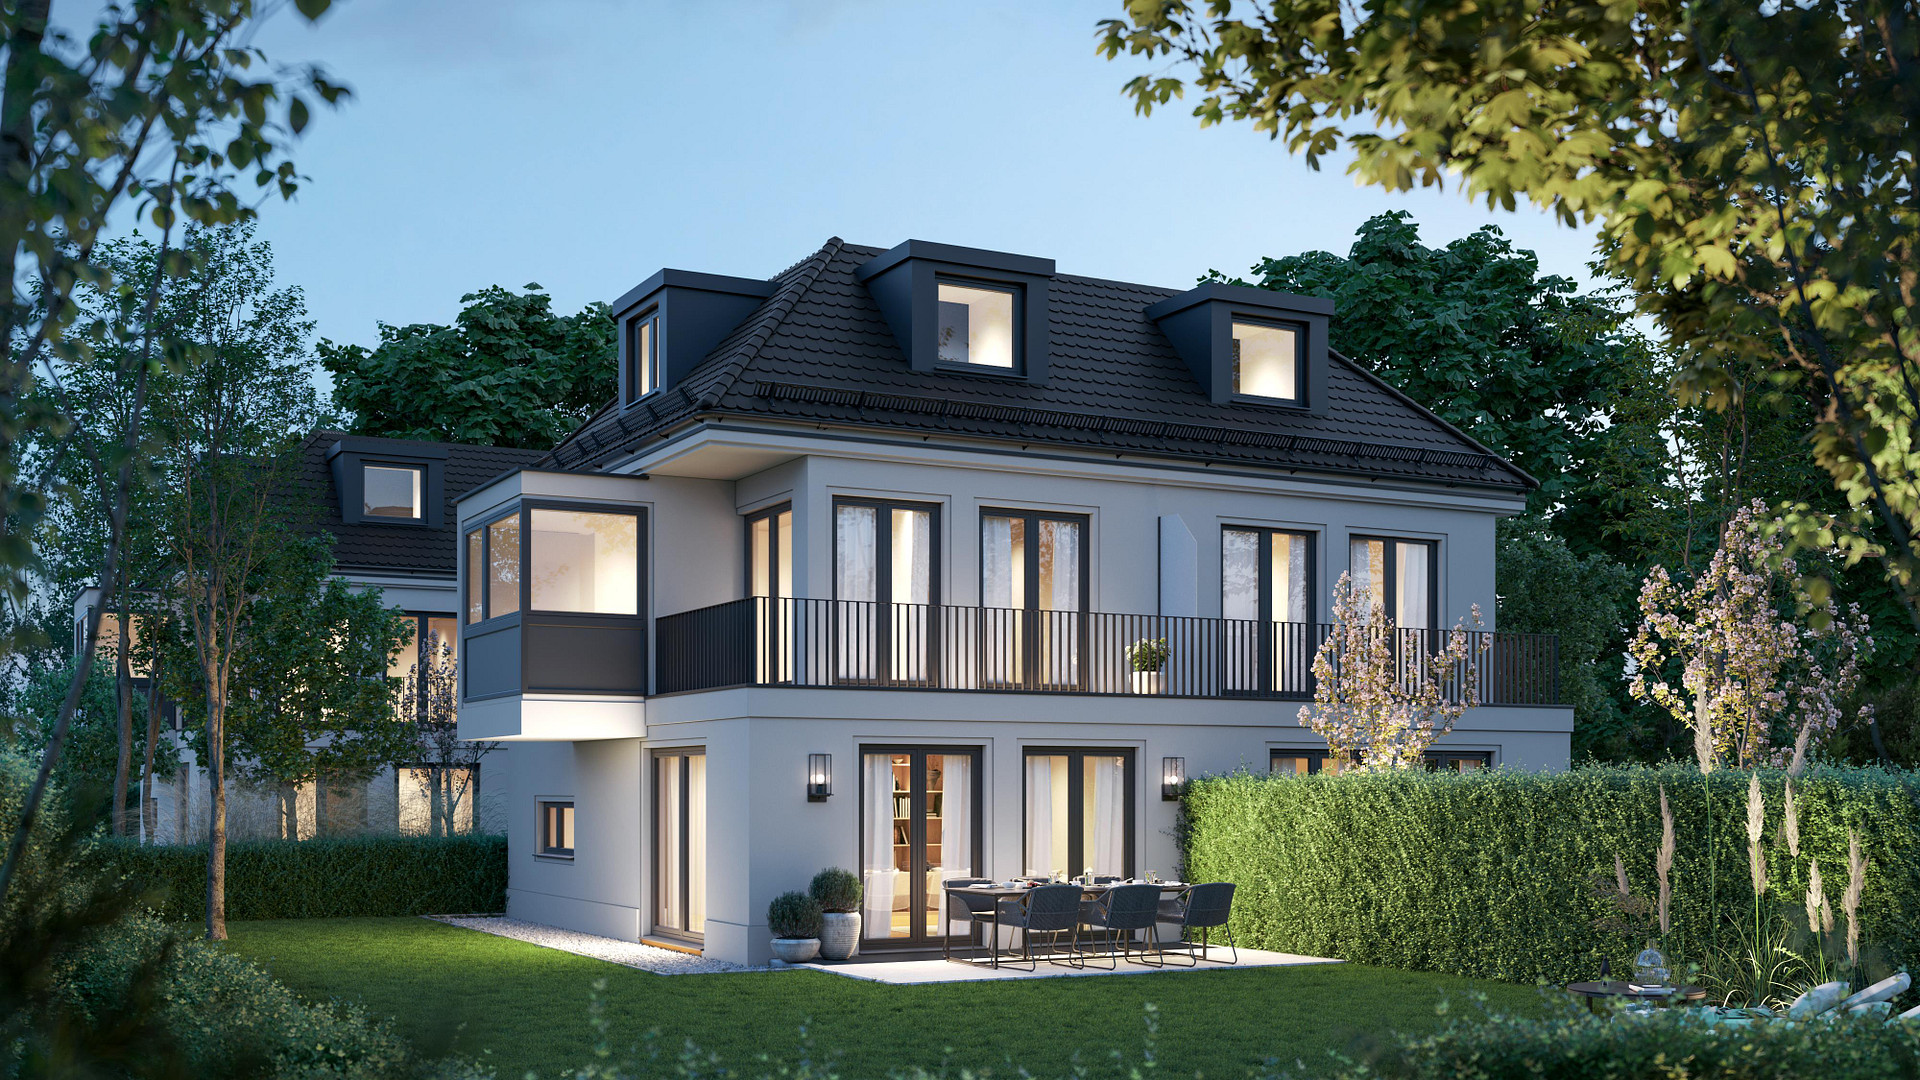
New detached house in Munich-Solln – sold with shared ownership, including a parking space in the underground garage.
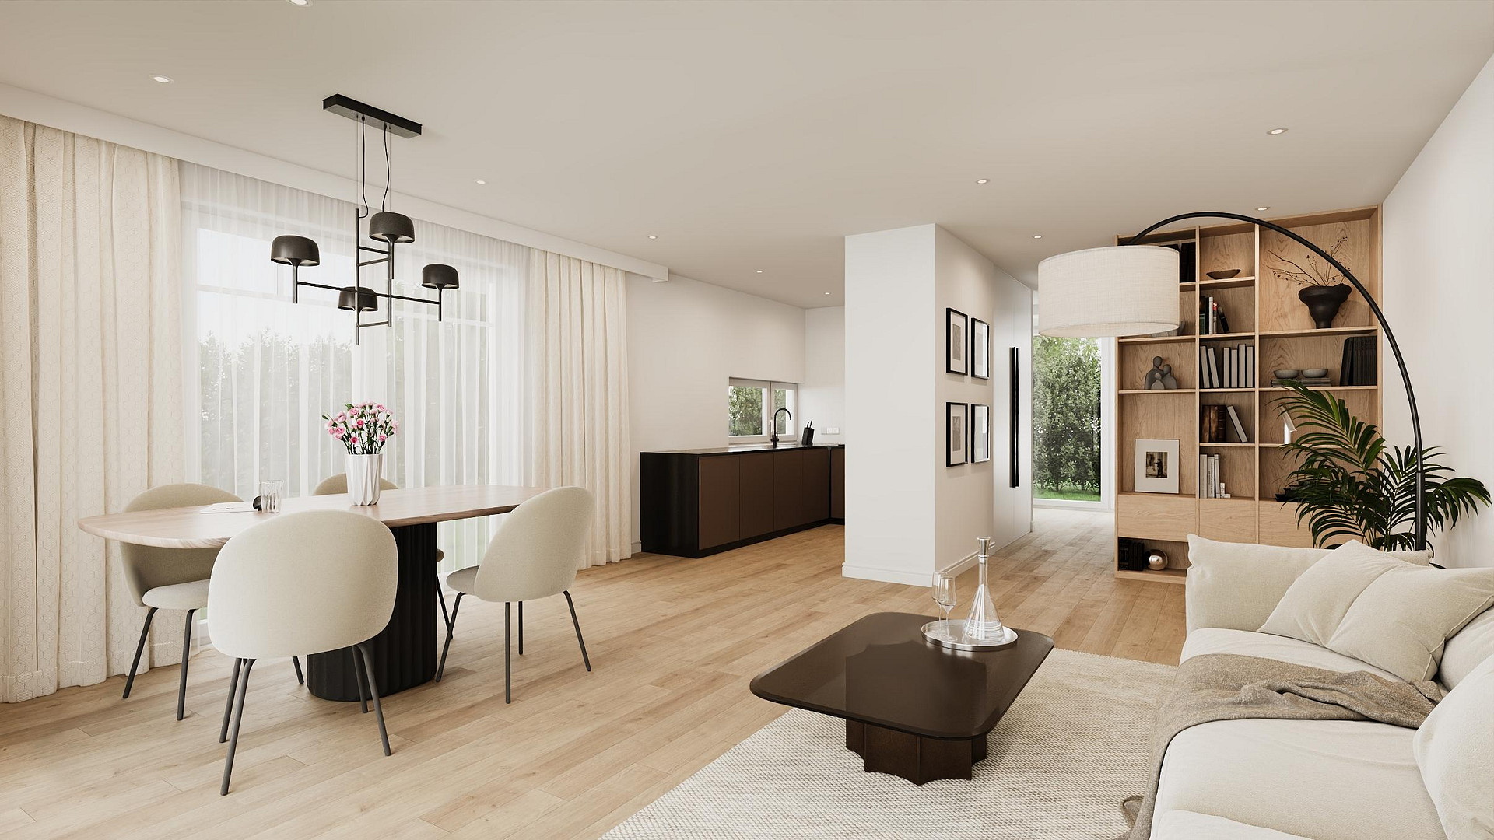
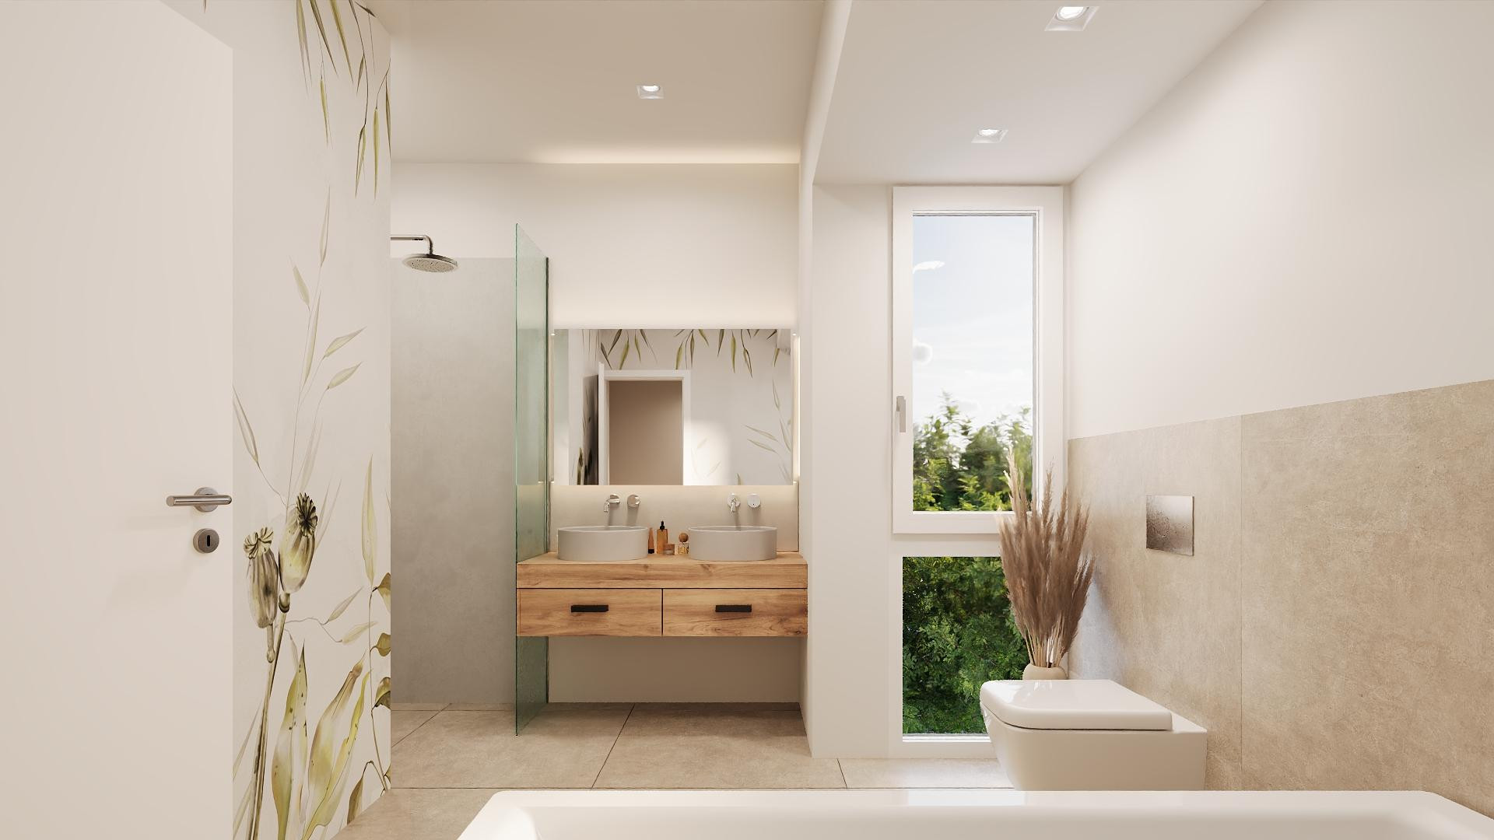
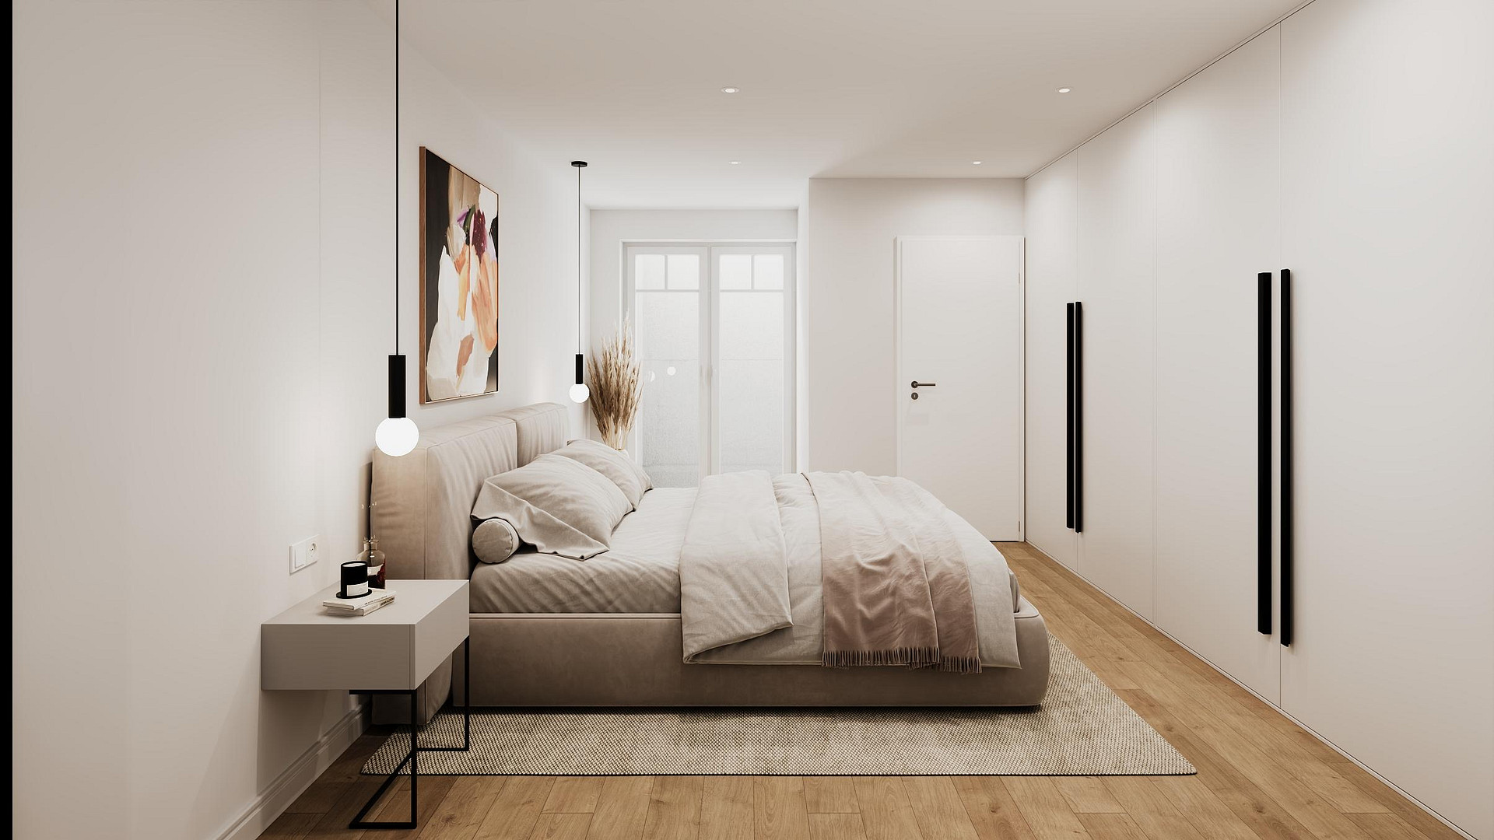
81479 München (Solln) – BayernFor sale is the last available semi-detached house in a new development of four houses in Munich-Solln. Houses 2, 3, and 4 have already been sold. House 1 is being built in a classic-modern architectural style on its own, already subdivided plot of 168.50 m². Its location in the second row provides some distance from the street. The house includes a one-quarter share of ownership in the shared access road. On the ground floor, the open-plan living, dining, and kitchen area, with approximately 33.7 m², forms the heart of the house. From here, you have direct access to the planned terrace and the garden area. The upper floor features two rooms, a bathroom with a bathtub and shower, and a balcony of approximately 13 m², accessible from both rooms. The attic floor contains another room of approximately 15.3 m². A finished hobby room with underfloor heating, a walk-in lightwell, and an adjacent bathroom complement the living space in the basement. The stated living area is approximately 135.28 m², and the total living and utility area is approximately 158.30 m². The living space has been calculated differently from the standard regulations and includes the developed rooms in the basement, as well as a proportional share of the courtyard. We will provide you with a detailed breakdown of the area calculations. Building 1 will have its own air-to-water heat pump, as well as separate water and electricity connections. Construction is currently planned to begin in 2026, with completion guaranteed by December 2027. The purchase price is €1,279,000, including a parking space in the underground garage, the connection to the sewer system, and the rainwater drainage system. The construction of the exterior landscaping and the additional house connections are not included and are the responsibility of the buyer. The purchase is made without any real estate agent fees. The parking space is located in an existing underground garage from the late 1960s, on the adjacent neighboring property. The underground garage extends partially under the access road and under the property of Building 1. Your entrance is located directly next to the access to the four houses. A staircase directly next to Building 1 leads from the underground garage to the property; the house entrance is accessible from there via the outdoor area. Viewings are possible on-site by appointment, including Saturdays and Sundays.
Are you interested in this house?
|
Object Number
|
OM-507847
|
|
Object Class
|
House
|
|
Object Type
|
Semi-detached house
|
|
Is occupied
|
Vacant
|
|
Handover from
|
By arrangement
|
Purchase price & additional costs
|
purchase price
|
1.279.000 €
|
|
Purchase additional costs
|
approx. 59,970 €
|
|
Total costs
|
approx. 1,338,969 €
|
Breakdown of Costs
* Costs for notary and land register were calculated based on the fee schedule for notaries. Assumed was the notarization of the purchase at the stated purchase price and a land charge in the amount of 80% of the purchase price. Further costs may be incurred due to activities such as land charge cancellation, notary escrow account, etc. Details of notary and land registry costs
Does this property fit my budget?
Estimated monthly rate: 5,218€
More accuracy in a few seconds:
By providing some basic information, the estimated monthly rate is calculated individually for you. For this and for all other real estate offers on ohne-makler.net
Details
|
Condition
|
First occupancy
|
|
Number of floors
|
2
|
|
Usable area
|
23.0 m²
|
|
Bathrooms (number)
|
3
|
|
Bedrooms (number)
|
3
|
|
Number of garages
|
1
|
|
Flooring
|
Parquet, Tiles
|
|
Heating
|
Underfloor heating
|
|
Year of construction
|
2027
|
|
Equipment
|
Balcony, Basement, Full bath, Shower bath, Guest toilet
|
|
Infrastructure
|
Pharmacy, Grocery discount, General practitioner, Kindergarten, Primary school, Middle school, High school, Comprehensive school, Public transport
|
Information on equipment
Construction and Building Envelope:
Solid brick construction with 30 cm thick, insulated walls.
Timber frame structure with insulation between the rafters.
Additional 60 mm thick wood fiber insulation panel in the roof structure for summer heat protection.
Triple-glazed plastic-aluminum windows from Internorm.
Electric roller shutters, e.g., from Roma.
Technology and Energy Efficiency:
Internal air-to-water heat pump without an external unit, e.g., from Noventec.
Underfloor heating with individual room control in all living areas.
Energy efficiency class A.
Separate utility room with washing machine connection and sink.
Interior Finishes:
Oak parquet flooring in the "country house" style in the living areas.
Italian porcelain tiles in sizes 60 × 60 cm or 30 × 60 cm.
Flush-mounted, tiled showers.
Sanitary fixtures and fittings from leading brands.
Staircases from Ammann Treppen.
Finished hobby room with underfloor heating, a walk-in lightwell, and an adjacent bathroom.
Included in the purchase price:
Construction of the house at a fixed price according to the construction specifications.
One parking space in the existing underground garage on the adjacent neighboring property.
Connection to the sewer system and rainwater drainage.
Not included in the purchase price:
Exterior landscaping, including garden, planting, and paving work.
Additional house connections, with the exception of the sewer connection.
The visualizations are for illustrative purposes only. The furniture and exterior features shown are not included in the purchase price. The scope of services is defined in the contractual construction specifications.
Location
The property is located in the Solln district of Munich, bordering Großhesselohe. Set back from the main road in the second row, it offers a sense of seclusion from traffic and a green living environment.
The Großhesselohe Isartalbahnhof S-Bahn station is within walking distance and provides a direct connection to the center of Munich. By car, there are connections to the Mittlerer Ring and the A95 motorway towards Starnberg and Garmisch-Partenkirchen.
In the center of Alt-Solln and in the surrounding area, you'll find shops, bakeries, doctor's offices, and pharmacies. Cafés, restaurants, pubs, and the Sollner cinema complement the offerings.
For families, there are public and private kindergartens, as well as various schools in the area, including the Grundschule an der Herterichstraße (primary school), the Gymnasium Pullach (secondary school), the Pater-Rupert-Mayer schools, and the Realschule Gut Warnberg (intermediate school).
The nearby Isar River embankment offers opportunities for walks, runs, and bike rides. The "WaWi" restaurant and the Großhesselohe tennis club are also within walking distance. Other leisure destinations in southern Munich include the Forstenrieder Park, the Maria Einsiedel natural swimming pool, and the Hellabrunn Zoo.
Location Check
Energy
|
Main energy source
|
Air/water heat
|
 Erdgeschoss
Miscellaneous
The sale is handled directly by Crome & Schloh Wohnbau GmbH & Co. KG, and there are no commission fees for the buyer. We will provide you with the complete property details and floor plans upon request. Viewings of the property and personal project presentations can be arranged by appointment. Your contact person:
Lukas Crome
Mobile: +49 151 21216738
Email: lcrome@wohnbau-partner.de
IMPRINT
Information as per § 5 DDG
Crome & Schloh Wohnbau GmbH & Co. KG
Bahnhofstraße 83
82166 Gräfelfing
Phone: +49 151 21216738
Email: lcrome@wohnbau-partner.de
Represented by the personally liable partner:
Crome & Schloh Wohnbau GmbH & Co. KG
Bahnhofstraße 83, 82166 Gräfelfing
Commercial Register: District Court of Munich, HRA 111460
Represented by its managing directors:
Ralf Crome, Lukas Crome and Dr. Martin Schloh
Responsible supervisory authority according to § 34c GewO:
Chamber of Industry and Commerce for Munich and Upper Bavaria
Max-Joseph-Straße 2
80333 Munich
www.ihk-muenchen.de
We are not willing or obligated to participate in dispute resolution proceedings before a consumer arbitration board. Real estate agents, please refrain from contacting us. Please do not contact us to arrange the brokerage or marketing of this property.
Broker inquiries not welcome!
Topic portals
Send a message directly to the seller
Questions about this house? Show interest or arrange a viewing appointment?
Click here to send a message to the provider:
Offer from: Lukas Crome

Diese Seite wurde ausgedruckt von:
https://www.ohne-makler.at/en/property/507847/