
This page was printed from:
https://www.ohne-makler.at/en/property/506596/
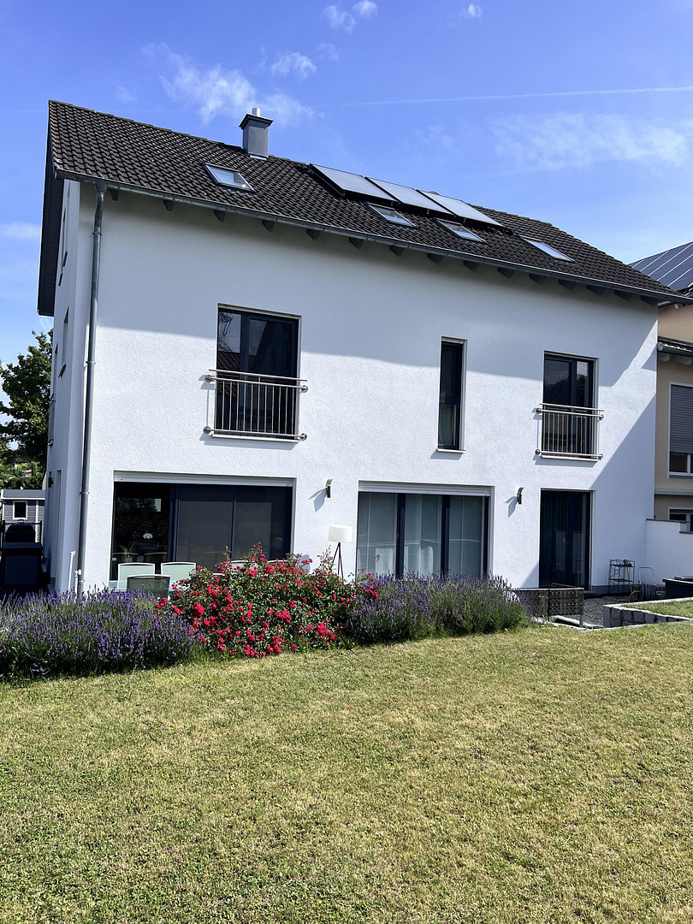
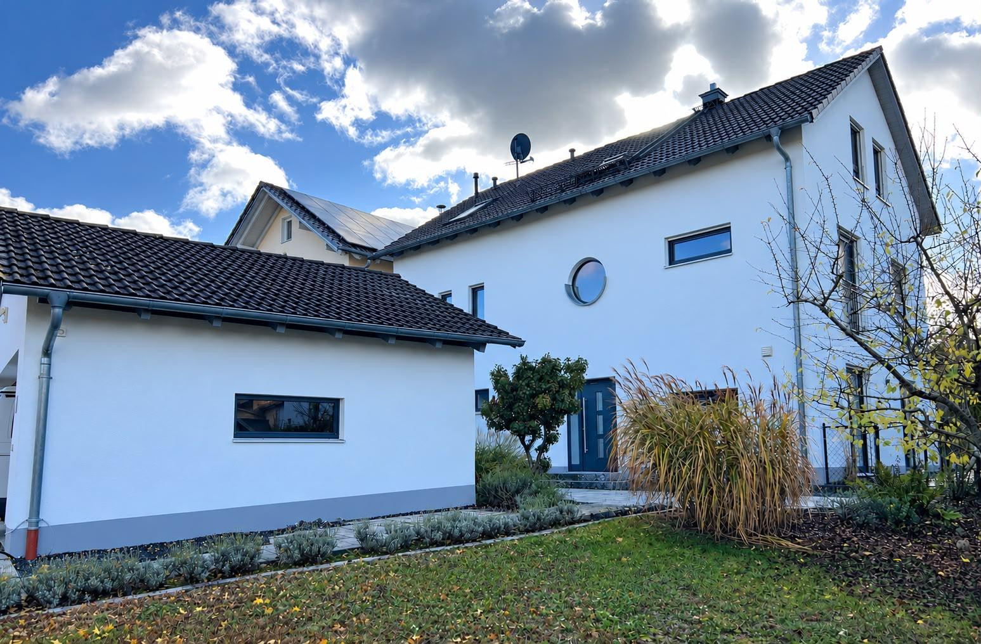
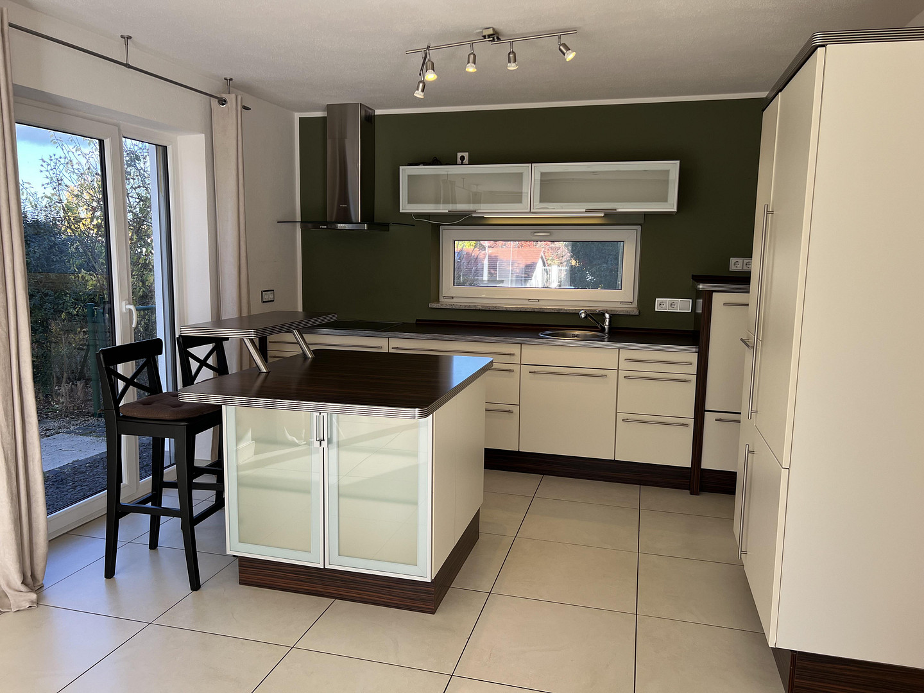
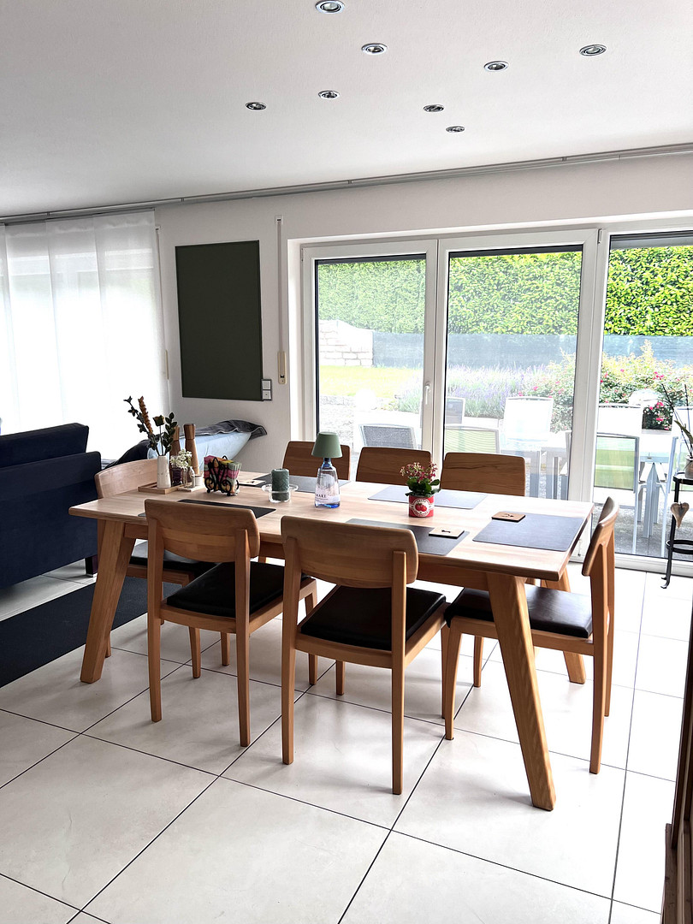
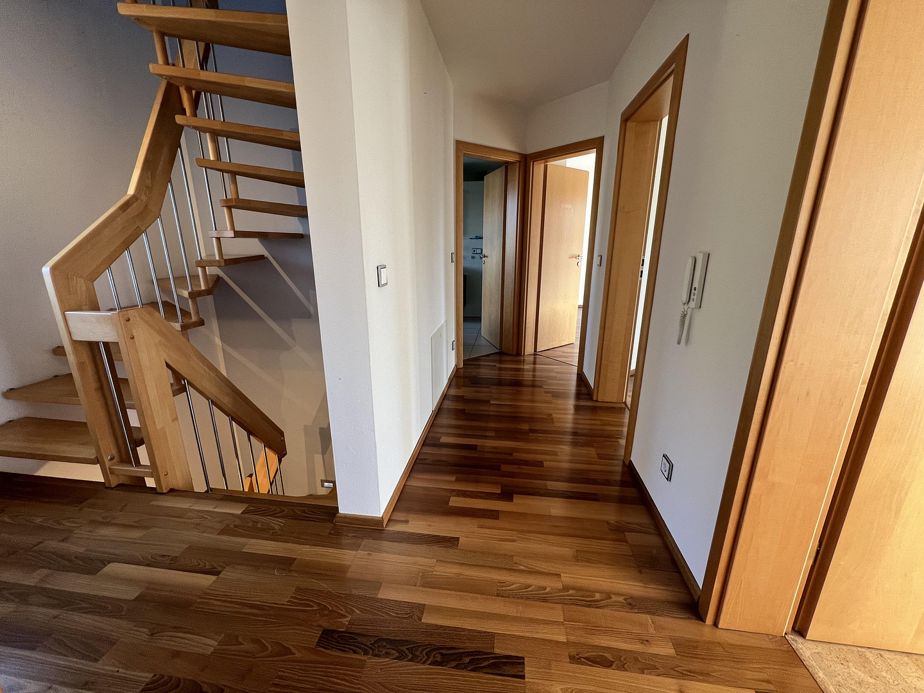
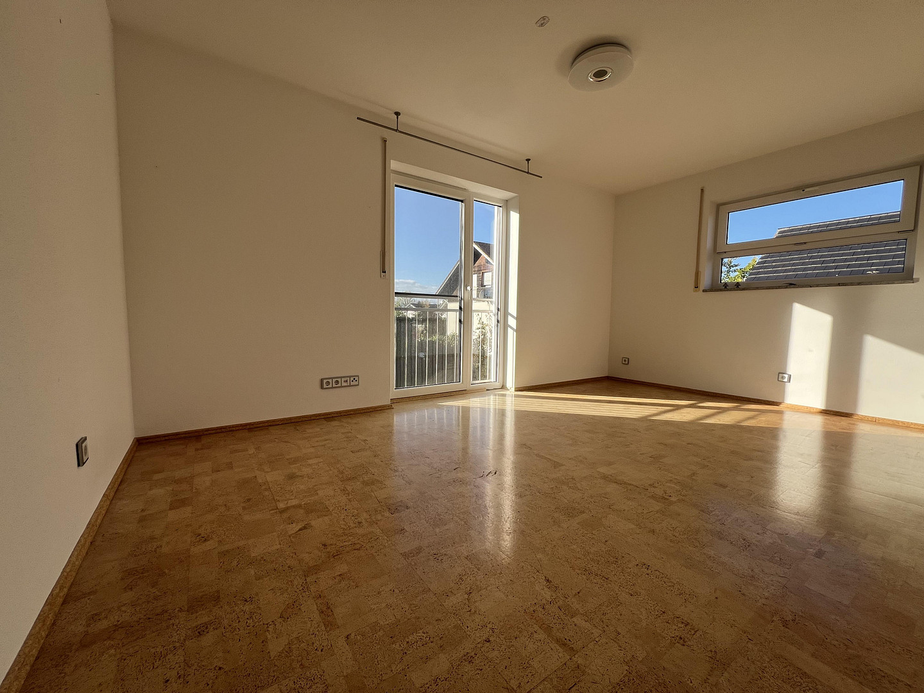
Bright and airy family home with a south-facing garden, located in a quiet area.
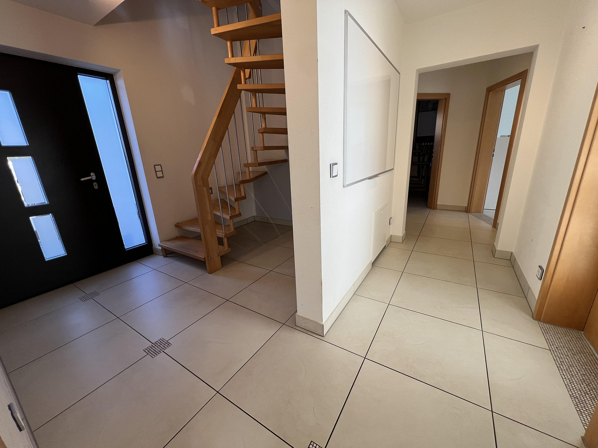
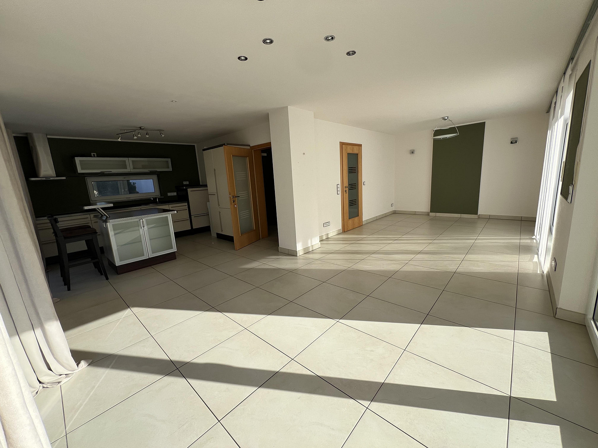
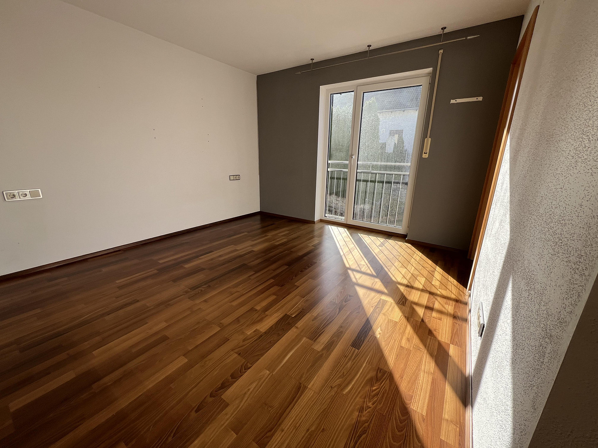
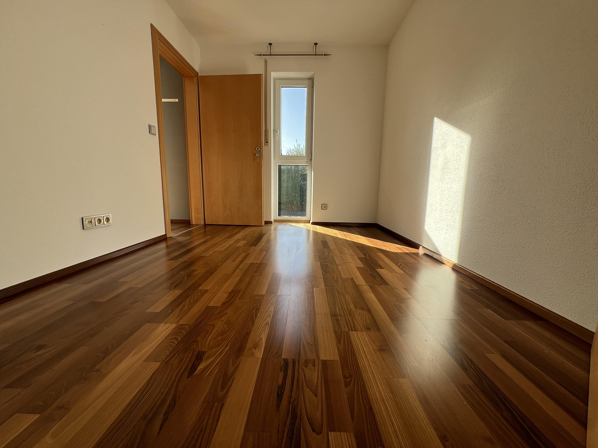
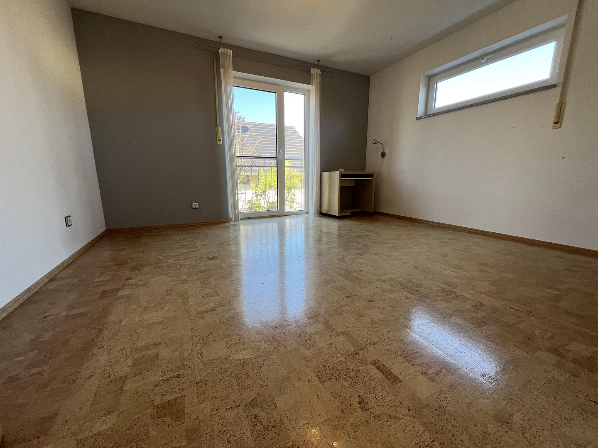
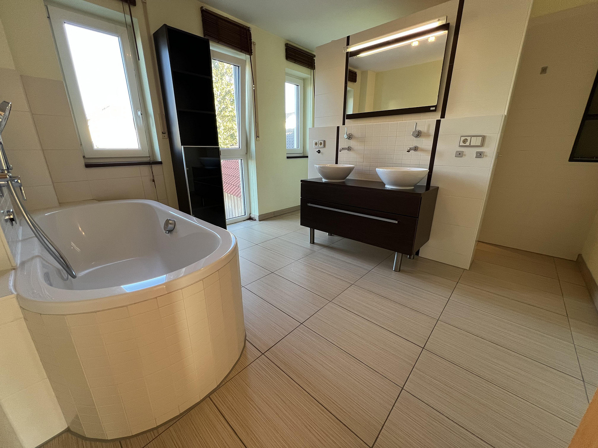
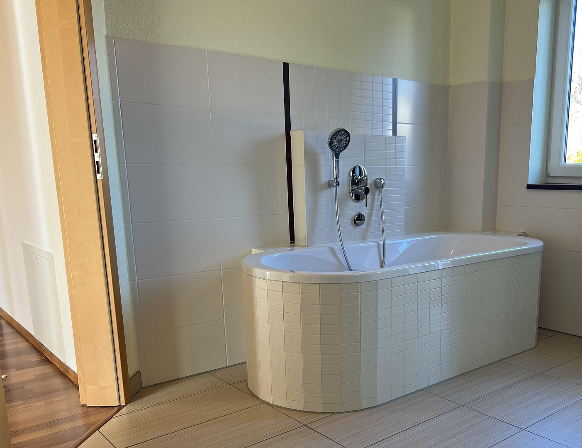
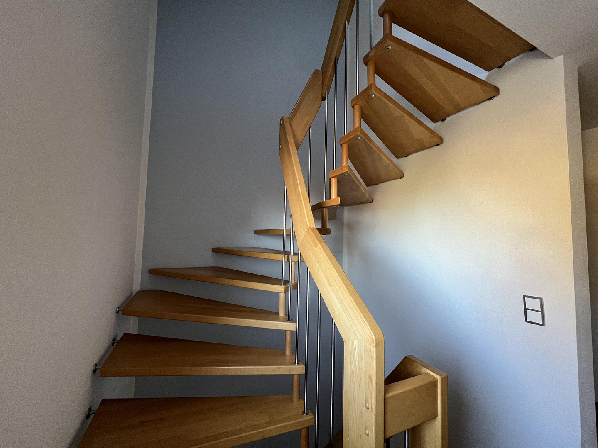
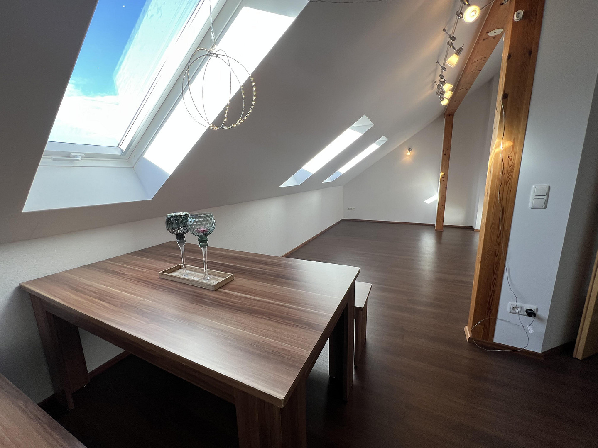
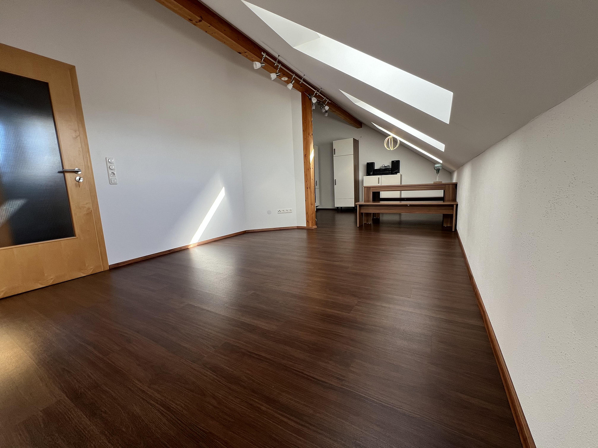
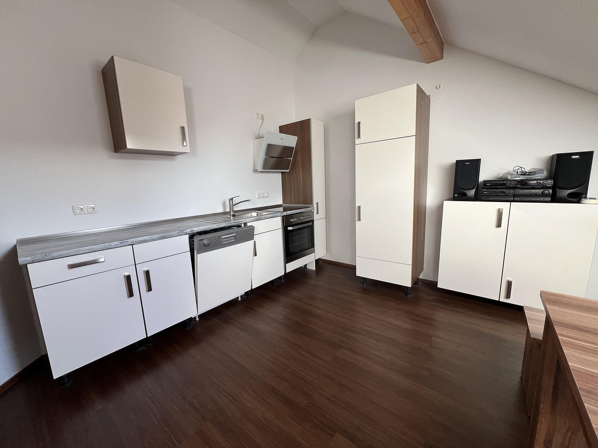
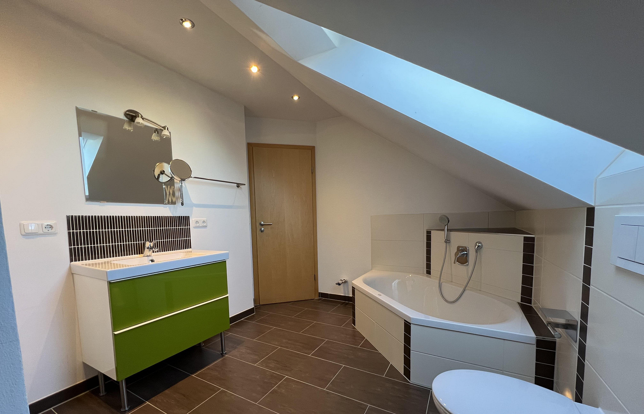
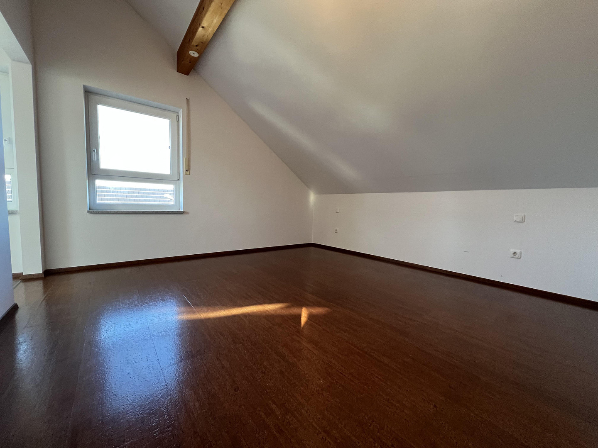
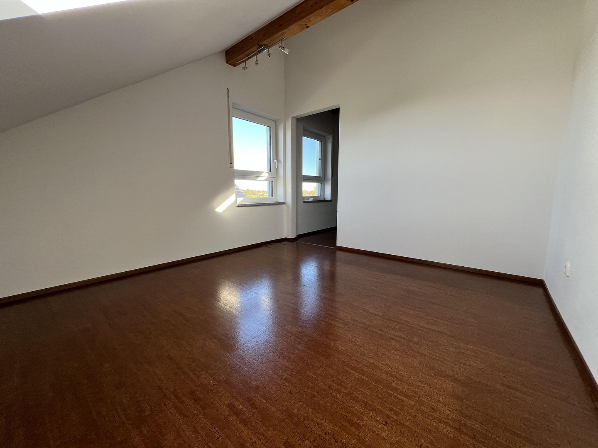
85452 Moosinning – BayernSpacious detached house with a versatile layout, an attic conversion, and a large plot of land. The detached house offers approximately 195 square meters of living space, spread over three floors, and provides ample space with four bedrooms, two bathrooms, and additional flexible rooms. The extensive plot, situated on a gentle slope, offers various garden areas due to its south- and northwest-facing orientation. On the ground floor, the spacious living and dining area with a bright kitchen and kitchen island forms the heart of the house. The open design creates a welcoming atmosphere and connects the individual living areas into a central hub for family life. This level is complemented by another room, which could be used as an office or guest room, and which has access to the garden. A utility room and a guest toilet complete the space on the ground floor. An open wooden staircase leads to the first floor. Here, you will find two generously sized children's rooms and another bedroom with a walk-in closet. Because the dressing room is also accessible from the hallway, it can also be used as a separate room if needed. The spacious bathroom features a bathtub, a double vanity, as well as a separate shower and toilet. The attic, which was converted in 2013, expands the property's potential uses. High ceilings create a sense of spaciousness. In addition to a bedroom with a dressing room, there is a large living and working area. Another bathroom with a corner bathtub and a separate shower complements this floor. Connections for a washing machine and dryer are also available. Depending on individual needs, the attic can be used as an extension of the existing living space, or, if the legal and technical requirements are met, as a separate living unit. In the northern part of the property, there is a large double garage with additional storage space in the attic above. Two additional parking spaces directly on the east side of the garage can be used one behind the other. The construction of a carport is also a possible option here, subject to planning permission. In addition, two parking spaces located side-by-side directly in front of the garage complete the parking facilities.
Are you interested in this house?
|
Object Number
|
OM-506596
|
|
Object Class
|
House
|
|
Object Type
|
Single-family house
|
|
Is occupied
|
Vacant
|
|
Handover from
|
Immediately
|
Purchase price & additional costs
|
purchase price
|
949.000 €
|
|
Purchase additional costs
|
approx. 44,705 €
|
|
Total costs
|
approx. 993,704 €
|
Breakdown of Costs
* Costs for notary and land register were calculated based on the fee schedule for notaries. Assumed was the notarization of the purchase at the stated purchase price and a land charge in the amount of 80% of the purchase price. Further costs may be incurred due to activities such as land charge cancellation, notary escrow account, etc. Details of notary and land registry costs
Does this property fit my budget?
Estimated monthly rate: 3,809€
More accuracy in a few seconds:
By providing some basic information, the estimated monthly rate is calculated individually for you. For this and for all other real estate offers on ohne-makler.net
Details
|
Condition
|
Well-kept
|
|
Number of floors
|
3
|
|
Usable area
|
38 m²
|
|
Bathrooms (number)
|
2
|
|
Bedrooms (number)
|
4
|
|
Number of garages
|
2
|
|
Number of parking lots
|
2
|
|
Flooring
|
Parquet, Tiles, Vinyl / PVC
|
|
Heating
|
Underfloor heating
|
|
Year of construction
|
2006
|
|
Equipment
|
Garden, Full bath, Fitted kitchen, Guest toilet, Fireplace
|
|
Infrastructure
|
Pharmacy, Grocery discount, General practitioner, Kindergarten, Primary school, Public transport
|
Information on equipment
- Underfloor heating on all three floors.
- Gas condensing boiler (replaced in 2020) with solar panels for domestic hot water.
- Energy efficiency rating: Class B.
- Fiber optic connection.
- Satellite dish.
- Second kitchen in the attic.
- Existing fruit trees (apple, plum, pear).
- Exterior facade repainted in 2020.
Location
The property is located in Moosinning, in the Upper Bavarian district of Erding. The municipality is situated in the Erdinger Moos and offers a rural living environment characterized by extensive natural landscapes and proximity to the economically strong areas in the Munich metropolitan region.
The district town of Erding is easily accessible within a few minutes by car. Munich Airport is also within easy reach, with a driving time of approximately 15 minutes. The eastern part of Munich can be reached in about 30 minutes by car. The property has good connections to the regional road network via the federal highway B388 and the airport access road, providing links to the A92 and A94 motorways.
The local infrastructure includes shops for daily needs, kindergartens, a primary school, medical services, and restaurants. The area also offers a diverse range of clubs and leisure activities.
Moosinning thus combines a natural living environment with proximity to the district town of Erding, Munich Airport, and the economic centers of the Munich metropolitan region.
Location Check
Energy
|
Final energy consumption
|
67.30 kWh/(m²a)
|
|
Energy efficiency class
|
B
|
|
Energy certificate type
|
Consumption certificate
|
|
Main energy source
|
Gas
|
 Erdgeschoss
Miscellaneous
The property is being sold privately, without any commission, directly by the owners.
If you are seriously interested, we would be happy to provide you with additional property photos, the energy performance certificate, and further information. Please do not hesitate to contact us if you have any questions.
Broker inquiries not welcome!
Send a message directly to the seller
Questions about this house? Show interest or arrange a viewing appointment?
Click here to send a message to the provider:
Offer from: Richard Lommer

Diese Seite wurde ausgedruckt von:
https://www.ohne-makler.at/en/property/506596/