
This page was printed from:
https://www.ohne-makler.at/en/property/506534/

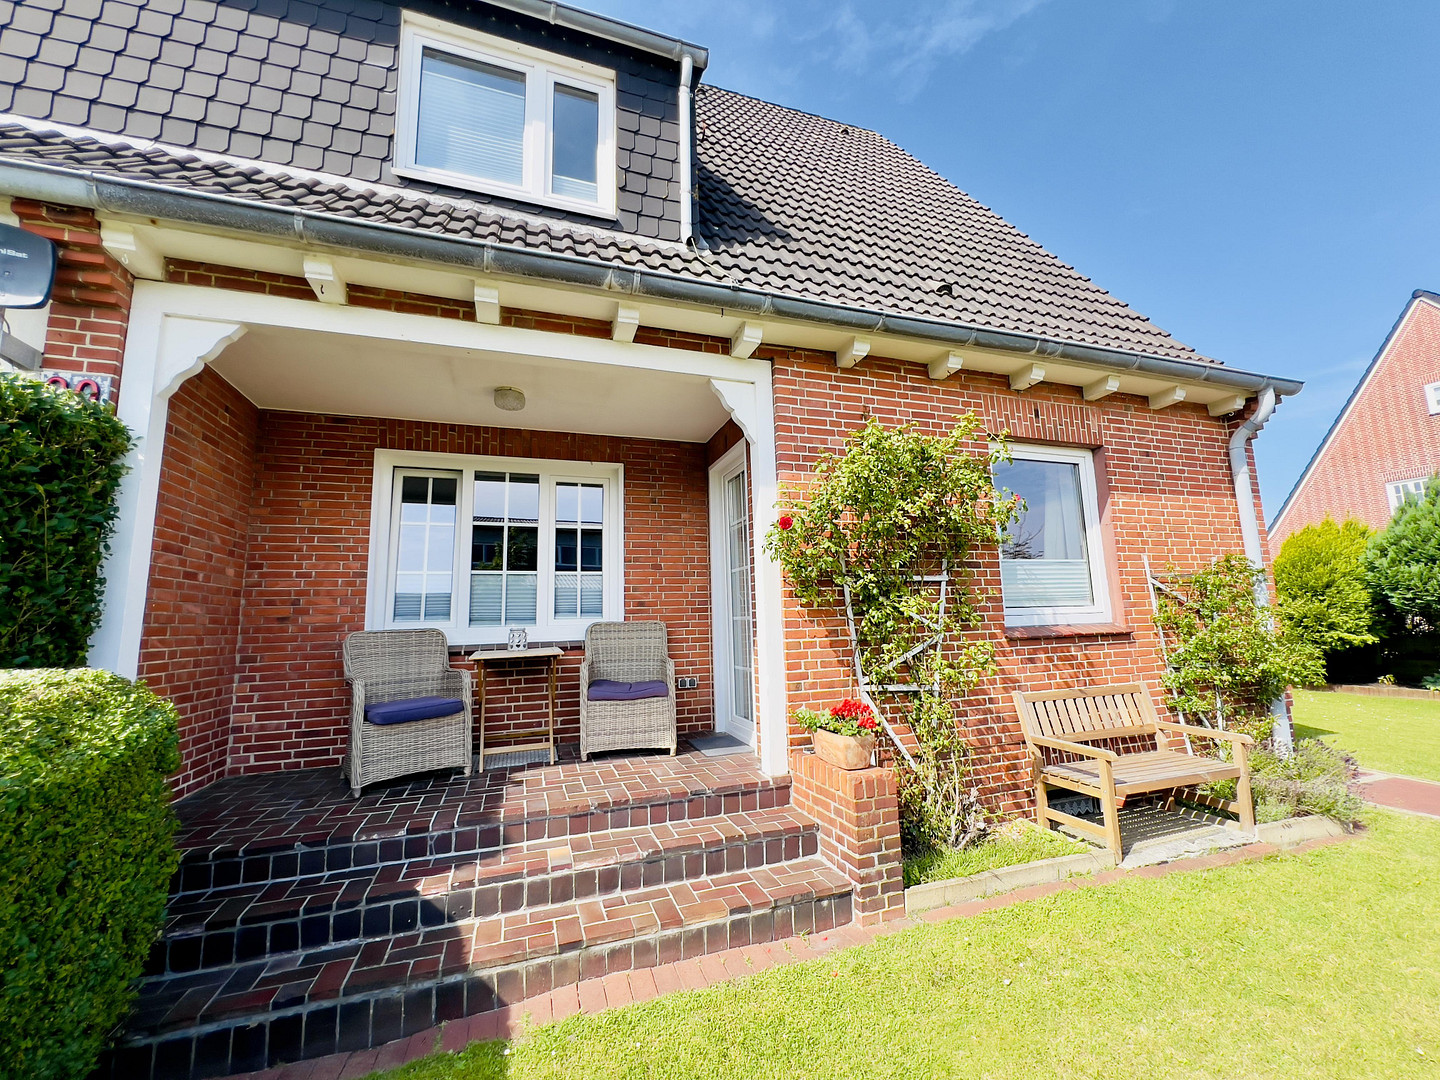
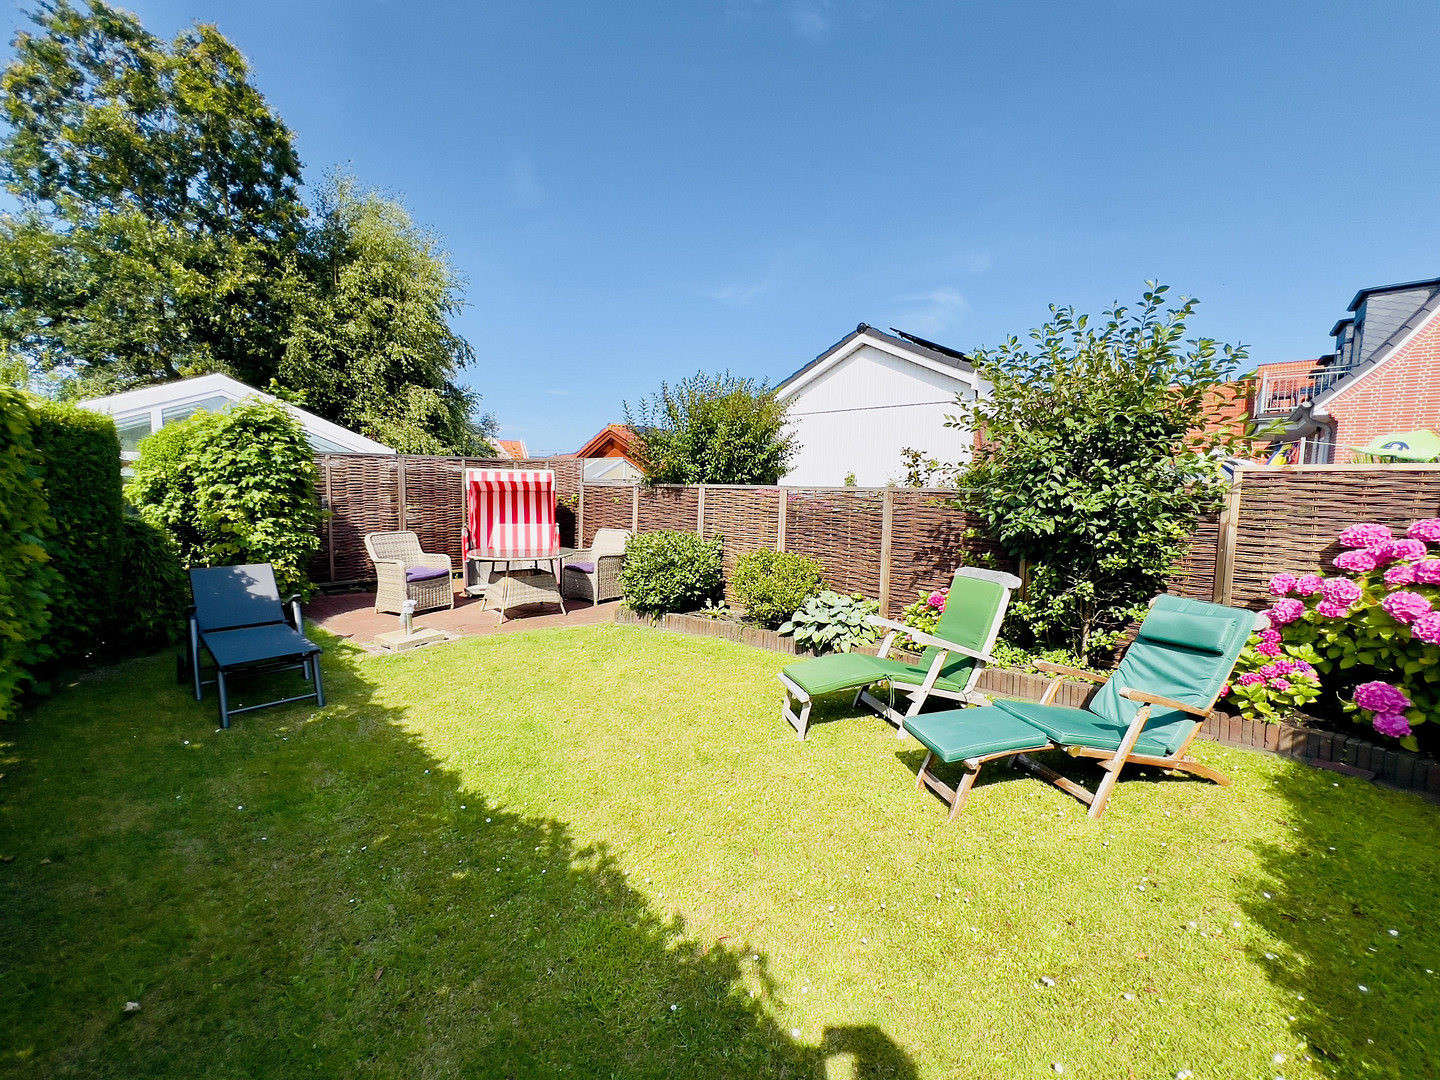


Charming semi-detached house with 2 living units on a 530 m² plot of land – Langeoog.
26465 Langeoog – NiedersachsenFor sale is a well-maintained semi-detached house, built in 1936 using solid red brick construction, located in the car-free core of the North Sea island of Langeoog. The property sits on a private plot of approximately 530 m² and comprises two residential units. In 2008, the property underwent a comprehensive renovation to approximately 90%, and has been regularly maintained since. A recent, detailed valuation report from a certified building expert (ISO 17024) confirms the market value without reservation.
The house offers a total living area of approximately 117 m², evenly distributed between the two separate units.
Are you interested in this house?
|
Object Number
|
OM-506534
|
|
Object Class
|
House
|
|
Object Type
|
Semi-detached house
|
|
Is occupied
|
Vacant
|
|
Handover from
|
By arrangement
|
Purchase price & additional costs
|
purchase price
|
890.000 €
|
|
Purchase additional costs
|
approx. 55,409 €
|
|
Total costs
|
approx. 945,408 €
|
Breakdown of Costs
* Costs for notary and land register were calculated based on the fee schedule for notaries. Assumed was the notarization of the purchase at the stated purchase price and a land charge in the amount of 80% of the purchase price. Further costs may be incurred due to activities such as land charge cancellation, notary escrow account, etc. Details of notary and land registry costs
Does this property fit my budget?
Estimated monthly rate: 3,572€
More accuracy in a few seconds:
By providing some basic information, the estimated monthly rate is calculated individually for you. For this and for all other real estate offers on ohne-makler.net
Details
|
Condition
|
Well-kept
|
|
Monument protection object
|
Yes
|
|
Number of floors
|
2
|
|
Usable area
|
70 m²
|
|
Bathrooms (number)
|
2
|
|
Bedrooms (number)
|
3
|
|
Flooring
|
Laminate, Tiles
|
|
Heating
|
Central heating
|
|
Year of construction
|
1936
|
|
Equipment
|
Terrace, Garden, Basement, Shower bath, Fitted kitchen
|
|
Infrastructure
|
Pharmacy, Grocery discount, General practitioner, Kindergarten, Primary school, Secondary school, Middle school
|
Information on equipment
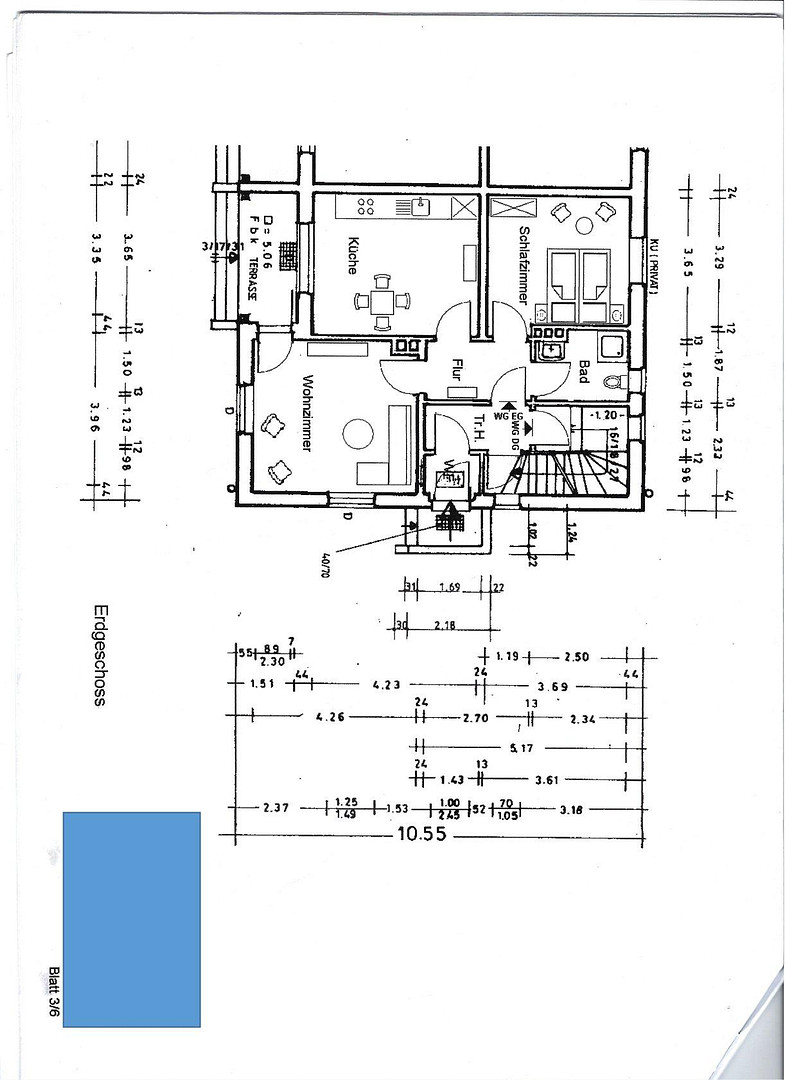
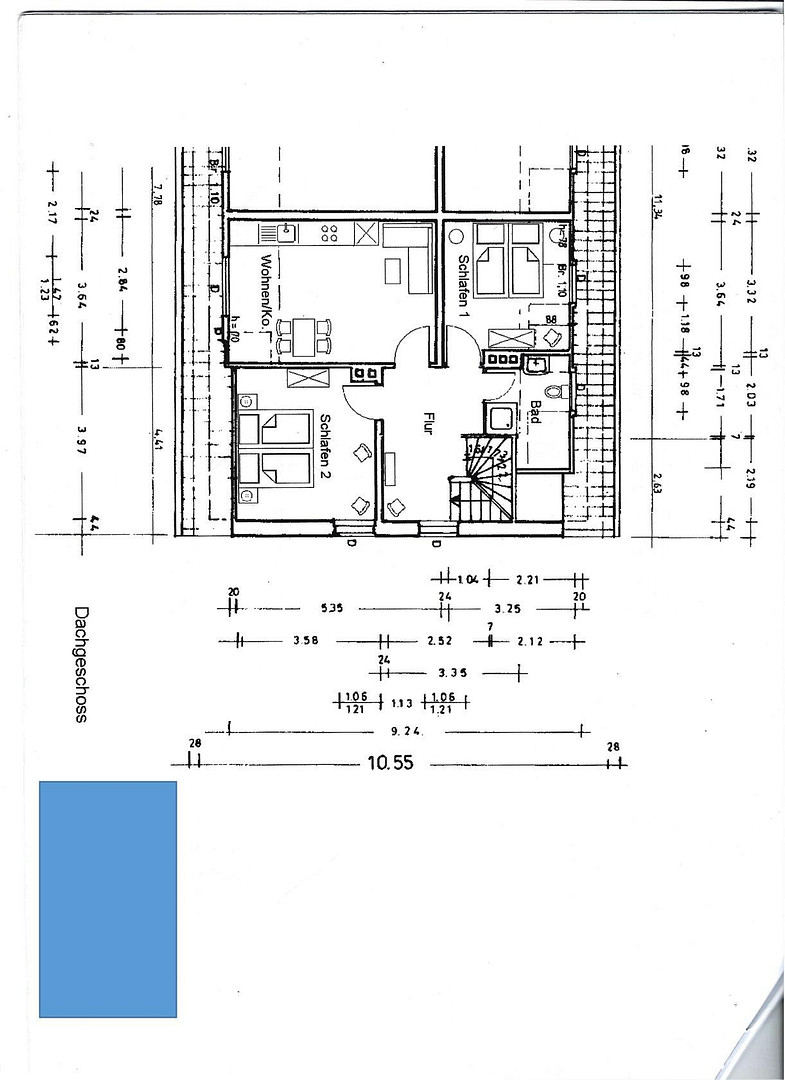
This listed, red-brick semi-detached house was extensively renovated in 2008 (approximately 90%) and is in a well-maintained and cared-for condition. The property offers two living units (each approximately 58 m² on the ground floor and attic). The property features a fitted kitchen on both the ground floor and attic, as well as two shower bathrooms (the ground floor bathroom has a walk-in shower). The living areas are mostly finished with easy-to-maintain tiles and laminate flooring. Ample storage space is provided by the full basement with three storage rooms, as well as the attic. The property sits on a 530 m² plot and features a partially covered terrace and a well-maintained garden area. Heating is provided by a Viessmann natural gas central heating system. The double-glazed windows are mostly made of plastic and aluminum; a lightning protection system is also installed. (Due to the listed status, an energy performance certificate is not required according to § 79 para. 4 of the German Energy Conservation Act).
Location
The property is located in a central yet pleasantly quiet area of Langeoog. All essential amenities (bakeries, supermarkets, pharmacies, local doctors, restaurants, and shops), as well as the main beach and the spa park, are conveniently accessible within a few minutes' walk.
Location Check
Energy
|
Energy certificate type
|
not legally required
|
|
Main energy source
|
Gas
|
 EG Grundriss
 Exposé
Miscellaneous
Topic portals
Send a message directly to the seller
Questions about this house? Show interest or arrange a viewing appointment?
Click here to send a message to the provider:
Offer from: Nadine Zaddam

Diese Seite wurde ausgedruckt von:
https://www.ohne-makler.at/en/property/506534/