
This page was printed from:
https://www.ohne-makler.at/en/property/505966/
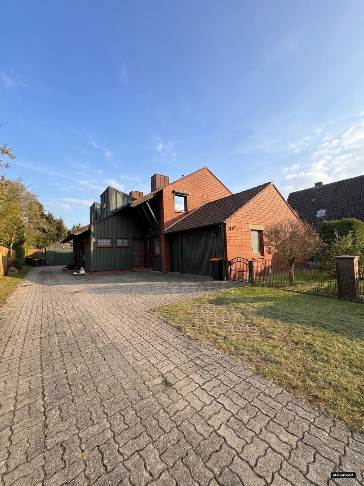
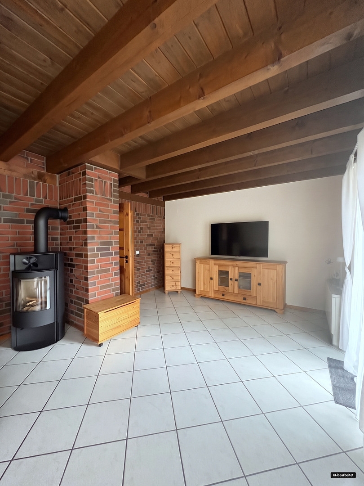
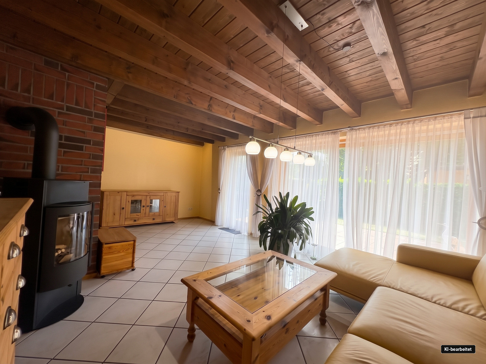
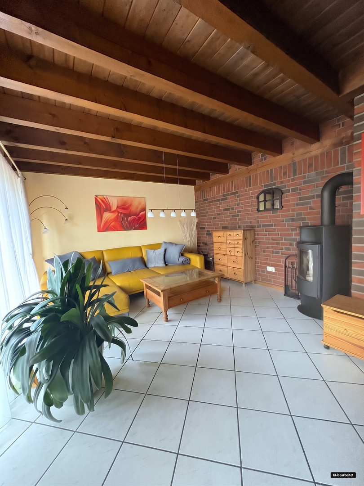
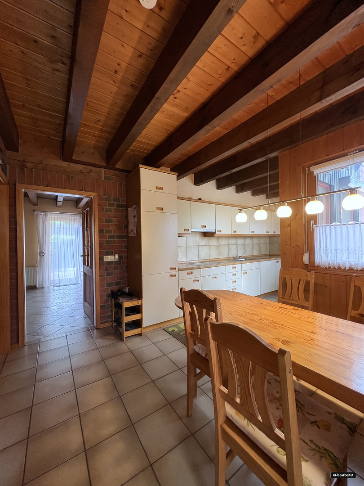

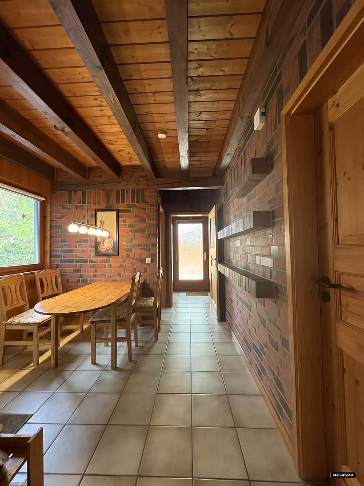
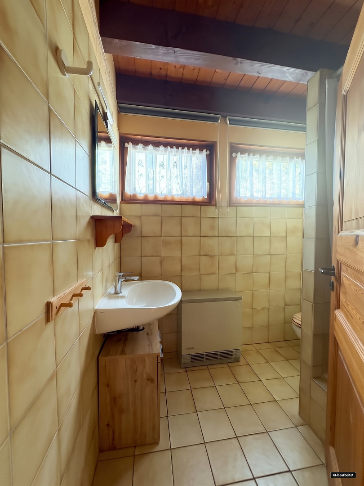
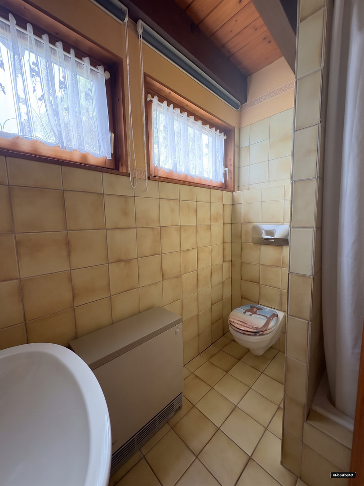
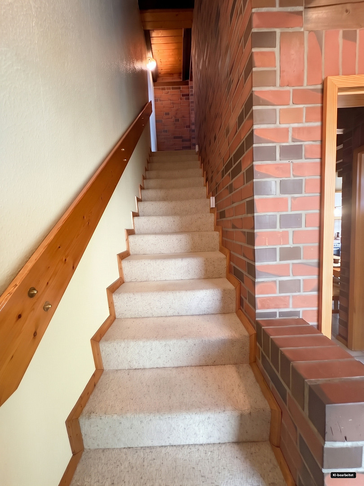
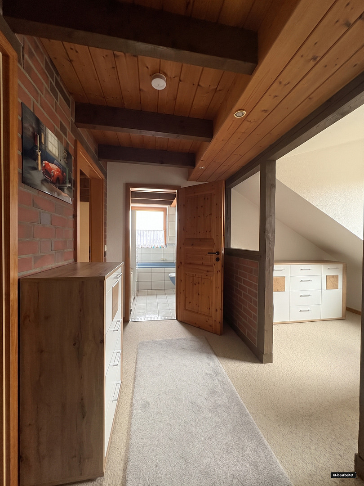
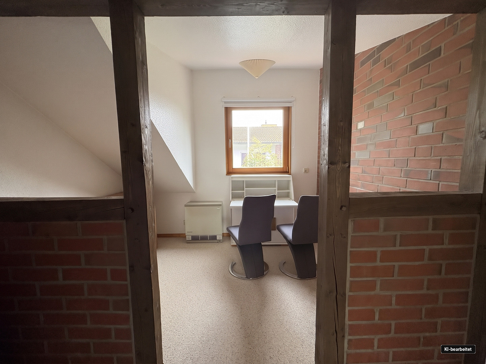
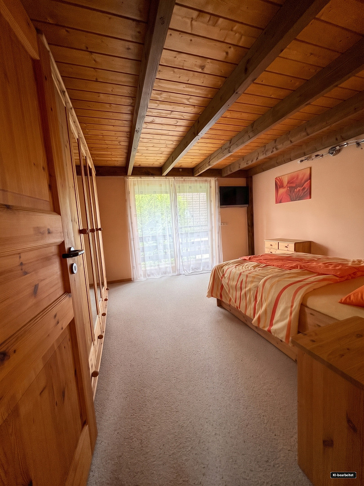
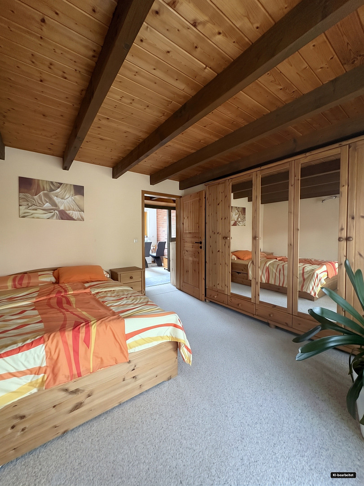

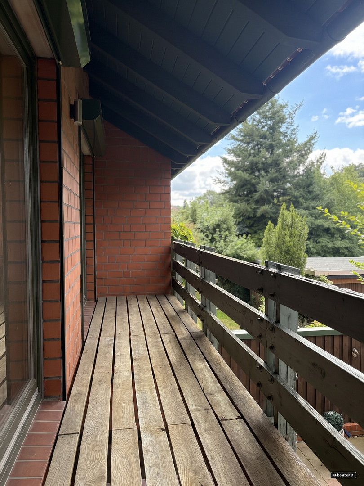
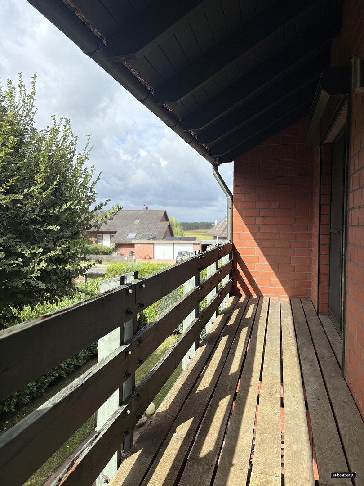


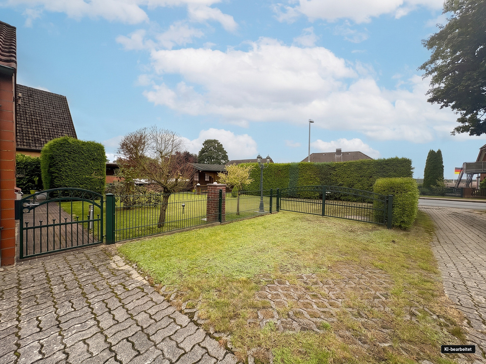
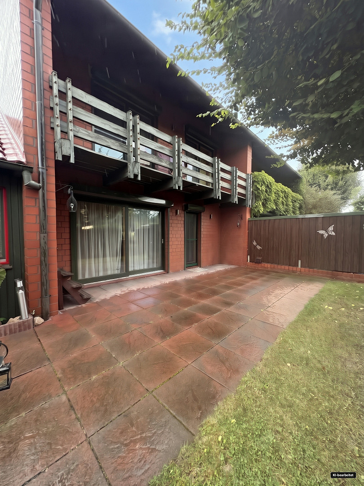
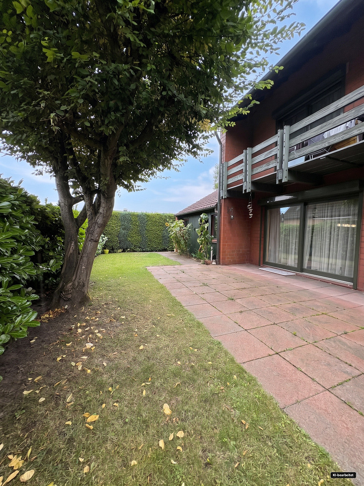
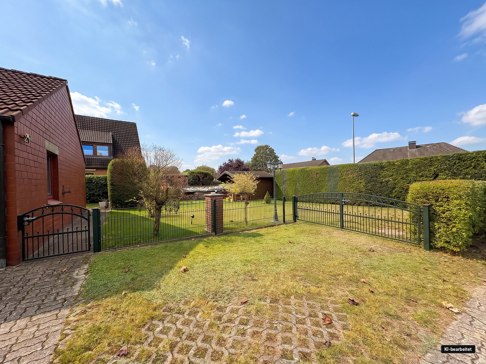
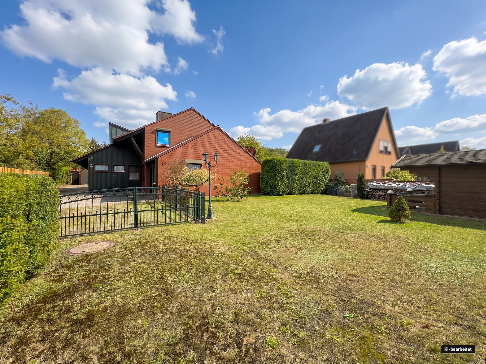
A home where you can feel comfortable – with a fireplace, a private garden, and surprisingly spacious living areas.
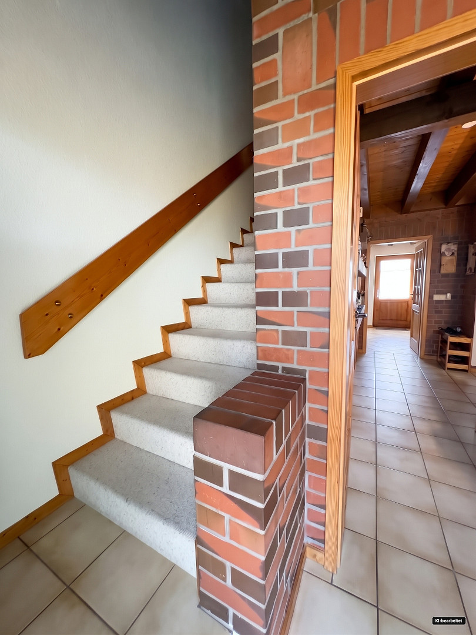
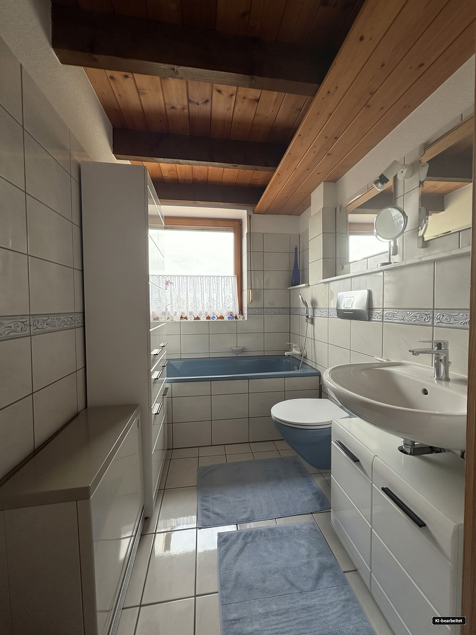
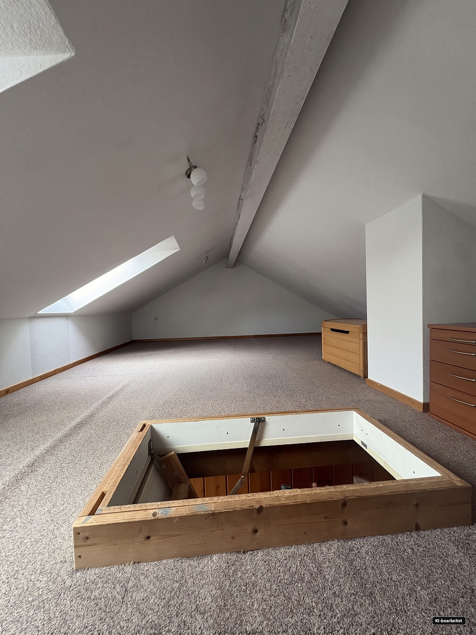
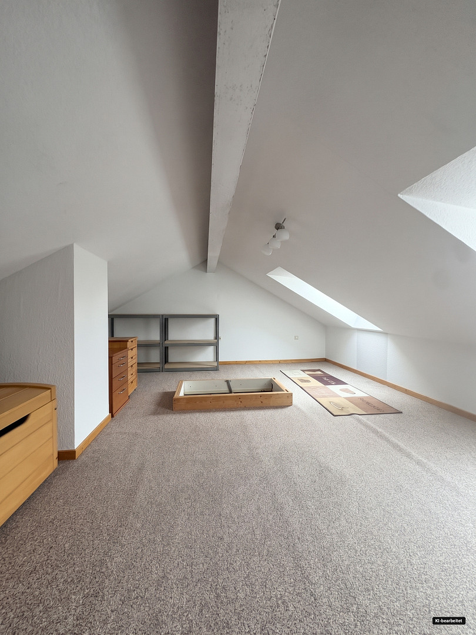
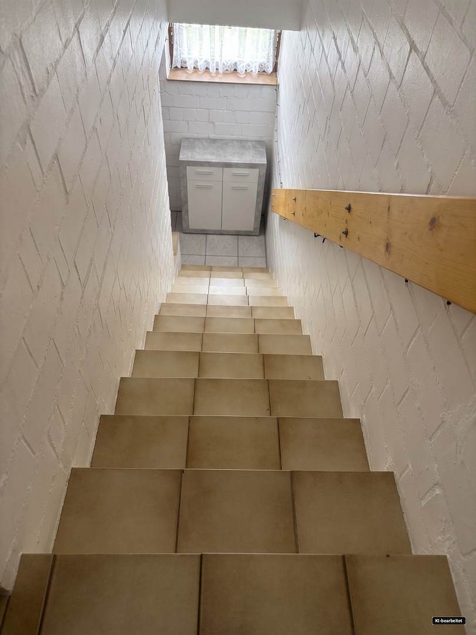
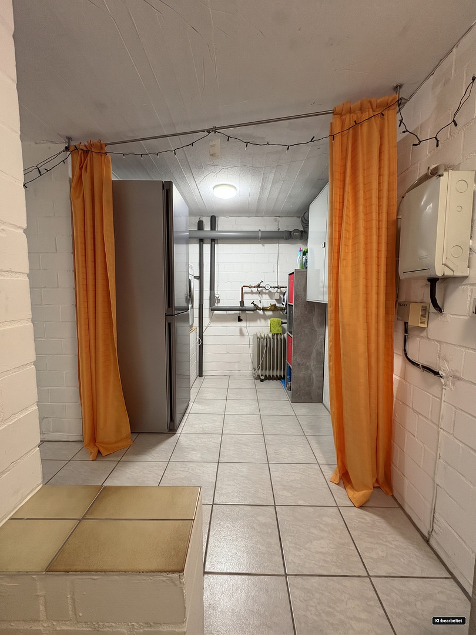
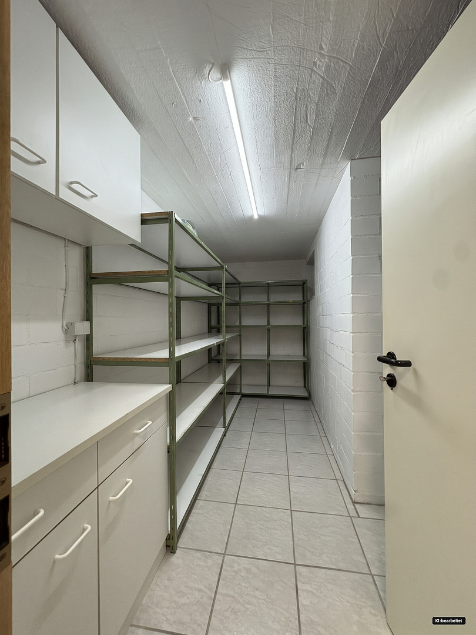
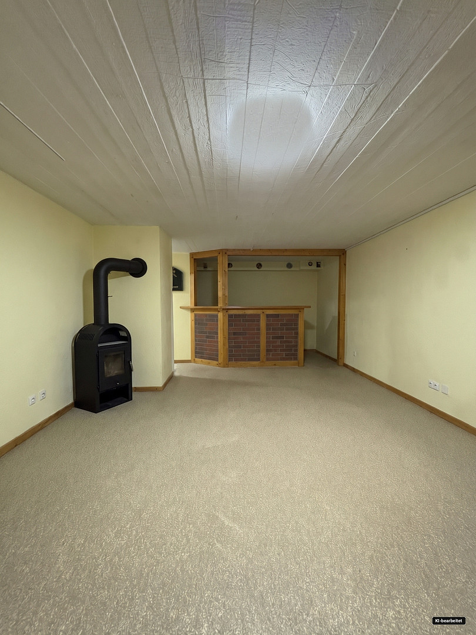
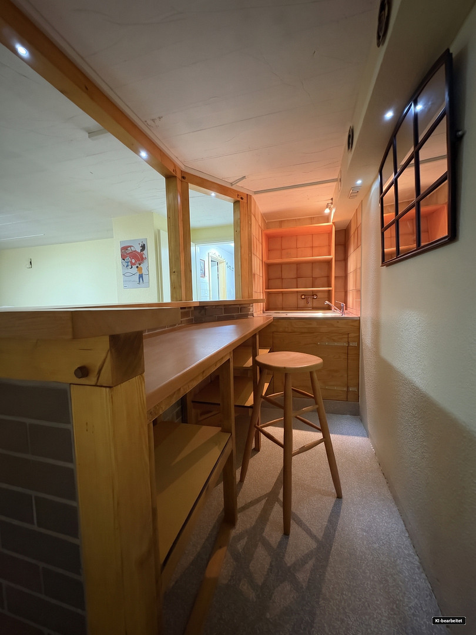
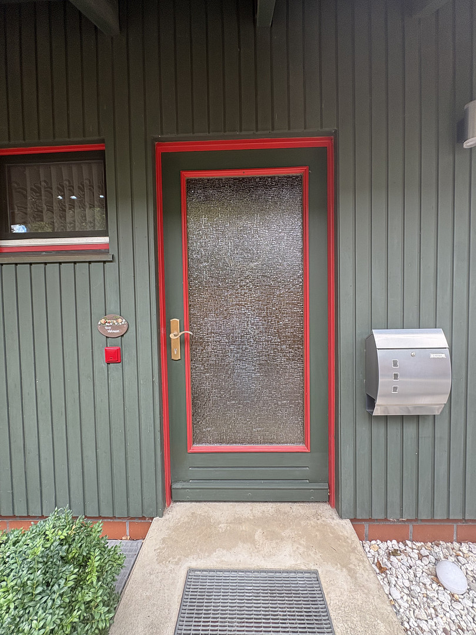
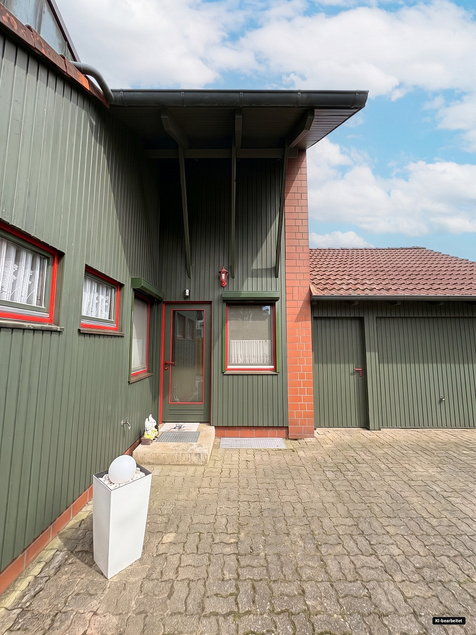
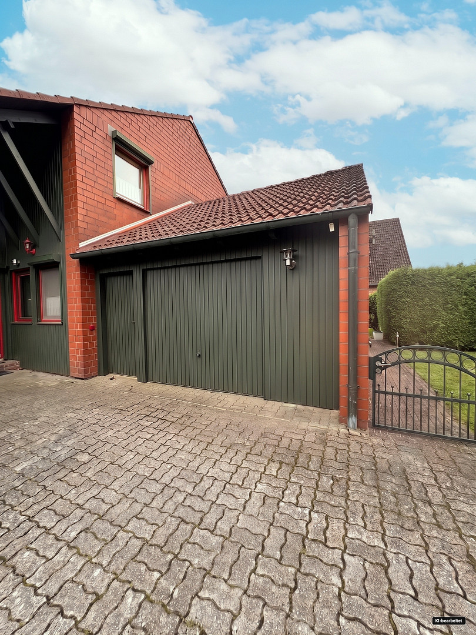
Dorfstraße 24 a 21271 hanstedt, 21271 Hanstedt (Quarrendorf) – NiedersachsenThis well-maintained property, built in 1984, is located in a quiet, rural area of Hanstedt-Quarrendorf and, in addition to the living space, offers additional usable and ancillary areas with a variety of potential uses. According to the available floor plan calculations, the living unit has approximately 93 square meters of living space spread across the ground floor and attic. In addition, there are approximately 48.62 square meters of usable space in the basement, as well as further usable space in the attic. The ground floor includes the living area with a fireplace, the kitchen, the dining area, and a shower room. The attic comprises two bedrooms, an open-plan study area, and a bathroom with a bathtub. Both bedrooms have access to the existing loggia. The converted and insulated attic, with skylights, provides additional space for storage and offers individual usage possibilities within the limits of building regulations. The full basement significantly expands the available space. In addition to traditional cellar and utility areas, it includes, among other things, a high-voltage connection, a shower connection, and another fireplace. The outdoor area includes a terrace, a fenced garden area with hedges, a garden shed, a wood storage area, and a garden gate. A domestic water system or pressure system is available for garden irrigation. According to the owner, a former septic tank has been converted into a water storage tank with a capacity of approximately 4,500 liters. The property also includes a garage with an electric door, a workbench, and additional storage space. In addition, there is currently another parking space available for use. According to the owner, various work has been carried out on the building over the years. The roof is insulated; the chimney cladding and areas of the dormer and sloping roof were renovated in 2020. Some areas have electric external shutters. Overall, the property offers an interesting combination of living space, a full basement, an attic, a garage, and a protected outdoor area, making it particularly suitable for couples, smaller families, or buyers who need additional space for a home office, hobbies, and storage. All further details about the property, its ownership, dimensions, legal aspects, and other object-specific information are listed in the complete brochure, which will be provided to interested parties.
Are you interested in this house?
|
Object Number
|
OM-505966
|
|
Object Class
|
House
|
|
Object Type
|
Semi-detached house
|
|
Is occupied
|
Vacant
|
|
Handover from
|
Immediately
|
Purchase price & additional costs
|
purchase price
|
279.000 €
|
|
Purchase additional costs
|
approx. 17,978 €
|
|
Total costs
|
approx. 296,978 €
|
Breakdown of Costs
* Costs for notary and land register were calculated based on the fee schedule for notaries. Assumed was the notarization of the purchase at the stated purchase price and a land charge in the amount of 80% of the purchase price. Further costs may be incurred due to activities such as land charge cancellation, notary escrow account, etc. Details of notary and land registry costs
Does this property fit my budget?
Estimated monthly rate: 1,174€
More accuracy in a few seconds:
By providing some basic information, the estimated monthly rate is calculated individually for you. For this and for all other real estate offers on ohne-makler.net
Details
|
Condition
|
Well-kept
|
|
Number of floors
|
2
|
|
Usable area
|
48 m²
|
|
Bathrooms (number)
|
2
|
|
Bedrooms (number)
|
2
|
|
Flooring
|
Carpet, Tiles
|
|
Heating
|
Floor heating
|
|
Year of construction
|
1984
|
|
Equipment
|
Balcony, Terrace, Garden, Basement, Shower bath, Fitted kitchen, Guest toilet, Fireplace
|
Information on equipment
- Approximately 93 m² of living space
- 3 rooms plus an open workspace in the attic
- Full basement providing additional storage space with approximately 48.62 m² of usable area, and a spacious attic (not included in the 48.62 m²).
- Shower room on the ground floor
- Additional bathroom in the attic
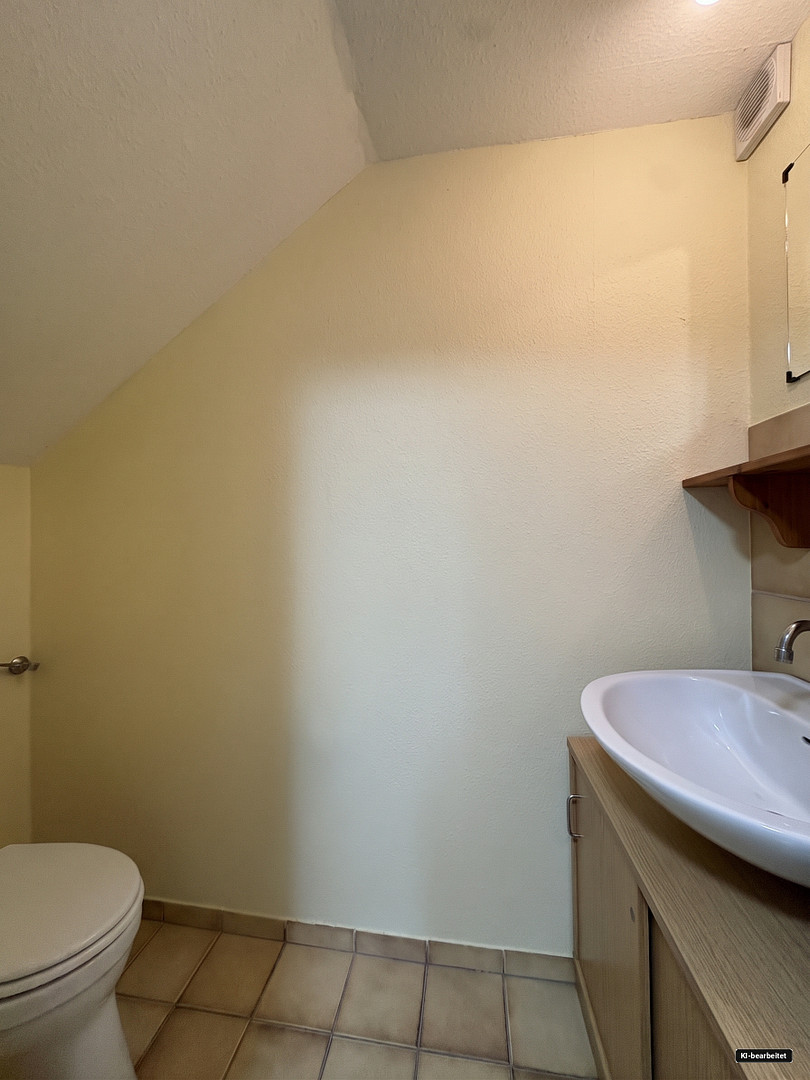
- Additional guest toilet in the basement
- Spacious terrace
- Enclosed garden area with hedges and a garden shed
- House water system / pressure system for garden irrigation
- Former septic tank used as a water storage tank with a capacity of approximately 4,500 liters
- Garage No. 1 with electric gate, workbench, and additional storage space (attic above the garage)
- Additional parking space currently in use
- Wood-burning stove on the ground floor
- Additional fireplace available in the basement
- Heavy-duty power outlet in the basement
- Shower connection in the basement
- Insulated roof
- Mostly double-glazed wooden windows
- Partially electric external shutters
- Electric storage heaters
- Electric hot water
- Fiber optic connection available on the street.
Location
The property is located in Quarrendorf, a small district of the municipality of Hanstedt in the Harburg district. The surrounding area is rural and offers peace, nature, and a pleasant living environment, ideal for those who want to live close to nature while still having good access to the surrounding towns. The center of Hanstedt, with its shops for daily necessities, doctors, restaurants, and other services, is easily accessible within a few minutes by car. Schools and childcare facilities are also located in Hanstedt, and some are even directly in Quarrendorf. Particularly convenient for families: the Protestant children's playgroup "Kastanienzwerge" is located directly in Quarrendorf at Dorfstraße 25. The surrounding area offers a high level of recreational opportunities. Fields, meadows, and the typical landscape of the Nordheide begin practically at your doorstep, inviting you to take walks, bike rides, and excursions. The location is also attractive for commuters: Hanstedt, Buchholz in der Nordheide, Winsen (Luhe), and the A7 motorway are easily accessible via the surrounding roads. Hamburg is also well-connected by car; the drive from Hanstedt to Hamburg takes approximately 30 to 40 minutes, depending on traffic. In summary, Quarrendorf offers quiet, nature-oriented living with short distances to Hanstedt and good access to the Hamburg metropolitan region.
Location Check
Energy
|
Final energy consumption
|
76.00 kWh/(m²a)
|
|
Energy efficiency class
|
C
|
|
Energy certificate type
|
Consumption certificate
|
|
Main energy source
|
Electricity
|
 Grundriss Erdgeschoss
 Energieausweis
Miscellaneous
We want you to feel well-supported when purchasing your property. Katja Nabo Immobilien is available to answer any questions you may have about this property, the purchasing process, and the next steps. Whether you are considering selling your own property or would like an assessment of its current market value, we are happy to provide you with personal and non-binding advice. For the buyer, there are no buyer's fees associated with this offer. The brokerage agreement with Katja Nabo Immobilien is established either through a written agreement or by utilizing our brokerage services based on the property details and the conditions outlined therein. The buyer is responsible for the property transfer tax, as well as notary, court, and land registry fees, unless otherwise agreed in the notarized purchase agreement. Note regarding image editing:
To protect the privacy of the sellers, selected images have been digitally edited using AI. In some cases, personal items or existing furnishings have been removed or neutralized in the images. The images are solely for the purpose of protecting privacy and providing a clear presentation of the rooms; they do not alter the actual spatial conditions of the property. All information in this brochure is provided without guarantee and is based exclusively on information, documents, and statements provided to us by the owner or client. We assume no liability for the completeness, accuracy, or timeliness of this information. Katja Nabo Immobilien does not conduct its own technical, legal, or structural inspections. If you are already familiar with the property, please inform us immediately. Distribution of this brochure to third parties is only permitted with the prior consent of Katja Nabo Immobilien. Errors, changes, and the possibility of a sale before an offer is accepted are reserved. Please note: All information is based on the available documents and information provided by the owner. The notary contract, the land registry, and the underlying documents relating to division, allocation, and authorizations are the definitive documents for the object being purchased.
Broker inquiries not welcome!
Send a message directly to the seller
Questions about this house? Show interest or arrange a viewing appointment?
Click here to send a message to the provider:
Offer from: Katja Nabo

Diese Seite wurde ausgedruckt von:
https://www.ohne-makler.at/en/property/505966/