
This page was printed from:
https://www.ohne-makler.at/en/property/505797/

Ground-floor loft apartment with garden - Altenbochum/Wiemelhausen.
Querenburgerstrasse 64, 44799 Bochum (Wiemelhausen) – Nordrhein-WestfalenLiving in a loft-style apartment with an open-plan kitchen and access to a garden – floor plan still customizable.
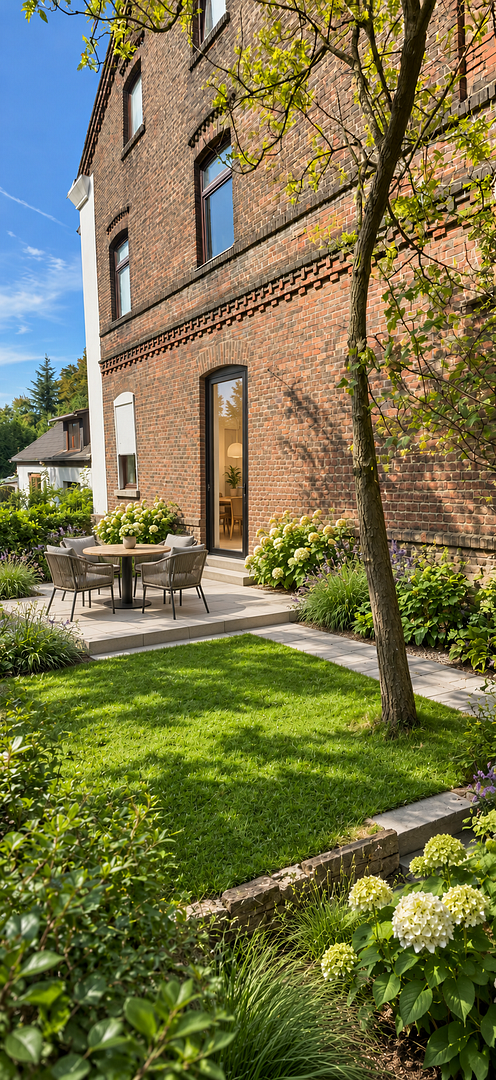
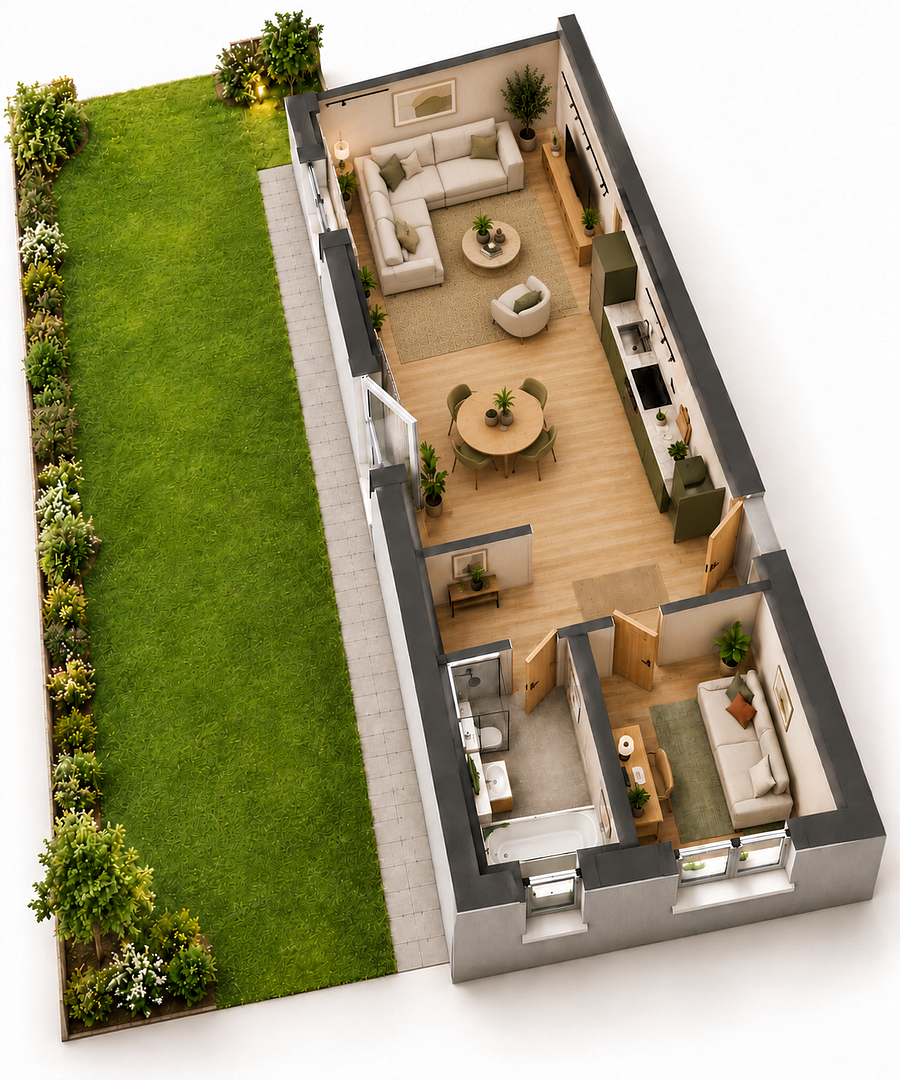
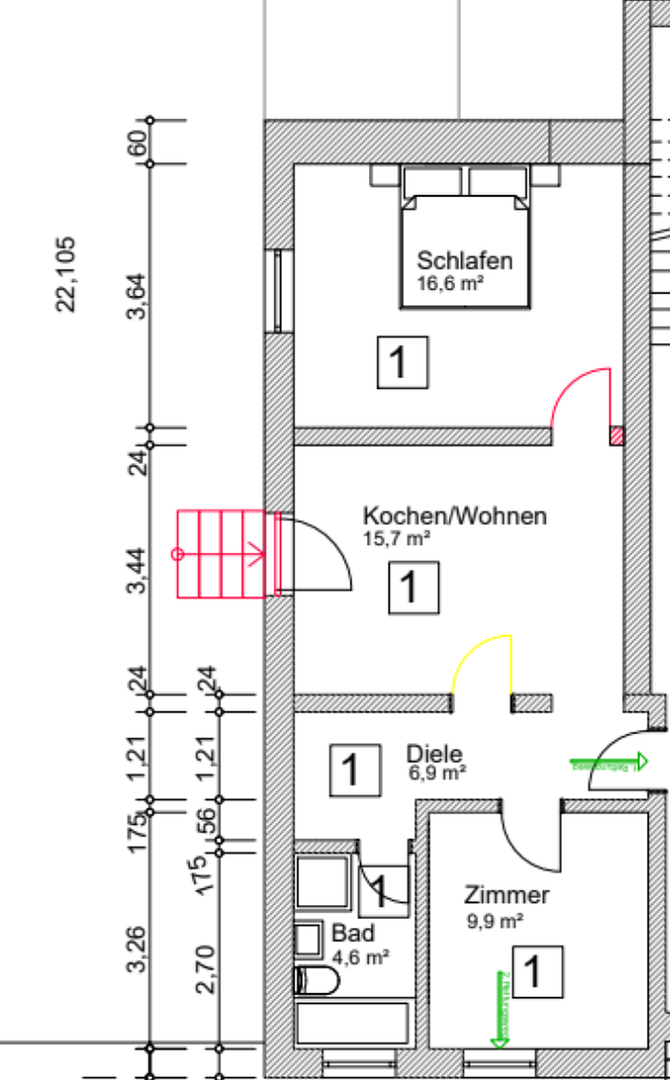
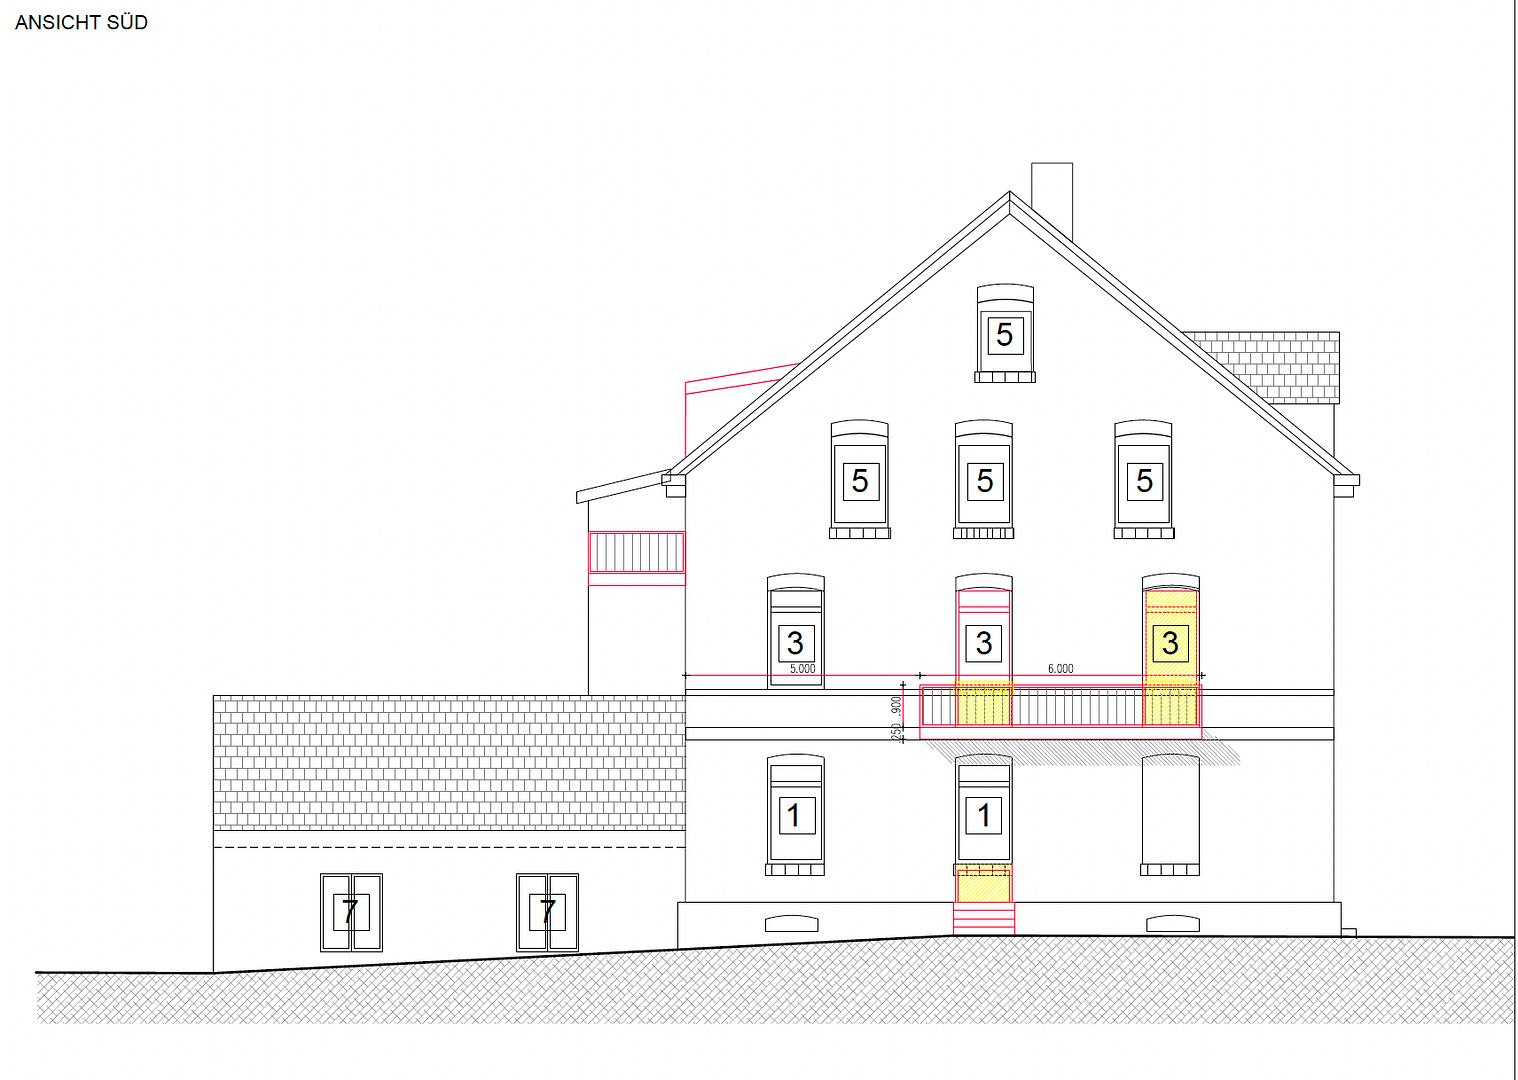
On the ground floor, an apartment is being created with a new room concept: two previously separate rooms are being combined into a spacious living area with an open kitchen. Covering approximately 32 m², the space will integrate cooking, dining, and living. A single, flowing space, clear sightlines, and room for a large sofa area characterize the planned loft style. Views of the greenery and the planned access to the garden extend the living space outdoors. A separate room of approximately 10 m² provides space for sleeping or working. A hallway and a private bathroom complete the layout. Open space. Characterful building. The design concept combines light wood floors, calm mineral surfaces, and carefully placed black accents. The existing brick architecture gives the building its character; inside, a modern living experience is created. The design for the garden includes an open lawn area, a path along the facade, and a small seating area – perfect for breakfast, reading, or relaxing outdoors after work. Existing structure, characterful. New in technology and energy efficiency. The entire building is planned for a comprehensive energy and technical renovation. The plans include work on the facade and roof, new windows, replacement of the main utility lines, and a new heating system. The future heat supply will be provided through a heat pump or district heating. Within the apartment, underfloor heating can be installed upon request. Shape the future, don't just inherit a finished product. The layout and finishes are not yet finalized. Depending on the planning and construction progress, personal preferences can be taken into account – from the kitchen layout to the use of the separate room, and even the choice of materials. The arrangement of the rooms shown in the visualizations is subject to technical and structural review. The visualizations show design ideas; the specific execution and the extent of the garden usage will be determined in the further course of the project. An apartment that is being reimagined from the ground up. NEUBESTAND – Rethinking existing properties. NEUBESTAND develops existing residential properties. We start with the layout: What rooms are missing? Which walls are in the way? How can we create a better home from the existing space? In this apartment, the idea is being put into practice: Two separate rooms will be transformed into an open-plan living area with a kitchen. A window will become the access to the new terrace and garden. The energy and technical renovation of the building complements the new living concept. We preserve what is valuable, change what no longer works, and add what is missing. Learn more about NEUBESTAND: neubestand.de
Are you interested in this apartment?
|
Object Number
|
OM-505797
|
|
Object Class
|
Apartment
|
|
Object Type
|
Apartment
|
|
Is occupied
|
Vacant
|
|
Handover from
|
By arrangement
|
Purchase price & additional costs
|
purchase price
|
193.000 €
|
|
Purchase additional costs
|
approx. 15,526 €
|
|
Total costs
|
approx. 208,525 €
|
Breakdown of Costs
* Costs for notary and land register were calculated based on the fee schedule for notaries. Assumed was the notarization of the purchase at the stated purchase price and a land charge in the amount of 80% of the purchase price. Further costs may be incurred due to activities such as land charge cancellation, notary escrow account, etc. Details of notary and land registry costs
Does this property fit my budget?
Estimated monthly rate: 829€
More accuracy in a few seconds:
By providing some basic information, the estimated monthly rate is calculated individually for you. For this and for all other real estate offers on ohne-makler.net
Details
|
Condition
|
First occupancy after renovation
|
|
Number of floors
|
1
|
|
Bathrooms (number)
|
1
|
|
Bedrooms (number)
|
3
|
|
Flooring
|
Parquet, Tiles
|
|
Heating
|
Underfloor heating
|
|
Year of construction
|
2026
|
|
Equipment
|
Balcony, Full bath, Shower bath, Guest toilet
|
|
Infrastructure
|
Pharmacy, Grocery discount, General practitioner, Kindergarten, Primary school, Secondary school, Middle school, High school, Public transport
|
Information on equipment
Completely renovated, high-end apartment with high ceilings, located in an energy-efficient building.
Location
The apartment is located in a central and well-connected area in Altenbochum.
Just a few minutes' walk away is the Wasserstraße subway station, with the U35 line. From there, you can quickly reach the city center of Bochum and the main train station.
Various bus routes are also located in the immediate vicinity.
Shops for daily necessities are easily accessible. According to the current property description, a bakery and a supermarket are located approximately 250 meters away.
Thanks to the good connections to highways and motorways, the surrounding cities in the Ruhr area, such as Essen and Dortmund, are also easily accessible.
Location Check
Energy
|
Energy efficiency class
|
A
|
|
Energy certificate type
|
Demand certificate
|
|
Main energy source
|
Air/water heat
|
|
Final energy demand
|
150.00 kWh/(m²a)
|

Miscellaneous
Reservations are being accepted. Completion is expected within 3-5 months.
Broker inquiries not welcome!
Send a message directly to the seller
Questions about this apartment? Show interest or arrange a viewing appointment?
Click here to send a message to the provider:
Offer from: Christian Manthey

Diese Seite wurde ausgedruckt von:
https://www.ohne-makler.at/en/property/505797/