
This page was printed from:
https://www.ohne-makler.at/en/property/504757/
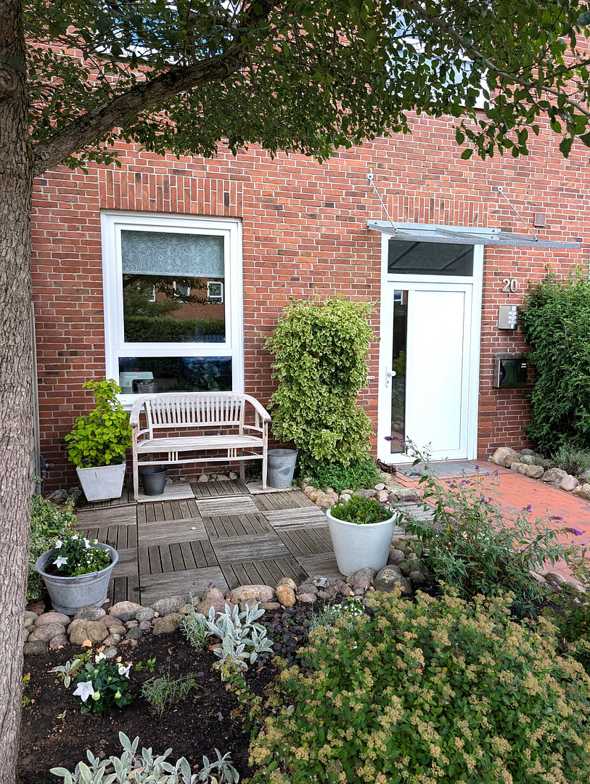

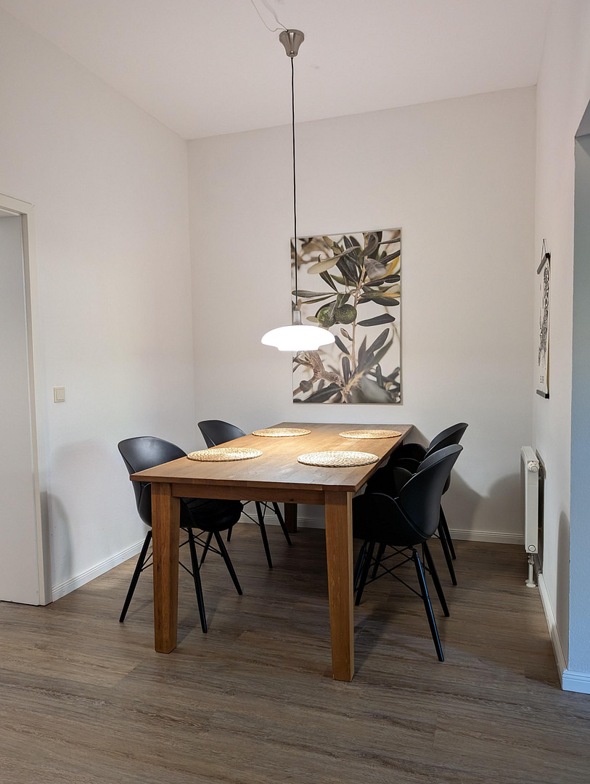
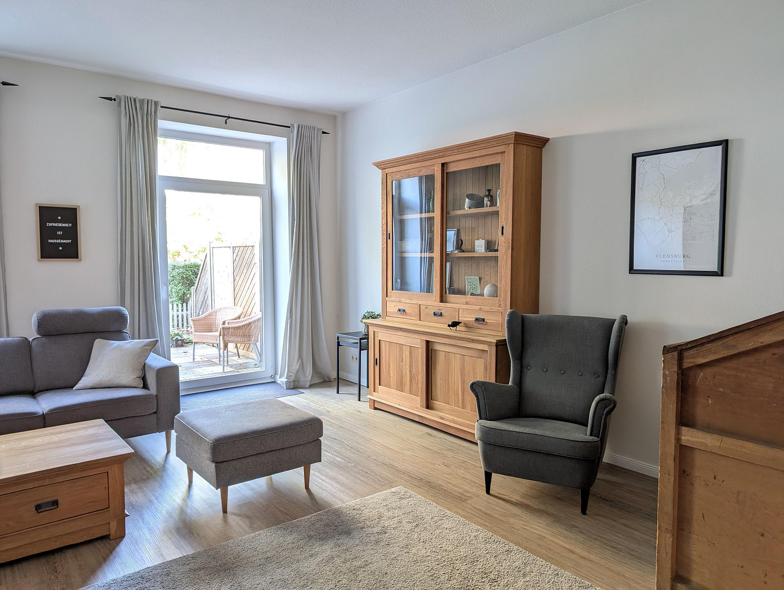
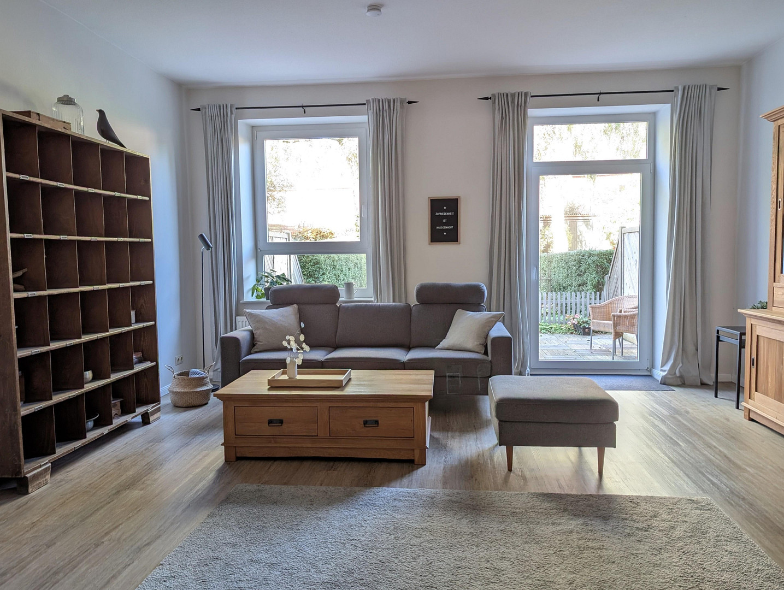







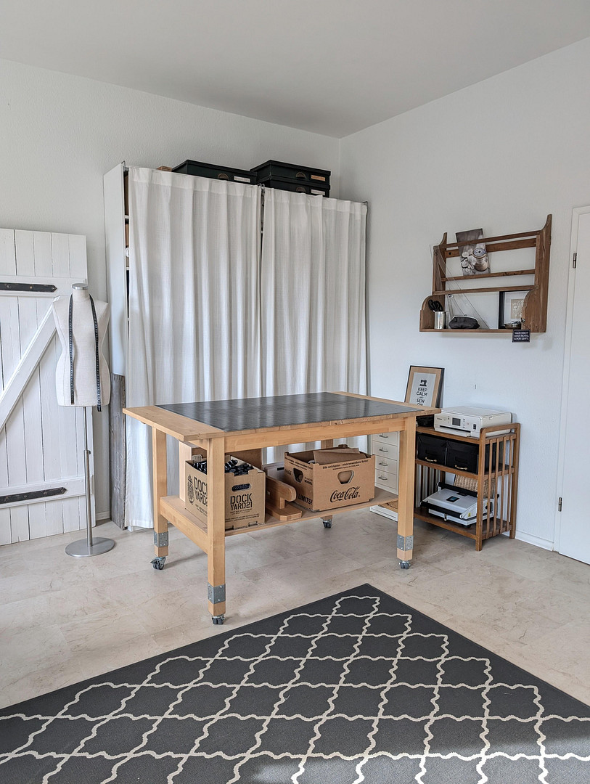
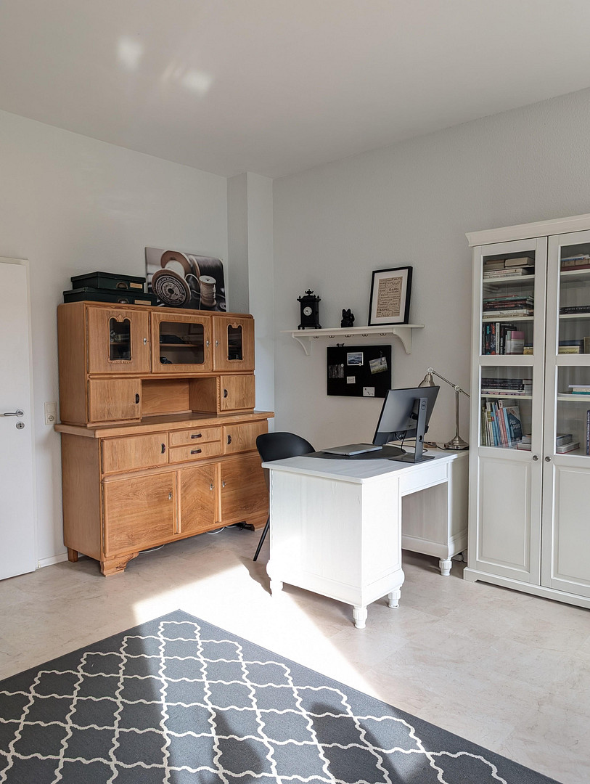
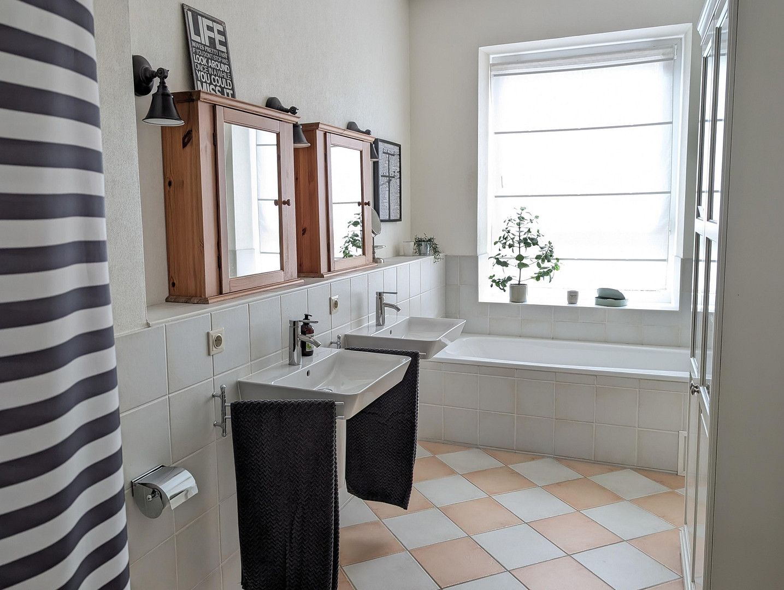
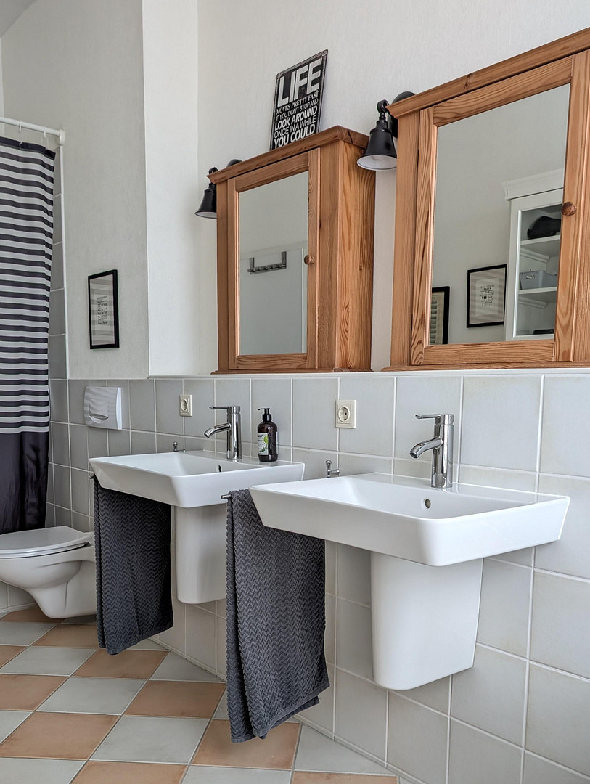



Living space! Detached house in the garden village of Flensburg, available without commission.
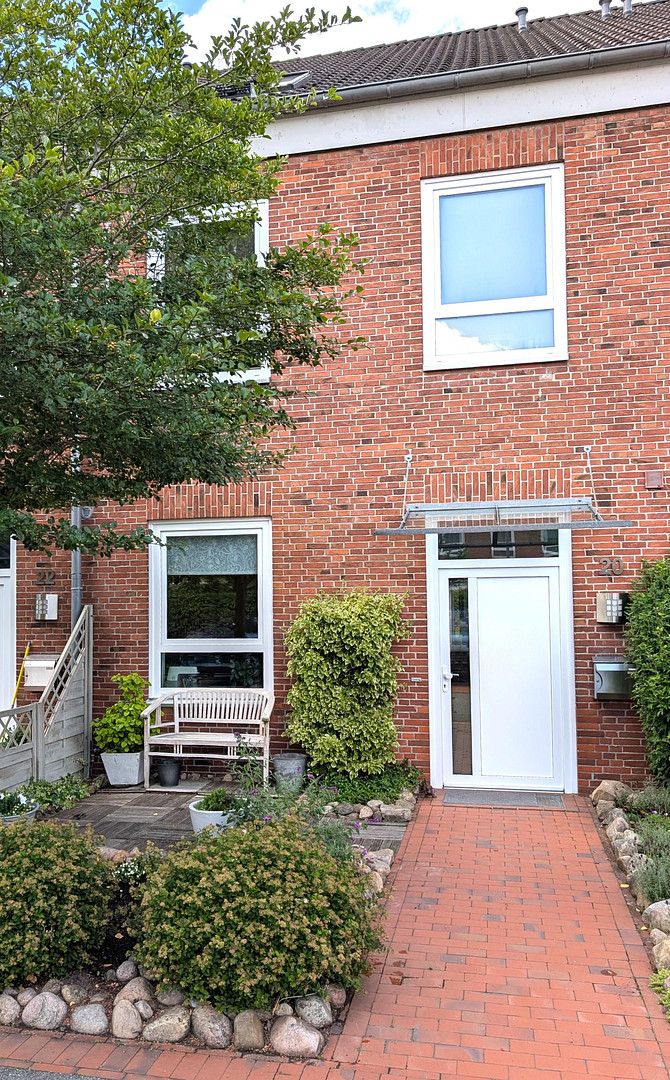
24941 Flensburg – Schleswig-HolsteinPlenty of space to live, room for your own ideas, and a garden to relax in: Whether as a home for a family, for couples who need space, or for anyone who wants to combine living and working under one roof, this property offers a versatile solution. Spread across two full floors, you're greeted by approximately 123.5 square meters of living space, featuring high ceilings, large windows, and white interior doors that create a bright and welcoming atmosphere. In addition, there's a spacious basement of approximately 64 square meters, as well as two rooms in the developed attic space, totaling around 53 square meters, offering additional usable space and interesting potential for further development. The house was built in 2000, based on a solid building originally constructed in the 1960s. This solid brick building underwent a comprehensive renovation as part of the "Gartenstadt Weiche" neighborhood project and now offers a spacious home with plenty of room for individual living ideas. Ground Floor – Living Together:
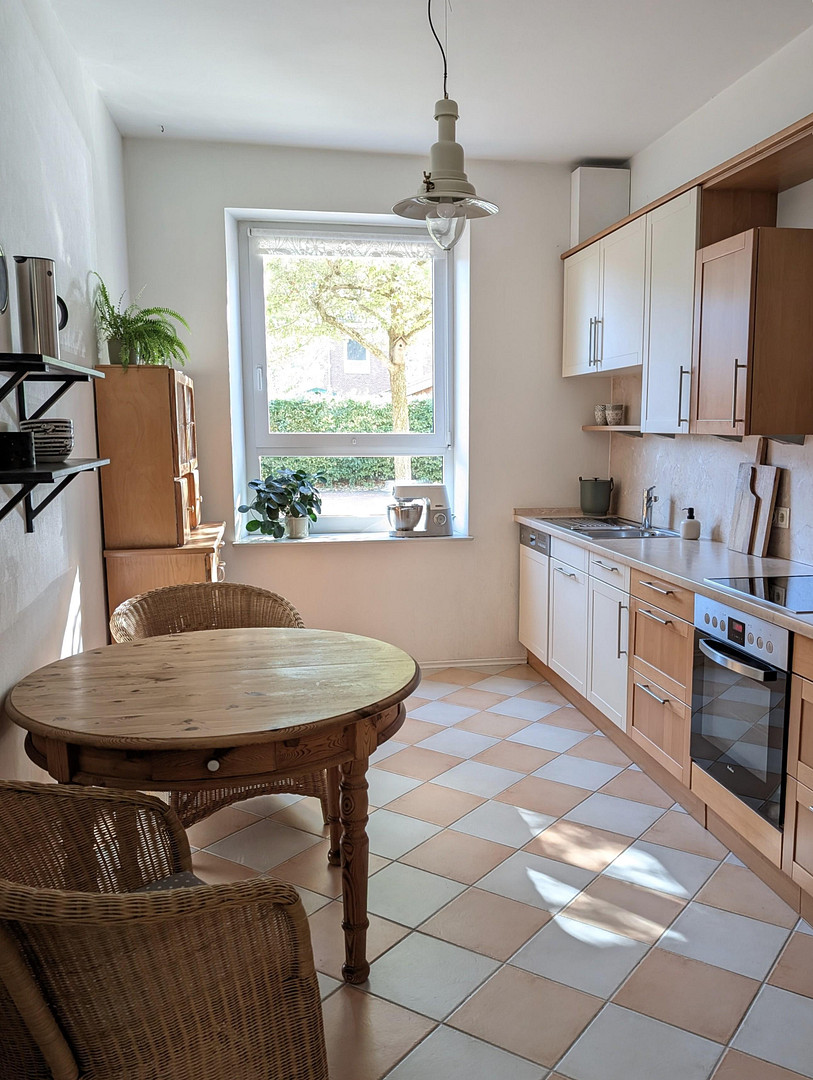
The ground floor is the heart of the house. A generous living room and dining room provide ample space for family life and convivial evenings. The spacious kitchen, complete with underfloor heating, and a separate guest toilet complement this level. Upper Floor – Retreats for the Family:
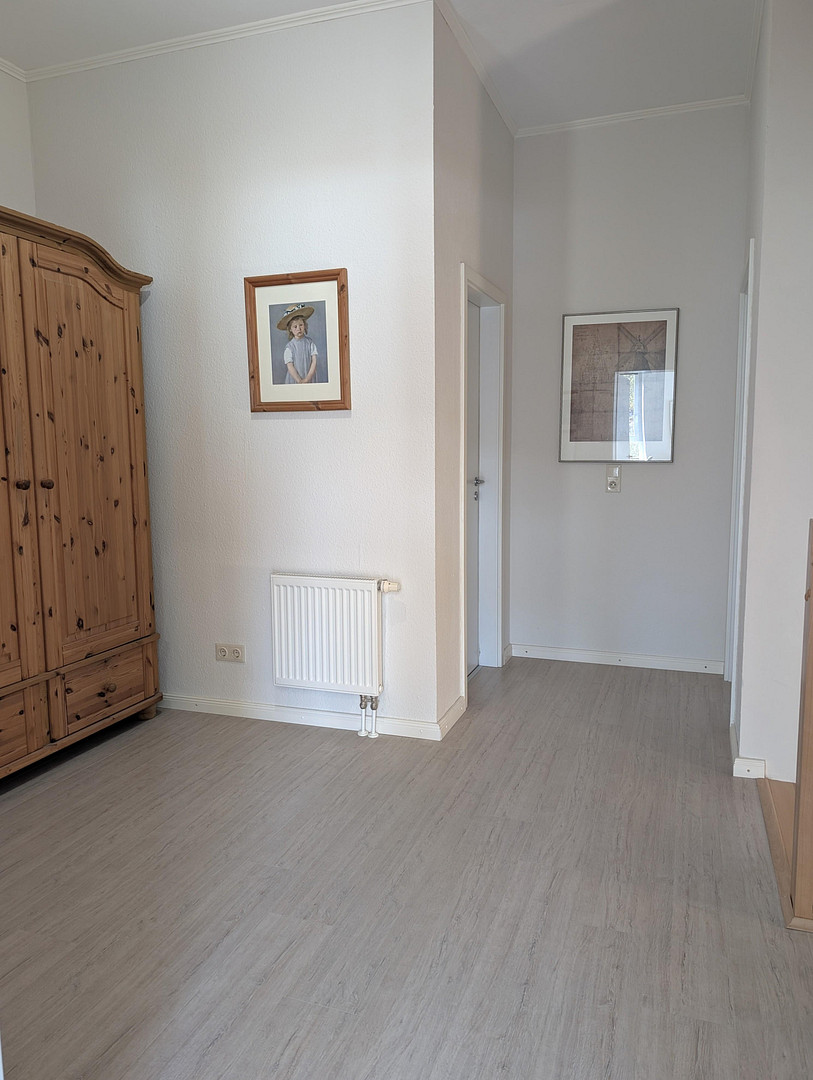
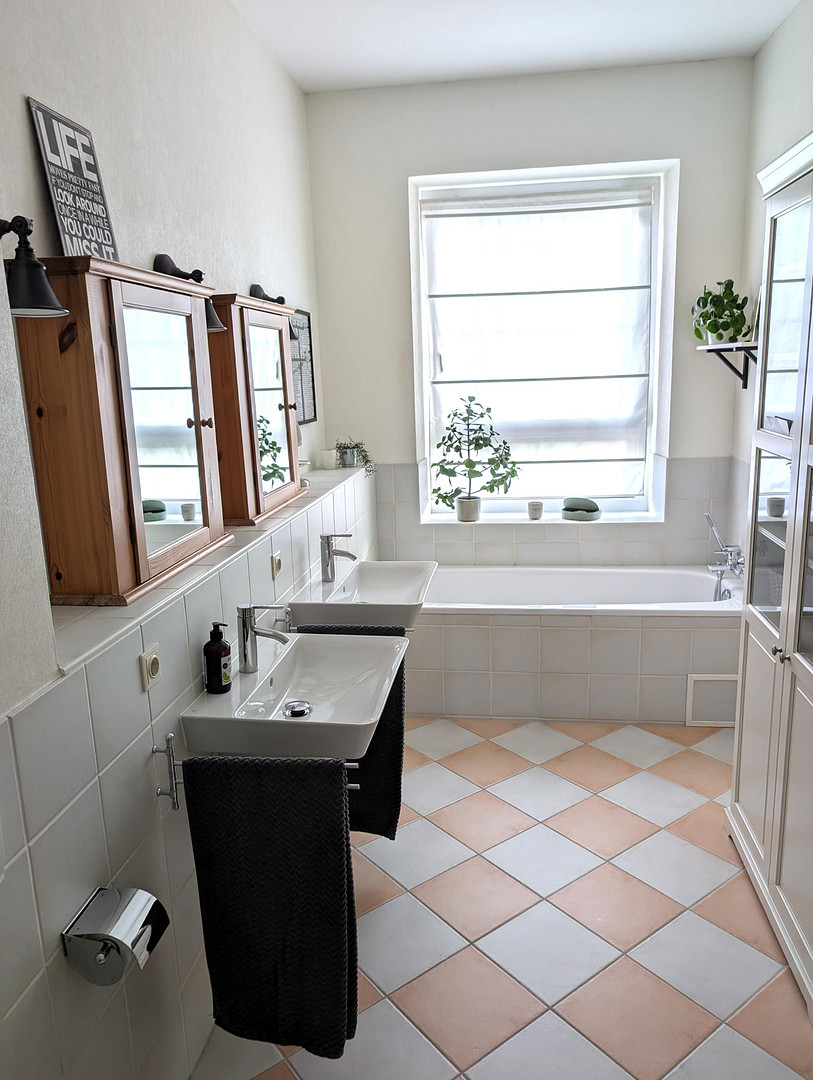
The upper floor features two bedrooms. One of them is particularly spacious, offering the possibility of creating two separate rooms if needed. The large hallway creates a pleasant sense of space and can be used in various ways. The spacious bathroom with daylight, featuring a shower, bathtub, and two sinks, also benefits from underfloor heating and completes this floor. Attic – Space for New Ideas:
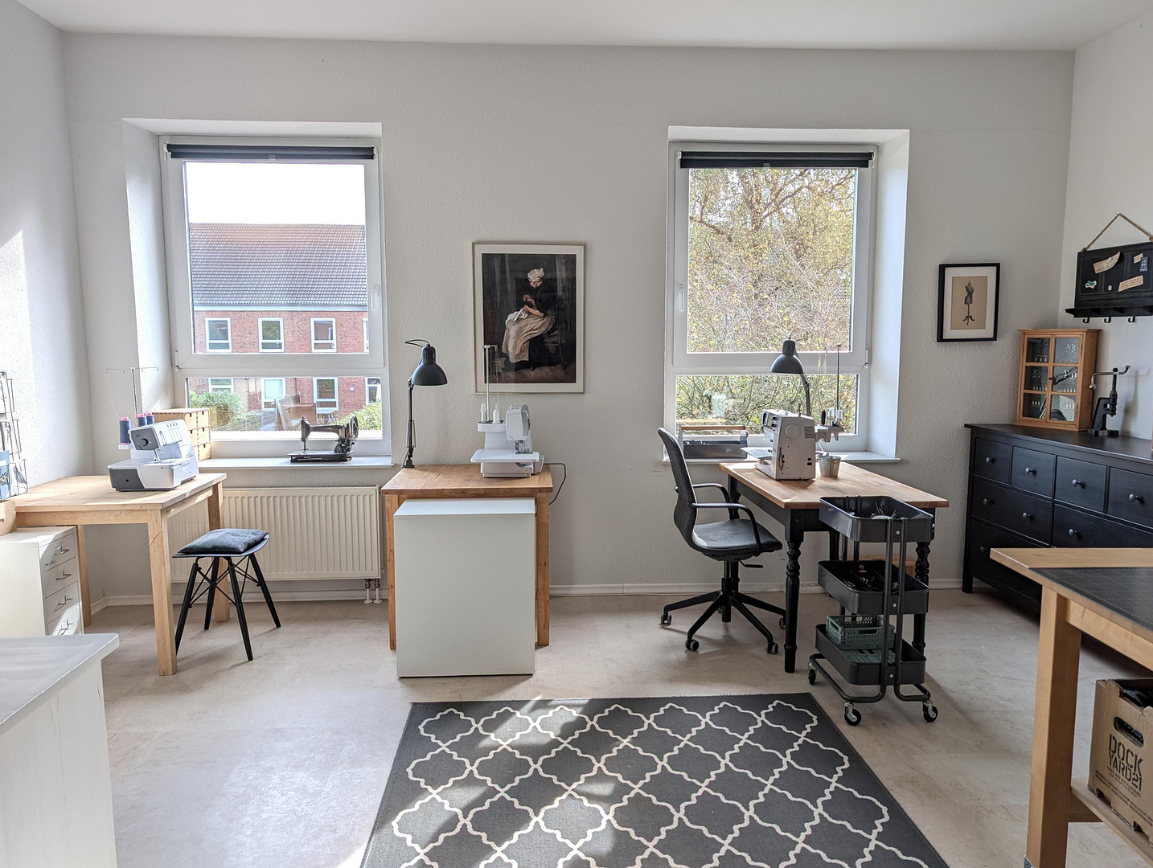
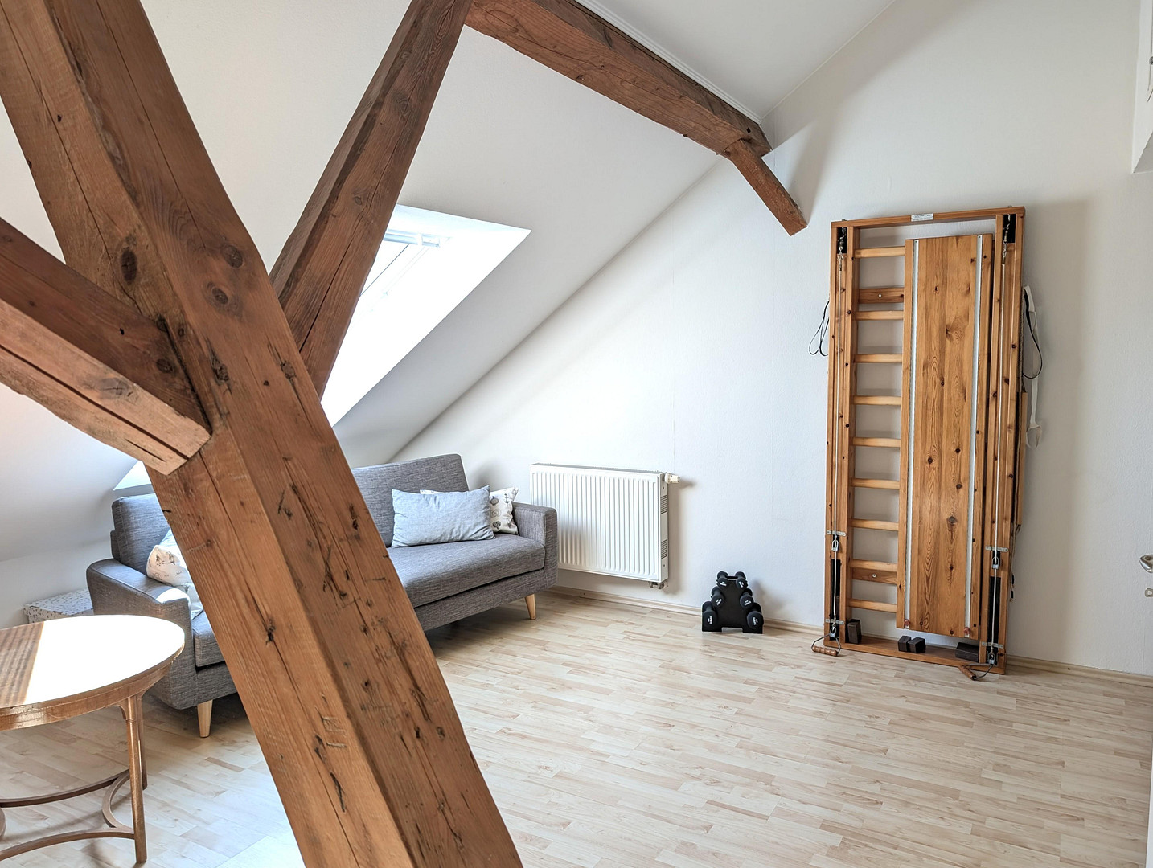
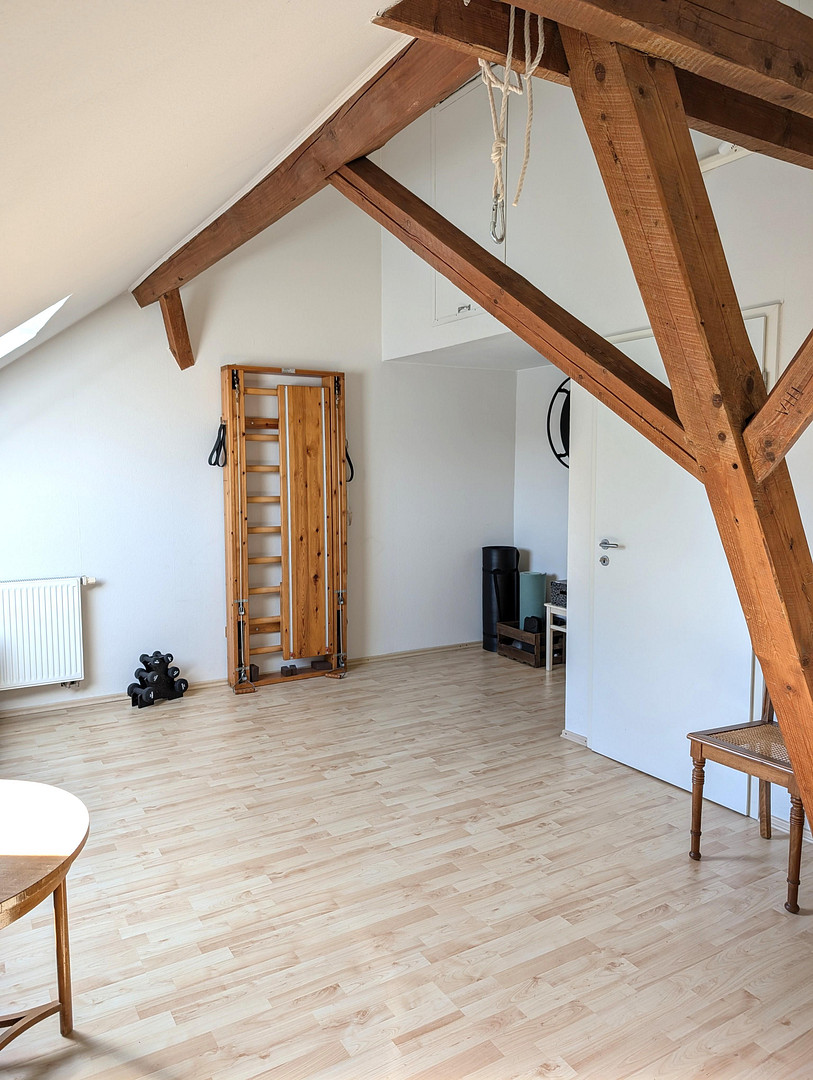
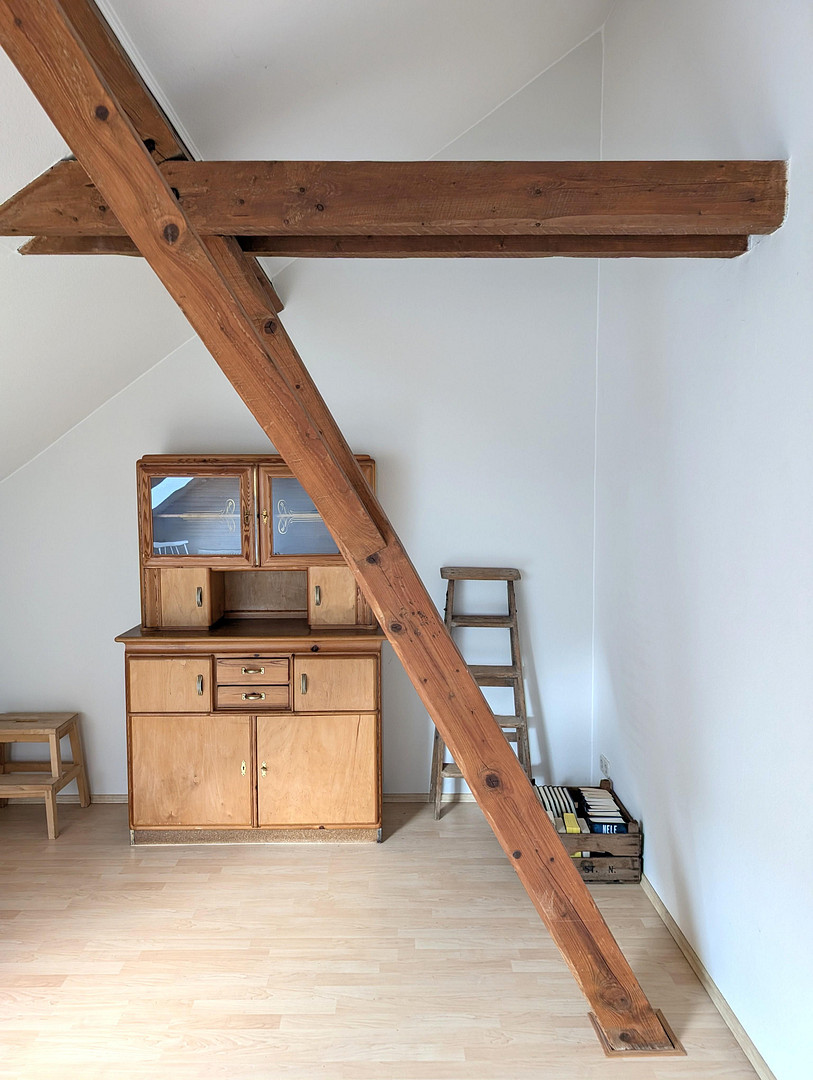
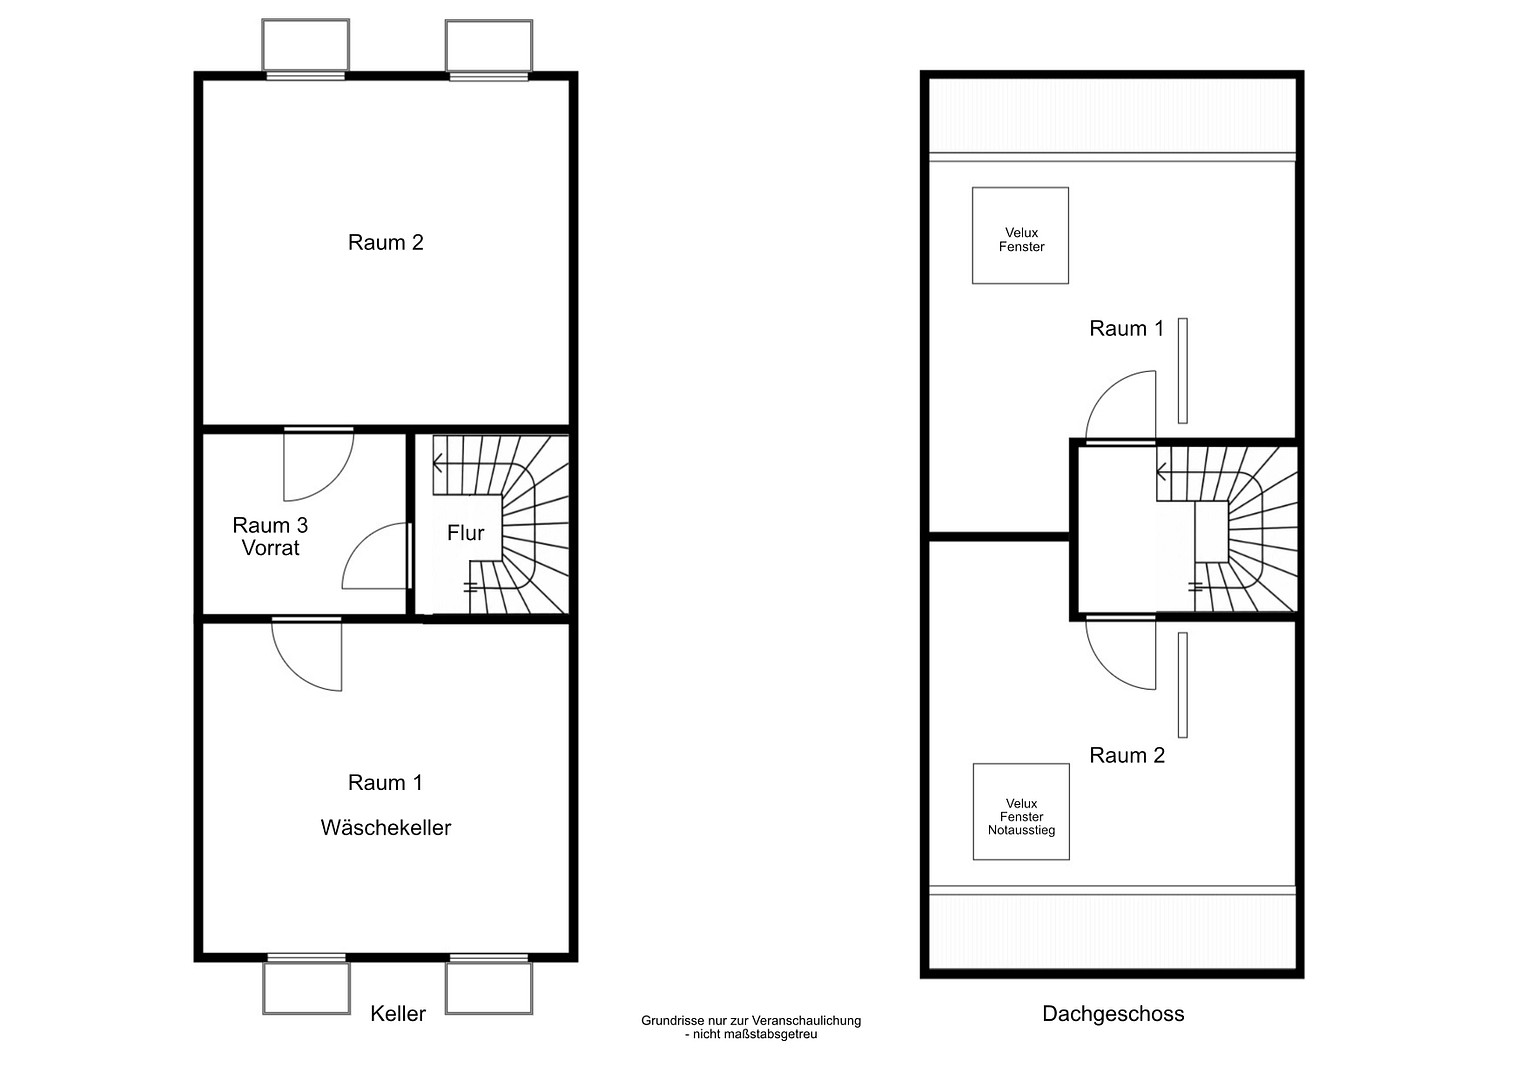
The attic has two rooms with a total usable area of approximately 53 square meters. A staircase and windows are already in place, providing the initial conditions for a possible expansion of the living space. Full Basement – Plenty of Space for Everything:
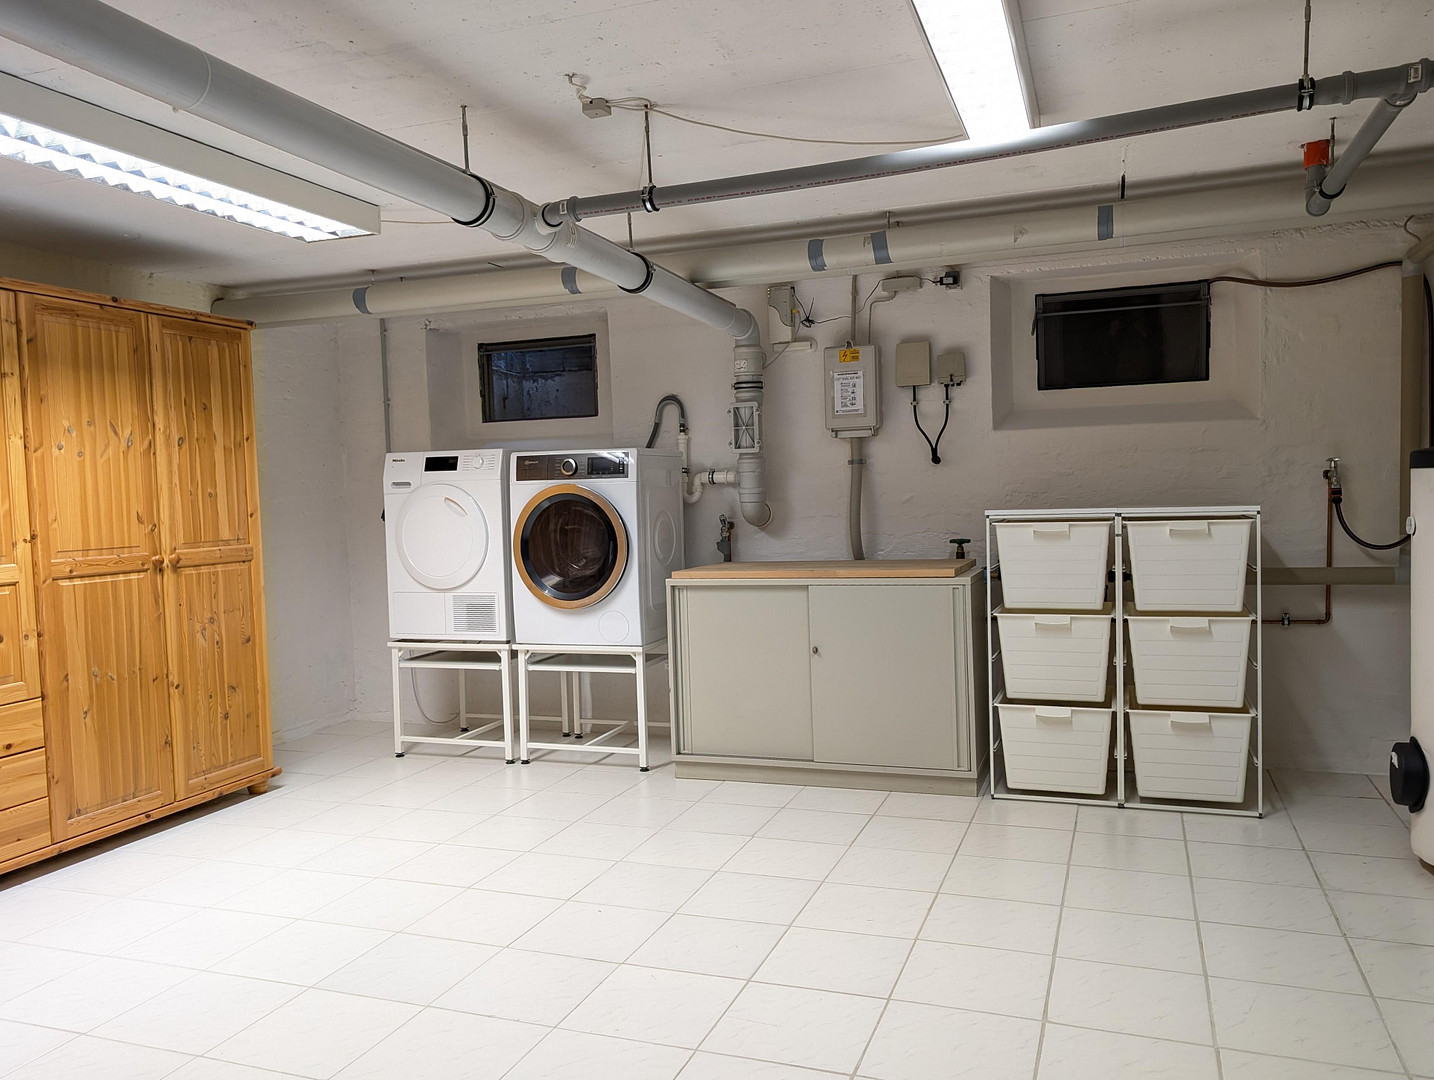
The well-maintained full basement offers ample space, with approximately 64 square meters of usable area, for storage, hobbies, a workshop, or other practical uses. Garden and Outdoor Area – Space to Relax:
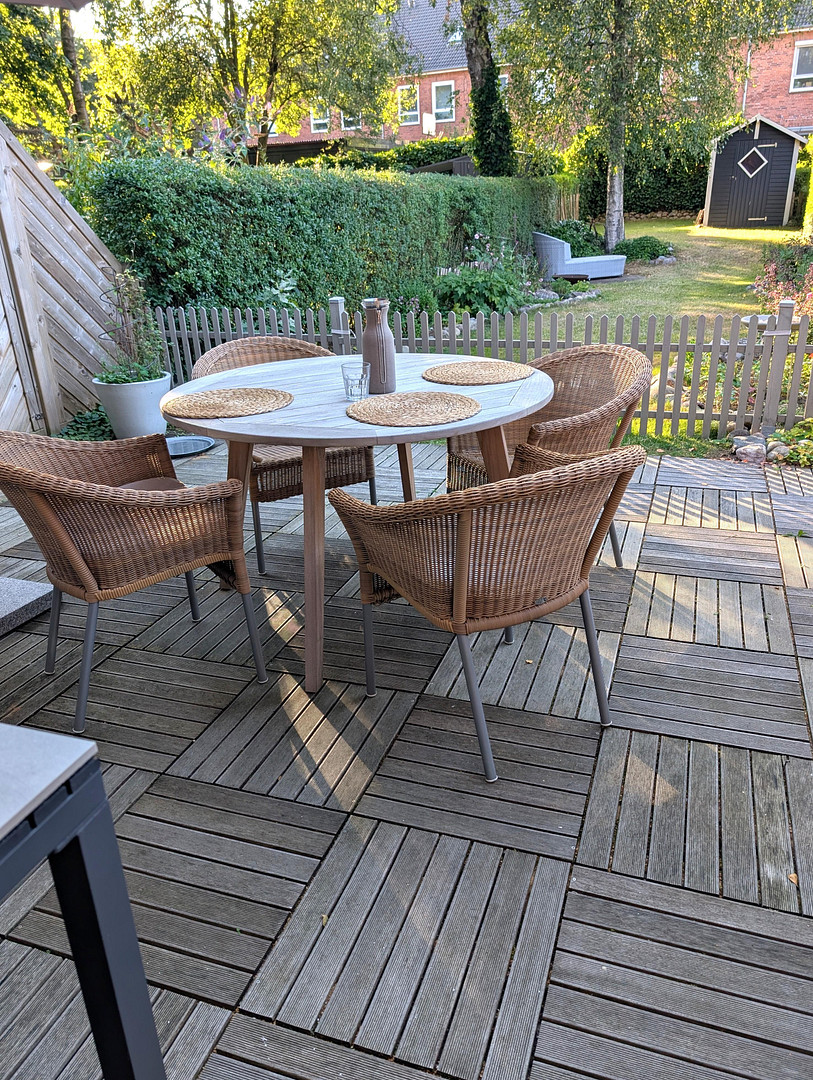
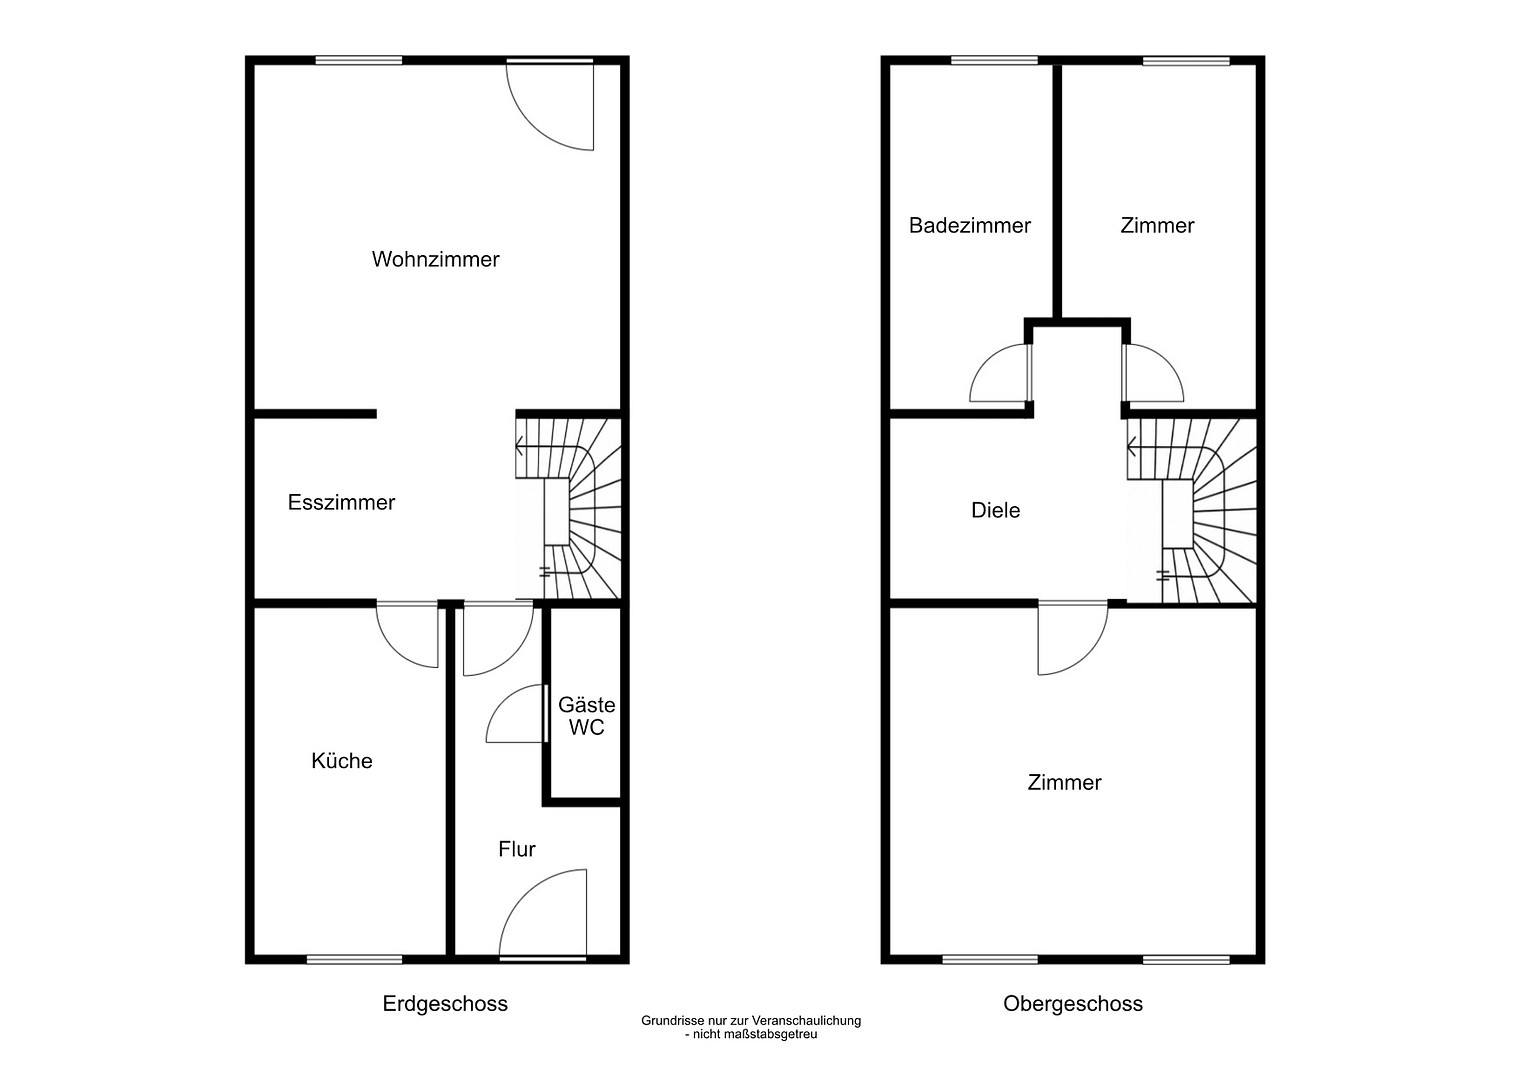
The property covers approximately 230 square meters and offers a private garden, providing a pleasant outdoor space for everyday life. The... The main terrace, measuring 24 m², features a paved area and hardwood decking, perfect for enjoying meals outdoors, relaxing evenings, and soaking up the sun. An additional small terrace in the front garden provides another pleasant space to relax. A garden shed offers practical storage for gardening tools and equipment. A particularly convenient feature is the easy access to the garden from the rear via a service road. Current, original photos provide you with an initial impression of the house, the rooms, and the outdoor areas. The floor plans provide an overview of the room layout and the different levels. Private viewings are possible by appointment. Please contact us to arrange a viewing.
Asking price: €379,000 (negotiable).
Private sale – no commission: No real estate agent fees apply.
Transfer of ownership: By agreement, possible immediately.
Are you interested in this house?
|
Object Number
|
OM-504757
|
|
Object Class
|
House
|
|
Object Type
|
Terraced house
|
|
Is occupied
|
Vacant
|
|
Handover from
|
By arrangement
|
Purchase price & additional costs
|
purchase price
|
379.000 €
|
|
Purchase additional costs
|
approx. 29,752 €
|
|
Total costs
|
approx. 408,752 €
|
Breakdown of Costs
* Costs for notary and land register were calculated based on the fee schedule for notaries. Assumed was the notarization of the purchase at the stated purchase price and a land charge in the amount of 80% of the purchase price. Further costs may be incurred due to activities such as land charge cancellation, notary escrow account, etc. Details of notary and land registry costs
Does this property fit my budget?
Estimated monthly rate: 1,599€
More accuracy in a few seconds:
By providing some basic information, the estimated monthly rate is calculated individually for you. For this and for all other real estate offers on ohne-makler.net
Details
|
Condition
|
Well-kept
|
|
Usable area
|
117 m²
|
|
Heating
|
Central heating
|
|
Year of construction
|
1957
|
|
Equipment
|
Terrace, Garden, Basement, Full bath, Fitted kitchen, Guest toilet
|
|
Infrastructure
|
Pharmacy, Grocery discount, General practitioner, Kindergarten, Public transport
|
Information on equipment
Here's a summary of the key features:
+ Spacious living areas: Two full floors with high ceilings, large windows, and timeless white interior doors.
+ Ample space in the basement: A well-maintained basement with approximately 64 square meters of usable space.
+ Additional space in the attic: Two prepared rooms with a total of approximately 53 square meters of usable space, offering potential for expanding the living area.
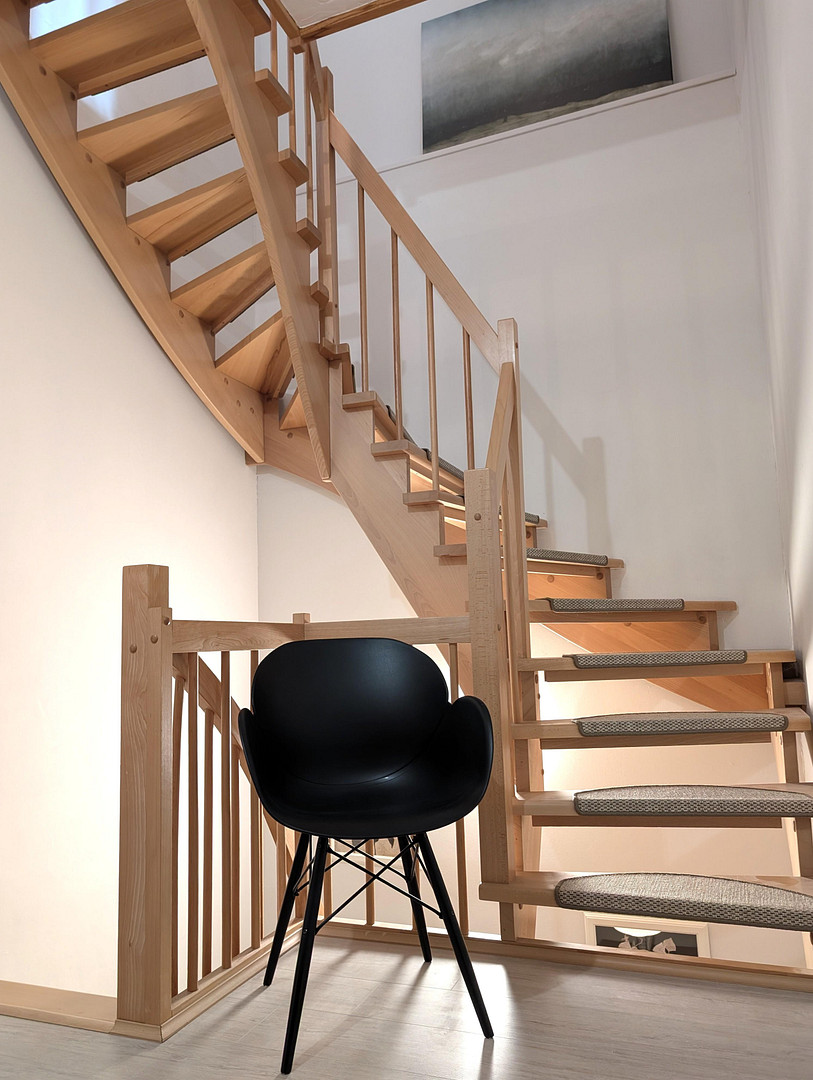
+ Solid wooden staircases: All four levels are connected by solid wooden staircases.
+ Generous kitchen: With space for an additional dining area and comfort provided by underfloor heating.
+ Spacious daylight bathroom: Featuring a shower, bathtub, two sinks, and underfloor heating for a touch of luxury.
+ Separate guest toilet: Conveniently located on the ground floor.
+ District heating connection: Energy supply via the district heating network of Stadtwerke Flensburg.
+ Fiber optic connection: Fast internet and streaming.
+ Private garden: Beautiful green spaces with room for relaxation, play, and leisure activities.
+ Two terraces: A spacious main terrace and an additional seating area in the front garden.
+ Private parking space: Located in the carport area.
+ Quiet residential location: Situated on a cul-de-sac in a designated play street.
Location
Living in the Garden City
The "Gartenstadt Weiche" residential area combines peaceful living in a green environment with the advantages of the city of Flensburg. Green pathways, mature trees, and a family-friendly living environment define the character of the neighborhood.
The nearby "Stiftungsland Schäferhaus" area invites you to take walks, bike rides, and excursions into nature.
Important amenities are also easily accessible in everyday life: shops, bakeries, playgrounds, and bus stops are located in the immediate vicinity. The bus connections provide a convenient link to the city center of Flensburg.
Thanks to the good transport links, the surrounding areas and nearby Denmark are also easily accessible.
A place to live for those who appreciate quiet, green surroundings while also valuing proximity to the city.
Location Check
Energy
|
Final energy consumption
|
70.40 kWh/(m²a)
|
|
Energy efficiency class
|
B
|
|
Energy certificate type
|
Consumption certificate
|
|
Main energy source
|
District heating
|

Miscellaneous
The residential complex is divided according to the German Condominium Act (WEG) and consists of 15 units. The monthly service charge is currently €25. This includes costs for services such as snow removal, street cleaning, administration, and reserves. Utility costs, waste disposal fees, property tax, and building insurance are paid directly by each owner.
Broker inquiries not welcome!
Send a message directly to the seller
Questions about this house? Show interest or arrange a viewing appointment?
Click here to send a message to the provider:

Diese Seite wurde ausgedruckt von:
https://www.ohne-makler.at/en/property/504757/