
This page was printed from:
https://www.ohne-makler.at/en/property/504604/

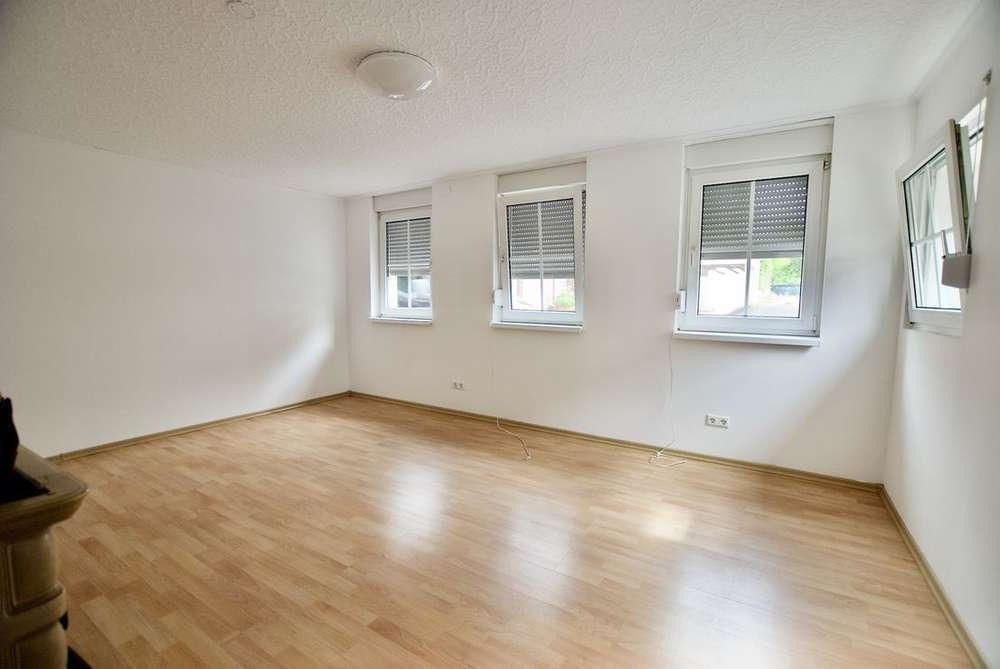
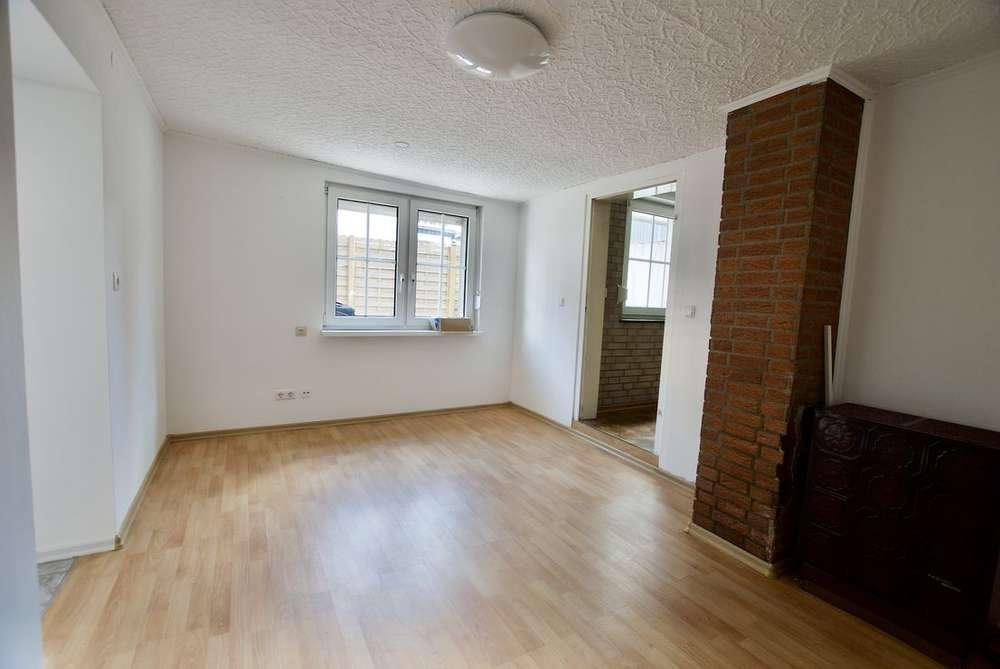


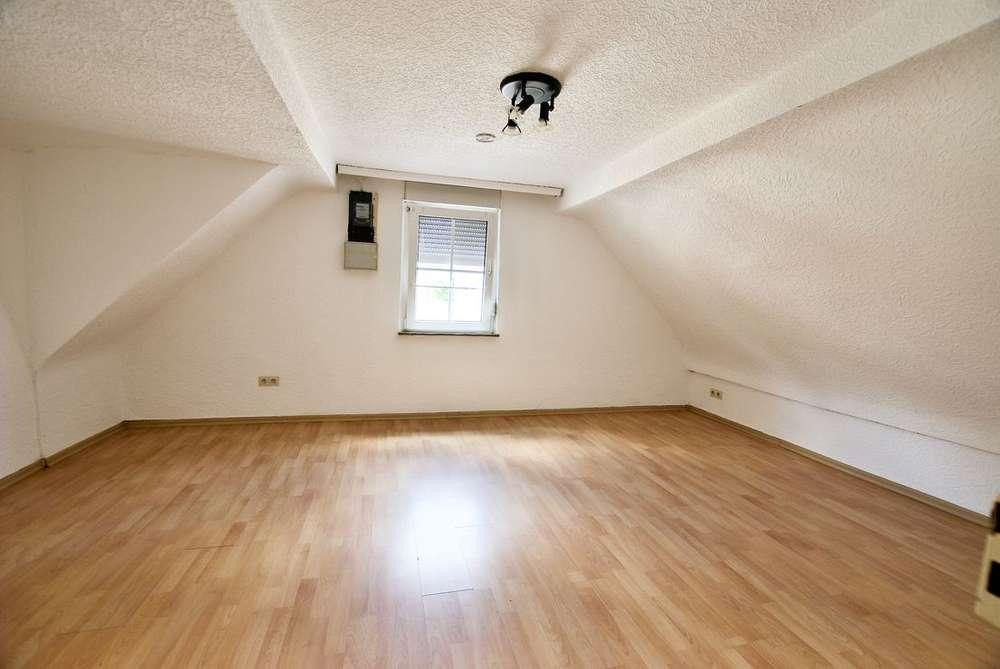


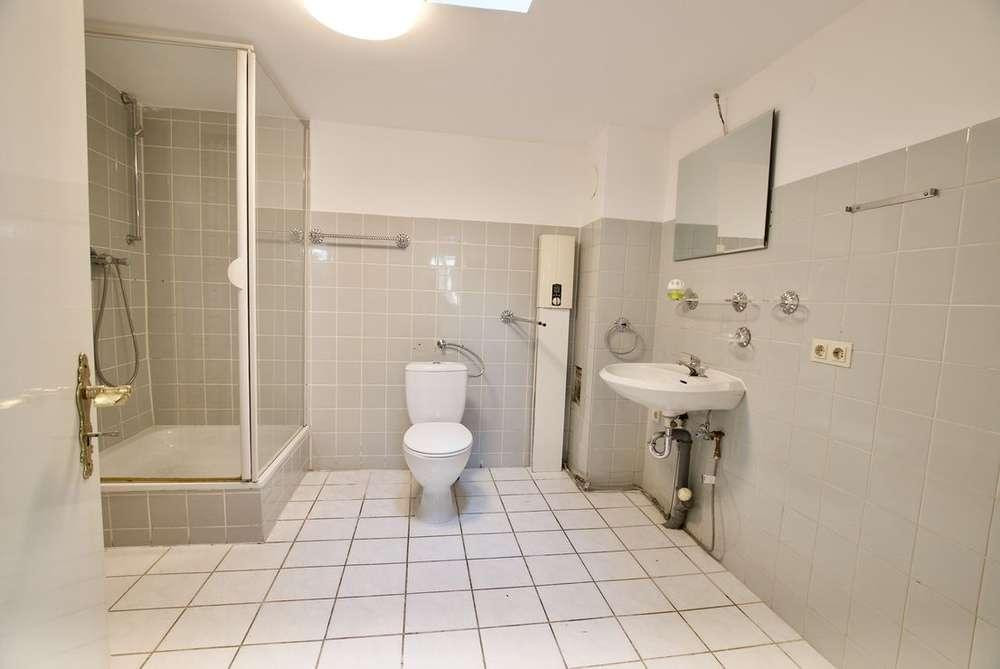
Detached house in Erftstadt-Kierdorf, featuring a storage building, accommodation for workers, parking spaces, and a yard.
Friedrich Ebert Str. 51, 50374 Erftstadt (Kierdorf) – Nordrhein-WestfalenRENTAL EXCLUSIVELY TO COMPANIES AND BUSINESSES FOR ACCOMMODATING THEIR EMPLOYEES AND TECHNICIANS. NO RENTALS TO PRIVATE INDIVIDUALS. FLEXIBLE FURNITURE OPTIONS AVAILABLE.
The residential building is generally offered unfurnished, but includes a built-in kitchen. At the request of the company renting the property, a complete or partial furnishing can be arranged, including single beds, mattresses, wardrobes, seating, and other practical items, including a washing machine. The type and extent of the furnishings, as well as an additional monthly charge for the furniture, will be determined individually before the contract is signed. The furniture is not included in the stated base rent. This is subject to the availability of space and the legal permissibility of the intended use. PROPERTY DESCRIPTION
A secure company site with a detached residential building, approximately 70 m² of warehouse space, and a sheltered courtyard – ideal for craft businesses and employee accommodation! A versatile property is available for rent in Erftstadt-Kierdorf, at Friedrich-Ebert-Straße 51. The property combines living, storage, and parking on a site of approximately... The property features a spacious, fully enclosed plot of approximately 413 square meters. The detached single-family house offers approximately 120 square meters of living space, with a total of six rooms, including four bedrooms. The property also includes a storage building of approximately 70 square meters, a sheltered courtyard, a small garden, and additional storage space in the basement. This property is particularly interesting for businesses:
The entire property is secured by a large, lockable steel gate, making it largely invisible from the outside. Company vehicles, tools, machinery, and building materials can therefore be stored on the property itself, rather than having to be parked on public roads. The combination of a residential building, storage building, and enclosed courtyard offers practical advantages, especially for craft businesses, construction companies, assembly firms, and service providers. Employee accommodation, material storage, and vehicle parking are all located in one place, saving time, reducing travel, and simplifying organization. Features and property details:
* Detached single-family house with approximately... 120 m² of living space
* Six rooms, including four bedrooms
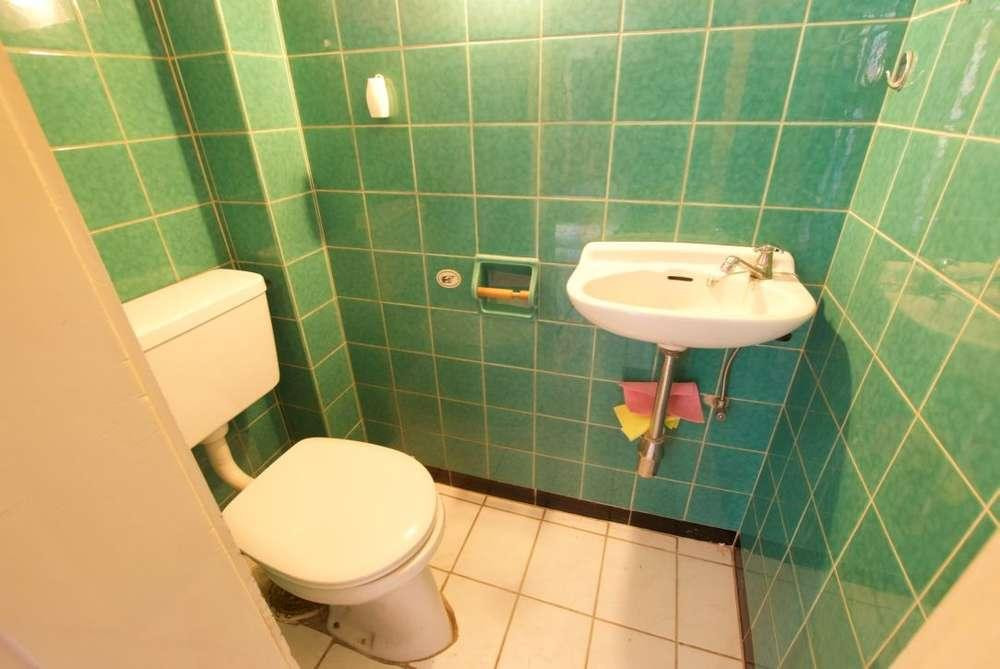
* Bathroom with shower and separate toilet
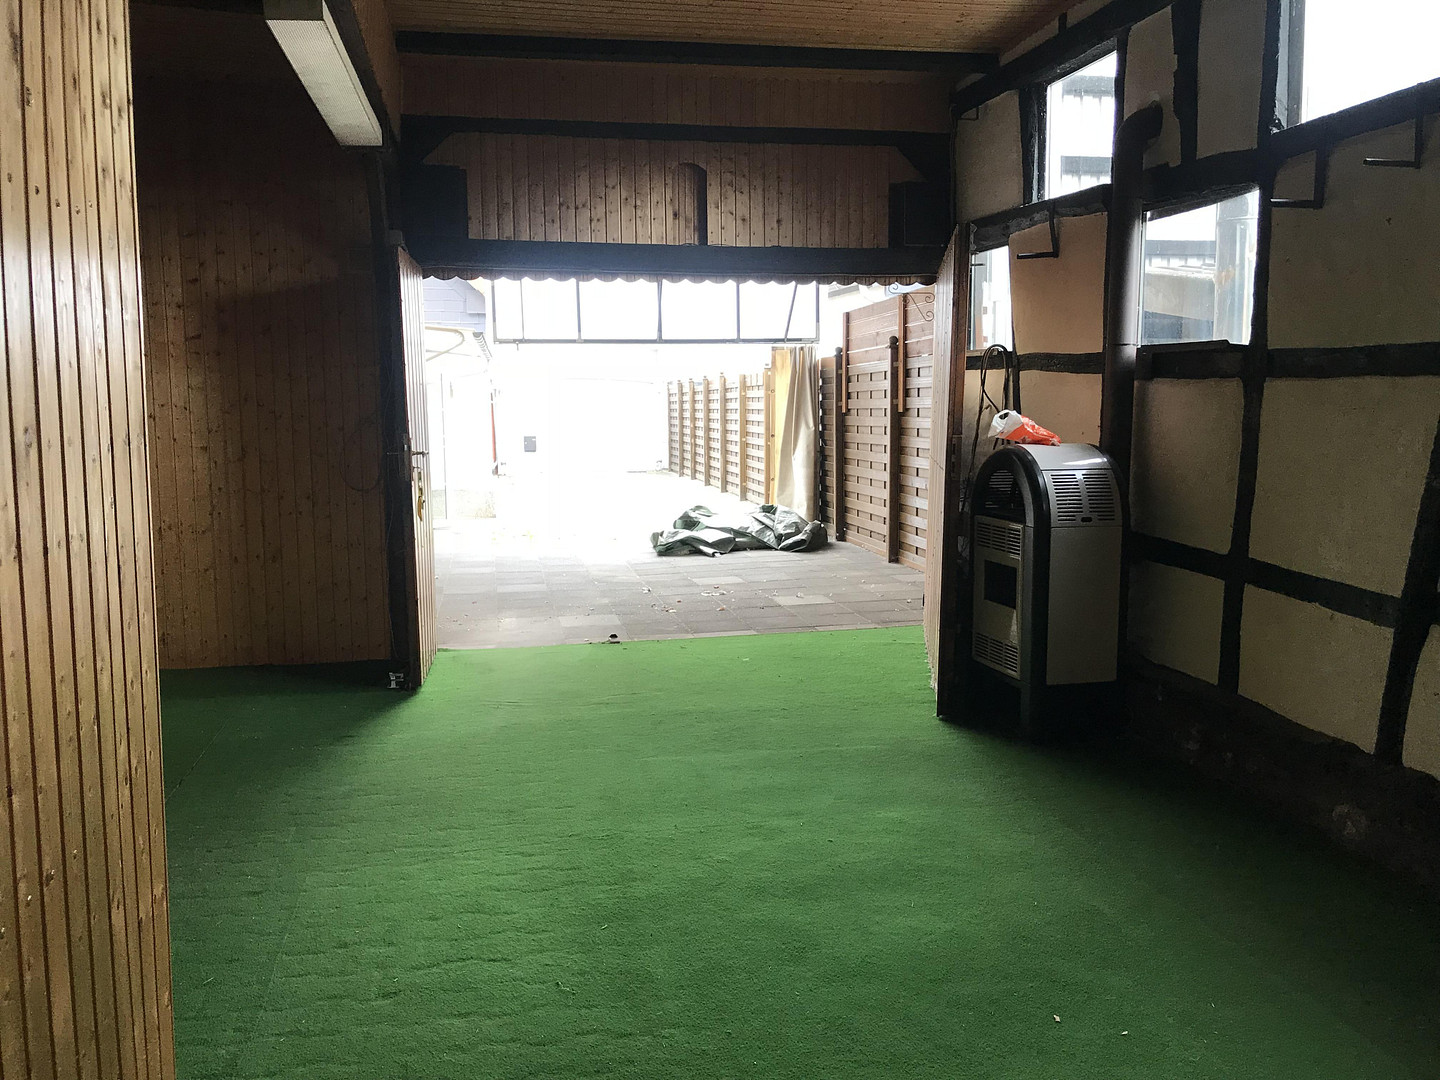
* Separate warehouse with approximately 70 m² of usable space
* Approximately 413 m² of fully fenced property
* Large, lockable courtyard that offers a high degree of privacy
* Parking spaces for company vehicles on the property
* Additional basement space available for use
* Small garden
* Electric infrared heating
Versatile usage possibilities:
This property is particularly suitable for companies looking for long-term accommodation for their employees, while also requiring storage and parking space. The combination of spaces also offers interesting possibilities for smaller craft and service businesses. We prefer to rent the property long-term and as a complete unit to reliable companies. The specific use must comply with applicable legal regulations. Rental terms:
Base rent: €2,090 per month. Energy performance certificate: Can be provided during the viewing or provided afterwards. Viewing appointments can be arranged by prior agreement. We welcome serious inquiries from companies and businesses.
Are you interested in this house?
|
Object Number
|
OM-504604
|
|
Object Class
|
House
|
|
Object Type
|
Single-family house
|
|
Handover from
|
Jan. 1, 2027
|
Rent & additional costs
|
Cold rent
|
2.090 € (plus additional costs)
|
|
Additional costs without heating costs
|
330 €
|
|
Deposit
|
6,270 €
|
Details
|
Condition
|
Renovated
|
|
Usable area
|
70 m²
|
|
Bathrooms (number)
|
1
|
|
Bedrooms (number)
|
4
|
|
Flooring
|
Laminate, Tiles
|
|
Heating
|
Other
|
|
Year of construction
|
1920
|
|
Equipment
|
Garden, Basement, Shower bath, Fitted kitchen, Guest toilet
|
|
Infrastructure
|
Pharmacy, Grocery discount, General practitioner, Kindergarten, Public transport
|
Information on equipment
WELL-MAINTAINED FINISHES – FRESHLY RENOVATED FOR MOVE-IN – MODERNIZATION WORK COMPLETED IN 2022 AND 2026
This detached single-family home offers a bright, welcoming, and functional layout. The room arrangement and low-maintenance materials are particularly suitable for the long-term accommodation of employees and contractors. RENOVATION AND MODERNIZATION
The house will be freshly painted and renovated for the new tenant. The necessary painting work is currently underway. A new front door was installed in October 2026. In 2022, extensive modernization work was carried out inside the property, including work on wall surfaces, flooring, and sanitary facilities. FLOORING AND WALLS
The living and sleeping areas predominantly feature laminate flooring with a pleasant wood-look finish. The kitchen, hallways, and sanitary areas have durable and easy-to-clean tile flooring. Various flooring types were renewed in 2022. The walls are partially wallpapered or newly plastered and will be freshly painted before handover. WINDOWS AND DOORS
The windows predominantly have light-colored frames. Several rooms have roller shutters. The interior doors are predominantly light in color. The new front door, installed in October 2026, complements the modernization efforts. BATHROOM AND SEPARATE TOILET
The house features a spacious bathroom with a shower, glass partition, sink, and toilet. Light floor tiles and partially gray-tiled wall surfaces create a well-maintained appearance and simplify cleaning. In addition, there is a separate toilet available – particularly practical when accommodating multiple employees. The sanitary areas were partially modernized in 2022. BUILT-IN KITCHEN ALREADY AVAILABLE
A built-in kitchen with upper and lower cabinets, sink, stove, and oven is already in place and will be made available to the tenant for use without charge. This allows companies to forgo the purchase and installation of their own kitchen. ELECTRIC INFRARED HEATING
The heating is provided by electric infrared heaters installed in 2022 and 2026. The tenant is responsible for paying the electricity costs, including the cost of the electric heating. ADDITIONAL STORAGE SPACE
There is additional storage space available. The residential building is partially underground and therefore offers additional storage space. A particular advantage is the separate storage building, approximately 70 m² in size. It is lockable and is in a very clean and well-maintained condition. Tools, machinery, work materials, and other equipment can be stored here.
OUTDOOR AREA AND PARKING
The fully fenced property is accessible via a large, lockable steel gate. The paved courtyard offers parking spaces for company vehicles. Additional parking spaces are located directly in front of the building. A small garden with a garden shed and pond complements the property.
PARTICULARLY PRACTICAL FOR BUSINESSES
The combination of freshly painted rooms, a fitted kitchen, a separate toilet, a lockable storage building, and secure outdoor areas offers a functional overall solution for companies that want to accommodate their employees permanently or on a project basis in the region.
Location
CONVENIENT LOCATION FOR TECHNICIANS, TRADESPEOPLE, AND INDUSTRIAL SERVICE PROVIDERS
The property is located in the center of Erftstadt-Kierdorf, in the Rhein-Erft district, between Cologne, Hürth, Kerpen, and Frechen. The location is particularly attractive for companies that want to accommodate their employees during longer-term construction, assembly, maintenance, or industrial projects in the region.
CHEMIEPARK KNAPSACK – A SIGNIFICANT INDUSTRIAL LOCATION IN THE VICINITY
A key advantage of the location is its proximity to Chemiepark Knapsack in Hürth, one of the most important chemical industry sites in North Rhine-Westphalia. Numerous production companies and technical service providers are located here, including:
* Bayer Crop Science
* Clariant
* LyondellBasell
* Westlake Vinnolit
* CABB
* YNCORIS
In addition, Knapsack is also home to other significant industrial sites, including the power plant facilities of EEW Energy from Waste and Statkraft. The chemical park offers numerous opportunities for external companies in areas such as plant construction, pipeline construction, electrical engineering, scaffolding, as well as industrial maintenance and repair. FURTHER INDUSTRIAL, WASTE MANAGEMENT, AND COMMERCIAL SITES
Numerous interesting business locations are also situated directly around Erftstadt and Kerpen, including:
* REMONDIS and REMONDIS Industrial Services in Erftstadt
* The May industrial park in Erftstadt-Köttingen, which houses production, craft, and service companies.
* The Lidl logistics center and regional office in Kerpen.
* The Lekkerland logistics center in Kerpen.
* Quartz quarries in Frechen.
The proximity to these locations also makes Kierdorf attractive to companies that need to deploy employees at suppliers, logistics companies, industrial facilities, and their service providers. GOOD HIGHWAY ACCESS – IDEAL FOR VARYING WORK LOCATIONS
The nearby A1 and A61 highways provide good access to the surrounding industrial and commercial areas. Furthermore, the regional highway network provides connections to the A4. This location offers easy access to numerous sites within the Rhein-Erft district and the greater Cologne area, including Hürth, Kerpen, and Frechen, and beyond. Its convenient location is particularly advantageous for construction teams and tradespeople who travel together to their work sites in the morning. PUBLIC TRANSPORTATION AND TRAIN STATION
Bus stops within the village are within walking distance. Bus lines 955 and 977 provide connections to surrounding towns and districts. The Erftstadt and Horrem train stations offer onward connections via regional and express trains, including services to Cologne. This makes it possible for employees without their own vehicles to easily travel to and from the location. SHOPPING AND SERVICES
Kierdorf offers a well-established local infrastructure. Shopping facilities, supermarkets, bakeries, restaurants, pharmacies, and other essential services are located in the village or in the surrounding districts. This makes it easier to provide for employees who are working in the region for several weeks or months. CONCLUSION – A PRACTICAL BASE FOR CONSTRUCTION TEAMS
The combination of a central location in the Rhein-Erft district, excellent transport links, and proximity to numerous industrial, chemical, logistics, and commercial sites makes Erftstadt-Kierdorf an attractive location for companies with regional and national employee deployments.
Location Check
Energy
|
Main energy source
|
Electricity
|
Miscellaneous
FOR COMMERCIAL USE ONLY – ACCOMMODATION FOR EMPLOYEES AND TECHNICIANS
This property is exclusively available for rent to companies and businesses seeking accommodation for their own employees or technicians. Rental to private individuals or for single rooms is not permitted. LONG-TERM RENTAL PREFERRED
We are primarily looking for a reliable company interested in a long-term and collaborative rental agreement. This offer is particularly suitable for construction companies, tradespeople, assembly firms, industrial service providers, and larger companies with regular staffing needs in the Rhein-Erft region. The entire property, including the main house, warehouse, courtyard, and garden, is rented out exclusively. RENTAL CONDITIONS
* Monthly base rent (net): €2,090
* Utilities advance payment: €330
* Total monthly rent: €2,420, plus electricity and heating
* Security deposit: €6,270
The property is heated electrically. The electricity costs, including heating, are not included in the utilities advance payment and are borne separately by the tenant. The utility costs are settled annually as part of the contractual agreements.
RENOVATED PROPERTY, MOVE-IN AVAILABLE
The residential building will be freshly painted and renovated before handover. The painting work is already underway. In October 2026, a new front door was also installed. The move-in date is subject to agreement and availability.
VIEWINGS AND RENTAL INQUIRIES
We welcome serious inquiries from companies seeking well-maintained accommodation for their employees, with additional storage and parking facilities. To process your request as quickly as possible, please provide the following information:
* Full company name and contact person
* Industry and business activities of the company
* Planned number of employees to be accommodated
* Desired move-in date and estimated rental duration
* Intended use of the storage area
If you are further interested, we may request a current trade register extract or business license, as well as suitable credit references. Viewing appointments can be arranged by prior agreement.
ADDITIONAL INFORMATION
The rental is subject to agreement on the rental terms and the legal permissibility of the intended use. All area measurements are approximate. Changes and errors are subject to change. We look forward to your inquiry and would be happy to present the property to you in person.
Broker inquiries not welcome!
Send a message directly to the landlord
Questions about this house? Show interest or arrange a viewing appointment?
Click here to send a message to the provider:

Diese Seite wurde ausgedruckt von:
https://www.ohne-makler.at/en/property/504604/