
This page was printed from:
https://www.ohne-makler.at/en/property/503440/
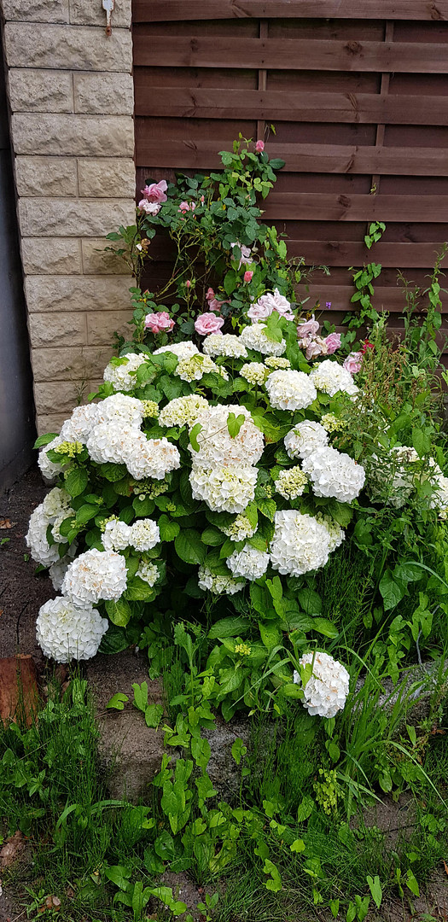
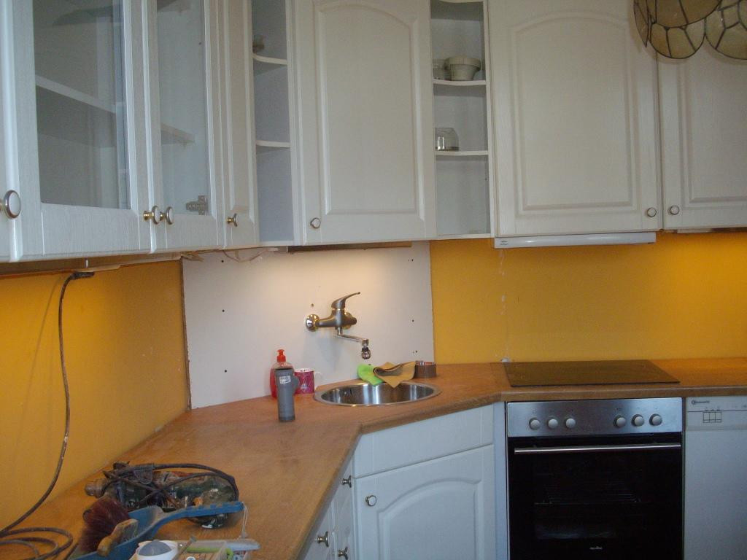
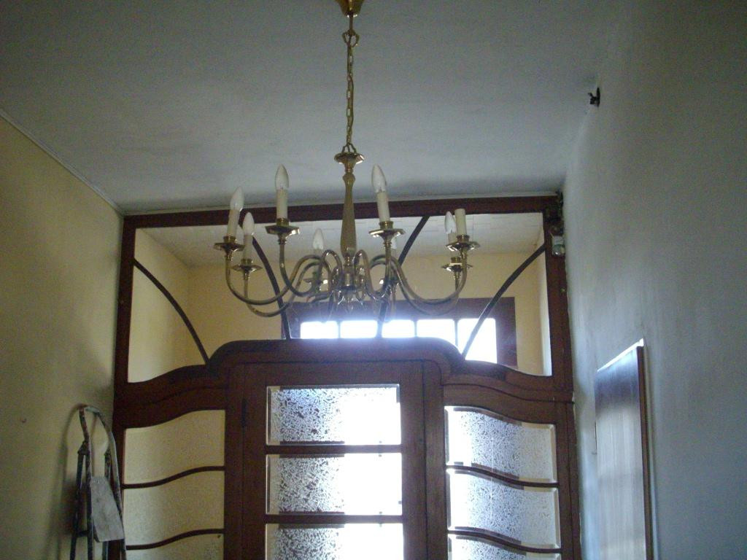
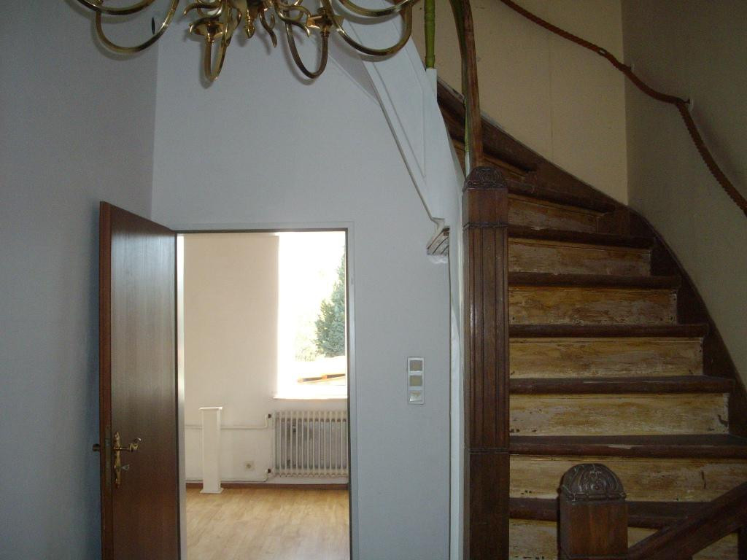



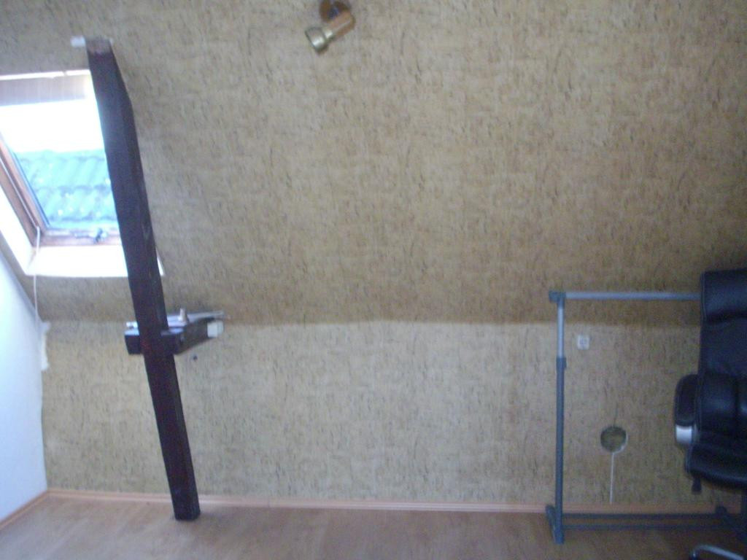
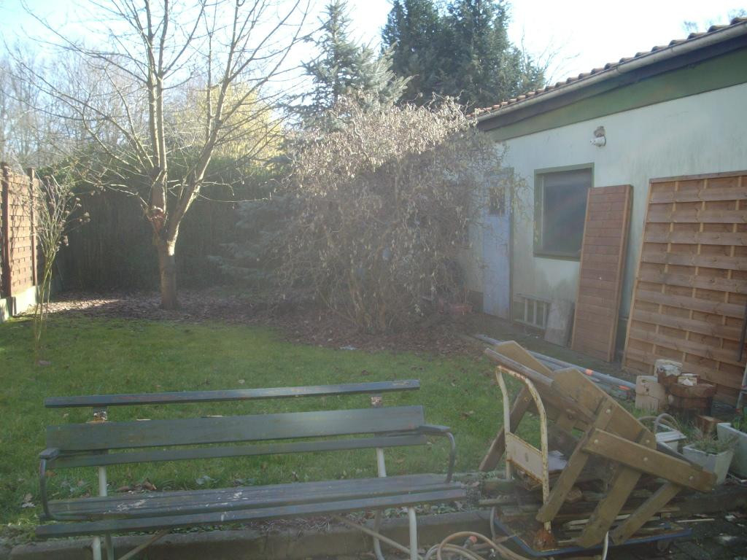
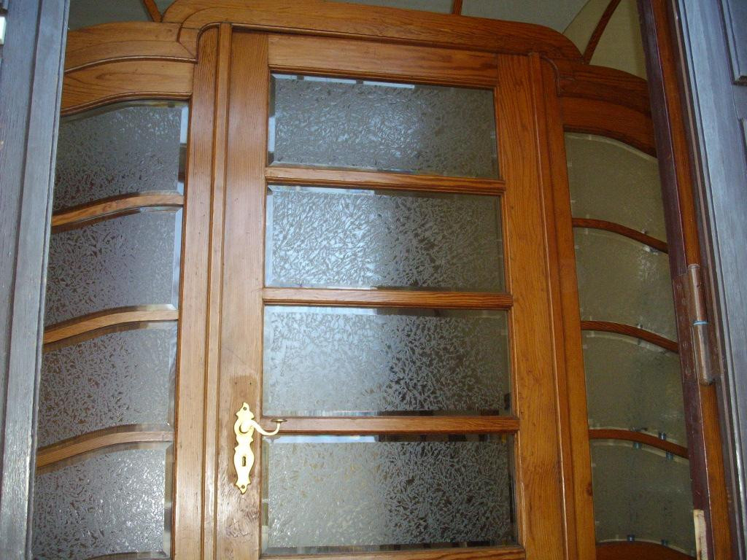
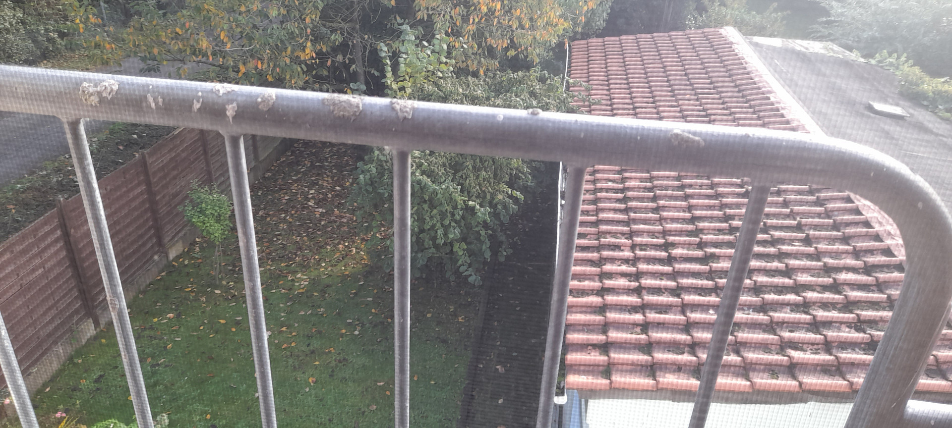
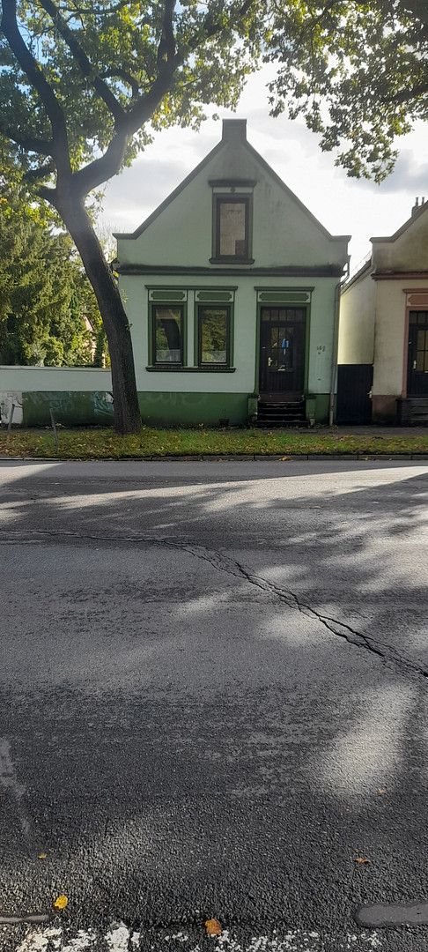

Detached house in the HB-Kattenturm area, with a beautiful, private garden.
28277 Bremen (Obervieland)This detached house offers 125 m² of living space on a 616 m² plot. The building dates back to 1902 and was last renovated in 2020.
The interior features a standard finish and still retains some beautiful Art Nouveau details.
The house has 8 rooms, 2 bathrooms, and a fitted kitchen, all on the 616 m² plot.
The garden is beautifully landscaped with several fruit trees and lawns, a barbecue terrace, and 3 outbuildings, some of which have windows.
The roofs of the outbuildings and the main house were re-tiled with clay tiles in 2020.
The exterior walls, including the rear and side walls, were insulated in 2020.
Are you interested in this house?
|
Object Number
|
OM-503440
|
|
Object Class
|
House
|
|
Object Type
|
Single-family house
|
|
Is occupied
|
Vacant
|
|
Handover from
|
By arrangement
|
Purchase price & additional costs
|
purchase price
|
355.000 €
|
|
Purchase additional costs
|
approx. 24,533 €
|
|
Total costs
|
approx. 379,532 €
|
Breakdown of Costs
* Costs for notary and land register were calculated based on the fee schedule for notaries. Assumed was the notarization of the purchase at the stated purchase price and a land charge in the amount of 80% of the purchase price. Further costs may be incurred due to activities such as land charge cancellation, notary escrow account, etc. Details of notary and land registry costs
Does this property fit my budget?
Estimated monthly rate: 1,496€
More accuracy in a few seconds:
By providing some basic information, the estimated monthly rate is calculated individually for you. For this and for all other real estate offers on ohne-makler.net
Details
|
Condition
|
Rehabilitated
|
|
Number of floors
|
2
|
|
Usable area
|
80 m²
|
|
Bathrooms (number)
|
2
|
|
Bedrooms (number)
|
2
|
|
Number of garages
|
1
|
|
Number of parking lots
|
1
|
|
Flooring
|
Laminate, Tiles
|
|
Heating
|
Central heating
|
|
Year of construction
|
1902
|
|
Equipment
|
Terrace, Garden, Basement, Full bath, Shower bath, Fitted kitchen, Guest toilet
|
|
Infrastructure
|
Pharmacy, Grocery discount, General practitioner, Kindergarten, Primary school, Secondary school, Middle school, High school, Public transport
|
Information on equipment
In the main living area, there is a terrazzo floor and a beautiful entrance door from the original construction period.
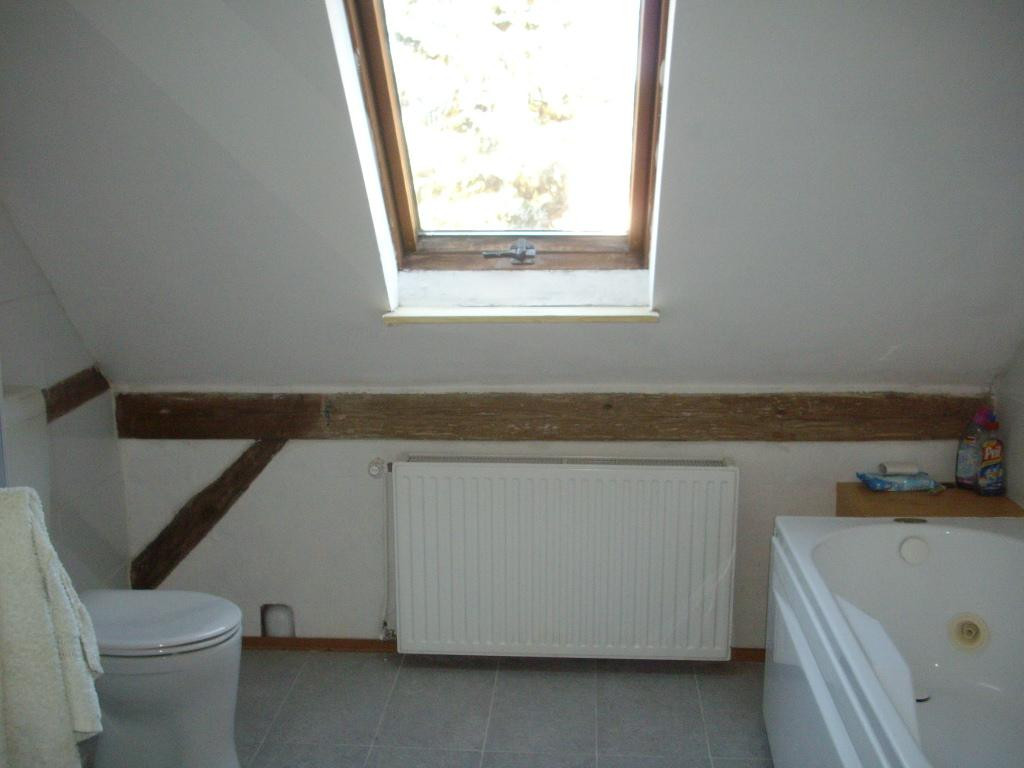
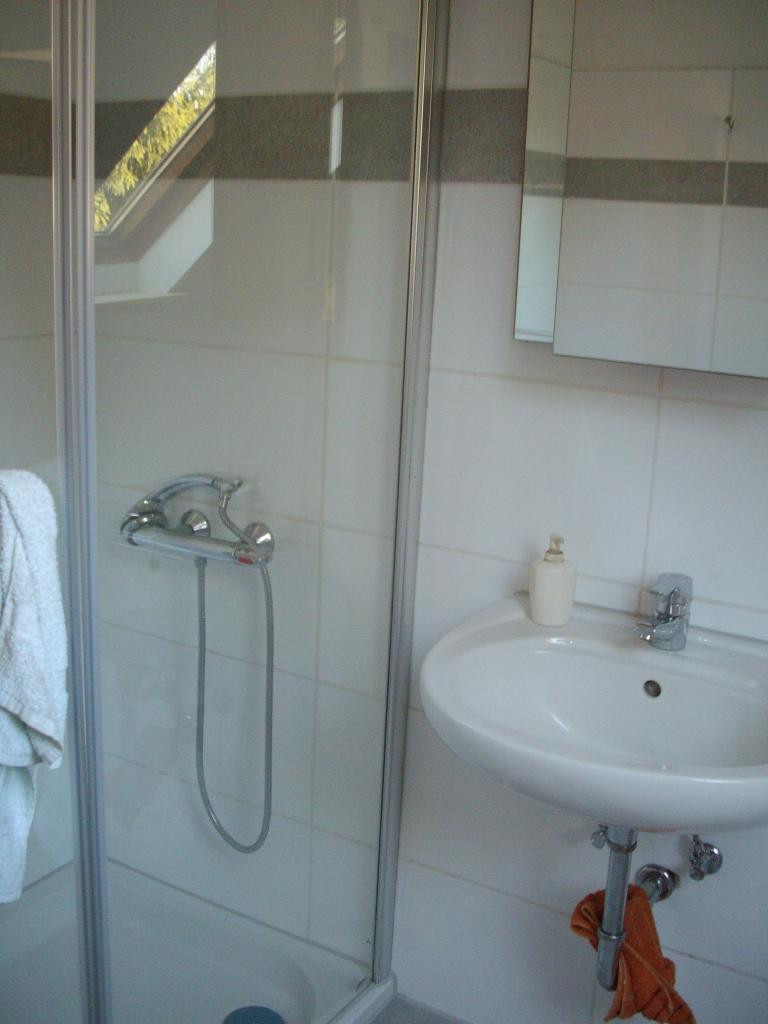
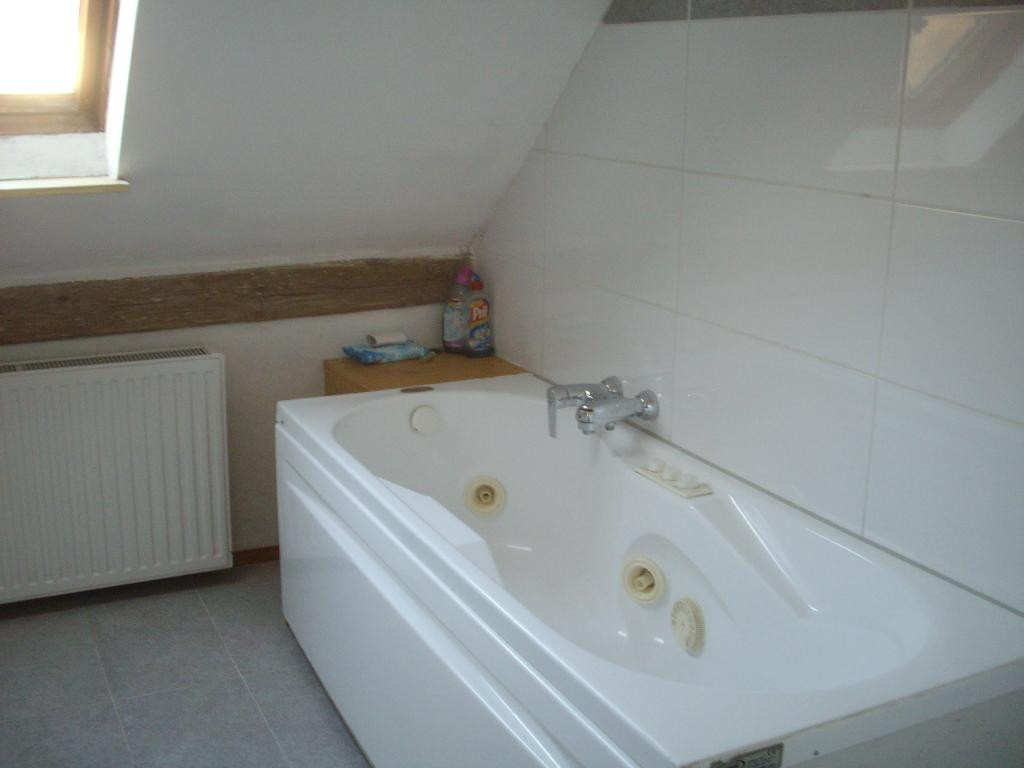
All bathrooms are tiled. The upstairs bathroom features a whirlpool and a shower. The rooms have laminate flooring.
The attic is accessible via a folding staircase and is currently unused.
Location
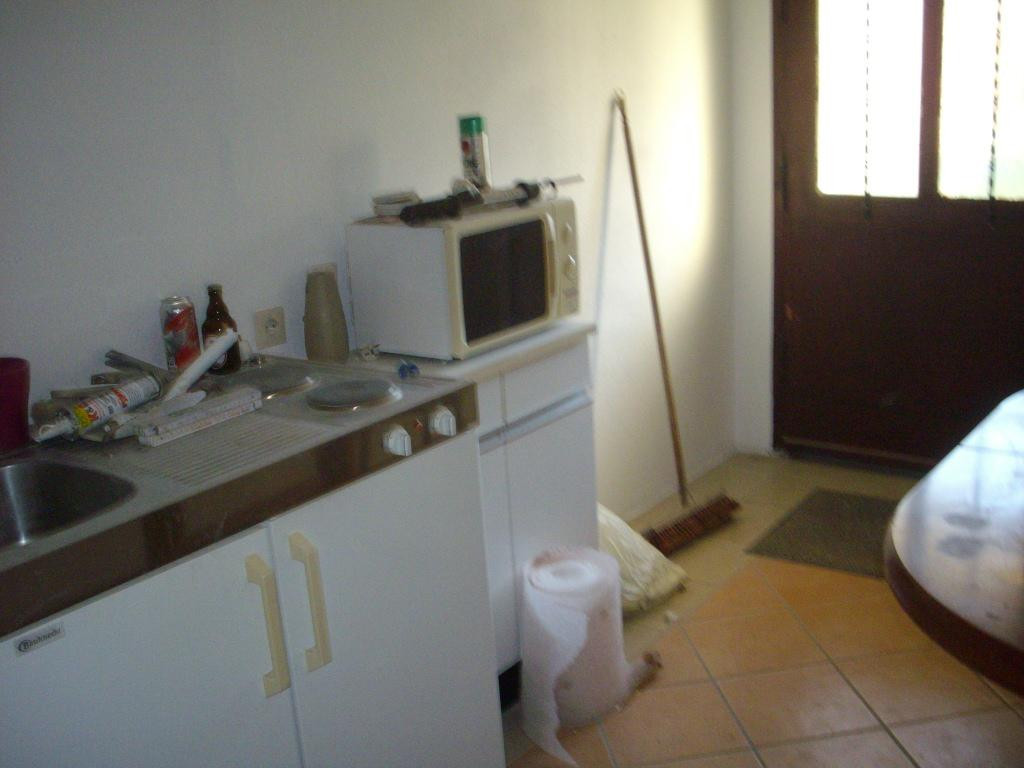
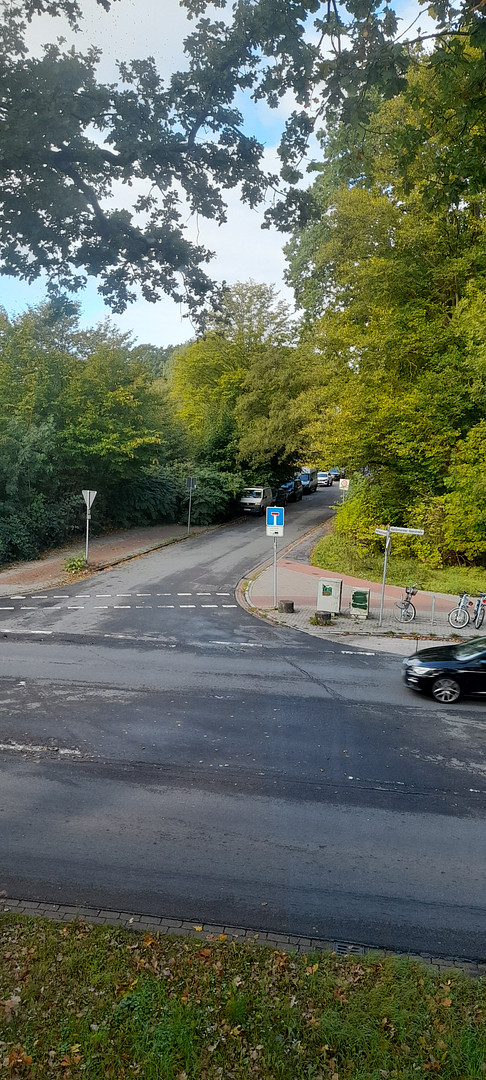
In the basement, there is a self-contained apartment with 2 rooms, a kitchen with access to the garden, and a small shower room. The apartment is connected to the main house by a lockable door. The entrance is located next to the garage through a separate entrance door. The property is bordered on two sides by a ditch that leads to the Ochtum river. In the rear of the property, the previous owner built an access point to the garden to accommodate a caravan.
Public transportation, doctors, and shops are within walking distance.
The city center is a 20-minute bus or train ride away.
Location Check
Energy
|
Final energy consumption
|
1999.99 kWh/(m²a)
|
|
Energy efficiency class
|
D
|
|
Energy certificate type
|
Consumption certificate
|
|
Main energy source
|
Gas
|
Miscellaneous
Floor plans were not available and had to be created for the bank when the property was purchased.
They can be viewed upon request.
Broker inquiries not welcome!
Topic portals
Send a message directly to the seller
Questions about this house? Show interest or arrange a viewing appointment?
Click here to send a message to the provider:

Diese Seite wurde ausgedruckt von:
https://www.ohne-makler.at/en/property/503440/