
This page was printed from:
https://www.ohne-makler.at/en/property/501404/












Commission-free: Penthouse with a spacious rooftop terrace, fireplace, and Bulthaup kitchen in Wannsee.
14109 Berlin (Wannsee)The apartment is located on the top floor of a detached multi-family building built in 1971. The attic was added in 1989, and the apartment was completely renovated in 2011, and has been carefully maintained ever since.
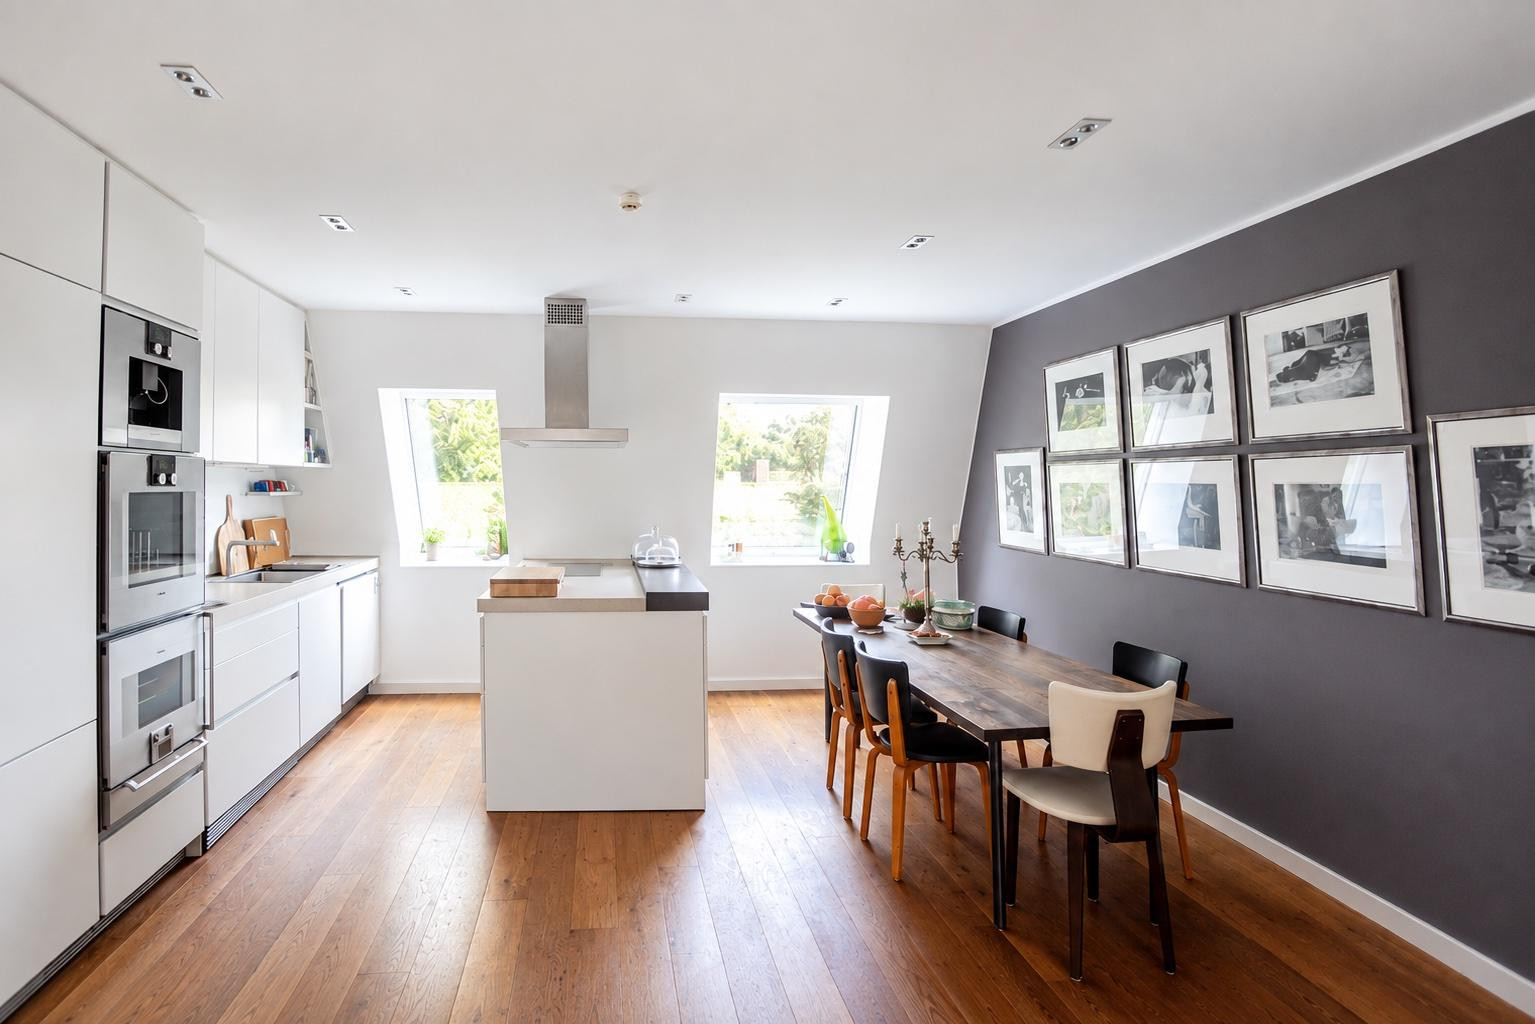
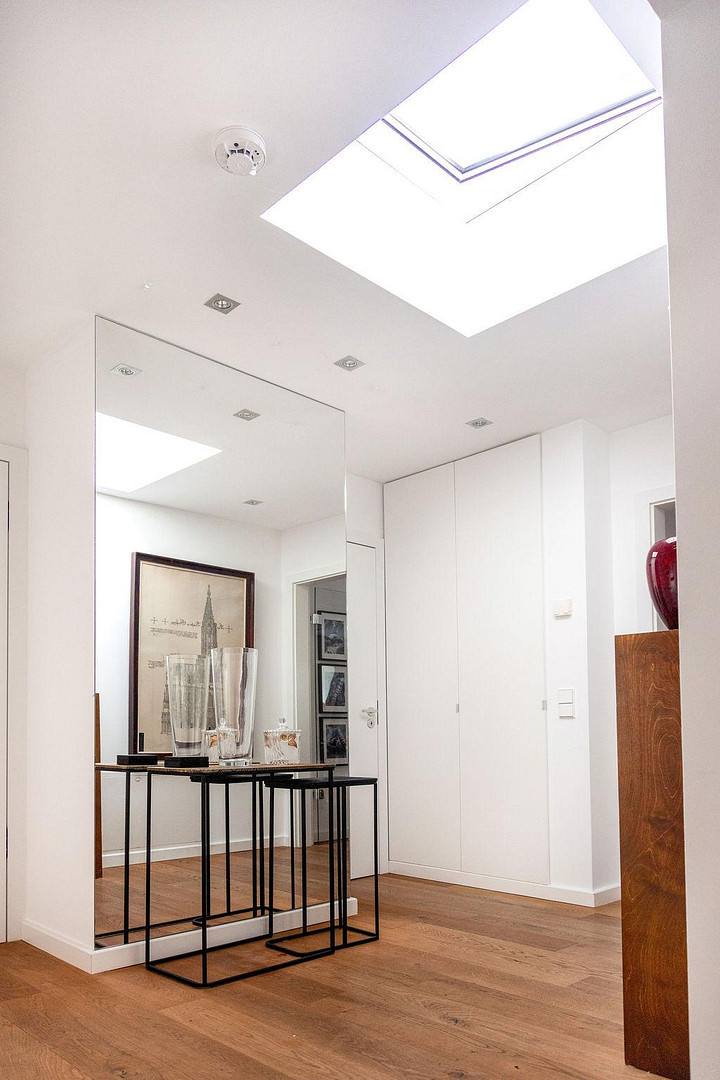
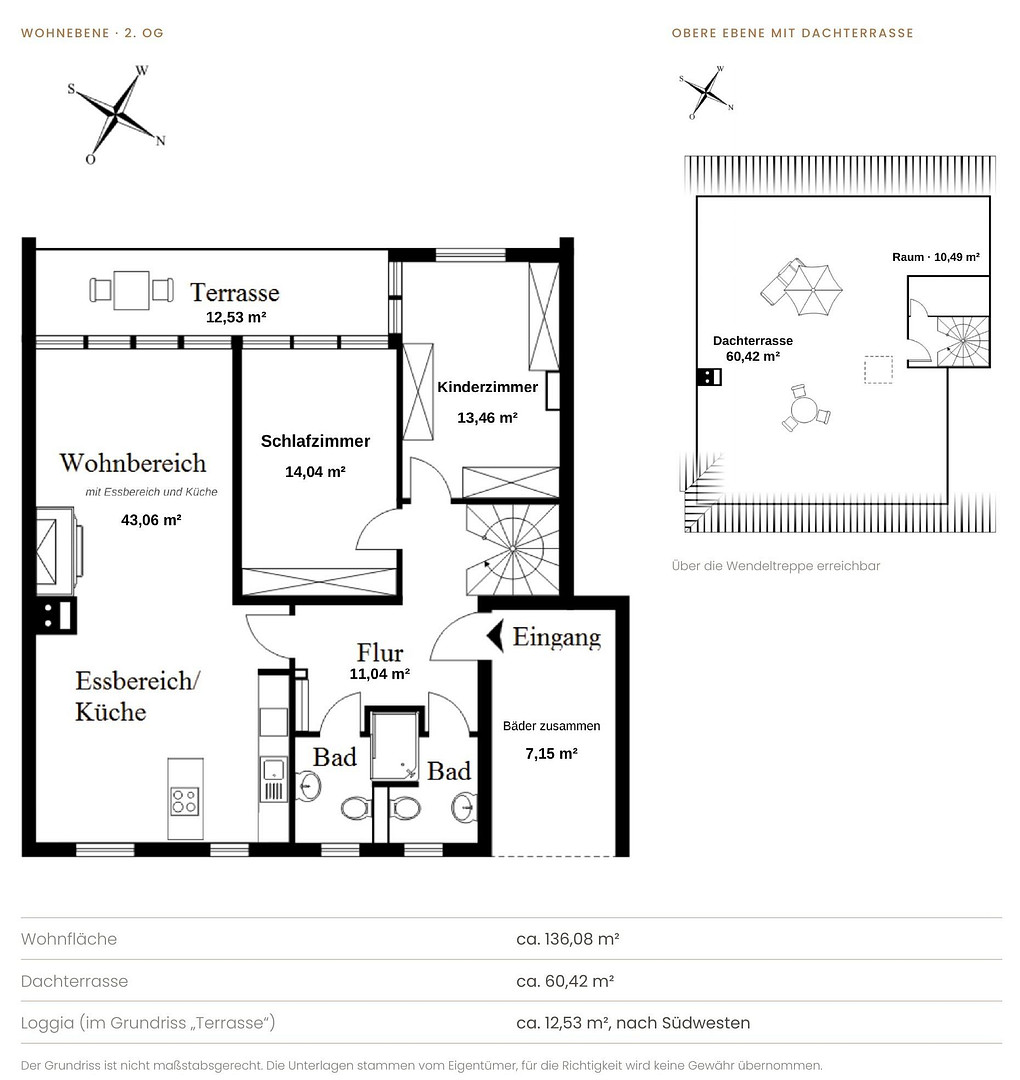
A spacious entrance hall with floor-to-ceiling built-in cabinets and an automatic skylight leads to the open-plan living and dining area, which includes a kitchen, as well as two bedrooms and the bathrooms.
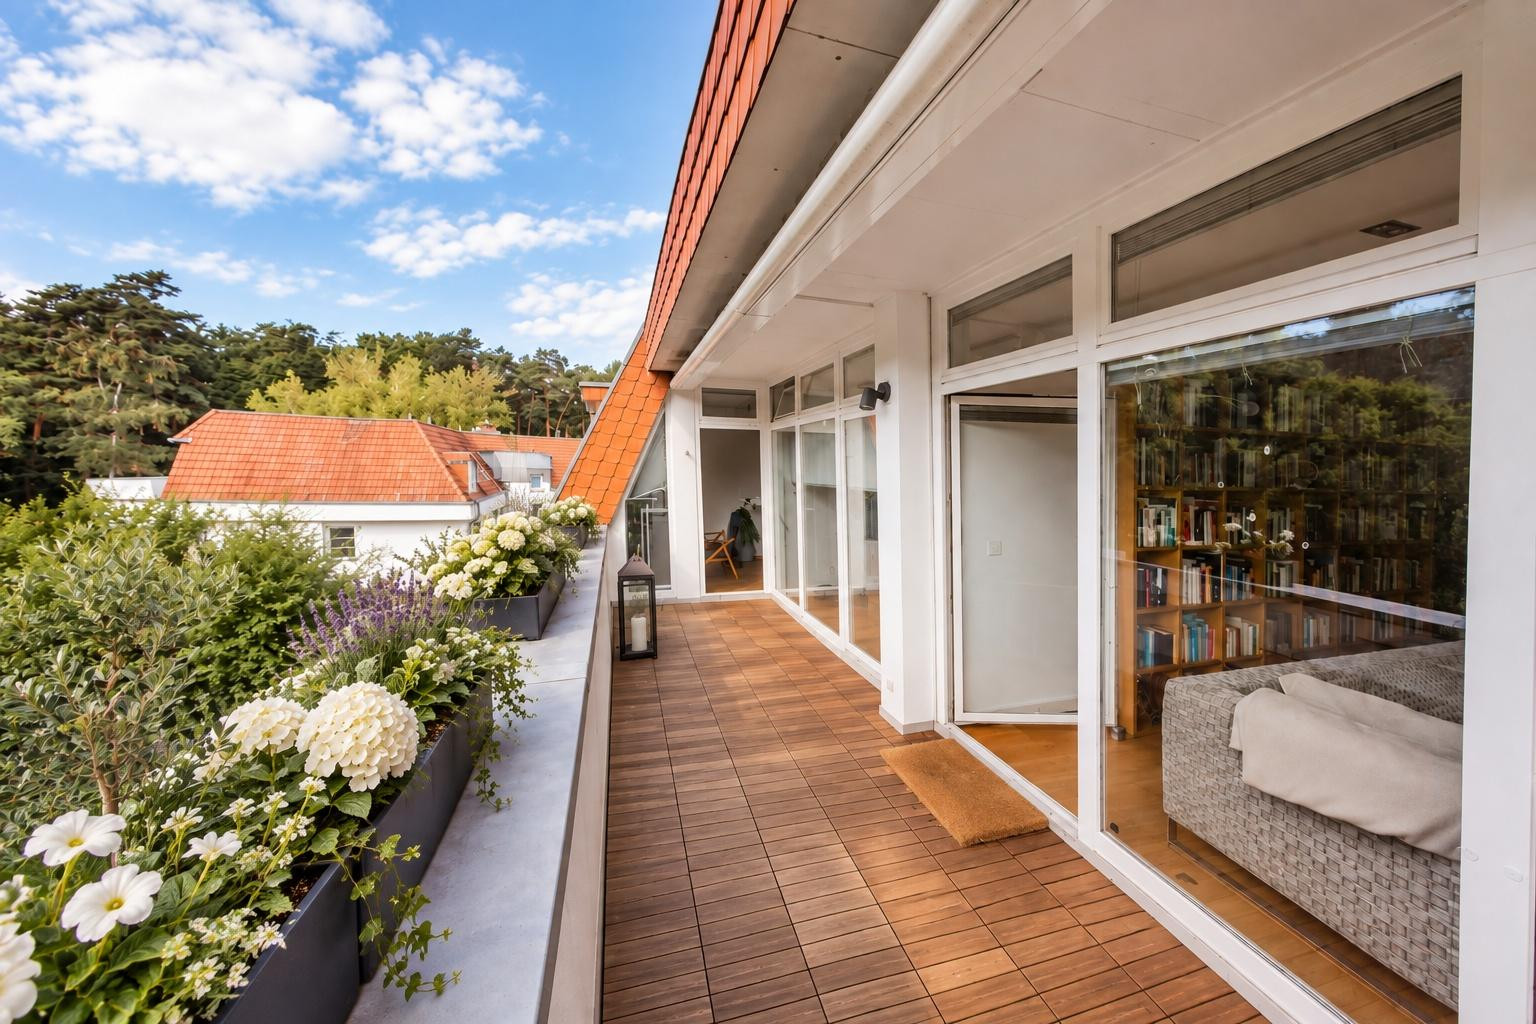
The living area features a fireplace with a stainless steel flue and access to a covered loggia of approximately 12.53 m2, complete with an awning – ideal for enjoying breakfast outdoors.
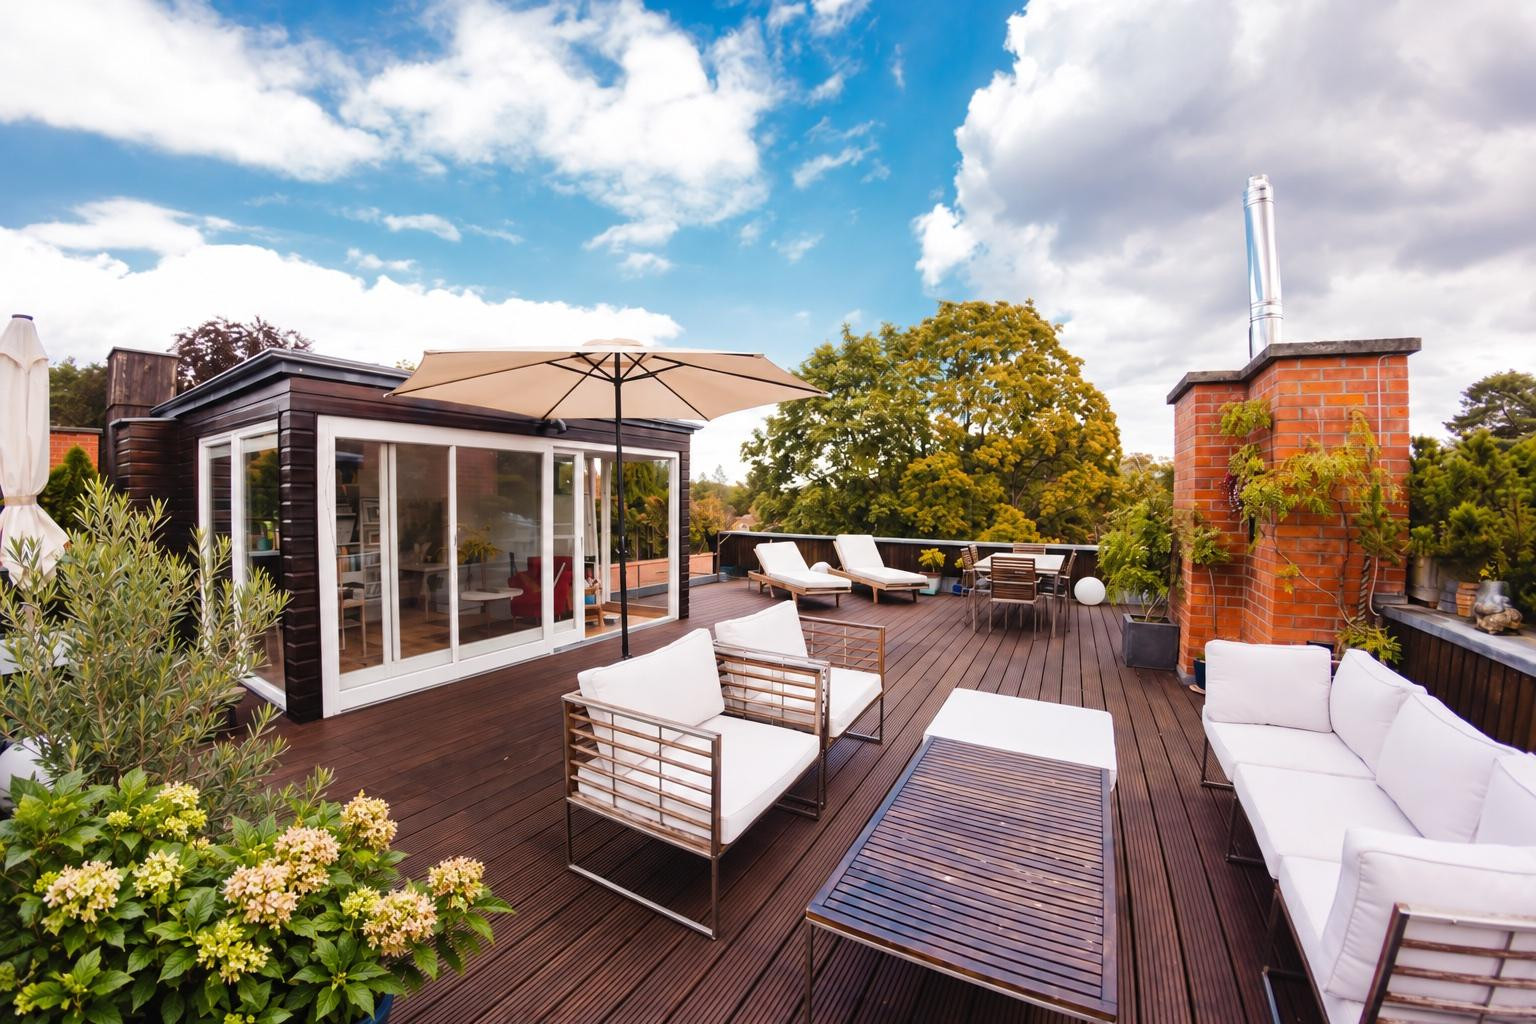
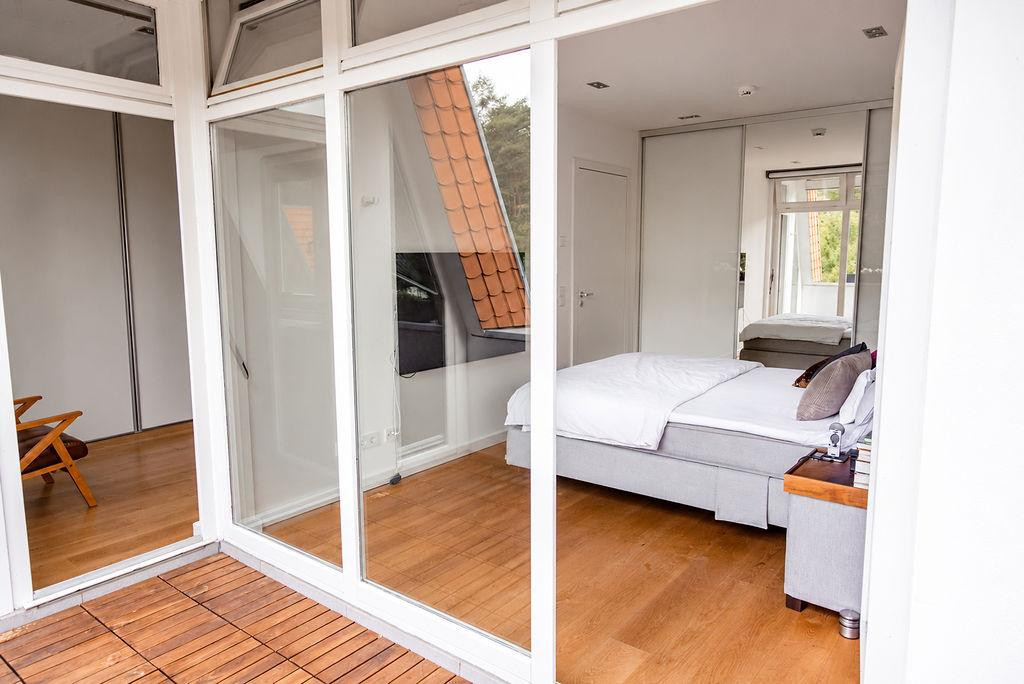
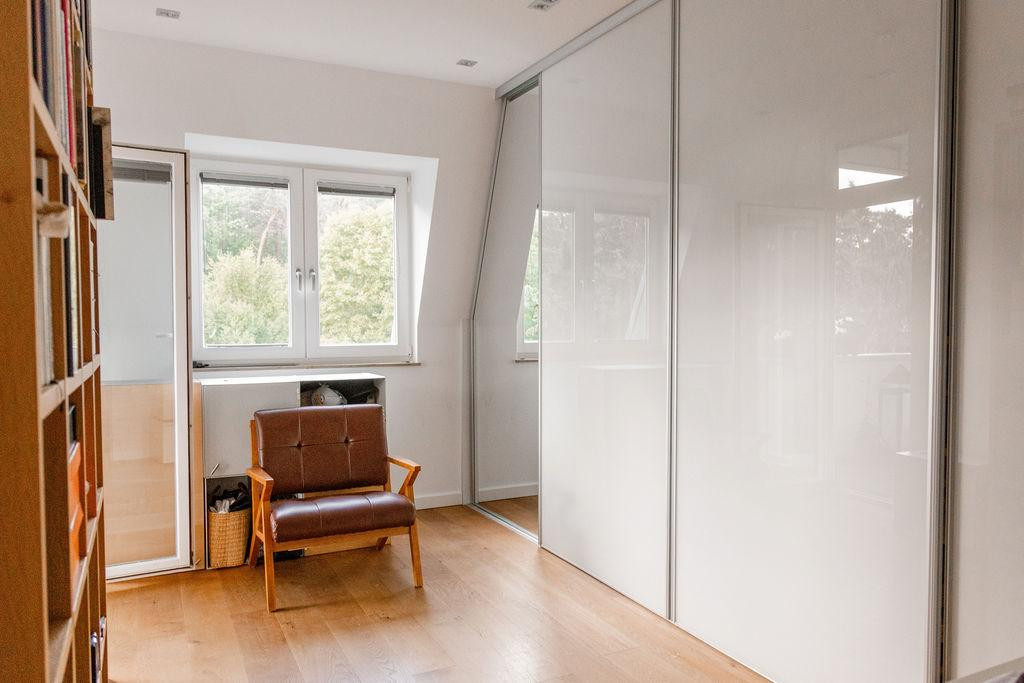
A spiral staircase leads to the upper level, which features a largely glazed study or library with direct access to the roof terrace. The terrace, approximately 60.42 m2 in size, is paved with dark wooden decking, protected by a thuja hedge and potted plants, and equipped with seating areas and a fire pit.
All living areas offer views of the greenery. Wide oak flooring and underfloor heating create a warm and inviting atmosphere. The apartment also includes a storage room with a window and a heated single garage in the building.
Are you interested in this apartment?
|
Object Number
|
OM-501404
|
|
Object Class
|
Apartment
|
|
Object Type
|
Penthouse
|
|
Is occupied
|
Vacant
|
|
Handover from
|
By arrangement
|
Purchase price & additional costs
|
purchase price
|
824.000 €
|
|
Purchase additional costs
|
approx. 59,768 €
|
|
Total costs
|
approx. 883,768 €
|
|
Purchase price garage/parking space
|
25,000 €
|
|
HOA fee
|
739 €
|
Breakdown of Costs
* Costs for notary and land register were calculated based on the fee schedule for notaries. Assumed was the notarization of the purchase at the stated purchase price and a land charge in the amount of 80% of the purchase price. Further costs may be incurred due to activities such as land charge cancellation, notary escrow account, etc. Details of notary and land registry costs
Does this property fit my budget?
Estimated monthly rate: 3,307€
More accuracy in a few seconds:
By providing some basic information, the estimated monthly rate is calculated individually for you. For this and for all other real estate offers on ohne-makler.net
Details
|
Condition
|
Well-kept
|
|
Number of floors
|
2
|
|
Level
|
2nd floor
|
|
Bathrooms (number)
|
2
|
|
Bedrooms (number)
|
2
|
|
Number of garages
|
1
|
|
Flooring
|
Parquet, Tiles, Other (see text)
|
|
Heating
|
Underfloor heating
|
|
Year of construction
|
1971
|
|
Equipment
|
Balcony, Terrace, Garden, Basement, Roof terrace, Shower bath, Fitted kitchen, Guest toilet, Fireplace
|
|
Infrastructure
|
Pharmacy, Grocery discount, General practitioner, Kindergarten, Primary school, Middle school, High school, Comprehensive school, Public transport
|
Information on equipment
+ Completely renovated in 2011, and continuously maintained since then.
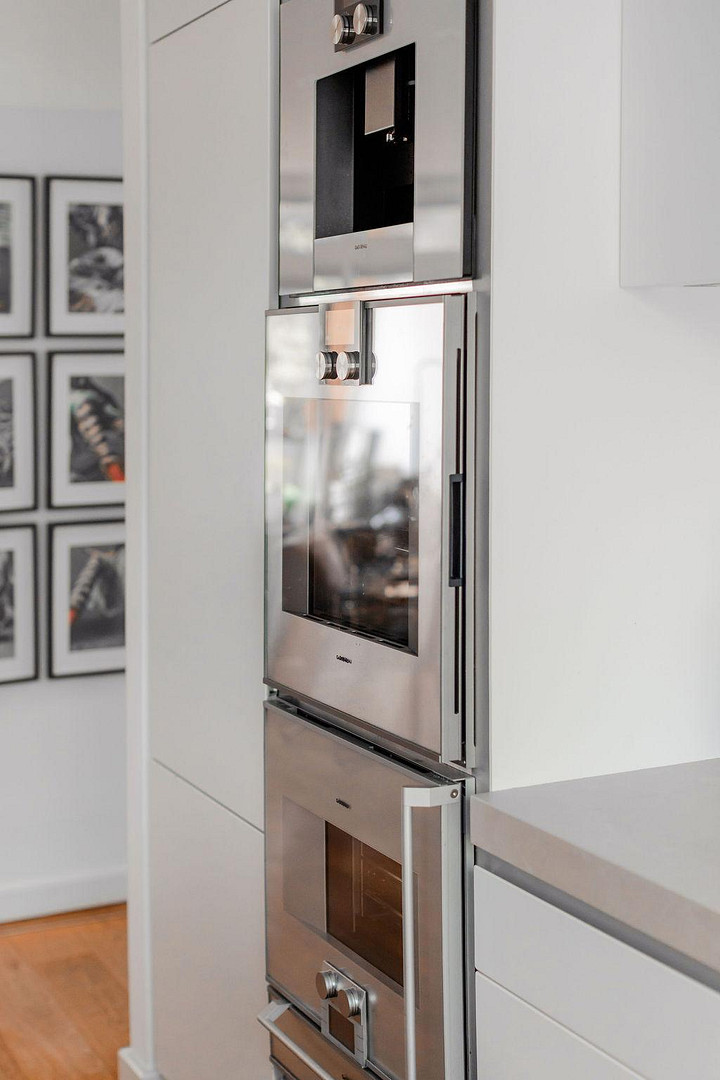
+ Bulthaup kitchen with a solid wood countertop and Gaggenau appliances.
+ Kitchen island with an induction cooktop and a stainless steel extractor hood.
+ Wide oak flooring in the living area, kitchen, and upper level.
+ Open-plan living, dining, and kitchen area.
+ Fireplace with a brick chimney and a stainless steel flue.
+ Underfloor heating.
+ Floor-to-ceiling built-in cabinets in the entrance hall.
+ Automatic skylight with weather-sensitive closure.
+ Rooftop terrace of approximately 60.42 m2 with dark wood decking.
+ Wooden-clad attic with a metal covering.
+ Thuja hedge, potted plants, seating areas, and a fire pit.
+ Covered loggia of approximately 12.53 m2 with an awning.
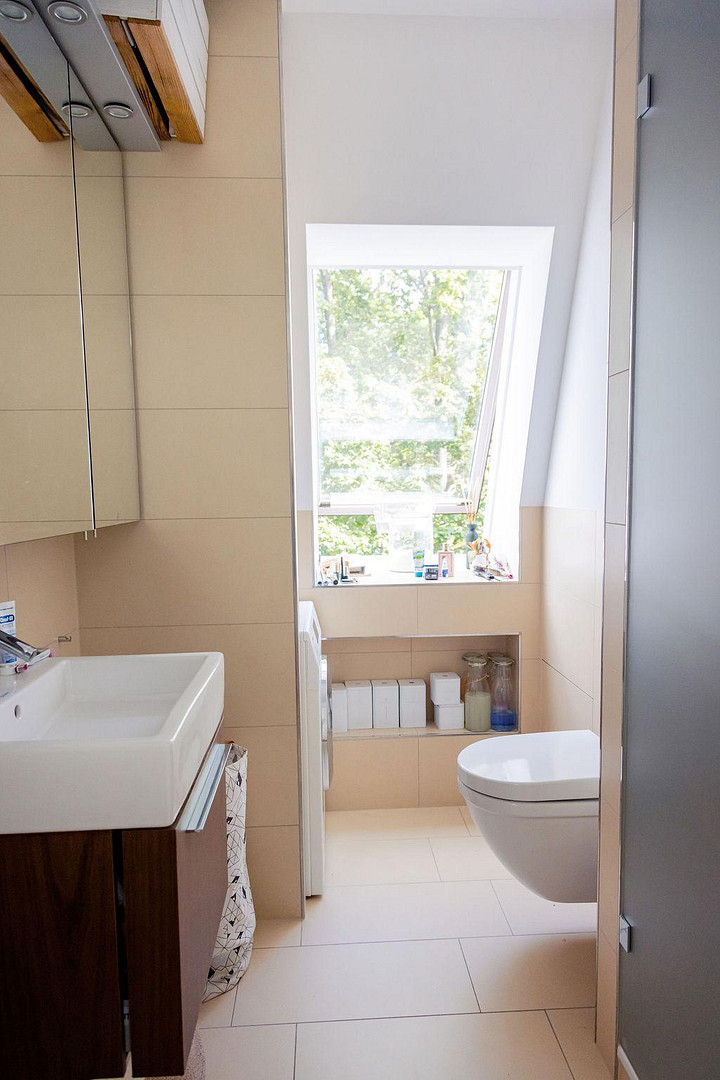
+ Bathroom with a walk-in shower, double vanity, and a window.
+ Large mirrored cabinet and a towel niche.
+ Separate toilet with a washing machine connection and a window.
+ All living areas have views of greenery.
+ Separate basement room with a window.
+ Shared use of the garden.
+ Well-organized homeowners' association with 18 units.
+ Heated private garage with an electric gate (No. 19).
Location
Braschzeile is a quiet residential street in Wannsee. The established residential area is characterized by detached multi-family and single-family homes, a large number of mature trees, and an overall green environment. To the west, the street borders directly onto a forest.
Wannsee is primarily known for its lakes and its proximity to extensive green spaces and recreational areas. The Great Wannsee and the Little Wannsee, as well as the Pohlesee, are located in the immediate vicinity. The Great Wannsee is approximately 15 to 20 minutes away on foot from the apartment; a swimming area is also nearby.
The Königstraße offers shops, doctors, and pharmacies for daily needs. The weekly market at Wilhelmplatz takes place regularly in the historic village center of Wannsee. Restaurants and a daycare center are also located in the surrounding area.
The Wannsee train station, with connections to the S-Bahn (suburban railway) and regional trains, is easily accessible by bus. The AVUS highway provides quick access to the center of Berlin and towards Potsdam. The surrounding areas of Berlin are also easily accessible from here.
Location Check
Energy
|
Energy certificate type
|
Consumption certificate
|
|
Main energy source
|
Oil
|
|
Energy consumption value
|
192.00 kWh/(m²a)
Energy consumption for hot water included |

Miscellaneous
For more information and to arrange a viewing, please do not hesitate to contact us:
Angelika Lehmann & Anna Donets 0172 -391 99 99 & 0172 - 304 53 60
+ The sale is conducted without any additional fees for the buyer.
++ We would like to point out that the property information, documents, etc., provided by us originate from the seller. Therefore, we cannot assume any liability for the completeness or accuracy of the information. We are happy to assist you in verifying the accuracy of the property information and details provided. All property listings are subject to change and availability, and are offered without guarantee and subject to errors, prior sale, or other interim use and modifications.
The property is shown furnished; the furniture is not included in the purchase price.
IMPRINT
Anna Donets – Donets Immobilien
Dachsberg 13 · 14193 Berlin
T +49 172 3045360 · anna@donets-immobilien.de
VAT Identification Number according to § 27a UStG:
DE284394900
Real estate agent according to § 34c Abs. 1 Satz 1 Nr. 1 GewO
Supervisory authority:
District Office Charlottenburg-Wilmersdorf of Berlin, Department of Public Order
Hohenzollerndamm 174–177 · 10713 Berlin
Professional regulations: § 34c GewO, MaBV
Broker inquiries not welcome!
Send a message directly to the seller
Questions about this apartment? Show interest or arrange a viewing appointment?
Click here to send a message to the provider:
Offer from: Anna Donets

Diese Seite wurde ausgedruckt von:
https://www.ohne-makler.at/en/property/501404/