
This page was printed from:
https://www.ohne-makler.at/en/property/501073/






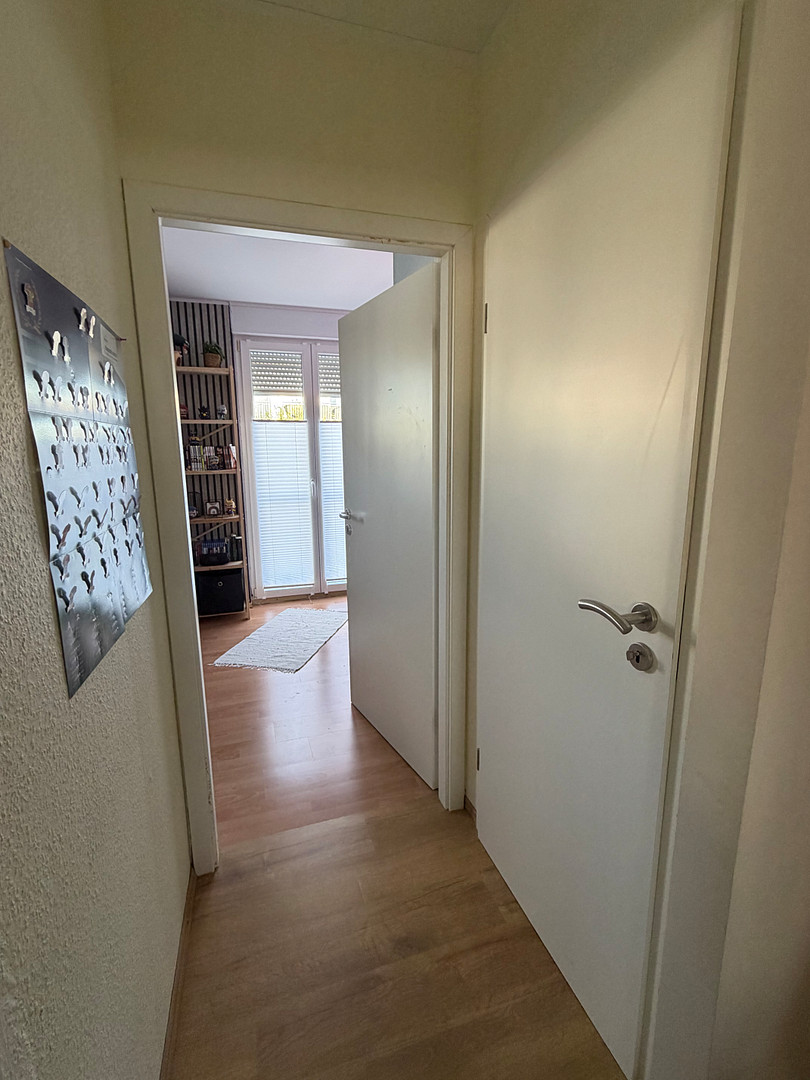
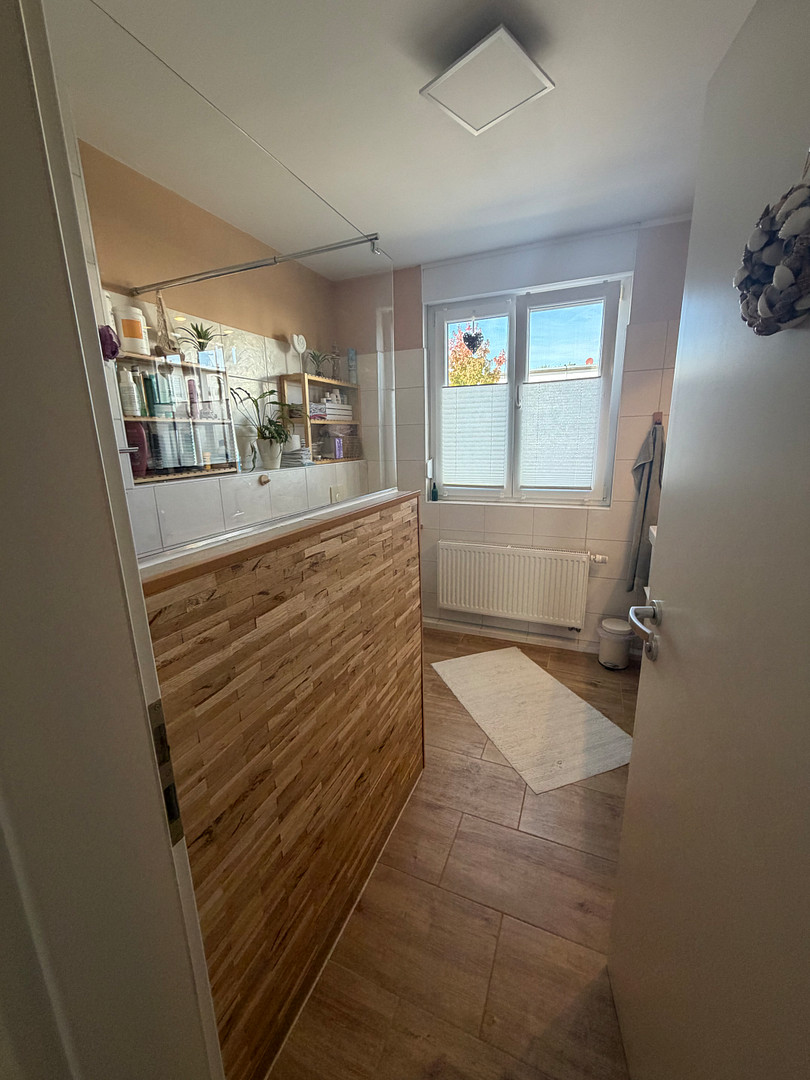
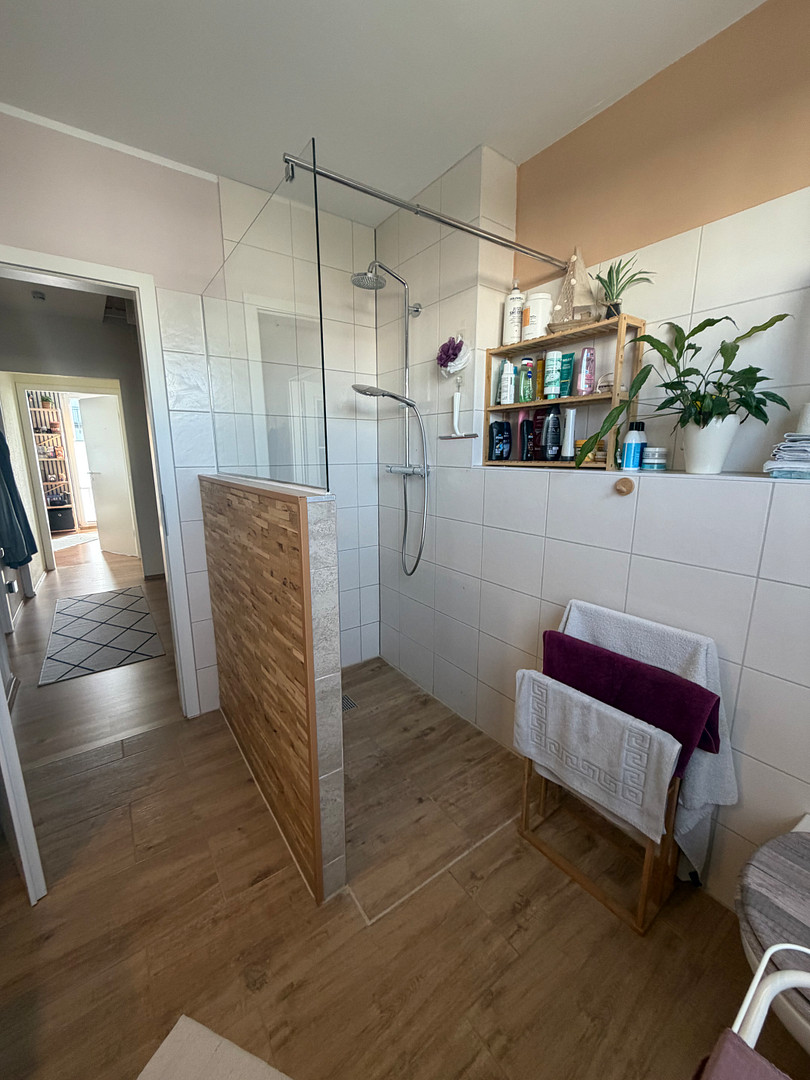
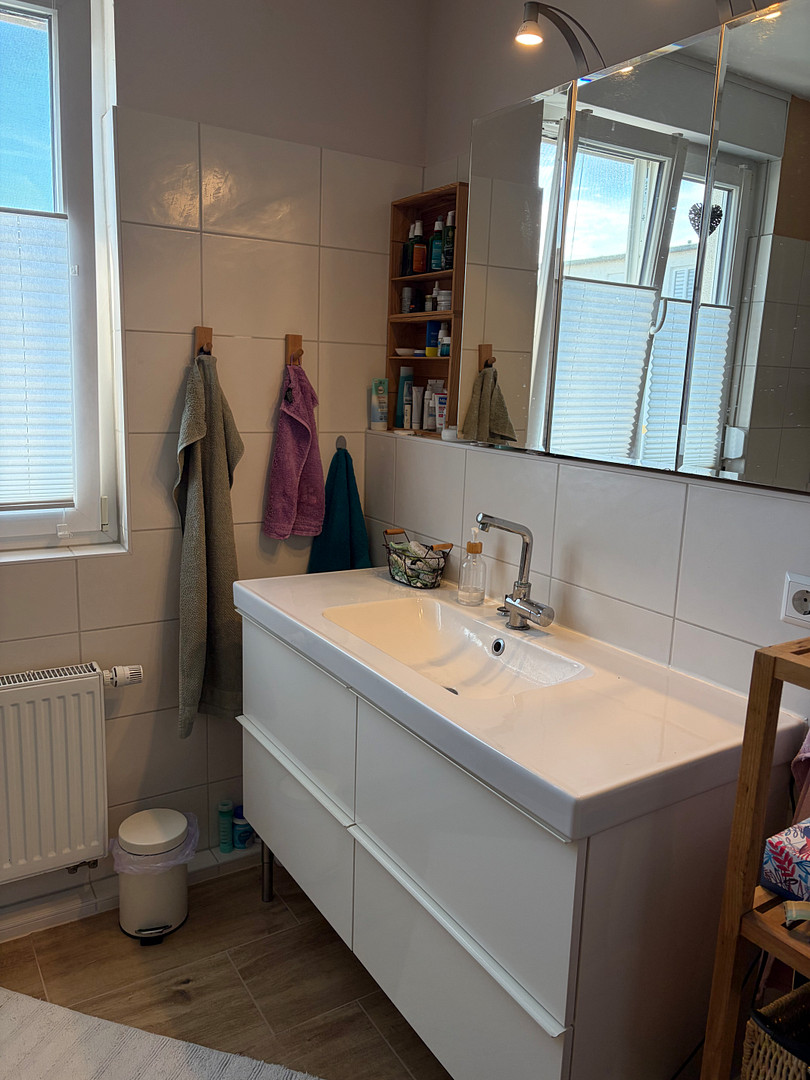




Excellent, energy-efficient family home for sale in Groß-Gerau, directly from the owner!
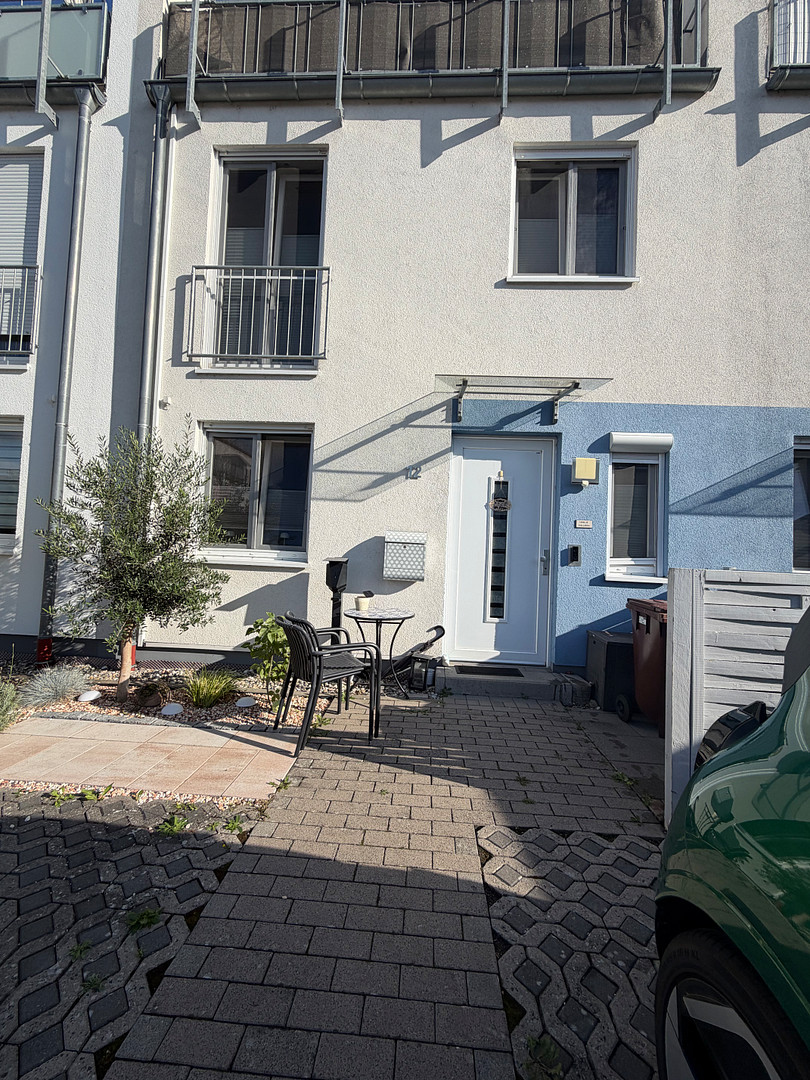
64521 Groß-Gerau – HessenModern terraced house in Groß-Gerau, located in the Esch district, featuring a rooftop terrace, garden, solar panel system, battery storage, and a charging station. *NO COMMISSION*
With approximately 150 square meters of living space, 5 rooms, and a total of 4 bedrooms, this house offers plenty of space for a family and combines spacious living with a beautiful outdoor area and modern amenities. Key features at a glance:
• Approximately 150 square meters of living space
• Approximately 171 square meters of land
• 5 rooms / 4 bedrooms
• 2 private parking spaces
• Finished attic with a private rooftop terrace
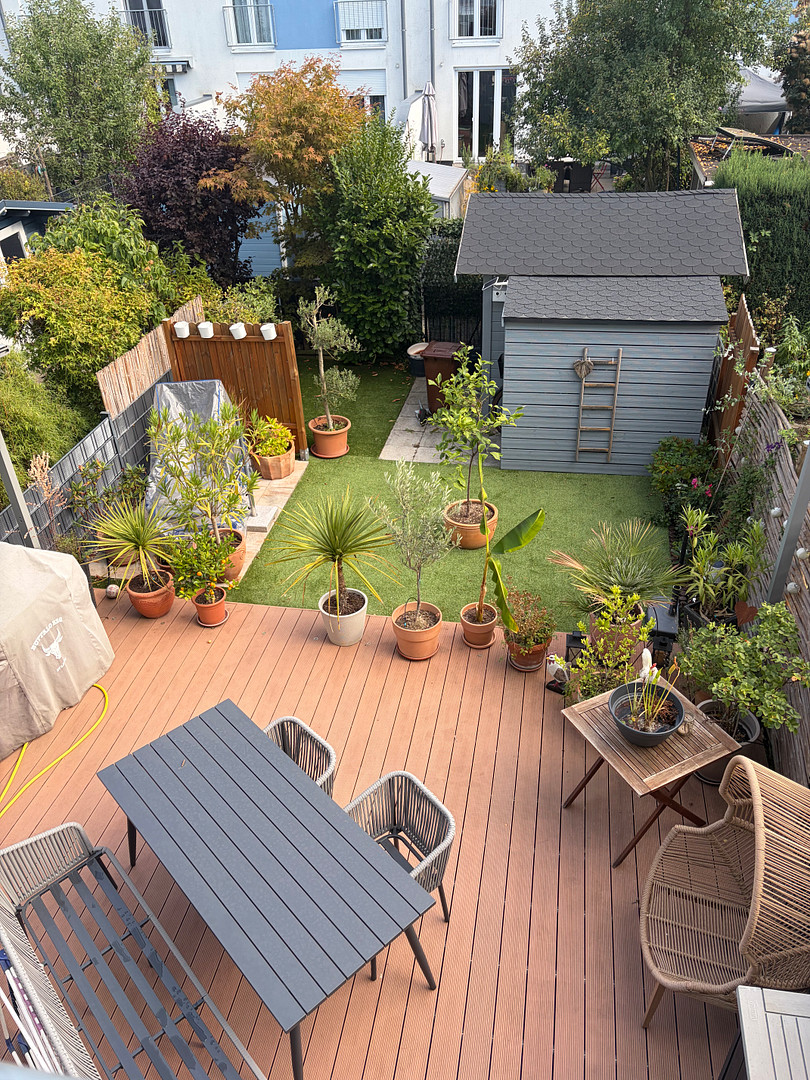
• Approximately 30 square meter WPC (wood-plastic composite) terrace
• Well-maintained garden with a garden shed
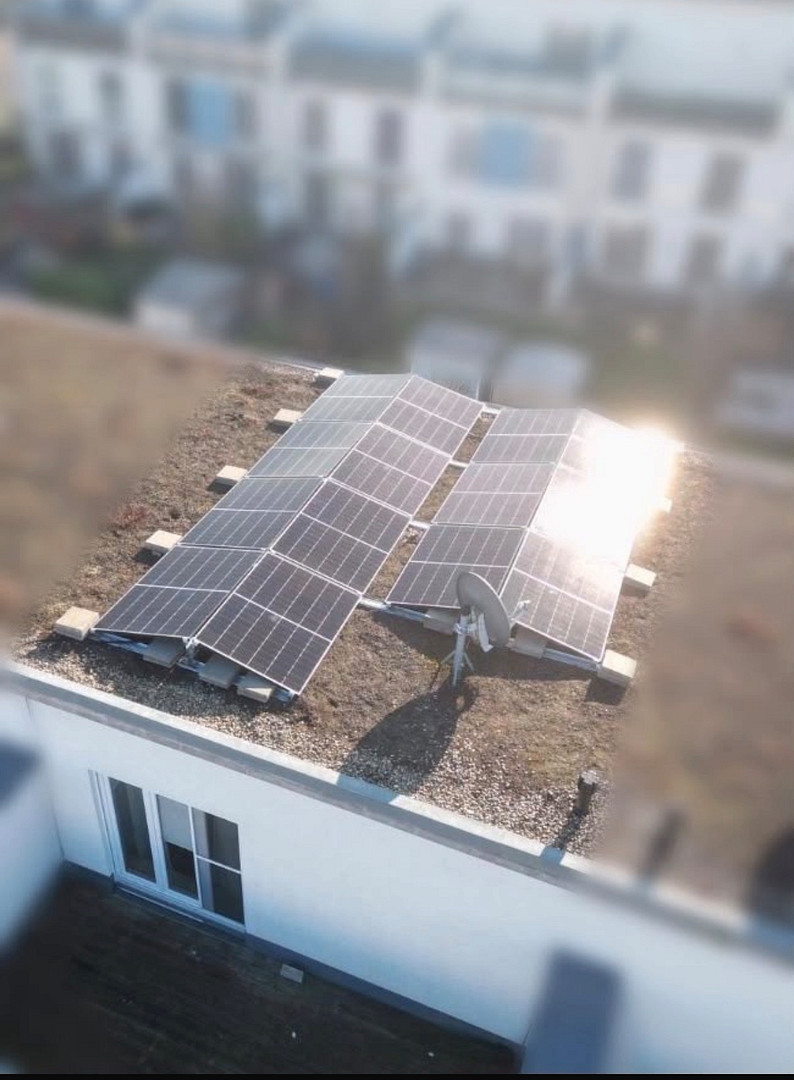
• Solar panel system with 5.74 kWp
• 5 kWh battery storage
• Charging station
• Underfloor heating
• District heating
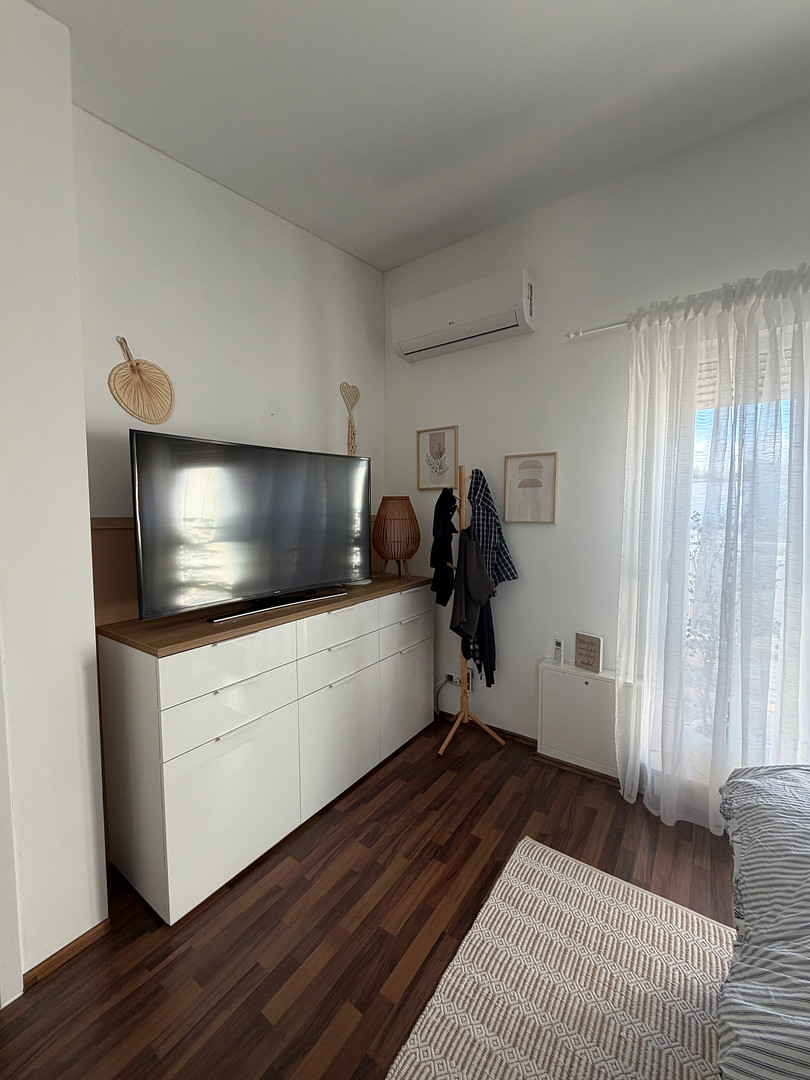
• Air conditioning in the attic
• Modern bathroom + separate guest toilet
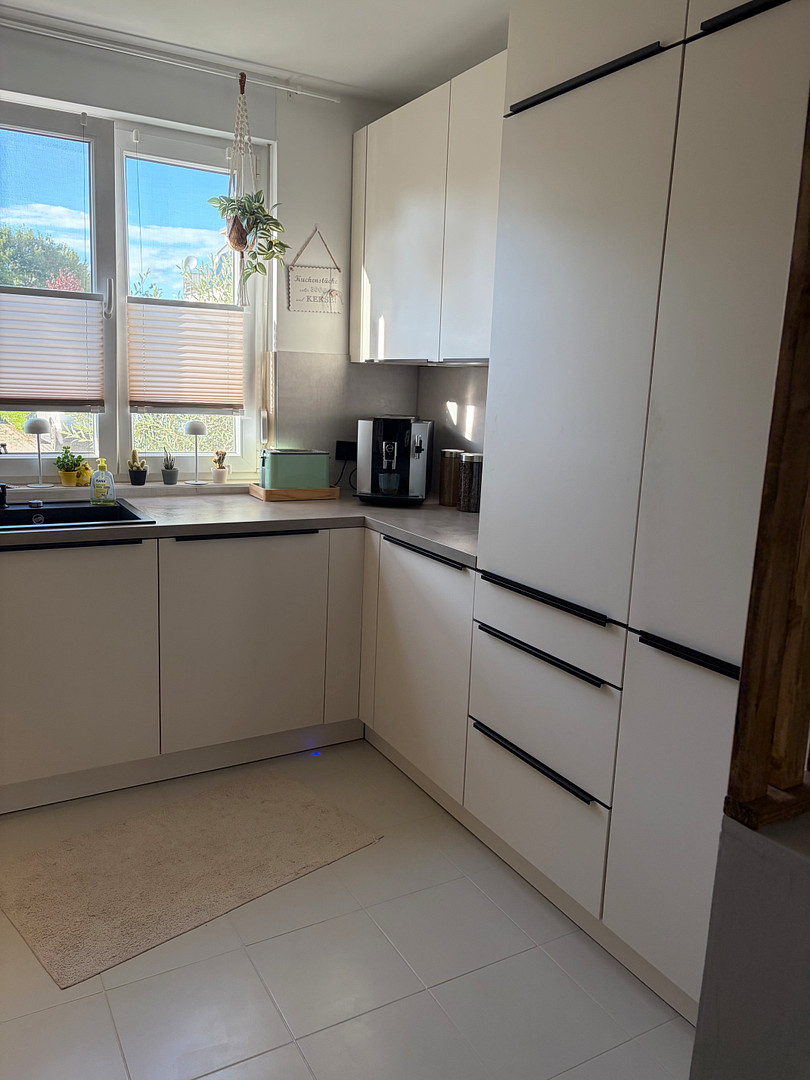
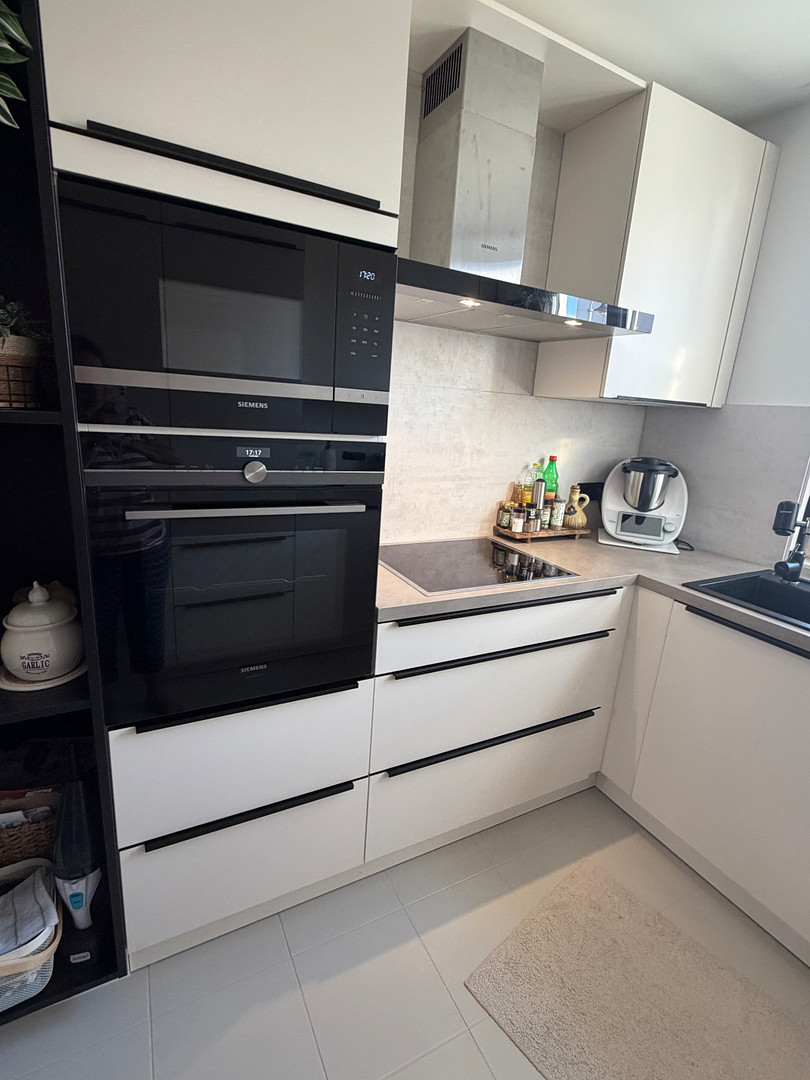
• Modern fitted kitchen, approximately 3 years old
• Pergola awning
• Mosquito nets on all windows
Solar panel system – actual performance data
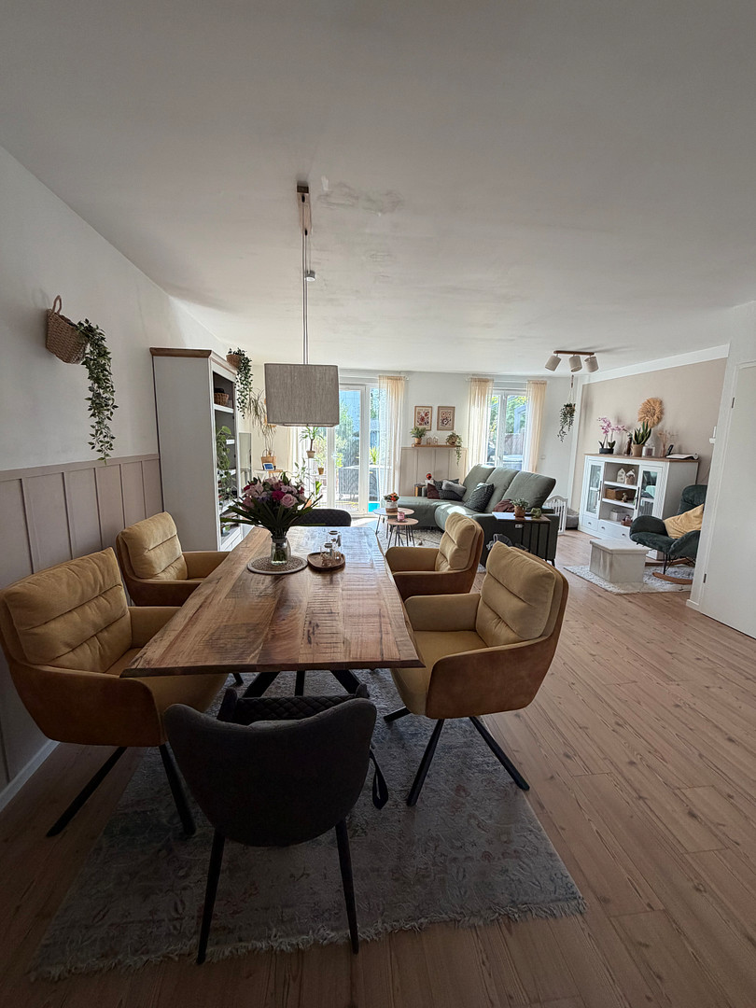
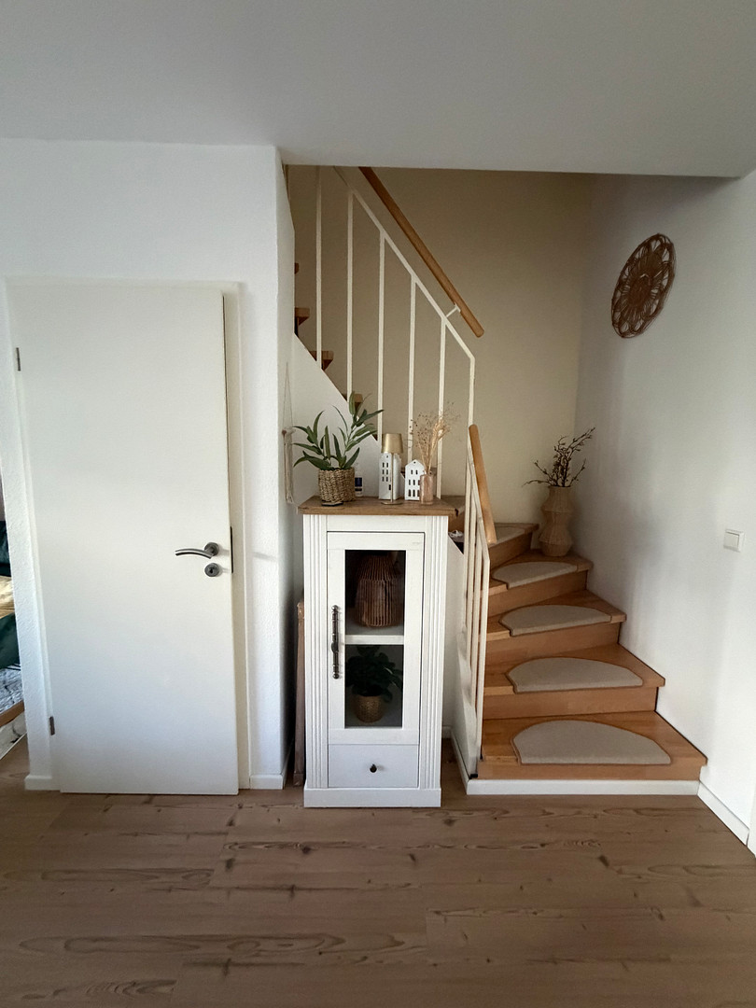
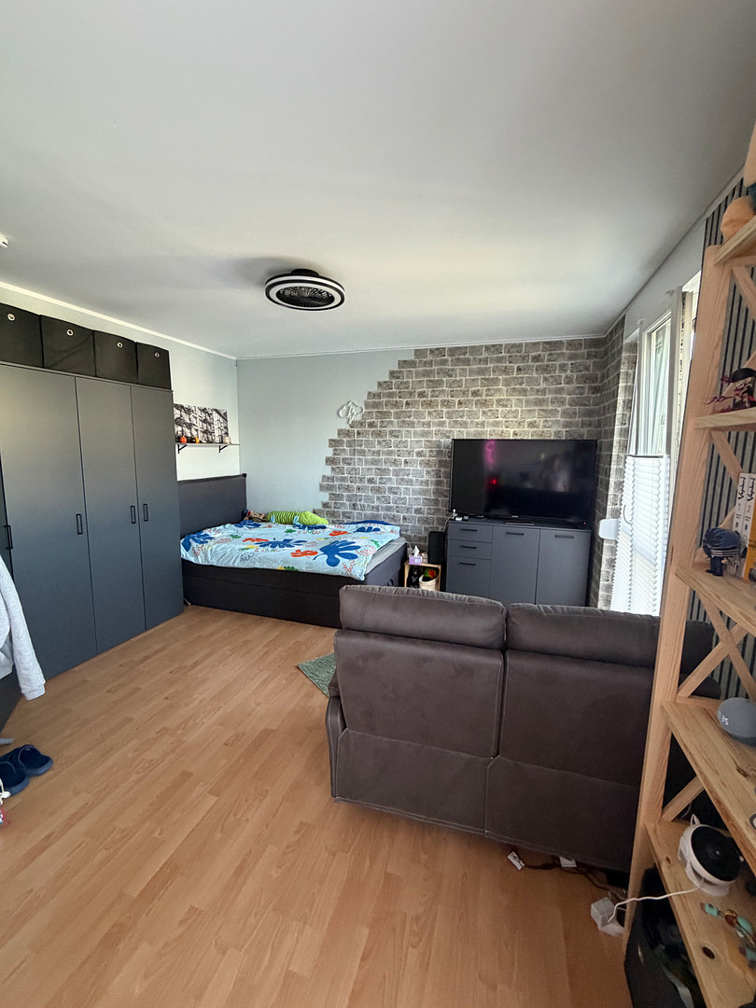
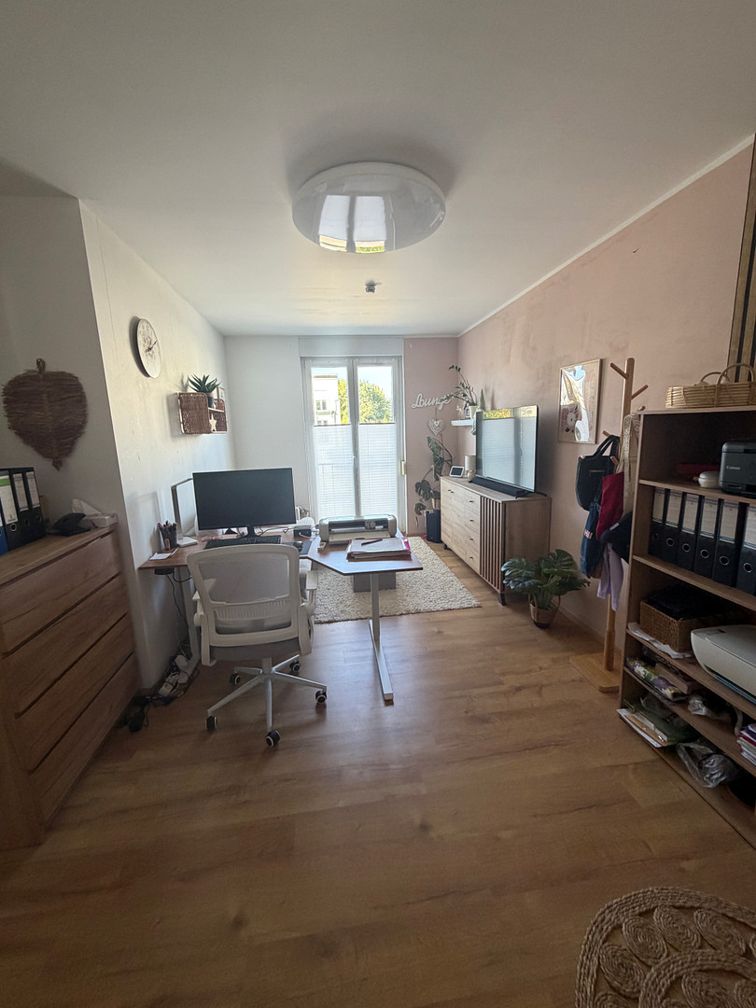
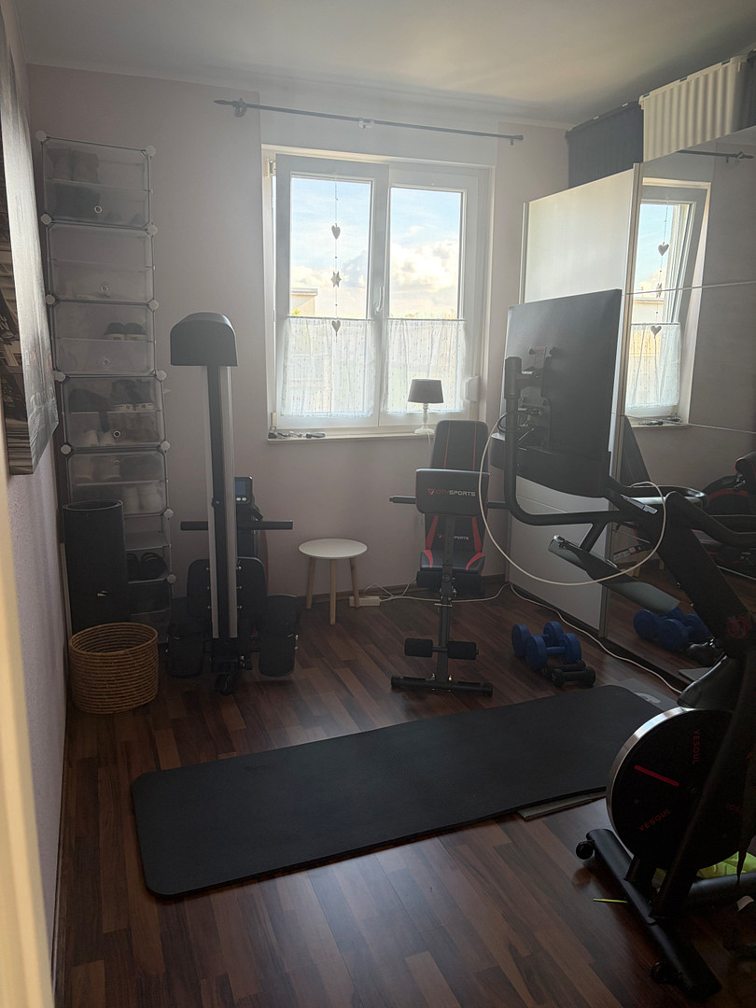
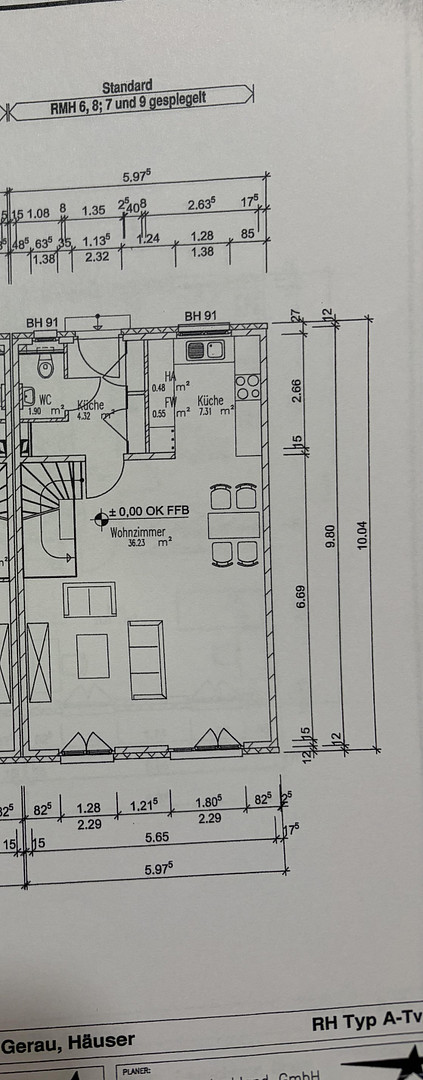
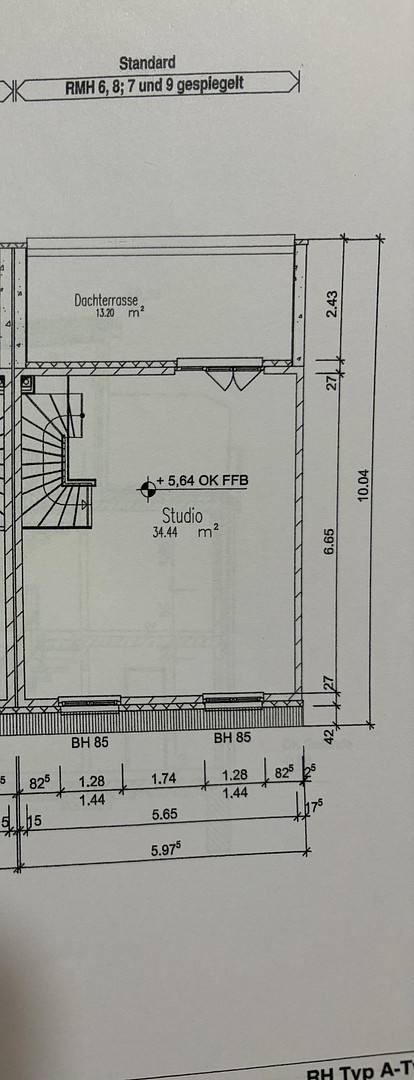
The solar panel system has a capacity of 5.74 kWp and is complemented by a 5 kWh battery storage system. In 2025, a total of 4,890 kWh of solar power was generated. Of this, approximately 2,050 kWh was used in the household itself. An additional 2,840 kWh was fed into the public grid. The system makes a valuable contribution to self-sufficiency and reduces reliance on external electricity supply. In addition, a charging station is available for electric vehicles. Spacious living space spread across three levels. The ground floor features the living and dining areas, as well as access to the generous terrace and garden. The approximately 30 m² WPC terrace offers plenty of space for cozy evenings, family gatherings, or simply relaxing. The pergola awning allows the outdoor area to be enjoyed even in strong sunlight. The well-maintained garden also includes a garden shed, which provides additional storage space. A special highlight is the converted attic with two additional rooms and its own rooftop terrace. The rooms can be used in a variety of ways – for example, as bedrooms, a home office, a hobby room, or an additional retreat. An existing air conditioning system ensures pleasant temperatures even on warm summer days. Modern and practical features:
The house has underfloor heating and is heated by district heating. This property offers a modern and up-to-date setup for a contemporary household, featuring a combination of solar panels, battery storage, and a charging station for electric vehicles. The high-quality fitted kitchen was installed approximately 3 years ago.
Outdoor Area & Comfort:
* Approximately 30 m² of WPC (wood-plastic composite) terrace
* Pergola with awning
* Well-maintained garden
* Garden shed
* Roof terrace
* 2 parking spaces
* Fly screens on all windows
Availability:
The house will be available from February 1st, 2027. Viewings are possible by prior arrangement. If you are seriously interested, we will of course provide further documents and information. Private sale – no additional buyer's commission.
Are you interested in this house?
|
Object Number
|
OM-501073
|
|
Object Class
|
House
|
|
Object Type
|
Terraced house
|
|
Is occupied
|
Vacant
|
|
Handover from
|
By arrangement
|
Purchase price & additional costs
|
purchase price
|
575.000 €
|
|
Purchase additional costs
|
approx. 41,990 €
|
|
Total costs
|
approx. 616,989 €
|
Breakdown of Costs
* Costs for notary and land register were calculated based on the fee schedule for notaries. Assumed was the notarization of the purchase at the stated purchase price and a land charge in the amount of 80% of the purchase price. Further costs may be incurred due to activities such as land charge cancellation, notary escrow account, etc. Details of notary and land registry costs
Does this property fit my budget?
Estimated monthly rate: 2,319€
More accuracy in a few seconds:
By providing some basic information, the estimated monthly rate is calculated individually for you. For this and for all other real estate offers on ohne-makler.net
Details
|
Condition
|
Well-kept
|
|
Number of floors
|
3
|
|
Bathrooms (number)
|
1
|
|
Number of parking lots
|
2
|
|
Flooring
|
Laminate, Tiles
|
|
Heating
|
Underfloor heating
|
|
Year of construction
|
2011
|
|
Equipment
|
Terrace, Garden, Roof terrace, Shower bath, Fitted kitchen, Guest toilet, Air conditioning
|
|
Infrastructure
|
Pharmacy, Grocery discount, General practitioner, Kindergarten, Primary school, Secondary school, Middle school, High school, Comprehensive school, Public transport
|
Information on equipment
The solar panel system was installed in 2023, and the air conditioning unit in the attic was only installed this summer. The fitted kitchen is 3.5 years old.
Location
The property is located in Groß-Gerau, on Esch street. Its location within the town provides good access to local transportation networks and ensures easy access to everyday amenities.
Location Check
Energy
|
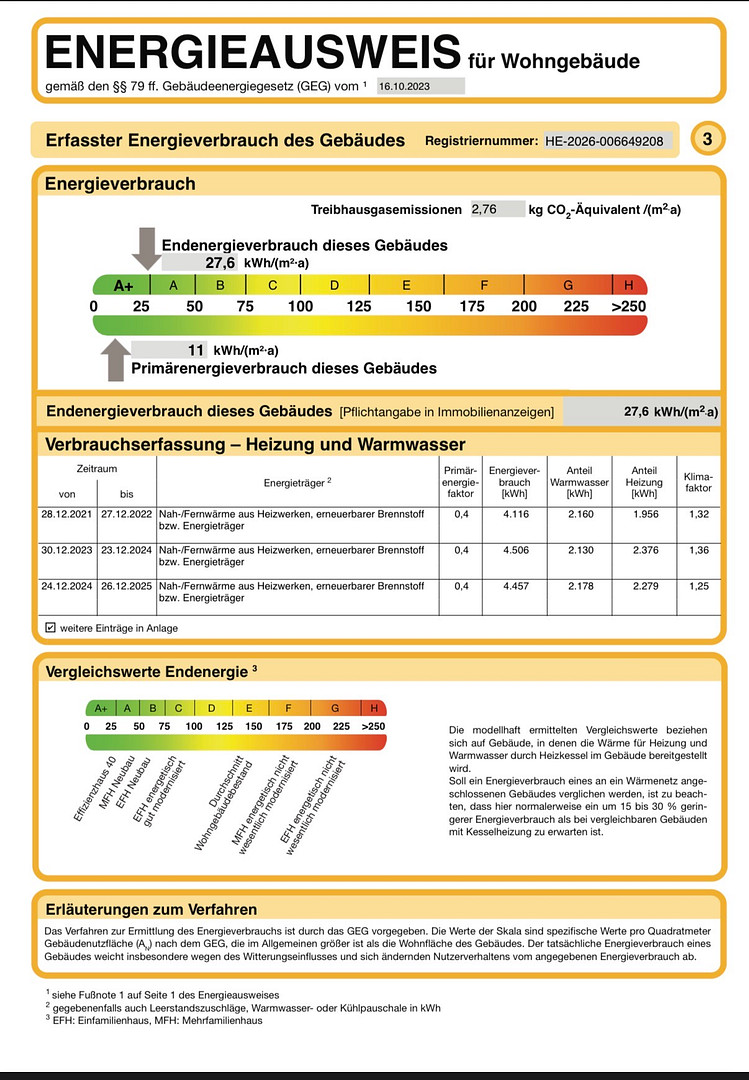
Final energy consumption
|
27.60 kWh/(m²a)
|
|
Energy efficiency class
|
A+
|
|
Energy certificate type
|
Consumption certificate
|
|
Main energy source
|
District heating
|
Miscellaneous
Topic portals
Send a message directly to the seller
Questions about this house? Show interest or arrange a viewing appointment?
Click here to send a message to the provider:
Offer from: Daniela Gallardo Ortega

Diese Seite wurde ausgedruckt von:
https://www.ohne-makler.at/en/property/501073/