
This page was printed from:
https://www.ohne-makler.at/en/property/500795/
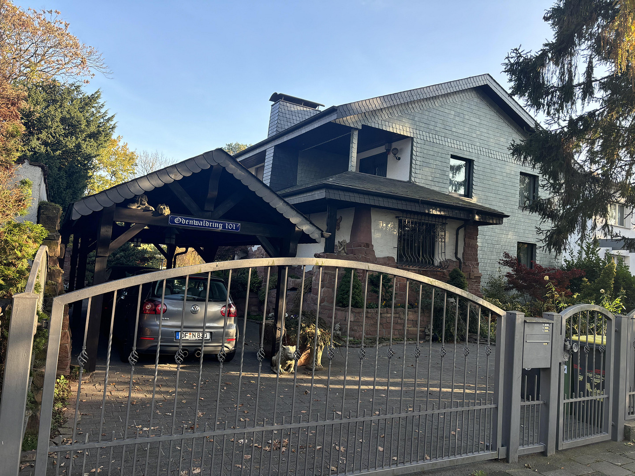
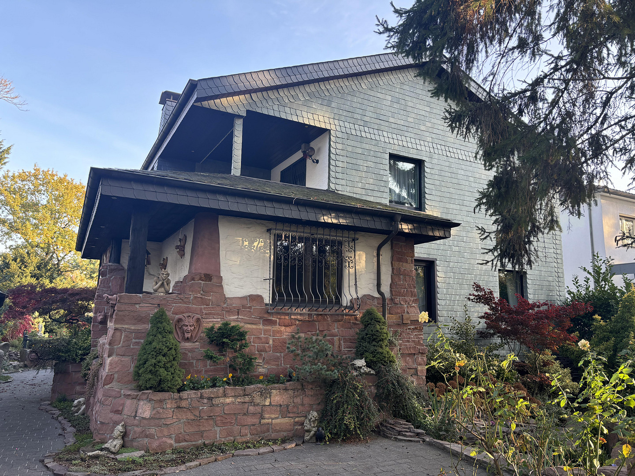
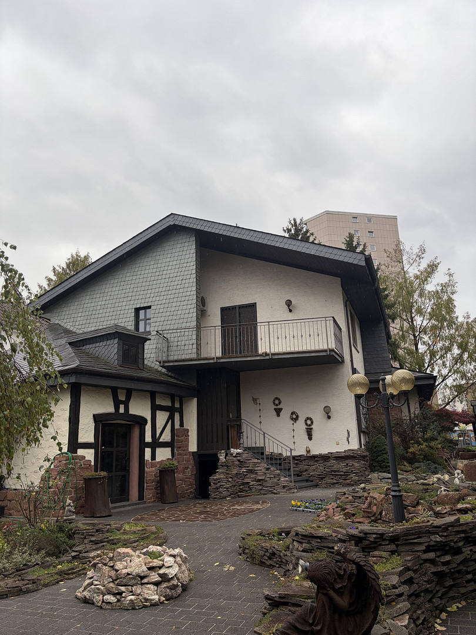
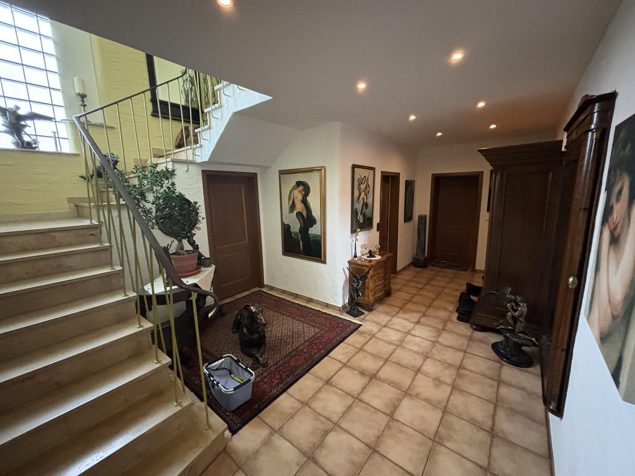
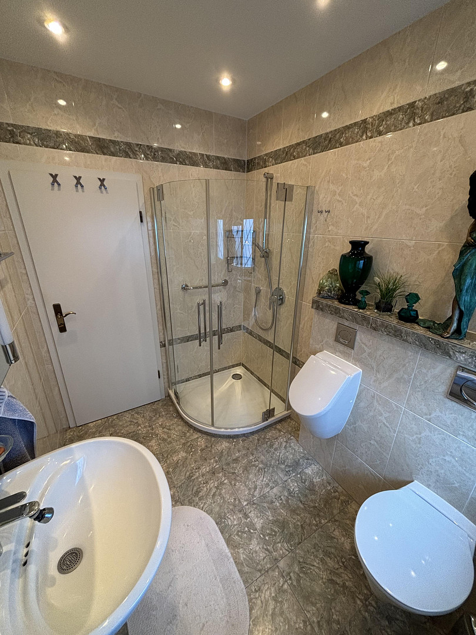
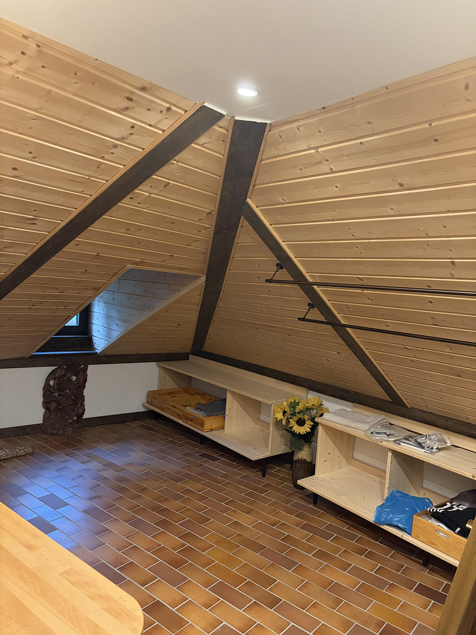
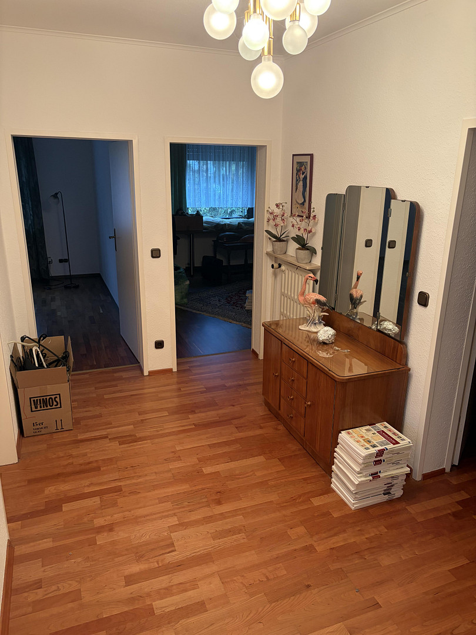
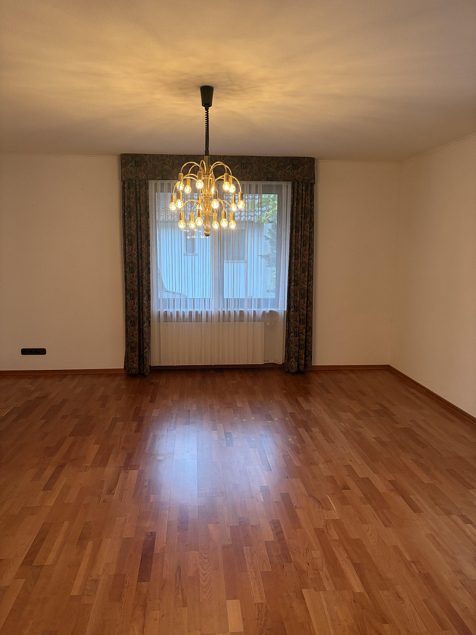
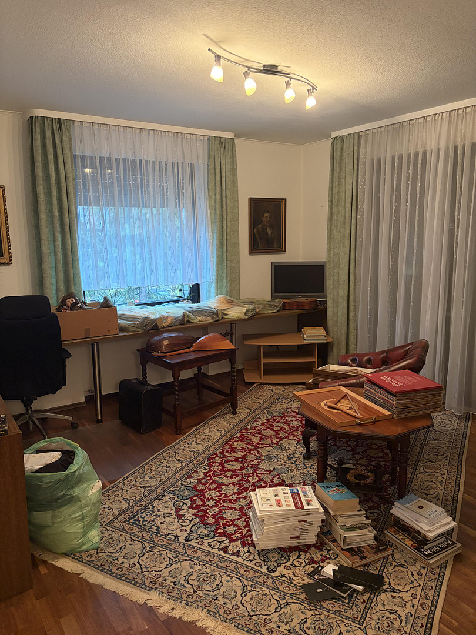
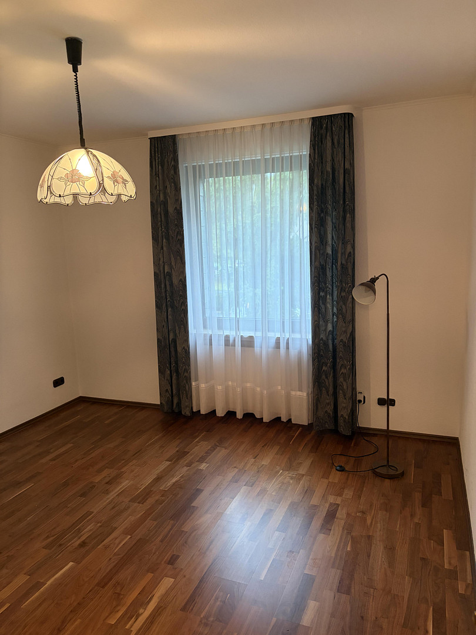

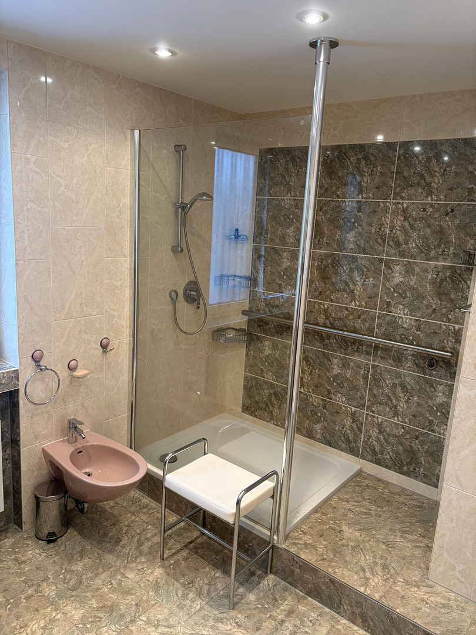
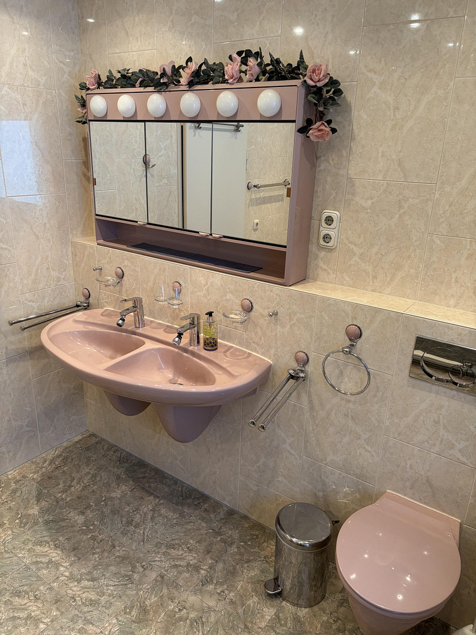



Commission-free: Detached single-family house with a natural stone garden and carport in Offenbach.
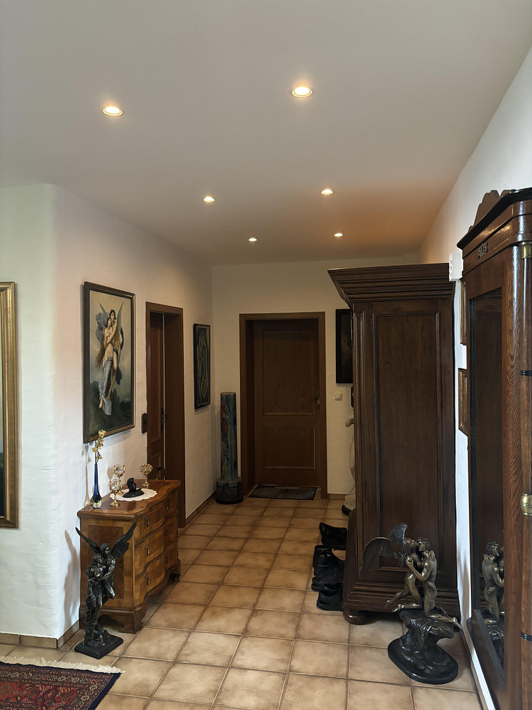
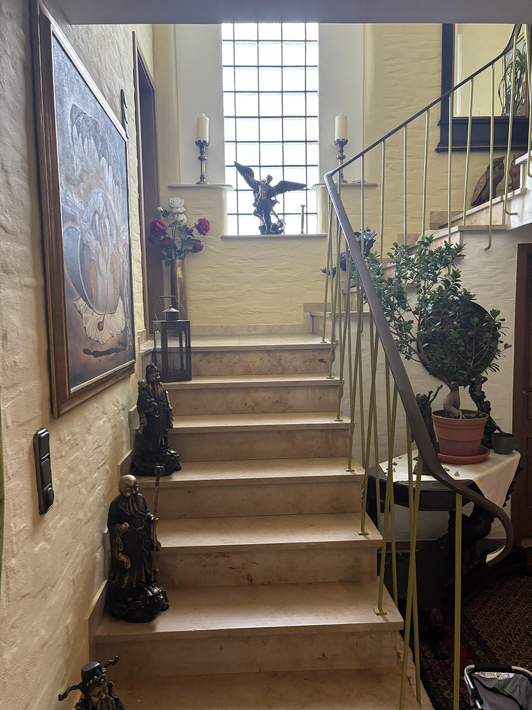
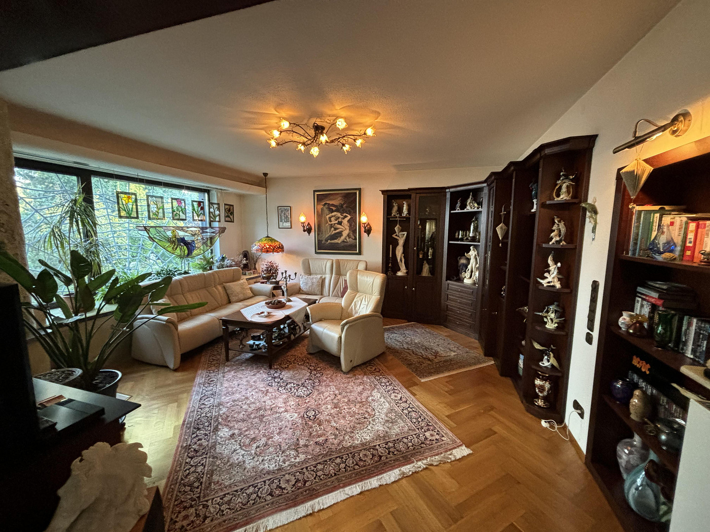
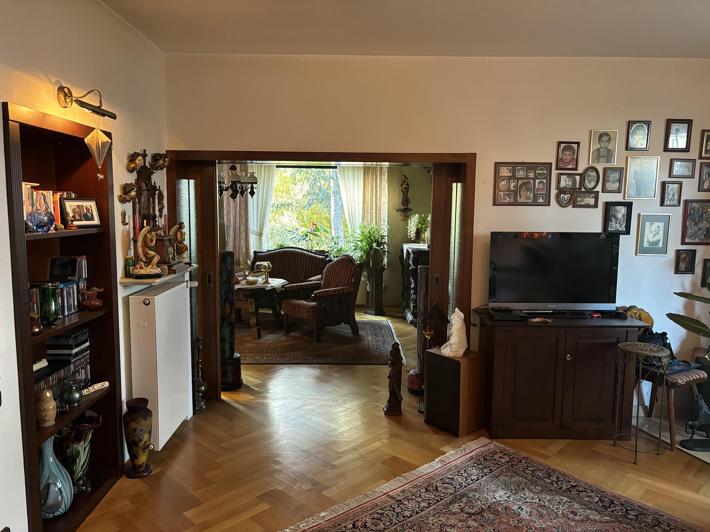
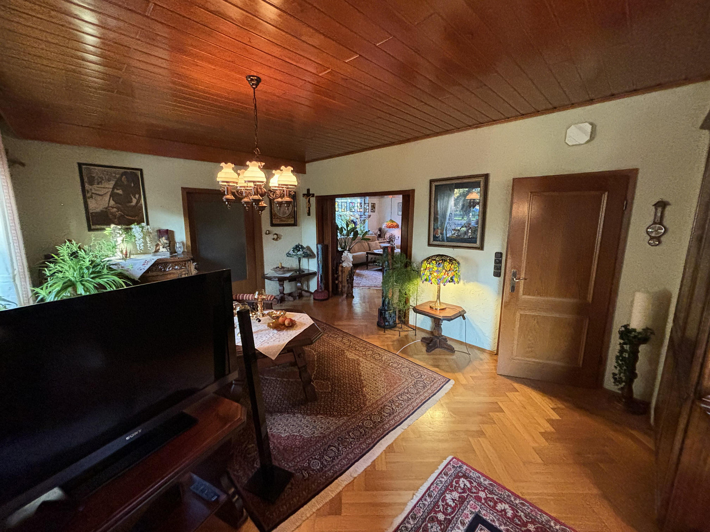
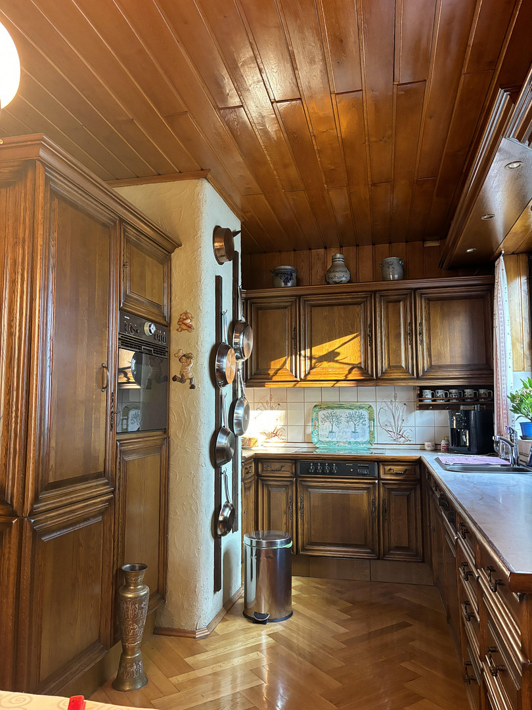
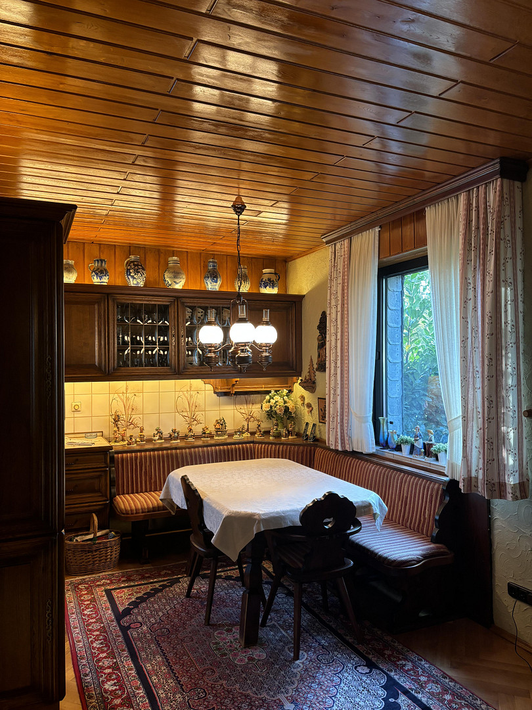
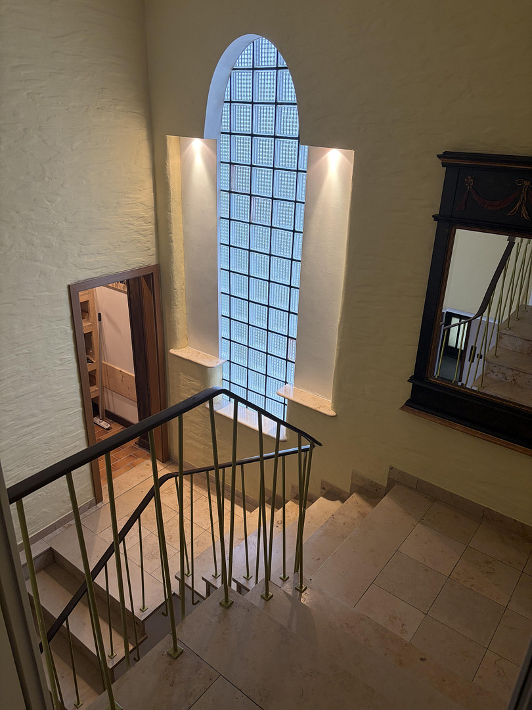
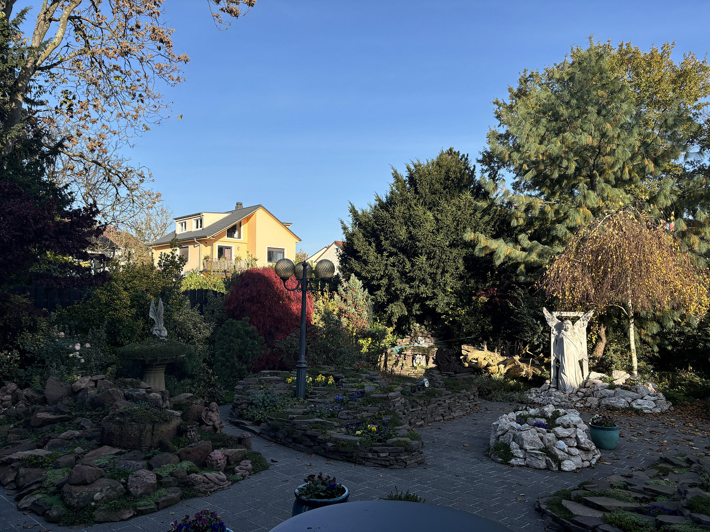
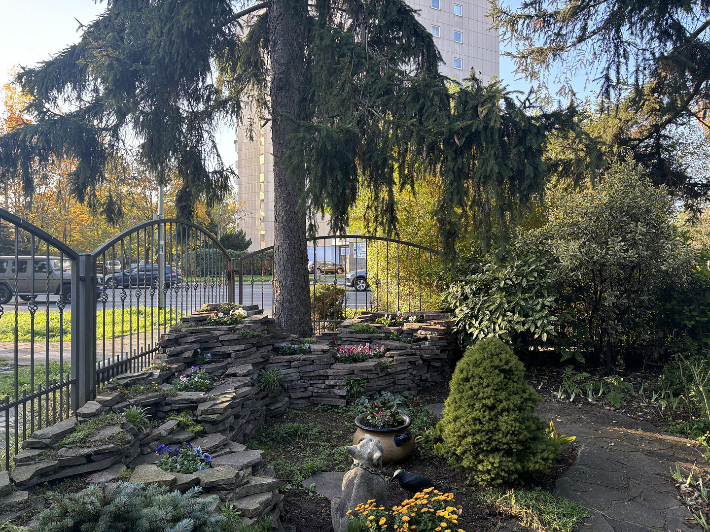
63069 Offenbach am Main – HessenFor sale is a detached single-family home with a unique character, situated on a 778 m² plot in Odenwaldring. Built in 1959, the house offers approximately 204 m² of living space and features six rooms, providing ample space for families who appreciate generous living. The ground floor welcomes you with a bright entrance hall. From here, you can access two spacious living areas with a dining area, the kitchen, a separate office of approximately 25 m², and a guest bathroom. The upper floor includes a master bedroom with its own dressing area, two children's rooms, and a bathroom. A balcony and a covered loggia invite you to relax outdoors. The house is fully basement. In addition to three storage rooms and the boiler room, there is a utility room of approximately 20 m² (only 10 m² is usable due to sloping ceilings) located between the ground floor and the first floor, as well as a party room (with a built-in bar) with ground-level access, totaling approximately 20 m², and a guest toilet in the basement. A true highlight is the lovingly landscaped garden with natural stone walls, paved paths, and numerous sculptures, offering plenty of privacy and several secluded spots. A covered carport with a gate system completes the property.
Layout:
Ground floor (approx. 111.3 m²)
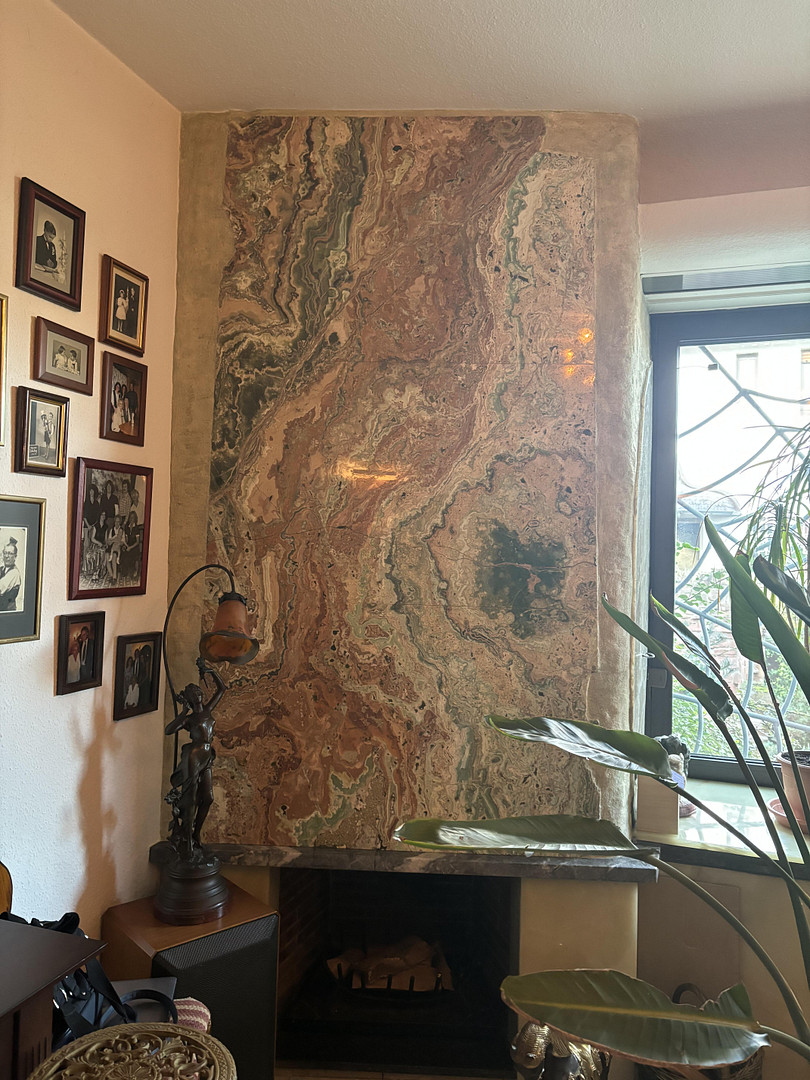
Living room with fireplace: approx. 27.3 m²
Open-plan living and dining area with kitchen: approx. 35.3 m²
Hallway: approx. 19.6 m²
Guest bathroom: approx. 4.1 m²
Office: approx. 25.0 m²
Upper floor (approx. 93.1 m²)
Master bedroom: approx. 27.0 m²
Children's room 1: approx. 17.1 m²
Children's room 2: approx. 15.7 m²
Bathroom: approx. 7.2 m²
Hallway: approx. 9.0 m²
Storage room: approx. 2.3 m²
Balcony (proportional share): approx. 7.6 m²
Loggia (proportional share): approx. 7.2 m²
Total living space: approx. 204.4 m²
In addition:
Party room: approx. 20.0 m²
Utility room: approx. 9.5 m²
As well as a boiler room and further basement rooms.
The sale is commission-free.
Are you interested in this house?
|
Object Number
|
OM-500795
|
|
Object Class
|
House
|
|
Object Type
|
Single-family house
|
|
Is occupied
|
Vacant
|
|
Handover from
|
By arrangement
|
Purchase price & additional costs
|
purchase price
|
860.000 €
|
|
Purchase additional costs
|
approx. 62,334 €
|
|
Total costs
|
approx. 922,333 €
|
Breakdown of Costs
* Costs for notary and land register were calculated based on the fee schedule for notaries. Assumed was the notarization of the purchase at the stated purchase price and a land charge in the amount of 80% of the purchase price. Further costs may be incurred due to activities such as land charge cancellation, notary escrow account, etc. Details of notary and land registry costs
Does this property fit my budget?
Estimated monthly rate: 3,451€
More accuracy in a few seconds:
By providing some basic information, the estimated monthly rate is calculated individually for you. For this and for all other real estate offers on ohne-makler.net
Details
|
Condition
|
Well-kept
|
|
Number of floors
|
2
|
|
Usable area
|
78.3 m²
|
|
Bathrooms (number)
|
2
|
|
Number of carports
|
1
|
|
Number of parking lots
|
2
|
|
Heating
|
Central heating
|
|
Year of construction
|
1959
|
Information on equipment
- Oak parquet flooring in a herringbone pattern in the living areas (solid oak strip flooring, 22mm thick)
- Wooden ceilings and a high-quality built-in kitchen
- Bathrooms with showers and double sinks, and a bidet. An additional guest bathroom on the ground floor with a shower, toilet, and urinal.
- Master bedroom with a separate walk-in closet.
- Aluminum windows with soundproofing and security glazing.
- Electric aluminum roller shutters.
- Two open fireplaces.
- Balcony and covered loggia on the upper floor.
- Both floors have a Daikin air conditioning system.
- Gas heating system, manufactured in 2005.
- Bathrooms, including plumbing, renovated approximately 12 years ago.
- Wrought iron window grilles on the ground floor.
- Professional alarm system connected to a security company.
- Slate facade and natural stone base.
- Fully basement with a laundry room and party room.
- Carport with a gate system.
- Elaborately designed garden with natural stone features.
Location
The house is located in the southern part of Offenbach, in a central location in the Musicians' Quarter on Odenwaldring. To the south, the Offenbach city forest begins, with its green belt, the forest swimming pool, and the Rosenhöhe sports center.
Everything you need for daily life is within a few minutes' walk: the Ring-Center on Odenwaldring, with a REWE supermarket, a drugstore, and around 30 shops, as well as the shopping arcade on Richard-Wagner-Straße, with a discount store, a bakery, and a local community office.
Bus lines 104, 105, and 106 of the Offenbach public transport company connect Lauterborn with the city center and the Marktplatz S-Bahn station; line 107 goes to the Kaiserlei S-Bahn station; the bus stop at the Ring-Center is located on Odenwaldring. By car, the A 661 motorway and the junction with the A 3 are just a few minutes away to the south of the district, providing quick access to Frankfurt, the airport, and the entire Rhine-Main region.
Location Check
Energy
|
Final energy consumption
|
115.41 kWh/(m²a)
|
|
Energy efficiency class
|
D
|
|
Energy certificate type
|
Consumption certificate
|
|
Main energy source
|
Gas
|
Miscellaneous
Send a message directly to the seller
Questions about this house? Show interest or arrange a viewing appointment?
Click here to send a message to the provider:
Offer from: Laurin Seipel

Diese Seite wurde ausgedruckt von:
https://www.ohne-makler.at/en/property/500795/