
This page was printed from:
https://www.ohne-makler.at/en/property/500184/
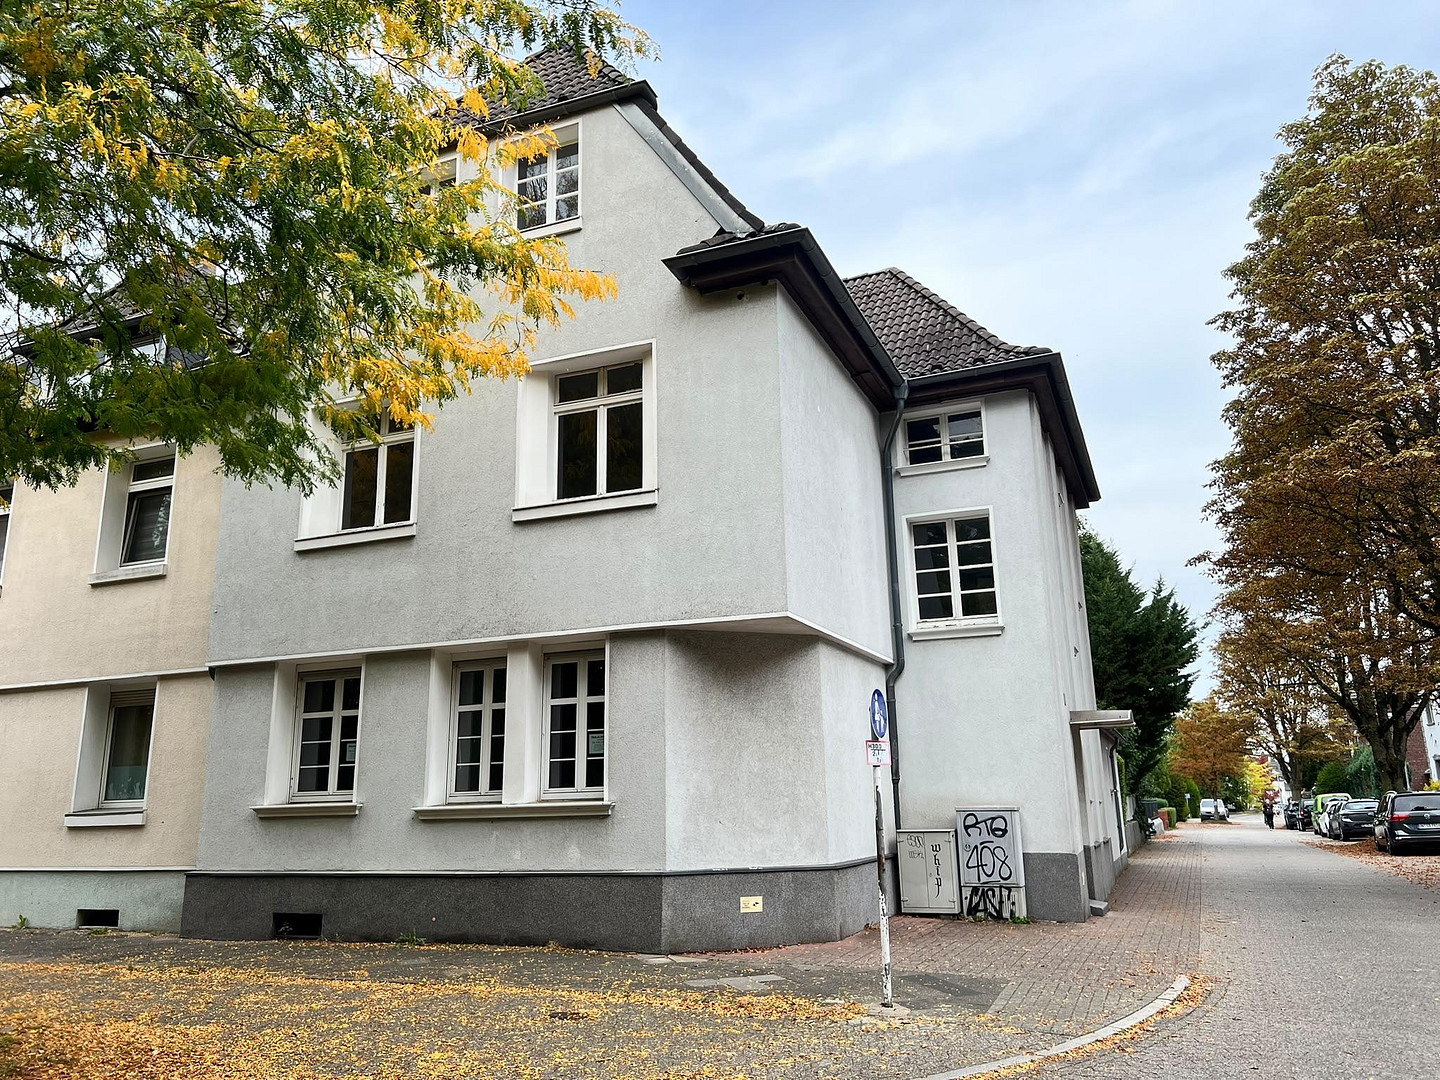
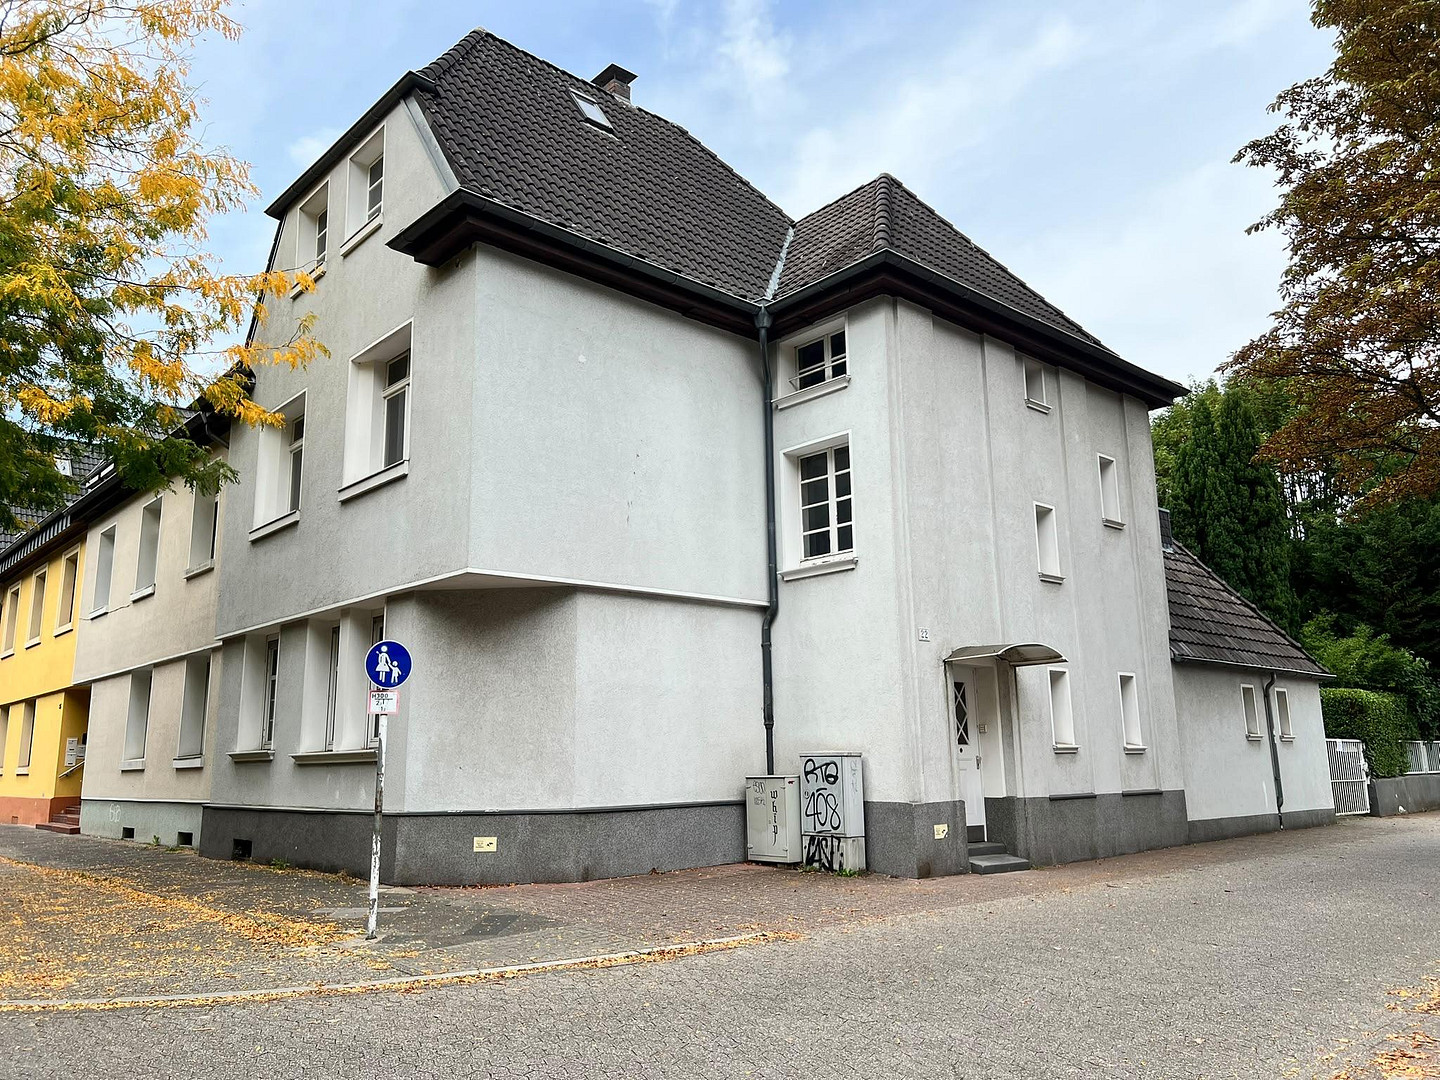







For sale by owner: 3-family house in the center of Ratingen.
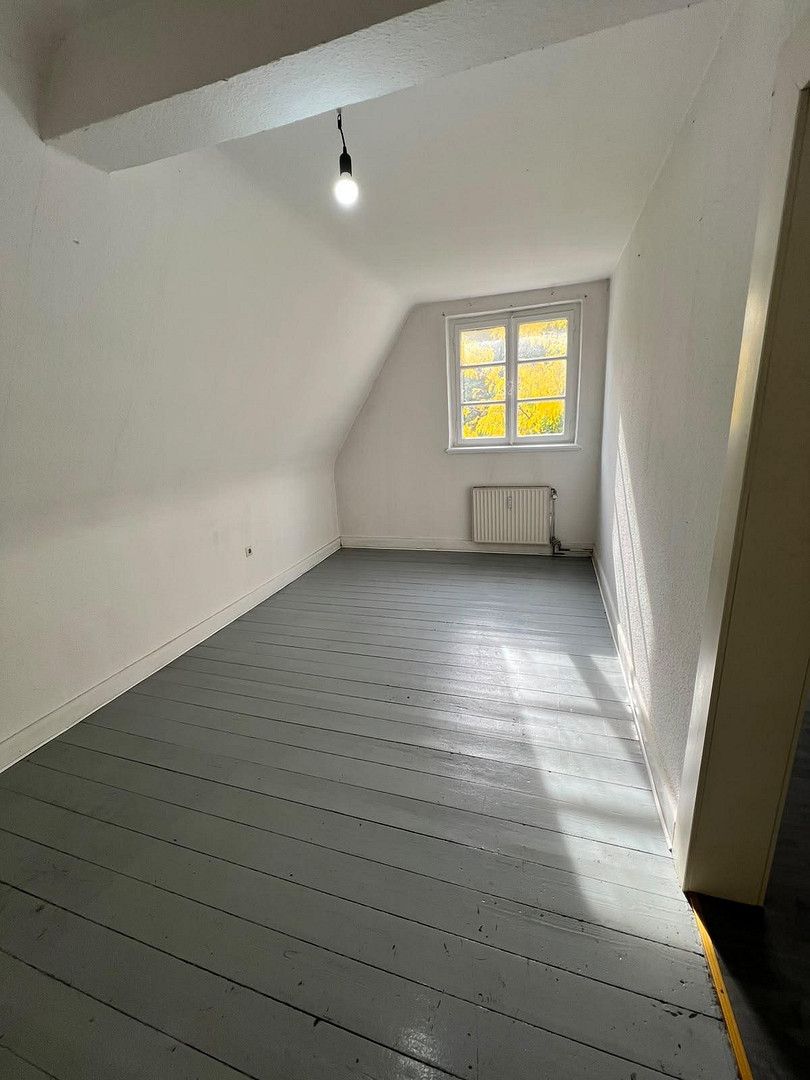
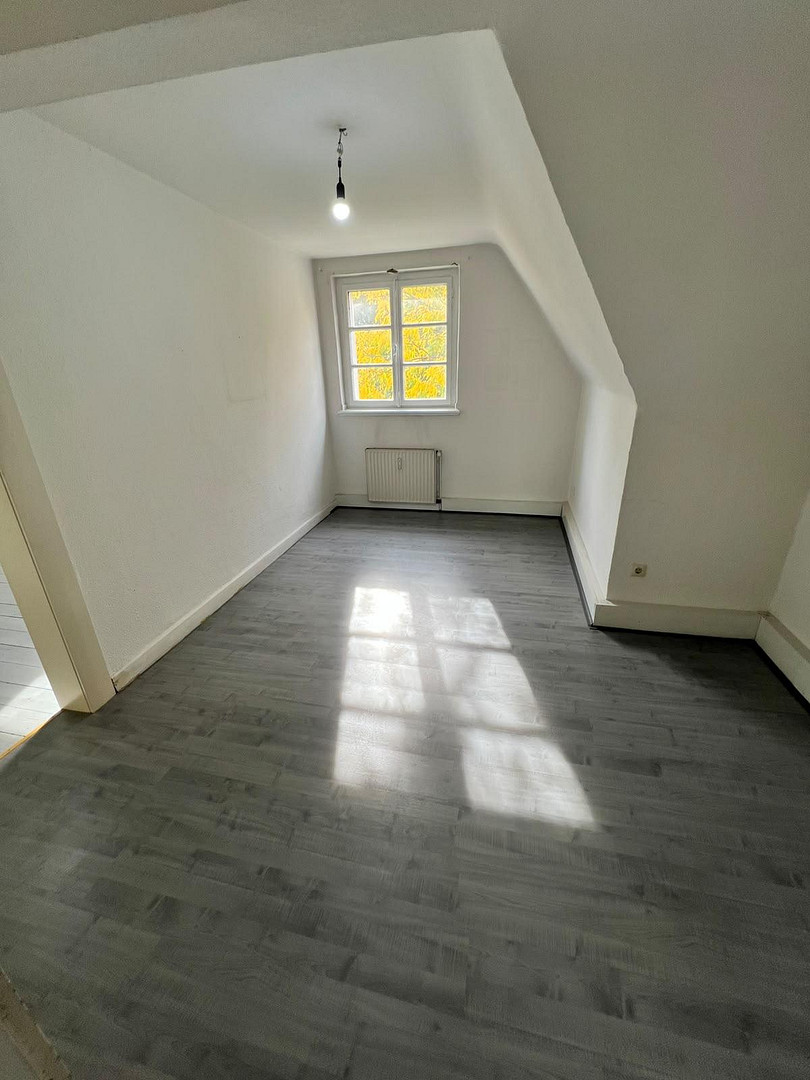
Volkardeyer Straße 22, 40878 Ratingen – Nordrhein-WestfalenPlease note: While the house is structurally sound, it requires energy-efficient renovations (new heating system, new windows). The buyer should also factor in additional costs for new bathrooms, electrical work, and painting. Due to the size of the house, please estimate renovation costs of between €100,000 and €150,000, or potentially more depending on individual requirements. Skilled tradespeople will be in a particularly advantageous position and can save a significant amount of money. The asking price is an indicative price and is negotiable. I would like to sell this property this year, so please don't hesitate to make me a fair offer. This distinctive multi-family house, built in 1910, combines the unique charm of a traditional building with the flexible usage possibilities of modern design. The property is located in a desirable and central location in Ratingen, just a short walk from the popular Grüner See park. The property has been maintained and modernized over the years, most recently in the 1990s. The building facade and roof are already fully insulated. However, the buyer should anticipate further renovation work (windows on the upper floors, bathrooms, heating system, etc.). With its flexible layout, the house offers the perfect foundation for skilled buyers, visionaries, or investors looking for a property with real substance and development potential.
________________________________________
Layout of the Apartments
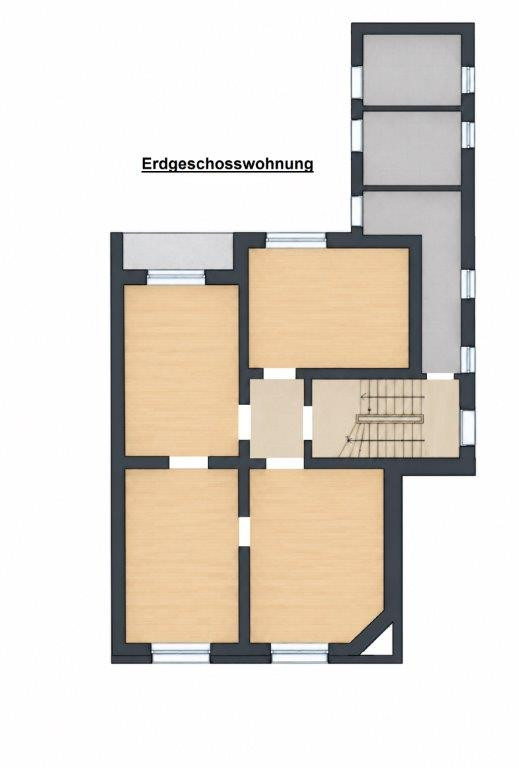
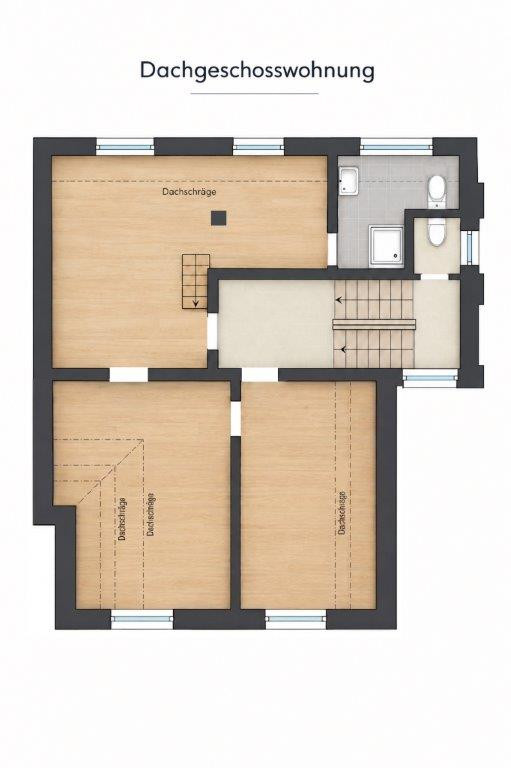
The house features a spacious, central staircase, typical of its construction era, with each floor containing a separate apartment. The apartments are self-contained and all have three rooms + kitchen + bathroom (except for the ground floor apartment). Ground Floor (approx. 65 m²):
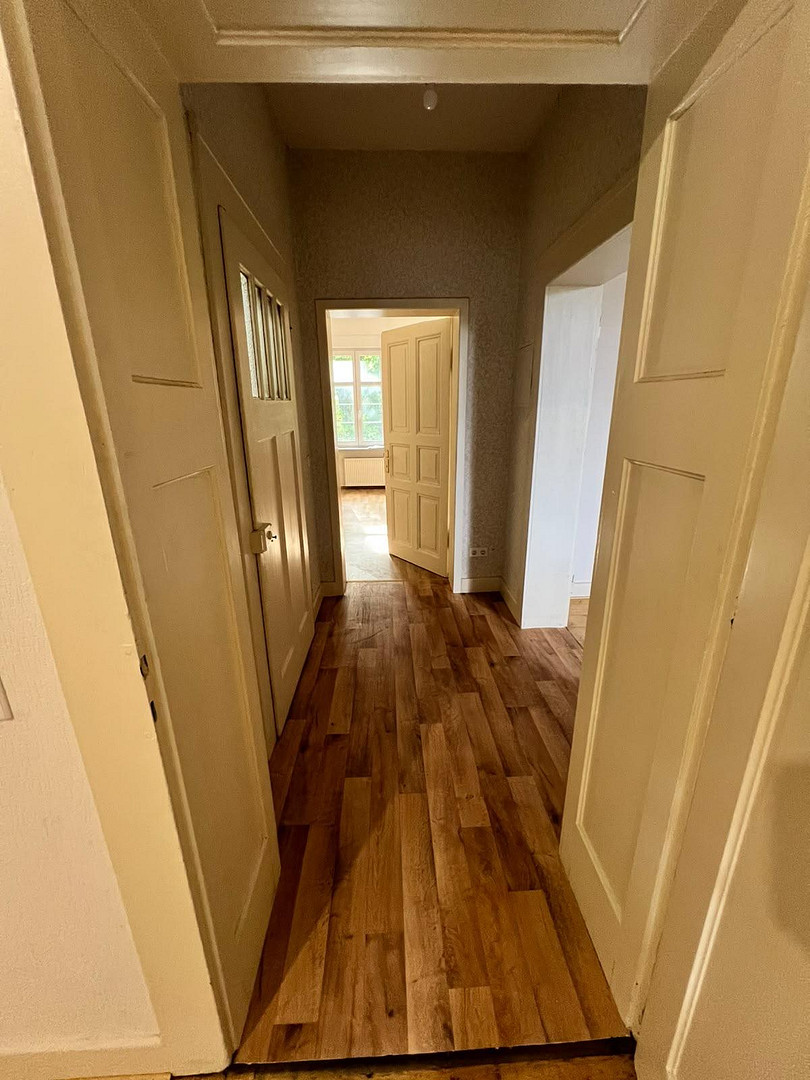
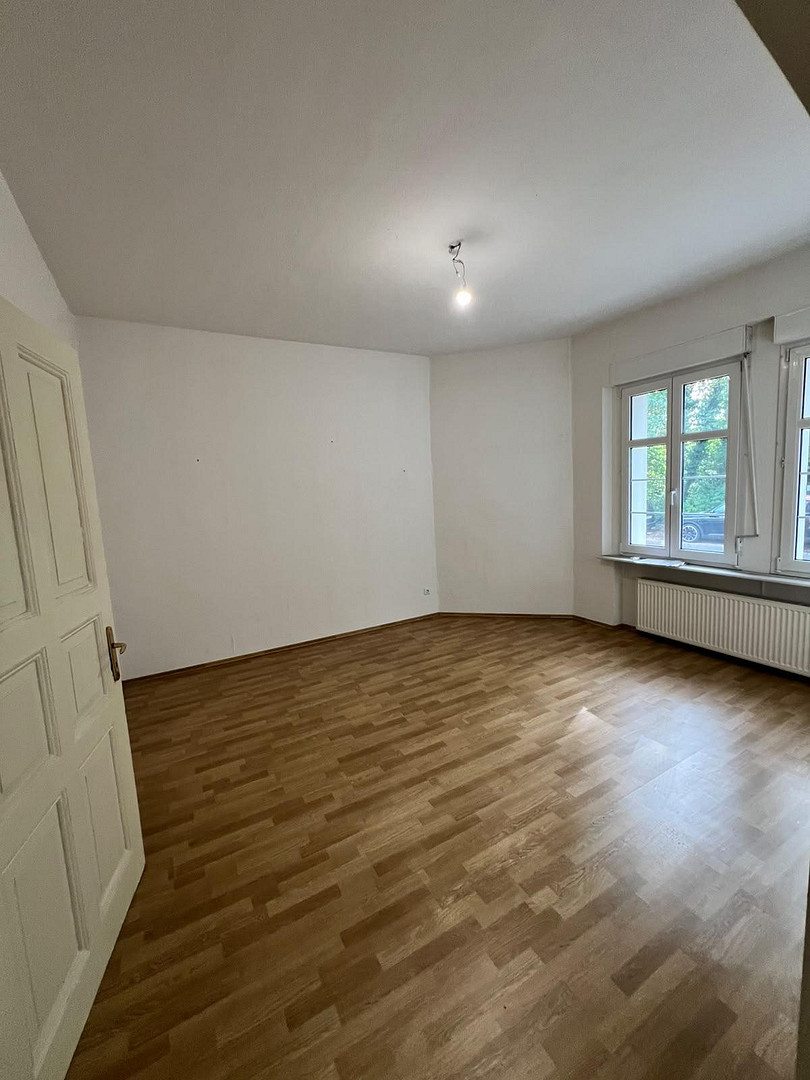
The ground floor apartment currently consists of 3 rooms and a kitchen. The old, well-maintained solid wood flooring and the original solid interior doors add to its charm. One of the rooms provides direct access to the garden. There is currently no bathroom, but the plumbing is already in place, so you can easily create your dream bathroom here. All windows are already fitted with modern double-glazed windows from 1997. This unit could potentially also be used as an office, practice, or commercial space. 1st Floor (approx. 67 m²):
The bright, spacious apartment on the first floor features 3 rooms, a kitchen, and a shower room, offering an optimal layout. The bedroom has direct access to a private balcony overlooking the garden. Here, you can relax and enjoy the tranquility. Attic & Loft (approx. 40 m² living space + usable space):
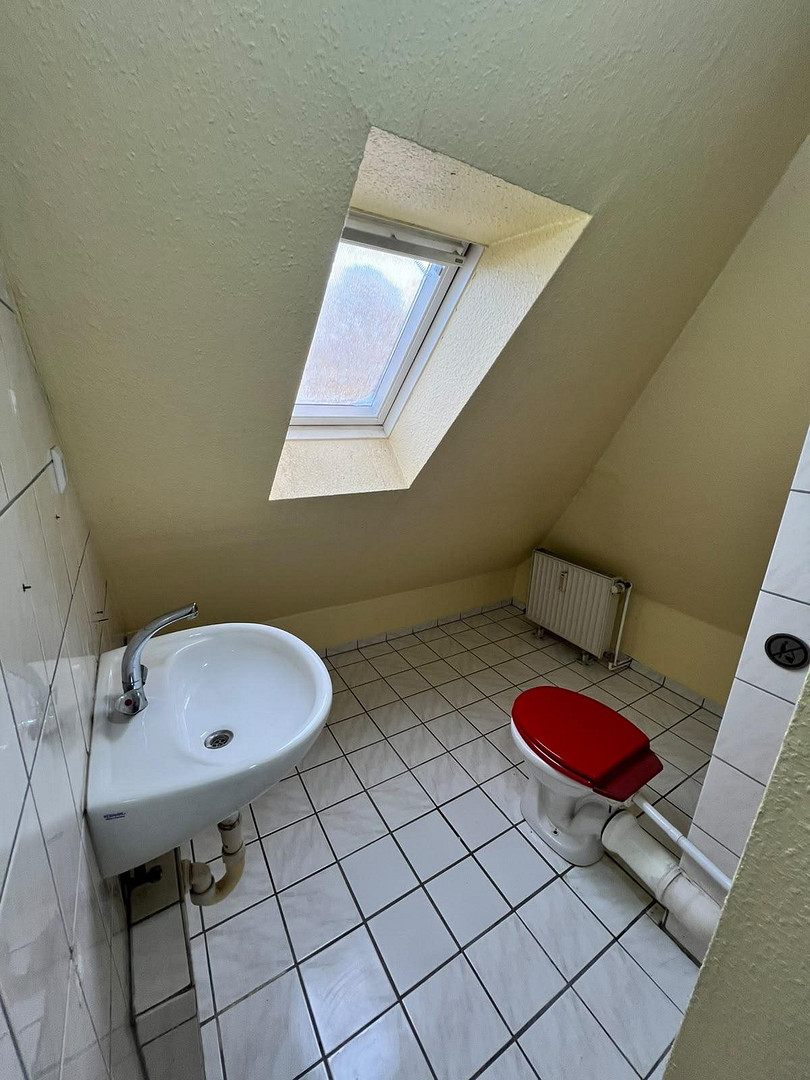
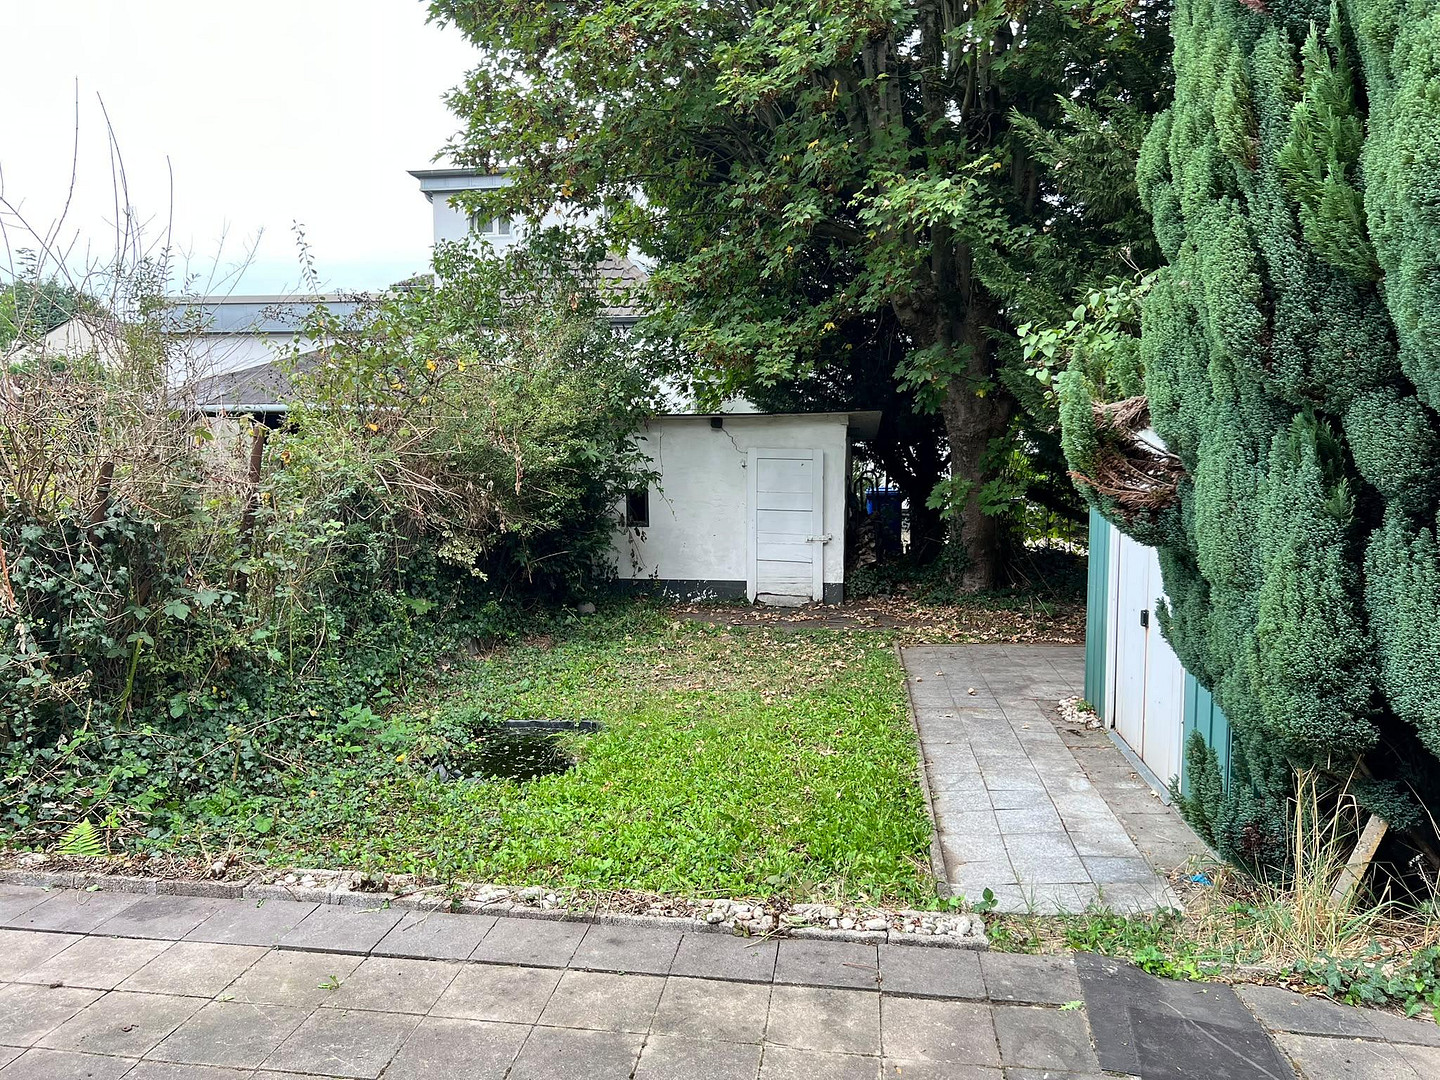
The attic contains another 3-room apartment with an open-plan kitchen and a bathroom with a shower. The already developed loft space offers additional usable space – ideal as a studio, workshop, or private retreat. The house is fully basemented. In the stairwell, there are a total of 2 guest toilets between the floors. However, these rooms could also be used as storage rooms in the future. Each living unit also has its own shed in the garden.
Are you interested in this house?
|
Object Number
|
OM-500184
|
|
Object Class
|
House
|
|
Object Type
|
Multi-family house
|
|
Is occupied
|
Vacant
|
|
Handover from
|
Immediately
|
Purchase price & additional costs
|
purchase price
|
449.000 €
|
|
Purchase additional costs
|
approx. 35,282 €
|
|
Total costs
|
approx. 484,281 €
|
Breakdown of Costs
* Costs for notary and land register were calculated based on the fee schedule for notaries. Assumed was the notarization of the purchase at the stated purchase price and a land charge in the amount of 80% of the purchase price. Further costs may be incurred due to activities such as land charge cancellation, notary escrow account, etc. Details of notary and land registry costs
Does this property fit my budget?
Estimated monthly rate: 1,826€
More accuracy in a few seconds:
By providing some basic information, the estimated monthly rate is calculated individually for you. For this and for all other real estate offers on ohne-makler.net
Details
|
Condition
|
In need of renovation
|
|
Number of floors
|
3
|
|
Usable area
|
256.9 m²
|
|
Bathrooms (number)
|
2
|
|
Flooring
|
Parquet, Laminate, Tiles, Vinyl / PVC
|
|
Heating
|
Central heating
|
|
Year of construction
|
1910
|
|
Equipment
|
Balcony, Terrace, Garden, Basement, Shower bath, Guest toilet
|
|
Infrastructure
|
Pharmacy, Grocery discount, General practitioner, Kindergarten, Primary school, Middle school, High school, Public transport
|
Information on equipment
• Energy & Efficiency: Insulated exterior walls to reduce heating costs. The ground floor already features modern double-glazed windows.
• Energy Supply: Central gas heating system.
• Condition: Solid construction due to modernization efforts in the 1970s and 1990s. The property offers potential for contemporary renovations – ideal for craftsmen and investors looking to increase its value.
• Exterior: A compact 320 m² plot with a garden area, located in the heart of Ratingen.
Location
Ratingen is considered one of the most desirable cities in the Düsseldorf metropolitan area.
* **Economy and Purchasing Power:** Ratingen boasts an excellent mix of industries (IT, services, logistics) and offers a high density of jobs, as well as above-average purchasing power.
* **Transportation Hub:** The city is perfectly connected to the Rhine-Ruhr metropolitan region. The A3, A44, and A52 highways surround Ratingen, making the Ruhr area, Düsseldorf, and Cologne easily accessible in a short amount of time.
* **Proximity to the Airport:** Düsseldorf Airport (DUS) is located very close by (approximately 10-15 minutes by car, depending on the district), without being significantly affected by aircraft noise.
* **Public Transportation Network:** The Ratinger Ost train station (S-Bahn line S6) provides direct and frequent connections to the city centers of Düsseldorf and Essen.
* **Living Environment:**
* **Recreation Right on Your Doorstep:** The absolute highlight of this location is its proximity to the Volkardey recreation park, with its Green Lake and Silver Lake. The park is practically "around the corner" and offers top-quality recreational opportunities for athletes, families, and walkers (sailing, surfing, hiking trails, large playgrounds). • Location & Development: Volkardeyer Straße connects the western areas with the city center. The area is characterized by a mixed and vibrant residential development.
• Infrastructure & Everyday Needs:
Shopping: Supermarkets, discount stores, and specialty shops for everyday needs are easily accessible. The historic city center of Ratingen, with its market square, is just a few minutes away.
Family & Education: Schools of all types, as well as daycare centers, are located nearby.
Local Transport: Bus stops are located close to the building, providing optimal connections for residents to the center of Ratingen and neighboring towns.
Conclusion regarding the location: An ideal address for those who appreciate the convenience of a modern city, but who also want direct access to large green spaces and bodies of water.
Location Check
Energy
|
Energy efficiency class
|
F
|
|
Energy certificate type
|
Demand certificate
|
|
Main energy source
|
Gas
|
|
Final energy demand
|
173.00 kWh/(m²a)
|

Miscellaneous
For sale by private individual. No commission for the buyer.
The listed price is a guideline and is open to negotiation. Please make a fair offer, and we are sure we can reach an agreement.
Viewings are available by appointment.
An energy performance certificate is available.
Broker inquiries not welcome!
Topic portals
Send a message directly to the seller
Questions about this house? Show interest or arrange a viewing appointment?
Click here to send a message to the provider:
Offer from: Frau Schrader

Diese Seite wurde ausgedruckt von:
https://www.ohne-makler.at/en/property/500184/