
This page was printed from:
https://www.ohne-makler.at/en/property/499809/



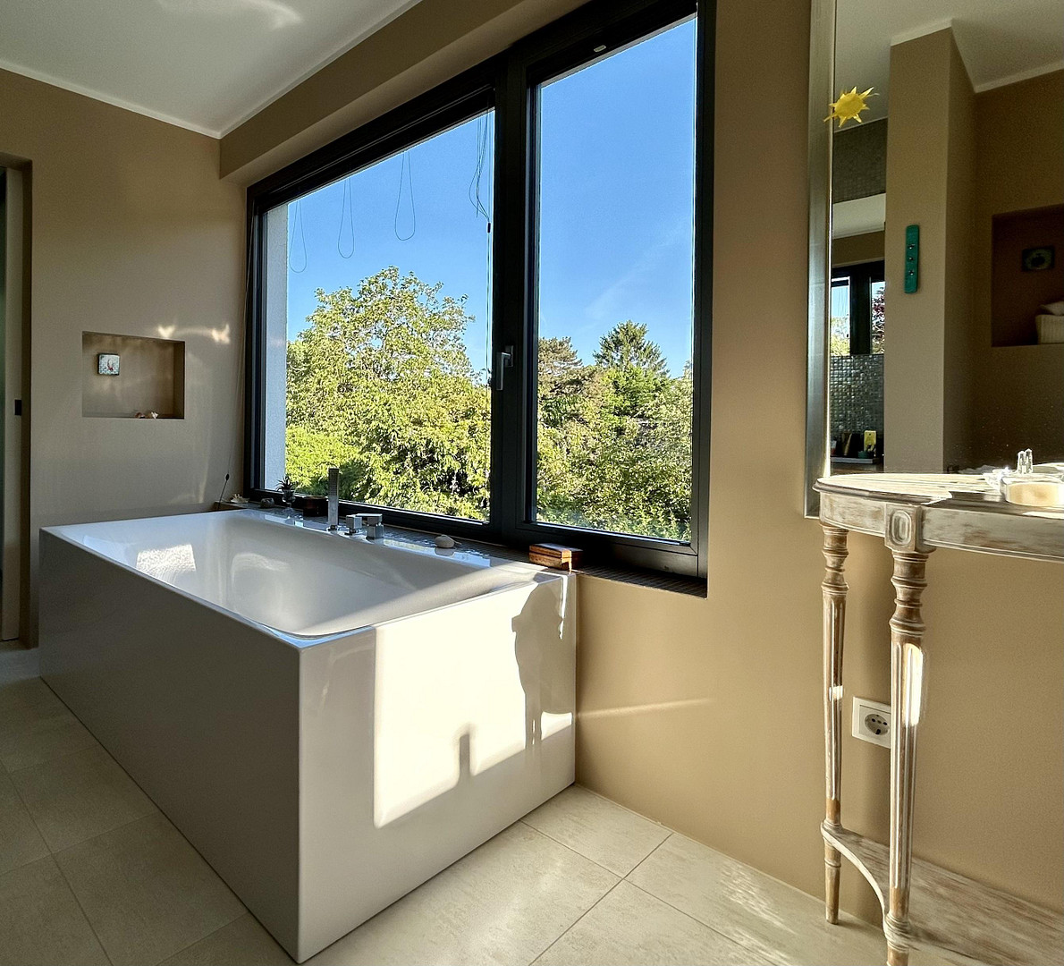
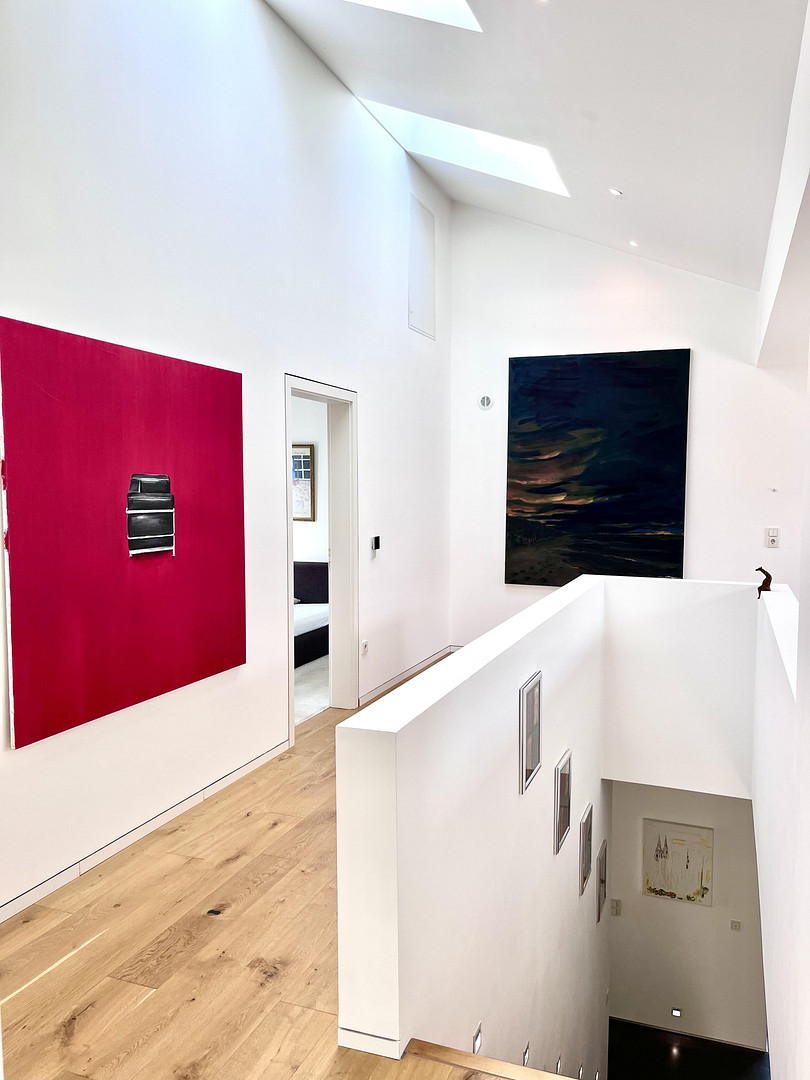
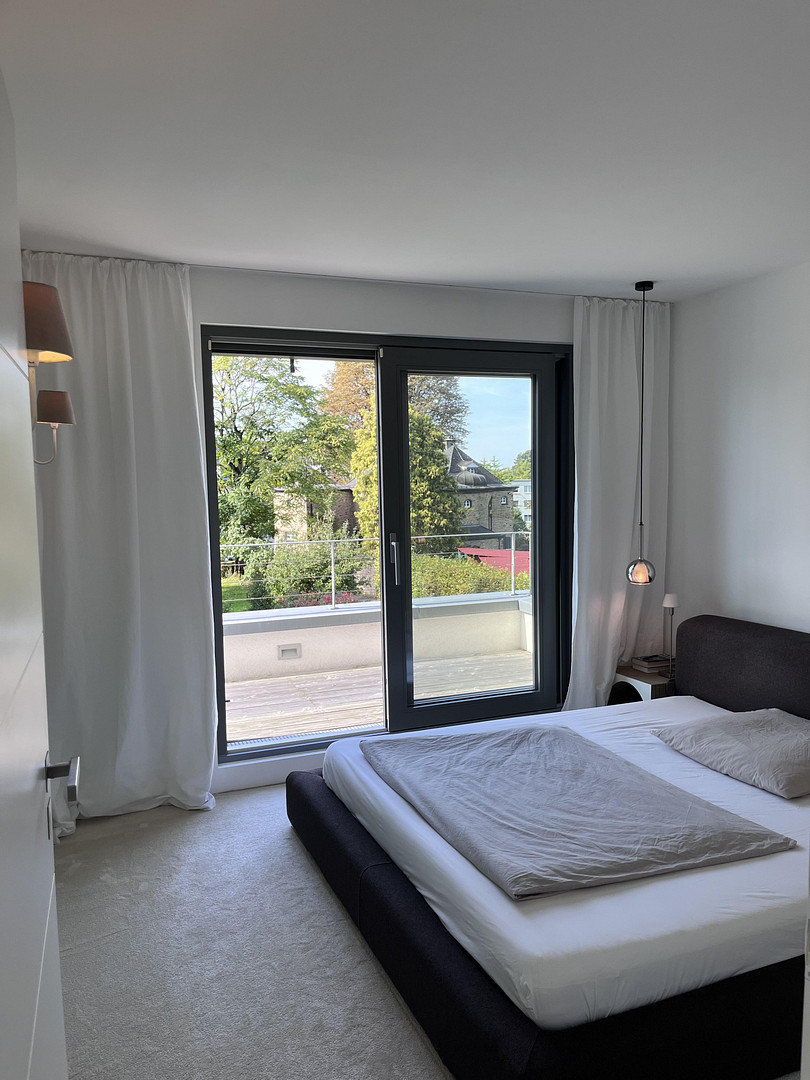

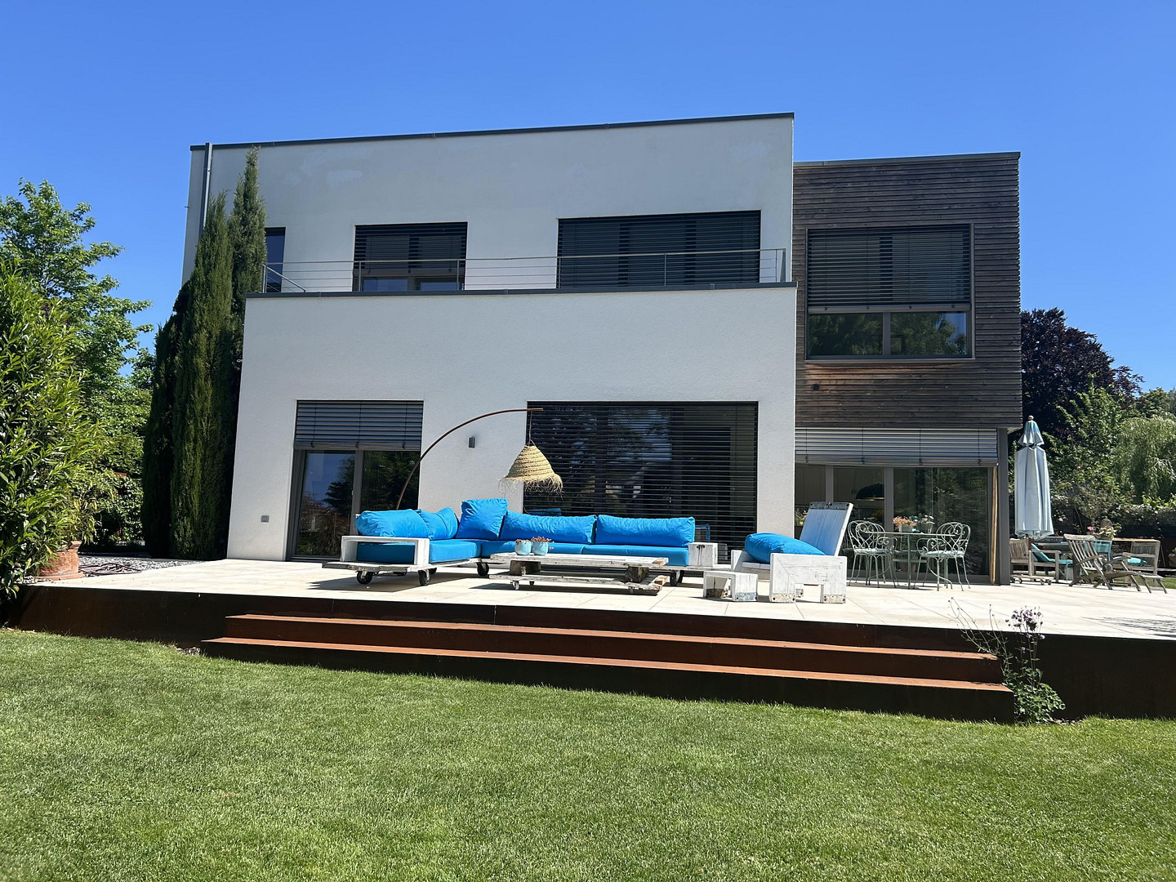




FURNITURE-FREE: Designer loft apartment with natural elements – exceptional living in the heart of Bensberg.
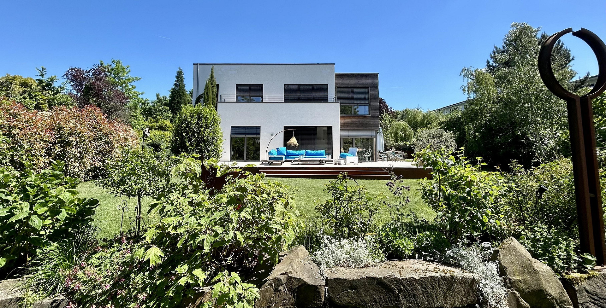
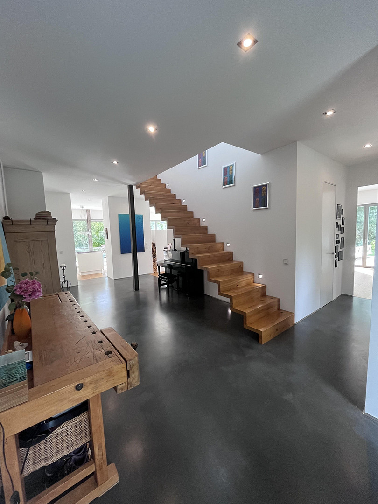
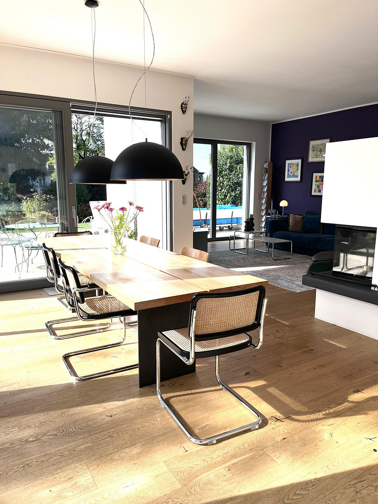
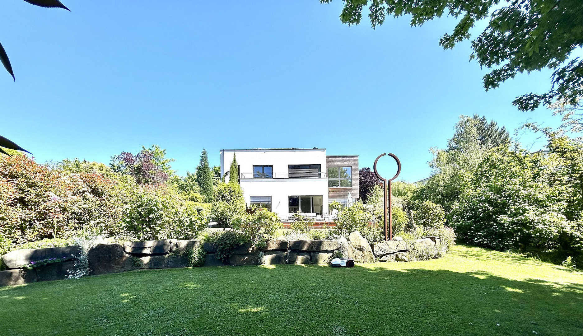
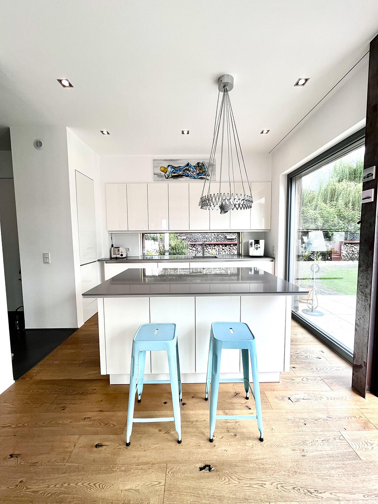
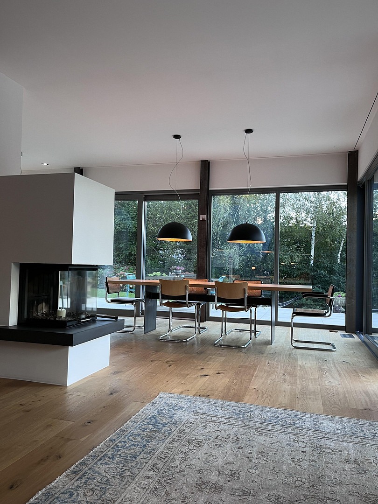
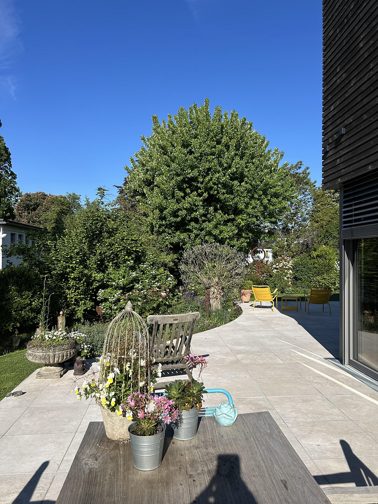
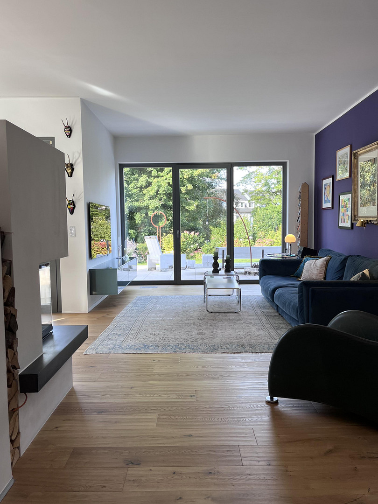
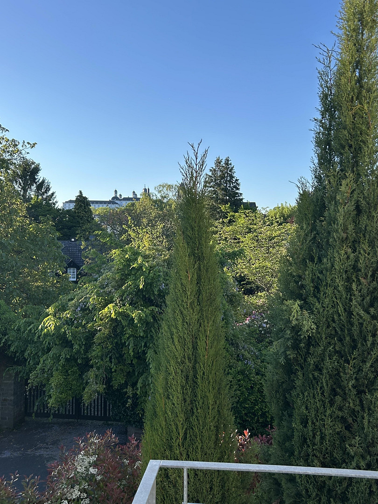
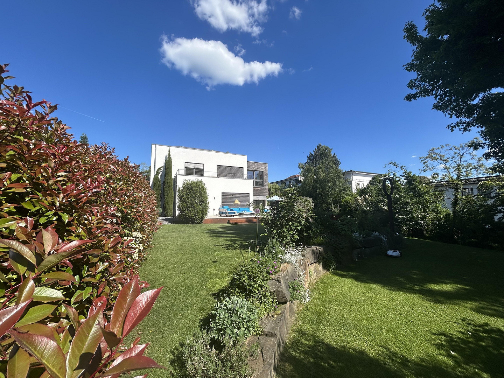
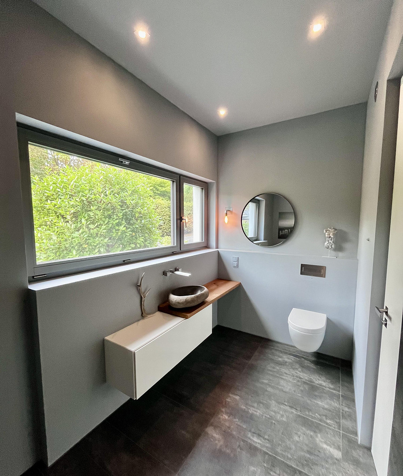
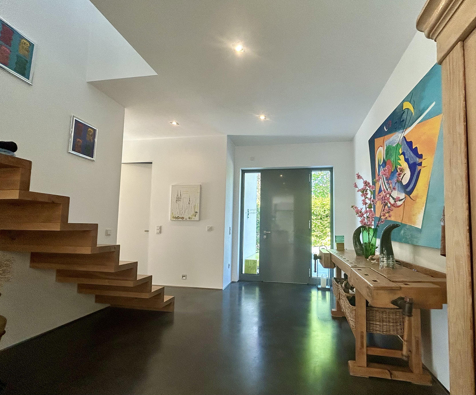
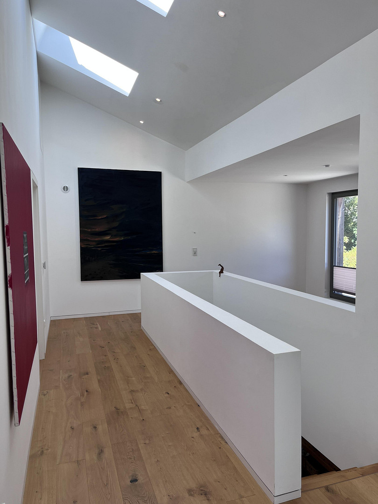
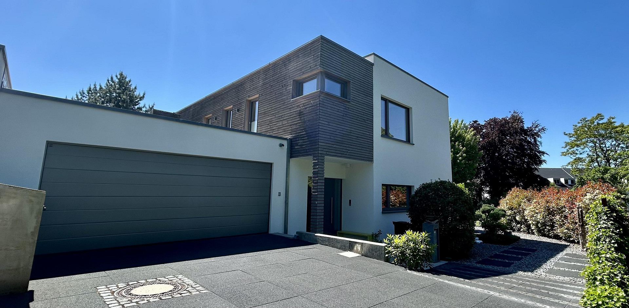
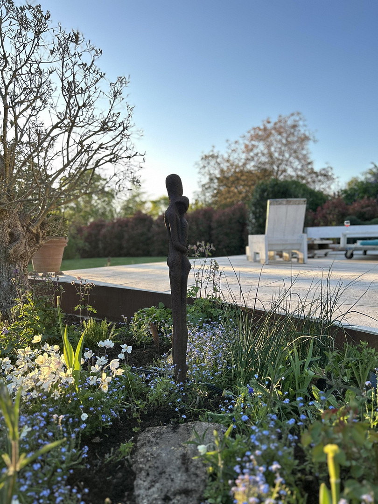
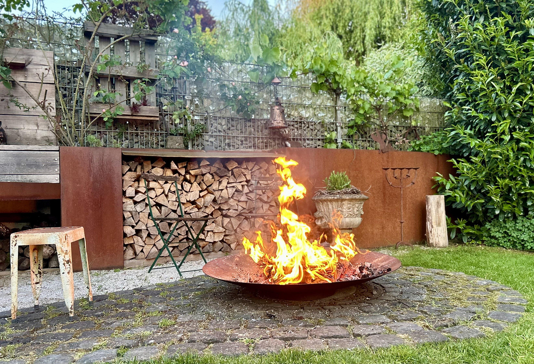
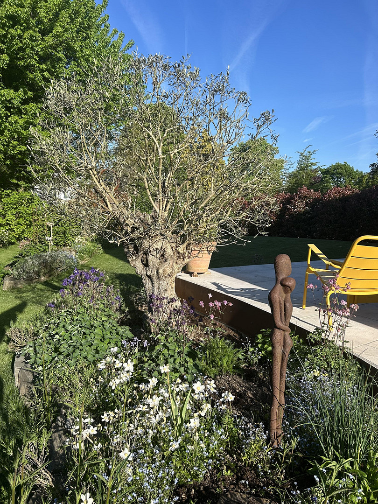
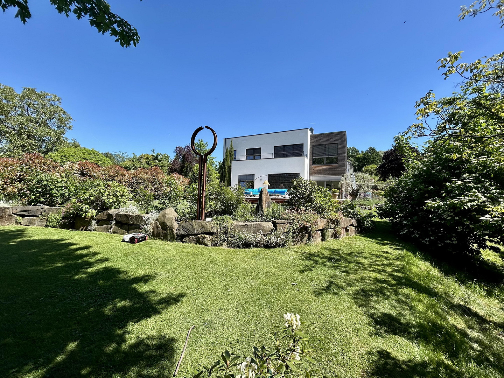
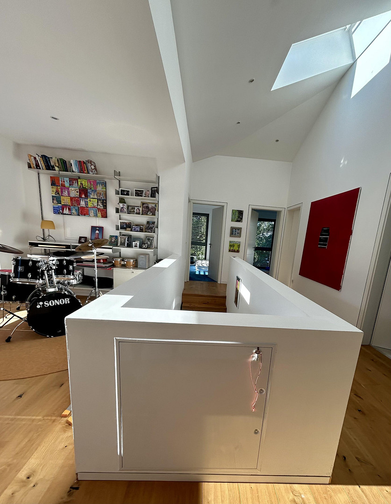
51429 Bergisch Gladbach (Bensberg) – Nordrhein-WestfalenThis exceptional design house combines modern architecture, spacious rooms, and a virtually secluded park-like garden – all in the heart of Bensberg. Built in 2015, the house is situated on a property of approximately 1,343 m², completely surrounded by greenery, and offers around 250 m² of living space. Generous ceiling heights, clean lines, floor-to-ceiling windows, unusually tall doors, integrated door frames, and high-quality materials define the entire house. The centerpiece is the spacious living and dining area with an open fireplace and large glass surfaces. From here, you have an immediate view of the garden-like grounds. The interior and exterior spaces flow seamlessly together. The open-plan kitchen, featuring high-quality Miele appliances, is another focal point of the house. Four bedrooms, two studies, and a spacious lounge/gallery area with media connections allow for flexible use. The private master suite includes an en-suite bathroom and a separate dressing area. The basement has also been finished to a high standard. All rooms with floor-to-ceiling windows have approximately... The 3-meter ceiling height offers a wide range of possibilities – for example, as a guest area, workspace, fitness room, or hobby space. What is particularly unique is the fully integrated garden. A stream, Mediterranean design elements, large travertine terraces, Corten steel, an outdoor grilling area and fire pit, as well as various relaxation areas create a private retreat with a special atmosphere. The fully integrated LCN smart home system allows for convenient control of essential home functions. High-quality wood-aluminum windows with aluminum blinds complement the modern technical features. The architecture also allows for a relatively simple conversion into a two-family home, and the corresponding plans are already available. A spacious double garage and four additional parking spaces complete the offering.
Are you interested in this house?
|
Object Number
|
OM-499809
|
|
Object Class
|
House
|
|
Object Type
|
Villa
|
|
Is occupied
|
Vacant
|
|
Handover from
|
By arrangement
|
Purchase price & additional costs
|
purchase price
|
1.850.000 €
|
|
Purchase additional costs
|
approx. 141,899 €
|
|
Total costs
|
approx. 1,991,898 €
|
Breakdown of Costs
* Costs for notary and land register were calculated based on the fee schedule for notaries. Assumed was the notarization of the purchase at the stated purchase price and a land charge in the amount of 80% of the purchase price. Further costs may be incurred due to activities such as land charge cancellation, notary escrow account, etc. Details of notary and land registry costs
Does this property fit my budget?
Estimated monthly rate: 7,548€
More accuracy in a few seconds:
By providing some basic information, the estimated monthly rate is calculated individually for you. For this and for all other real estate offers on ohne-makler.net
Details
|
Condition
|
As good as new
|
|
Number of floors
|
2
|
|
Bathrooms (number)
|
3
|
|
Bedrooms (number)
|
4
|
|
Flooring
|
Parquet, Carpet, Tiles, Other (see text)
|
|
Heating
|
Underfloor heating
|
|
Year of construction
|
2015
|
|
Equipment
|
Balcony, Terrace, Garden, Roof terrace, Full bath, Shower bath, Fitted kitchen, Guest toilet, Fireplace
|
|
Infrastructure
|
Pharmacy, Grocery discount, General practitioner, Kindergarten, Primary school, Secondary school, Middle school, High school, Comprehensive school, Public transport
|
Information on equipment
High-quality technical features: The house features a highly efficient air-to-water heat pump from Tecalor (THZ 504) as its central heating and cooling system. This integrated system combines heating, cooling, hot water production, and controlled ventilation with heat recovery in a single unit. The heat pump utilizes the energy from the outside air and is supplemented by heat recovery from the exhaust air. This creates a particularly energy-efficient and comfortable living environment, year-round and independent of fossil fuels. The building was constructed as an "Efficiency House 55/A+", meeting a very high energy standard for the year of construction, 2015. The house features individually adjustable underfloor heating. The fully integrated LCN smart home system allows for convenient control of essential functions. Wood-aluminum windows with aluminum blinds, floor-to-ceiling windows, and high-quality materials complement the features. In terms of energy efficiency, the house boasts an A+ rating and a final energy requirement of only 24.43 kWh/(m²·year). The primary energy requirement is 43.97 kWh/(m²·year). The current energy performance certificate was issued on June 2, 2025, and is valid until June 1, 2035. Other features include a high-quality Miele built-in kitchen, an open fireplace, exposed concrete floors, large travertine terraces, Corten steel fences, a balcony, a double garage, and four additional parking spaces. The connection for a photovoltaic system is already prepared.
Location
Location – Bensberg: Central, green, and excellently connected.
The house is located in a special residential area of Bensberg: quiet and private, situated on a spacious, fully enclosed property, while still being conveniently close to shops, restaurants, cafes, doctors, and all essential amenities. A particular advantage is the easily accessible light rail station. The KVB Line 1 connects Bensberg directly to Cologne – via Deutz and the Neumarkt, all the way to Weiden West. This makes the city center of Cologne easily accessible even without a car. Bensberg also offers excellent infrastructure for families: primary schools, a secondary school, and a comprehensive school are located nearby; other types of schools, such as comprehensive schools and vocational colleges, are available in the city of Bergisch Gladbach. Numerous daycare centers complement the offerings. For leisure and recreation, Saaler Mühle, Lerbacher Wald, and the surrounding green spaces and recreational areas offer a variety of opportunities. At the same time, there are excellent connections via the A4 and A3 highways in the direction of Cologne, Bonn, Düsseldorf, and the Bergisches Land region. The special quality of this location lies in the combination of urban proximity and exceptional privacy: Cologne is just a short distance away, Bensberg is within walking distance, and nature is right at your doorstep.
Location Check
Energy
|
Energy efficiency class
|
A+
|
|
Energy certificate type
|
Demand certificate
|
|
Main energy source
|
Air/water heat
|
|
Final energy demand
|
24.43 kWh/(m²a)
|
Miscellaneous
The property is being sold directly by the owner, without any commission. The buyer will not be charged any real estate agent fees.
The house was built in 2015 and is in excellent, like-new condition.
Due to its spacious layout, the property is also suitable for families with high space requirements, as well as for those who want to combine living and working.
The property can be divided into two separate living units; a corresponding plan is available.
The connection for a photovoltaic system is already in place.
The property includes a spacious double garage and four additional parking spaces.
The property will be transferred free of any leases or rental agreements.
Viewings are possible by prior appointment.
Energy: Energy performance certificate, energy efficiency class A+, final energy requirement 24.43 kWh/(m²·a), year of construction 2015, heat pump, valid until 01.06.2035.
Broker inquiries not welcome!
Topic portals
Send a message directly to the seller
Questions about this house? Show interest or arrange a viewing appointment?
Click here to send a message to the provider:
Offer from: Jörg Feldmann

Diese Seite wurde ausgedruckt von:
https://www.ohne-makler.at/en/property/499809/