
This page was printed from:
https://www.ohne-makler.at/en/property/499575/


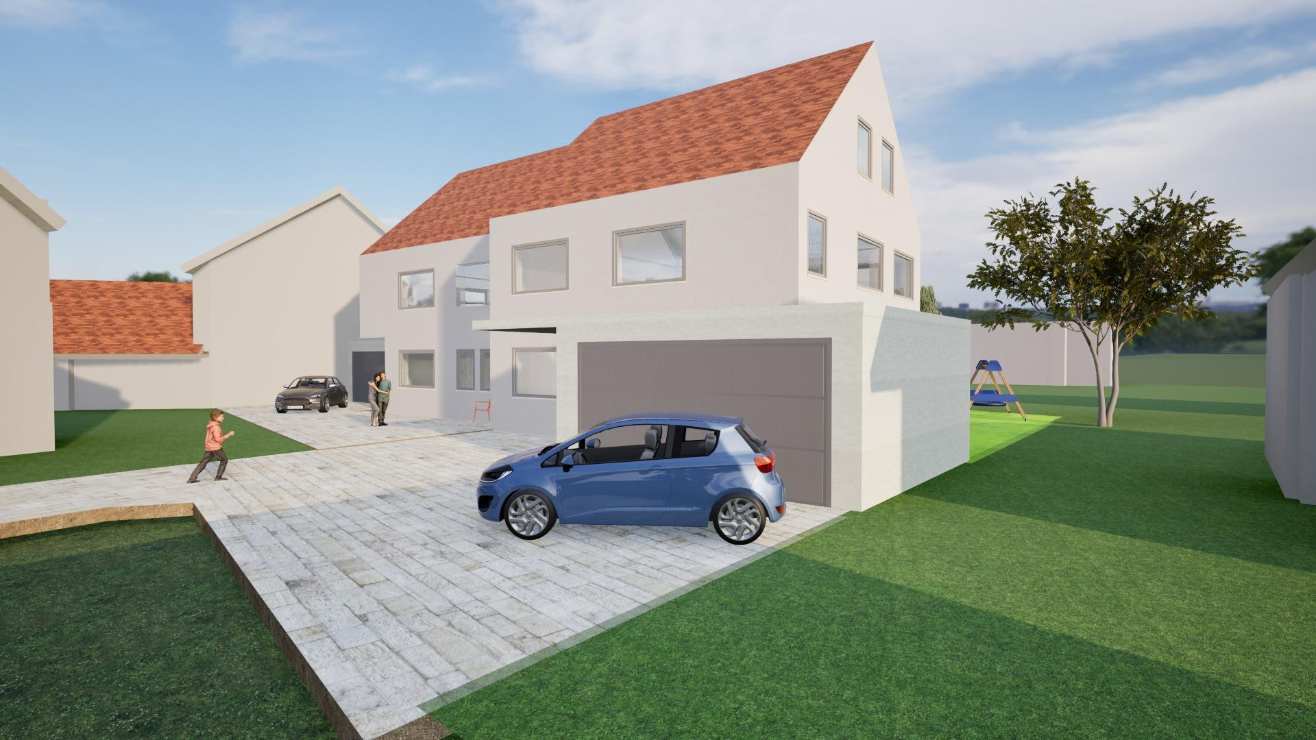
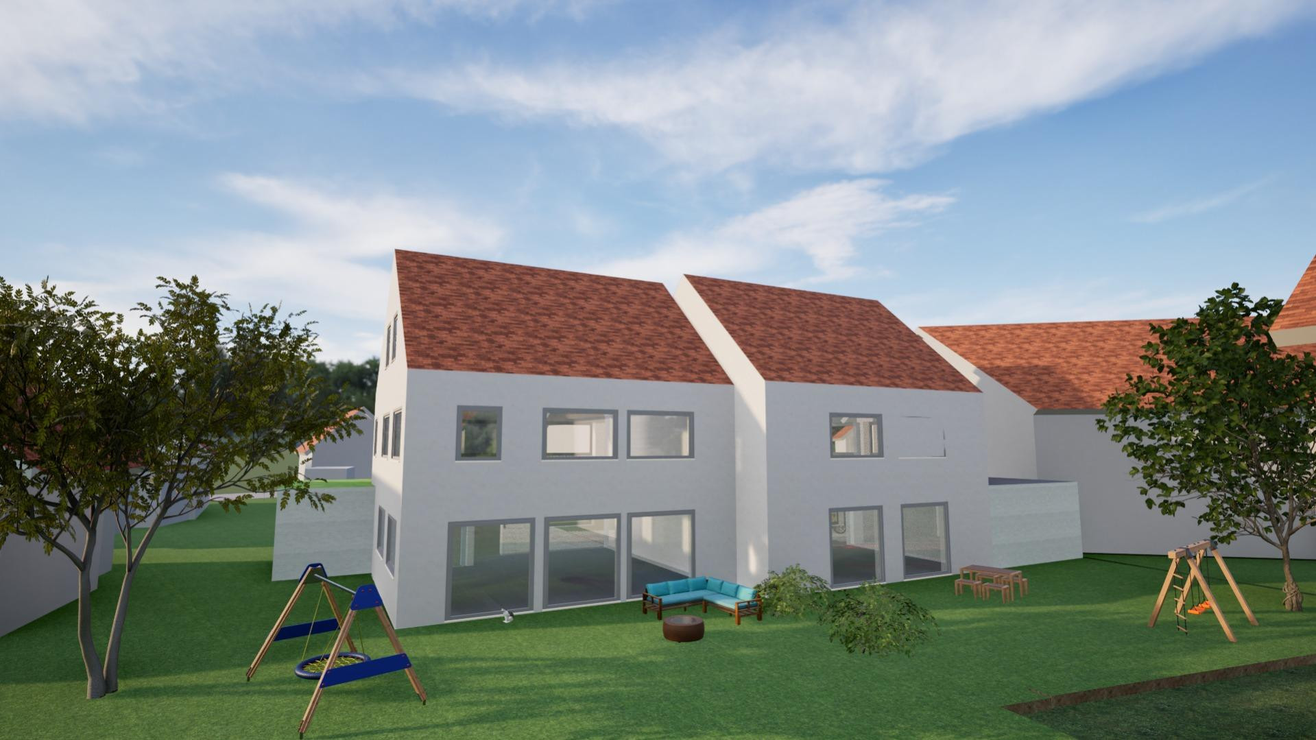
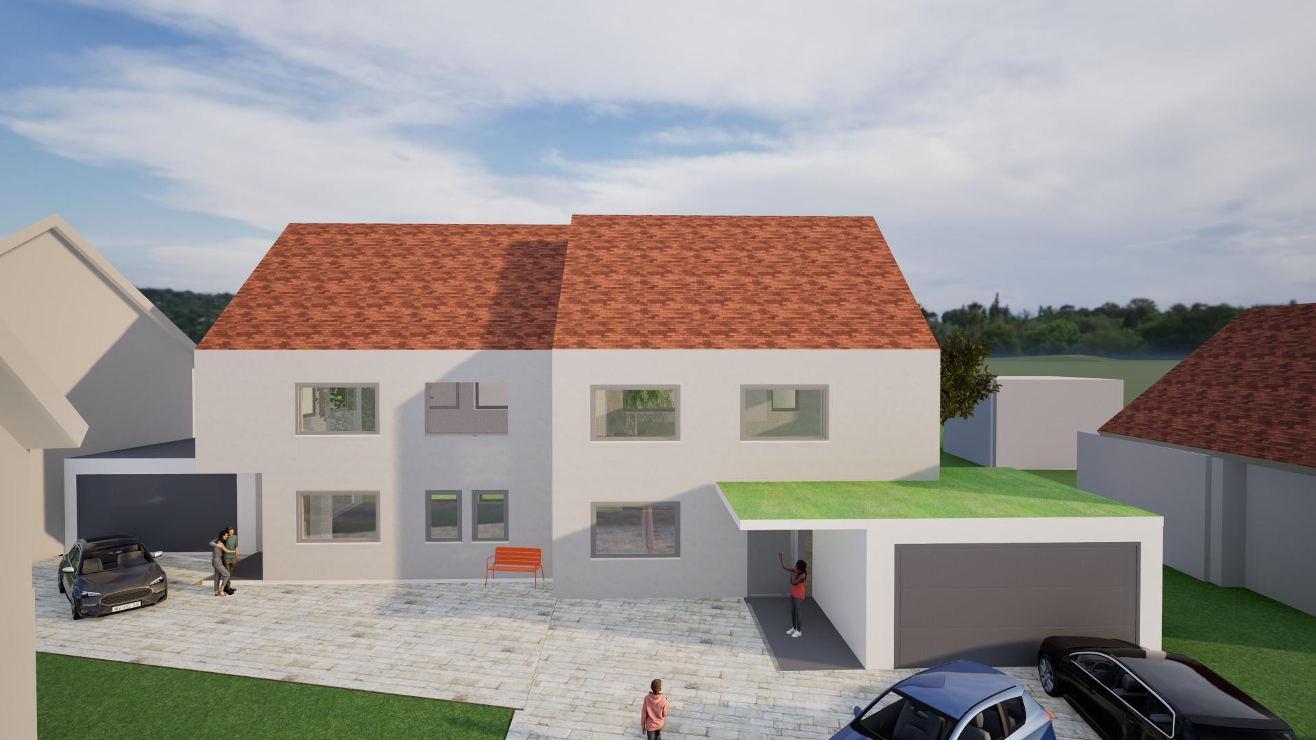


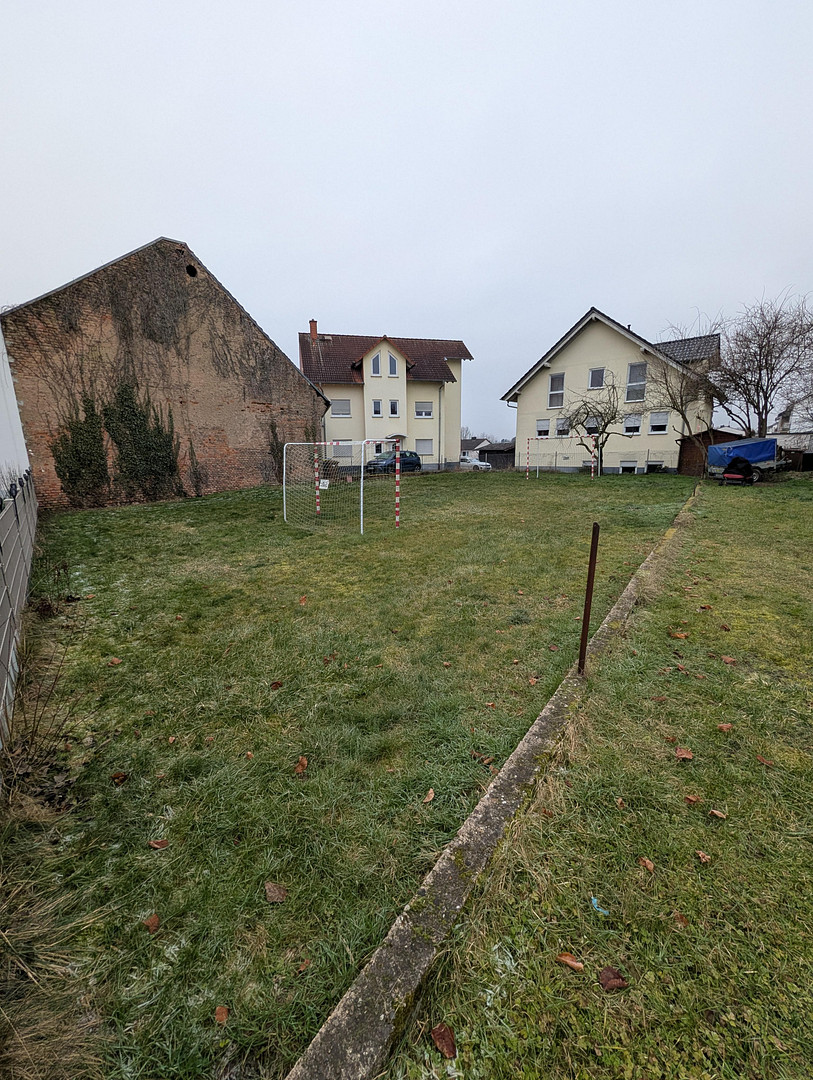


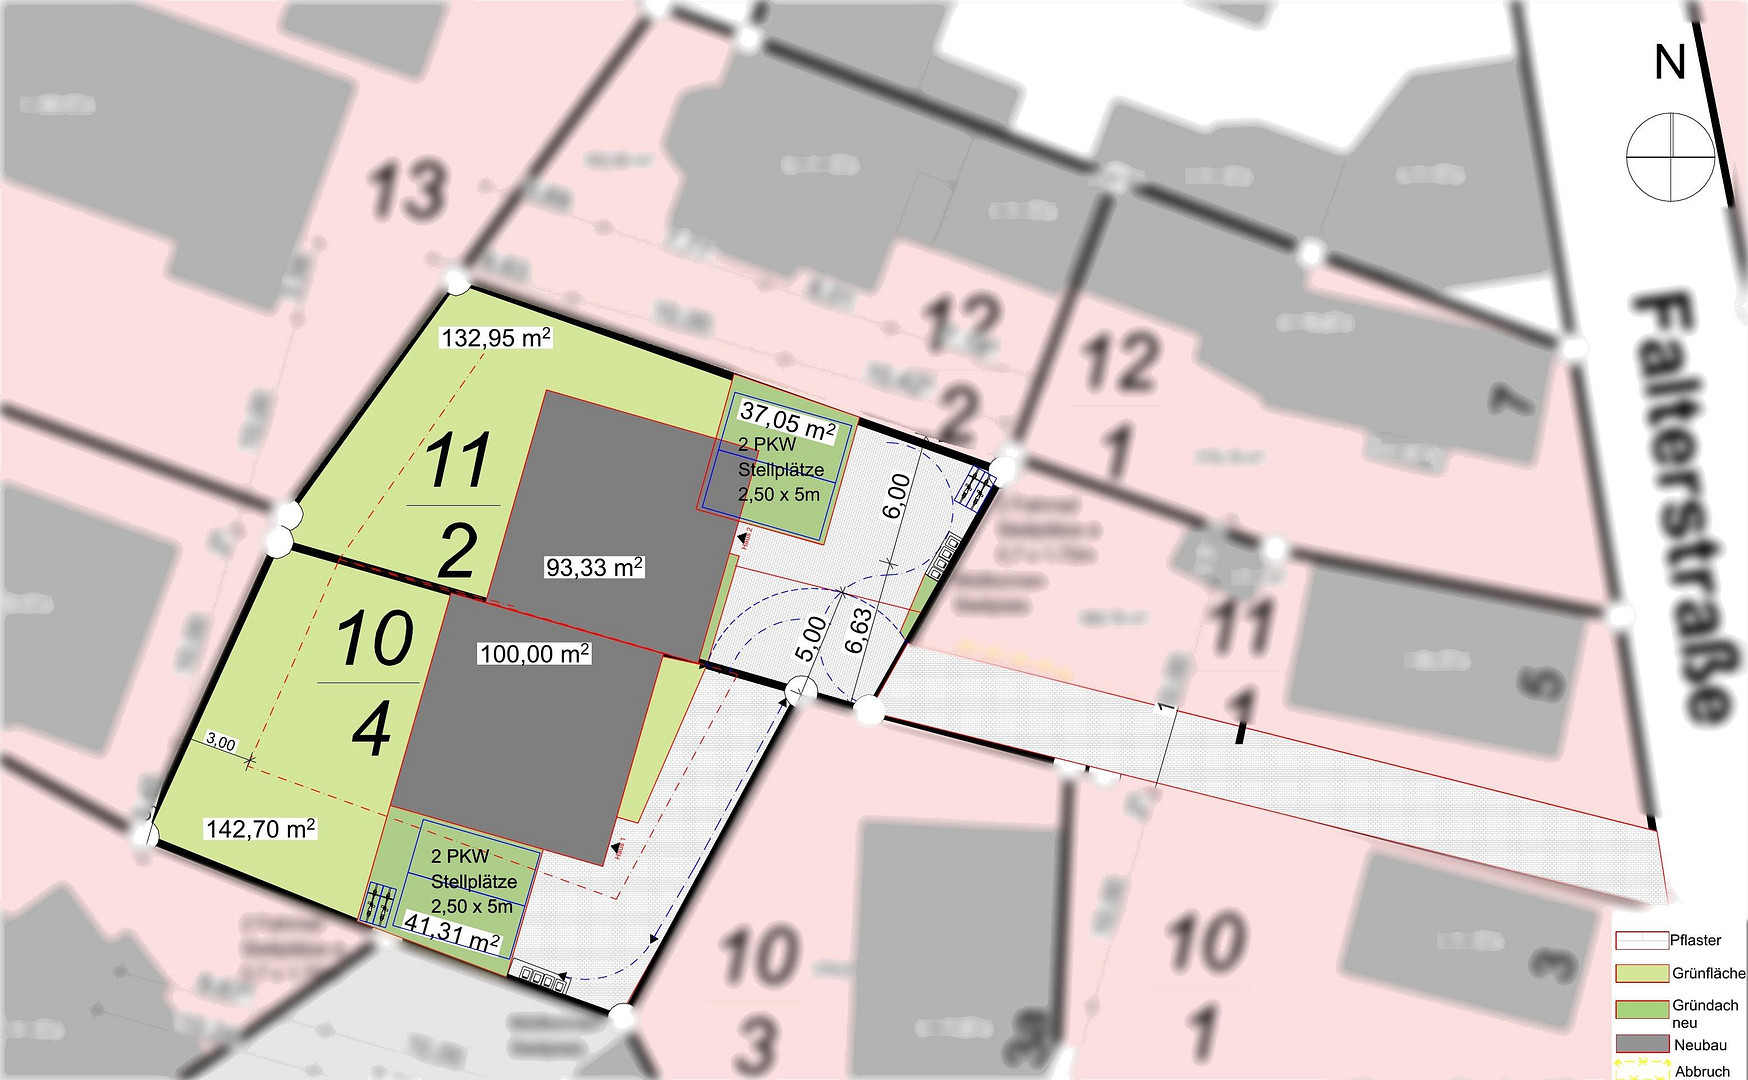


Commission-free: 2 building plots with preliminary building permits for semi-detached houses – also available individually, starting from €149,000.
63486 Bruchköbel (Niederissigheim) – HessenThe building permit is already in place. All that's left is for you to build. The Main-Kinzig district granted a positive preliminary building permit on September 21, 2026, for these two adjacent building plots in the old town center of Bruchköbel-Niederissigheim:
for a duplex house with two full floors, a basement, an attic, and garages. The city of Bruchköbel has approved the project. What typically costs months and architectural fees elsewhere is already taken care of here. You're not buying hope; you're buying planning certainty. KEY FEATURES:
• Two separate plots registered in the land registry, totaling approximately 732 m²
– Northern plot, approximately 356 m²: €149,000
– Southern plot, approximately 376 m²: €159,000
– Both together: €318,000
• Very quiet location in a secondary position, away from traffic
• Historically developed, friendly neighborhood in the old town center
• Duplex house with preliminary permit – alternatively, a detached house or multi-family house is possible
• Gardens facing west: sunshine in the afternoon and evening
• Access from Falterstraße via a 3.50 m wide road
• Partially connected (details below)
• Commission-free, directly from the owner. PRELIMINARY APPROVAL
• One semi-detached house per plot, with construction up to the property boundary.
• 2 full floors, plus a basement and attic.
• Gable or tented roof.
• Garages located at the property boundary.
• Valid for 3 years, until autumn 2029, and extendable upon request.
This preliminary approval is transferred to you upon purchase.
ARCHITECTURAL STUDY
The Hanau-based architectural firm plan3eck has developed a detailed design for the semi-detached house for the preliminary inquiry: solid construction, basement, ground floor, first floor, and a finished attic under a 40° gable roof, heat pump and photovoltaic system, plus a double garage with a greened flat roof for each property. The individual units have a footprint of approximately 93 m² and approximately 100 m², respectively. We estimate the living space to be approximately 140–170 m² per unit, plus the basement. This study is a proposal: you are free to plan independently, with your own architect or house provider.
WHO IS THIS SUITABLE FOR?
• Families seeking a semi-detached house in a quiet location.
• Two families who are friends or relatives, who want to build a semi-detached house together: one plan, one construction process, and neighbors that you choose yourselves.
• A family with a need for a lot of space: together, the two plots could also accommodate a spacious detached house. • Investors and multi-generational families: A multi-family building is also a possibility. Single-family and multi-family homes already exist in the immediate vicinity.
• Developers and home builders looking for a pre-prepared duplex project. Single-family homes (EFH) and multi-family homes (MFH) are not part of this preliminary notification and must be coordinated with the building authorities. They are also available individually; inquiries for both properties will be given priority.
Are you interested in this offer?
|
Object Number
|
OM-499575
|
|
Object Class
|
Plot
|
|
Object Type
|
Living
|
|
Handover from
|
By arrangement
|
Purchase price & additional costs
|
purchase price
|
308.000 €
|
|
Purchase additional costs
|
approx. 22,871 €
|
|
Total costs
|
approx. 330,871 €
|
Details
|
Development status
|
Partially developed
|
|
Infrastructure
|
Pharmacy, Grocery discount, General practitioner, Kindergarten, Primary school, Public transport
|
Location
Niederissigheim is a well-established district of Bruchköbel with approximately 3,000 residents: it has a village-like atmosphere, is peaceful, and yet is located in the heart of the Rhine-Main region. The properties are located in the historic center of the village, in the second row behind Falterstraße, and it is truly quiet here: there is no through traffic, no street noise, and no one drives past who doesn't live here. All around are historically developed, friendly neighborhoods of single-family and multi-family homes with pitched roofs, into which a new building blends harmoniously. It offers village-like living, which is rarely found in new developments.
FAMILY AND DAILY LIFE
• Two daycare centers in the village: the municipal Hasenburg daycare center and the Protestant "Luthers Apfelbaum" daycare center.
• Elementary school: Haingartenschule in Bruchköbel (school bus), as well as the Protestant elementary school in the neighboring village of Oberissigheim.
• Secondary schools in Bruchköbel: comprehensive school and upper secondary grammar school.
• tegut supermarket and beverage market nearby.
• Doctors, other shops, and restaurants in the town center of Bruchköbel, just a few minutes away.
• Vibrant community life, including the fire department, a multi-purpose hall, and the regionally renowned Carnival parade.
MOBILITY
• Bus MKK 33 to Bruchköbel and Hanau, as well as other RMV lines.
• Bruchköbel train station with regional train to Hanau Hbf, with connections to Frankfurt, Offenbach, and the entire Rhine-Main region.
• Hanau is just a few minutes away by car, and the city center of Frankfurt is approximately 25 km away.
• The A66 and A45 highways are easily accessible.
Location Check
Miscellaneous
NO COMMISSION MEANS: SAVINGS IN CASH
You are buying directly from the owner. Even with a buyer's commission of 3.57%, that would amount to over €10,000 for the purchase of both properties, which you can then invest in your house. GOVERNMENT SUPPORT FOR FAMILIES (as of 09/2026, without guarantee)
• "Hessengeld": €10,000 per buyer plus €5,000 per child, limited to the amount of property transfer tax paid. This also applies to building plots with new construction for self-use.
• KfW 300 "Homeownership for Families": Low-interest loan for families with children, for new construction meeting the Efficiency House 40 standard without fossil fuel heating. The architectural study includes a heat pump and photovoltaic system.
• "Hessen-Darlehen" new construction loan from WIBank for families with low to medium incomes. Please clarify with your bank or the relevant funding agencies whether and to what extent you are eligible for funding. HOW TO PROCEED
1. Briefly write to us: Who wants to build? One plot or both? Planned start of construction? How far along is your financing?
2. You will receive our detailed brochure with a preliminary assessment, location map, and architectural study.
3. On-site visits at scheduled times. For this, we ask for a general financing confirmation from your bank. This allows us to dedicate ourselves to each serious interested party without interruption. All information is provided to the best of our knowledge, based on the building permit and the architectural study (plan3eck, Hanau). Area information is approximate according to the documents, living space is estimated. The architectural study is non-binding. Errors and sales to other parties are reserved.
Broker inquiries not welcome!
Topic portals
Send a message directly to the seller
Questions about the object? Show interest or arrange a viewing appointment?
Click here to send a message to the provider:

Diese Seite wurde ausgedruckt von:
https://www.ohne-makler.at/en/property/499575/