
This page was printed from:
https://www.ohne-makler.at/en/property/498951/









Commission-free: Energy-efficient single-family home with a garden, double garage, and good transport links.
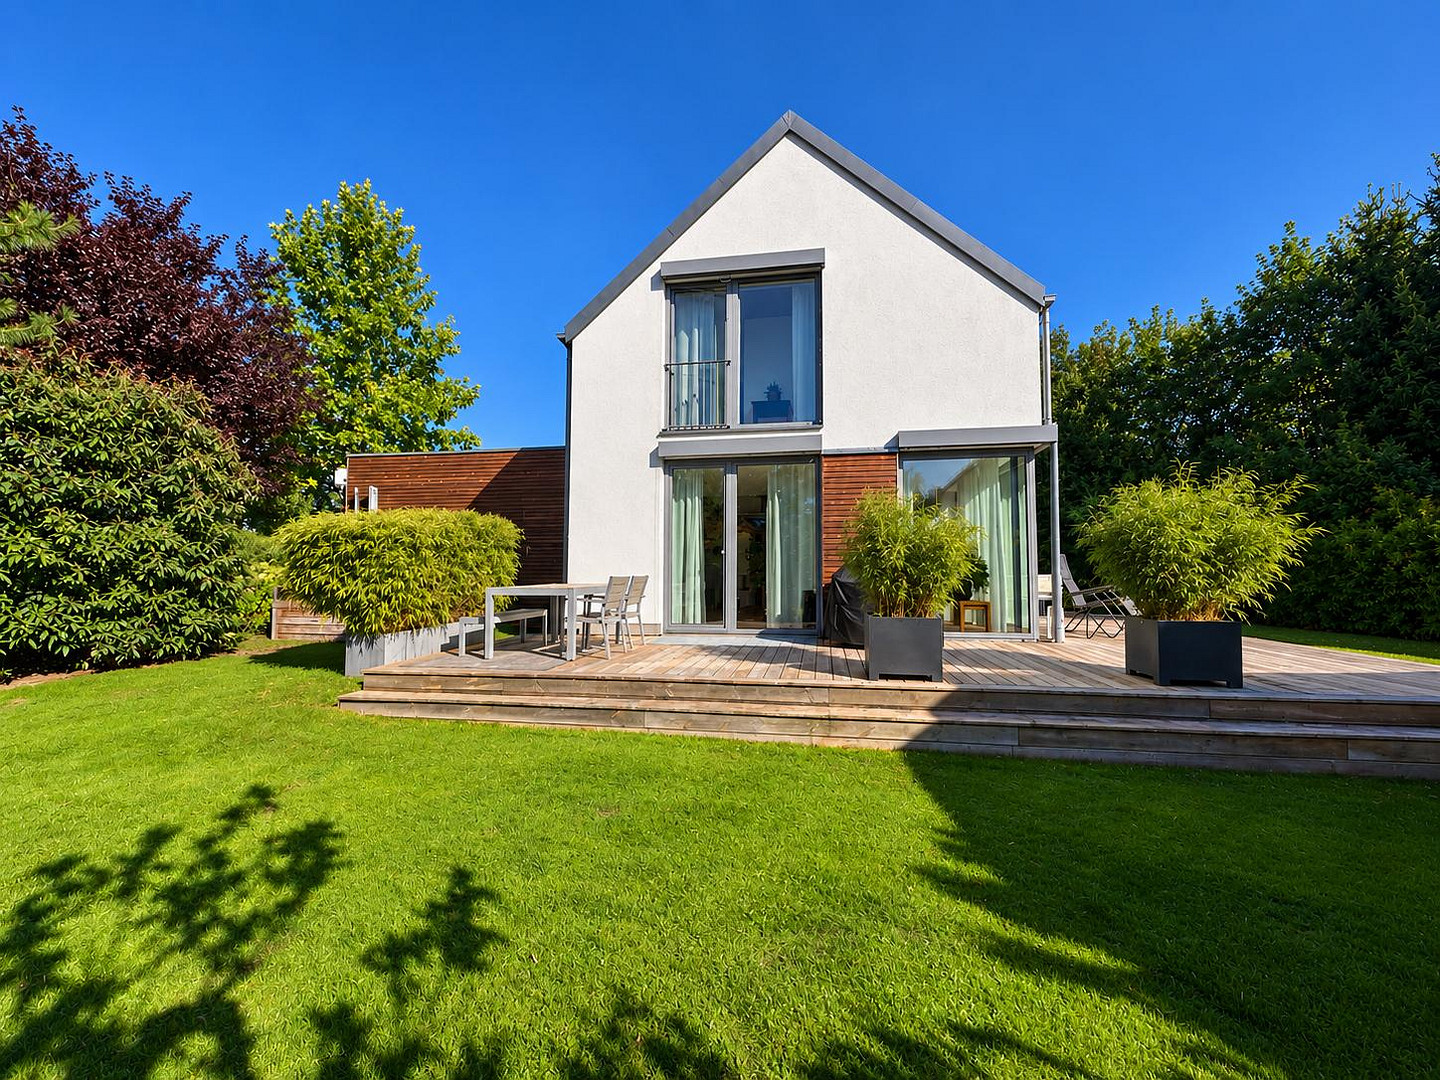
86926 Greifenberg (Neugreifenberg) – BayernA special home for those who appreciate modern architecture, spacious living, and a beautiful garden.
* High energy efficiency thanks to an air-water heat pump with solar support.
* Triple-glazed, exceptionally tall, floor-to-ceiling wooden windows and large window areas.
* Underfloor heating and connection for a fireplace.
* High-quality construction with an open design.
* Child-friendly private cul-de-sac.
* Double garage with a charging station and parking spaces.
* Garden with a private sauna house.
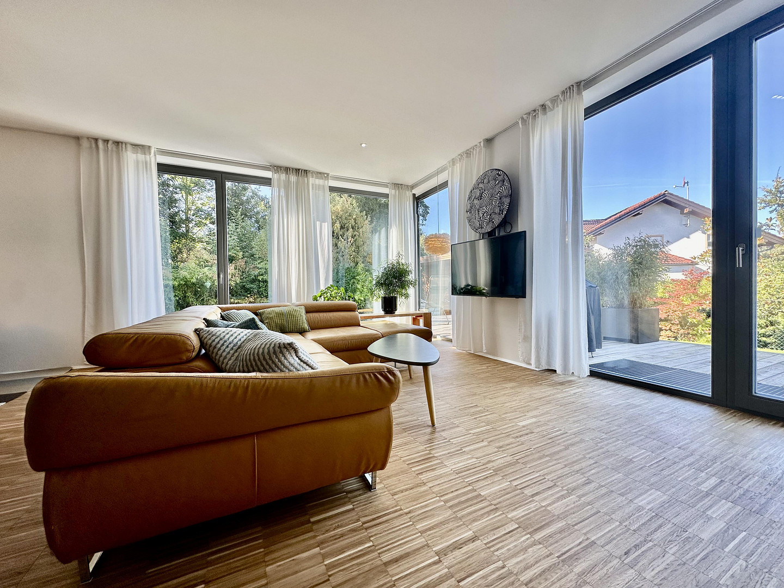
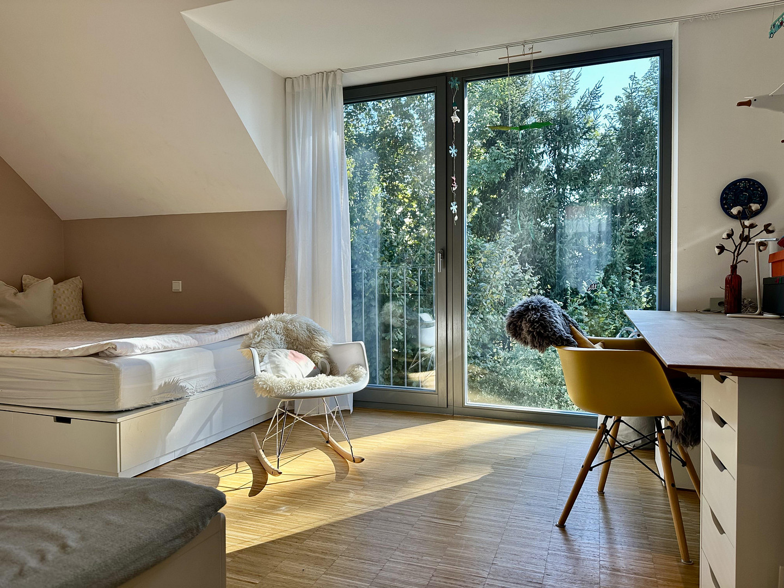
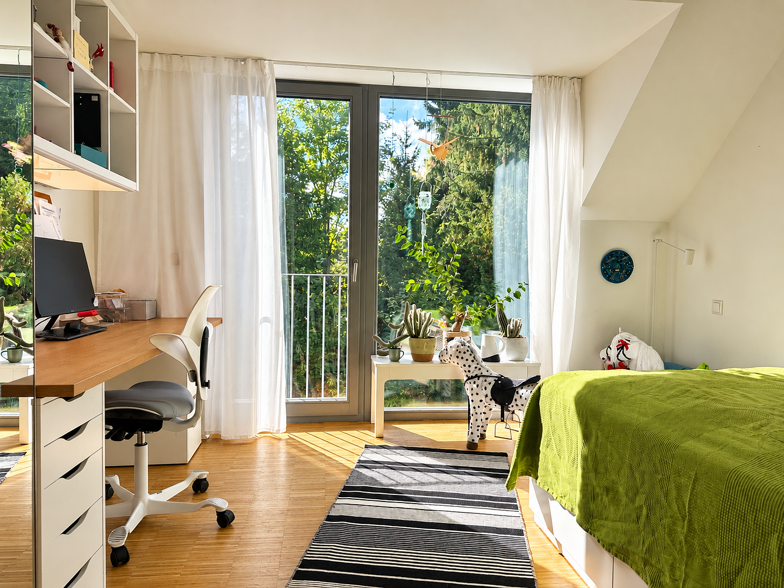
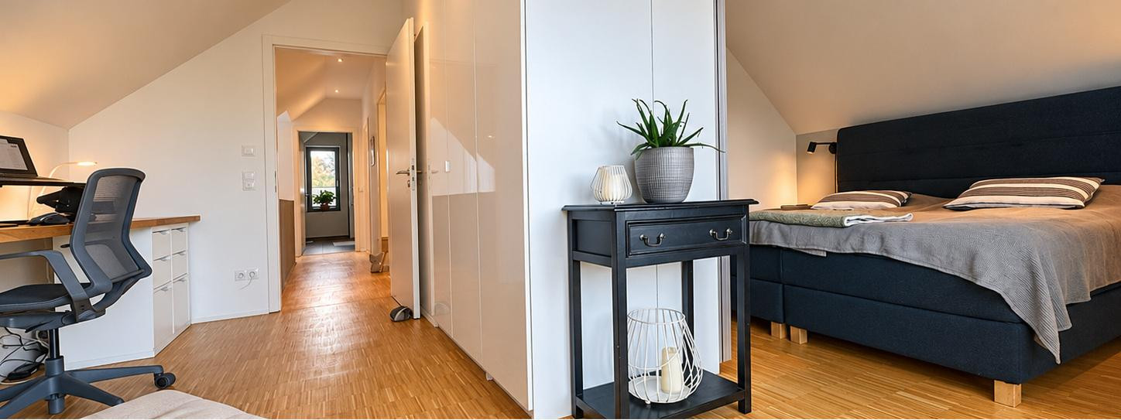
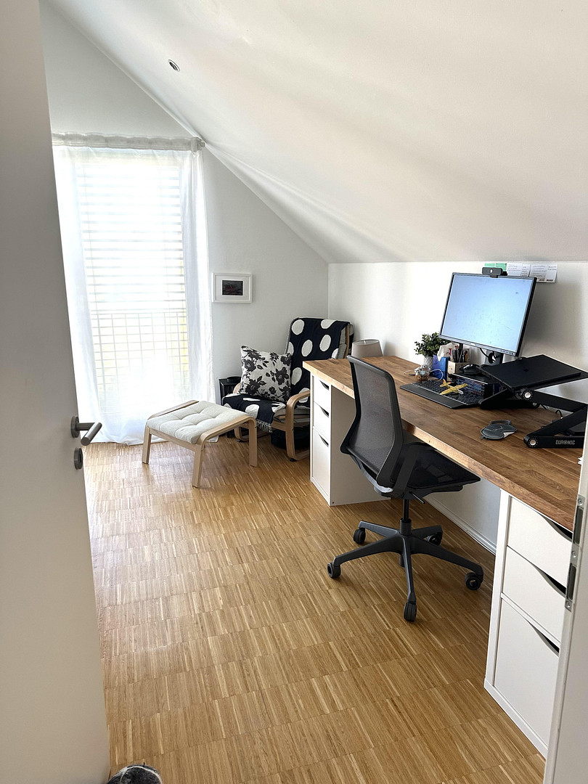
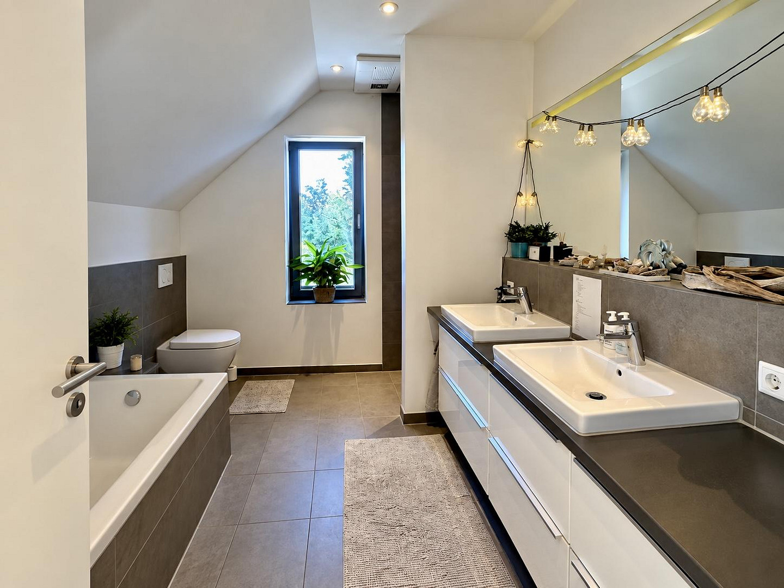
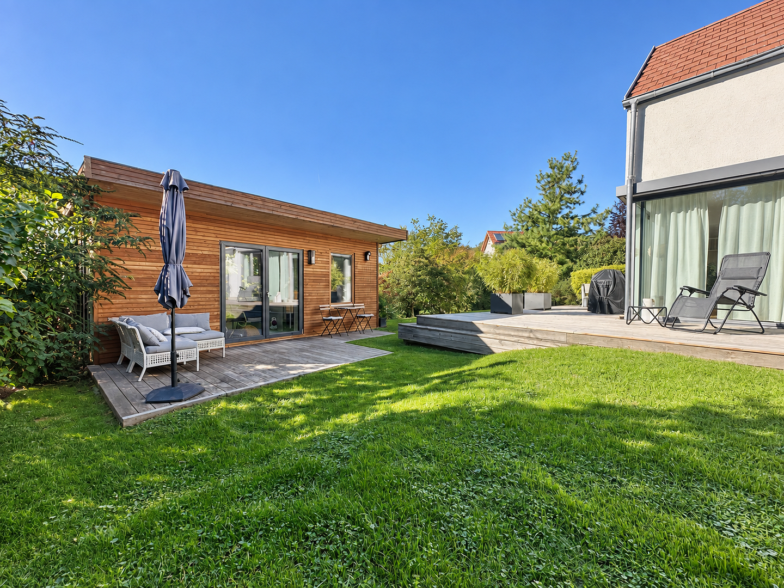
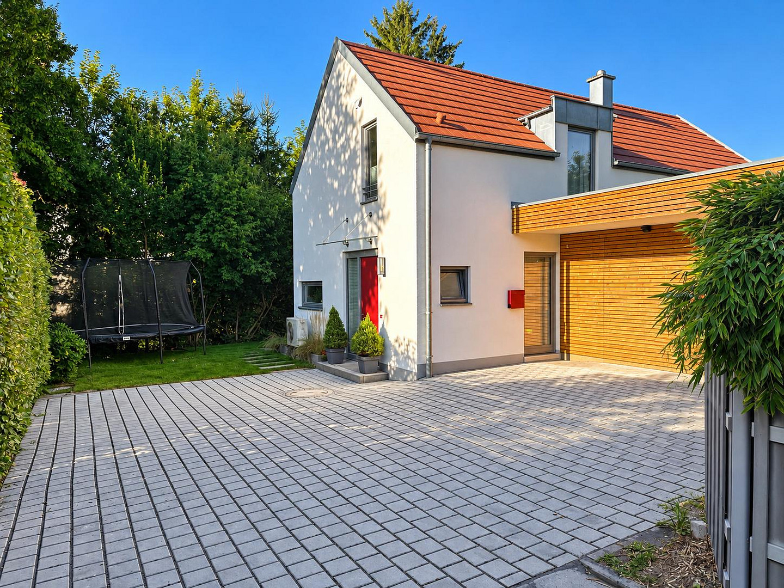
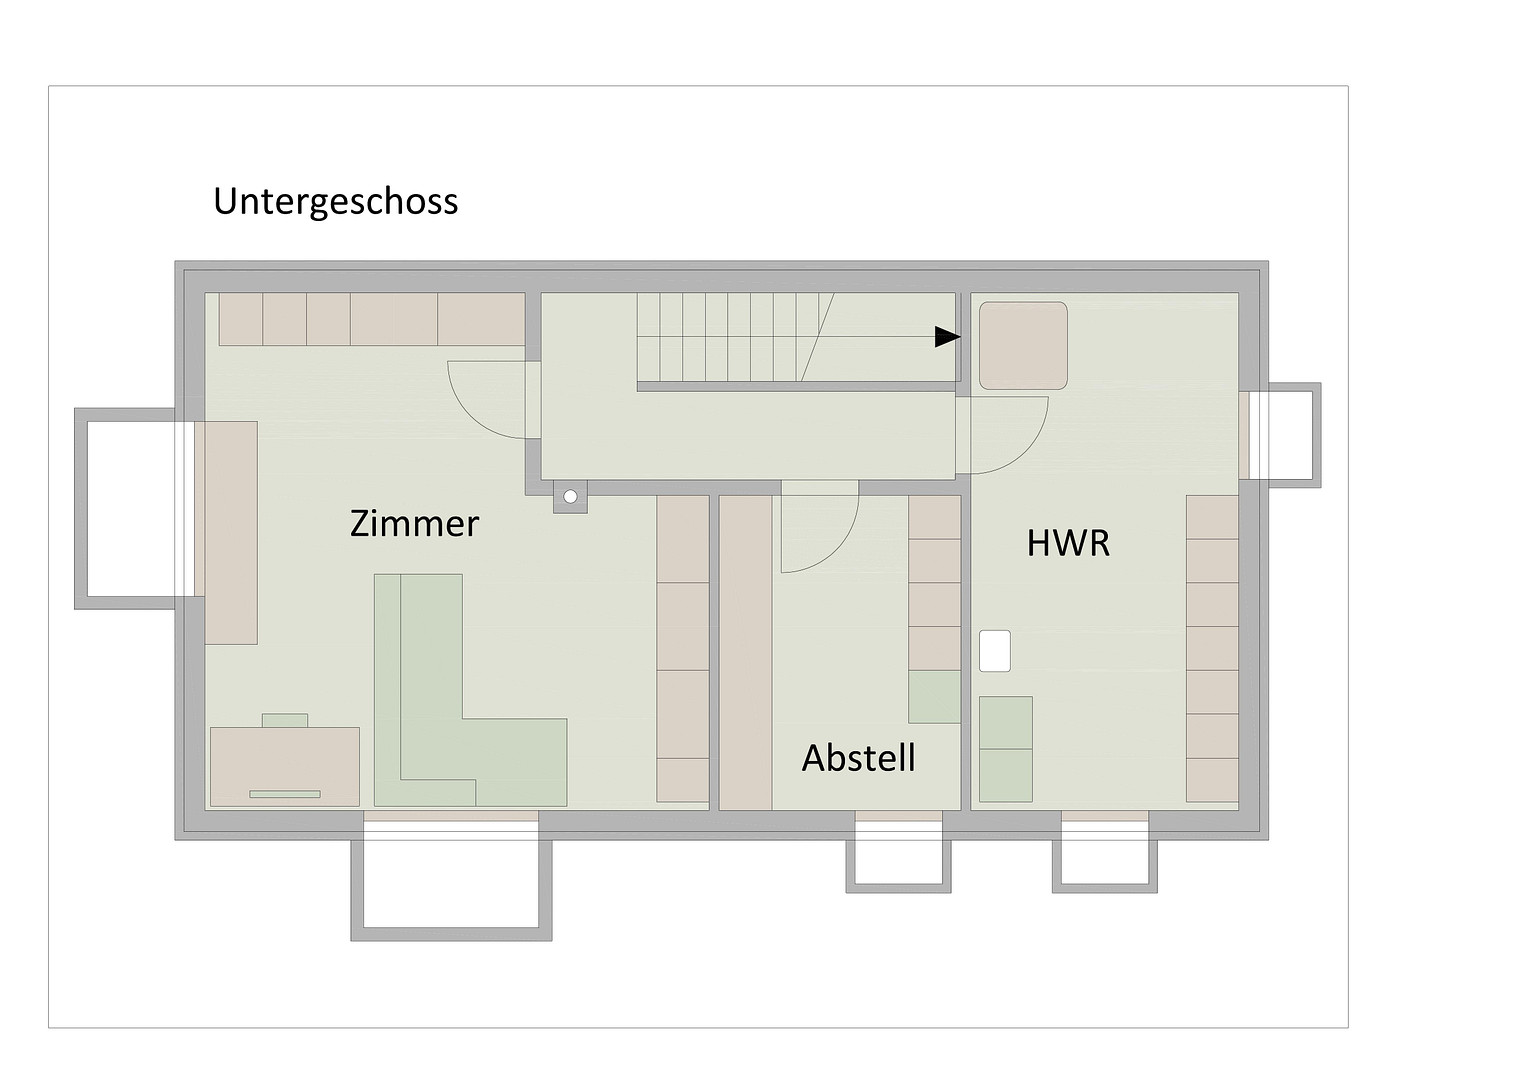
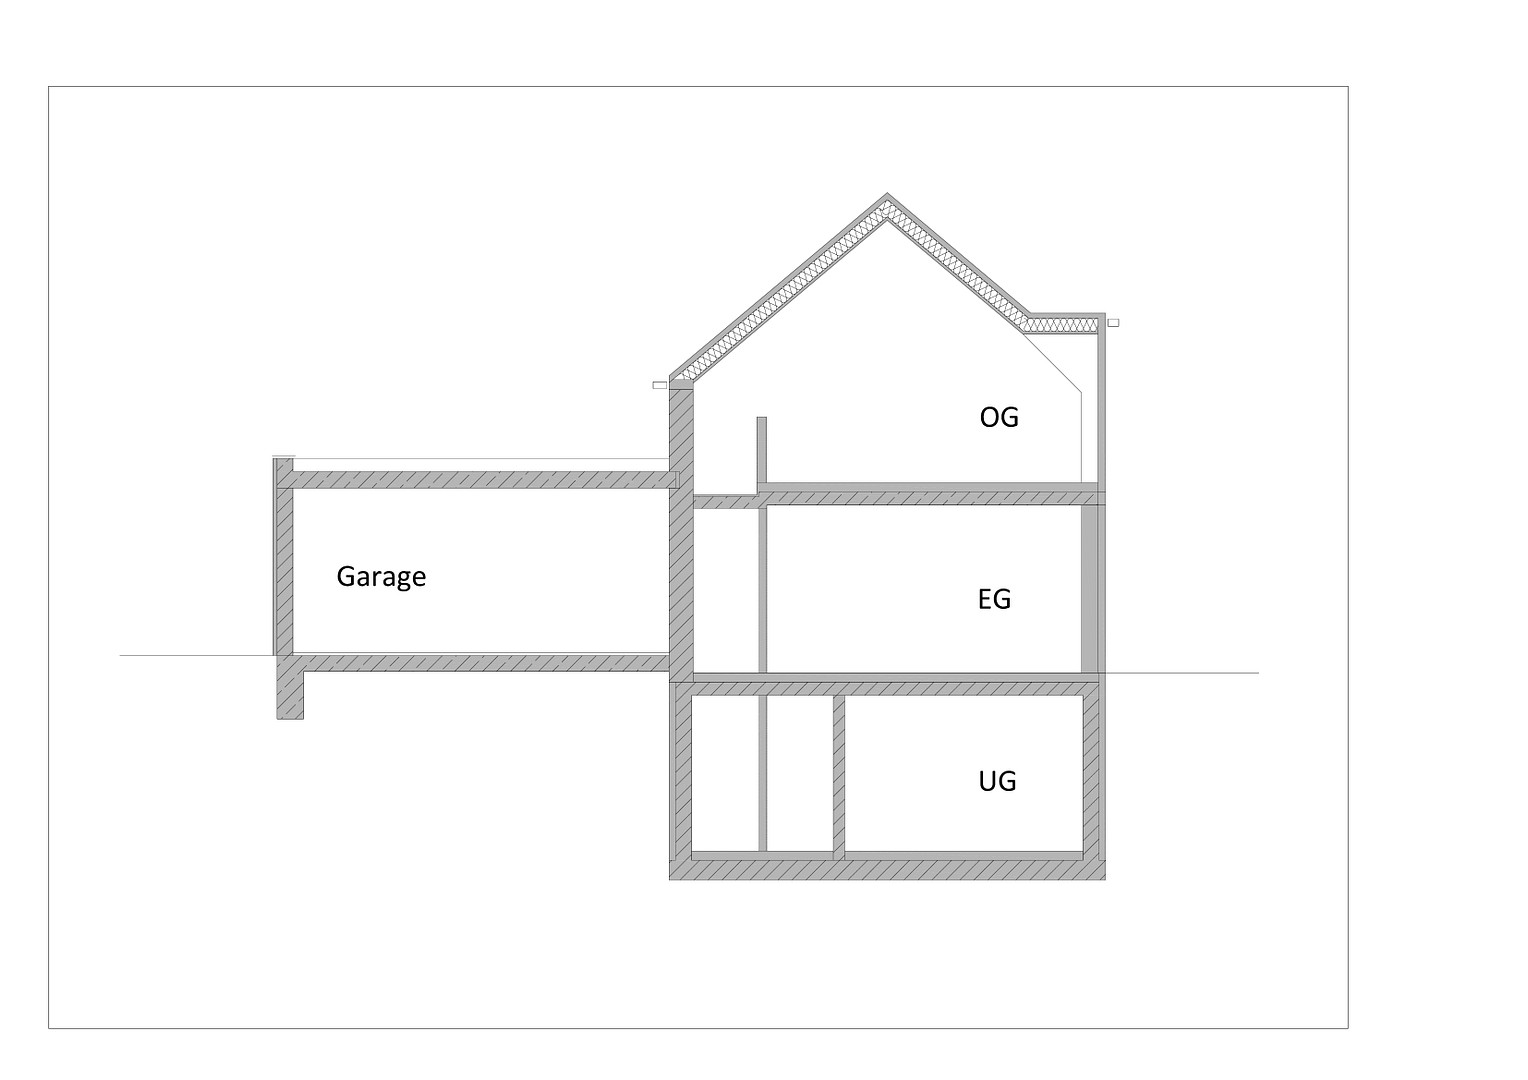
This detached single-family home was built in 2014 on a property of over 700 m² and combines individual, modern architecture with a well-thought-out family concept, high energy efficiency, and a mature, carefully designed garden. With approximately 160 m² of living space, the house offers plenty of room for family, living, and working. In addition, there is a fully developed basement with a spacious, comfortably designed area, as well as storage and utility spaces. The ground floor, with its open-plan living, dining, and kitchen area, forms the heart of family life. The generous ceiling height and the tall, large windows, some of which are not visible from the outside, create a light and airy living space. The east-south-west orientation provides ample natural light and seamlessly connects the interior and exterior. From the living and dining area, you have direct access to the terrace and the garden. The open-plan kitchen, stylishly designed with white high-gloss fronts, dark countertops, ample storage space, and a bar area, blends harmoniously with the living space. Solid oak parquet flooring and oak-covered staircases enhance the high-quality design. The upper floor features three flexible rooms that can be used as bedrooms, children's rooms, or a home office. The rooms, which extend all the way to the roof, combined with the tall windows, create a bright and welcoming atmosphere. The comfortable family bathroom includes a bathtub, a walk-in shower, a large double vanity, and a toilet. A defining feature is the outdoor space. The property, which covers over 700 square meters, has been developed over the years and includes a sheltered, enclosed garden with expansive lawns and various seating areas. The approximately 60 square meter terrace is directly adjacent to the living area. This high-quality sauna house, featuring indirect lighting and a separate relaxation area, includes a small storage room and its own terrace – a private wellness area in the garden. The basement also extends far beyond a typical cellar space. The living space, with natural light, offers versatile uses. Currently, it serves as a combination of a guest room, home cinema, and study. The hallway and staircase continue the design with oak flooring and underfloor heating. A storage room and a laundry room provide additional storage space. A generously sized, architecturally integrated double garage with a charging station, along with further parking options on the wide paved driveway, complete the property. As we are embarking on a new chapter in our lives and moving, we would like to pass on our home in Greifenberg to new owners. We have lived here for many years and have carefully maintained and designed the house and garden. We now hope to find new owners who appreciate the unique architecture, the peaceful location, and the high quality of living as much as we do. Come and see our house for yourself and contact us to arrange a private viewing – we look forward to hearing from you! Private sale – no buyer's commission.
Are you interested in this house?
|
Object Number
|
OM-498951
|
|
Object Class
|
House
|
|
Object Type
|
Single-family house
|
|
Is occupied
|
Vacant
|
|
Handover from
|
By arrangement
|
Purchase price & additional costs
|
purchase price
|
1.250.000 €
|
|
Purchase additional costs
|
approx. 58,955 €
|
|
Total costs
|
approx. 1,308,954 €
|
Breakdown of Costs
* Costs for notary and land register were calculated based on the fee schedule for notaries. Assumed was the notarization of the purchase at the stated purchase price and a land charge in the amount of 80% of the purchase price. Further costs may be incurred due to activities such as land charge cancellation, notary escrow account, etc. Details of notary and land registry costs
Does this property fit my budget?
Estimated monthly rate: 5,017€
More accuracy in a few seconds:
By providing some basic information, the estimated monthly rate is calculated individually for you. For this and for all other real estate offers on ohne-makler.net
Details
|
Condition
|
As good as new
|
|
Number of floors
|
3
|
|
Bathrooms (number)
|
1
|
|
Bedrooms (number)
|
3
|
|
Number of garages
|
2
|
|
Number of parking lots
|
4
|
|
Flooring
|
Parquet, Tiles
|
|
Heating
|
Underfloor heating
|
|
Year of construction
|
2014
|
|
Equipment
|
Terrace, Garden, Basement, Full bath, Sauna, Fitted kitchen, Guest toilet, Fireplace
|
|
Infrastructure
|
Pharmacy, Grocery discount, General practitioner, Kindergarten, Primary school, Middle school, High school, Public transport
|
Information on equipment
The house combines high-quality, timeless interior finishes with modern and energy-efficient home technology.
ENERGY & HOME TECHNOLOGY:
* Energy efficiency class A+, with a final energy requirement of only 24 kWh/(m²·a).
* KfW efficiency house 70 standard.
* Energy-efficient air-to-water heat pump.
* Solar thermal support for heating and hot water.
* Underfloor heating with individual room control.
* Partial ventilation system with heat recovery.
* Chimney connection available.
* Fiber optic connection.
* Network cabling throughout the house.
* Wallbox in the double garage.
ARCHITECTURE & LIVING:
* Detached single-family house, built in 2014.
* High-quality solid construction with 36.5 cm thick, highly insulated brickwork.
* Fully basemented; basement exterior walls and foundation slab in waterproof concrete.
* Approximately 160 m² of living space.
* 702 m² plot.
* 4 rooms plus a spacious, comfortably finished room in the basement.
* Open-plan living, dining, and kitchen area.
* South-west orientation with plenty of natural light.
* Large, high, floor-to-ceiling windows on the ground floor and upper floor, some of which offer privacy.
* Generous room heights of approximately 2.50 m on the ground floor and approximately... 2.40 m ceiling height in the basement.
• Open, high-ceilinged rooms on the upper floor, extending all the way to the roof ridge.
• Triple-glazed, unusually tall wooden windows.
• Electric, 80mm WAREMA external Venetian blinds on all window elements.
• Access from the living area to the terrace and garden.
• Large terrace areas, approximately 60 m², extending along the living area, in addition to the stated living space.
• Awning on the south side for additional sun protection on the terrace.
• Solid oak parquet flooring, including the staircase.
• Non-smoking household, no pets allowed.
KITCHEN
• Modern, open-plan fitted kitchen.
• White high-gloss fronts.
• Dark countertops.
• Extensive storage space.
• Bar counter connecting to the living/dining area.
BATHROOM & UPPER FLOOR
• Three rooms that can be flexibly used as bedrooms, children's rooms, or a home office.
• Comfortable family bathroom.
• Porcelain tiles in the family bathroom and guest toilet.
• Bathtub.
• Spacious walk-in shower.
• Double vanity.
• Wall-mounted toilet.
• Plenty of natural light. GARDEN & SAUNA
• Large, well-established and sheltered garden
• Extensive lawn areas
• Various seating areas
• Private garden sauna with terrace
• Modern sauna interior
• Separate relaxation area
• Additional storage room
BASEMENT
• Fully developed basement with natural light
• Living room windows with triple glazing
• Spacious, comfortably designed and versatile room with oak parquet flooring and underfloor heating
• Oak parquet flooring also in the hallway and stairwell
• Two additional basement/utility rooms: storage and laundry room
• Ample storage space
GARAGE & PARKING
• Above-average sized double garage, architecturally integrated into the house design
• Wallbox (charging station)
• Completely paved and surfaced driveway
• Additional parking spaces
Location
Greifenberg – Close to nature and well-connected!
* Quiet location at the end of a private cul-de-sac.
* No through traffic directly in front of the house.
* Established garden with sheltered areas.
* Ammersee lake and the Five Lakes region are nearby.
* Shops, doctors, and childcare facilities are available locally.
* Attractive school options in the surrounding area.
* Direct access to the nearby A96 motorway and Munich.
* MVV bus stop within easy reach.
The house is located in Neugreifenberg, a district of the municipality of Greifenberg in the Upper Bavarian district of Landsberg am Lech – in the heart of the attractive Five Lakes region and just a few kilometers from the Ammersee lake. Greifenberg combines living in a natural environment with excellent infrastructure for the region. The Ammersee lake, with its swimming areas, sailing and water sports opportunities, and numerous cycling and walking paths, is practically on your doorstep. The popular lakeside town of Schondorf am Ammersee is reachable in about 5 km. The entire surrounding area between the Ammersee, Wörthsee, Pilsensee, Starnberger See, and the foothills of the Alps offers an exceptionally high level of leisure and recreational opportunities. Everyday necessities can be taken care of directly in the town. Greifenberg offers a variety of amenities, including shops, a bakery, a butcher, doctors, and a pharmacy, as well as bank branches. Further shopping options are available at Aldi Süd and the dm drugstore, located approximately 4 km away, and at Edeka in Schondorf, about 5 km away. A daycare center and kindergarten are also located in the village, approximately 1 km from the house. The Greifenberg heated outdoor pool, with its heated pools and large sunbathing areas, and a year-round fitness studio complement the leisure activities. For families, the availability of schools is also an attractive feature. A primary school is located in Windach, about 3.5 km away. The Rhabanus-Maurus Gymnasium in St. Ottilien is only about 5 km away. Other schools are located in Schondorf, Dießen, and Landsberg am Lech. A unique feature of the property is its secluded location at the end of a private cul-de-sac with no through traffic. The well-established garden, with its sheltered terrace areas, offers a high degree of privacy and plenty of space for the whole family. The nearby A96 motorway provides excellent connections to Munich and Landsberg am Lech. The highway is located significantly lower and is shielded by a noise barrier, surrounding buildings, and vegetation. Over the past twelve years, we have never found the proximity to the highway to be a nuisance. This allows you to enjoy the benefits of excellent transport links while also benefiting from a pleasant, family-friendly living environment. Furthermore, there are connections to Munich via the S-Bahn stations in Türkenfeld and Geltendorf. A bus stop with connections operated by the MVV (Munich Transport and Tariff Association) is located nearby. The location combines proximity to the Ammersee lake and the diverse recreational opportunities of the "Fünfseenland" (Five Lakes Region) with good regional infrastructure and convenient access to the Munich metropolitan area.
Location Check
Energy
|
Energy efficiency class
|
A+
|
|
Energy certificate type
|
Demand certificate
|
|
Main energy source
|
Air/water heat
|
|
Final energy demand
|
24.00 kWh/(m²a)
|

Miscellaneous
Topic portals
Send a message directly to the seller
Questions about this house? Show interest or arrange a viewing appointment?
Click here to send a message to the provider:
Offer from: Juliane Quaranta-Hoflin

Diese Seite wurde ausgedruckt von:
https://www.ohne-makler.at/en/property/498951/