
This page was printed from:
https://www.ohne-makler.at/en/property/498075/












Family house with barn, garages, and a large garden.
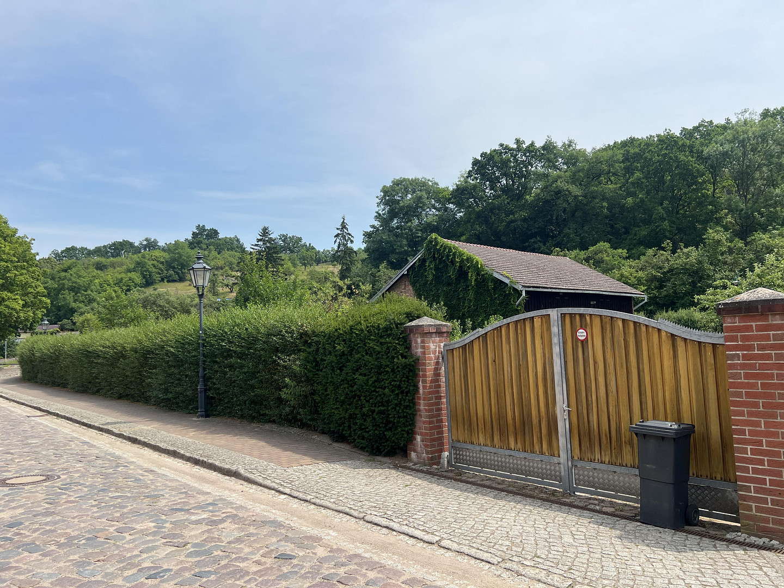
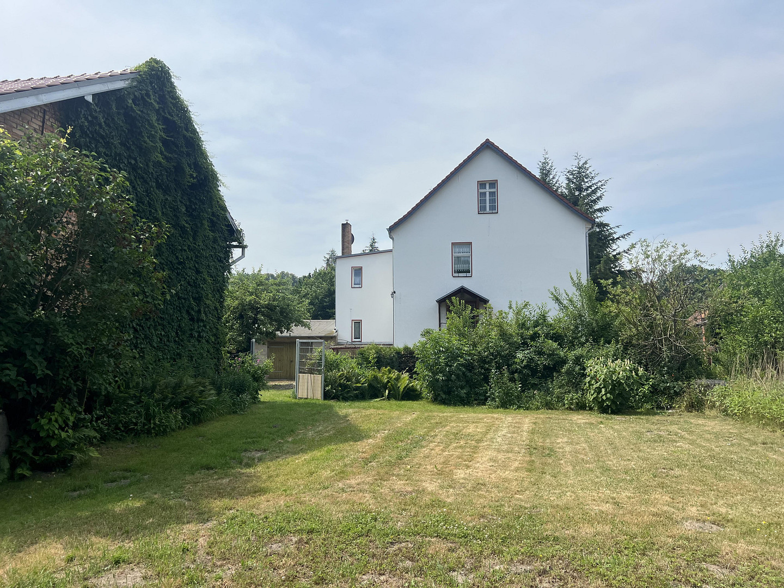
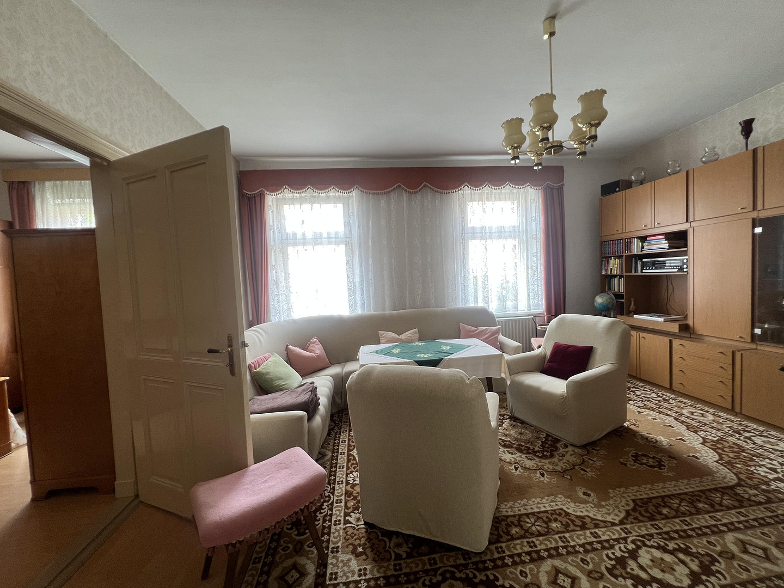
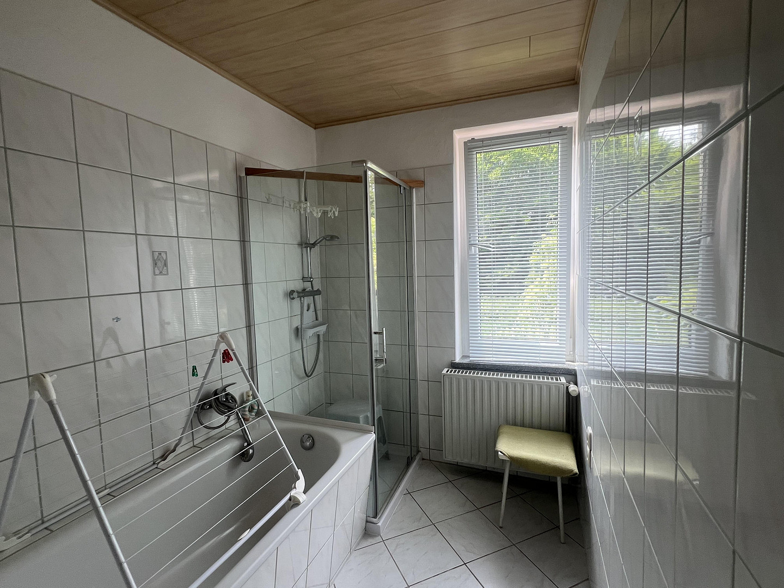
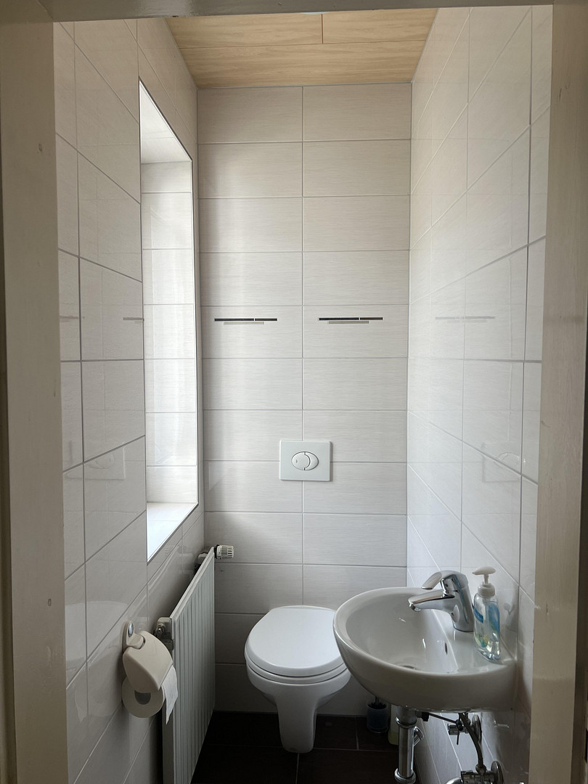
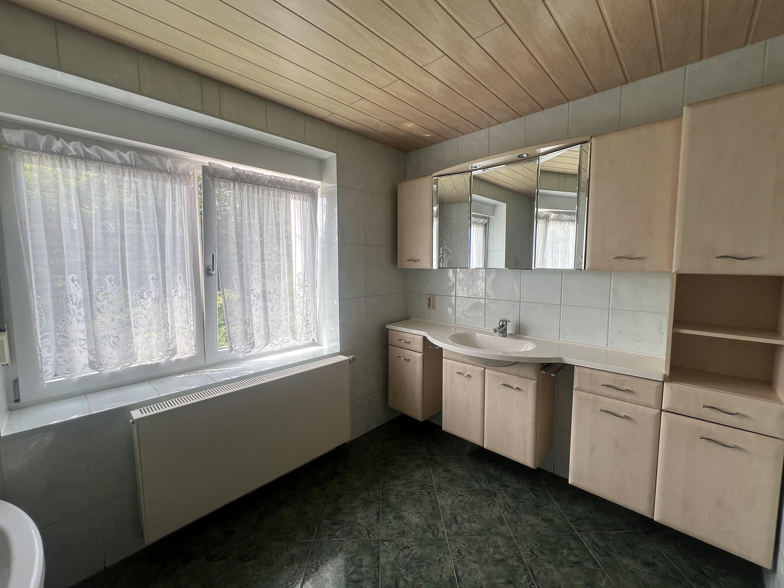
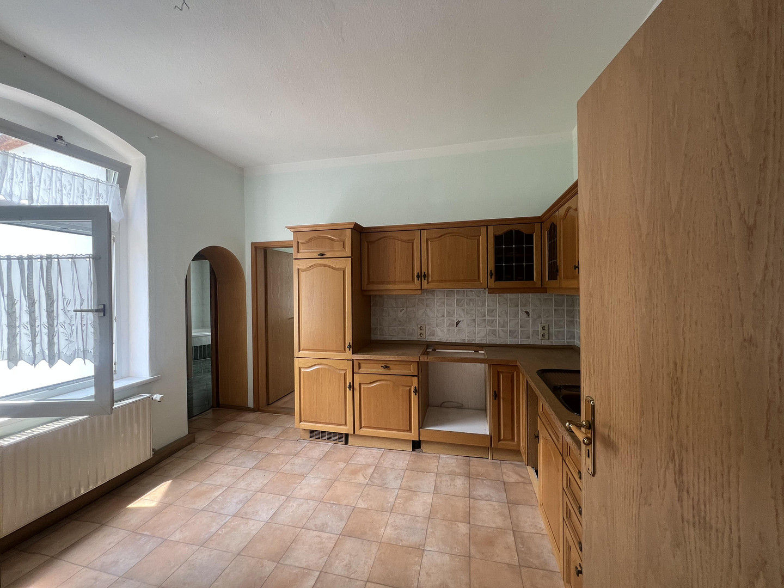
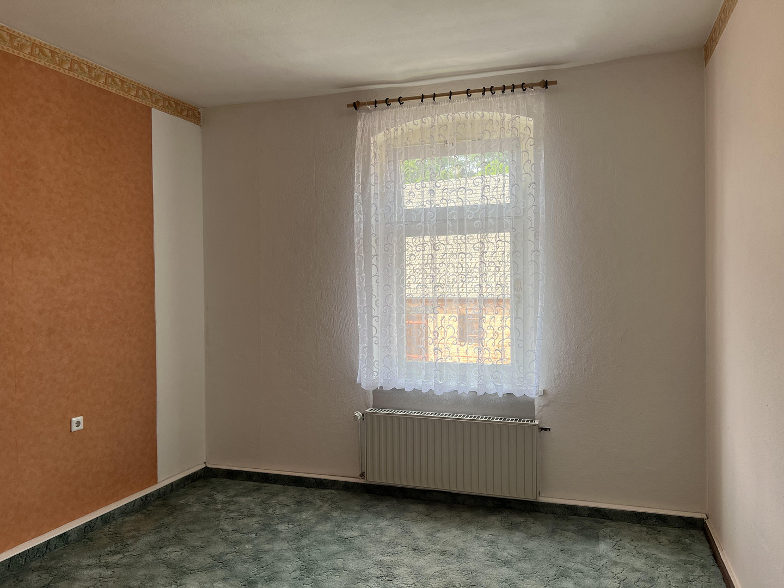
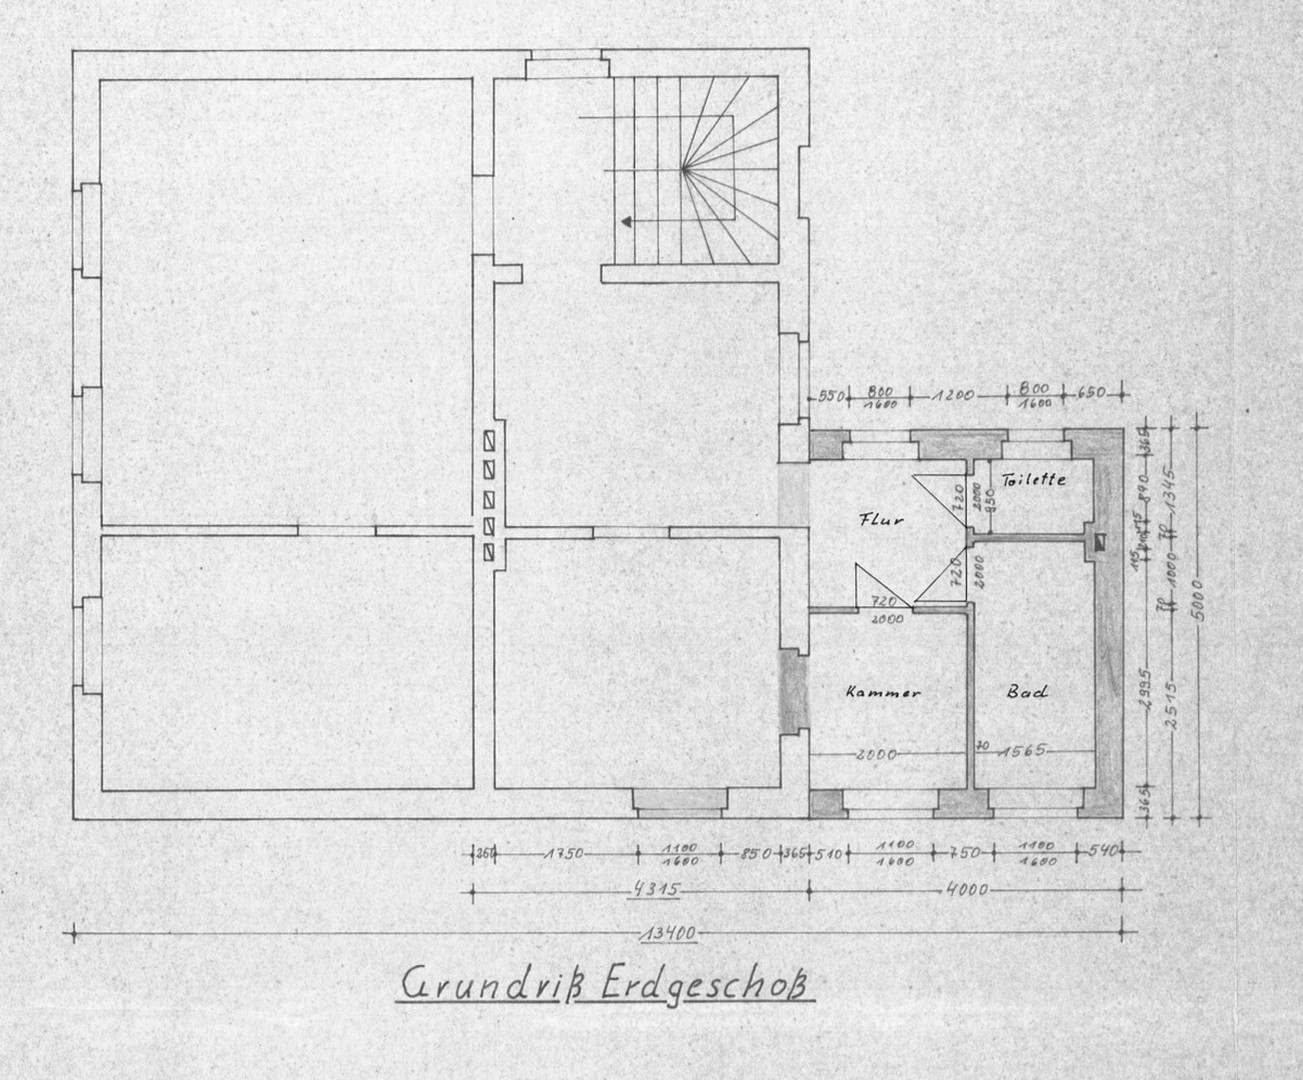
Angermünder Straße 28, 16248 Oderberg – BrandenburgFor sale is a large and expansive property in Oderberg, which includes a multi-family house with two apartments, a former large stable with a hayloft, a three-car garage, and two covered storage areas. The house, built in solid construction around 1890, is fully cellared and features one apartment on the ground floor and one on the upper floor, with an undeveloped attic. In 1978, the house was extended with an addition that houses the bathrooms and toilets. All bathrooms and toilets have natural light. The house has two completely separate living units, each with its own entrance and separate electricity meters. Alternatively, this property could be used for a multi-generational project. The dry, undeveloped attic could potentially be converted into additional living space or a small third apartment. Because a portion of the former stable was previously used by the previous owners for car repairs (including a pit), and the property includes three lockable garages and two covered storage areas, the property is suitable for (partial) commercial use. The barn, with its hayloft (approximately 15m x 10m / 2 levels), could be adapted for a variety of commercial or private uses (e.g., a car repair shop, office space, or a private fitness area). It's also worth noting the impressive entrance gate to the property. The large, spacious plot of land is ideal for growing fruits and vegetables. A well provides water for garden irrigation. Furthermore, the barn is already prepared for potential small animal keeping (chickens, rabbits, etc.).
Are you interested in this house?
|
Object Number
|
OM-498075
|
|
Object Class
|
House
|
|
Object Type
|
Multi-family house
|
|
Is occupied
|
Vacant
|
|
Handover from
|
Nov. 1, 2026
|
Purchase price & additional costs
|
purchase price
|
249.500 €
|
|
Purchase additional costs
|
approx. 19,883 €
|
|
Total costs
|
approx. 269,382 €
|
Breakdown of Costs
* Costs for notary and land register were calculated based on the fee schedule for notaries. Assumed was the notarization of the purchase at the stated purchase price and a land charge in the amount of 80% of the purchase price. Further costs may be incurred due to activities such as land charge cancellation, notary escrow account, etc. Details of notary and land registry costs
Does this property fit my budget?
Estimated monthly rate: 1,071€
More accuracy in a few seconds:
By providing some basic information, the estimated monthly rate is calculated individually for you. For this and for all other real estate offers on ohne-makler.net
Details
|
Condition
|
Well-kept
|
|
Number of floors
|
2
|
|
Usable area
|
140 m²
|
|
Bathrooms (number)
|
2
|
|
Bedrooms (number)
|
4
|
|
Number of garages
|
3
|
|
Number of carports
|
2
|
|
Flooring
|
Laminate, Carpet, Tiles, Vinyl / PVC
|
|
Heating
|
Central heating
|
|
Year of construction
|
1890
|
|
Equipment
|
Garden, Basement, Full bath, Shower bath, Fitted kitchen, Fireplace
|
|
Infrastructure
|
Pharmacy, Grocery discount, General practitioner, Kindergarten, Primary school, Middle school, High school, Comprehensive school, Public transport
|
Information on equipment
The house features modern standards:
- Windows with (at least) double glazing
- Blinds on the ground floor
- Completely new roof installed in 2015
- Bathrooms and toilets renovated in recent years
- Fireplace (ground floor) and soapstone stove (upper floor)
- Toilets on both the ground floor and the upper floor.
The house is heated and the hot water is supplied by an oil heating system with a 4,500-liter tank. An energy performance certificate for the house is available. Because only one of the two apartments was occupied when the energy performance certificate was created, a certificate of energy demand had to be produced. This certificate shows a significantly higher energy demand compared to the consumption figures from the past when both apartments were in use.
Location
Oderberg is a small town located on the northern edge of the Oderbruch region, within the Schorfheide-Chorin biosphere reserve. The town is situated in a picturesque landscape of forests, hills, and lakes. Oderberg itself is located on the Wriezener Alte Oder river.
The nearest bus stop (Oderberg town center) is a 3-minute walk away. It serves bus lines 916 (Eberswalde - Niederfinow - Liepe - Oderberg) and 463 (Angermünde - Oderberg).
Oderberg has kindergartens and a primary school. The nearest lake for swimming (Großer Krebssee) is a 20-minute bike ride away, while the more well-known and much larger Parsteiner See is a 10-minute drive away.
Location Check
Energy
|
Energy efficiency class
|
H
|
|
Energy certificate type
|
Demand certificate
|
|
Main energy source
|
Gas
|
|
Final energy demand
|
316.00 kWh/(m²a)
|
Miscellaneous
The property is being sold without commission. We do not welcome inquiries from real estate agents.
----
If the basic details of the land and buildings are of interest to you, please contact me through the messaging tool. Please provide your full name and email address in your message. I will then be happy to provide you with further information.
#houseinoderberg #justcomeandvisit #barninoderberg #stablesinoderberg #I'vealwayswantedabarn
#ownfarmland #I'vealwayswantedchickens
Broker inquiries not welcome!
Send a message directly to the seller
Questions about this house? Show interest or arrange a viewing appointment?
Click here to send a message to the provider:
Offer from: D.P.

Diese Seite wurde ausgedruckt von:
https://www.ohne-makler.at/en/property/498075/