
This page was printed from:
https://www.ohne-makler.at/en/property/497674/








Architect-designed house · A classic from the 1960s · Space, light, and proximity to the lake.
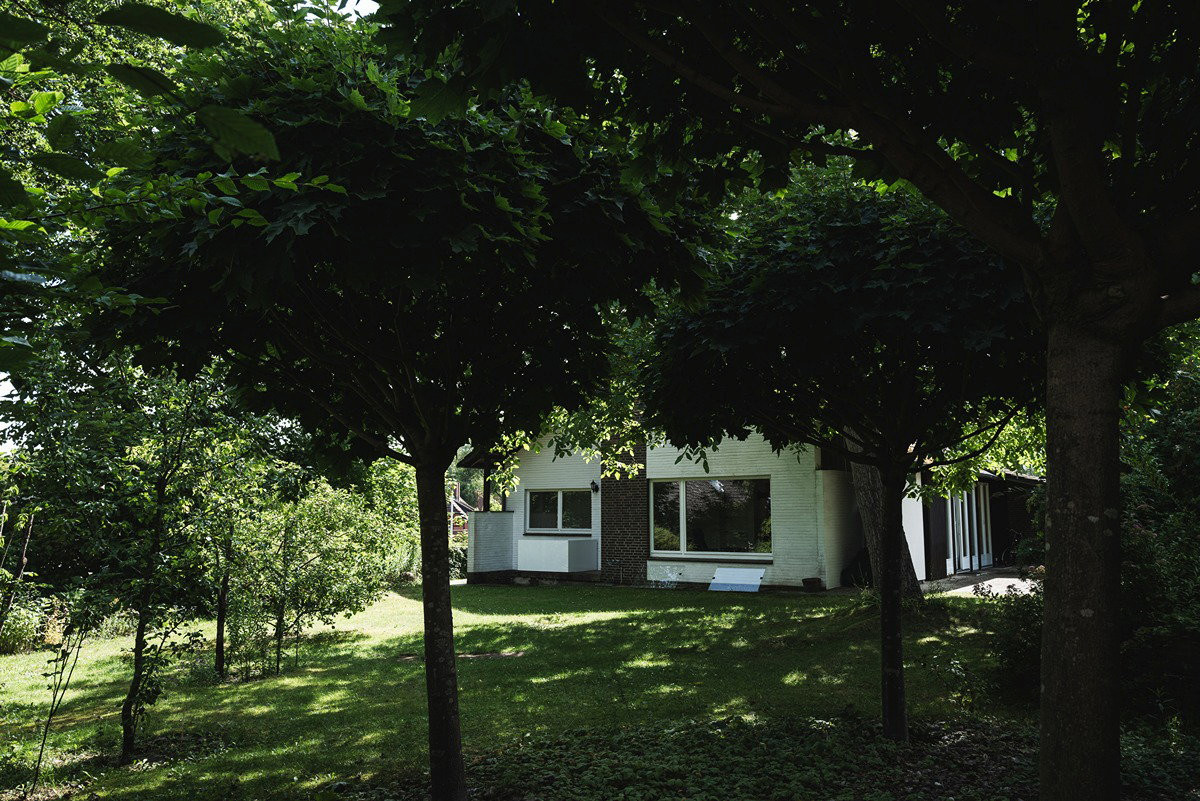
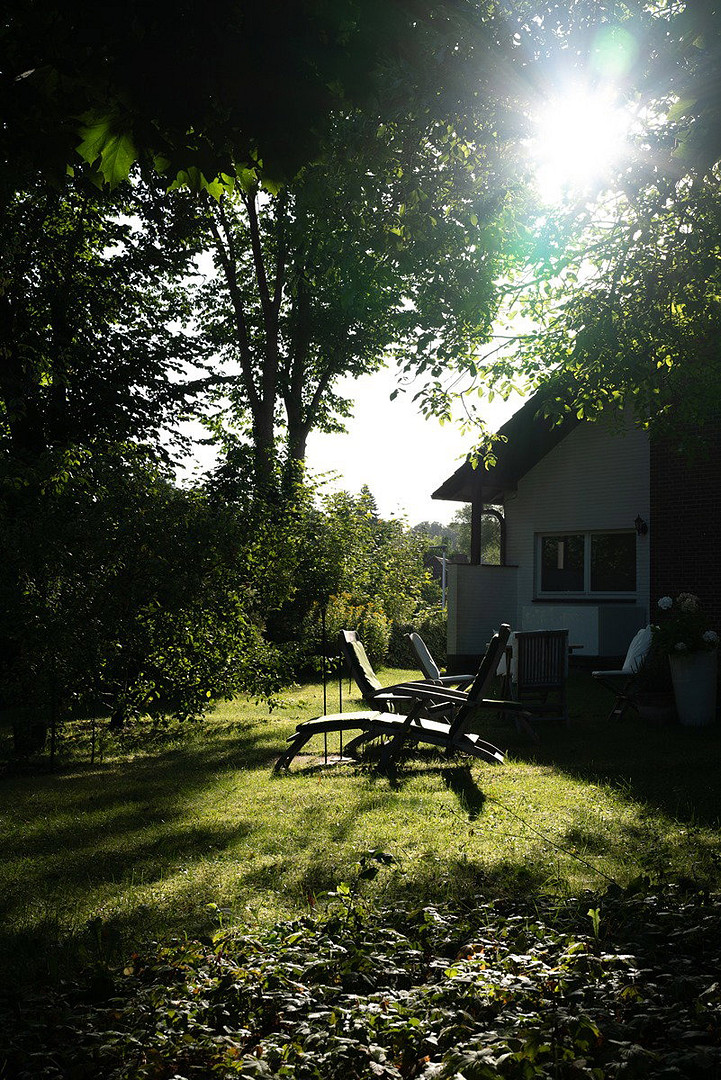
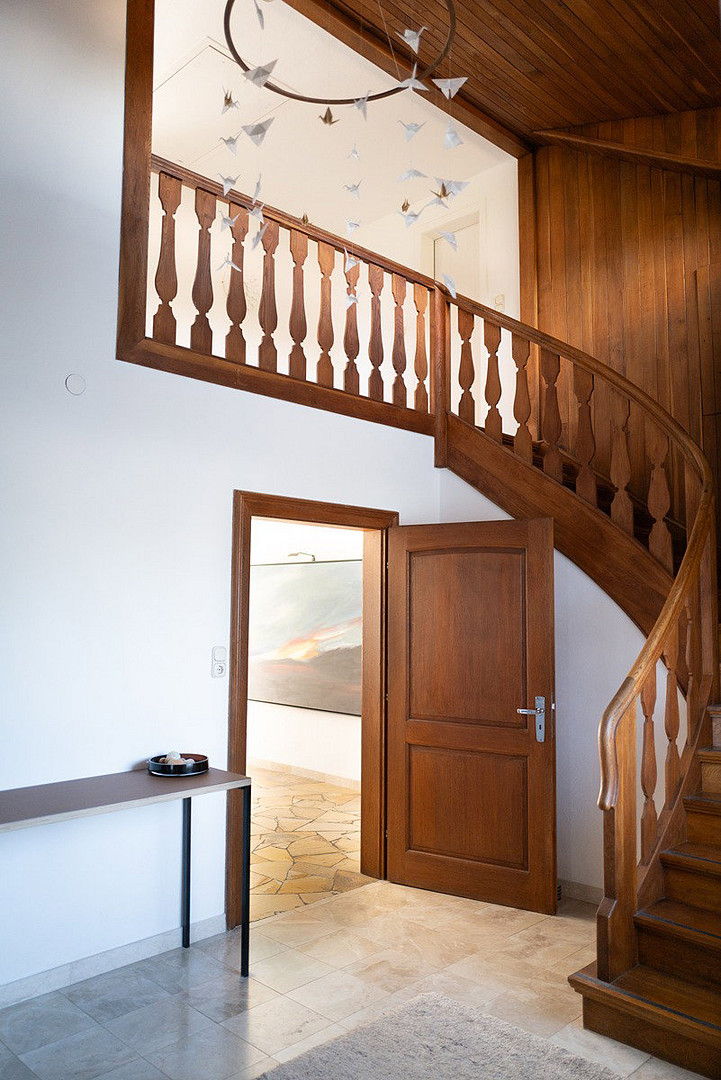
23879 Mölln – Schleswig-HolsteinChoosing a classic from the 1960s means choosing a particular way of life. We'd like to give you a first glimpse into our home. What remains hidden from the outside is revealed upon entering, with its spaciousness, the clarity of the architecture, and the interplay of light, rooms, and garden. The photographs and video were intentionally created to capture the living spaces of our home and garden – and the light that changes throughout the day – just as we have experienced and appreciated them. Link to the video: [Link removed]
Live. Preserve. Reimagine. We are looking for people who will find something in this house that goes beyond size and numbers – and who can imagine realizing their own way of living here.
Connections – a house is more than just its rooms.
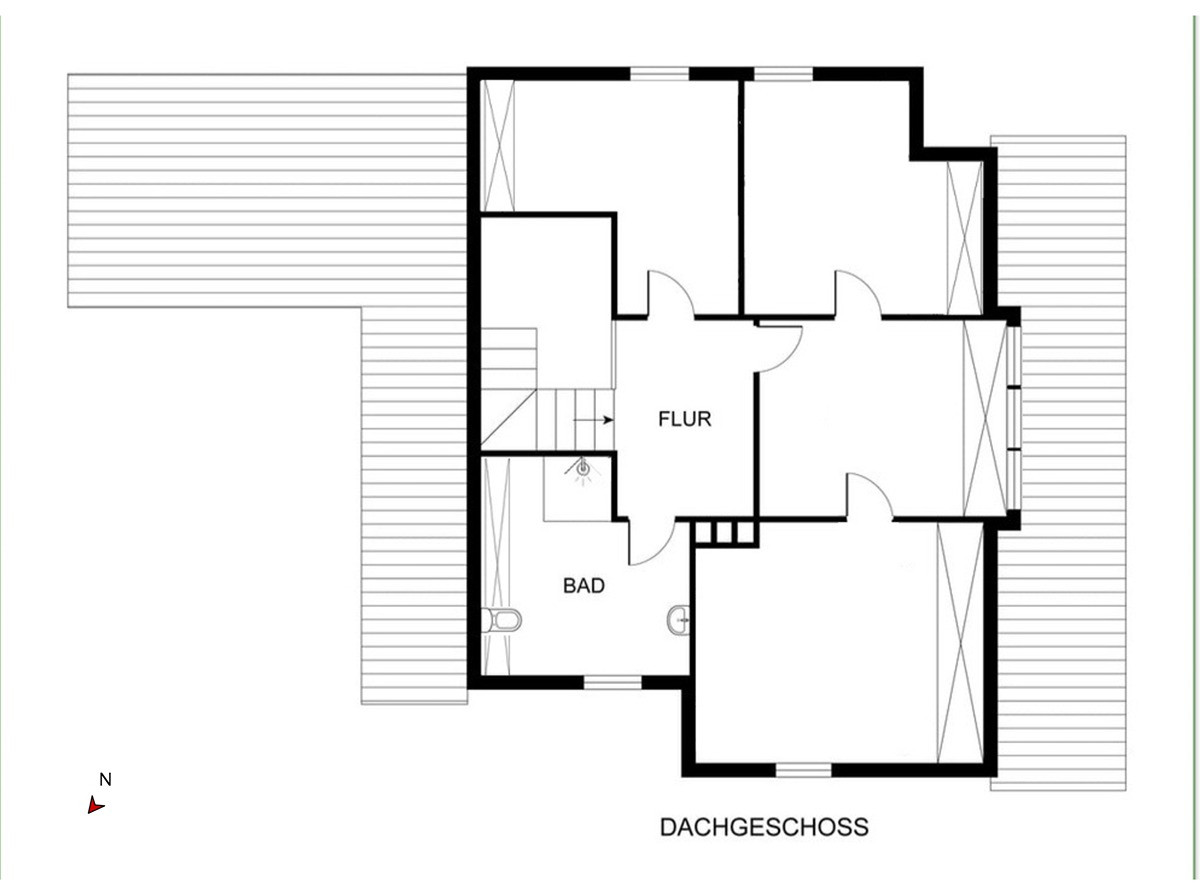
With approximately 190 square meters of living space, the ground floor and upper floor offer various possibilities for living, socializing, retreating, and working. Generous ceiling heights, clear proportions, and the gallery characterize the house. The large glass surfaces connect the interior spaces with the garden. Visual connections flow through the house and out into the greenery. Both the living room and the kitchen have direct access to the garden. The windows are mostly original to the house and should be modernized. The kitchen can be designed according to your own preferences.
Outdoor Living
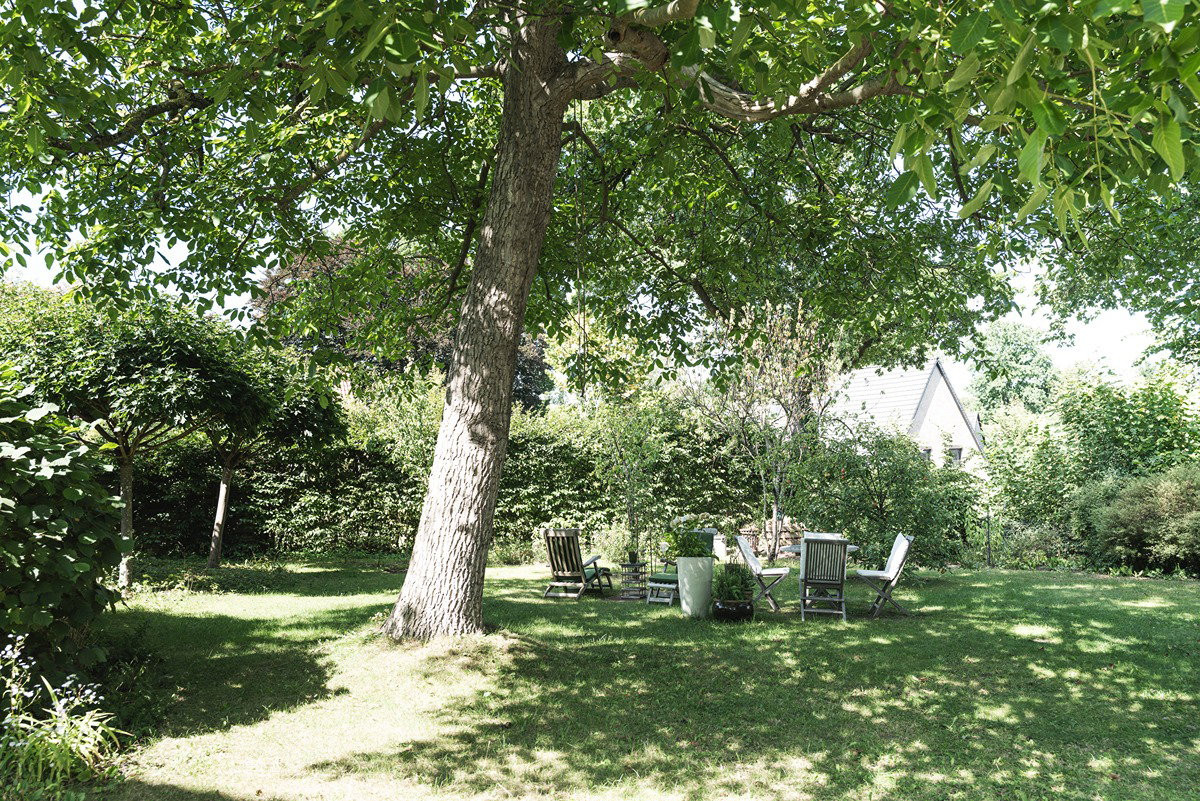
The garden extends the living space outdoors. The covered patio area, natural sun and shade spots under the walnut tree or the maple trees, whose canopies create a natural pavilion, offer various places to relax. The peach trees and the walnut tree are not just decorative elements; they are part of our life here.
Space for Your Ideas
The naturally lit basement, with an area of approximately 119 m², has a separate entrance from the street and a private parking space for up to 4 cars. Until 2021, there was a practice located in the front area. The separate entrance potentially allows you to use part of the basement independently, for example, as a separate living area. This would require the necessary permits.
Land with Further Potential
The approximately 1,020 m² plot offers space for various designs. A building permit has been granted for the division of the property and the construction of an additional single-family home. Another house can be planned according to your preferences, or the corresponding portion of the land can be sold. The specific development plans will be clarified in the subsequent permitting process. The sunny areas of the property offer opportunities for utilizing solar energy. A modern upgrade is required for the decommissioned oil heating system. Quiet and well-connected.
The large garden right outside the door and the short distances to the forests, the city, the lakes, and the Elbe-Lübeck Canal have all shaped our lives here. This is a classic from the 1960s – a property that doesn't need to be transformed through modernization. If you are seriously interested in purchasing, we will gladly send you the detailed property information. Viewings will be conducted in person and are arranged by prior agreement. We ask for your understanding that we require a solid financial basis for any potential transaction. Note for real estate agents:
We are selling privately and have not appointed any real estate agents to market the property. Inquiries from agents with the intention of offering us a marketing contract are not welcome.
Are you interested in this house?
|
Object Number
|
OM-497674(wgl-1774949)
|
|
Object Class
|
House
|
|
Object Type
|
Single-family house
|
|
Handover from
|
By arrangement
|
Purchase price & additional costs
|
purchase price
|
829.000 €
|
|
Purchase additional costs
|
approx. 64,213 €
|
|
Total costs
|
approx. 893,213 €
|
Breakdown of Costs
* Costs for notary and land register were calculated based on the fee schedule for notaries. Assumed was the notarization of the purchase at the stated purchase price and a land charge in the amount of 80% of the purchase price. Further costs may be incurred due to activities such as land charge cancellation, notary escrow account, etc. Details of notary and land registry costs
Does this property fit my budget?
Estimated monthly rate: 3,327€
More accuracy in a few seconds:
By providing some basic information, the estimated monthly rate is calculated individually for you. For this and for all other real estate offers on ohne-makler.net
Details
|
Year of construction
|
1964
|
Location
Location Check
Energy
|
Energy certificate type
|
Demand certificate
|
Miscellaneous
Send a message directly to the seller
Questions about this house? Show interest or arrange a viewing appointment?
Click here to send a message to the provider:

Diese Seite wurde ausgedruckt von:
https://www.ohne-makler.at/en/property/497674/